• Share

11113 Brandywine Lake Way, Boynton Beach, Florida 33473

Active For Sale
$1,539,000
  • Beds 6
  • Baths 5
  • Sq Ft 4,356 Sqft
  • Visits: 2 in 3 days

Description

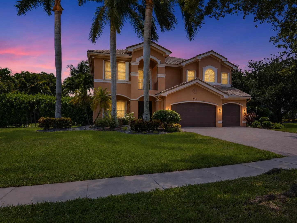
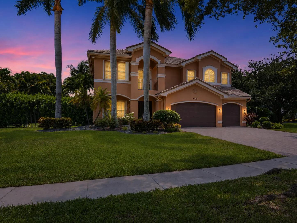
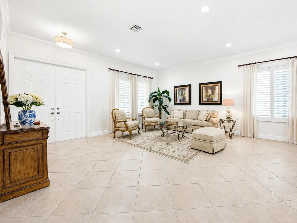
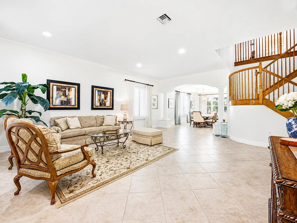
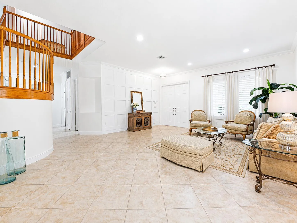
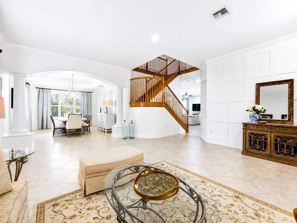
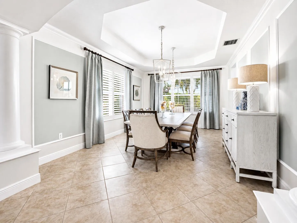
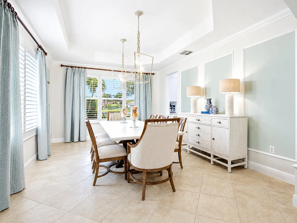
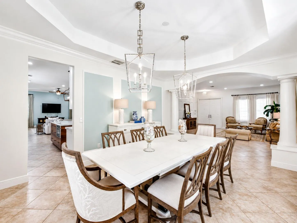
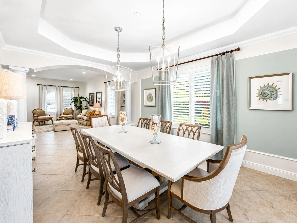
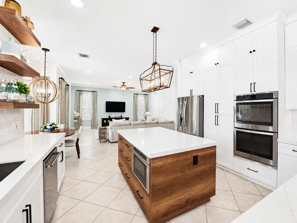
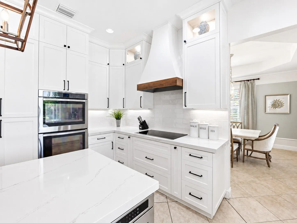
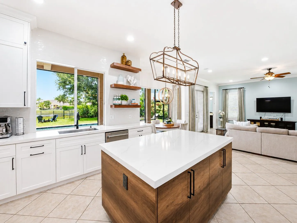
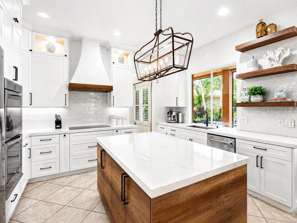
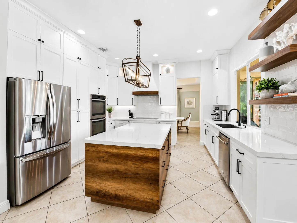
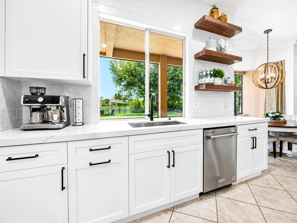
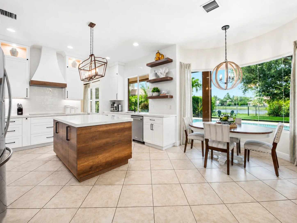
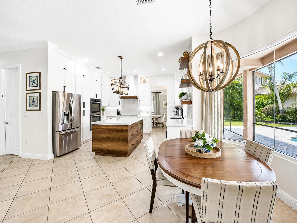
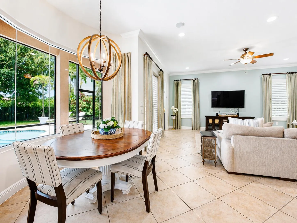
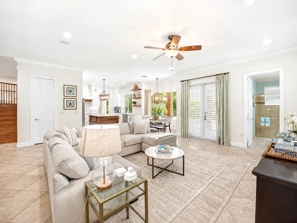
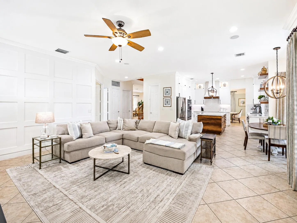
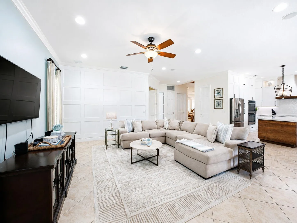
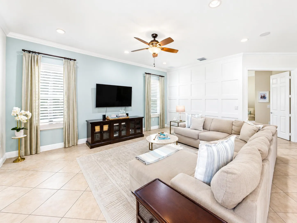
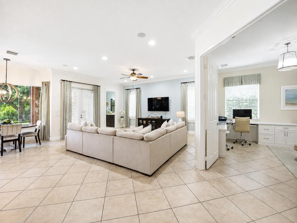
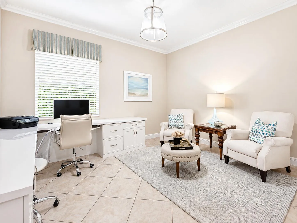
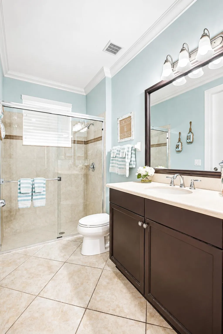
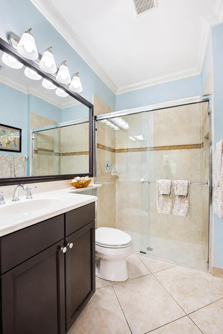
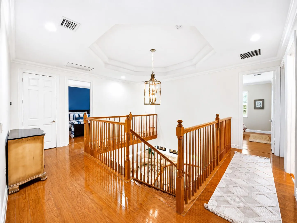
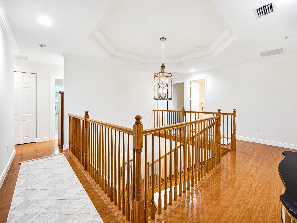
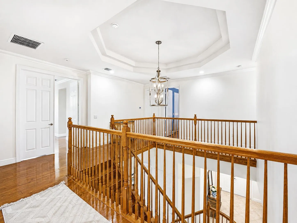
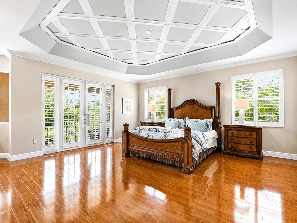
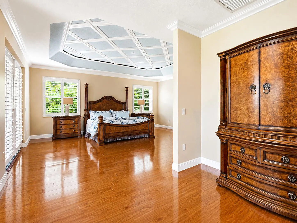
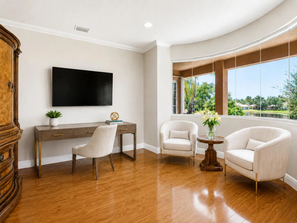
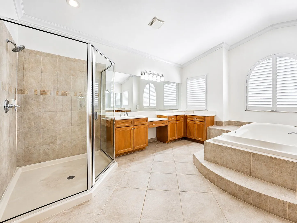
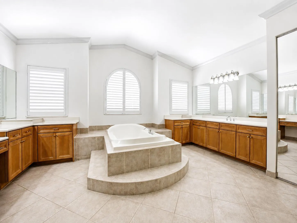
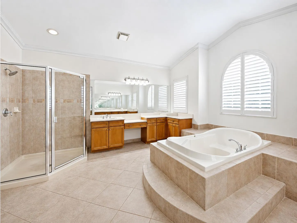
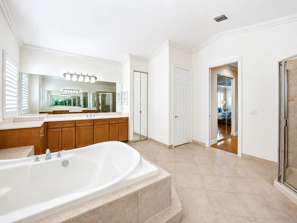
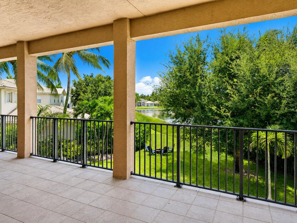
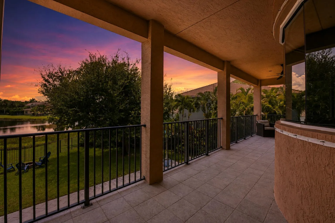
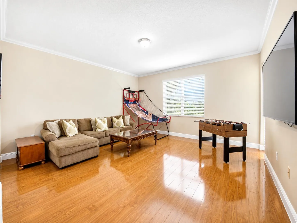
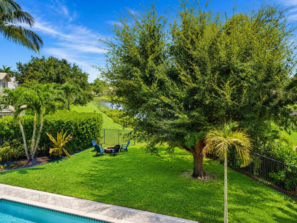
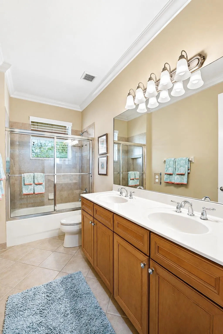
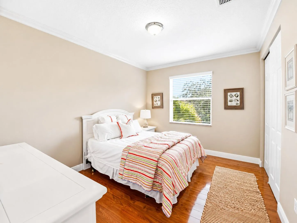
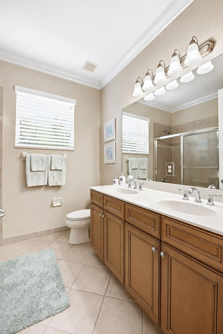
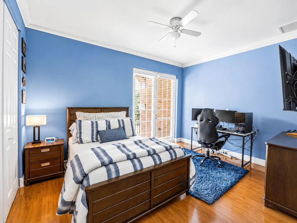
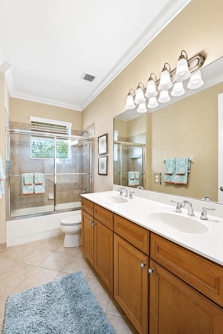
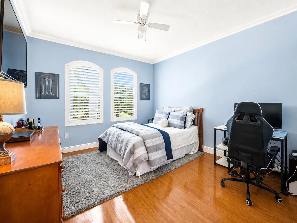
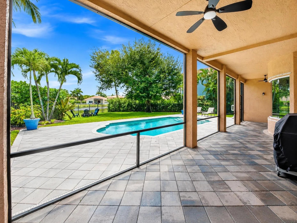
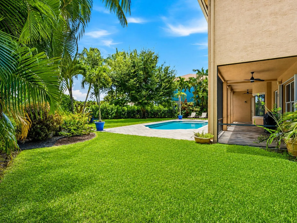
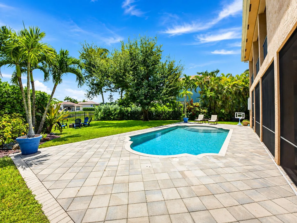
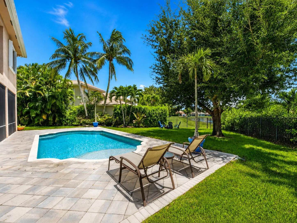
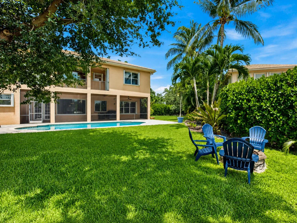
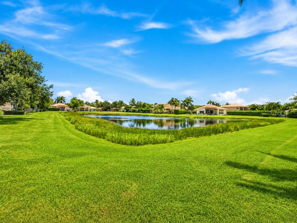
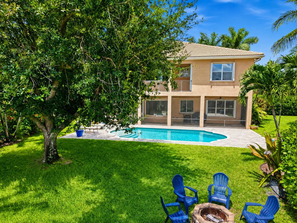
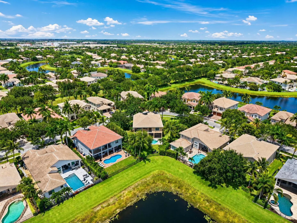
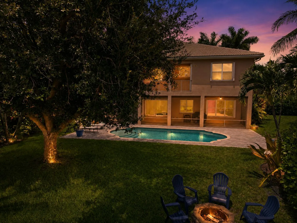
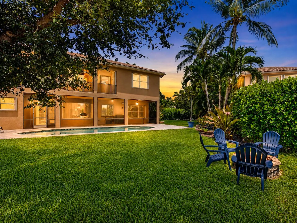
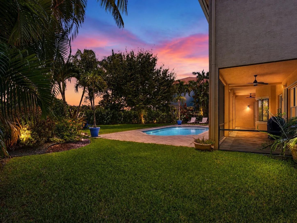
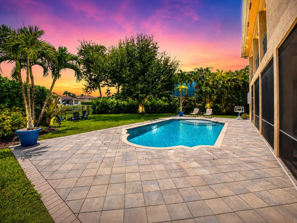
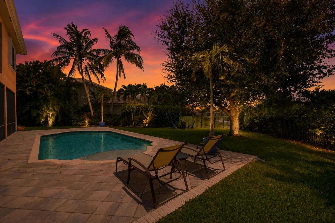
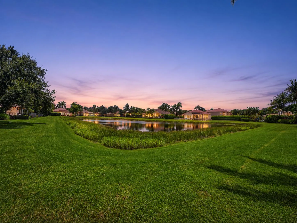
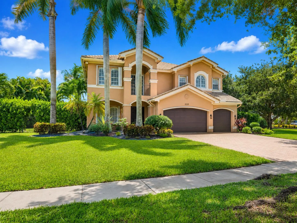
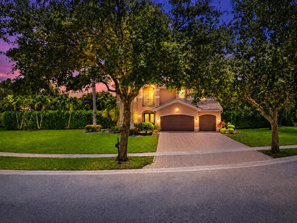
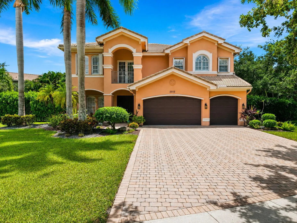
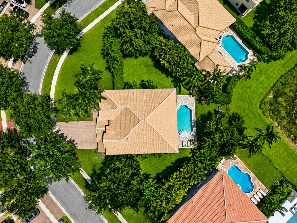
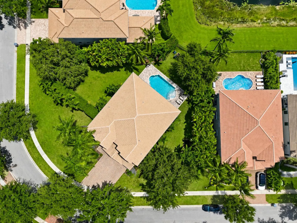
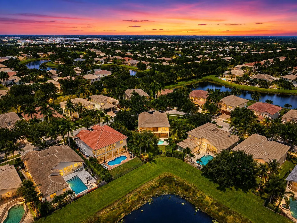
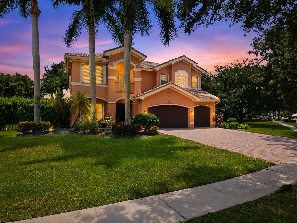
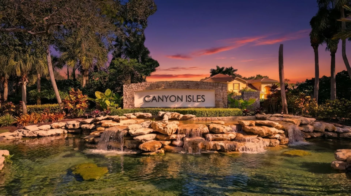
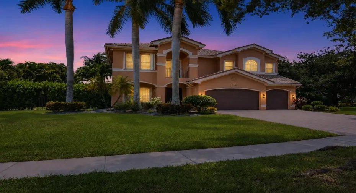
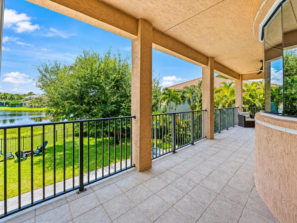
Welcome to this beautifully upgraded Logan model with an additional full bathroom, ideally positioned on an oversized lakefront lot in the highly sought-after community of Canyon Isles. From the moment you enter, elegant formal living and dining rooms make an immediate impression with custom molding, smooth walls, crown molding and neutral flooring throughout. The newly renovated kitchen serves as the heart of the home, featuring solid wood white cabinetry with soft-close doors and drawers, quartz countertops, a tiled backsplash, under-cabinet lighting, stainless steel appliances, double ovens, a center island and a spacious pantry with custom pull-out shelving. The adjoining breakfast nook is highlighted by a beautiful curved window overlooking the backyard, pool and lake. The spacious main living area features plantation shutters and is prewired for surround sound, creating an inviting setting for relaxing and entertaining. A generously sized bedroom and two full bathrooms are conveniently located on the first floor, providing excellent privacy and flexibility for guests or a private home office. Upstairs, the expansive primary retreat includes a tray ceiling, sitting area, custom-fitted closets and private access to the balcony. The luxurious primary bathroom is complete with a soaking tub, dual vanities and a large walk-in shower. Additional features include a garage with a convenient side-entry door, epoxy flooring and a custom peg-wall organization system. Step outside to the screen-enclosed patio, equipped with surround sound, and enjoy the private resort-style backyard. The custom pool features a sun shelf and is surrounded by approximately $10,000 in upgraded landscaping. A vegetable garden, expansive lawn and tranquil lake views complete this exceptional outdoor setting. Meticulously maintained and thoughtfully upgraded, this impressive Logan model combines elegant interiors, versatile living spaces and an outstanding lakefront location to deliver the ideal Canyon Isles lifestyle.

Features

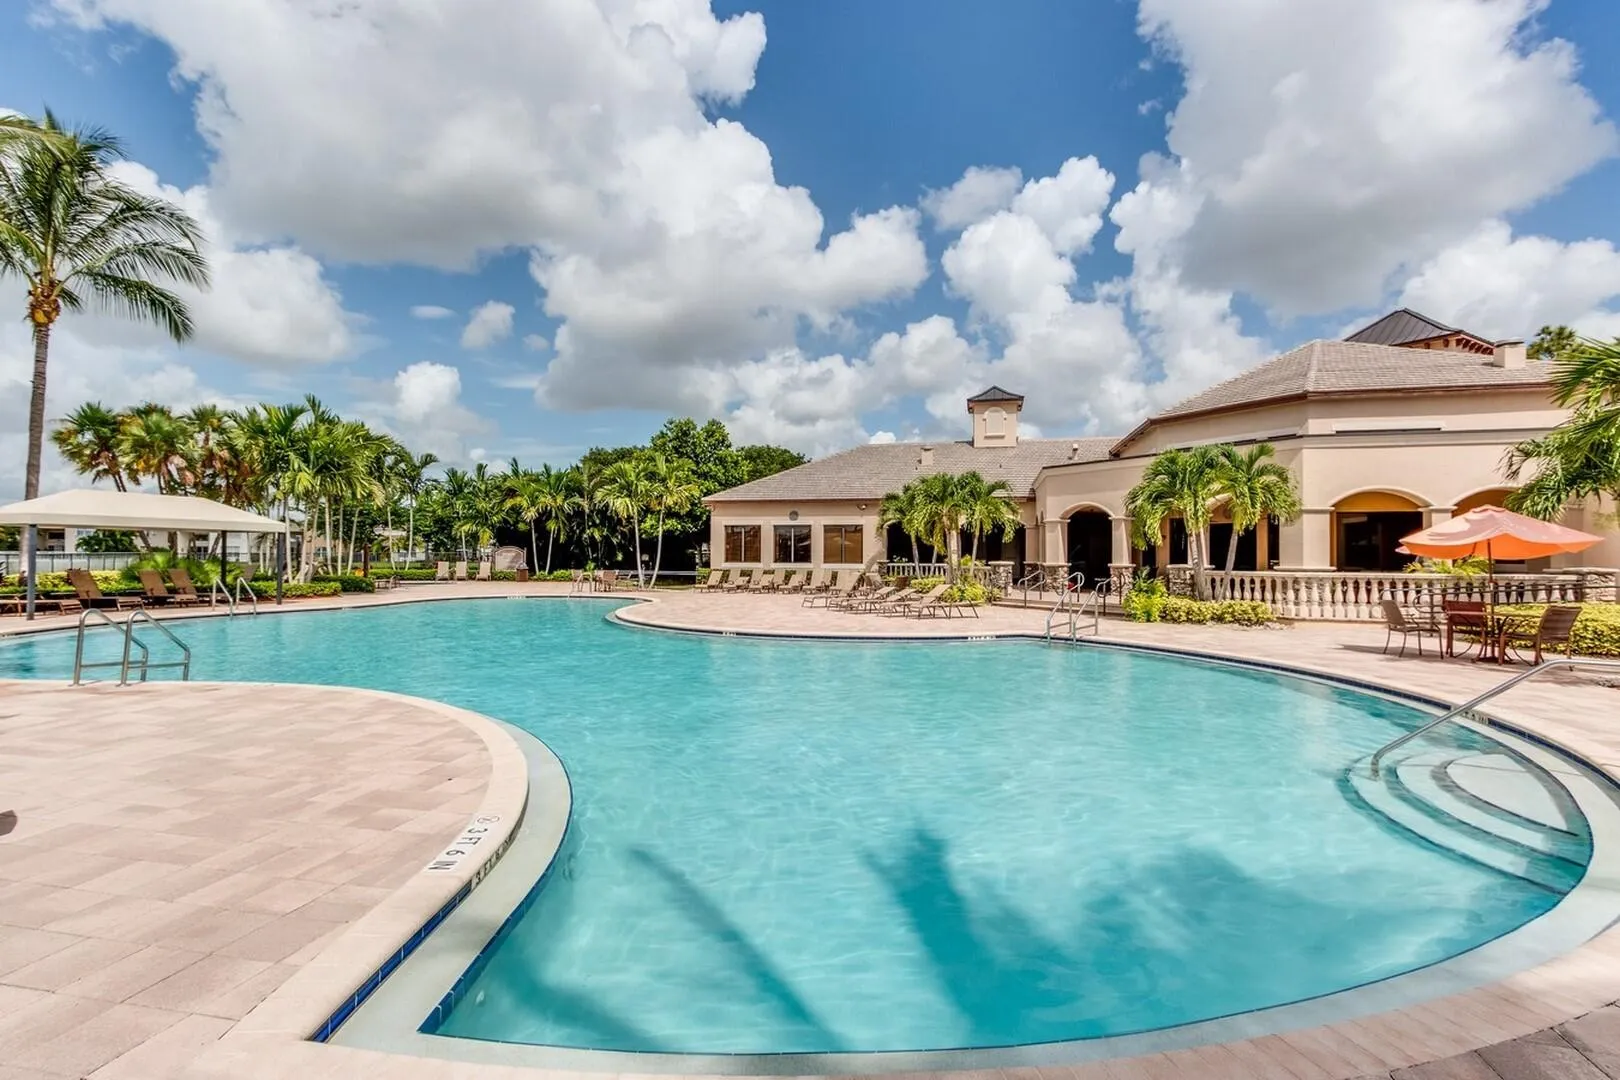
  • Swimming Pool: Pool, Association, Community
  • Heating System: Central
  • Cooling System: Central Air
  • Patio: Balcony, Open, Patio
  • Parking: Driveway, Garage, Attached, Two or More Spaces

Appliances

  • Appliances: Dryer, Dishwasher, Microwave, Refrigerator, Self Cleaning Oven, Washer, Electric Water Heater, Disposal, Built-In Oven

Address Map

  • Country: US
  • State: FL
  • County: Palm Beach
  • City: Boynton Beach
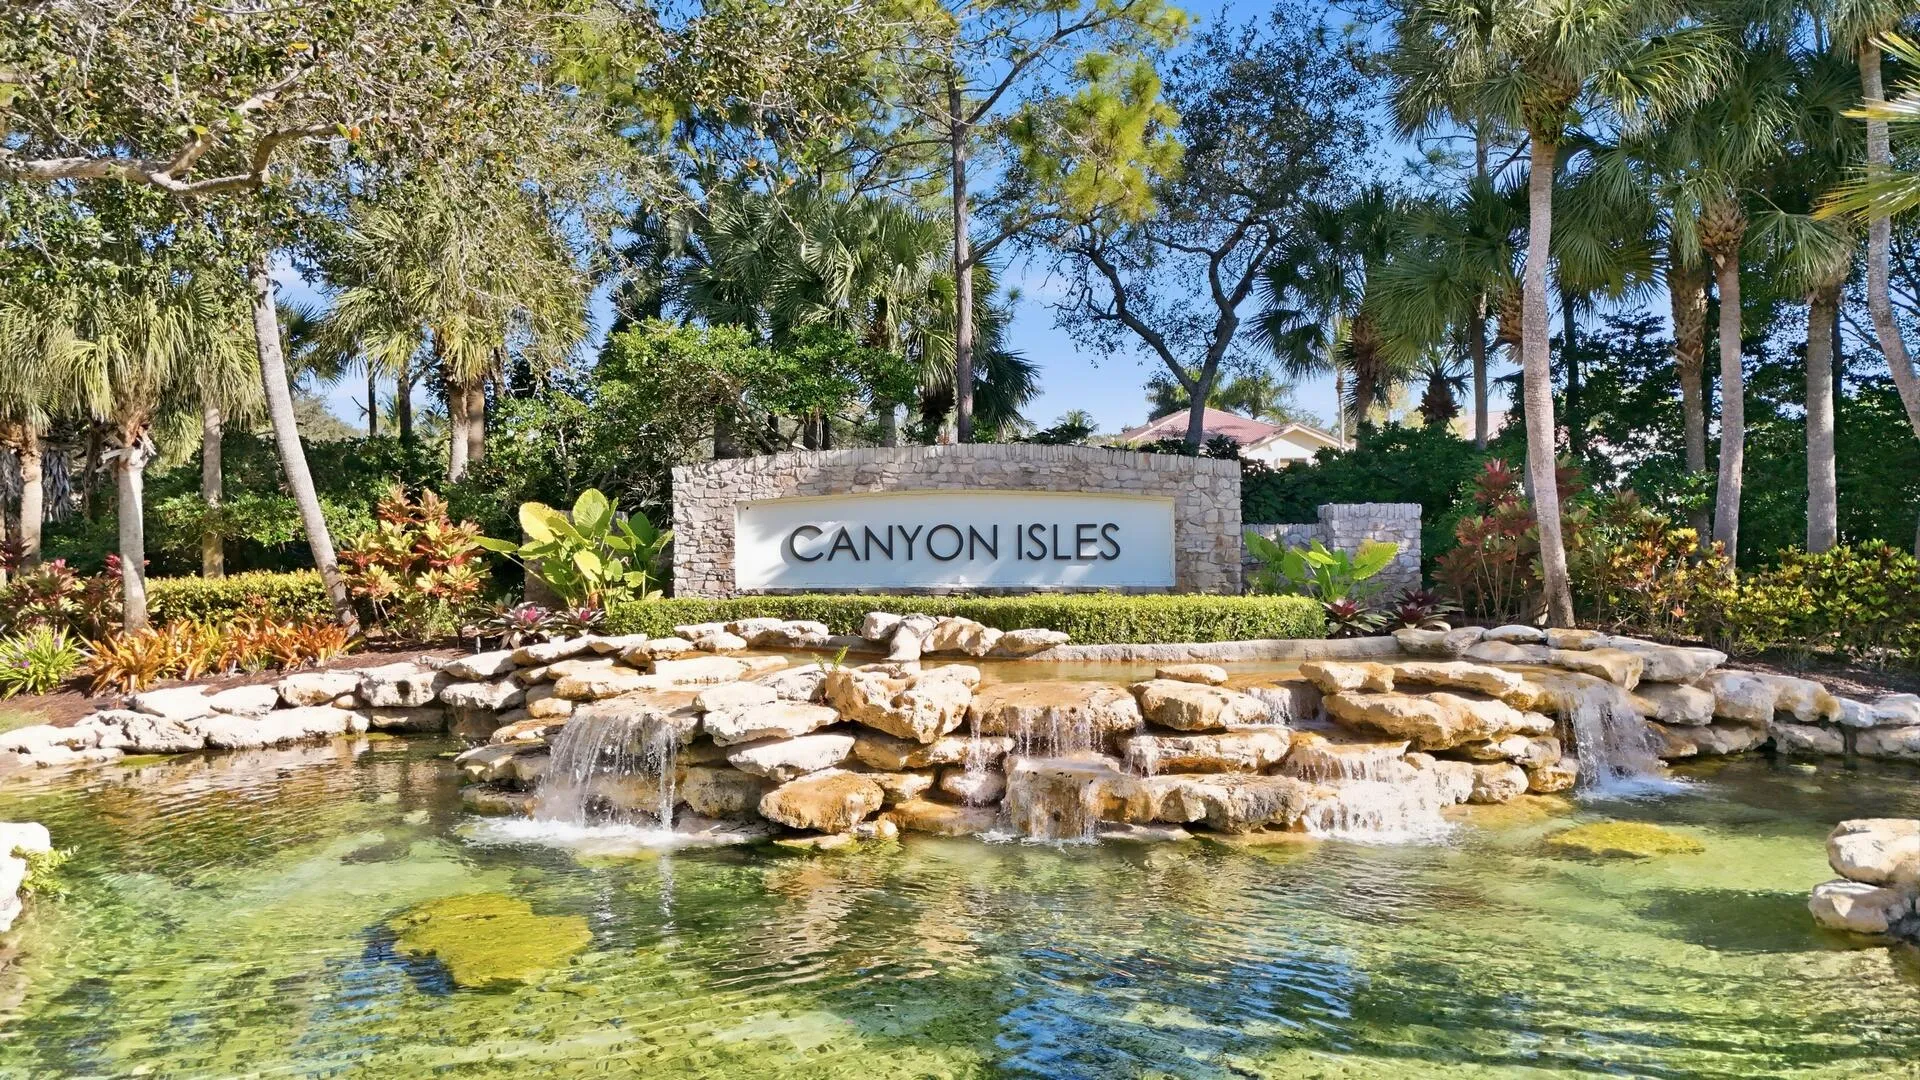
  • Subdivision: CANYON ISLES
  • Zipcode: 33473
  • Street: Brandywine Lake
  • Street Number: 11113
  • Street Suffix: Way
  • Floor Number: 0
  • Longitude: W81° 48' 51.2''
  • Latitude: N26° 30' 41.5''
  • MLS Area: 4720

MLS Addon

  • Architectural Style: Two Story, Mediterranean
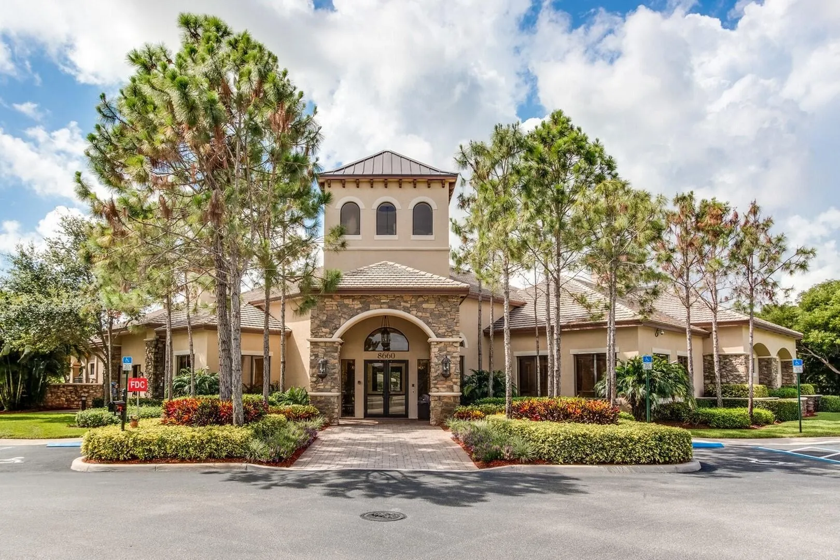
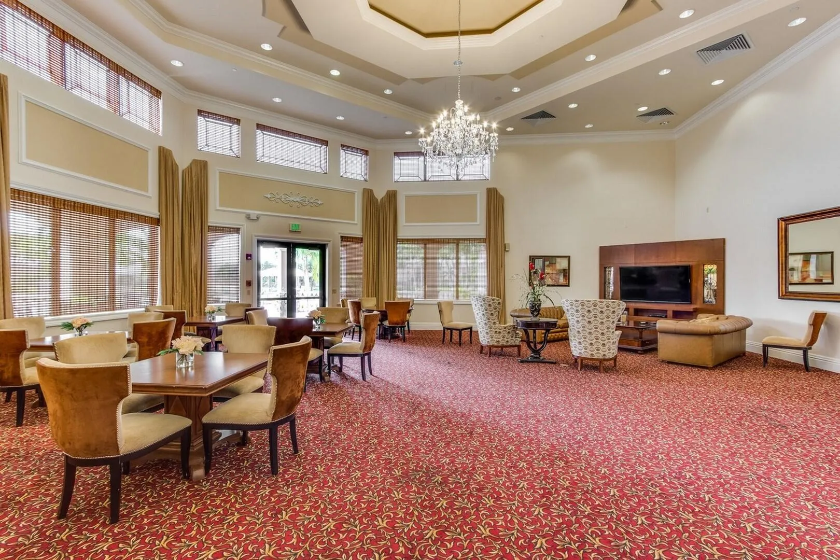
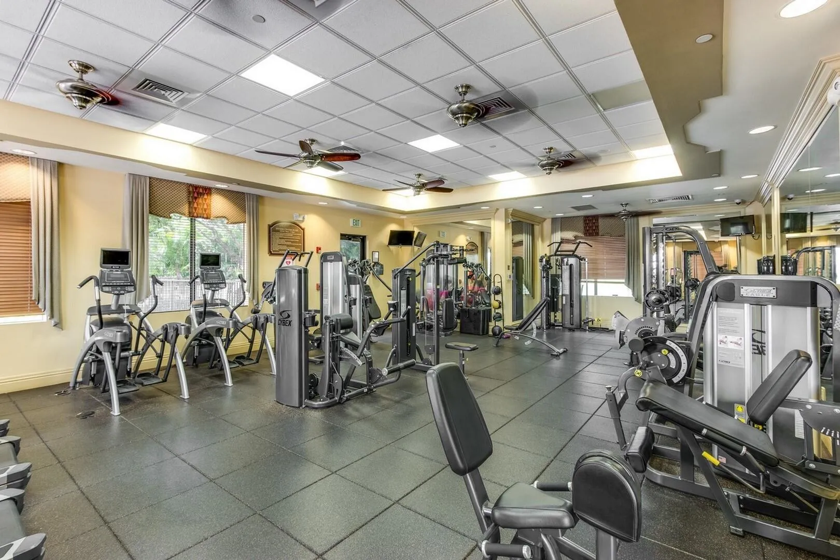
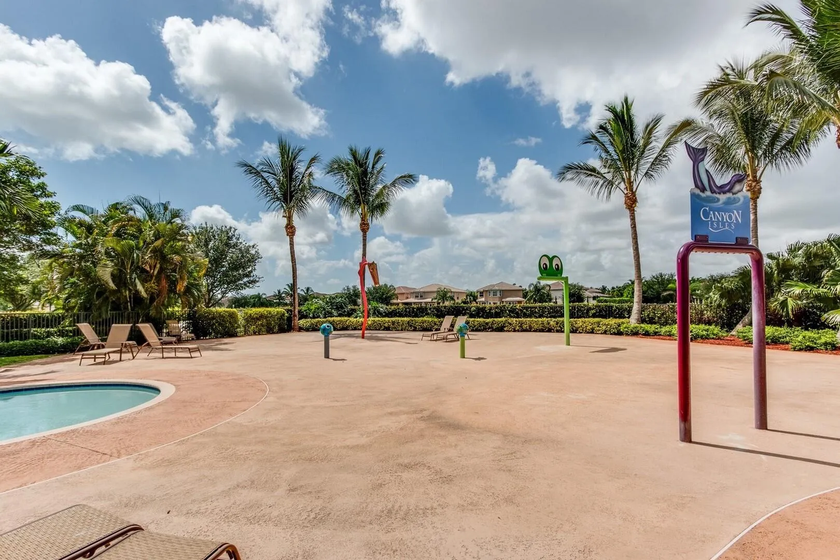
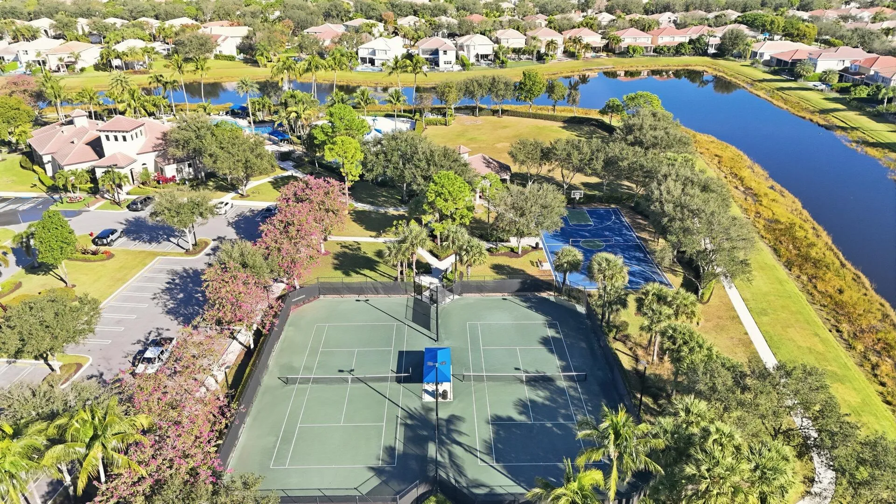
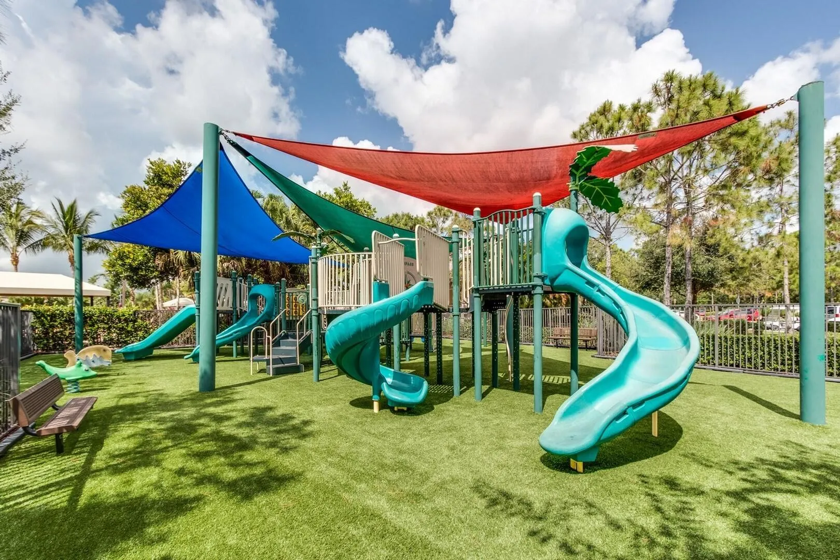
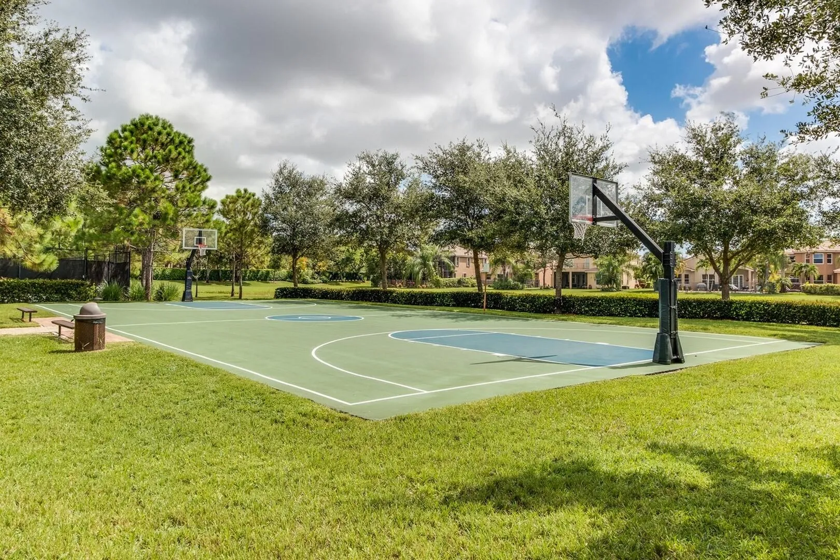
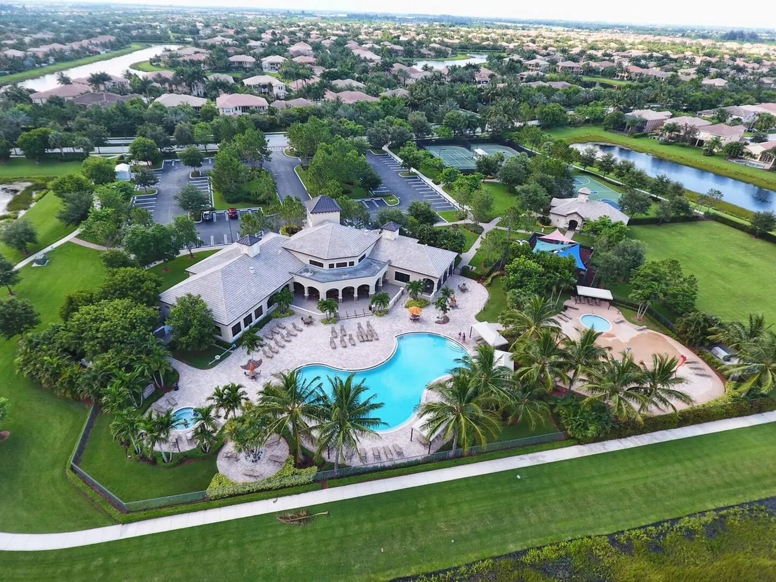
  • Association Amenities: Clubhouse, Fitness Center, Pool, Basketball Court, Security
  • Association Fee: $1,280
  • Association Fee Frequency: Quarterly
  • Association Fee Includes: Common Area Maintenance, Internet, Security, Cable TV
  • Close Price: $0
  • Elementary School: Sunset Palms
  • Exterior Features: Balcony, Patio, Fence, Storm/Security Shutters
  • Flooring: Tile
  • Garage Spaces: 3
  • High School: Park Vista Community
  • Insurance Expense: $0
  • Interior Features: Breakfast Area, Dual Sinks, Upper Level Primary, French Door(s)/Atrium Door(s), Walk-In Closet(s), High Ceilings, Pantry, Dining Area, Separate/Formal Dining Room, Loft, Bathtub, Shower Only
  • Levels: Two
  • New Taxes Expense: $0
  • Stories: 2
  • Stories Total: 2
  • Tax Annual Amount: $9,295
  • Utilities: Cable Available, Electricity Available, Sewer Available, Water Available
  • Window Features: Arched, Sliding

Location

Listing Updated: 2026-07-31 05:35:12

  • Property Type : Single Family
  • Property Sub Type : Single Family Residence
  • Listing Type : For Sale
  • Listing ID : B26057513
  • Price : $1,539,000
  • View : Garden, Lake, Pool, Water
  • Bedrooms : 6
  • Bathrooms : 5
  • Full Bathrooms : 5
  • Half Bathrooms : 0
  • Square Footage : 4,356 Sqft
  • Year Built : 2006
  • Lot Area : 0 Acre
  • Listing Status : Active
  • Days On Market : 1
Contact Agent
Required
Required
Required
By proceeding, you consent to receive calls and texts at the number you provided, including marketing by autodialer and prerecorded and artificial voice, and ettmail, about your inquiry and other home-related matters, but not as a condition of any purchase.

Similar Single Family