• Share

4609 SW Savona Boulevard, Port St Lucie, Florida 34953

Active For Sale
$674,900
  • Beds 5
  • Baths 3
  • Sq Ft 2,850 Sqft
  • Visits: 1 in 15 days

Description

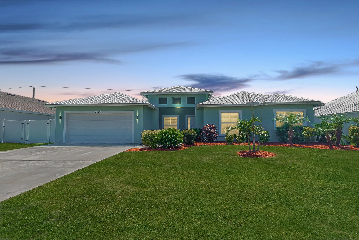
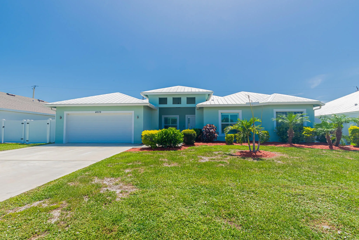
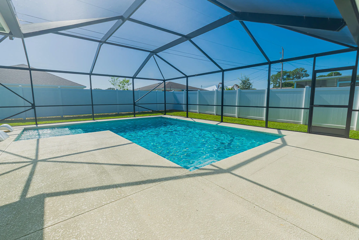
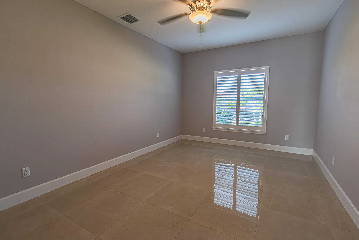
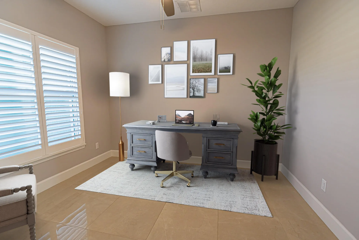
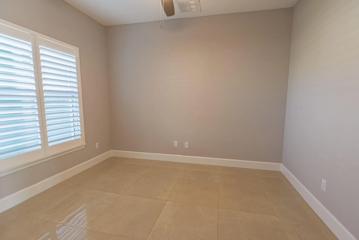
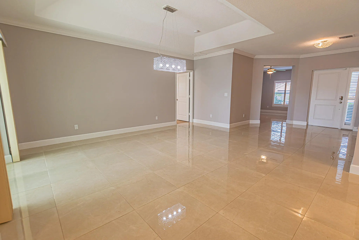
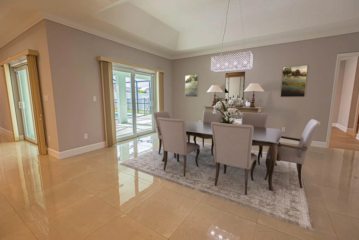
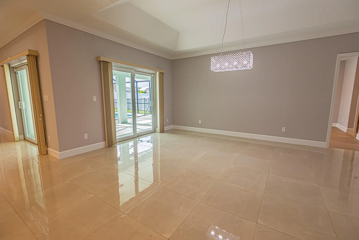
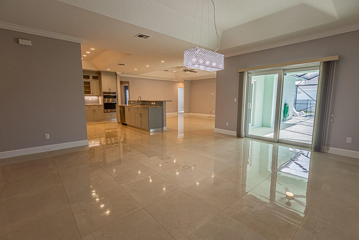
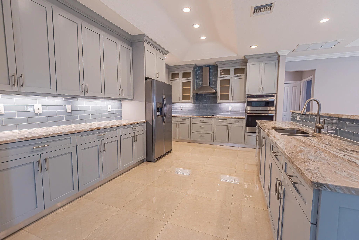
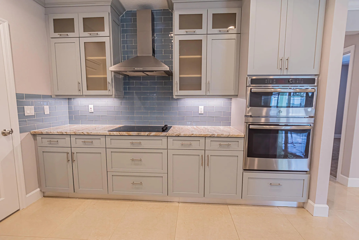
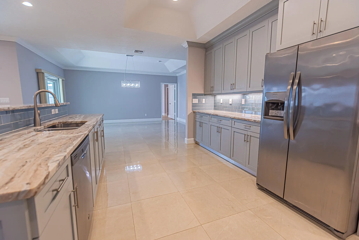
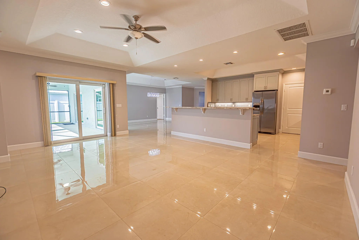
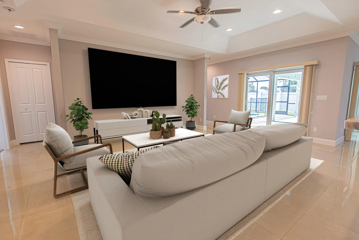
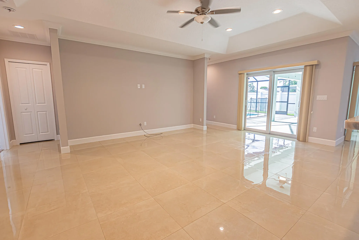
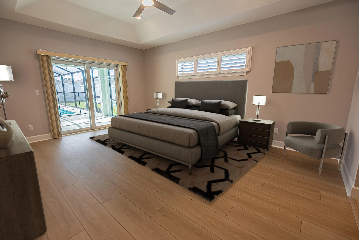
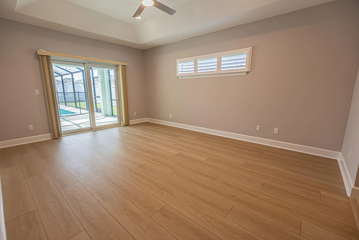
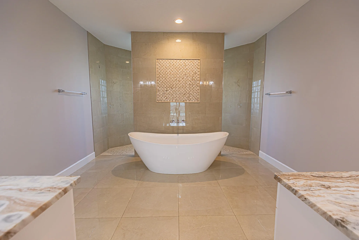
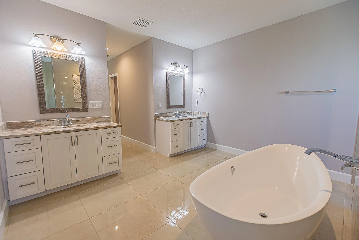
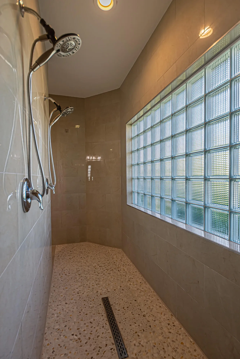
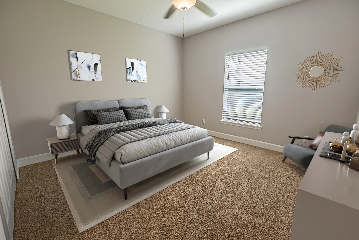
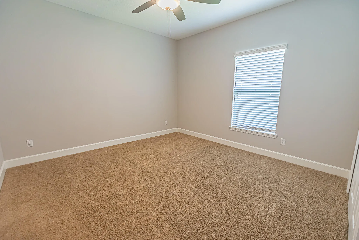
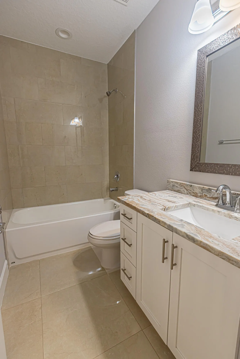
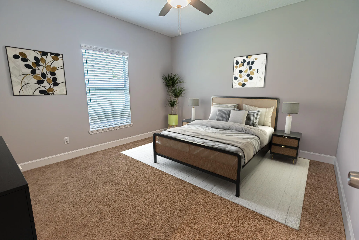
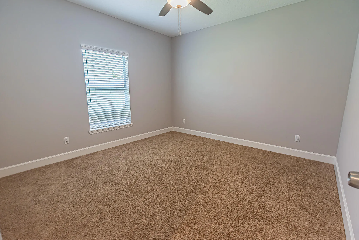
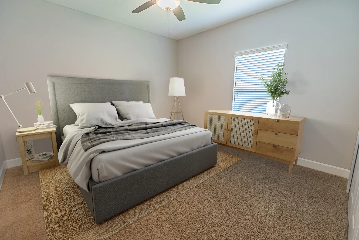
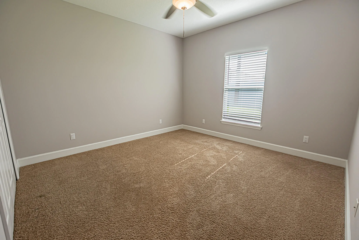
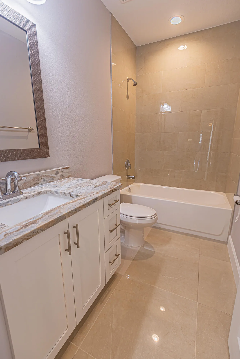
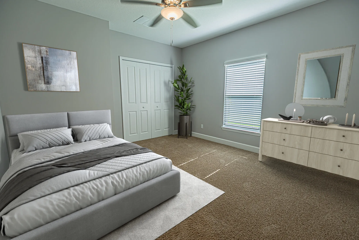
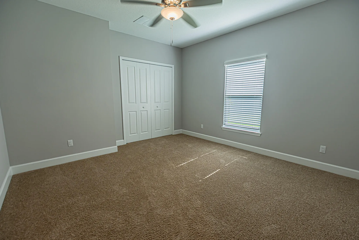
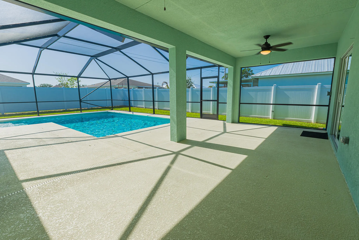
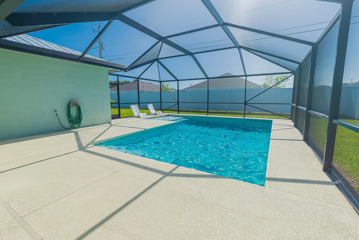
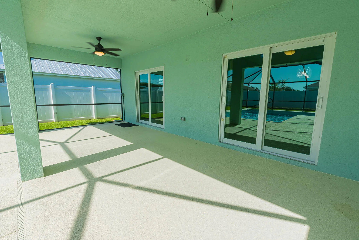
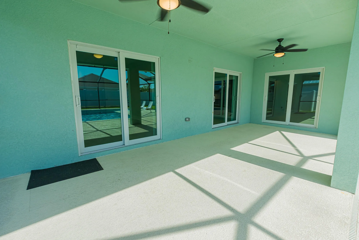
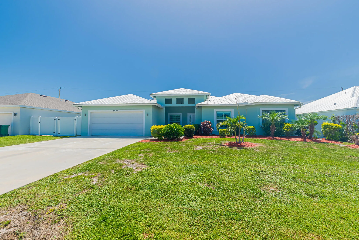
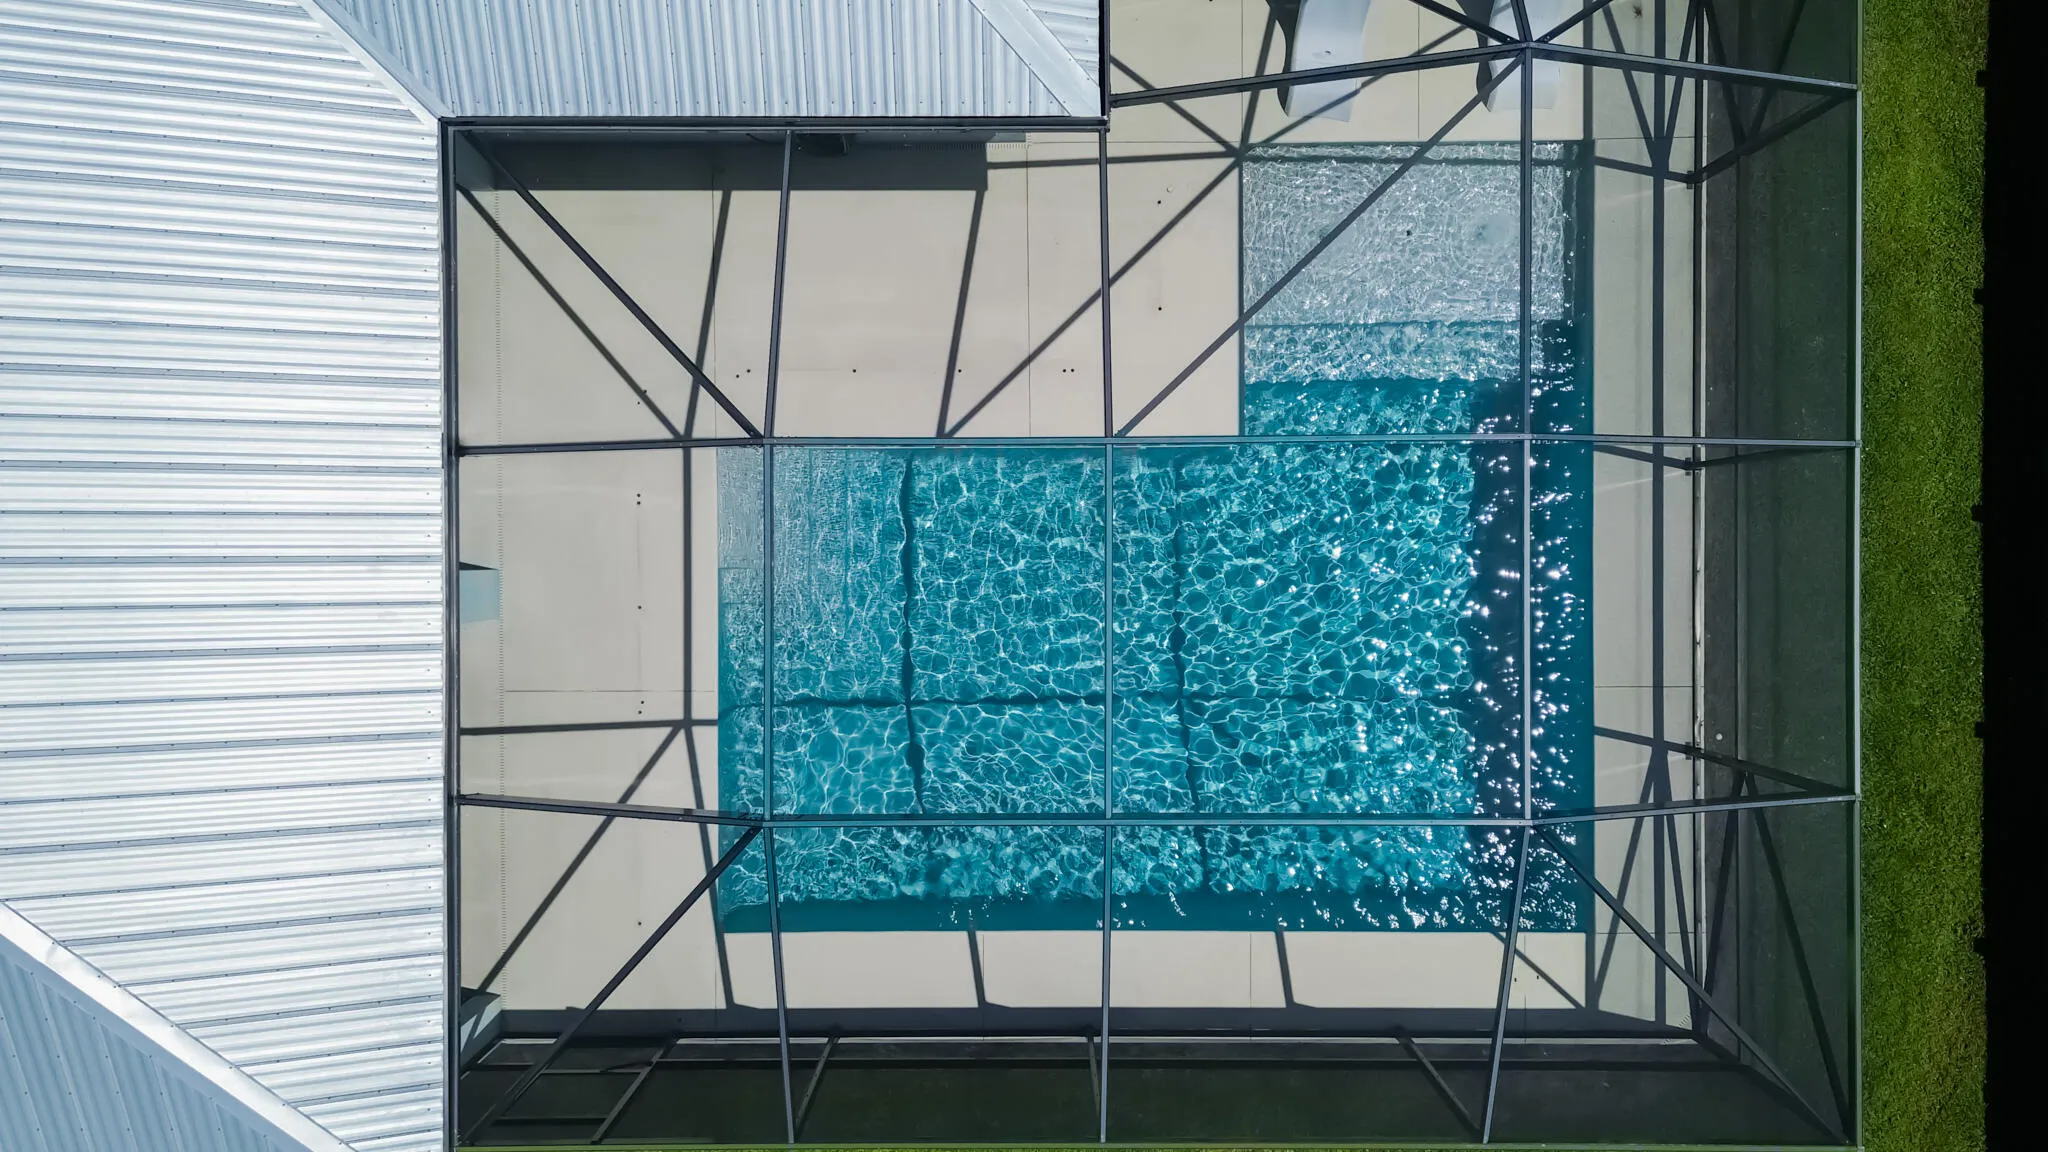
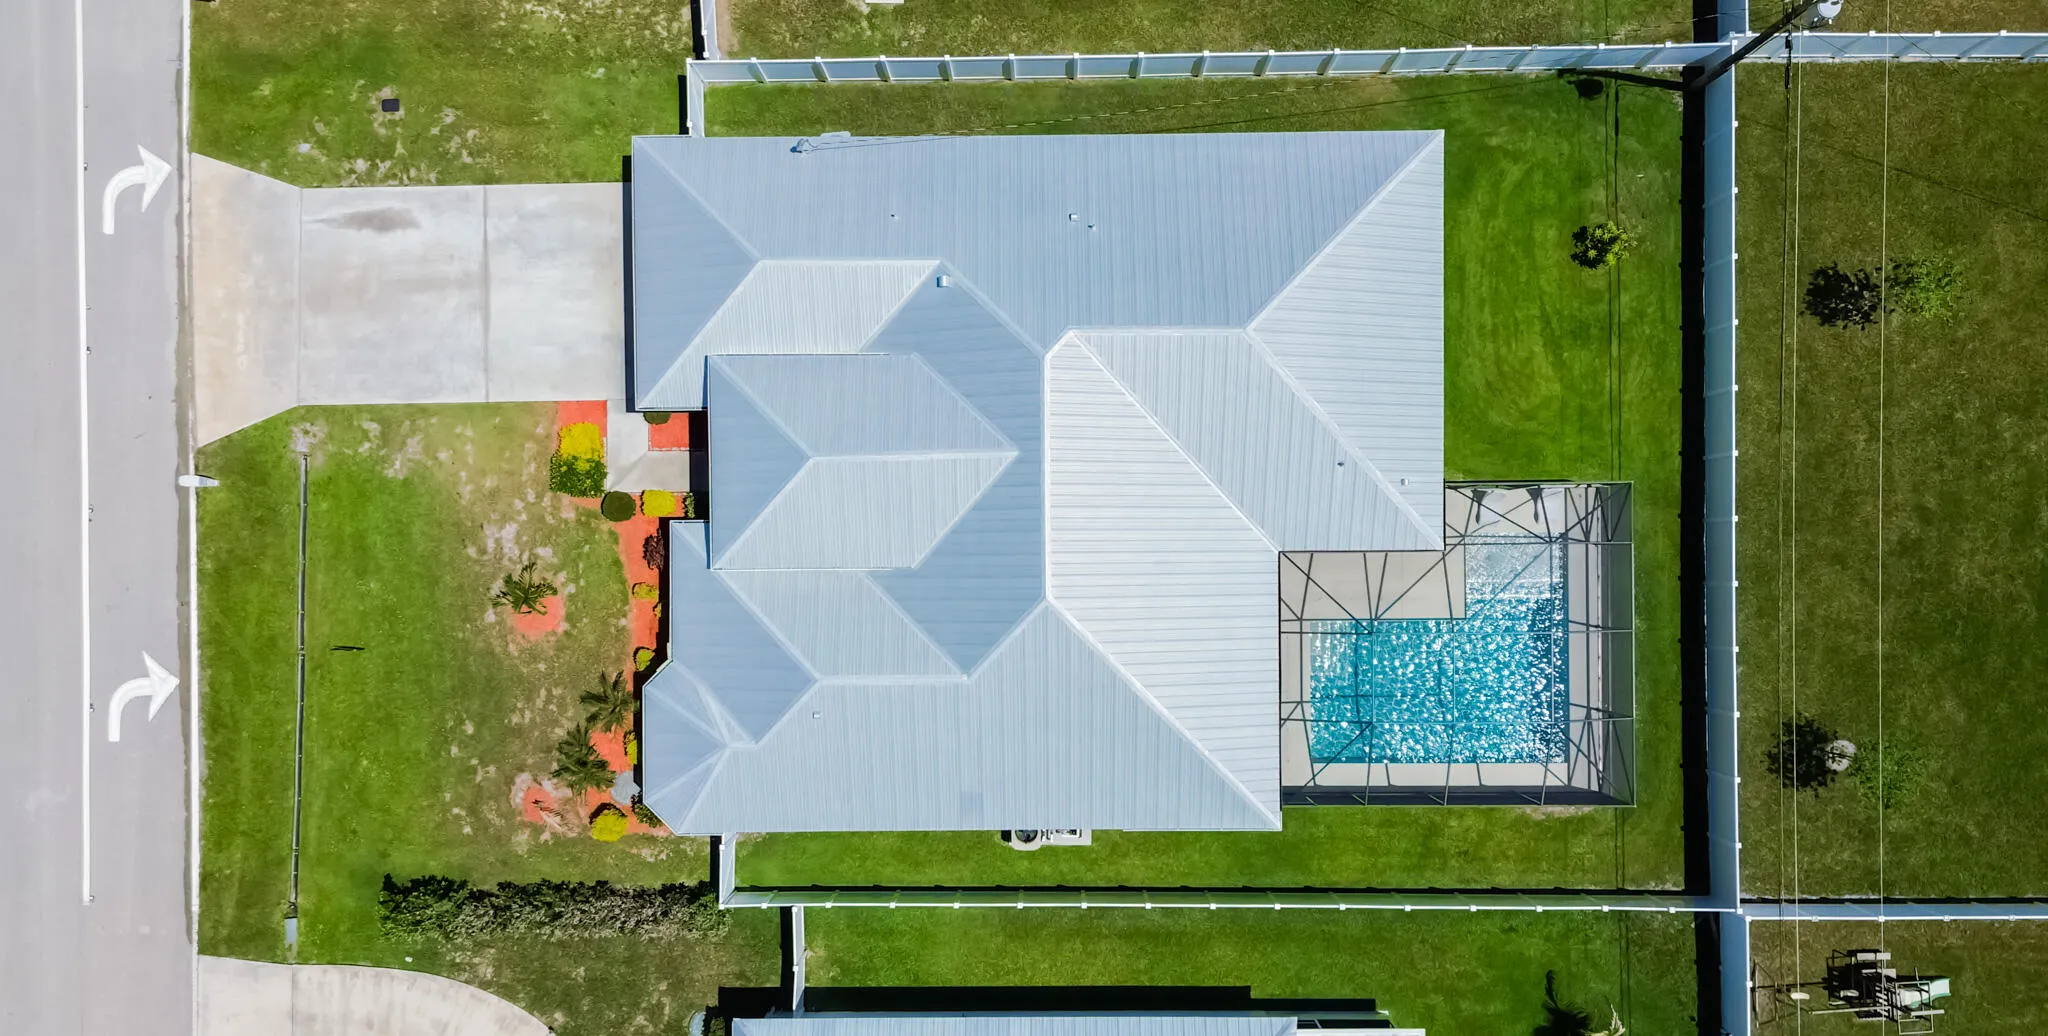
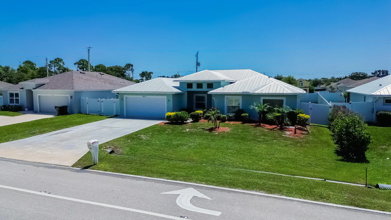
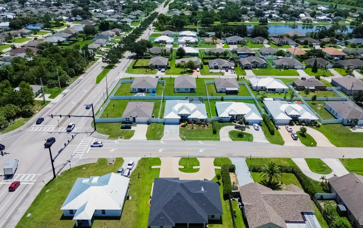
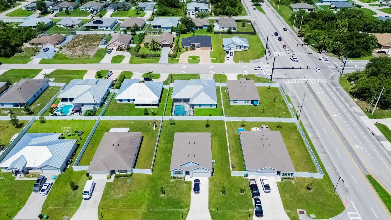
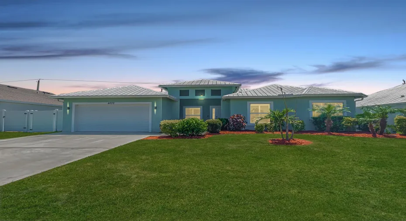
Spacious & beautifully upgraded, this 5-bedroom + den, 3-bath home offers the perfect blend of luxury & functionality! Featuring a desirable split floor plan, impact glass, a 2020 metal roof & a 2-car garage that’s freshly painted. The gourmet kitchen showcases 42″ custom wood cabinetry, granite countertops, stainless steel appliances . Elegant 24×24 porcelain tile flows throughout, with carpet in guest rooms & luxury vinyl flooring in the owner’s suite. Relax in your private retreat featuring dual walk-in closets, dual vanities, a soaking tub & a river stone walk-in shower with dual shower heads. Step outside to your screened 2024 pool, covered lanai, and fully fenced PVC backyard. Conveniently located off Becker Road with easy access to I-95 & FL Turnpike. Only thing missing is you!

Features

  • Swimming Pool: Heated, In Ground, Pool Equipment, Fenced, Automatic Chlorination, Gunite, Screen Enclosure
  • Heating System: Central, Electric
  • Cooling System: Electric, Central Air, Ceiling Fan(s)
  • Fence: Vinyl
  • Patio: Patio, Porch, Screened, Covered
  • Parking: Driveway, Garage, Garage Door Opener, Attached

Appliances

  • Appliances: Dryer, Dishwasher, Microwave, Refrigerator, Washer, Electric Water Heater, Disposal, Ice Maker, Water Heater, Cooktop, Oven, Electric Cooktop, Vented Exhaust Fan

Address Map

  • Country: US
  • State: FL
  • County: St Lucie
  • City: Port St Lucie
  • Subdivision: BECKER/SAVONA AREA
  • Zipcode: 34953
  • Street: Savona
  • Street Number: 4609
  • Street Suffix: Boulevard
  • Floor Number: 0
  • Longitude: W81° 37' 0.2''
  • Latitude: N27° 12' 33.1''
  • Directions: I95 S, BECKER EXIT 114 L, SAVONA R, HOME ON L
  • Street Dir Prefix: SW
  • MLS Area: 7740

MLS Addon

  • Accessibility Features: No
  • Architectural Style: Florida
  • Association Fee: $0
  • Close Price: $0
  • Exterior Features: Porch, Outdoor Living Area
  • Flooring: Ceramic Tile, Tile, Carpet
  • Garage Spaces: 2
  • Insurance Expense: $0
  • Interior Features: Dual Sinks, Living/Dining Room, Entrance Foyer, Walk-In Closet(s), Garden Tub/Roman Tub, Split Bedrooms, Separate Shower, Main Level Primary, Attic, Breakfast Bar, Pull Down Attic Stairs, Bathtub, Soaking Tub
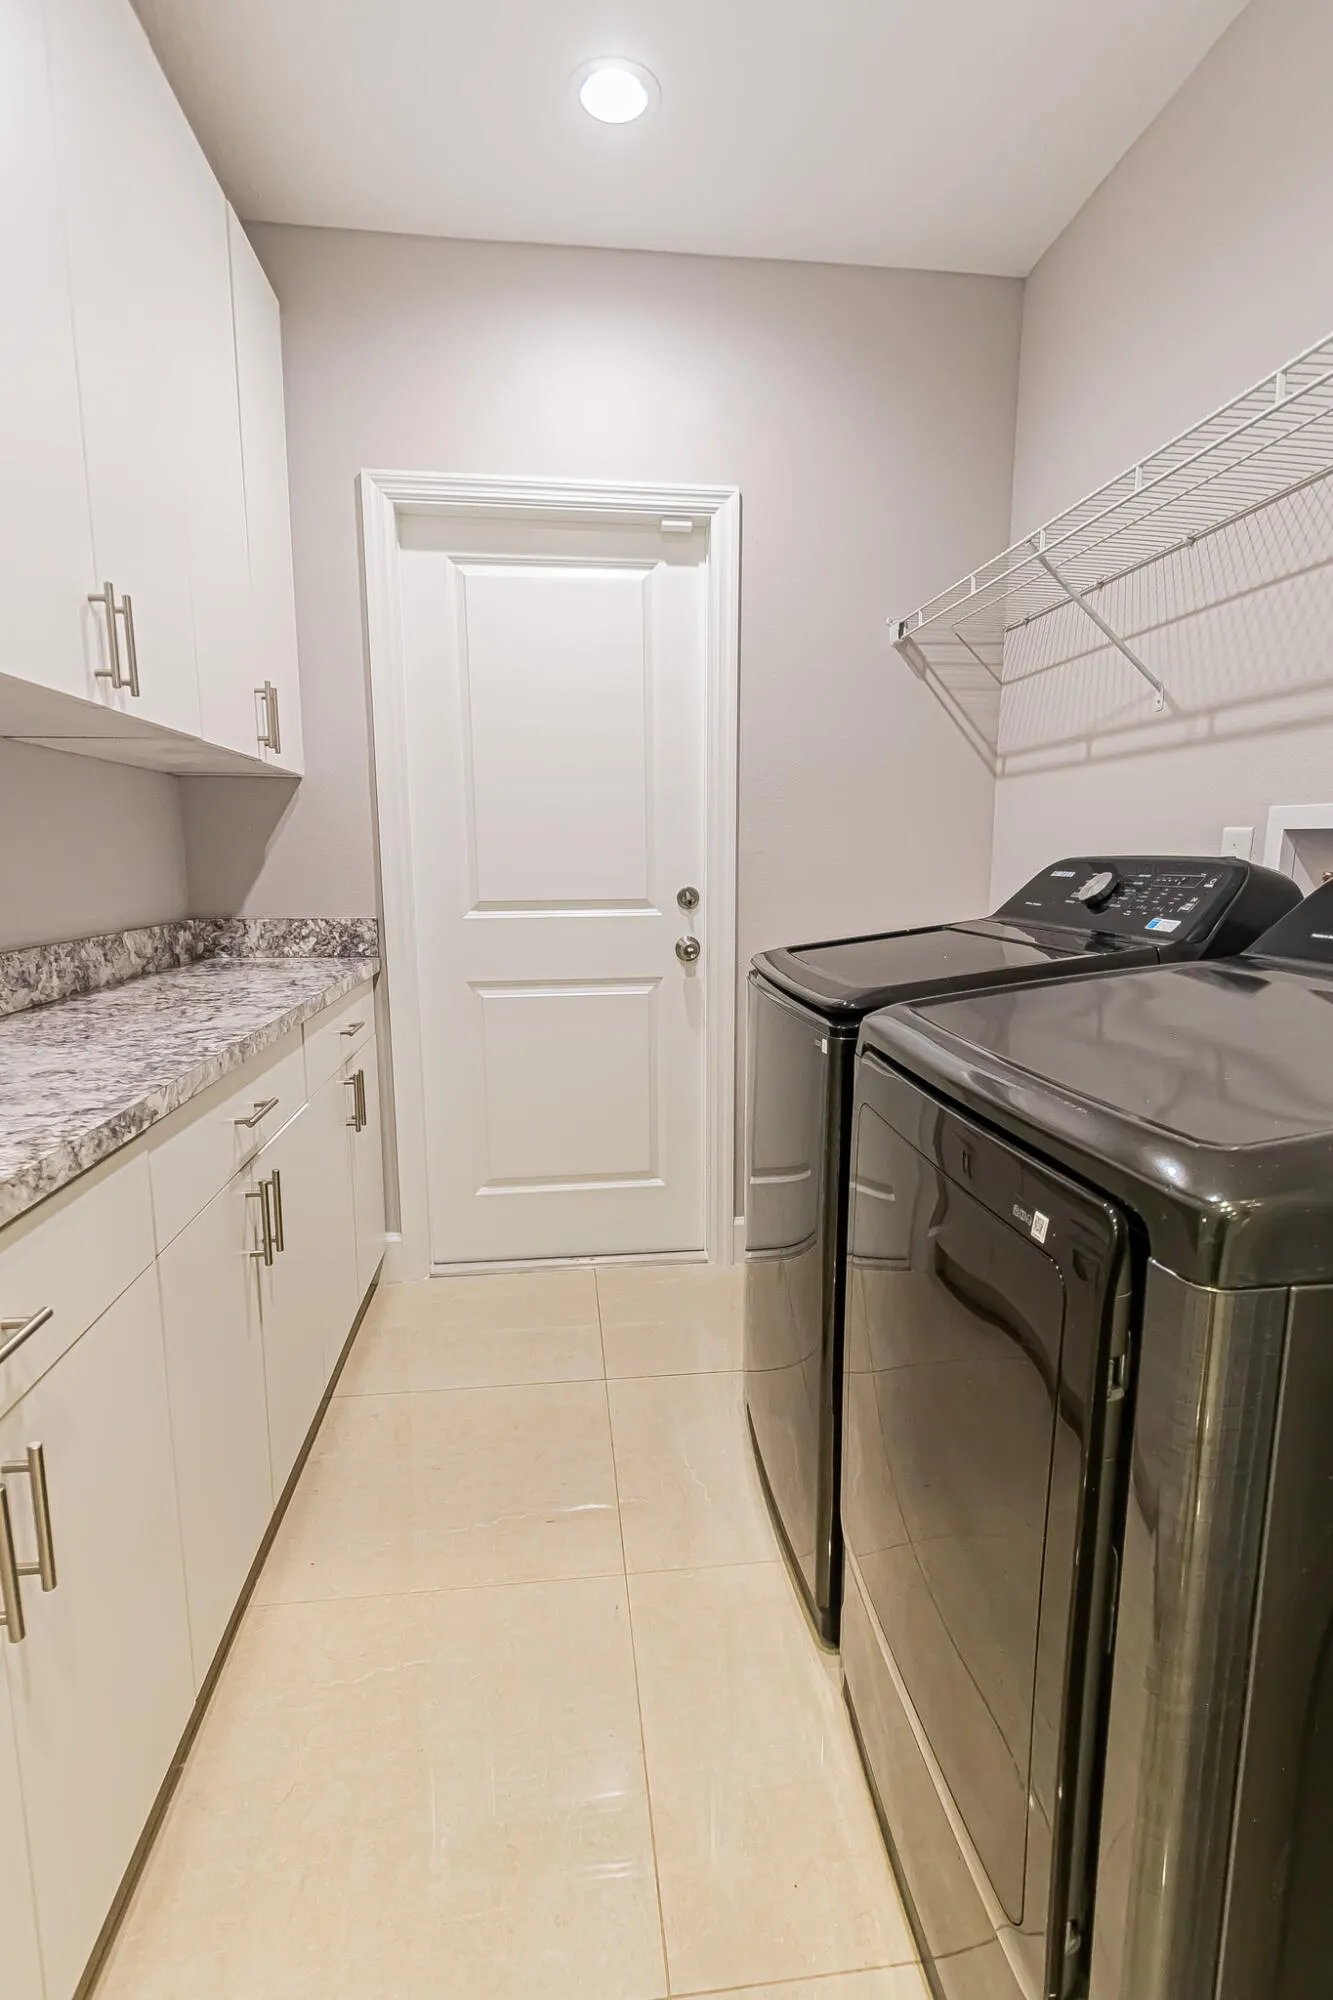
  • Laundry Features: Laundry Tub, Washer Hookup, Inside, Laundry Room, Electric Dryer Hookup
  • Levels: One
  • Lot Features: < 1/4 Acre, Interior Lot
  • New Taxes Expense: $0
  • Stories: 1
  • Stories Total: 1
  • Tax Annual Amount: $12,445
  • Utilities: Phone Available, Electricity Connected, Water Connected, Sewer Connected, Cable Connected, Natural Gas Not Available
  • Window Features: Blinds, Plantation Shutters, Storm Window(s)
  • Zoning: RS-2 PSL

Location

Listing Updated: 2026-07-31 12:36:25

  • Property Type : Single Family
  • Property Sub Type : Single Family Residence
  • Listing Type : For Sale
  • Listing ID : B26053688
  • Price : $674,900
  • View : Pool
  • Bedrooms : 5
  • Bathrooms : 3
  • Full Bathrooms : 3
  • Half Bathrooms : 0
  • Square Footage : 2,850 Sqft
  • Year Built : 2020
  • Lot Area : 0.23 Acre
  • Listing Status : Active
  • Days On Market : 9
Contact Agent
Required
Required
Required
By proceeding, you consent to receive calls and texts at the number you provided, including marketing by autodialer and prerecorded and artificial voice, and ettmail, about your inquiry and other home-related matters, but not as a condition of any purchase.

Similar Single Family