• Share

93 Santa Monica Avenue, Royal Palm Beach, Florida 33411

Active Under Contract
$689,900
  • Beds 4
  • Baths 3
  • Sq Ft 2,417 Sqft
  • Visits: 2 in 15 days

Description

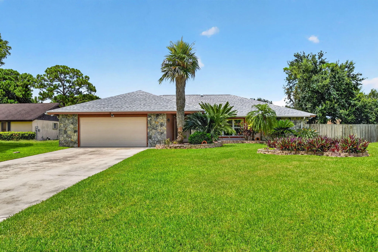
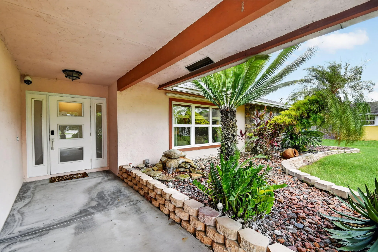
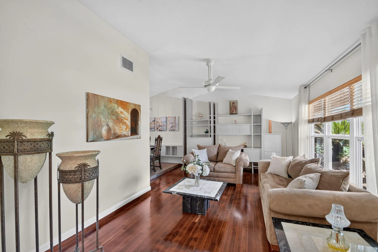
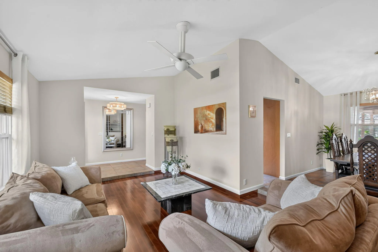
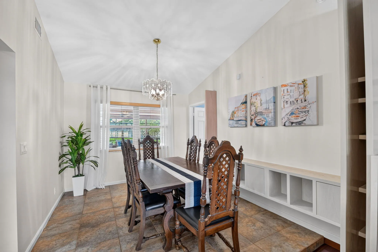
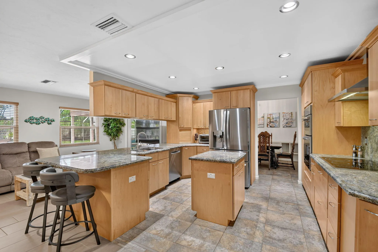
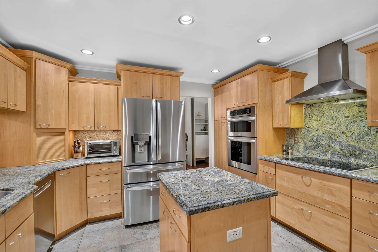
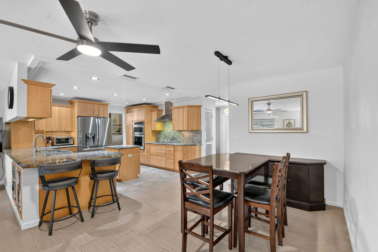
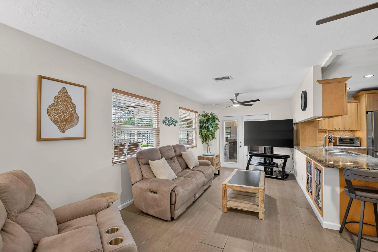
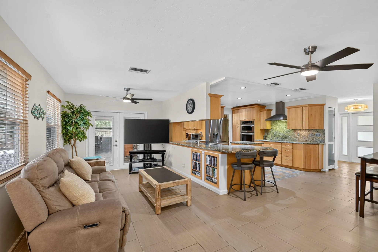
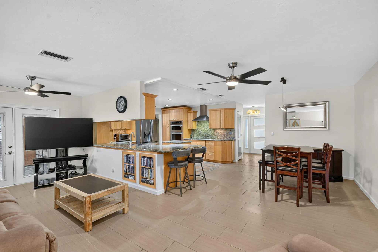
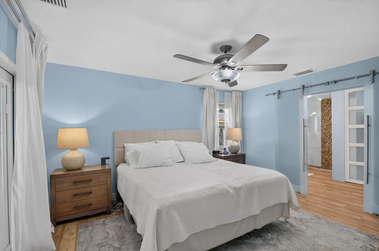
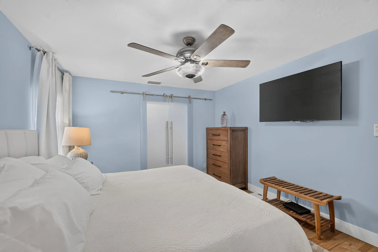
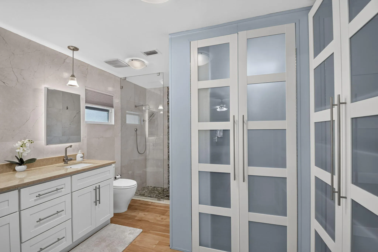
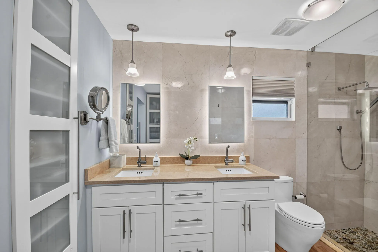
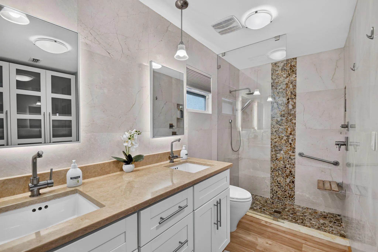
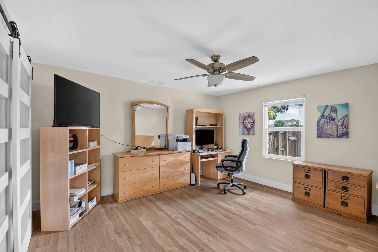
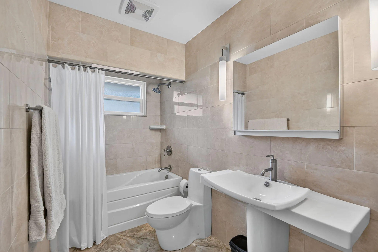
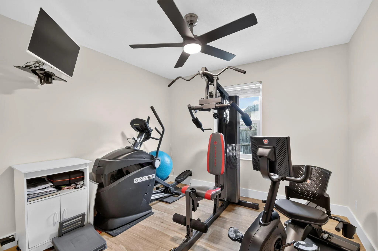
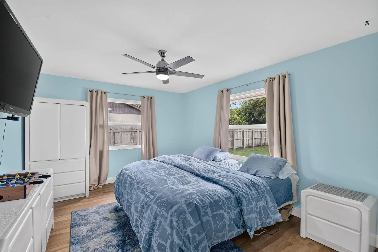
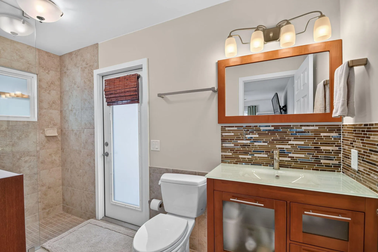
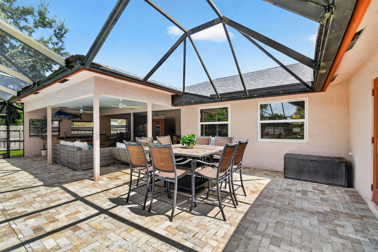
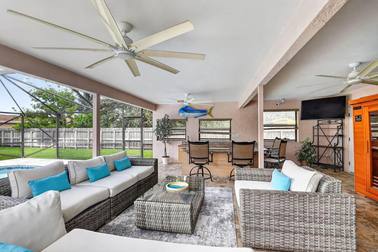
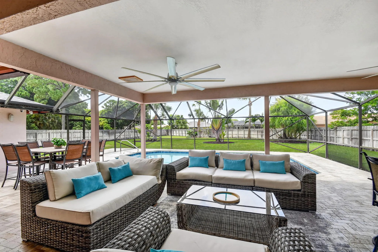
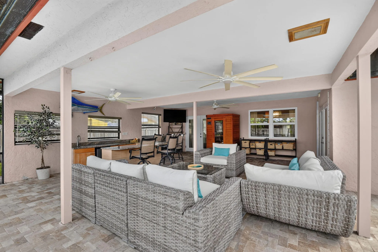
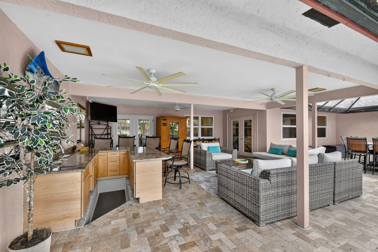
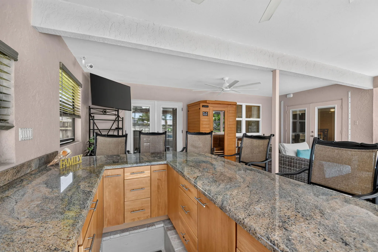
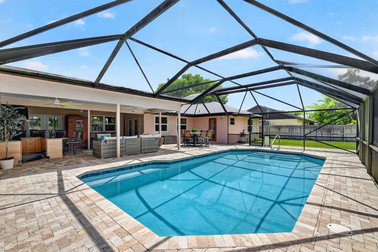
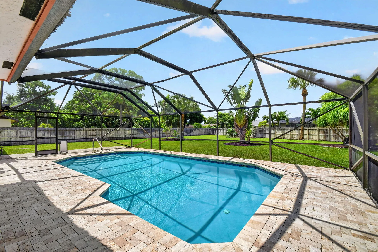
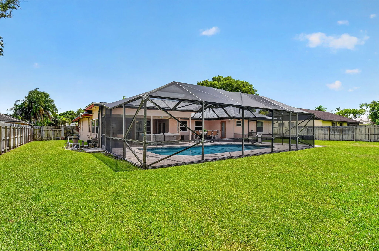
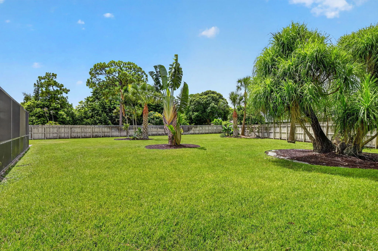
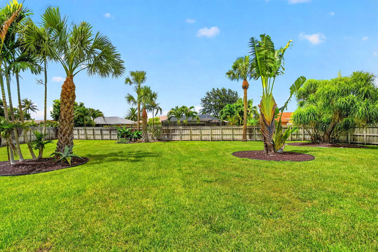
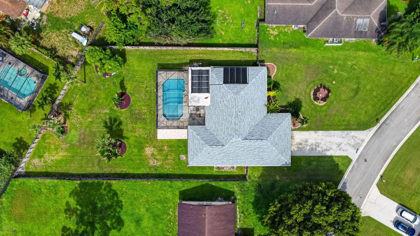
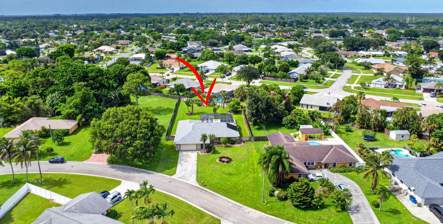
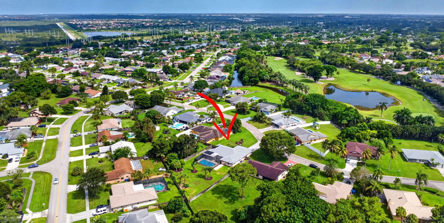
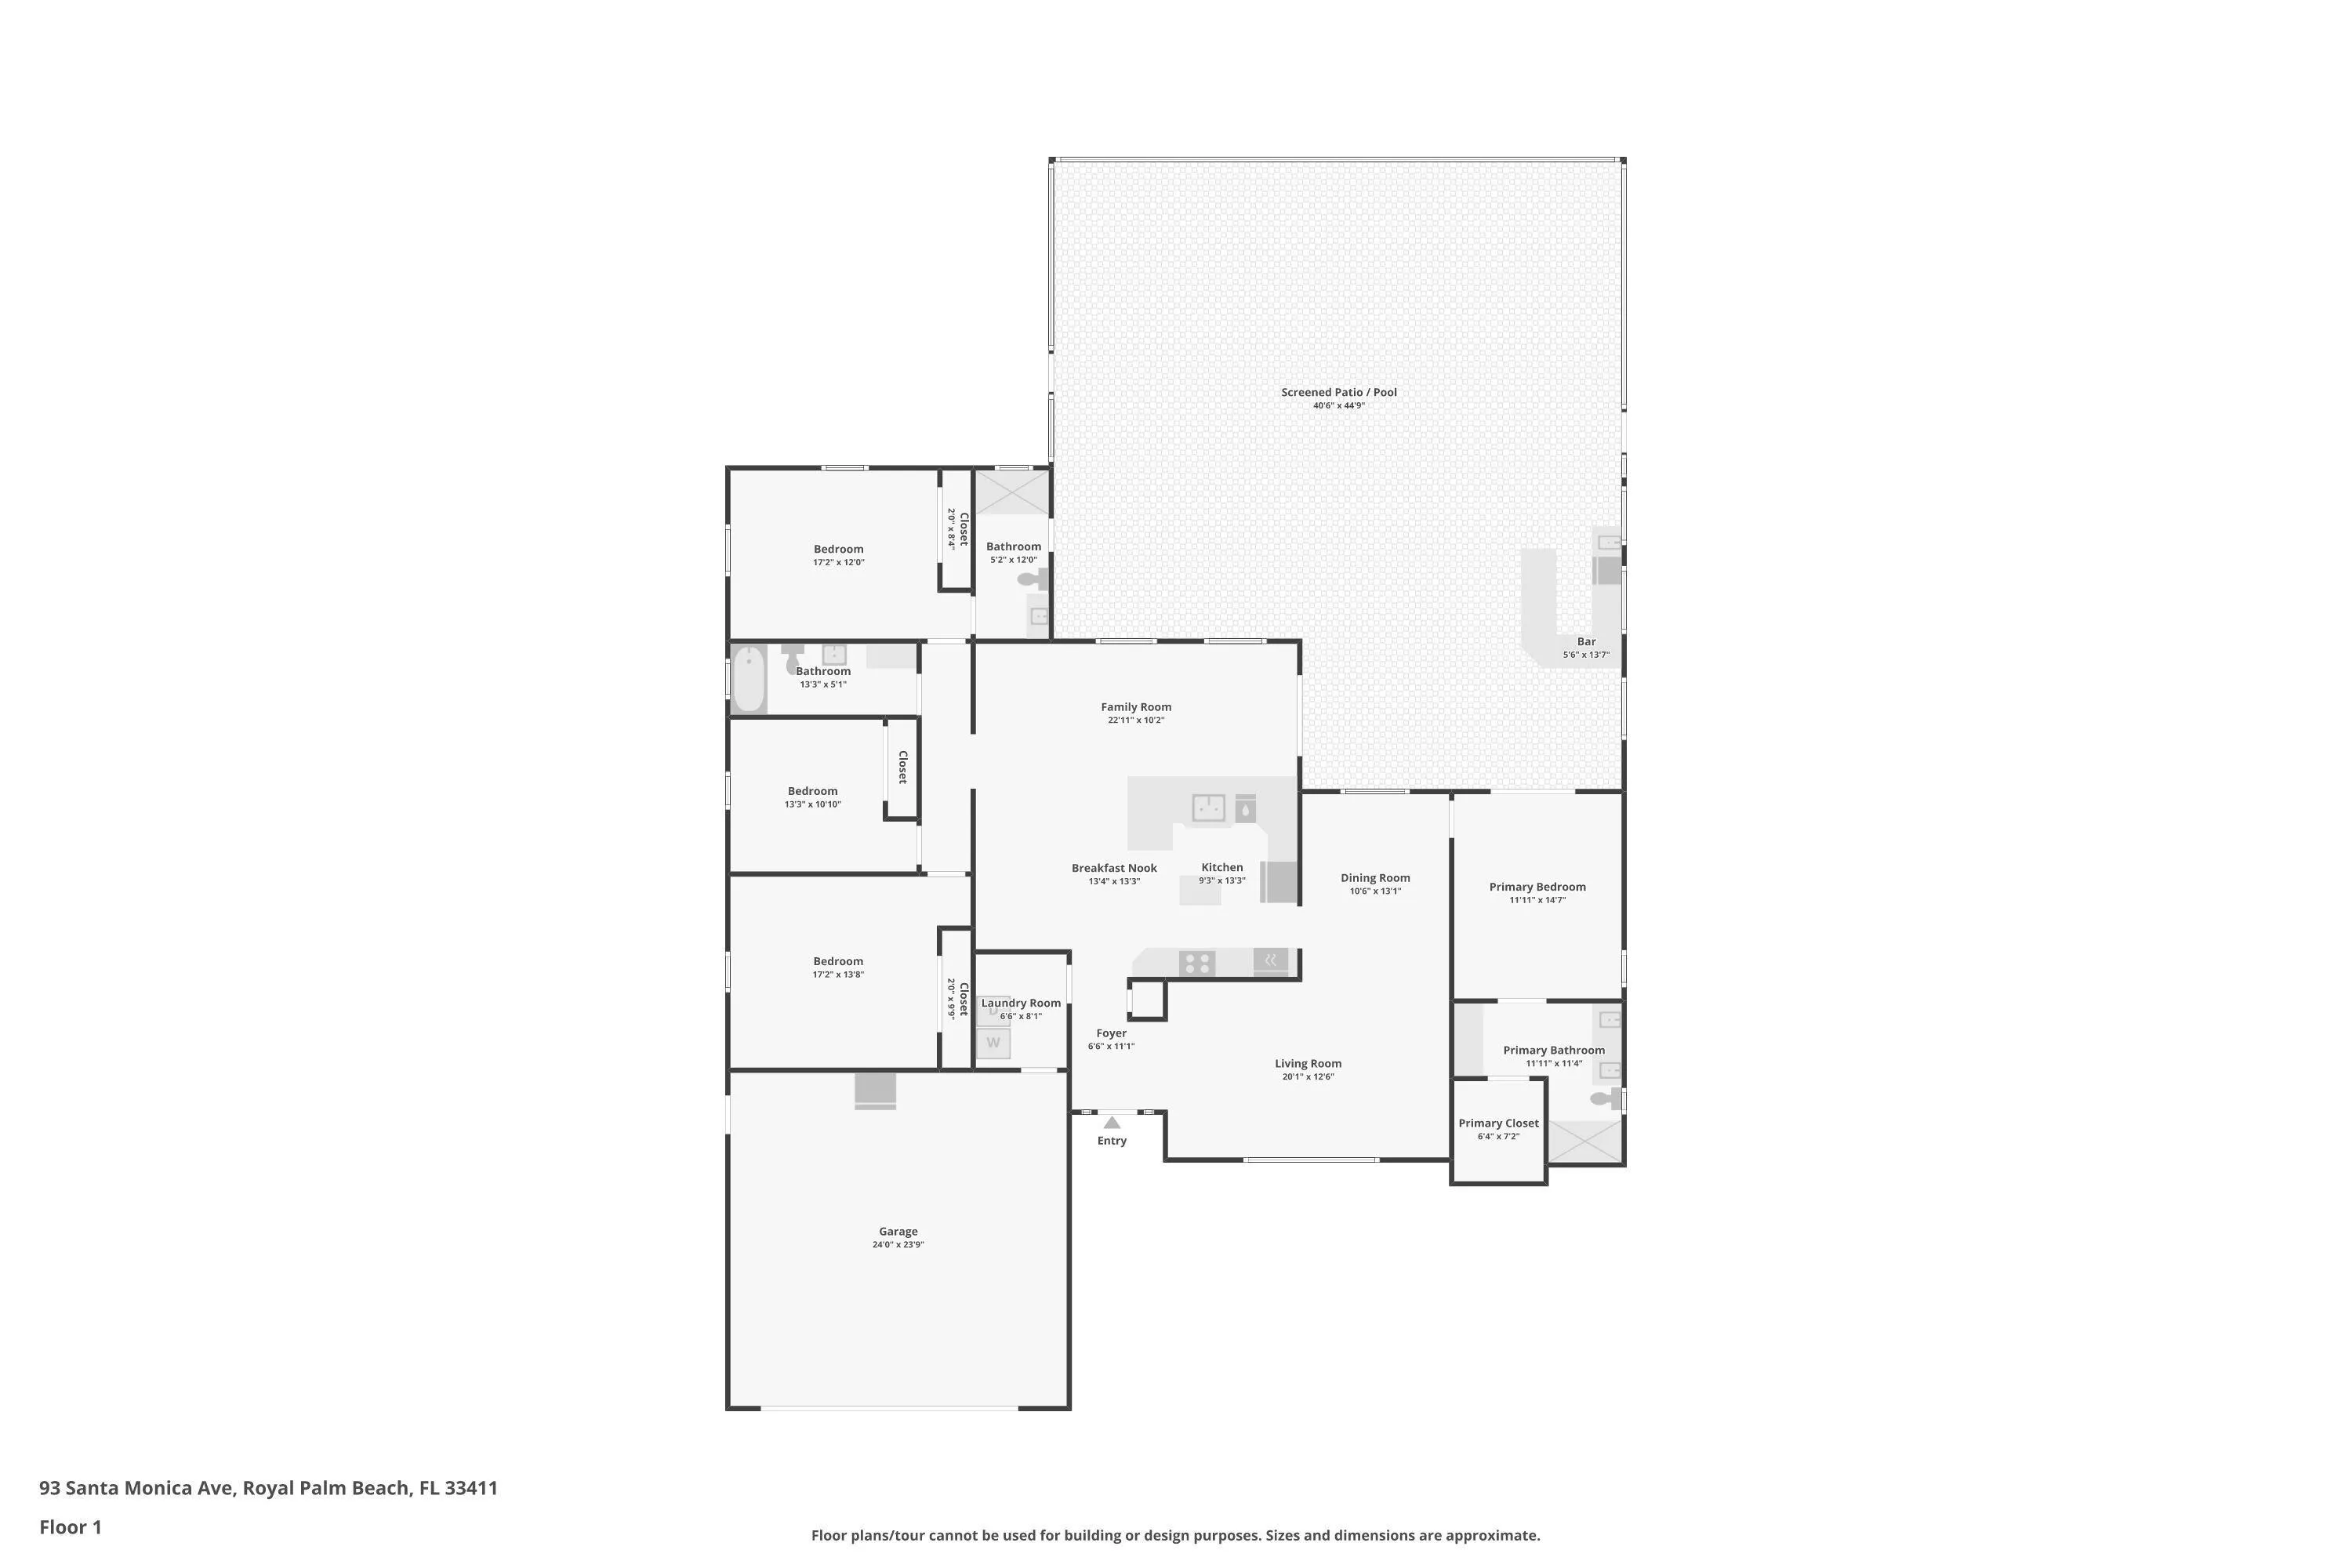

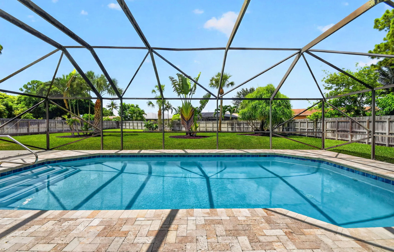
Over half an acre. No HOA. Resort-style backyard. This move-in ready 4-bedroom, 3-bath home offers over 2,400 living sq. ft. with a versatile floor plan featuring two oversized primary suites, ideal for multigenerational living or guests. The updated kitchen features custom solid maple cabinetry, granite countertops and newer stainless steel appliances. Enjoy a solar-heated pool, oversized screened patio, travertine decking, infrared sauna and custom sunken bar. Major updates include a 2025 roof, 2023 Rheem 5-ton HVAC, impact windows and doors, impact garage door, solar panels and more! Fenced backyard, oversized 2.5-car garage and extended driveway. Convenient to parks, golf, shopping, dining, hospitals and Florida’s Turnpike.

Features

  • Swimming Pool: In Ground, Automatic Chlorination, Gunite, Private, Screen Enclosure, Solar Heat, Pool Sweep
  • Heating System: Central, Electric
  • Cooling System: Central Air, Ceiling Fan(s)
  • Fence: Back Yard, Wood
  • Patio: Patio, Screened, Covered
  • Parking: Driveway, Garage, Garage Door Opener, Attached, Concrete

Appliances

  • Appliances: Dryer, Dishwasher, Microwave, Refrigerator, Washer, Electric Water Heater, Disposal, Water Heater, Cooktop, Oven, Vented Exhaust Fan

Address Map

  • Country: US
  • State: FL
  • County: Palm Beach
  • City: Royal Palm Beach
  • Subdivision: INDIAN TRAIL ESTATES UNIT 2
  • Zipcode: 33411
  • Street: Santa Monica
  • Street Number: 93
  • Street Suffix: Avenue
  • Floor Number: 0
  • Longitude: W81° 46' 34.8''
  • Latitude: N26° 43' 38.3''
  • Directions: From Crestwood Blvd. (rd changes to Ponce De Leon) turn right onto Sevilla Ave, then left onto Santa Monica Ave home on left. - OR- From Okeechobee Blvd turn right onto Pone De Leon, then left on Santa Monica Ave, home on the right.
  • MLS Area: 5530

MLS Addon

  • Accessibility Features: No
  • Architectural Style: Ranch, Contemporary
  • Association Fee: $0
  • Close Price: $0
  • Elementary School: H. L. Johnson
  • Exterior Features: Other, Outdoor Living Area, RV Hookup, Propane Tank - Owned
  • Flooring: Ceramic Tile, Wood, Vinyl
  • Garage Spaces: 2.5
  • High School: Royal Palm Beach
  • Insurance Expense: $0
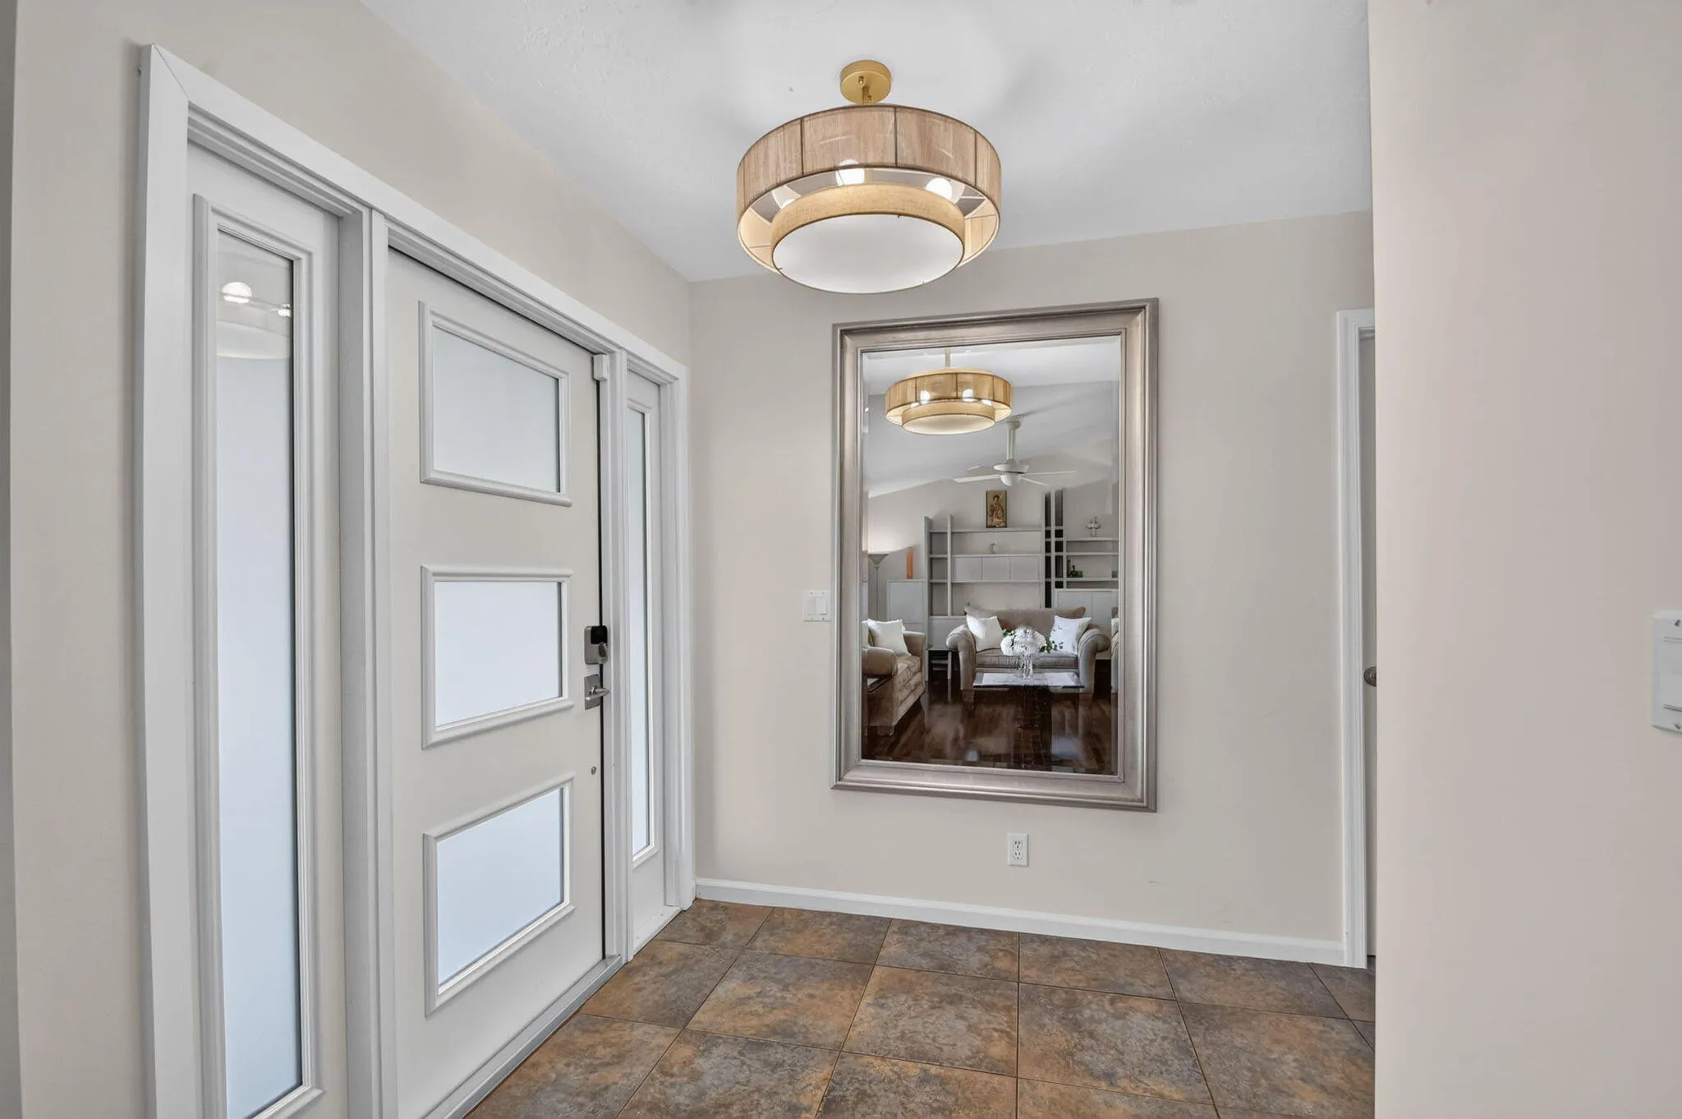
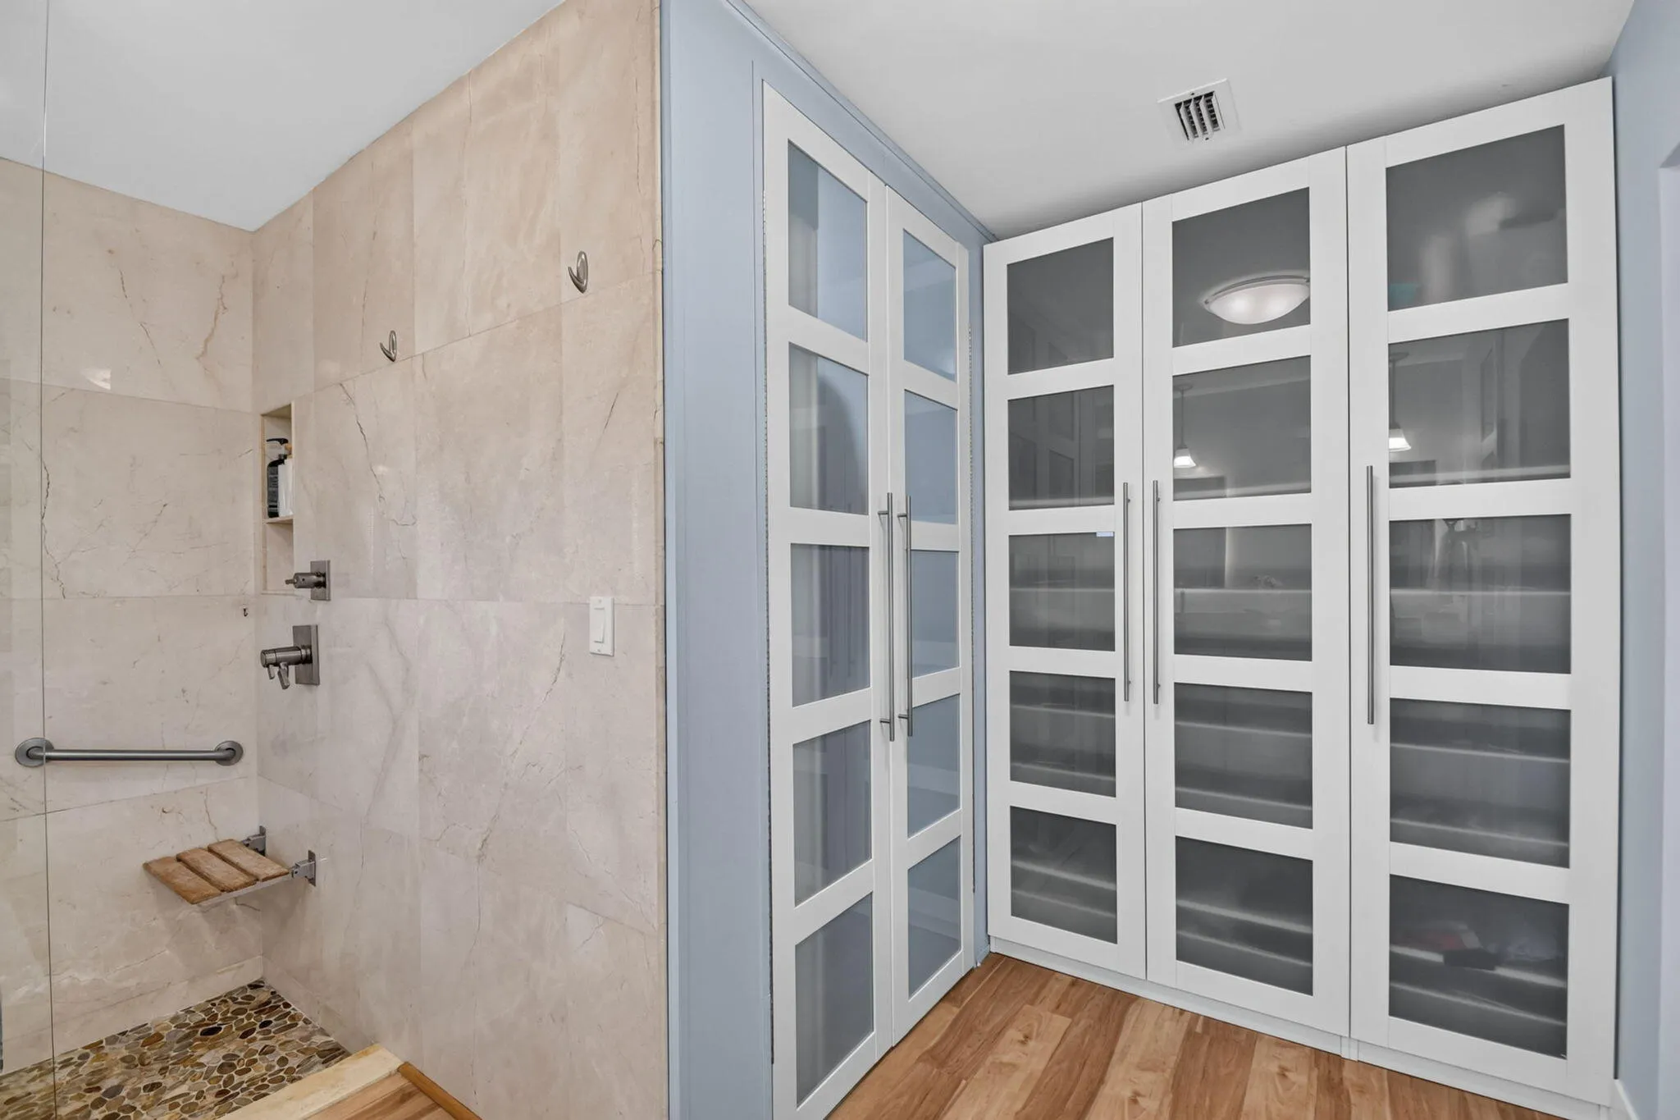
  • Interior Features: Dual Sinks, Closet Cabinetry, Entrance Foyer, Walk-In Closet(s), Kitchen Island, Built-in Features, Pantry, Split Bedrooms, Separate Shower, Dining Area, Separate/Formal Dining Room, Custom Mirrors, Main Level Primary, Vaulted Ceiling(s), Breakfast Bar, Multiple Primary Suites, Multiple En Suite Bathrooms, Storage
  • Laundry Features: Washer Hookup, Inside, Laundry Room, Electric Dryer Hookup
  • Levels: One
  • Lot Features: Oversized Lot, Sprinklers Automatic, Interior Lot, Landscaped
  • Lot Size Dimensions: 94 x 217
  • Middle Or Junior School: Crestwood
  • New Taxes Expense: $0
  • Stories: 1
  • Stories Total: 1
  • Tax Annual Amount: $3,449
  • Utilities: Underground Utilities, Electricity Connected, Water Connected, Propane, Sewer Connected, Cable Connected
  • Window Features: Blinds, Drapes, Tinted Windows, Metal, Single Hung, Storm Window(s), Insulated Windows, Shutters
  • Zoning: RS-2 (city)

Location

Listing Updated: 2026-07-31 14:06:18
  • Property Type : Single Family
  • Property Sub Type : Single Family Residence
  • Listing Type : For Sale
  • Listing ID : B26053755
  • Price : $689,900
  • View : Garden
  • Bedrooms : 4
  • Bathrooms : 3
  • Full Bathrooms : 3
  • Half Bathrooms : 0
  • Square Footage : 2,417 Sqft
  • Year Built : 1987
  • Lot Area : 0.55 Acre
  • Listing Status : Active Under Contract
  • Days On Market : 15
Contact Agent
Required
Required
Required
By proceeding, you consent to receive calls and texts at the number you provided, including marketing by autodialer and prerecorded and artificial voice, and ettmail, about your inquiry and other home-related matters, but not as a condition of any purchase.

Similar Single Family