• Share

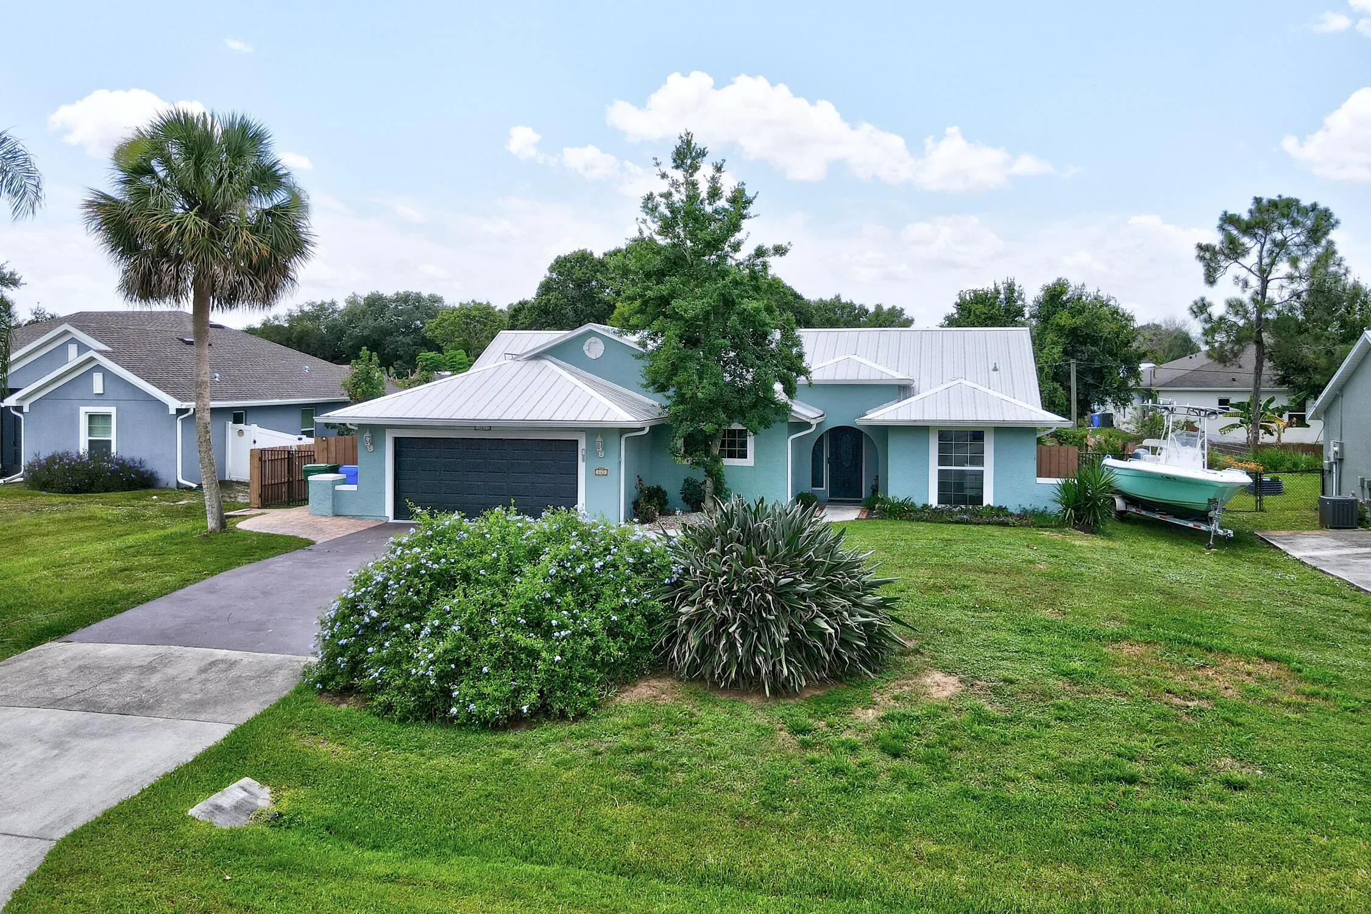
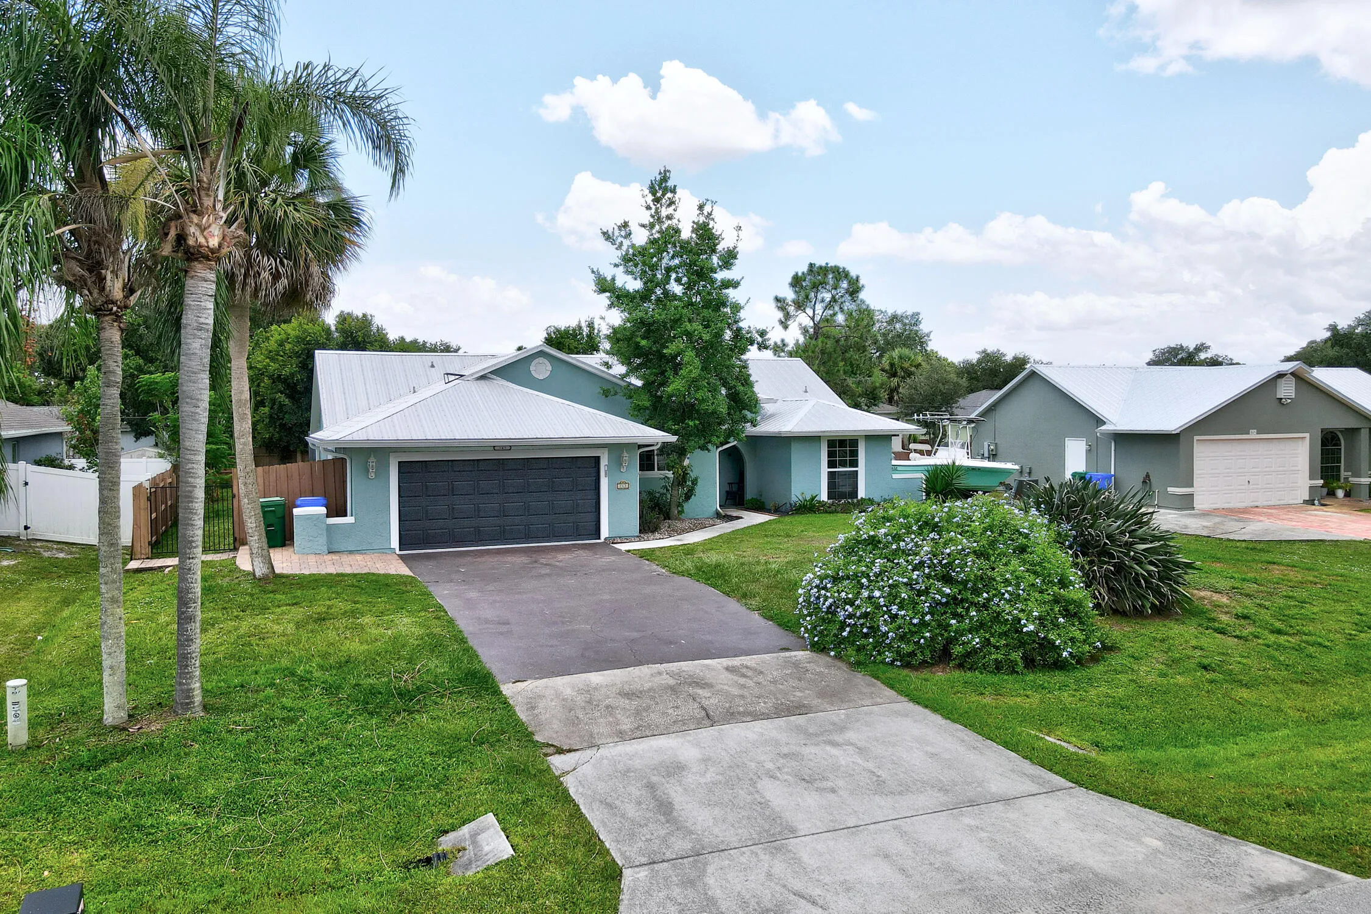
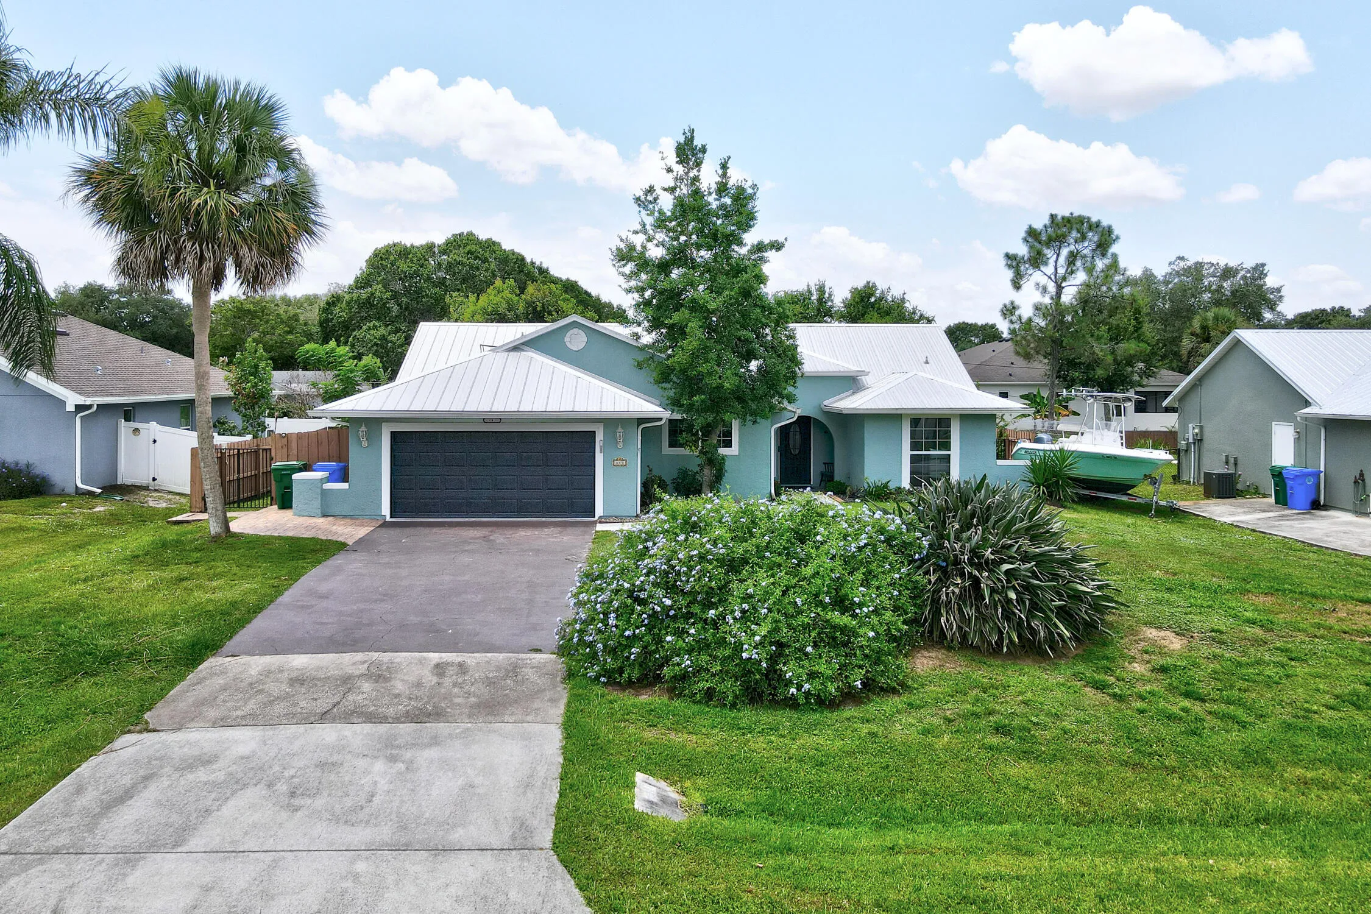
843 Vocelle Avenue, Sebastian, Florida 32958

Active For Sale
$419,900
  • Beds 3
  • Baths 2
  • Sq Ft 1,512 Sqft
  • Visits: 18 in 59 days

Description

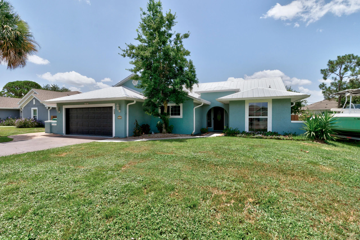
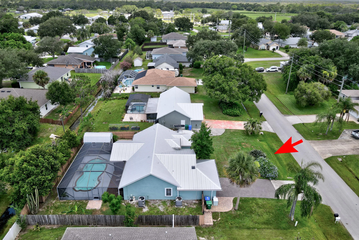
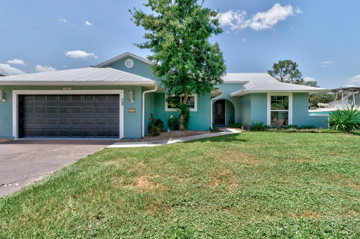
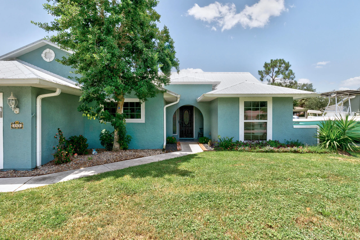
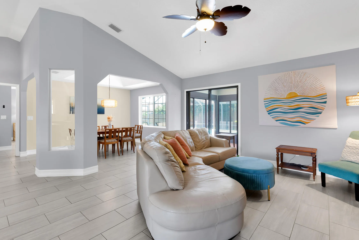
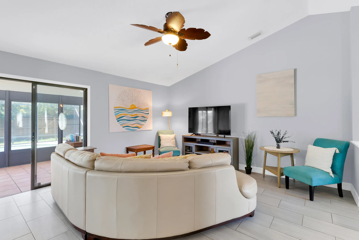
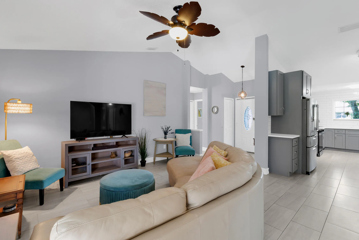
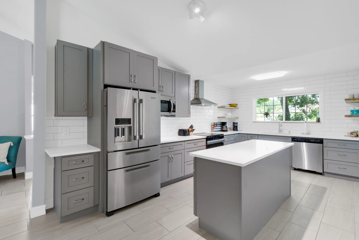
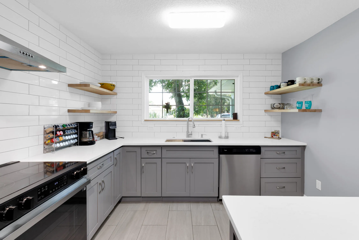
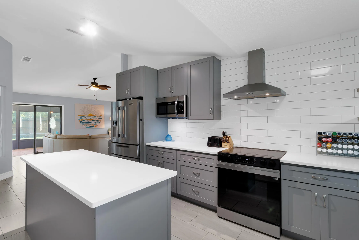
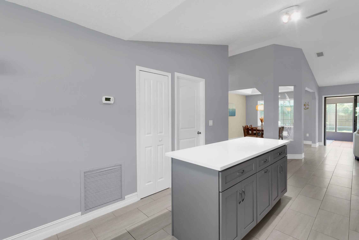
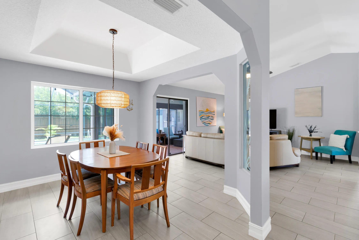
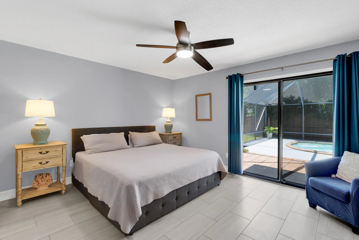
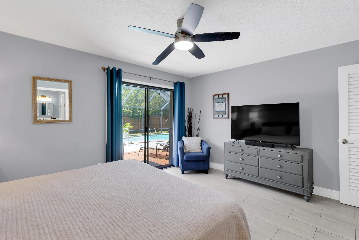
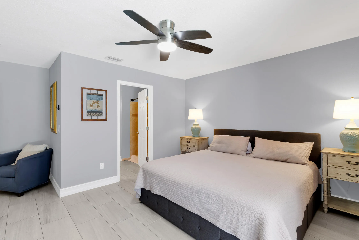
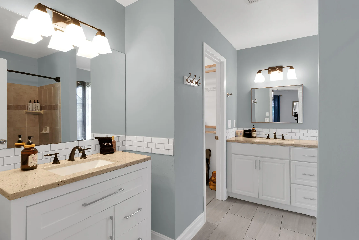
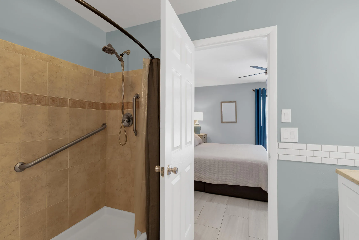
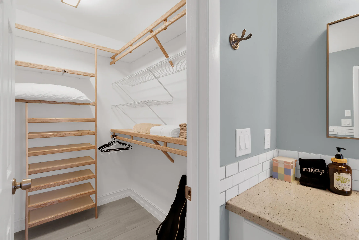
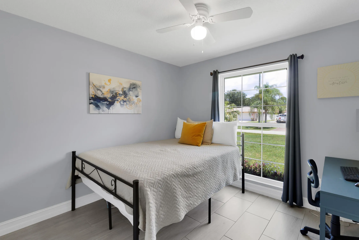
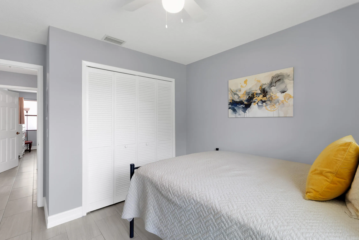
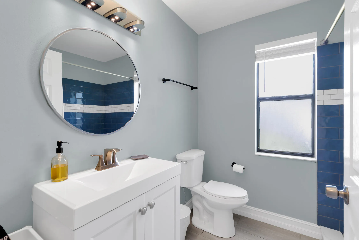
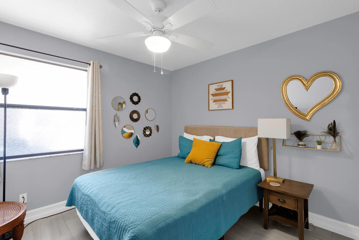
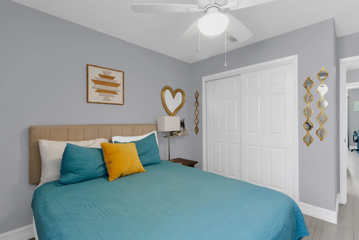
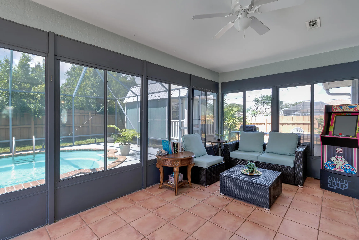
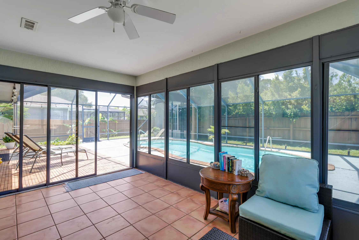
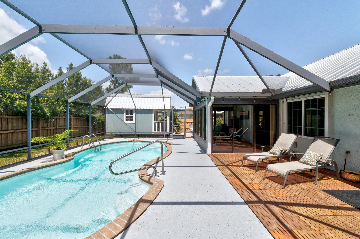
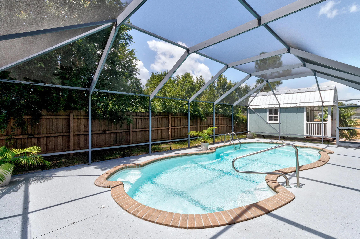
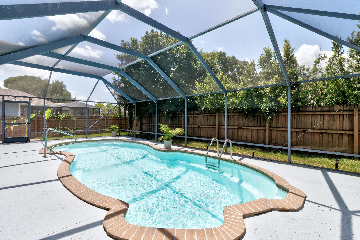
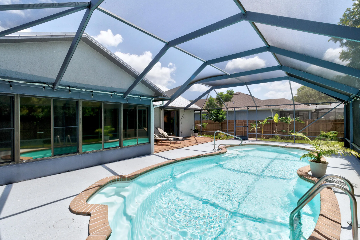
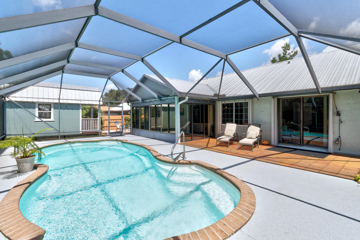
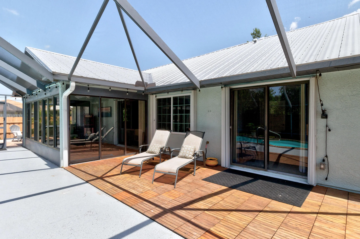
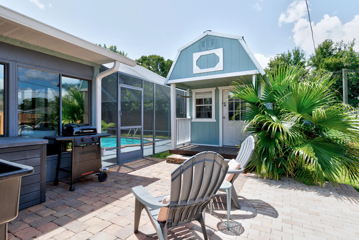
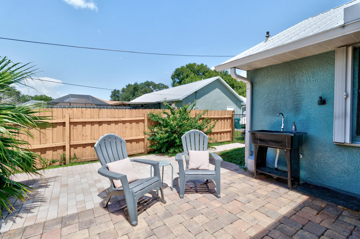
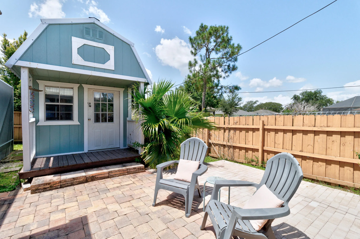
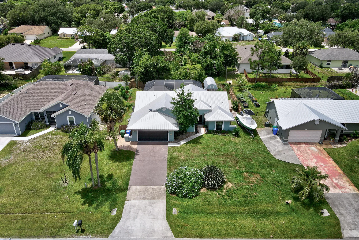
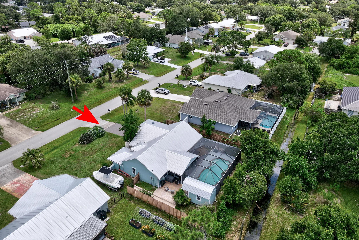
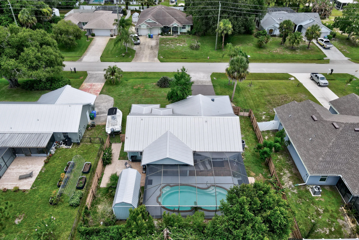
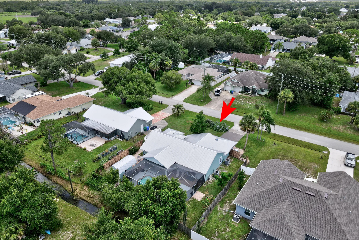
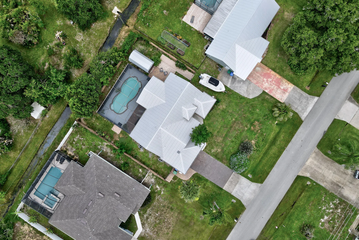
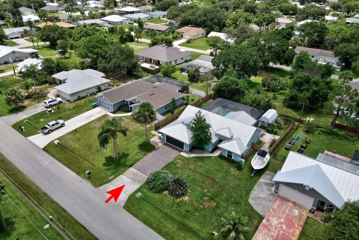
Turnkey fully furnished & remodeled 3BR/2BA Pool home in desirable Sebastian Highlands. Lovingly renovated/redesigned for modern functionality. 5 STAR short term rental track record. NEW kitchen w/ quartz counters, garbage disposal & range hood; owner’s suite w/dual vanities, spacious walk-in closet; high-end tile flooring + an extra 180SF glass enclosed w/ AC pool room or hobby space! 2026: Pool Heater, 2025: Complete REPIPE, water heater, A/C handler, 1/2 new windows 2023: Pool resurfaced, exterior paint 2022: Flooring, baseboards, outlets 2018: Metal Roof. Outdoor private oasis: Salt water pool, fully fenced yard, sizable storage shed w/dual loft; HOT+Cold outdoor utility sink for the day’s catch & bonus HOT+Cold outlet in the screened lanai ready for an outdoor shower! Storm shutters throughout, accordion for most.

Features

  • Swimming Pool: Heated, In Ground, Fenced, Screen Enclosure, Fiberglass, Pool/Spa Combo, Salt Water
  • Heating System: Central, Electric
  • Cooling System: Central Air, Ceiling Fan(s)
  • Fence: Privacy, Wood
  • Patio: Patio, Porch, Screened
  • Parking: Driveway, Garage, Garage Door Opener, Attached, Concrete

Appliances

  • Appliances: Dishwasher, Electric Range, Microwave, Refrigerator, Electric Water Heater, Disposal, Ice Maker, Water Heater, Cooktop, Electric Cooktop, Vented Exhaust Fan, ENERGY STAR Qualified Refrigerator, ENERGY STAR Qualified Dishwasher

Address Map

  • Country: US
  • State: FL
  • County: Indian River
  • City: Sebastian
  • Subdivision: SEBASTIAN HIGHLANDS UNIT 4
  • Zipcode: 32958
  • Street: Vocelle
  • Street Number: 843
  • Street Suffix: Avenue
  • Floor Number: 0
  • Longitude: W81° 30' 11''
  • Latitude: N27° 47' 32.7''
  • Directions: Sebastian Blvd (Rte 512) to Roseland, R @ Vocelle, follow to house on Right. OR US1, to Roseland, L @ Vocelle, follow to house on Right.
  • MLS Area: 6351 - Sebastian (IR)

MLS Addon

  • Accessibility Features: No
  • Architectural Style: Ranch
  • Association Fee: $0
  • Close Price: $0
  • Elementary School: Sebastian
  • Exterior Features: Outdoor Living Area, Storage
  • Flooring: Tile
  • Garage Spaces: 2
  • High School: Sebastian River
  • Insurance Expense: $0
  • Interior Features: Bedroom on Main Level, Dual Sinks, Living/Dining Room, Entrance Foyer, Walk-In Closet(s), Kitchen Island, Separate Shower, Attic, Breakfast Bar, Pull Down Attic Stairs, Storage
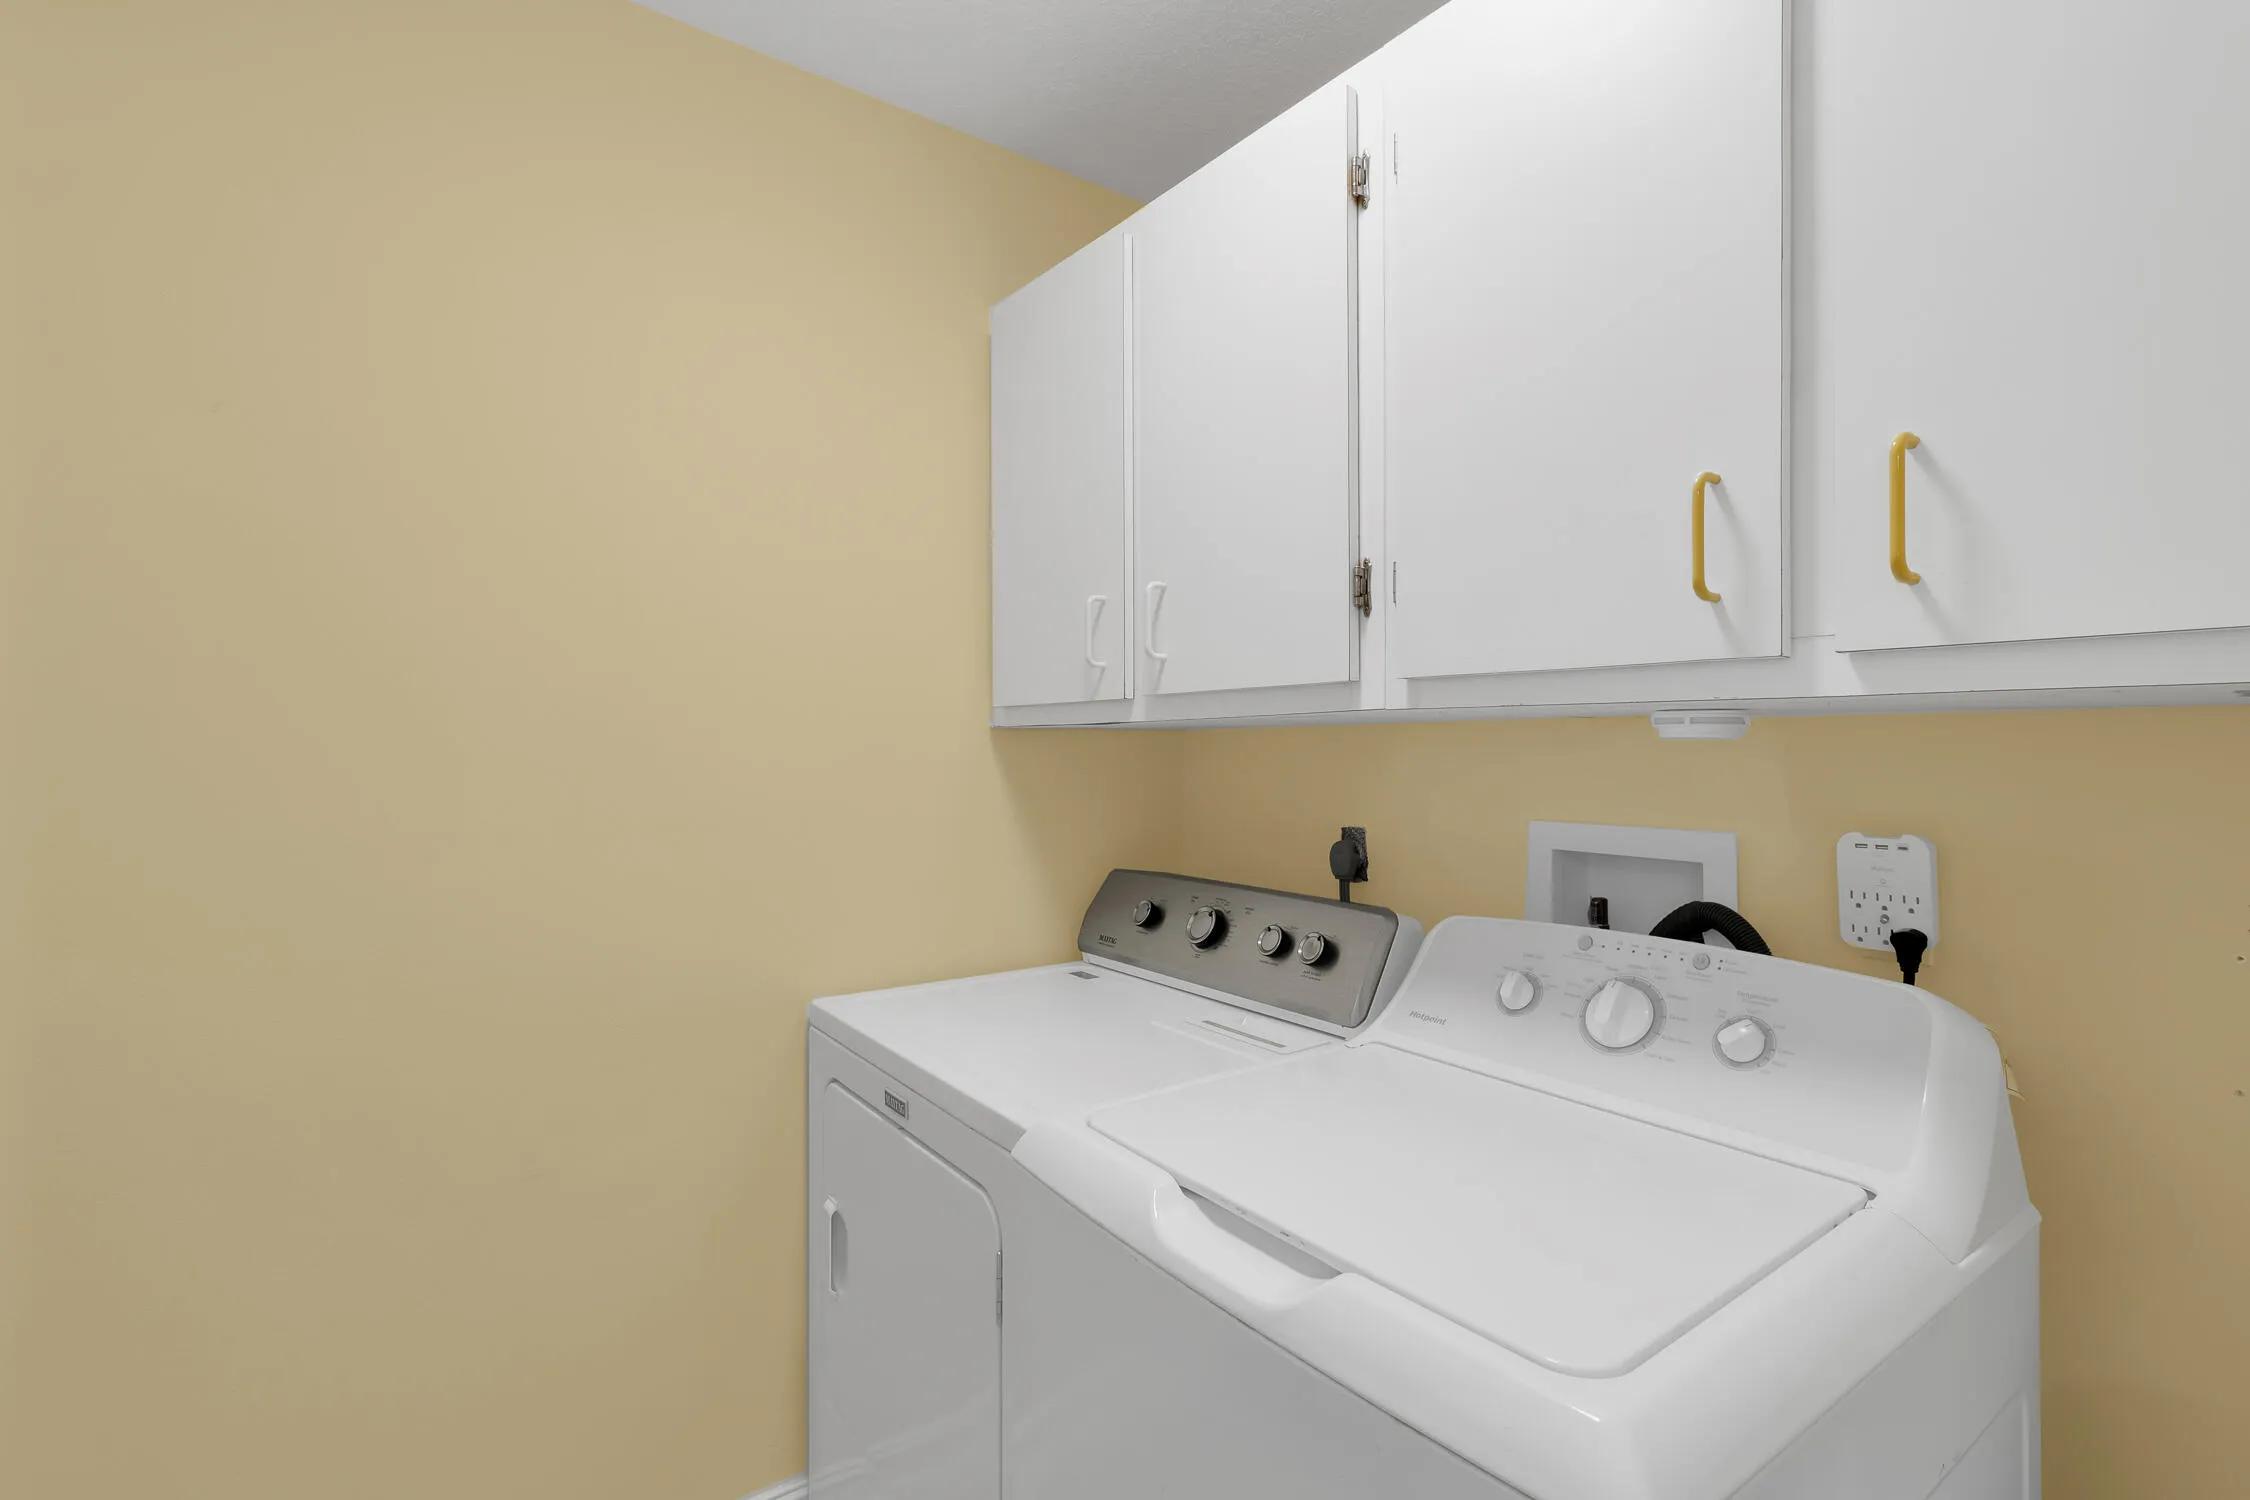
  • Laundry Features: Inside, Laundry Room
  • Levels: One
  • Lot Features: < 1/4 Acre, None
  • Lot Size Dimensions: 80x125
  • Middle Or Junior School: Sebastian River
  • New Taxes Expense: $0
  • Stories: 1
  • Stories Total: 1
  • Tax Annual Amount: $4,649
  • Utilities: Electricity Connected, Cable Connected
  • Window Features: Insulated Windows, Shutters, Double Pane Windows
  • Zoning: RS-10

Location

Listing Updated: 2026-09-05 01:45:17
  • Property Type : Single Family
  • Property Sub Type : Single Family Residence
  • Listing Type : For Sale
  • Listing ID : B26053897
  • Price : $419,900
  • View : Ocean
  • Bedrooms : 3
  • Bathrooms : 2
  • Full Bathrooms : 2
  • Half Bathrooms : 0
  • Square Footage : 1,512 Sqft
  • Year Built : 1988
  • Lot Area : 0.23 Acre
  • Listing Status : Active
  • Days On Market : 58
Contact Agent
Required
Required
Required
By proceeding, you consent to receive calls and texts at the number you provided, including marketing by autodialer and prerecorded and artificial voice, and ettmail, about your inquiry and other home-related matters, but not as a condition of any purchase.

Similar Single Family