• Share

924 Evergreen Drive, Delray Beach, Florida 33483

Active For Sale
$5,650,000
  • Beds 5
  • Baths 4
  • Sq Ft 4,452 Sqft
  • Visits: 14 in 114 days

Description

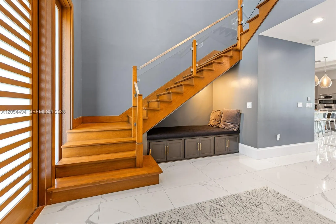
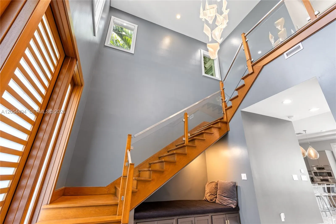
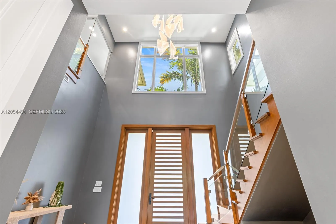
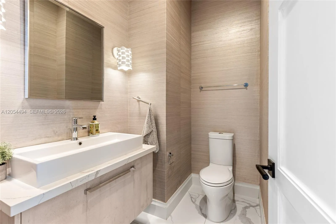
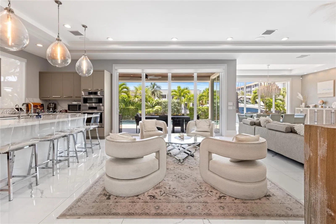
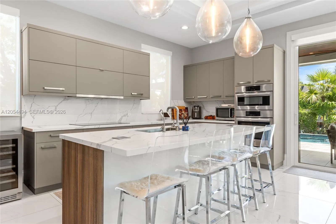
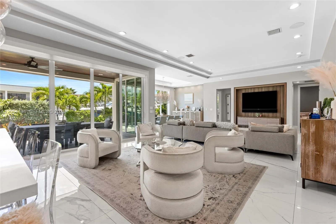
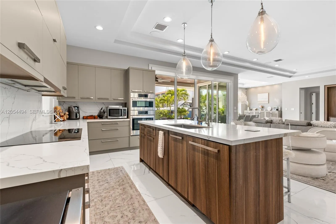
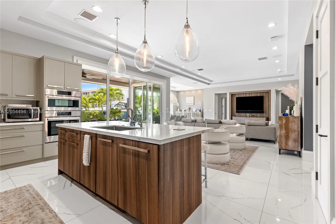
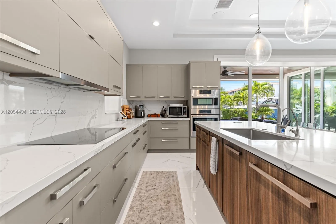
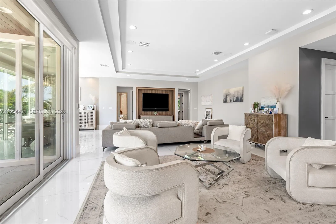
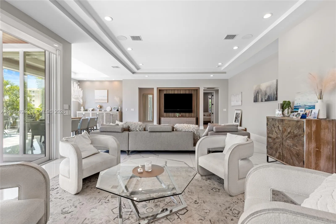
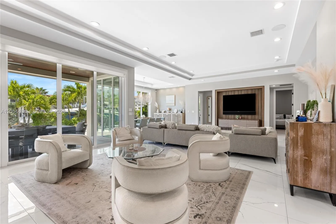
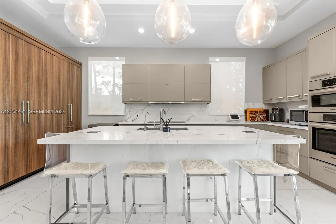
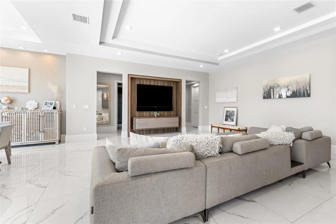
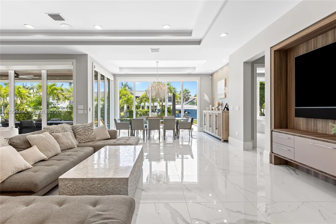
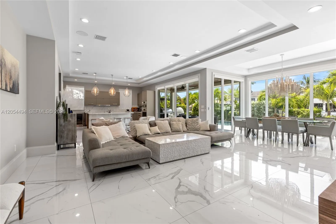
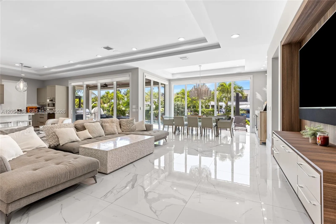
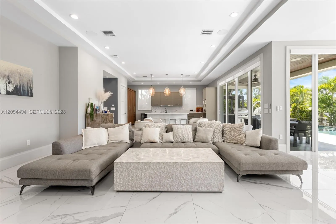
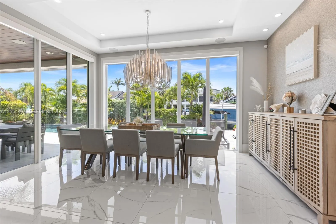
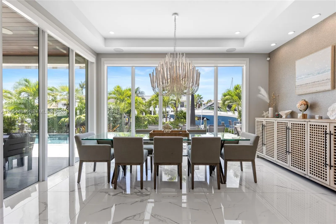
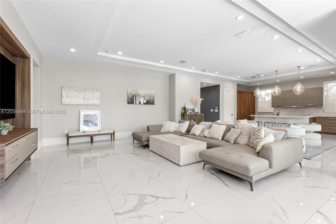
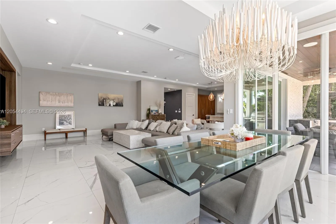
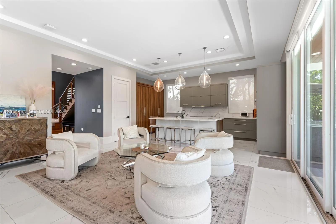
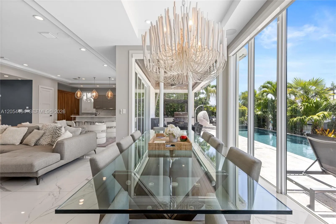
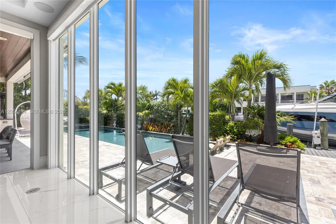
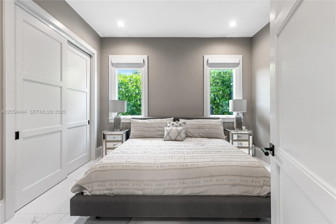
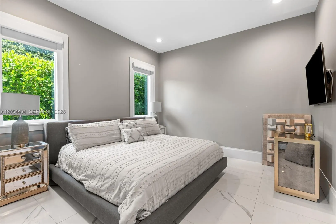
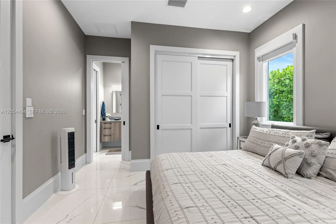
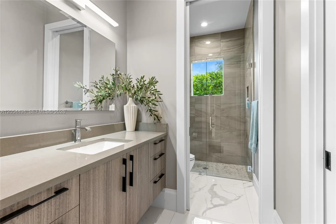
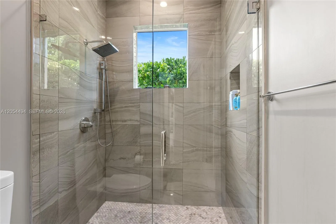
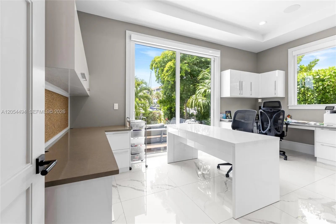
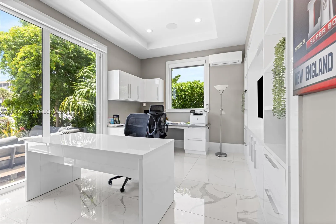
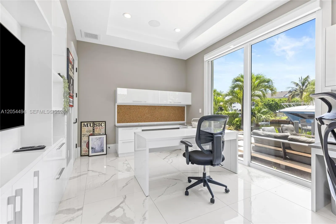
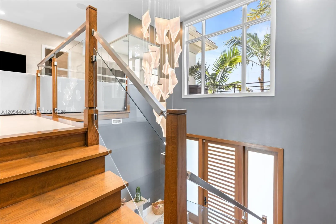
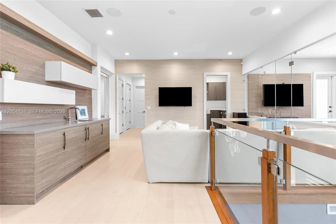
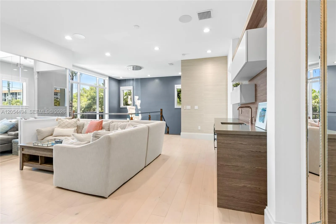
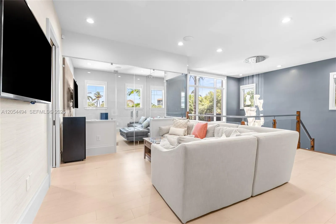
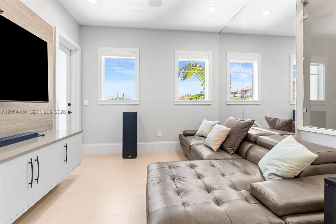
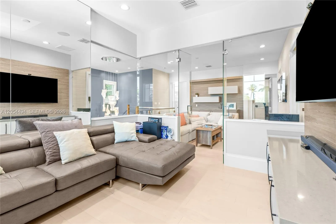
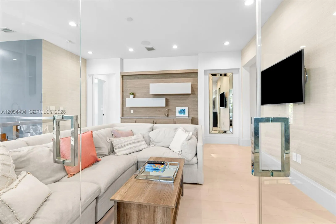
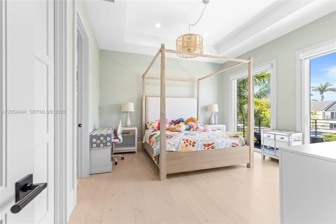
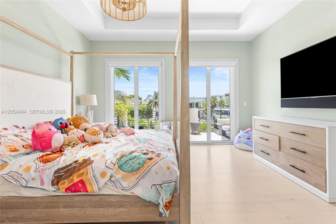
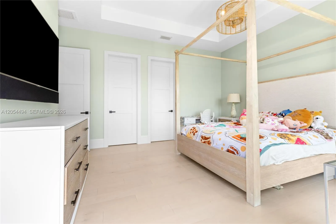
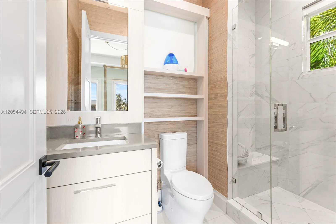
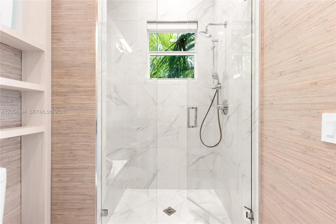
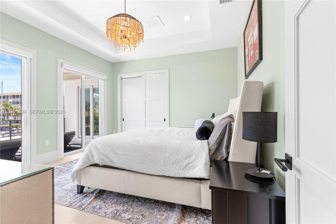
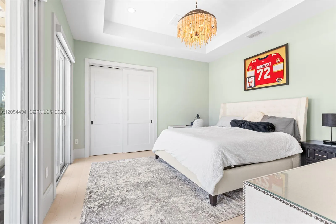
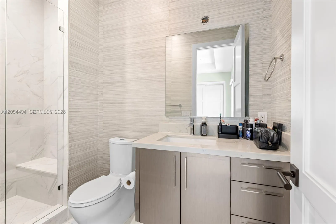
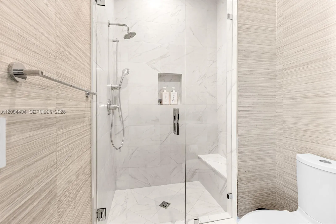
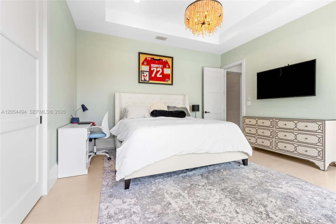
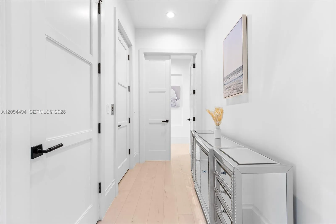
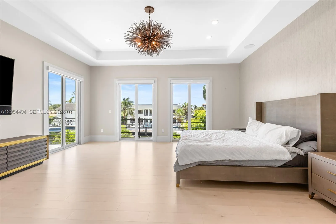
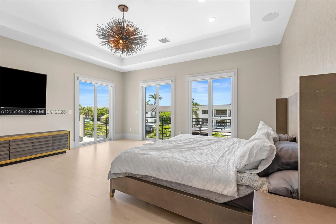
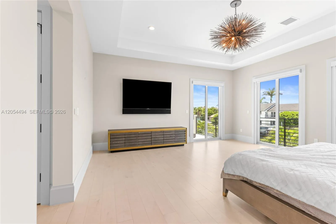
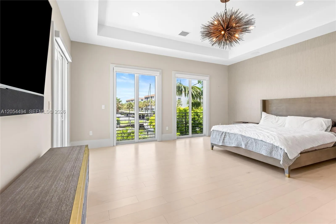
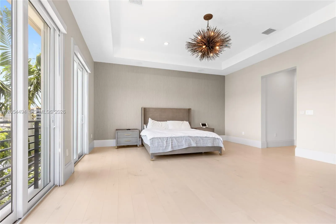
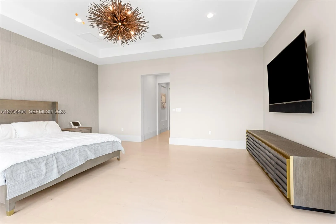
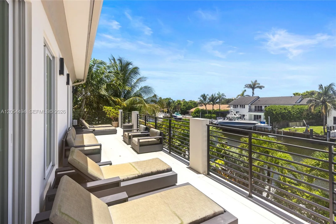
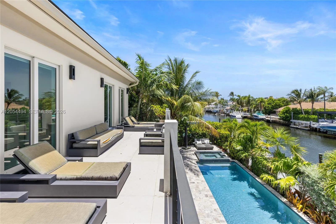
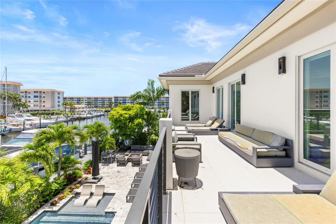
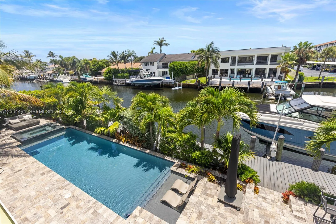
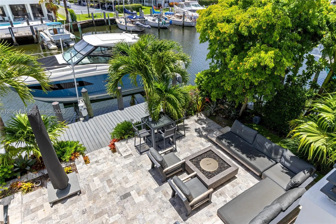
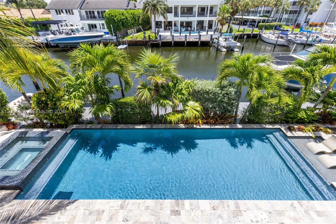
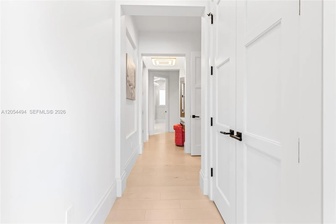
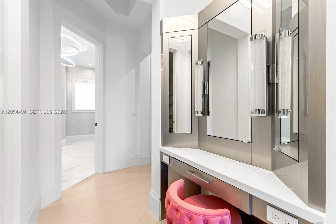
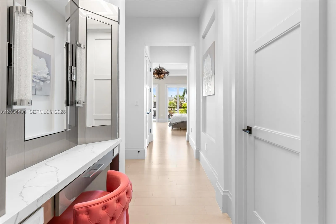
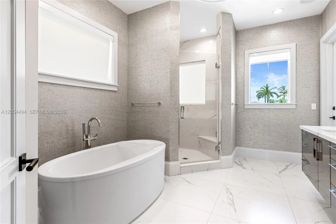
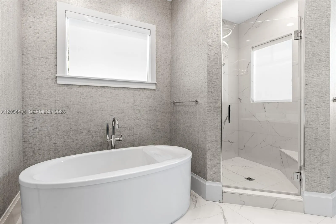
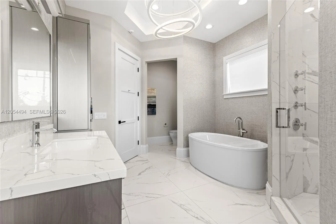
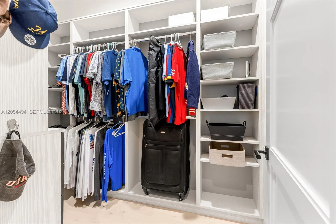
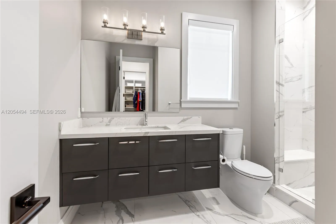
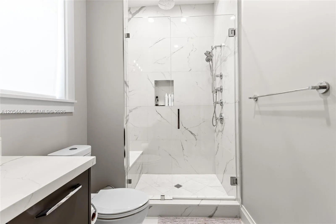
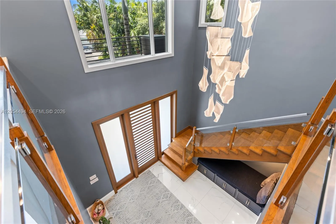
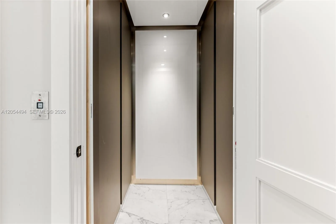
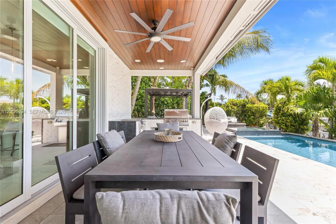
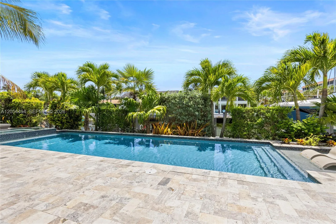
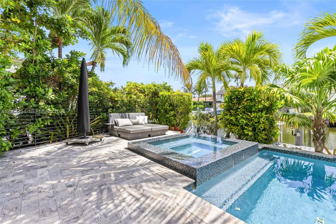
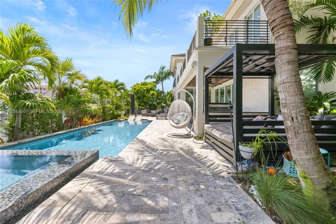
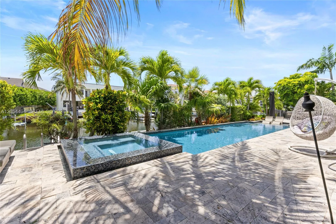
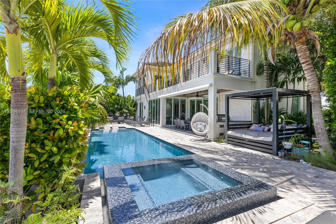
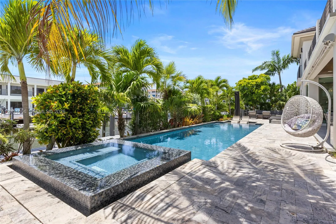
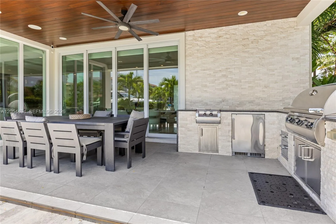
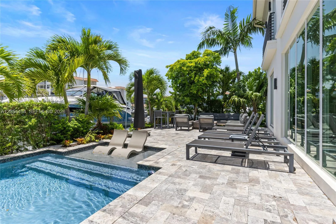
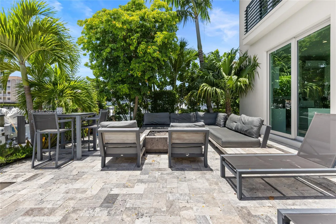
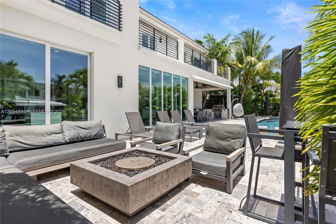
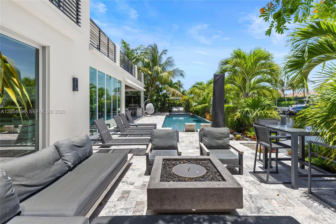
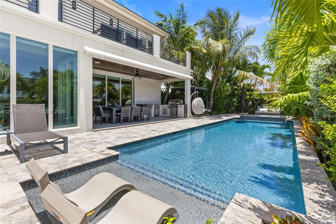
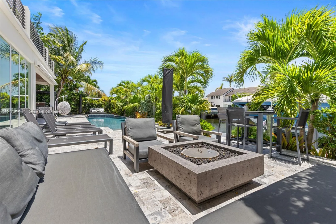
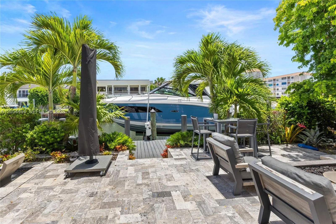
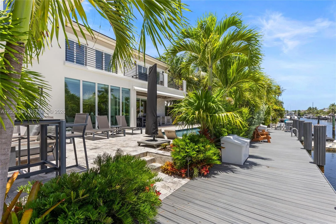
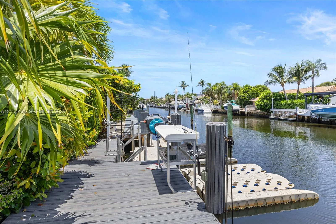
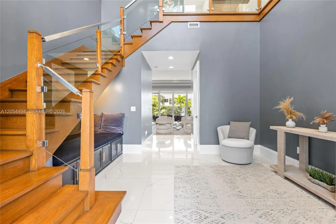
This stunning designer estate offers an 80-foot private dock with direct ocean access.The 4,452-square-foot residence features luxurious finishes throughout, spacious en-suite bedrooms, a private office or library with a full bath that can serve as an additional bedroom, five full bathrooms, a powder room, and a private elevator.The upstairs primary suite is a private retreat with an oversized waterfront balcony and dual spa-inspired bathrooms. Outside, the resort-style backyard showcases a heated pool and spa, lush landscaping, and the private dock, creating the perfect setting for entertaining and waterfront living.Panoramic water views from nearly every room complete this rare opportunity to enjoy luxury coastal living in one of Delray Beach’s most sought-after waterfront neighborhoods.

Features

  • Swimming Pool: Heated, Concrete
  • Heating System: Central, Electric
  • Cooling System: Electric, Central Air
  • Fence: Fenced
  • Security: Smoke Detector(s)
  • Patio: Balcony, Open, Patio
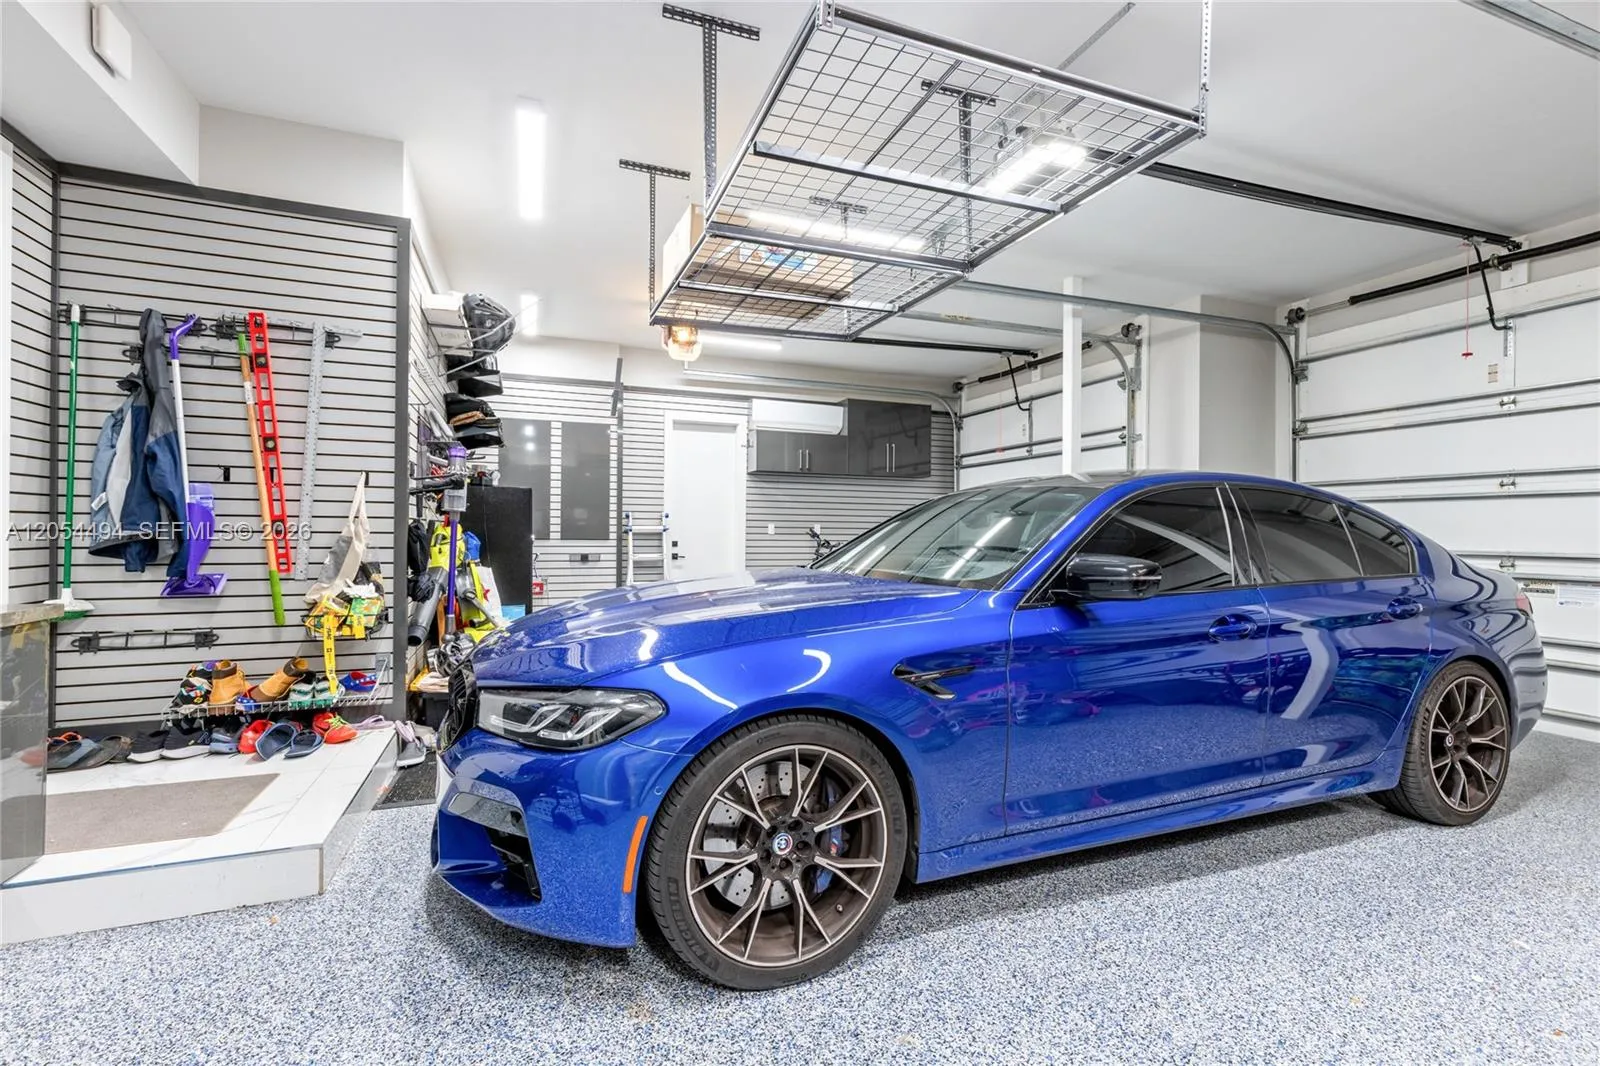
  • Parking: Driveway, Garage, Garage Door Opener, Attached

Appliances

  • Appliances: Dryer, Dishwasher, Microwave, Refrigerator, Washer, Electric Water Heater, Disposal, Ice Maker, Oven

Address Map

  • Country: US
  • State: FL
  • County: Palm Beach
  • City: Delray Beach
  • Subdivision: TROPIC ISLE 6TH SEC
  • Zipcode: 33483
  • Street: Evergreen
  • Street Number: 924
  • Street Suffix: Drive
  • Floor Number: 0
  • Longitude: W81° 55' 54.4''
  • Latitude: N26° 25' 51.3''
  • MLS Area: 4230

MLS Addon

  • Architectural Style: Other
  • Association Amenities: None, Boating
  • Association Fee: $0
  • Association Fee Frequency: Monthly
  • Carport Spaces:
  • Close Date:
  • Close Price: $0
  • Community Features: Boat Facilities
  • Development Status: New Construction
  • Elementary School: Pine Grove
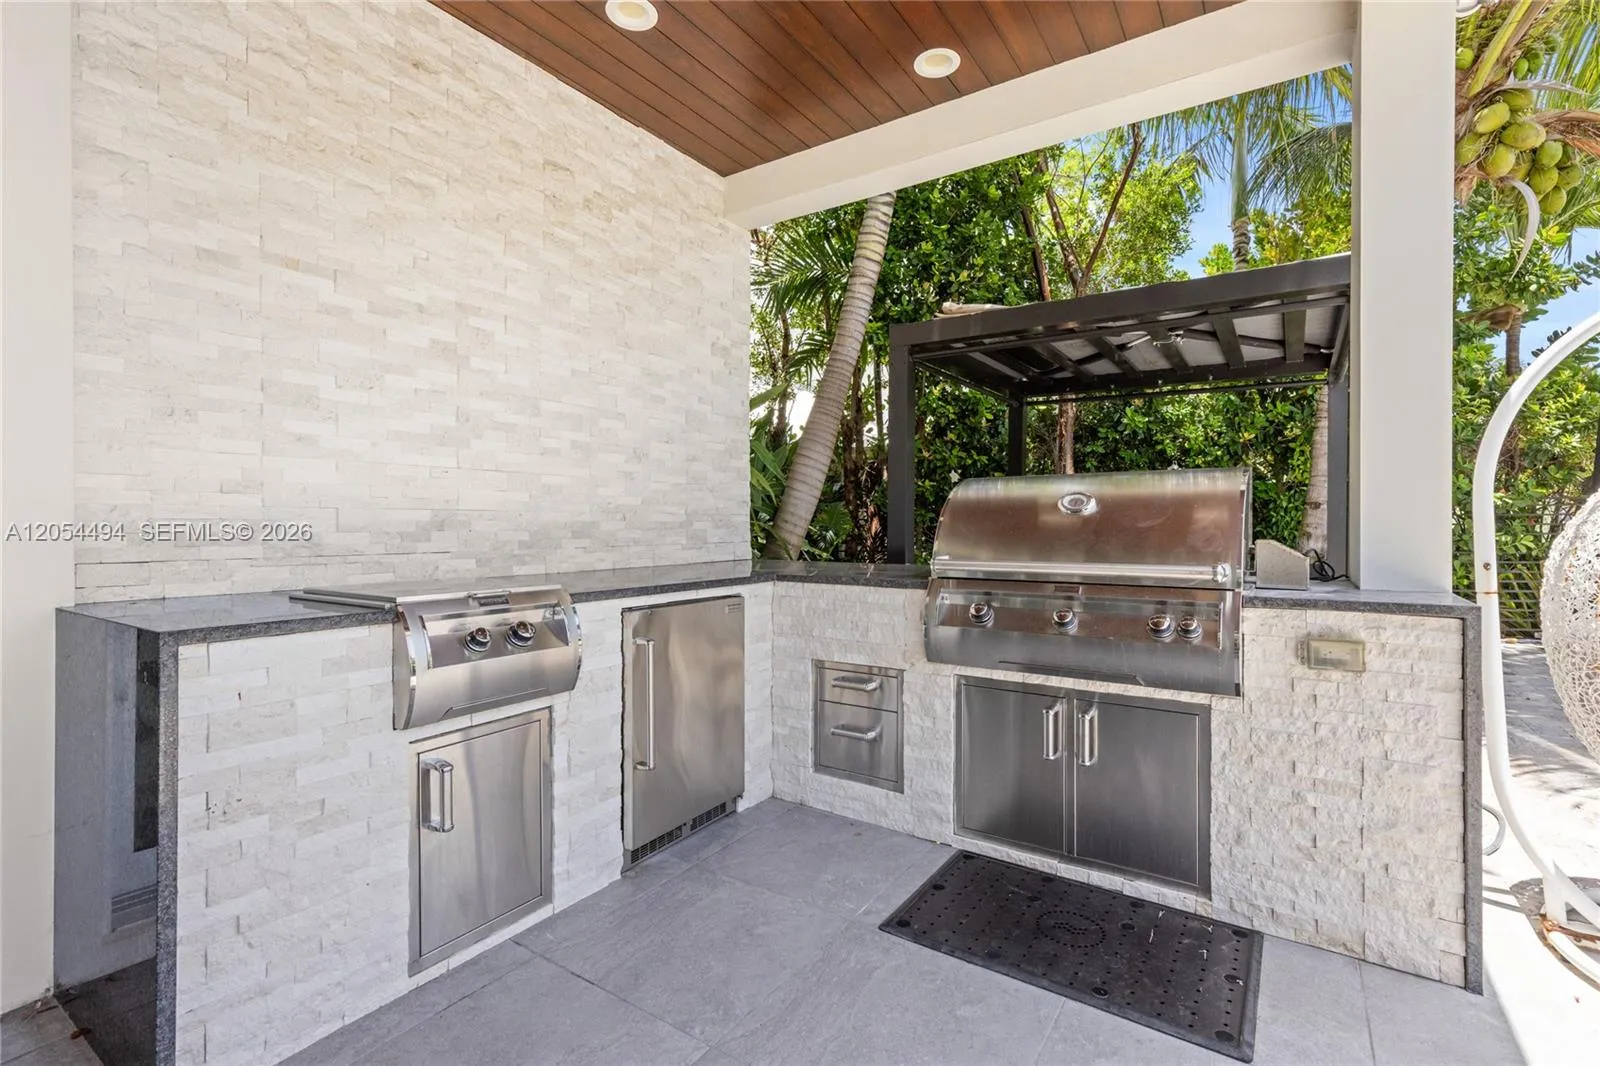
  • Exterior Features: Balcony, Barbecue, Outdoor Living Area, Built-in Barbecue
  • Fireplaces Total: 0
  • Flooring: Tile, Wood
  • Garage Spaces: 3
  • High School: Boca Raton
  • Insurance Expense: $0
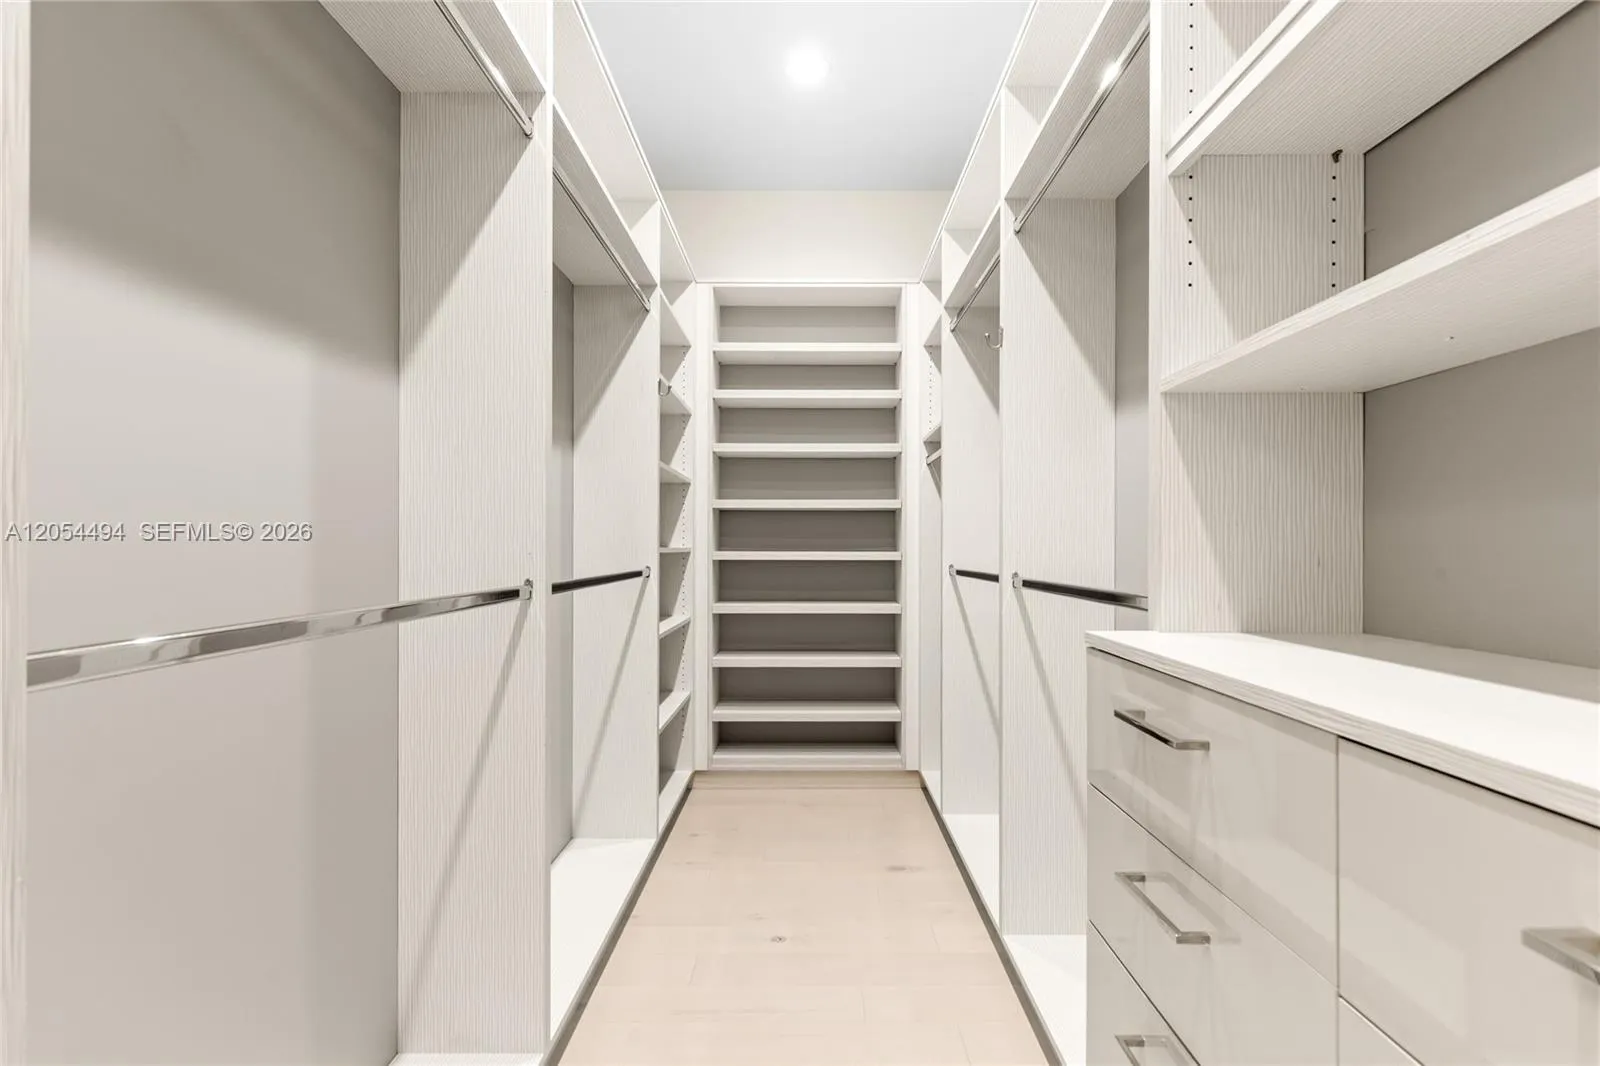
  • Interior Features: Breakfast Area, Living/Dining Room, Other, Elevator, Walk-In Closet(s), Built-in Features, High Ceilings, Pantry, Split Bedrooms, Dining Area, Separate/Formal Dining Room, Bar, Kitchen/Dining Combo, Wet Bar, Storage
  • Listing Terms: Cash, Conventional
  • Lot Features: Corner Lot
  • Middle Or Junior School: Boca Raton Community
  • New Taxes Expense: $0
  • Stories: 0
  • Stories Total: 0
  • Tax Annual Amount: $64,648
  • Tax Year: 2025
  • Utilities: Sewer Available
  • Water Front Features: Canal Front, Ocean Access, No Fixed Bridges, Seawall
  • Zoning: R-1-AA-B

Location

Listing Updated: 2026-11-04 19:15:47
  • Property Type : Single Family
  • Property Sub Type : Single Family Residence
  • Listing Type : For Sale
  • Listing ID : A12054494
  • Price : $5,650,000
  • View : Canal, Intercoastal, Pool
  • Bedrooms : 5
  • Bathrooms : 4
  • Full Bathrooms : 3
  • Half Bathrooms : 1
  • Square Footage : 4,452 Sqft
  • Year Built : 2019
  • Lot Area : 0.23 Acre
  • Listing Status : Active
  • Days On Market : 113
Contact Agent
Required
Required
Required
By proceeding, you consent to receive calls and texts at the number you provided, including marketing by autodialer and prerecorded and artificial voice, and ettmail, about your inquiry and other home-related matters, but not as a condition of any purchase.

Similar Single Family