• Share

2530 NE 31ST Court, Lighthouse Point, Florida 33064

Active For Sale
$4,795,000
  • Beds 4
  • Baths 5
  • Sq Ft 4,342 Sqft
  • Visits: 5 in 17 days

Description

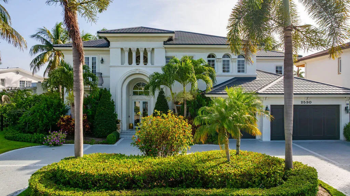
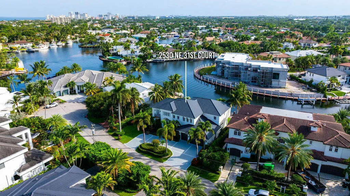
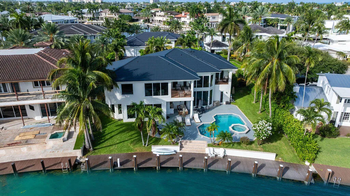
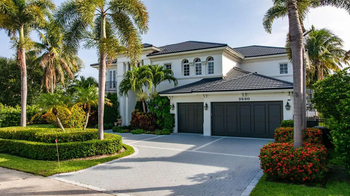
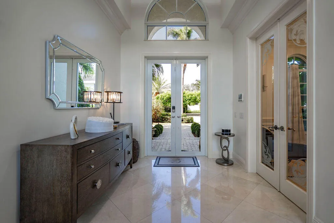
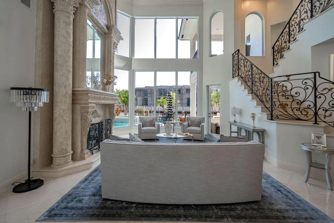
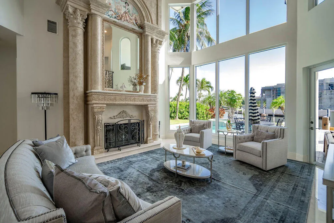
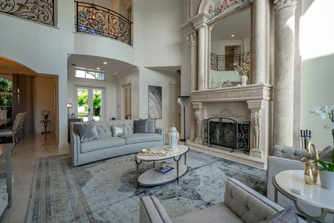
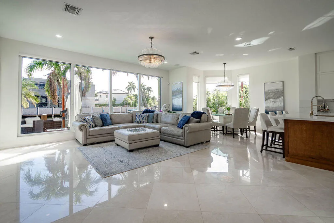
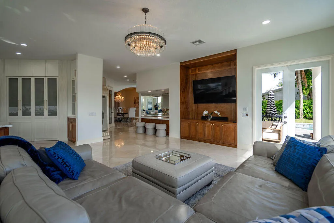
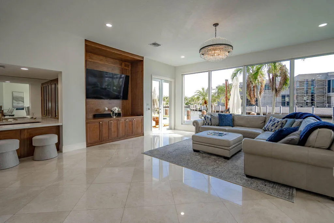
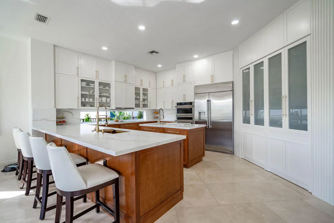
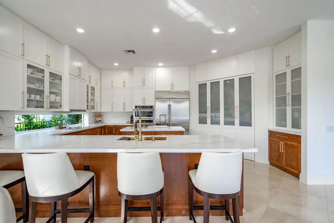
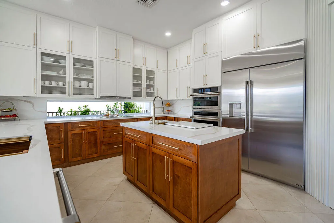
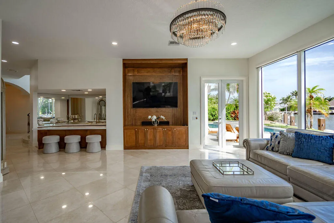
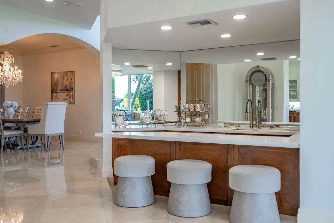
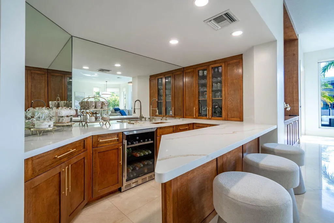
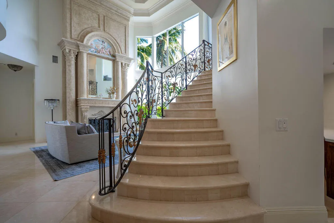
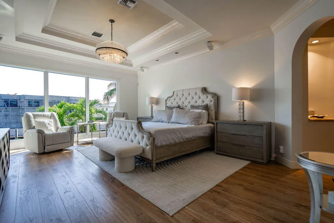
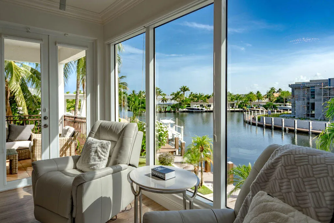
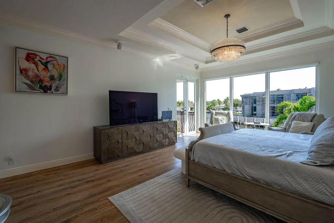
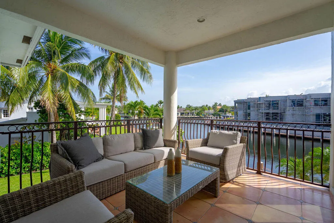
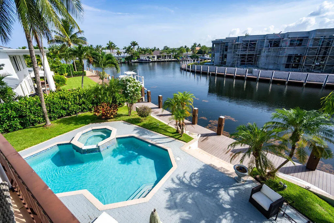
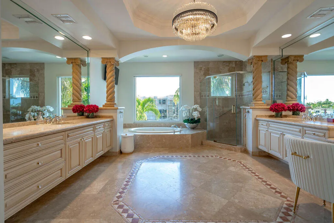
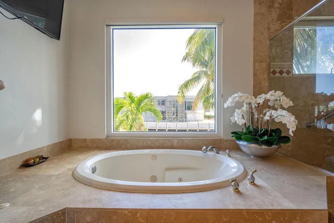
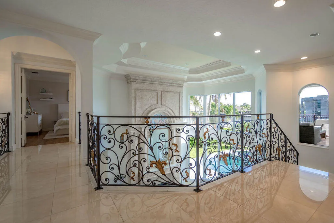
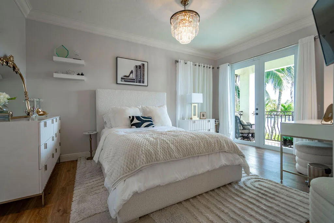
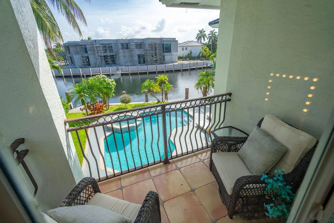
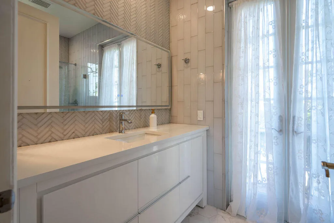
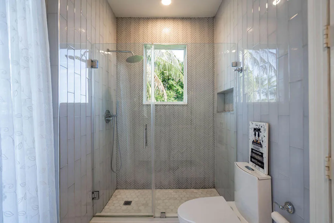
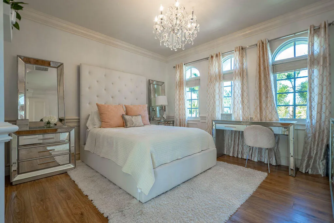
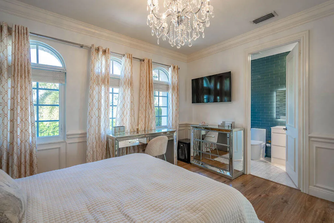
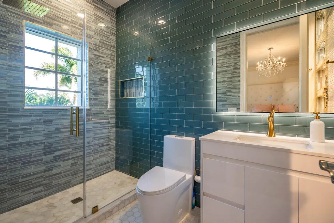
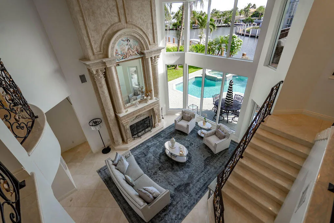
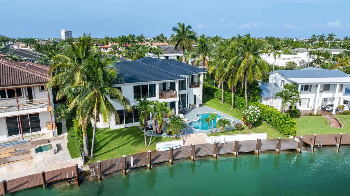
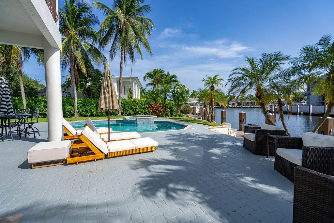
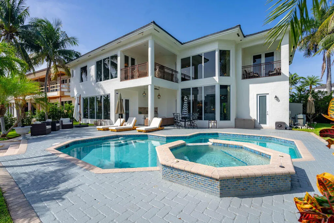
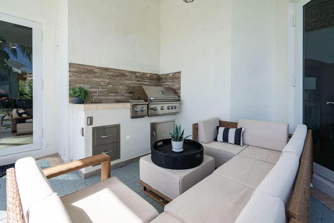
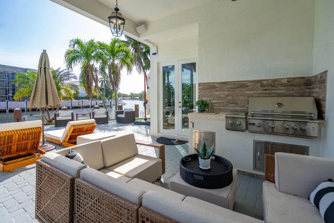
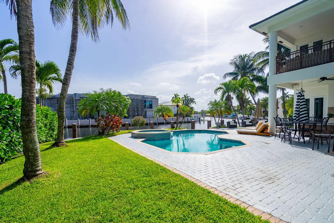
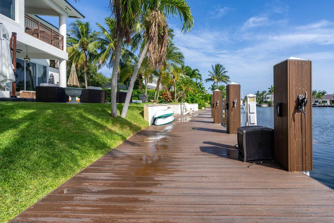
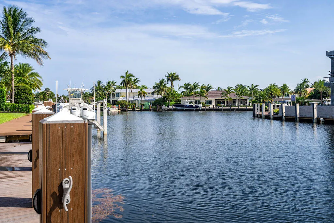
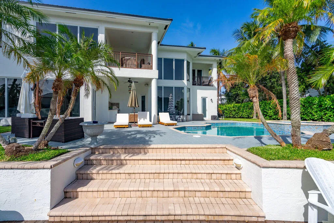
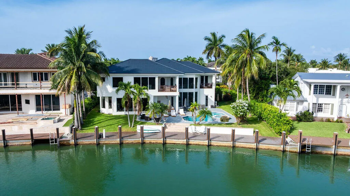
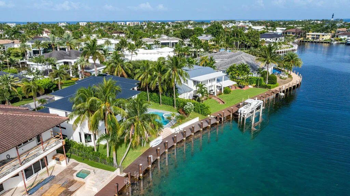
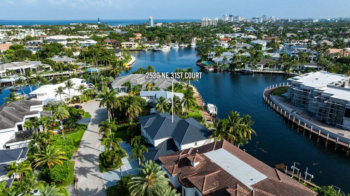
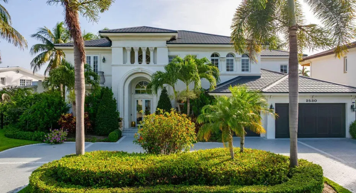
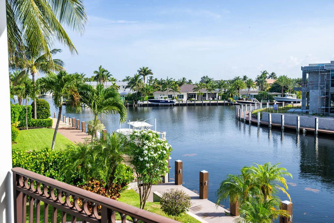
Fantastic intersecting canal views highlight this beautifully maintained 4BR/4.5BA waterfront home with a 3-car garage in the highly desirable south section of Lighthouse Point. Ideally situated near the end of a quiet cul-de-sac with virtually no through traffic, this home offers both privacy and an exceptional boating lifestyle. The remodeled kitchen and bar are perfect for entertaining, while the spacious primary suite features stunning water views, a sitting area, dual walk-in closets, and a luxurious bath with separate vanities, Jacuzzi tub, and walk-in shower. Outside, enjoy a tropical oasis with a pool and integrated spa, built-in BBQ, expansive side yard, 94′ polymer dock, and quick access to the Hillsboro Inlet. New 50-year metal roof installed in 2025.

Features

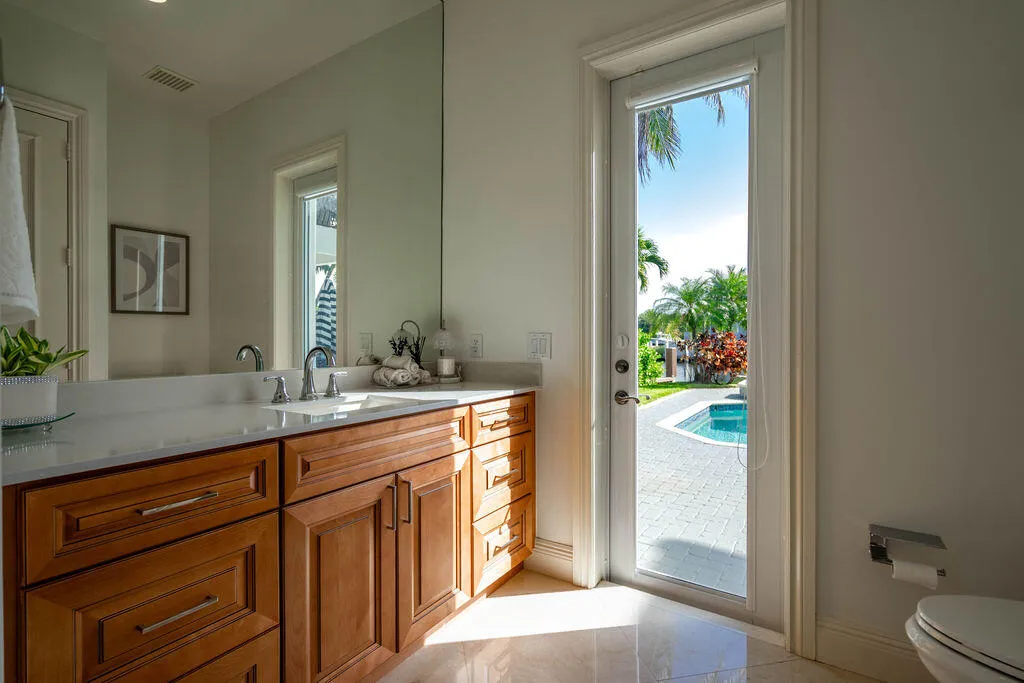
  • Swimming Pool: Heated, In Ground, Gunite, Outside Bath Access
  • Heating System: Central, Electric, Zoned
  • Cooling System: Electric, Zoned, Central Air
  • Fence: Fenced
  • Patio: Balcony, Open, Patio, Covered, Terrace
  • Parking: Garage, Circular Driveway, Attached

Appliances

  • Appliances: Dryer, Dishwasher, Microwave, Refrigerator, Washer, Electric Water Heater, Disposal, Freezer, Water Heater, Cooktop, Oven, Electric Cooktop, Wine Refrigerator

Address Map

  • Country: US
  • State: FL
  • County: Broward
  • City: Lighthouse Point
  • Subdivision: LIGHTHOUSE POINT 5TH SEC
  • Zipcode: 33064
  • Street: 31ST
  • Street Number: 2530
  • Street Suffix: Court
  • Floor Number: 0
  • Longitude: W81° 54' 41.5''
  • Latitude: N26° 16' 10''
  • Directions: Take Lighthouse Drive to 31st Court and head East to 2530 on your right just before the cul de sac.
  • Street Dir Prefix: NE
  • MLS Area: 3222

MLS Addon

  • Accessibility Features: No
  • Association Fee: $0
  • Close Price: $0
  • Elementary School: Norcrest
  • Exterior Features: Balcony, Barbecue, Outdoor Living Area, Built-in Barbecue
  • Flooring: Wood, Marble
  • Garage Spaces: 3
  • High School: Deerfield Beach
  • Insurance Expense: $0
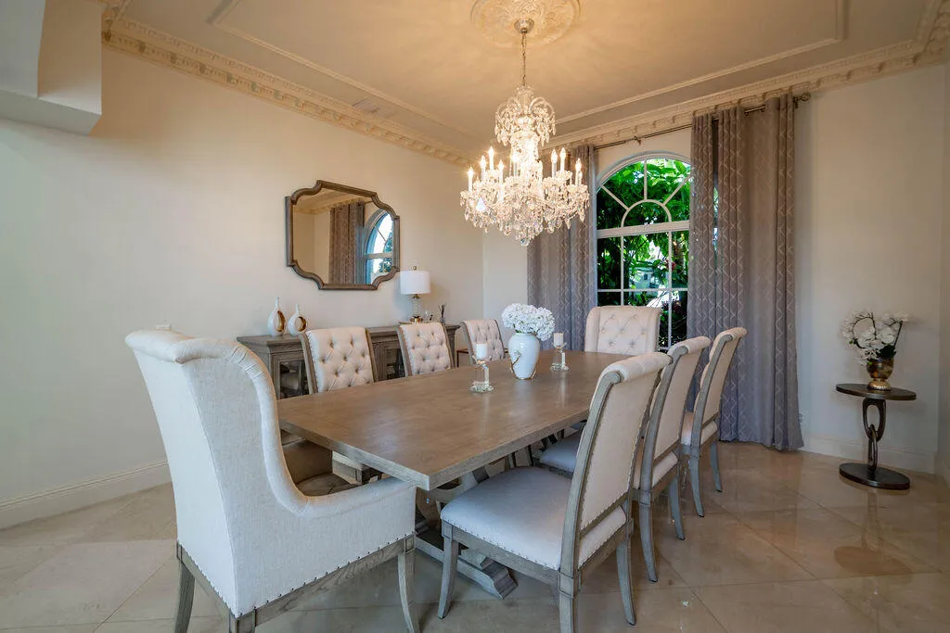
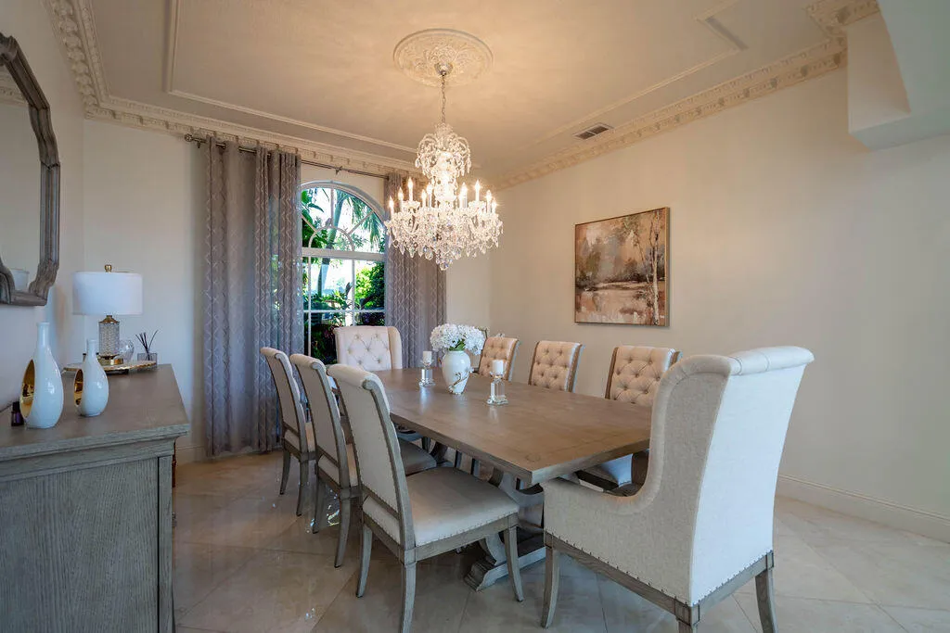
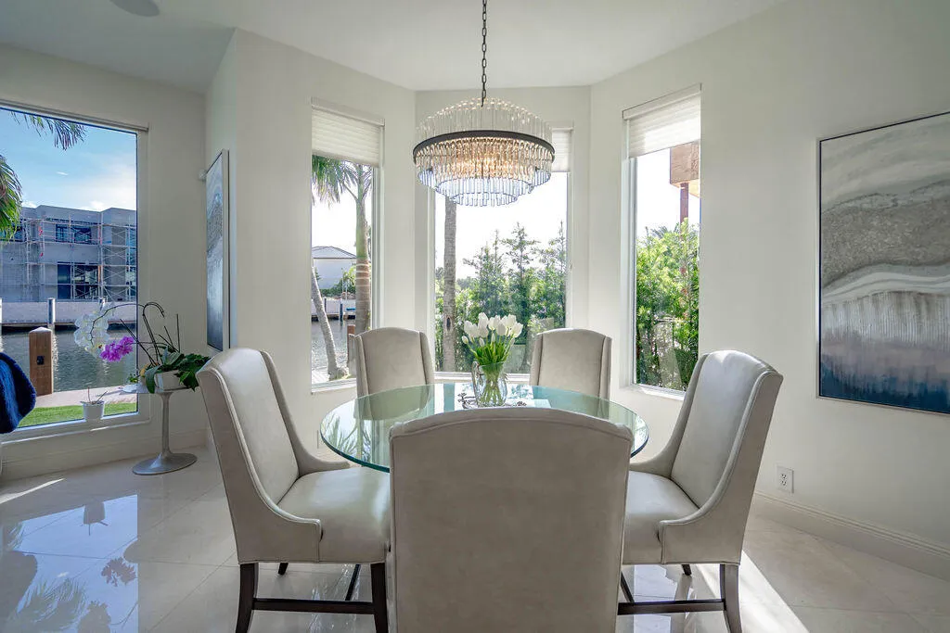
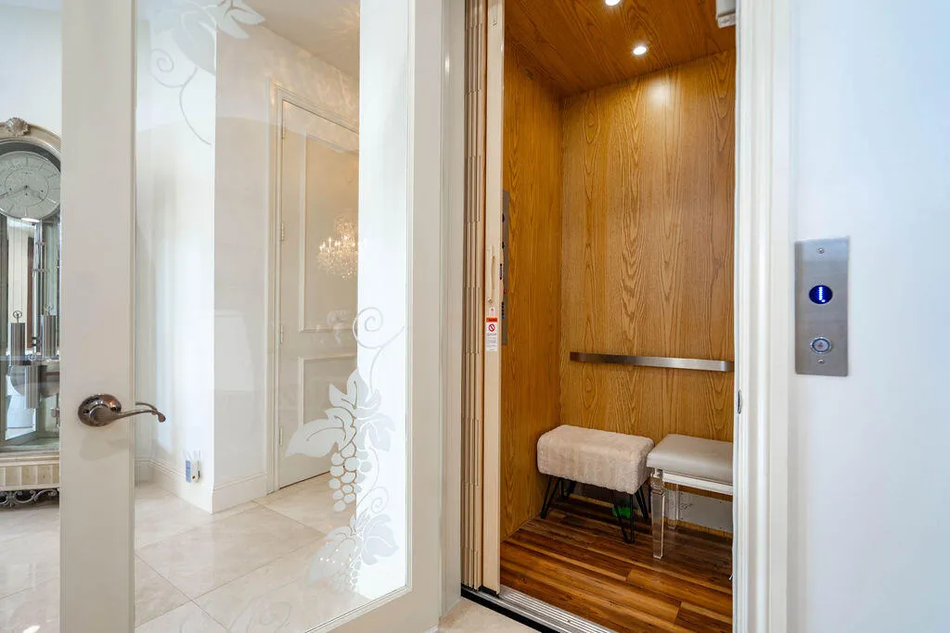
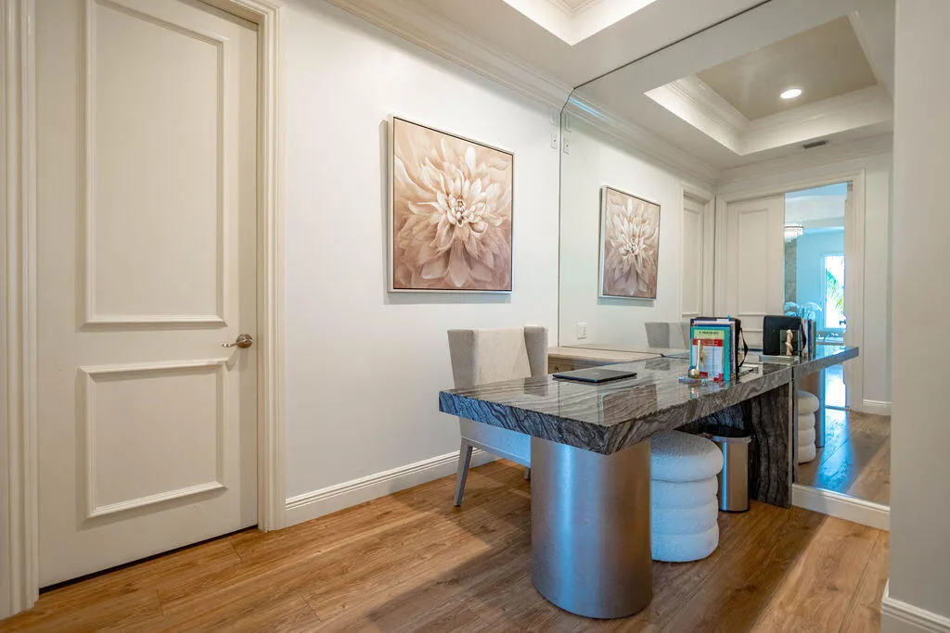
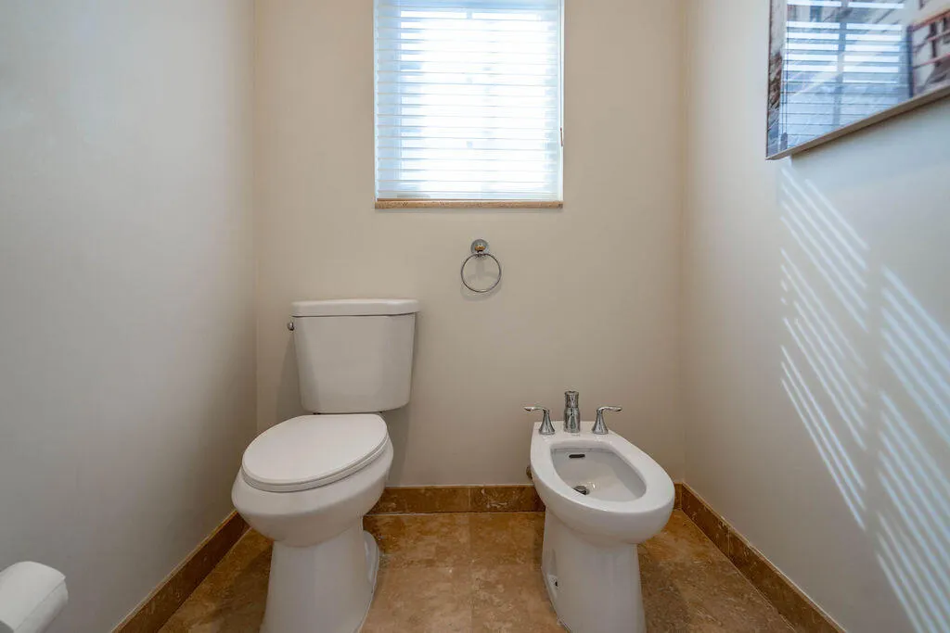
  • Interior Features: Breakfast Area, Dual Sinks, Sitting Area in Primary, Upper Level Primary, Closet Cabinetry, Family/Dining Room, Elevator, Walk-In Closet(s), Kitchen Island, Bidet, High Ceilings, Pantry, Split Bedrooms, Dining Area, Separate/Formal Dining Room, Vaulted Ceiling(s), Bar, Wet Bar, Tub Shower
  • Laundry Features: Laundry Tub, Sink, Upper Level, Lower Level
  • Levels: Two
  • Lot Features: Oversized Lot, Sprinklers Automatic, Sprinkler System
  • Middle Or Junior School: Deerfield Beach
  • New Taxes Expense: $0
  • Spa Features: In Ground, Heated
  • Stories: 2
  • Stories Total: 2
  • Tax Annual Amount: $58,014
  • Utilities: Electricity Connected, Water Connected, Propane, Sewer Connected, Cable Connected
  • Window Features: Storm Window(s)
  • Zoning: RS-3

Location

Listing Updated: 2026-07-31 14:36:07

  • Property Type : Single Family
  • Property Sub Type : Single Family Residence
  • Listing Type : For Sale
  • Listing ID : B26053874
  • Price : $4,795,000
  • View : Canal, Water
  • Bedrooms : 4
  • Bathrooms : 5
  • Full Bathrooms : 4
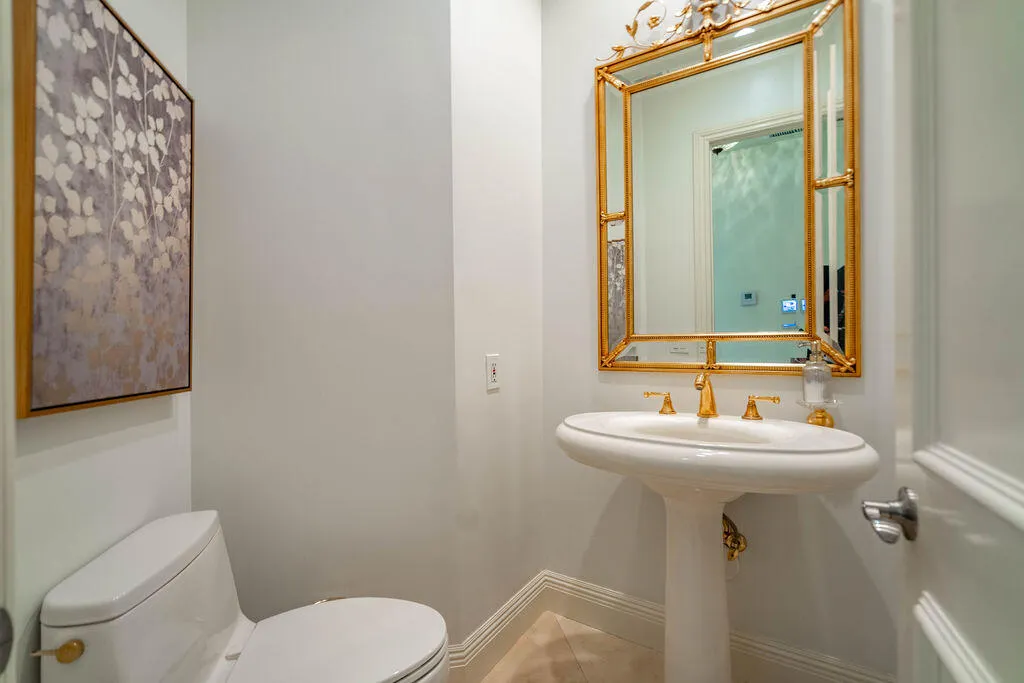
  • Half Bathrooms : 1
  • Square Footage : 4,342 Sqft
  • Year Built : 1998
  • Lot Area : 0 Acre
  • Listing Status : Active
  • Days On Market : 16
Contact Agent
Required
Required
Required
By proceeding, you consent to receive calls and texts at the number you provided, including marketing by autodialer and prerecorded and artificial voice, and ettmail, about your inquiry and other home-related matters, but not as a condition of any purchase.

Similar Single Family