• Share

2409 NE 27TH Street, Lighthouse Point, Florida 33064

Active For Sale
$4,959,950
  • Beds 5
  • Baths 7
  • Sq Ft 5,221 Sqft
  • Visits: 12 in 49 days

Description

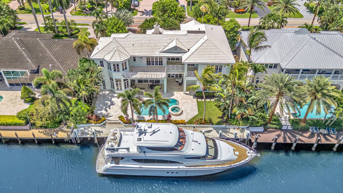
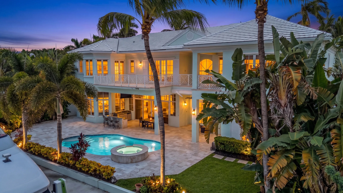
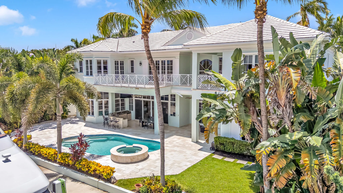
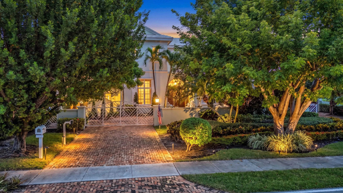
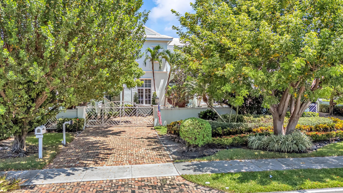
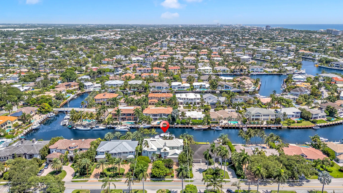
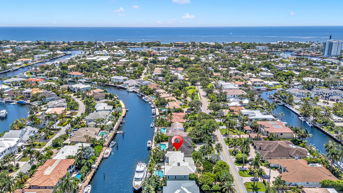
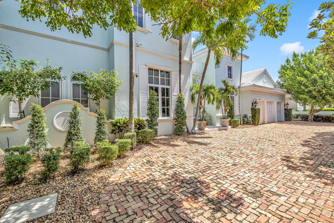
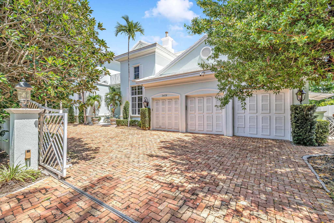
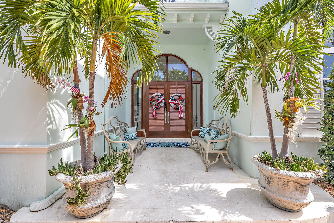
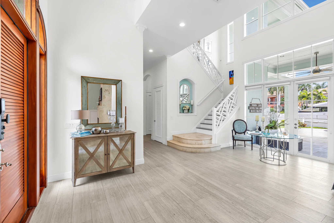
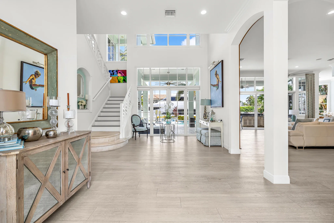
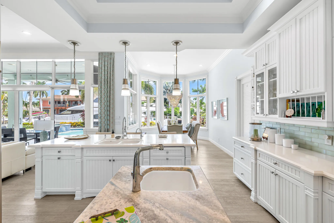
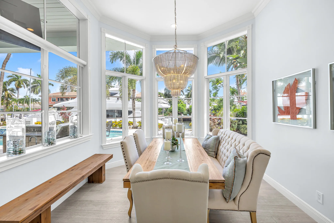
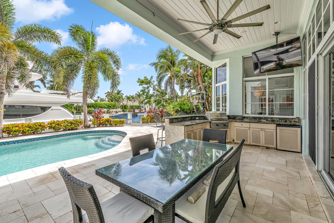
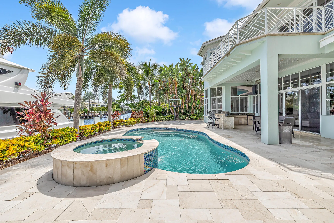
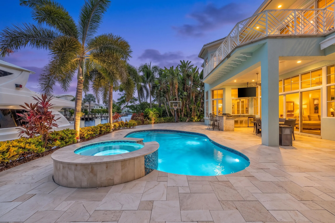
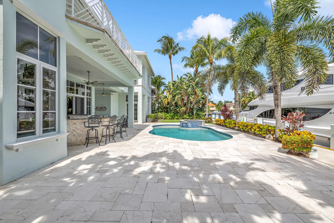
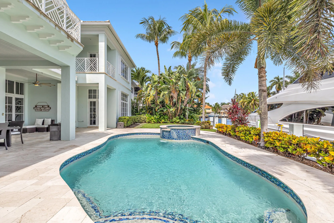
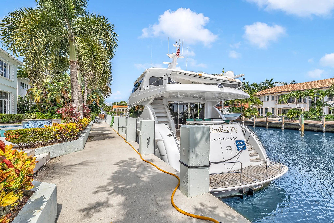
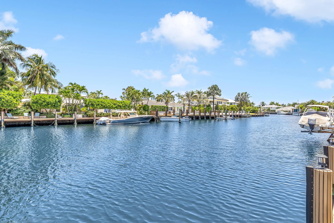
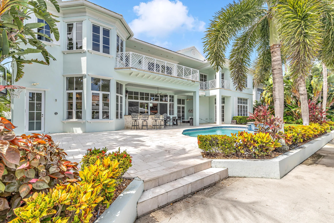
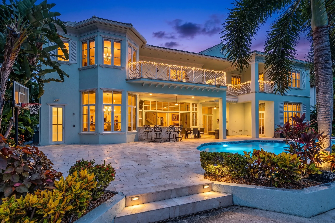
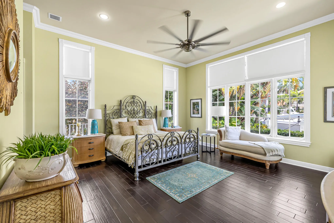
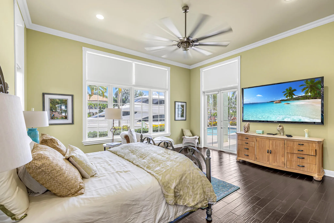
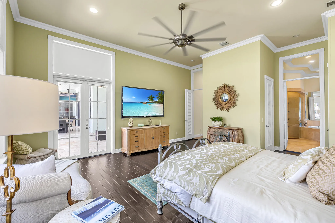
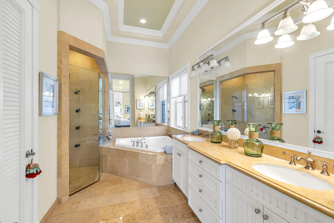
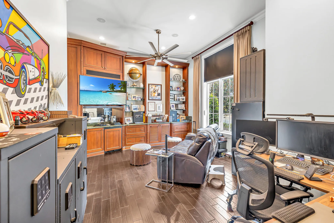
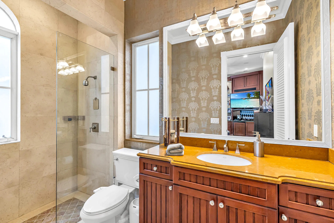
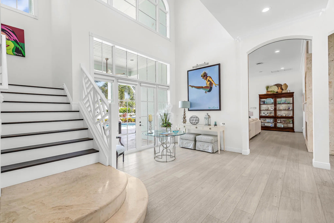
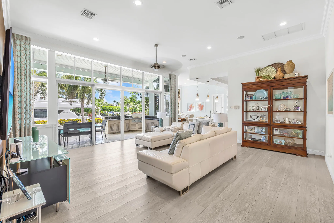
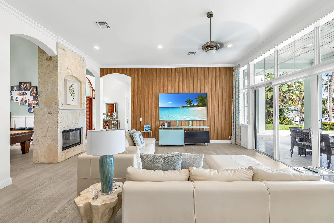
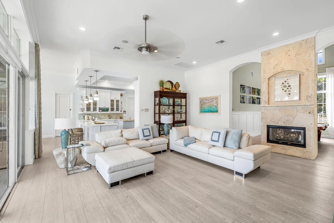
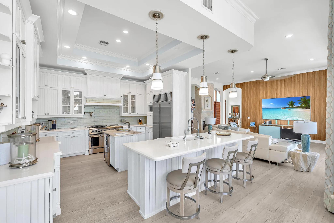
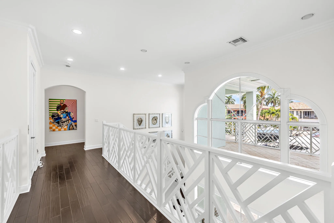
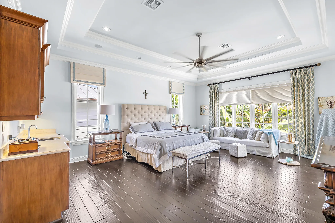
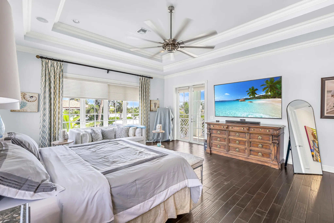
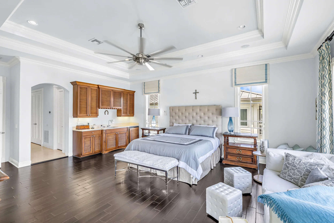
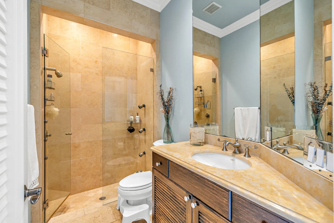
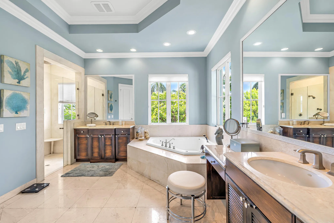
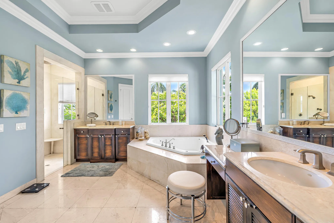
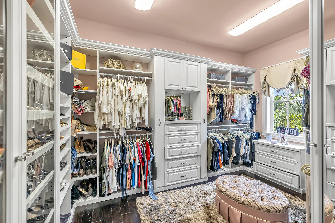
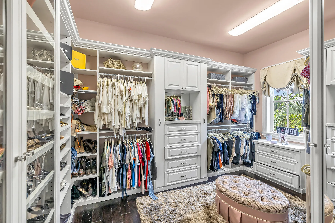
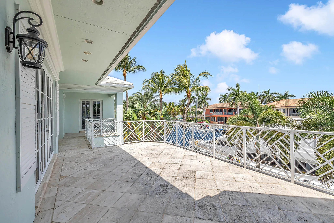
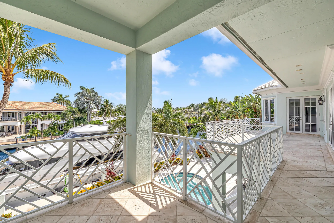
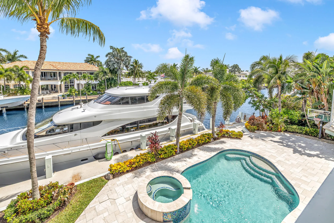
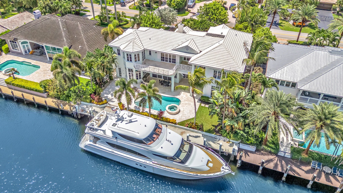
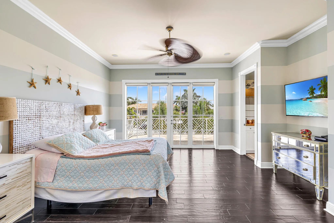
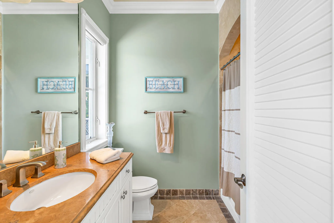
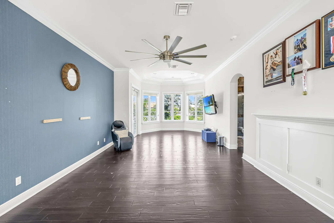
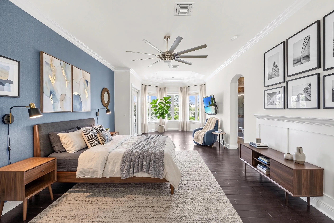
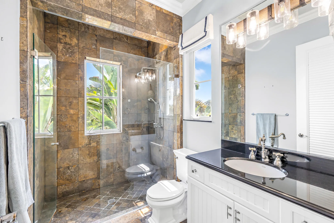
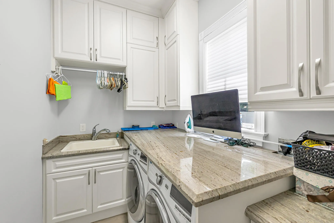
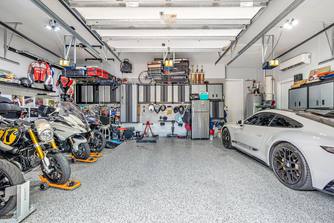
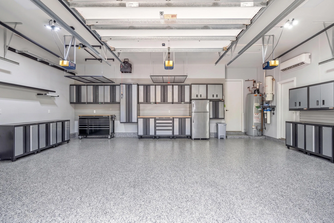
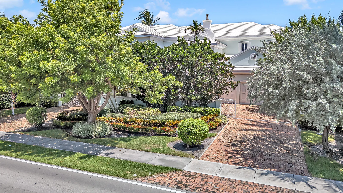
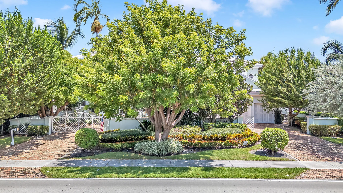
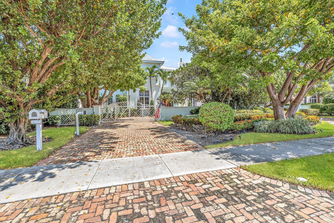
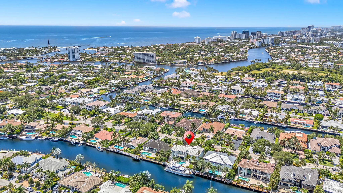
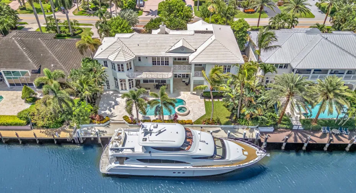
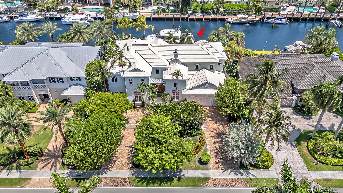
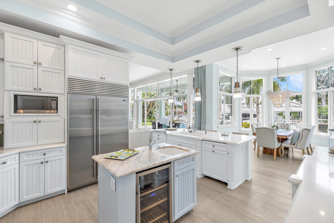
A boater’s paradise! This gated Key West-inspired European retreat delivers Lighthouse Point’s waterfront lifestyle: direct ocean access, NO fixed bridges, a new seawall, and a concrete 100-ft deep-water dock, with the Hillsboro Inlet minutes away. Inside, luxury marble floors, sun-filled bay windows, all-impact glass, and a private elevator. The main level offers two en-suite bedrooms with custom walk-in closets and private walk-out pool access. Upstairs, all 3 bedrooms open to the wrap-around balcony; the primary suite boasts its own bar/sink, his-and-her baths, and walk-in closets. Mudroom/laundry to a 3-car garage with epoxy floors and hurricane-grade door. Outside: travertine pool deck, summer kitchen with full-AC cabana bath. One of South Florida’s premier waterfront neighborhoods!

Features

  • Swimming Pool: In Ground, Outside Bath Access, Waterfall
  • Heating System: Central, Electric
  • Cooling System: Electric, Central Air, Ceiling Fan(s)
  • Fence: Fenced
  • Patio: Balcony, Deck, Open, Patio, Porch, Covered
  • Parking: Garage, Circular Driveway, Attached, Paver Block, Boat

Appliances

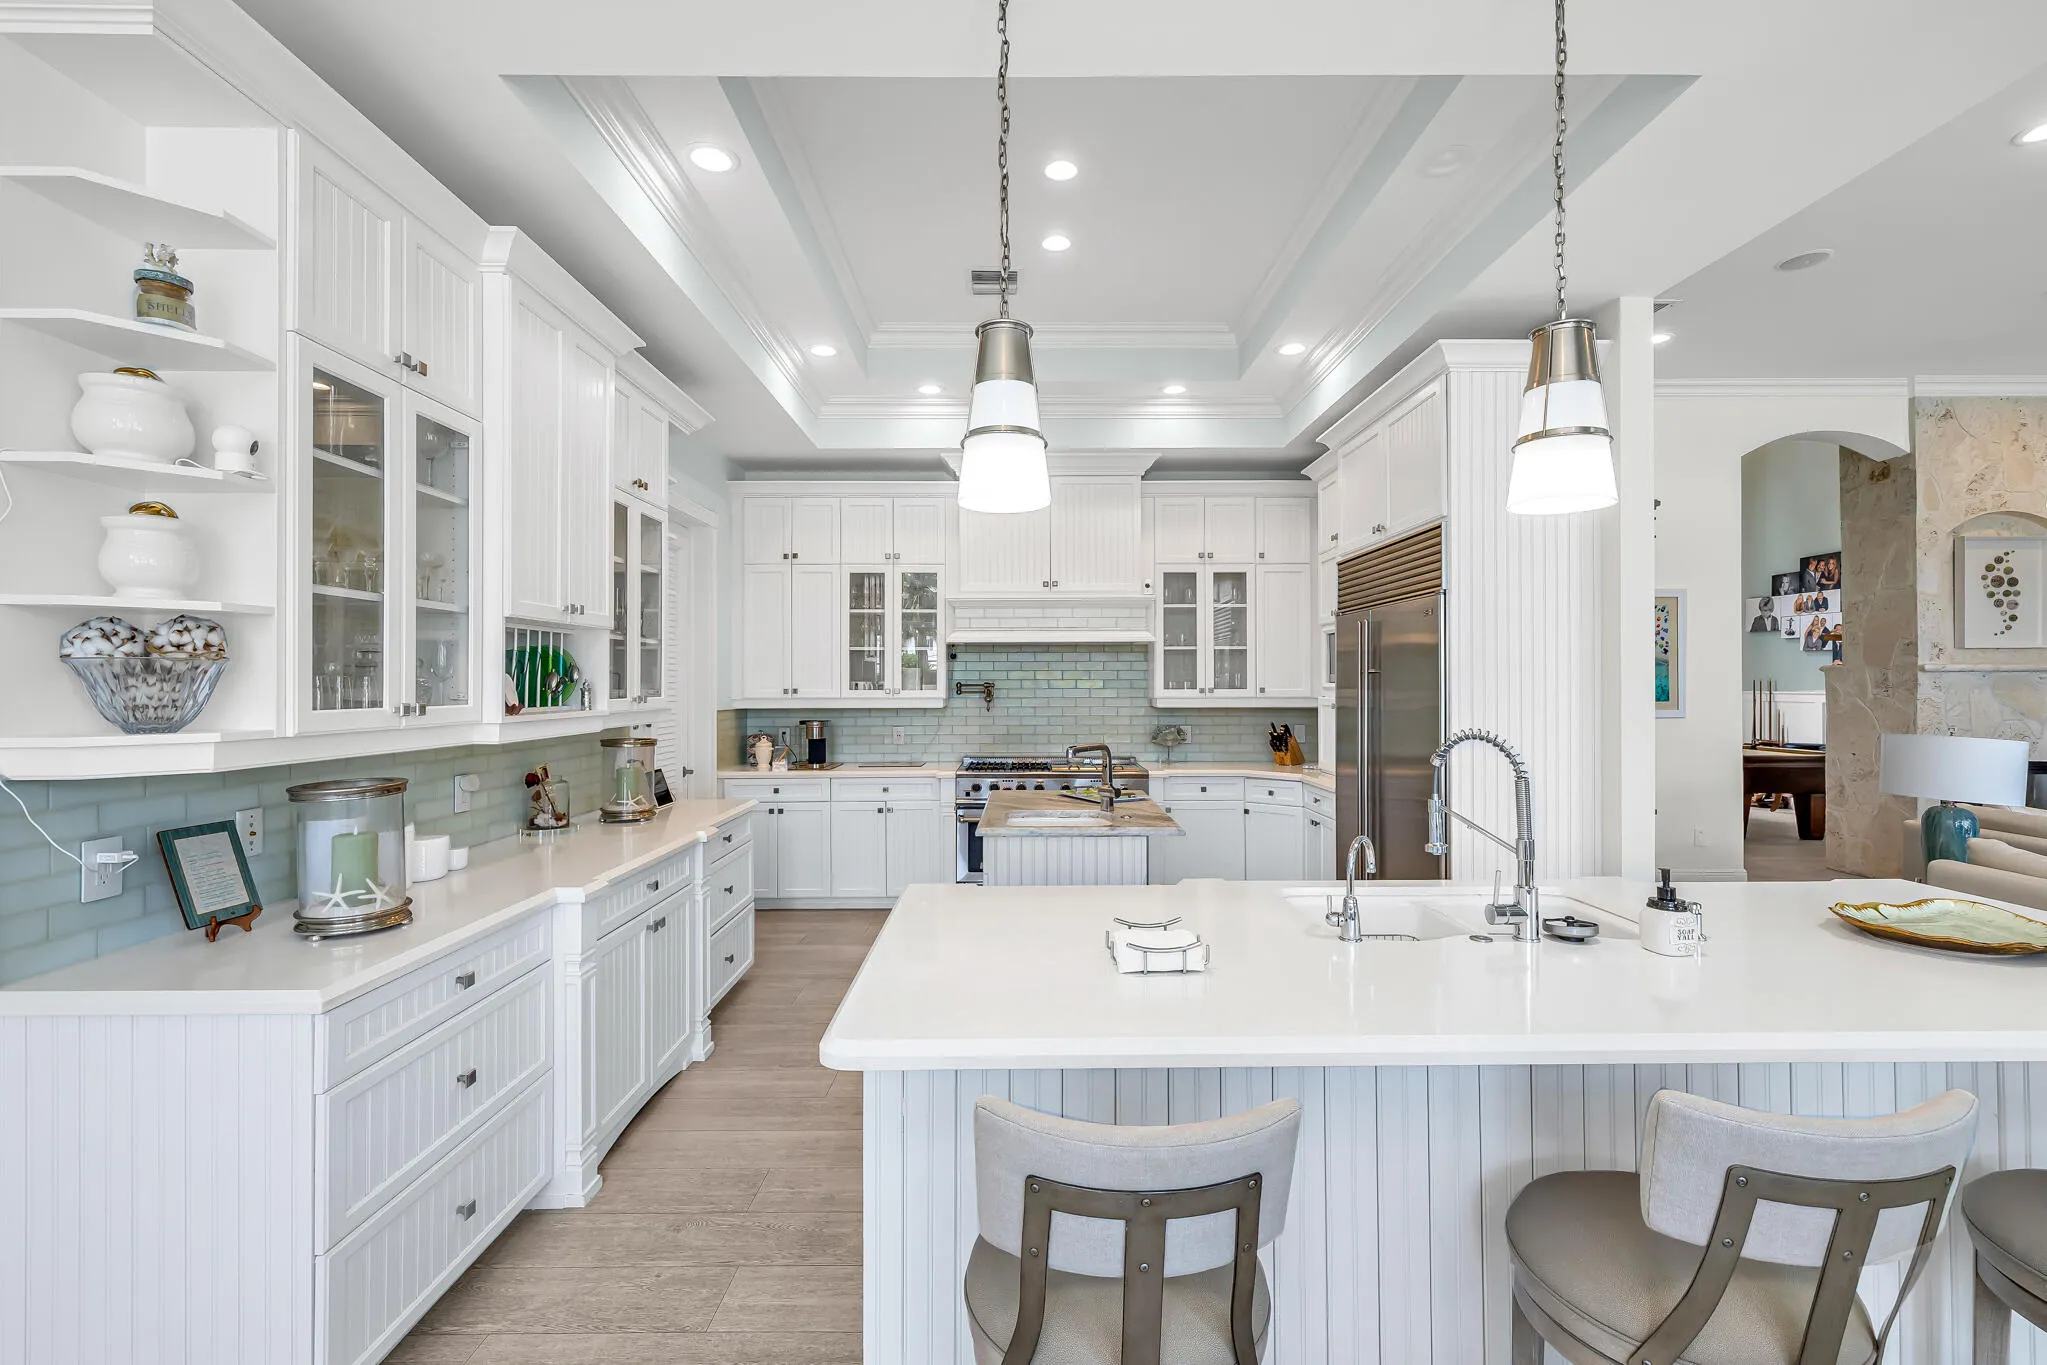
  • Appliances: Dryer, Dishwasher, Microwave, Refrigerator, Washer, Disposal, Ice Maker, Gas Range, Water Softener Owned, Water Purifier, Cooktop, Water Softener, Water Purifier Owned, Oven, Gas Cooktop, Wine Refrigerator

Address Map

  • Country: US
  • State: FL
  • County: Broward
  • City: Lighthouse Point
  • Subdivision: LIGHTHOUSE POINT 3RD SEC
  • Zipcode: 33064
  • Street: 27TH
  • Street Number: 2409
  • Street Suffix: Street
  • Floor Number: 0
  • Longitude: W81° 54' 33.7''
  • Latitude: N26° 15' 53.6''
  • Street Dir Prefix: NE
  • MLS Area: 3222

MLS Addon

  • Accessibility Features: No
  • Architectural Style: Florida, European
  • Association Fee: $0
  • Association Fee Frequency: Monthly
  • Carport Spaces:
  • Close Date:
  • Close Price: $0
  • Elementary School: Norcrest
  • Exterior Features: Balcony, Lighting, Outdoor Shower, Outdoor Living Area, Outdoor Kitchen
  • Fireplaces Total: 0
  • Flooring: Wood, Marble
  • Garage Spaces: 3
  • High School: Deerfield Beach
  • Insurance Expense: $0
  • Interior Features: Breakfast Area, Dual Sinks, Other, Upper Level Primary, Elevator, Built-in Features, Bidet, High Ceilings, Jetted Tub, Pantry, Split Bedrooms, Separate Shower, Dining Area, Separate/Formal Dining Room, Main Level Primary, Vaulted Ceiling(s), Bar, Attic, Pull Down Attic Stairs, Bathtub, Soaking Tub
  • Laundry Features: Laundry Room, Upper Level, Main Level
  • Levels: Two
  • Lot Features: 1/4 to 1/2 Acre Lot, Oversized Lot, Sprinklers Automatic
  • Lot Size Dimensions: 100X110
  • Middle Or Junior School: Deerfield Beach
  • New Taxes Expense: $0
  • Spa Features: In Ground
  • Stories: 2
  • Stories Total: 2
  • Tax Annual Amount: $34,410
  • Utilities: Cable Available
  • Zoning: RS-3

Location

Listing Updated: 2026-09-17 02:40:36
  • Property Type : Single Family
  • Property Sub Type : Single Family Residence
  • Listing Type : For Sale
  • Listing ID : B26056203
  • Price : $4,959,950
  • View : Pool, Water
  • Bedrooms : 5
  • Bathrooms : 7
  • Full Bathrooms : 6
  • Half Bathrooms : 1
  • Square Footage : 5,221 Sqft
  • Year Built : 2001
  • Lot Area : 0.25 Acre
  • Listing Status : Active
  • Days On Market : 48
Contact Agent
Required
Required
Required
By proceeding, you consent to receive calls and texts at the number you provided, including marketing by autodialer and prerecorded and artificial voice, and ettmail, about your inquiry and other home-related matters, but not as a condition of any purchase.

Similar Single Family