• Share

11431 Sage Meadow Terrace, Royal Palm Beach, Florida 33411

Active For Sale
$549,900
  • Beds 5
  • Baths 3
  • Sq Ft 2,677 Sqft
  • Visits: 5 in 19 days

Description

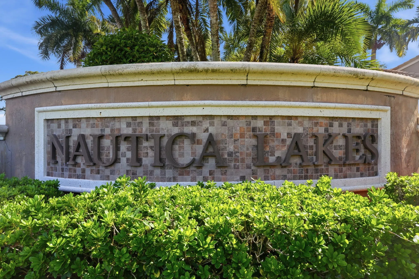
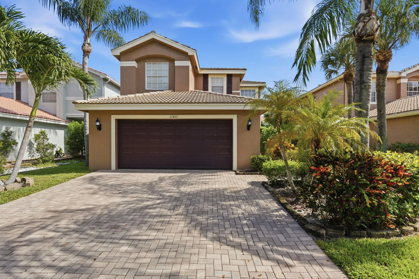
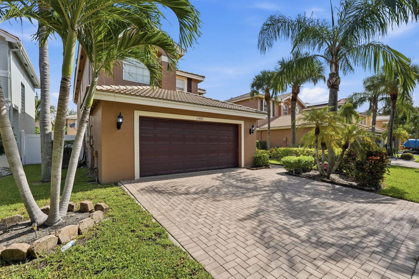
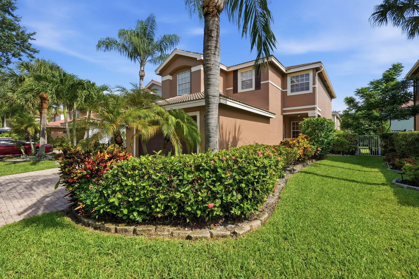
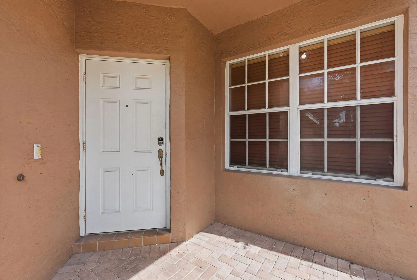
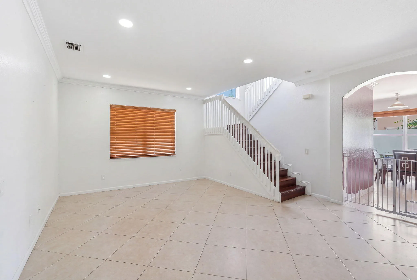
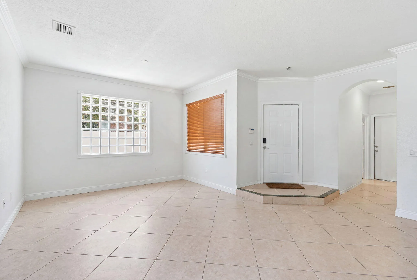
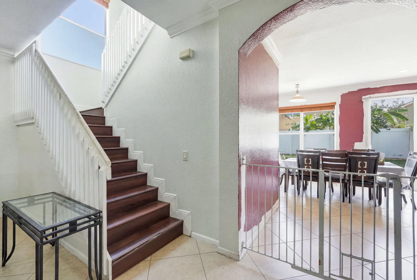
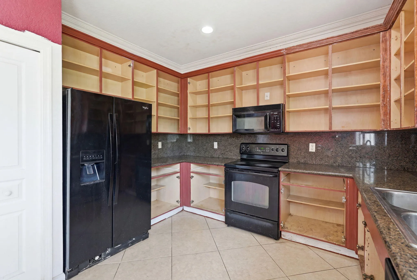
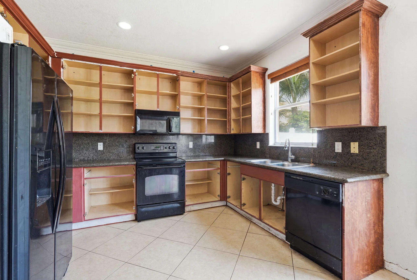
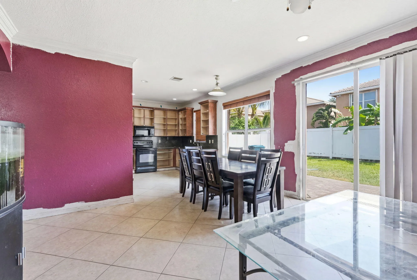
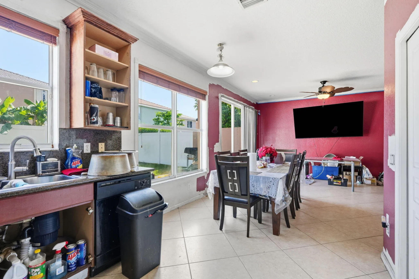
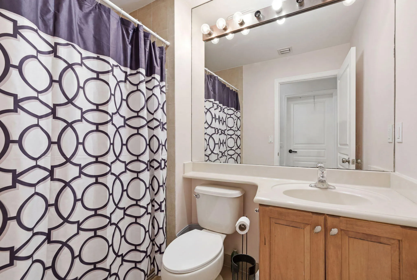
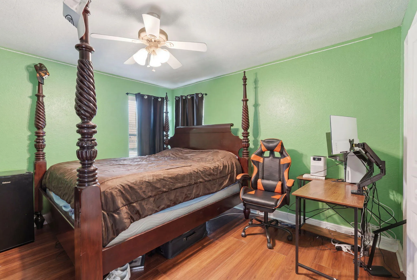
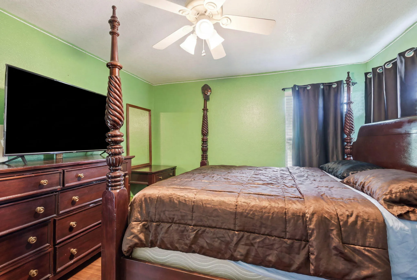
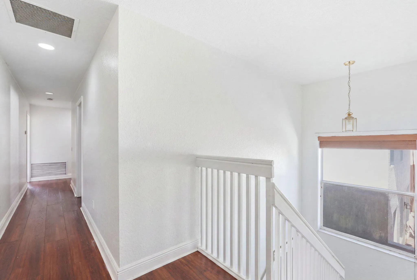
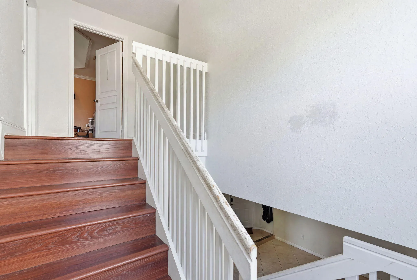
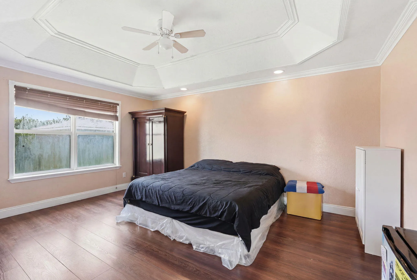
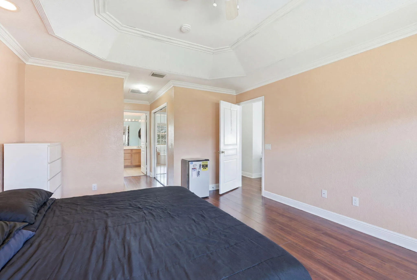
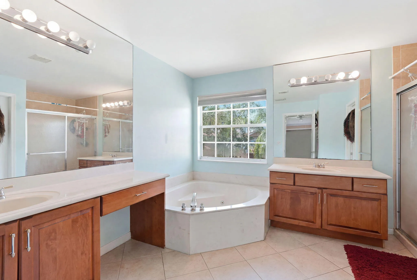
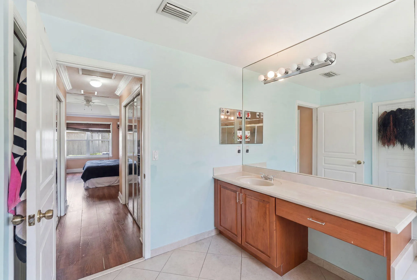
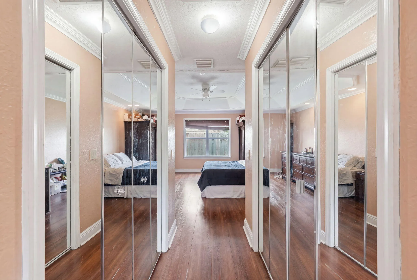
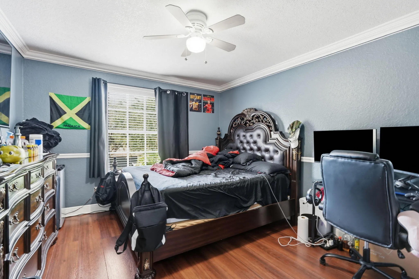
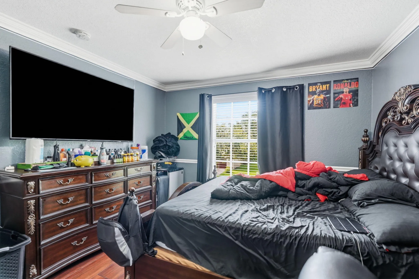
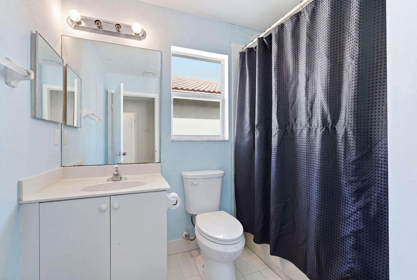
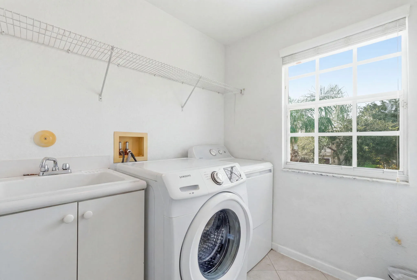
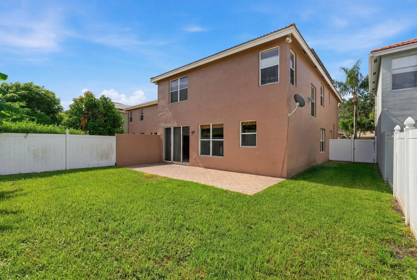
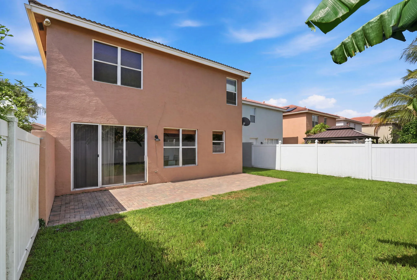
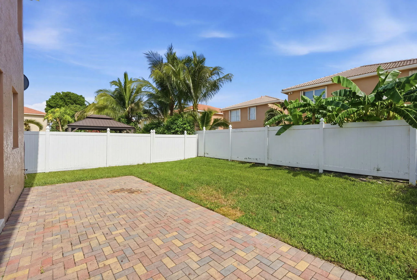
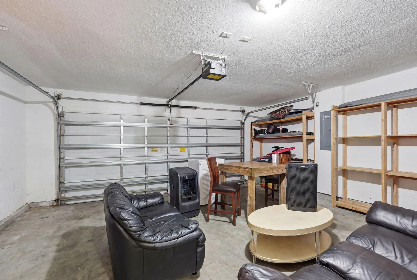
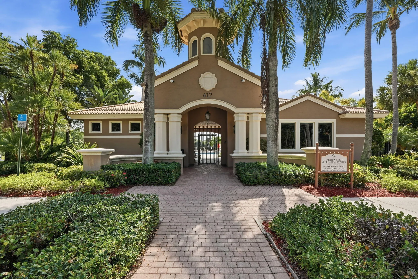
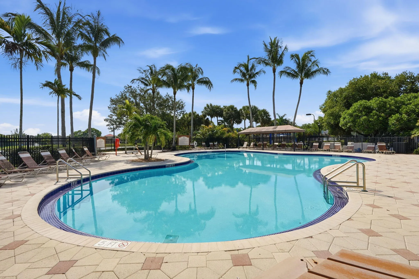
Welcome to this spacious 5-bedroom, 3-bathroom home located in the highly sought-after gated community of Nautica Lakes. Offering over 2,500 square feet of living space, this well-designed floor plan provides the perfect combination of comfort, flexibility, and functionality. The first floor features a full bedroom and bathroom, making it ideal for guests, multi-generational living, or a private home office. Multiple living and dining areas create an inviting atmosphere for both everyday living and entertaining. Energy-efficient solar panels help reduce monthly electric costs, providing long-term savings for the new owner. The attached two-car garage, generous living spaces, and thoughtfully designed layout make this home an exceptional value. Fenced with an outdoor patio. Enjoy all that Nautica Lakes has to offer, including a gated entrance, community amenities, and a convenient location just minutes from shopping, dining, parks, top-rated schools, Wellington, and major commuter routes. Short Sale – Subject to Lender Approval. This is an outstanding opportunity to purchase one of the larger floor plans in a desirable Palm Beach County community at an exceptional value. Don’t miss your chance to make this home your own! Some photos have been virtually decluttered and/or virtually staged to illustrate the home’s potential. Actual furnishings and contents may differ.

Features

  • Swimming Pool: Association
  • Heating System: Central
  • Cooling System: Central Air
  • Fence: Fenced, Back Yard, Gate, Full, Wood
  • Patio: Patio, Porch
  • Parking: Driveway, Garage, Garage Door Opener, Attached, Concrete

Appliances

  • Appliances: Dryer, Dishwasher, Electric Range, Microwave, Refrigerator, Washer, Ice Maker, Range

Address Map

  • Country: US
  • State: FL
  • County: Palm Beach
  • City: Royal Palm Beach
  • Subdivision: NAUTICA LAKES PUD 1
  • Zipcode: 33411
  • Street: Sage Meadow
  • Street Number: 11431
  • Street Suffix: Terrace
  • Floor Number: 0
  • Longitude: W81° 47' 4.3''
  • Latitude: N26° 41' 25.3''
  • Directions: Southern Boulevard, North on Lamstein Lane, right on Cape Ivy Point, through Guard Gate, Left on Garden Cress Trail, Right on Sage Meadow Terrace, House on Left
  • MLS Area: 5530

MLS Addon

  • Accessibility Features: No
  • Architectural Style: Contemporary
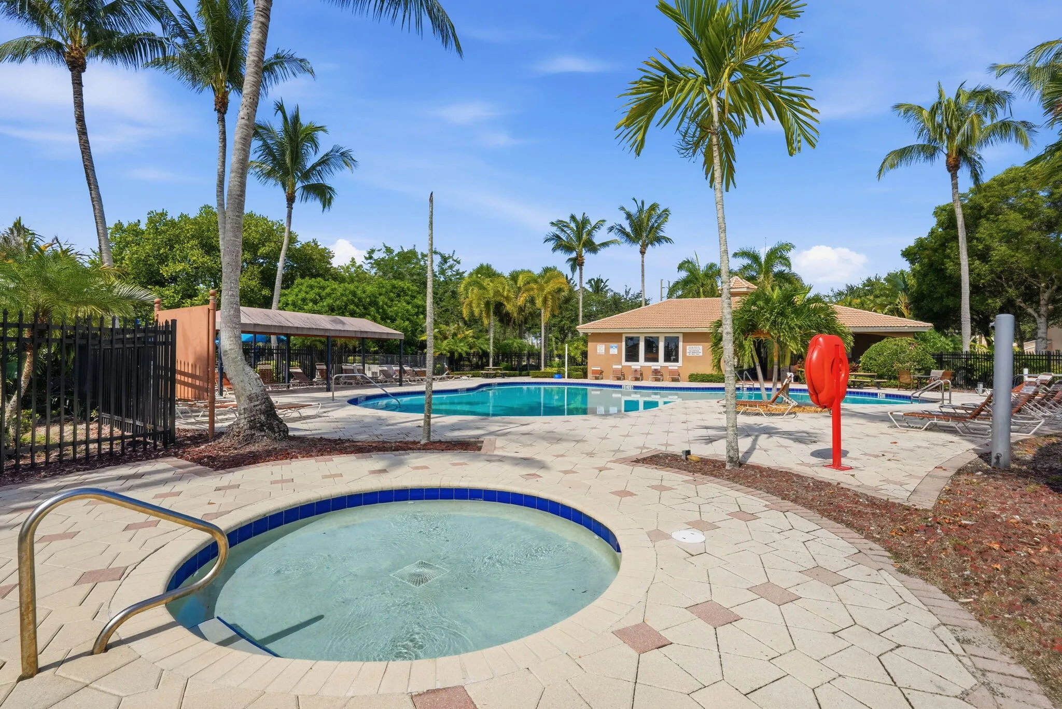
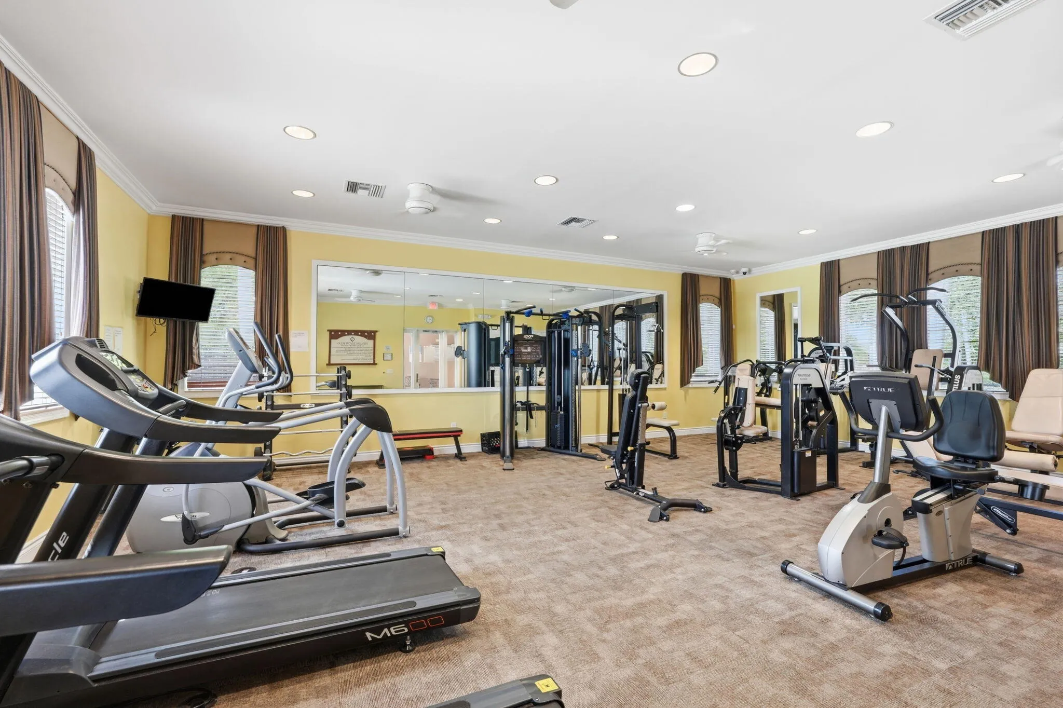
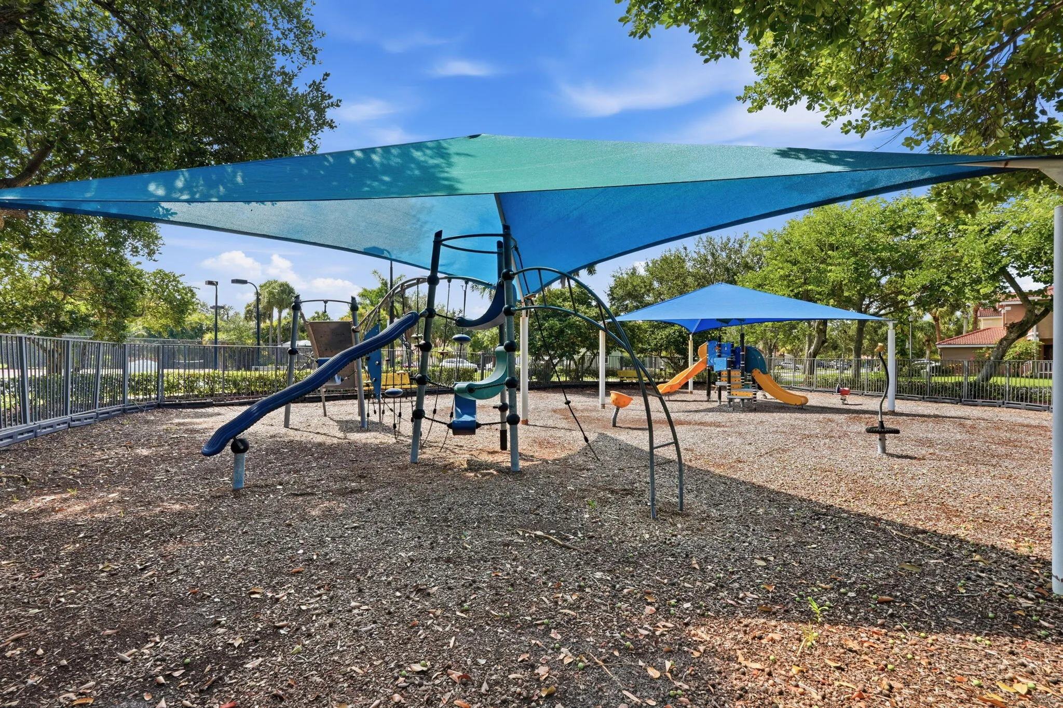
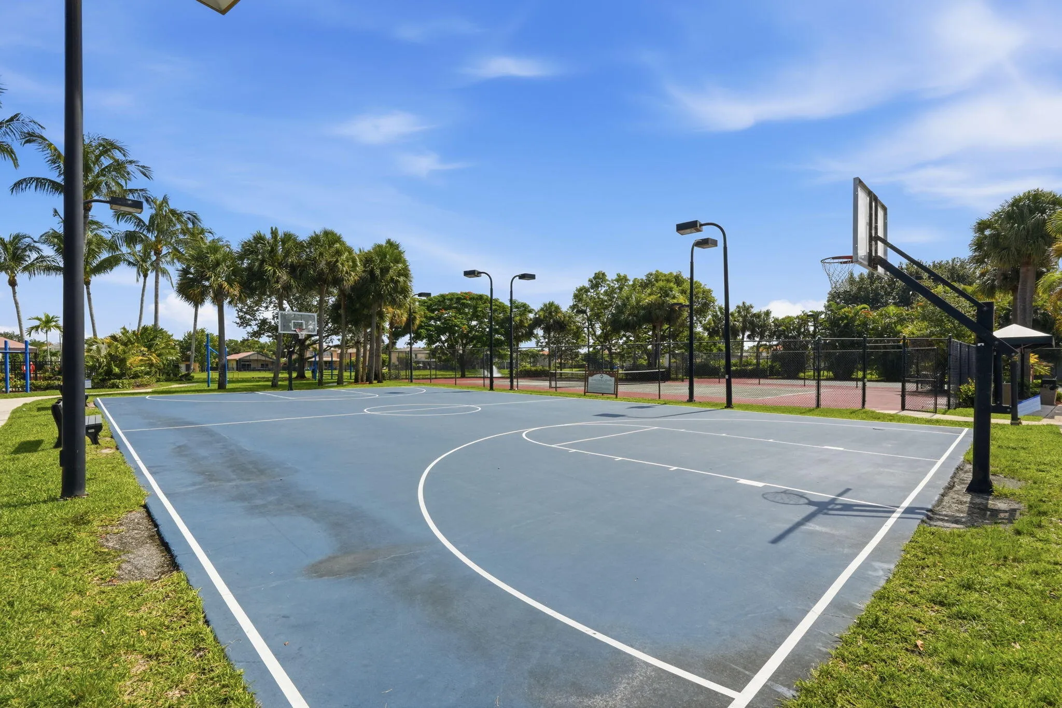
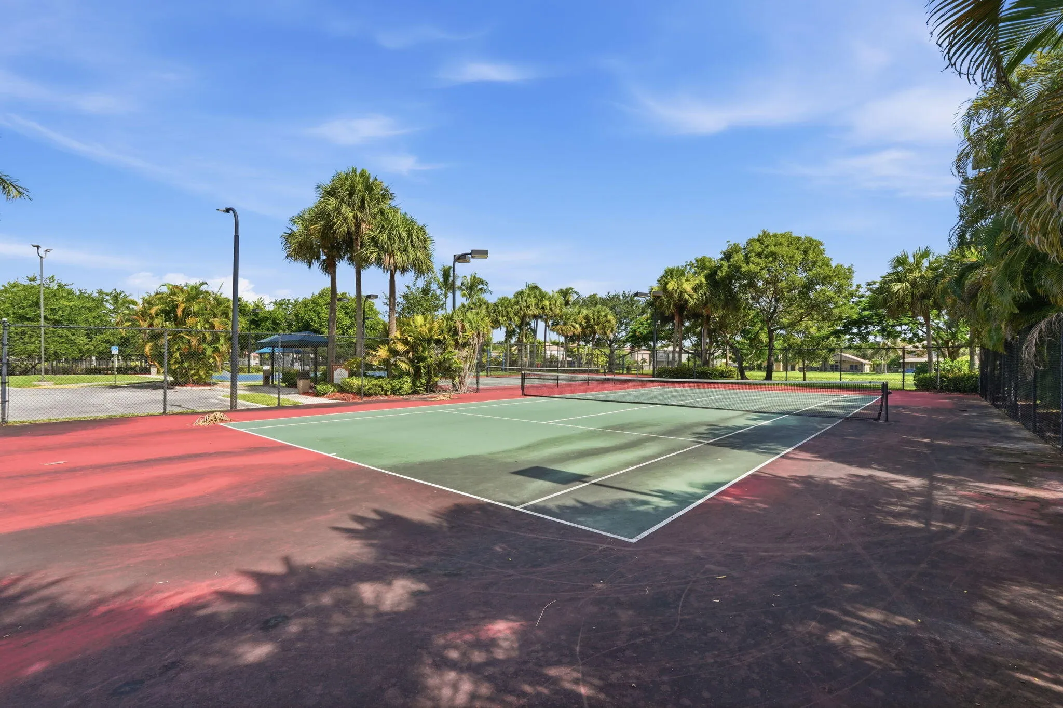
  • Association Amenities: Clubhouse, Fitness Center, Pool, Tennis Court(s), Playground, Spa/Hot Tub, Basketball Court, Security, Pickleball, Gated, Park
  • Association Fee: $273
  • Association Fee Frequency: Monthly
  • Association Fee Includes: Common Areas, Security, Maintenance Grounds, Trash, Cable TV
  • Close Price: $0
  • Elementary School: Everglades (Palm Beach)
  • Exterior Features: Outdoor Living Area, Garden
  • Flooring: Ceramic Tile, Tile, Wood
  • Garage Spaces: 2
  • High School: Royal Palm Beach
  • Insurance Expense: $0
  • Interior Features: Dual Sinks, Living/Dining Room, Upper Level Primary, Walk-In Closet(s), Pantry, Separate Shower, Kitchen/Dining Combo, Bathtub, Soaking Tub
  • Laundry Features: Laundry Tub, Washer Hookup, Inside, Laundry Room, Sink
  • Levels: Two
  • Lot Features: < 1/4 Acre, Sprinklers Automatic, Interior Lot
  • Lot Size Dimensions: 50 x 87.12
  • Middle Or Junior School: Crestwood
  • New Taxes Expense: $0
  • Stories: 2
  • Stories Total: 2
  • Tax Annual Amount: $8,352
  • Utilities: Electricity Available, Sewer Available, Water Available
  • Window Features: Metal, Single Hung
  • Zoning: RT-8 (city)

Location

Listing Updated: 2026-07-31 15:27:10

  • Property Type : Single Family
  • Property Sub Type : Single Family Residence
  • Listing Type : For Sale
  • Listing ID : B26054012
  • Price : $549,900
  • View : Garden
  • Bedrooms : 5
  • Bathrooms : 3
  • Full Bathrooms : 3
  • Half Bathrooms : 0
  • Square Footage : 2,677 Sqft
  • Year Built : 2006
  • Lot Area : 0.10 Acre
  • Listing Status : Active
  • Days On Market : 18
Contact Agent
Required
Required
Required
By proceeding, you consent to receive calls and texts at the number you provided, including marketing by autodialer and prerecorded and artificial voice, and ettmail, about your inquiry and other home-related matters, but not as a condition of any purchase.

Similar Single Family