• Share

16686 GOLFVIEW Drive, Weston, Florida 33326

Active For Sale
$1,399,000
  • Beds 4
  • Baths 3
  • Sq Ft 3,352 Sqft
  • Visits: 3 in 14 days

Description

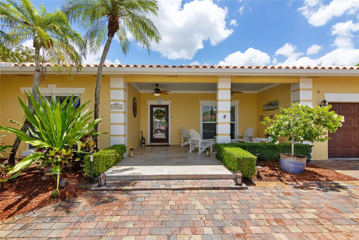
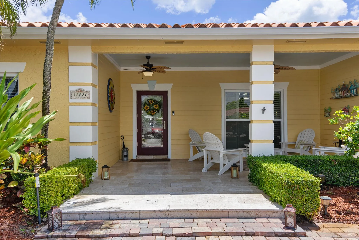
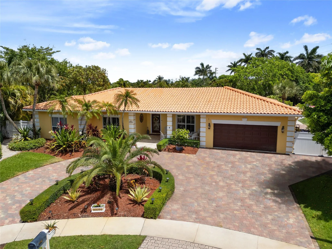
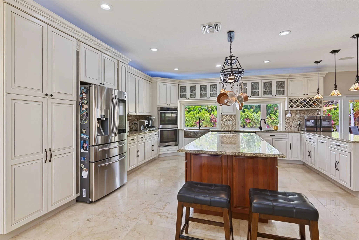
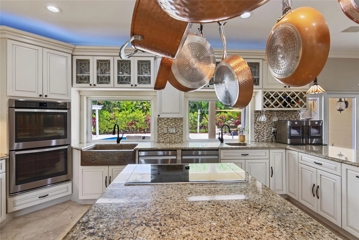
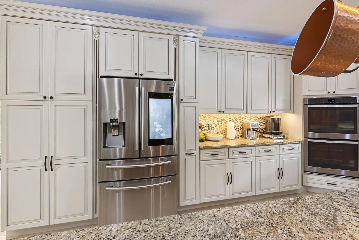
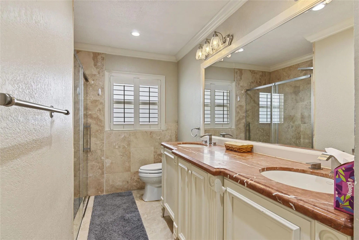
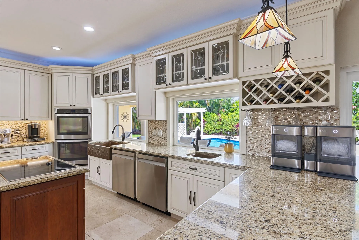
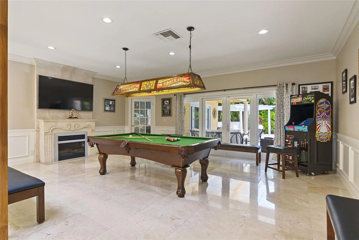
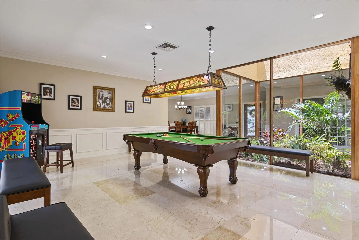
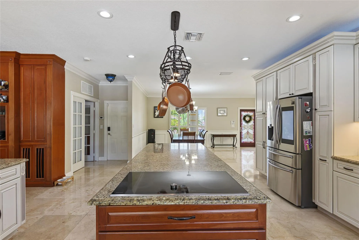
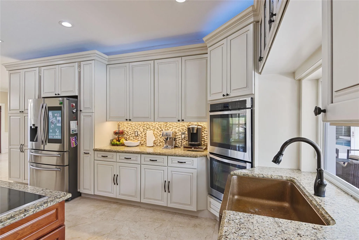
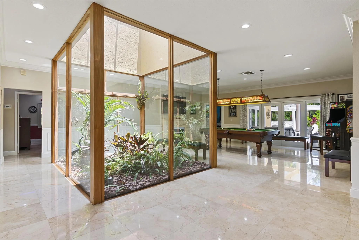
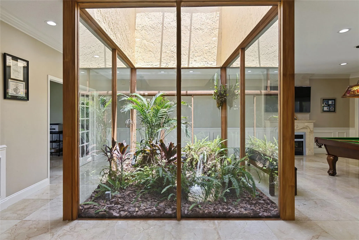
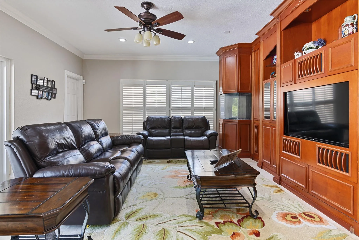
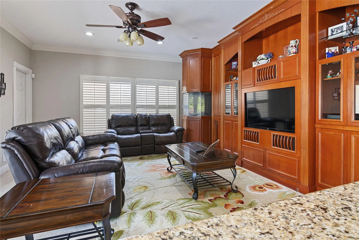
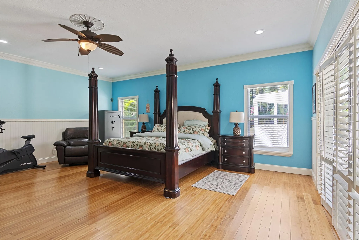
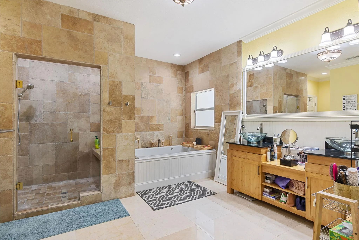
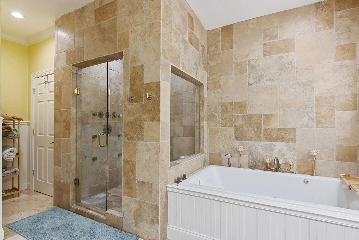
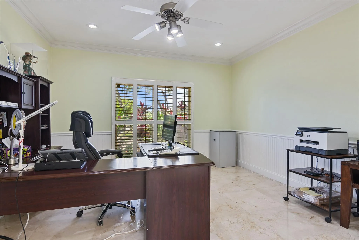
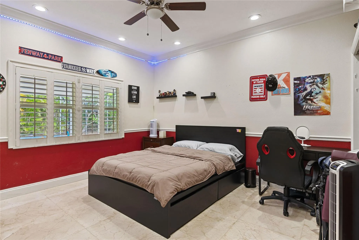
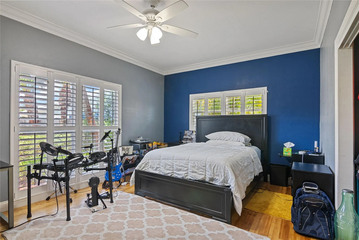
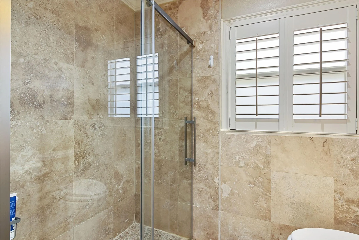
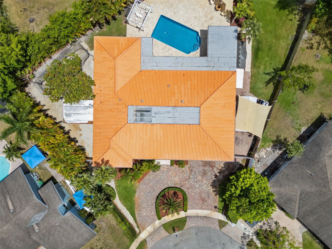
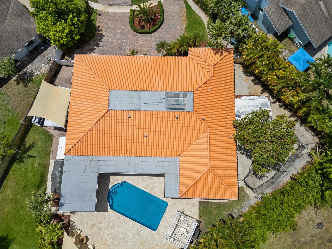
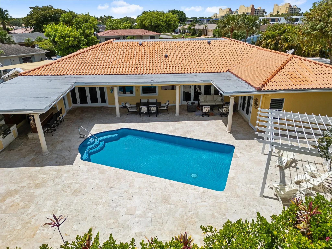
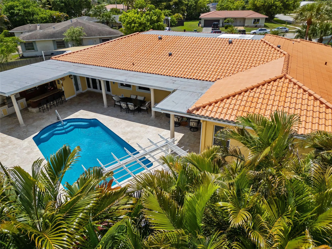
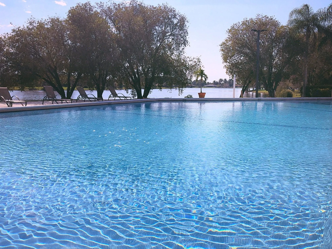
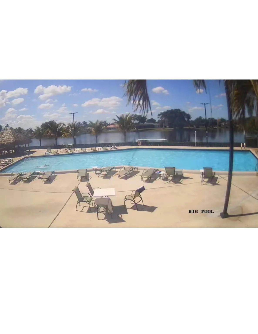
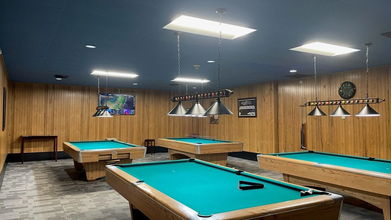
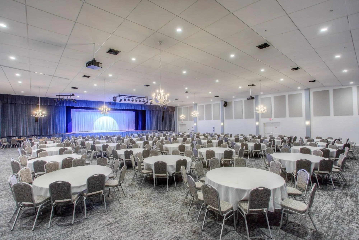
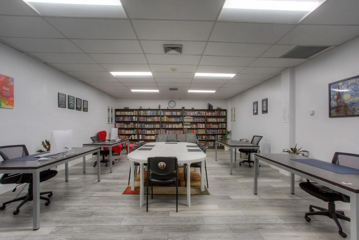
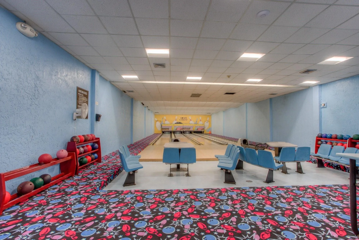
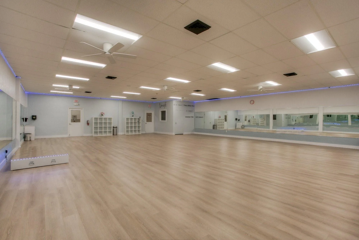
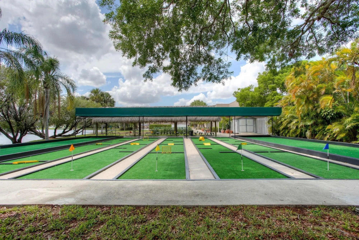
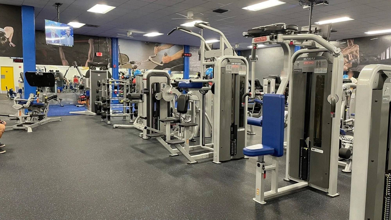
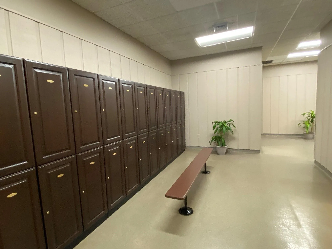
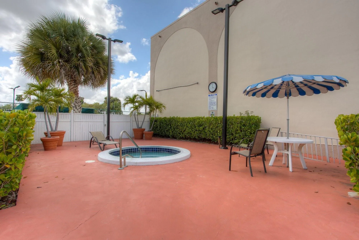
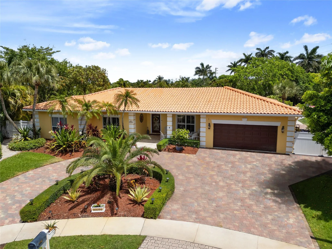
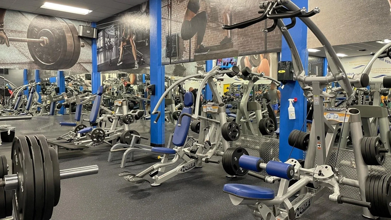
Key West style smart home 1/2 acre. Fully updated 4bd/3ba plus office, impact glass & doors. Marble & wood floors, Home has been completely remodeled, Chef’s dream kitchen features oversized island, farmhouse copper sink, granite counters SS appliances & custom wood cabinetry. Double dishwashers, great for entertaining. Big picture windows overlook your private backyard oasis, master bedroom has spa bath w jacuzzi tub body spray shower. Enjoy true indoor outdoor living, may extended covered patios, summer kitchen, completely remodeled salt pool, batting cage, workshop area. Front porch faces cul-de-sac. A+ schools. HOA only $470 a year includes 2 pools, tennis, pickleball, gym, spa, skating rink, bowling, inside tot lot, inside basketball over 2000 of sq ft of patio space, boat storage.

Features

  • Swimming Pool: Heated, Association, In Ground, Pool Equipment, Private, Salt Water
  • Heating System: Electric
  • Cooling System: Central Air, Ceiling Fan(s)
  • Fence: Fenced, Back Yard
  • Patio: Deck, Patio, Porch, Covered
  • Parking: Driveway, Garage, Garage Door Opener, Circular Driveway, Attached, RV Access/Parking

Appliances

  • Appliances: Dryer, Dishwasher, Electric Range, Microwave, Refrigerator, Washer, Electric Water Heater, Disposal, Ice Maker, Water Heater, Water Softener Owned, Cooktop, Water Softener, Oven, Electric Cooktop

Address Map

  • Country: US
  • State: FL
  • County: Broward
  • City: Weston
  • Subdivision: BONAVENTURE LAKES 3RD ADDITION
  • Zipcode: 33326
  • Street: GOLFVIEW
  • Street Number: 16686
  • Street Suffix: Drive
  • Floor Number: 0
  • Longitude: W81° 37' 19.2''
  • Latitude: N26° 7' 2.1''
  • MLS Area: 3890

MLS Addon

  • Accessibility Features: No
  • Architectural Style: Ranch, Spanish/mediterranean, Florida
  • Association Amenities: Clubhouse, Fitness Center, Pool, Sauna, Other, Spa/Hot Tub, Billiard Room, Basketball Court, Library, Pickleball, Restaurant, Parking, Recreation Facilities
  • Association Fee: $470
  • Association Fee Frequency: Annually
  • Association Fee Includes: Pool(s), Recreation Facilities
  • Close Price: $0
  • Elementary School: Eagle Point
  • Exterior Features: Barbecue, Outdoor Living Area, Built-in Barbecue, Storage, RV Hookup
  • Flooring: Tile, Wood, Marble, Engineered Hardwood
  • Garage Spaces: 2
  • High School: Western
  • Insurance Expense: $0
  • Interior Features: Bedroom on Main Level, Breakfast Area, Dual Sinks, Closet Cabinetry, Walk-In Closet(s), Kitchen Island, Built-in Features, Garden Tub/Roman Tub, Jetted Tub, Pantry, Separate Shower, Dining Area, Separate/Formal Dining Room, Main Level Primary, Bar, Breakfast Bar, Bathtub, Soaking Tub, Storage
  • Laundry Features: In Garage
  • Levels: One
  • Lot Features: Sprinklers Automatic, Cul-De-Sac, Fruit Trees
  • Middle Or Junior School: Tequesta Trace
  • New Taxes Expense: $0
  • Stories: 1
  • Stories Total: 1
  • Tax Annual Amount: $10,963
  • Utilities: Cable Available, Sewer Available, Water Available, Underground Utilities
  • Window Features: Blinds, Plantation Shutters, Metal, Single Hung, Storm Window(s)
  • Zoning: R-4

Location

Listing Updated: 2026-07-31 18:12:20
  • Property Type : Single Family
  • Property Sub Type : Single Family Residence
  • Listing Type : For Sale
  • Listing ID : B26054090
  • Price : $1,399,000
  • View : Garden, Pool
  • Bedrooms : 4
  • Bathrooms : 3
  • Full Bathrooms : 3
  • Half Bathrooms : 0
  • Square Footage : 3,352 Sqft
  • Year Built : 1980
  • Lot Area : 0.50 Acre
  • Listing Status : Active
  • Days On Market : 14
Contact Agent
Required
Required
Required
By proceeding, you consent to receive calls and texts at the number you provided, including marketing by autodialer and prerecorded and artificial voice, and ettmail, about your inquiry and other home-related matters, but not as a condition of any purchase.

Similar Single Family