• Share

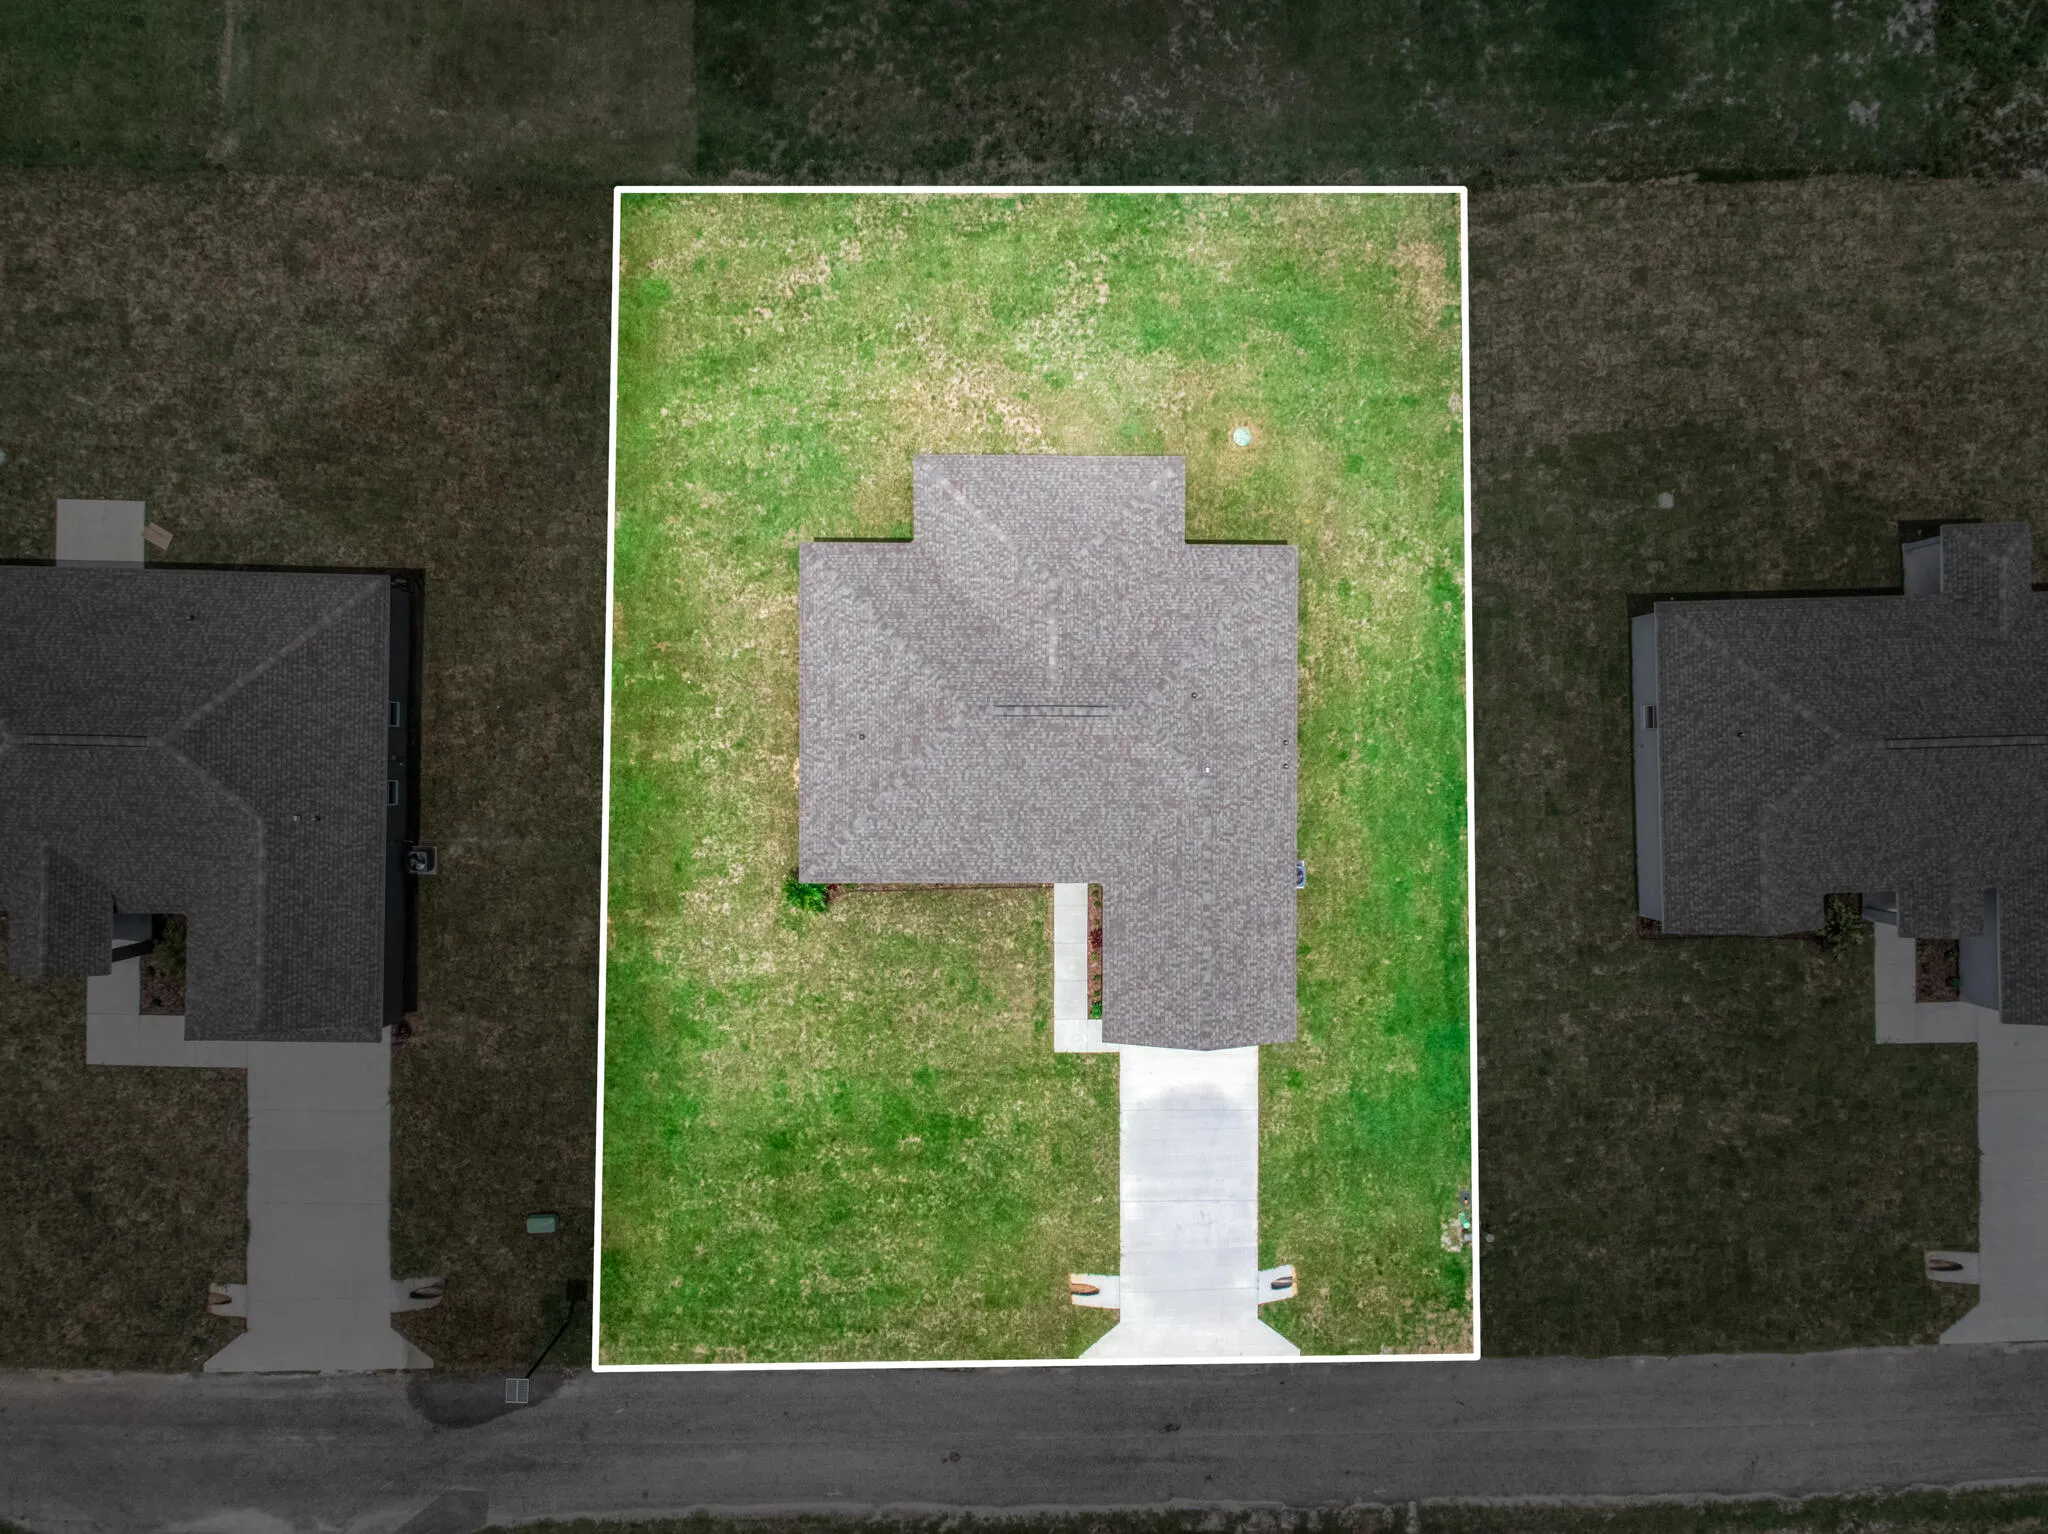
6912 MEXICAN HAT Drive, Sebring, Florida 33872
Active For Sale
$315,000
  • Beds 4
  • Baths 2
  • Sq Ft 1,773 Sqft
  • Visits: 3 in 20 days

Description

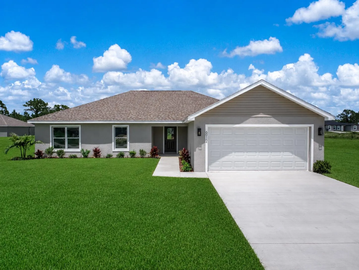
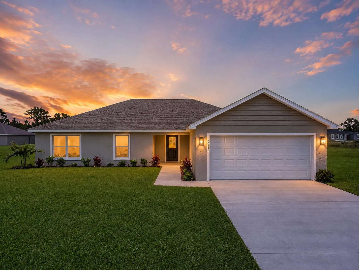
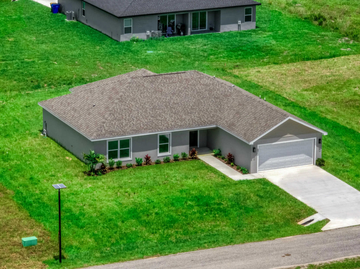
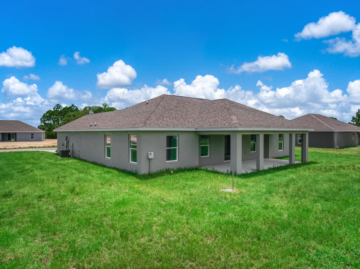
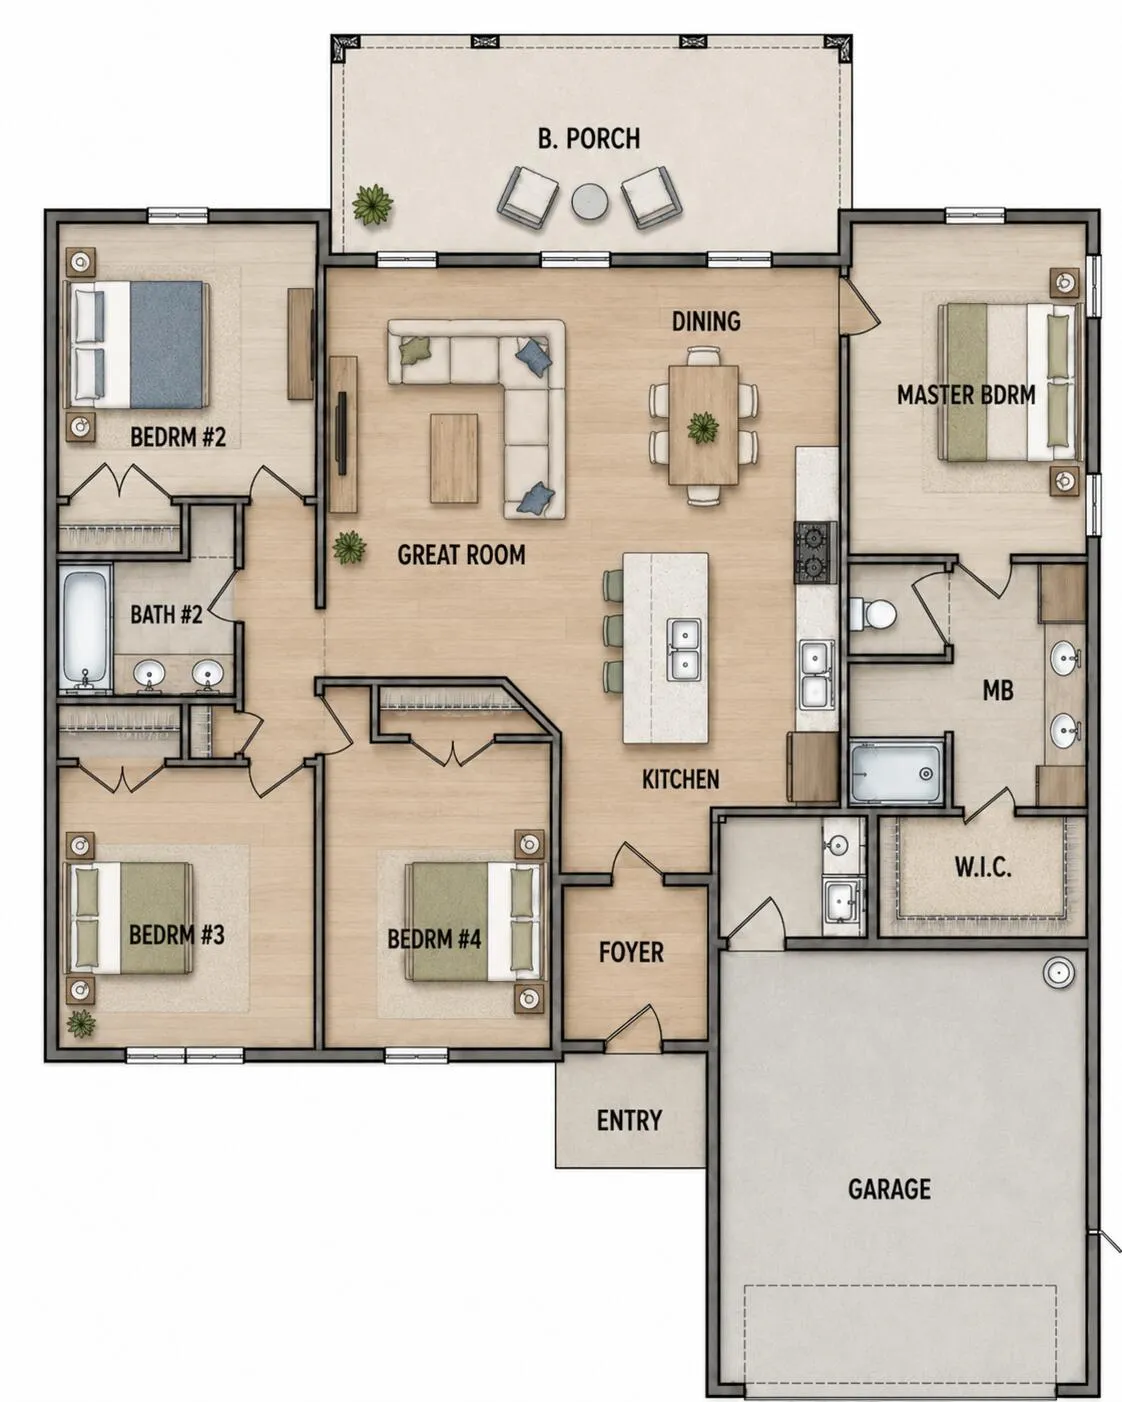
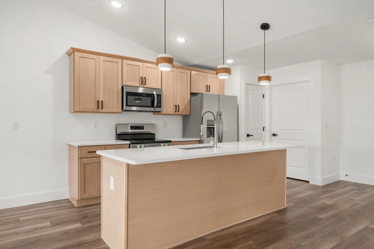
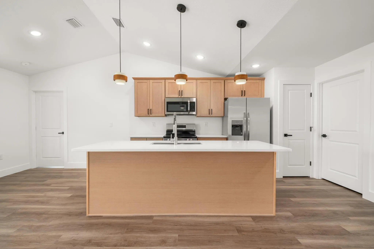
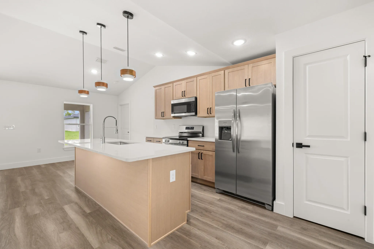
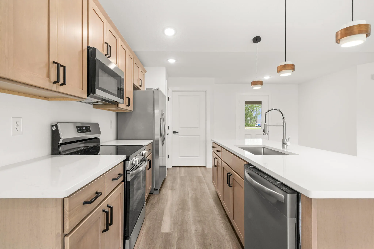
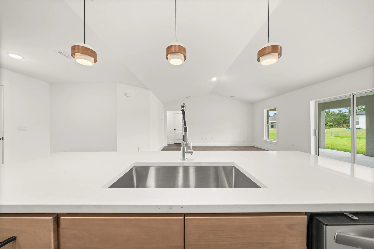
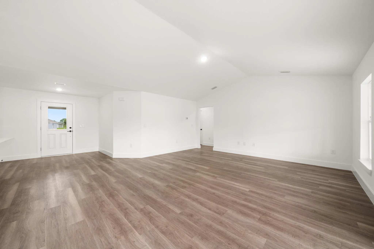
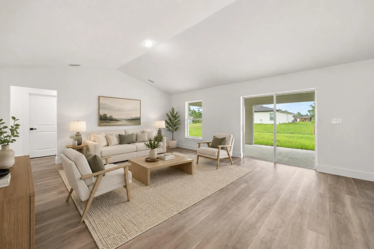
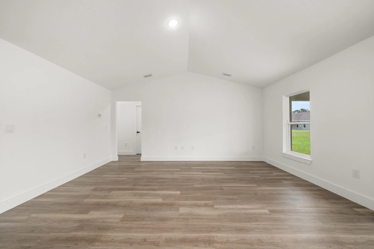
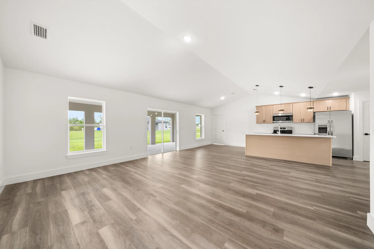
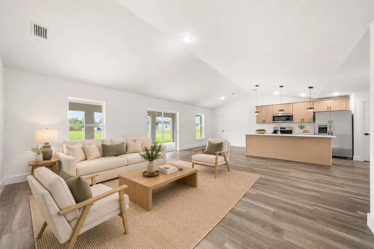
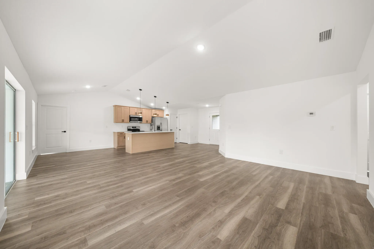
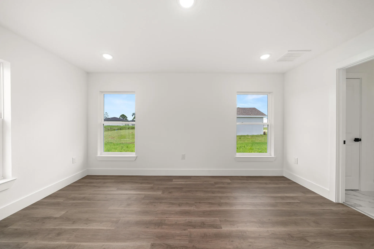
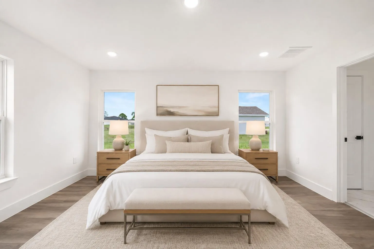
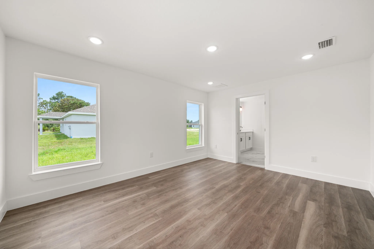
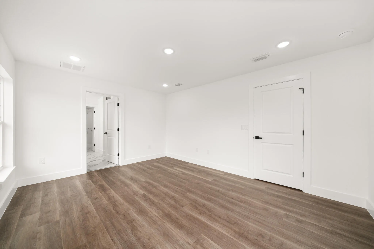
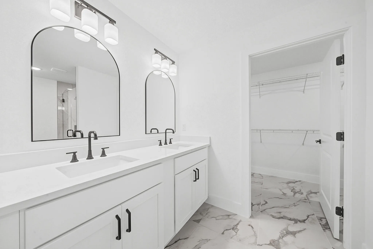
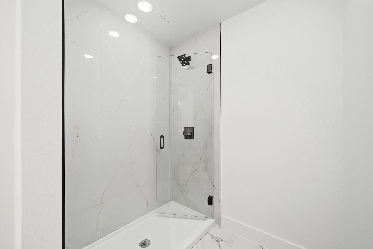
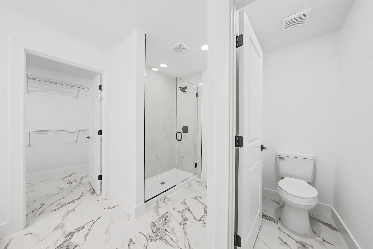
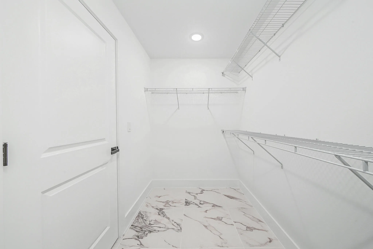
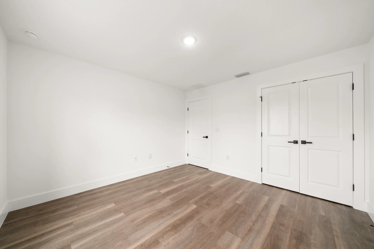
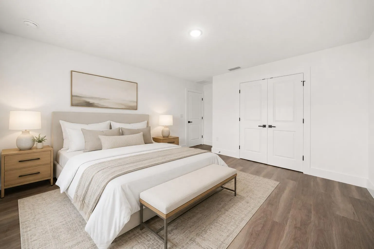
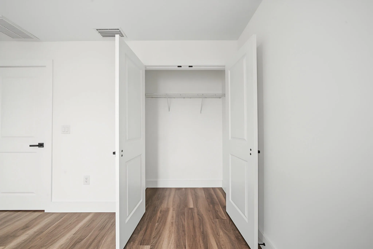
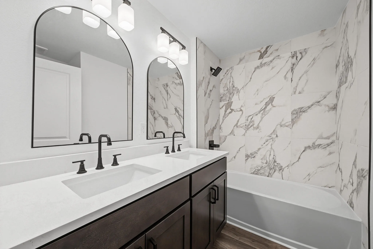
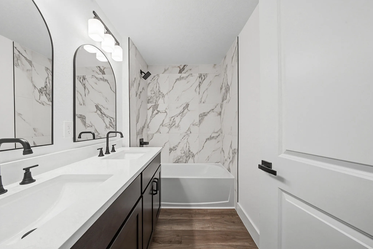
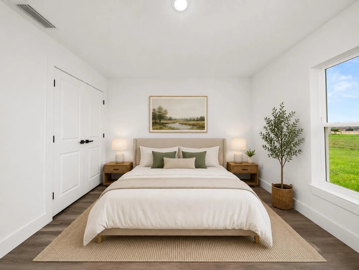
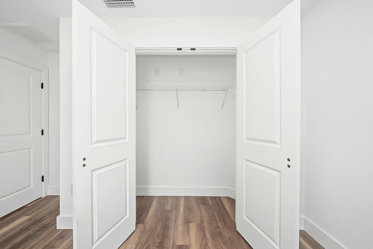
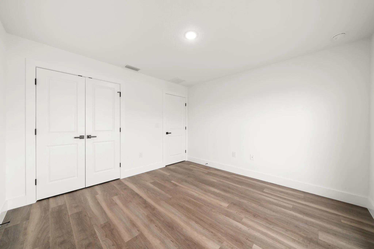
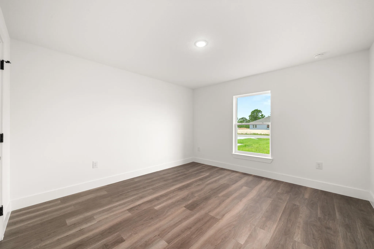
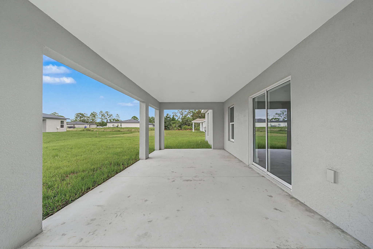
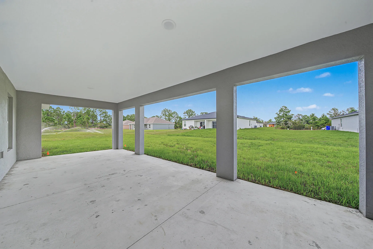
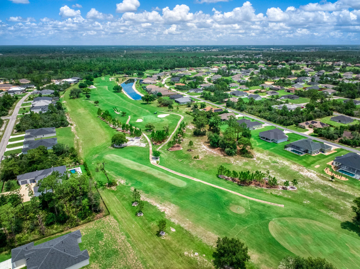
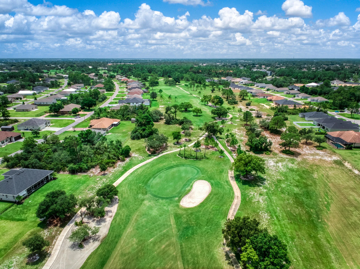
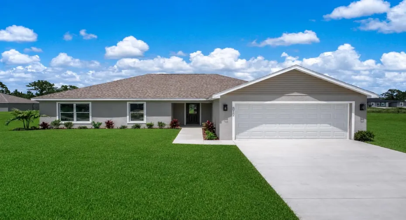
Welcome to the Lakewood model, a beautifully designed brand-new home offering 4 bedrooms, 2 full bathrooms, and an attached 2-car garage. The bright, open-concept layout creates a seamless flow between the spacious great room, dining area, and kitchen, making the home ideal for both everyday living and entertaining. The kitchen features Harvest Oak cabinetry, quartz countertops, stainless steel appliances, a large center island with additional seating and workspace, and generous cabinet storage. Luxury vinyl plank flooring runs throughout the main living areas and bedrooms, while the bathrooms showcase upgraded tile finishes and double vanities for added convenience. The private primary suite includes a spacious bedroom, walk-in closet, and well-appointed bathroom with dual sinks and a tiled shower. Three additional bedrooms provide plenty of flexibility for family, guests, or a home office. Outside, enjoy a large covered back porch and patio overlooking the spacious yard—perfect for relaxing, entertaining, or enjoying Florida’s year-round sunshine. Additional features include modern LED lighting, black fixtures, an irrigation system, fresh landscaping, underground utilities, and central water and sewer. Thoughtfully finished inside and out, the Lakewood model offers the comfort, space, and modern upgrades today’s buyers are looking for.

Features

  • Heating System: Central
  • Cooling System: Central Air, Ceiling Fan(s)
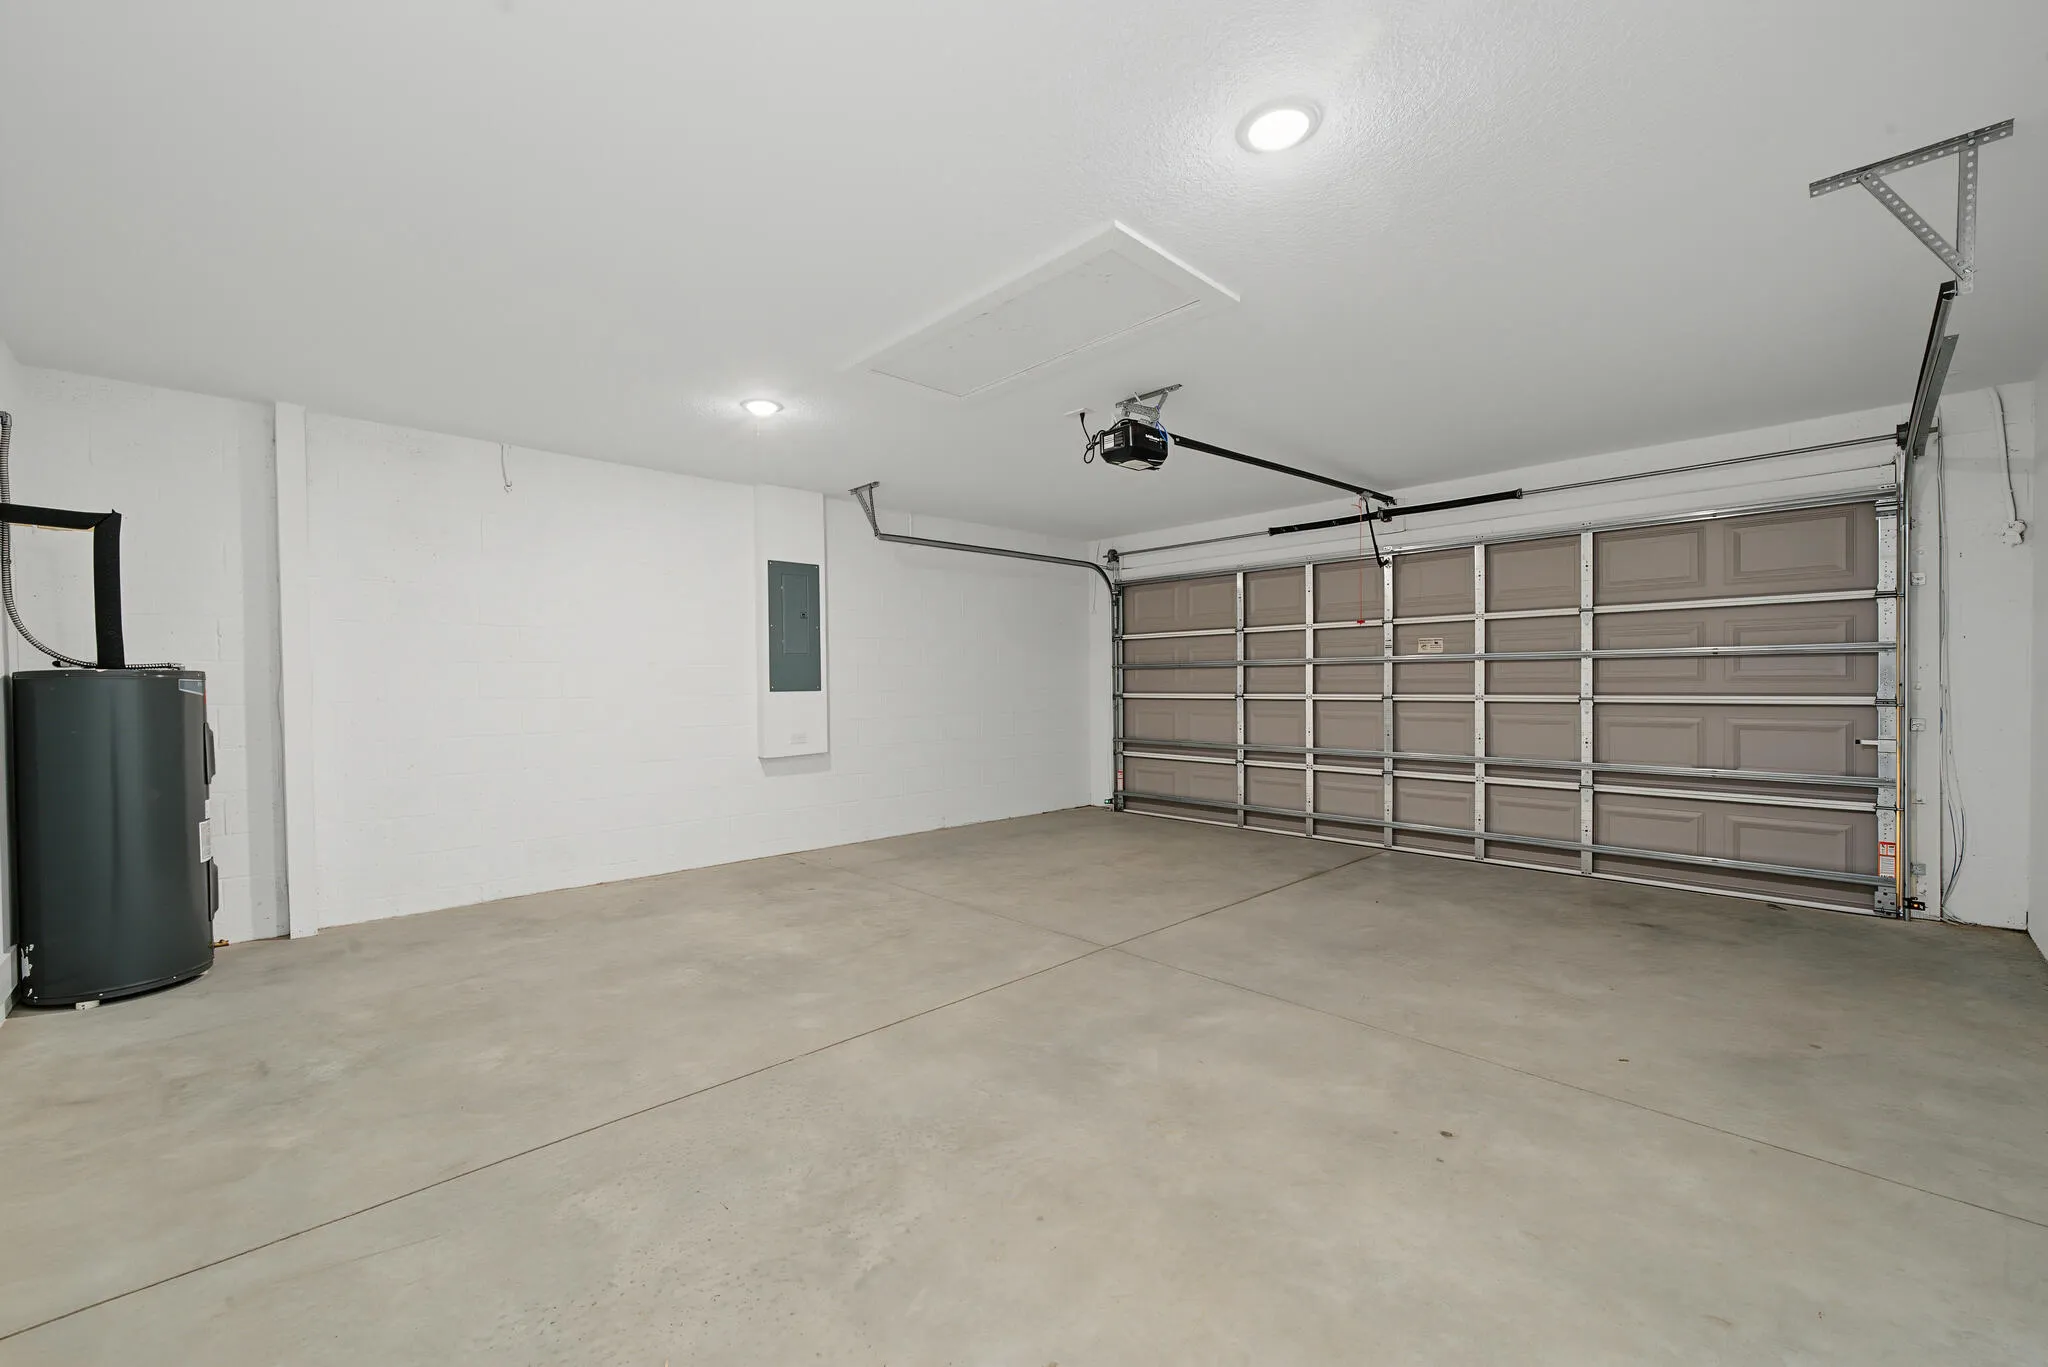
  • Parking: Driveway, Garage, Garage Door Opener, Attached

Appliances

  • Appliances: Dishwasher, Electric Range, Microwave, Refrigerator, Electric Water Heater, Ice Maker, Water Heater

Address Map

  • Country: US
  • State: FL
  • County: Highlands
  • City: Sebring
  • Subdivision: SUN N LK SEB UNIT 16
  • Zipcode: 33872
  • Street: MEXICAN HAT
  • Street Number: 6912
  • Street Suffix: Drive
  • Floor Number: 0
  • Longitude: W82° 28' 0.8''
  • Latitude: N27° 32' 10.5''
  • MLS Area: 5940 - Other Florida County

MLS Addon

  • Accessibility Features: No
  • Architectural Style: Ranch
  • Association Fee: $0
  • Close Price: $0
  • Exterior Features: Room For Pool
  • Flooring: Tile, Vinyl
  • Garage Spaces: 2
  • Insurance Expense: $0
  • Interior Features: Dual Sinks, Eat-in Kitchen, Walk-In Closet(s), Kitchen Island, Pantry, Split Bedrooms, Main Level Primary, Breakfast Bar, Cathedral Ceiling(s)
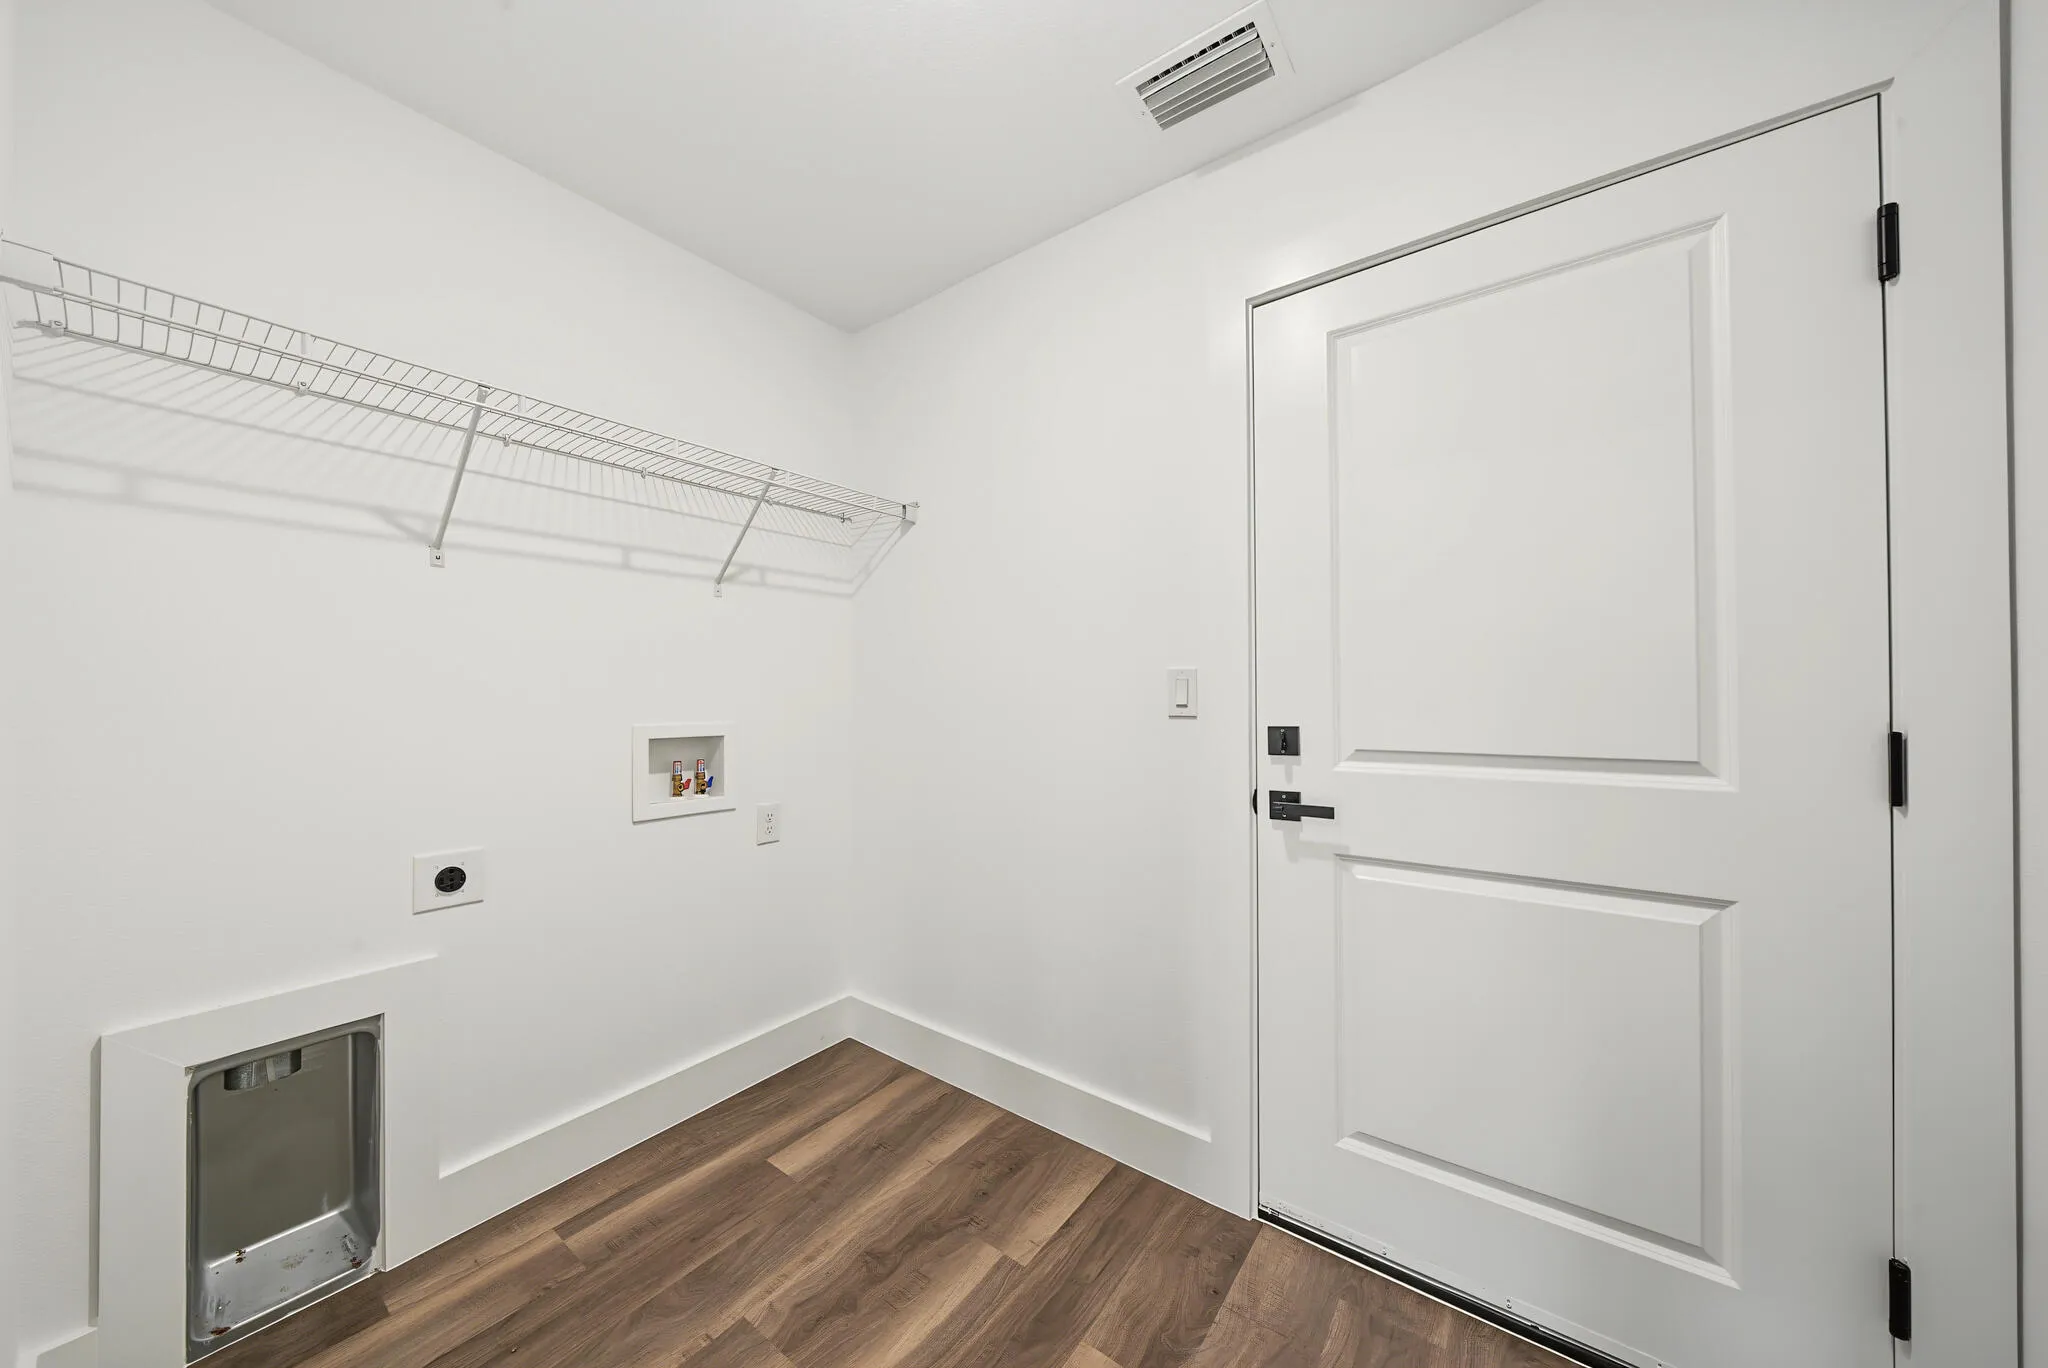
  • Laundry Features: Washer Hookup, Laundry Room, Electric Dryer Hookup
  • Levels: One
  • Lot Features: 1/4 to 1/2 Acre Lot, Oversized Lot, Sprinklers Automatic, Landscaped
  • New Taxes Expense: $0
  • Stories: 1
  • Stories Total: 1
  • Tax Annual Amount: $804
  • Utilities: Underground Utilities, Water Connected, Sewer Connected
  • Window Features: Double Pane Windows
  • Zoning: R3

Location

Listing Updated: 2026-07-31 18:42:06

  • Property Type : Single Family
  • Property Sub Type : Single Family Residence
  • Listing Type : For Sale
  • Listing ID : B26054148
  • Price : $315,000
  • View : Canal
  • Bedrooms : 4
  • Bathrooms : 2
  • Full Bathrooms : 2
  • Half Bathrooms : 0
  • Square Footage : 1,773 Sqft
  • Year Built : 2026
  • Lot Area : 0.29 Acre
  • Listing Status : Active
  • Days On Market : 19
Contact Agent
Required
Required
Required
By proceeding, you consent to receive calls and texts at the number you provided, including marketing by autodialer and prerecorded and artificial voice, and ettmail, about your inquiry and other home-related matters, but not as a condition of any purchase.

Similar Single Family