• Share

194 52ND Square, Vero Beach, Florida 32968

Active Under Contract
$499,000
  • Beds 3
  • Baths 3
  • Sq Ft 2,312 Sqft
  • Visits: 5 in 19 days

Description

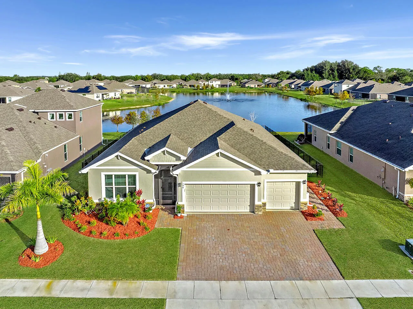
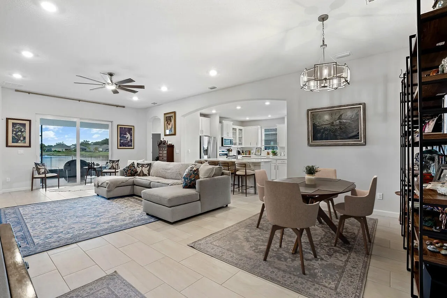
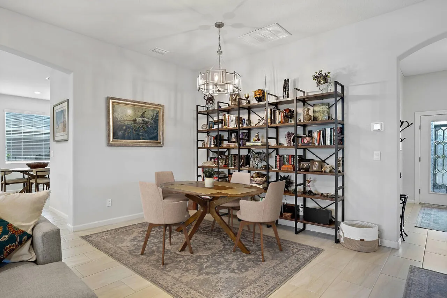
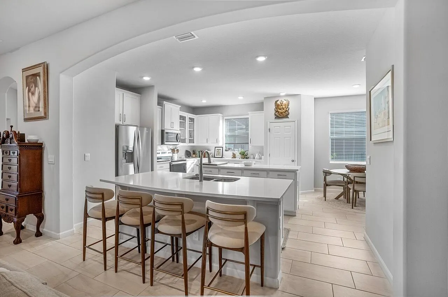
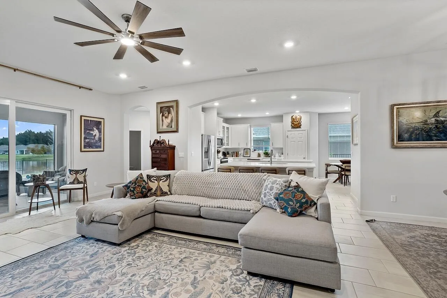
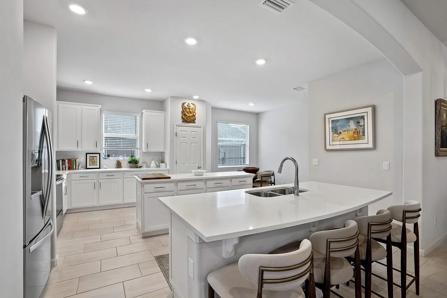
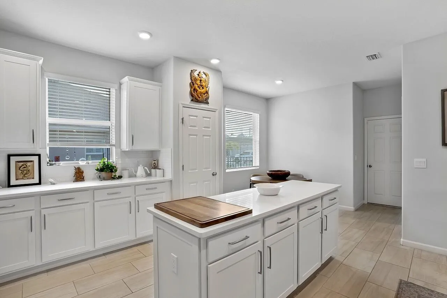
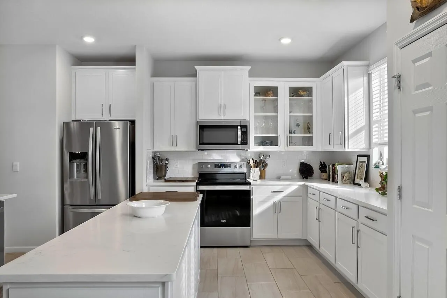
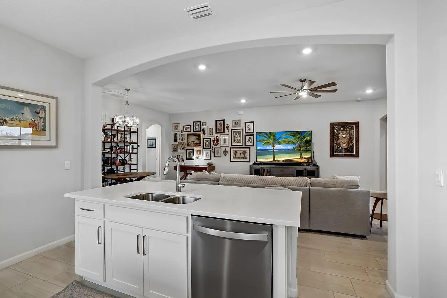
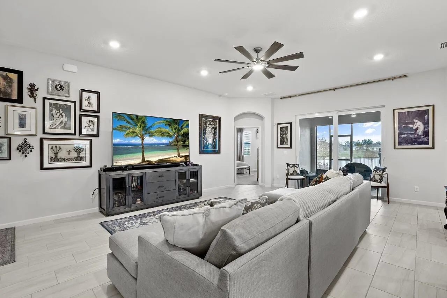
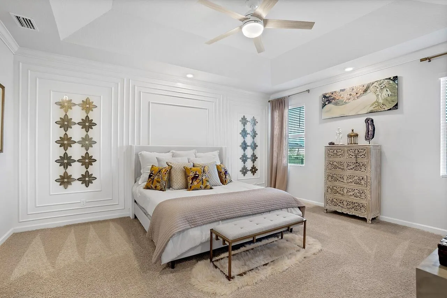
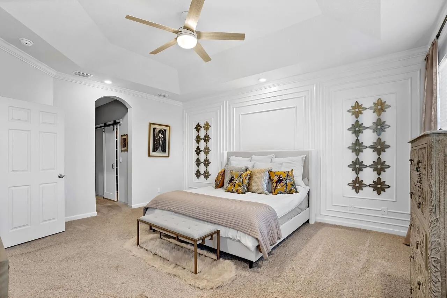
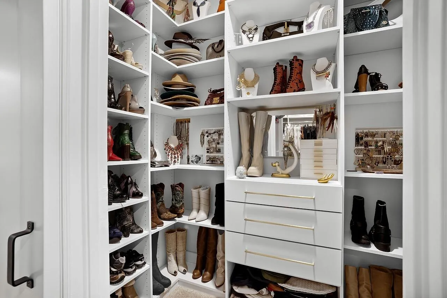
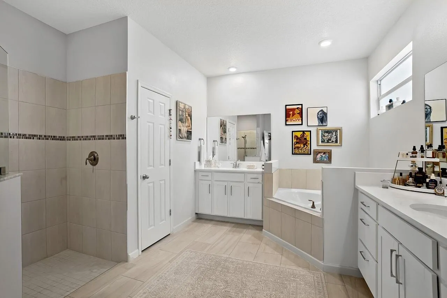
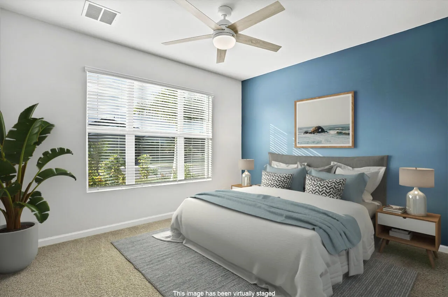
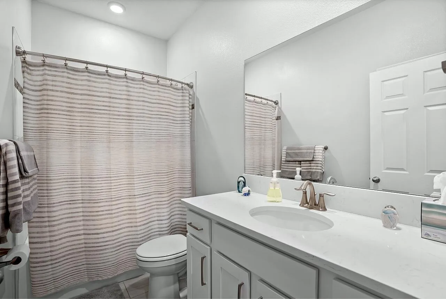
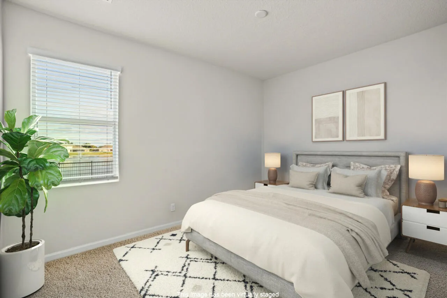
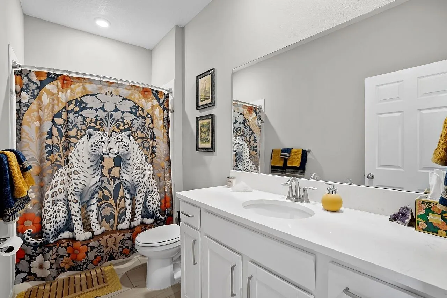
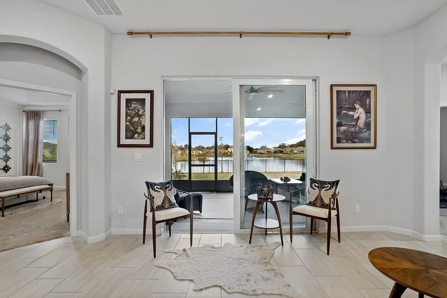
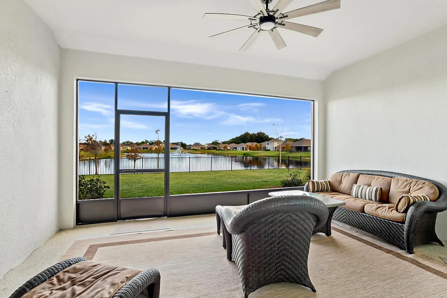
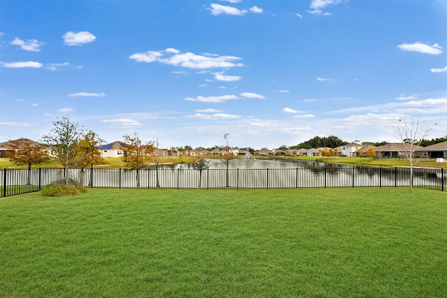
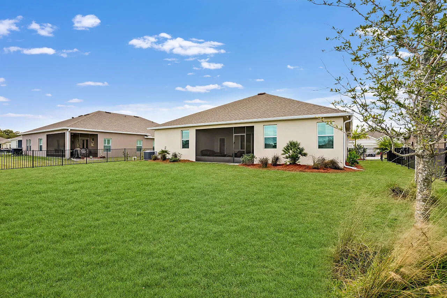
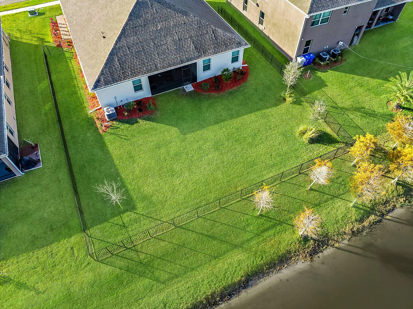
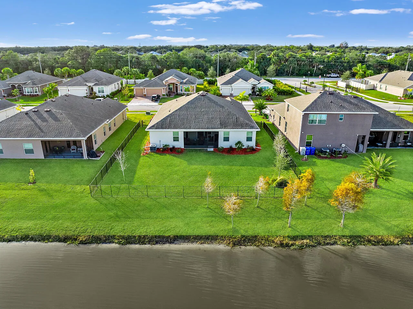
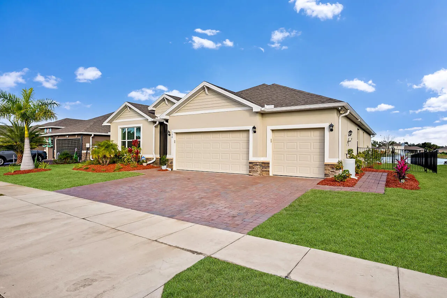
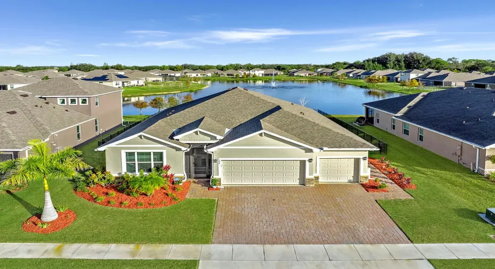
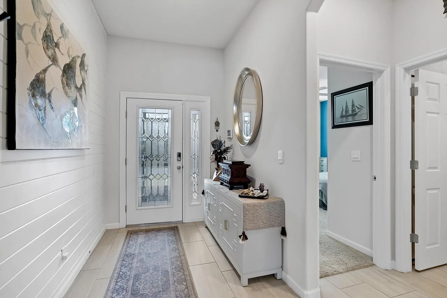
Stunning 2023 Build with Over $30,000 in Upgrades! Better than new, this 3-bed, 3-bath, 3-car garage home features an expansive kitchen with dual islands and quartz countertops. The screened lanai with epoxy flooring overlooks the fenced backyard and peaceful lake. The 3-ensuite split floor plan offers privacy for everyone, while the spacious great room is perfect for gathering. Impact windows and doors throughout help lower insurance and energy costs. Nestled in a gated community with low HOA fees and a prime location, this home truly has it all. Too many upgrades to list! It is a must see!

Features

  • Heating System: Central
  • Cooling System: Central Air, Ceiling Fan(s)
  • Fence: Wrought Iron
  • Patio: Patio, Screened
  • Parking: Driveway, Garage, Garage Door Opener, Attached, Paver Block

Appliances

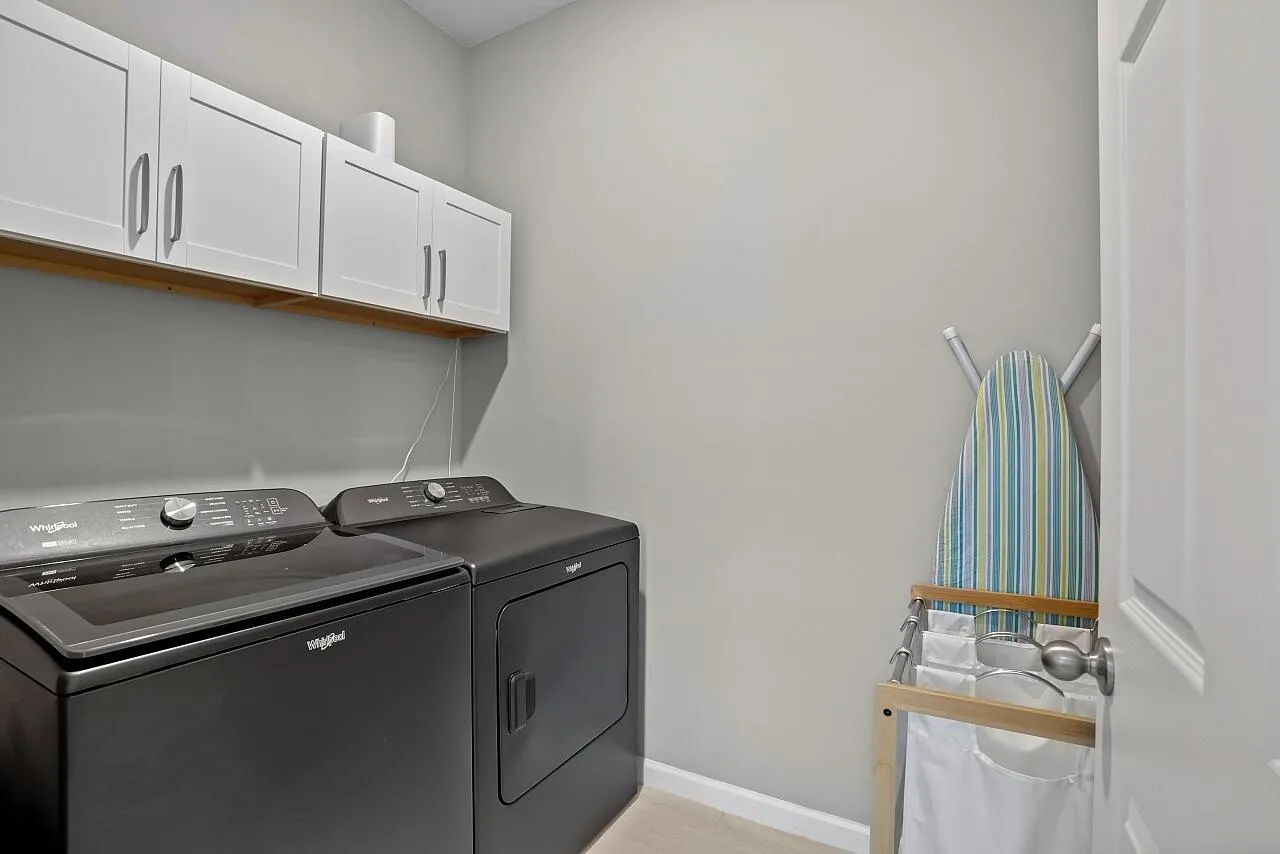
  • Appliances: Dryer, Dishwasher, Microwave, Refrigerator, Washer, Electric Water Heater, Water Heater, Range

Address Map

  • Country: US
  • State: FL
  • County: Indian River
  • City: Vero Beach
  • Subdivision: GRANDE HAMMOCK P.D.
  • Zipcode: 32968
  • Street: 52ND
  • Street Number: 194
  • Street Suffix: Square
  • Floor Number: 0
  • Longitude: W81° 33' 34.8''
  • Latitude: N27° 36' 10.4''
  • Directions: Heading west on 1st St. SW. make a right into the gated community. Take your first right after the gate and house in on your left.
  • MLS Area: 6342 - County Southwest (IR)

MLS Addon

  • Accessibility Features: No
  • Association Amenities: Playground, Gated, Sidewalks
  • Association Fee: $125
  • Association Fee Frequency: Monthly
  • Association Fee Includes: Common Areas, Security
  • Close Price: $0
  • Elementary School: Glendale
  • Exterior Features: Outdoor Living Area
  • Flooring: Tile, Carpet
  • Garage Spaces: 3
  • High School: Vero Beach
  • Insurance Expense: $0
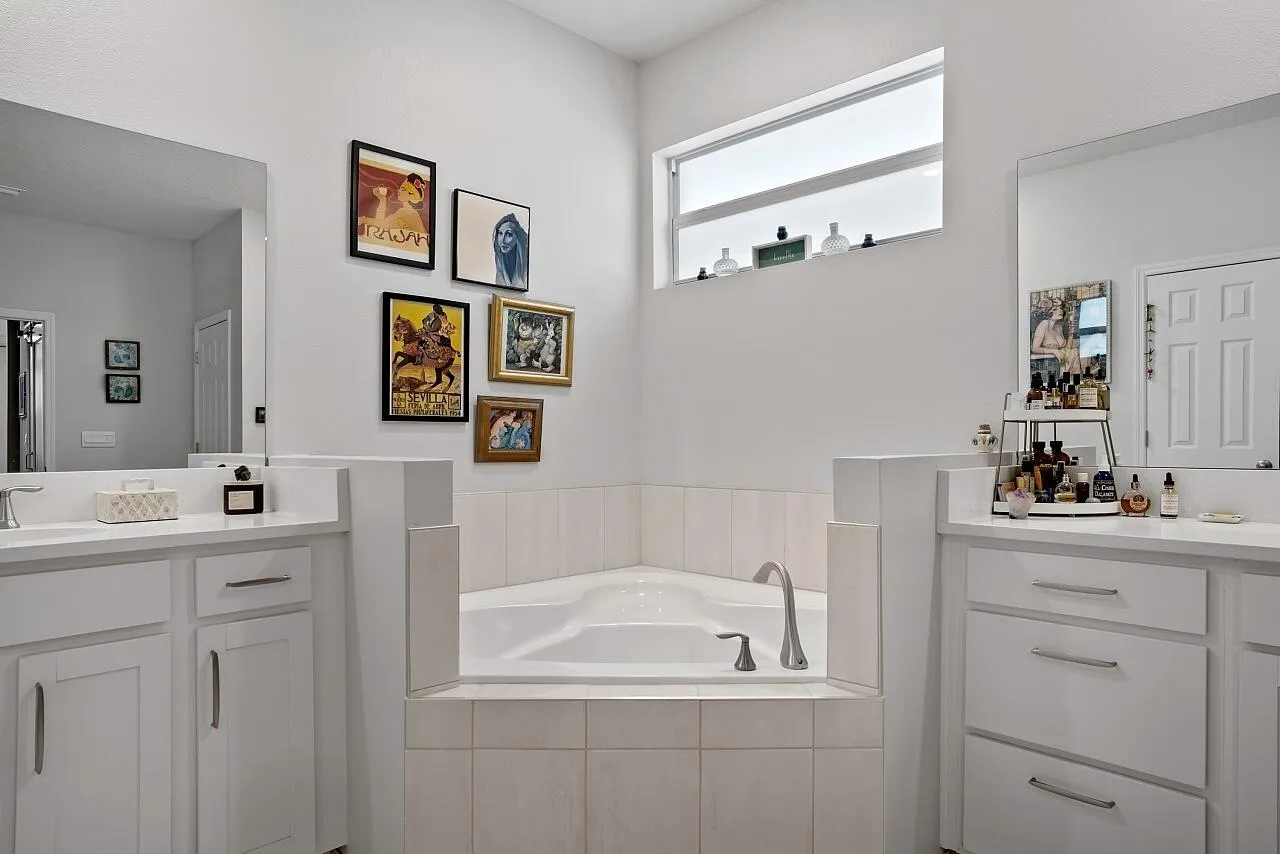
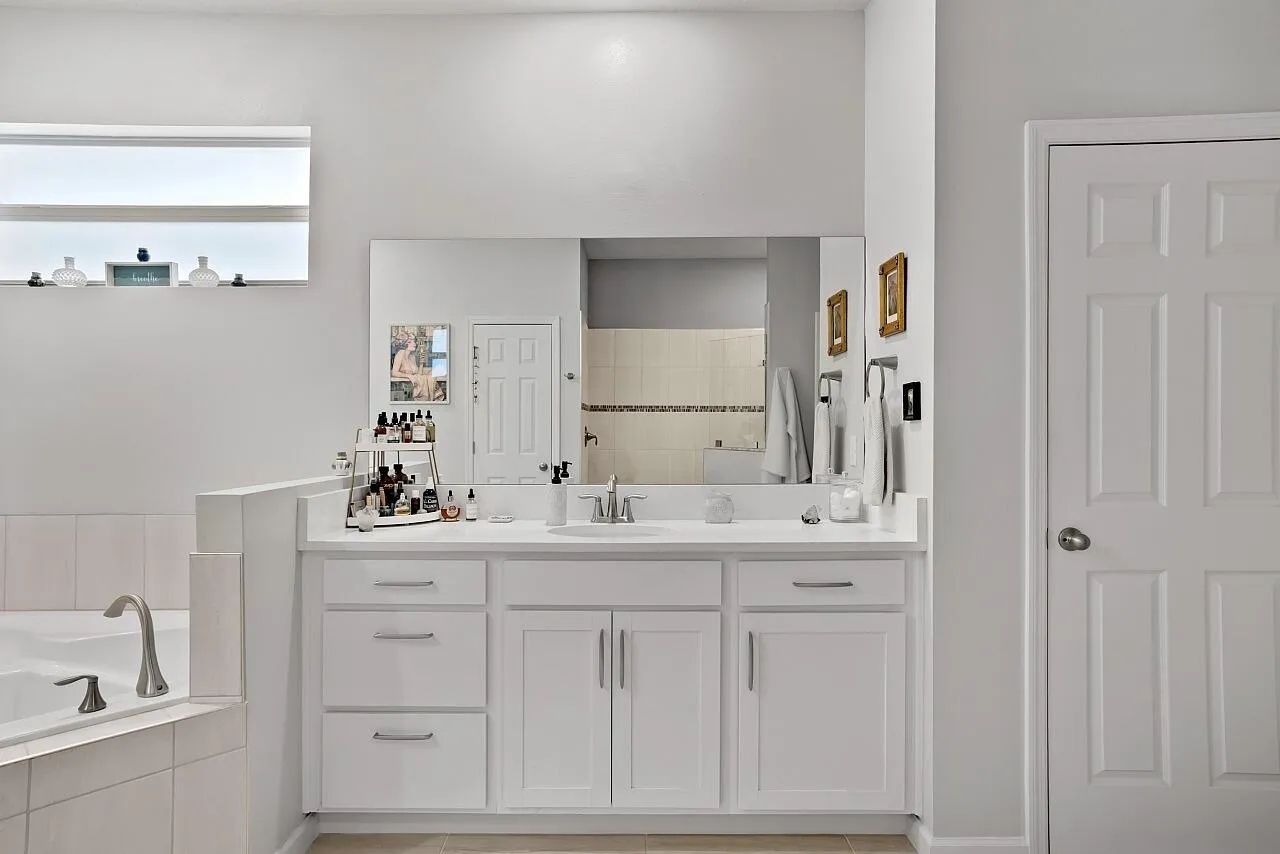
  • Interior Features: Breakfast Area, Entrance Foyer, Walk-In Closet(s), Kitchen Island, Pantry, Split Bedrooms, Separate Shower, Dining Area, Separate/Formal Dining Room, Main Level Primary, Vaulted Ceiling(s), Kitchen/Dining Combo, Bathtub, Soaking Tub
  • Laundry Features: Inside, Laundry Room, Main Level
  • Levels: One
  • Lot Features: < 1/4 Acre, Sprinkler System
  • Lot Size Dimensions: 75x130
  • Middle Or Junior School: Gifford
  • New Taxes Expense: $0
  • Stories: 1
  • Stories Total: 1
  • Tax Annual Amount: $6,047
  • Utilities: Cable Available, Electricity Connected, Water Connected, Sewer Connected
  • Zoning: RS-3

Location

Listing Updated: 2026-07-31 20:35:15
  • Property Type : Single Family
  • Property Sub Type : Single Family Residence
  • Listing Type : For Sale
  • Listing ID : B26054236
  • Price : $499,000
  • View : Lake, Water
  • Bedrooms : 3
  • Bathrooms : 3
  • Full Bathrooms : 3
  • Half Bathrooms : 0
  • Square Footage : 2,312 Sqft
  • Year Built : 2023
  • Lot Area : 0.22 Acre
  • Listing Status : Active Under Contract
  • Days On Market : 18
Contact Agent
Required
Required
Required
By proceeding, you consent to receive calls and texts at the number you provided, including marketing by autodialer and prerecorded and artificial voice, and ettmail, about your inquiry and other home-related matters, but not as a condition of any purchase.

Similar Single Family