• Share

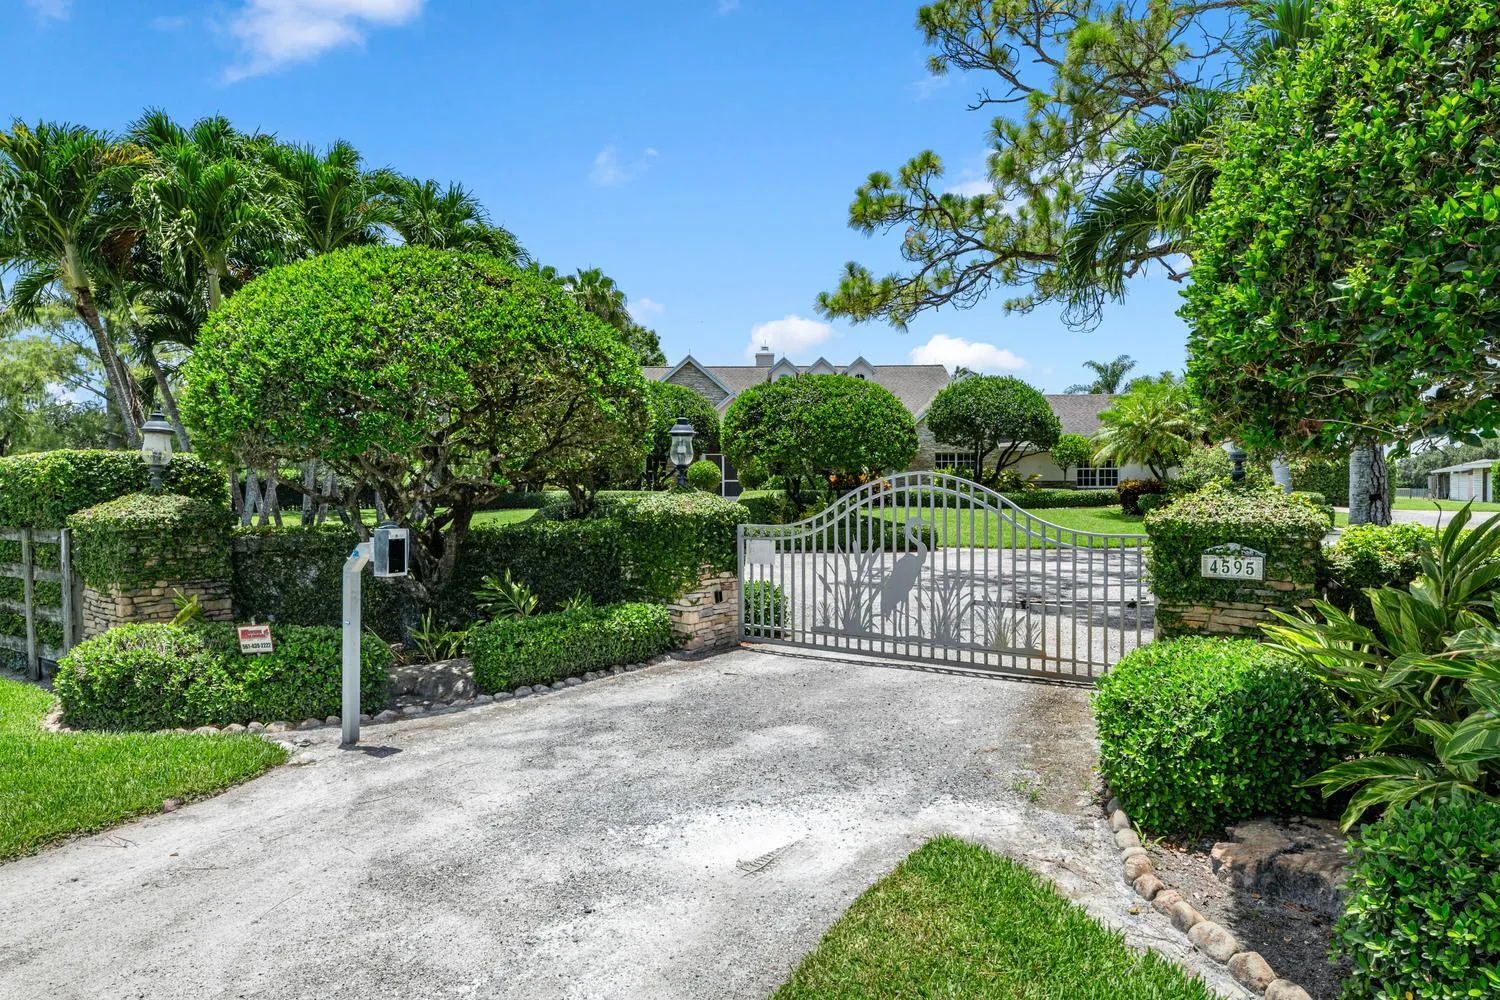
4595 125TH Avenue, Wellington, Florida 33449

Active For Sale
$2,950,000
  • Beds 4
  • Baths 4
  • Sq Ft 2,710 Sqft
  • Visits: 1 in 45 days

Description

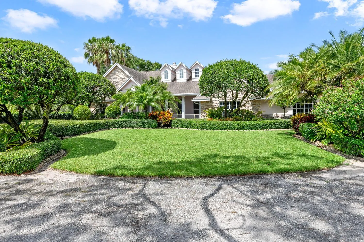
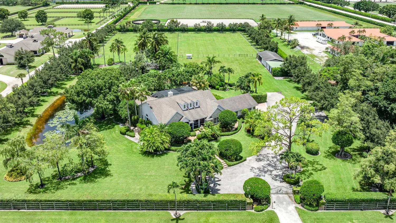
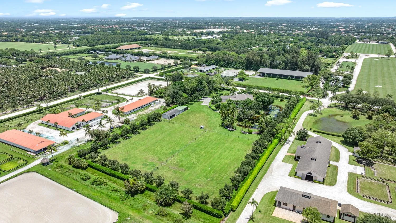
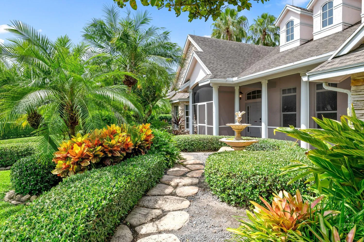
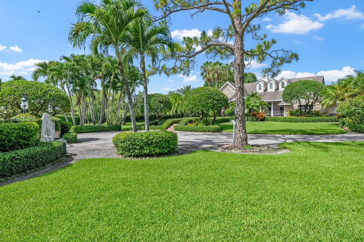
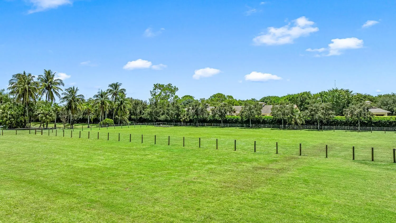
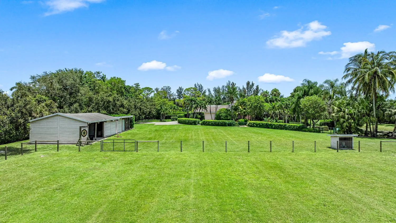
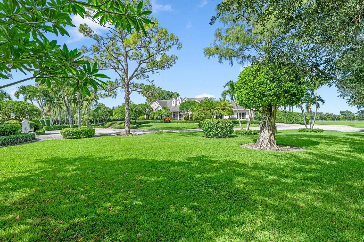
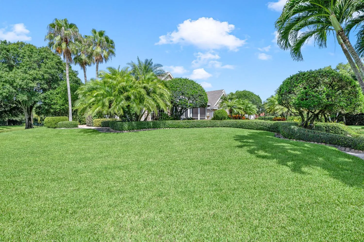
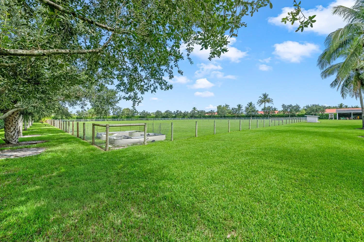
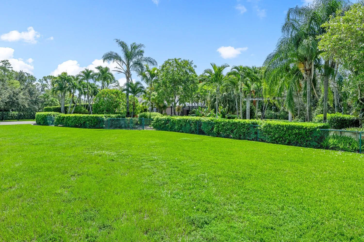
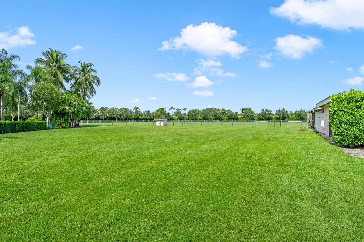
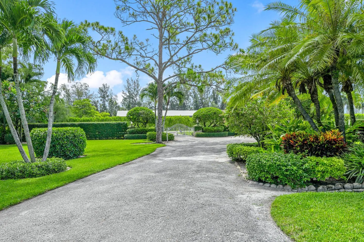
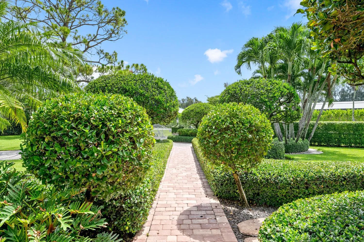
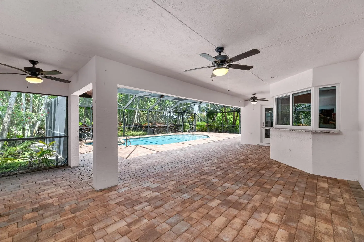
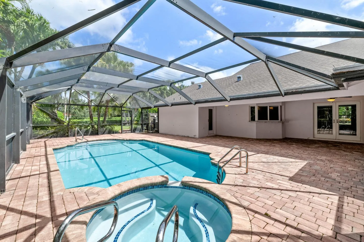
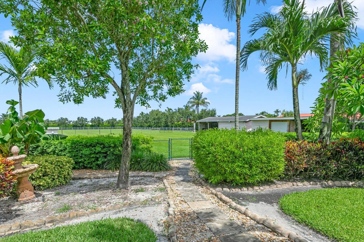
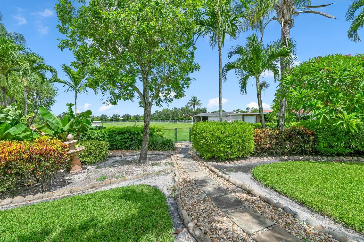
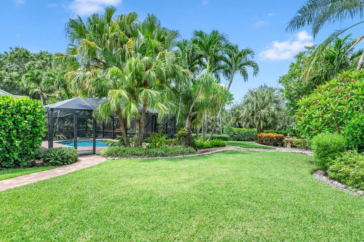
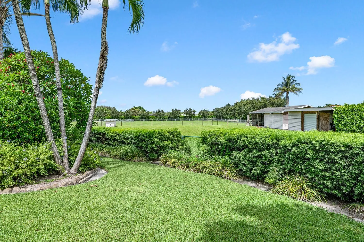
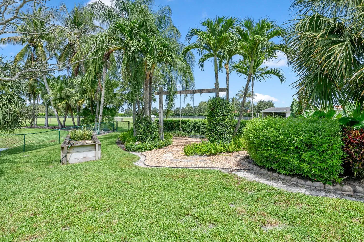
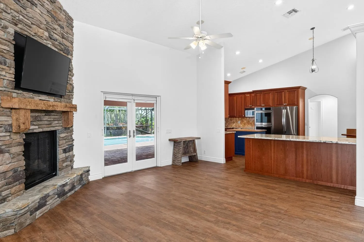
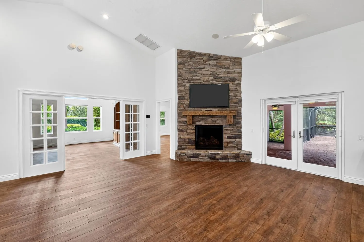
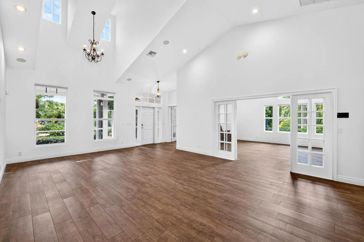
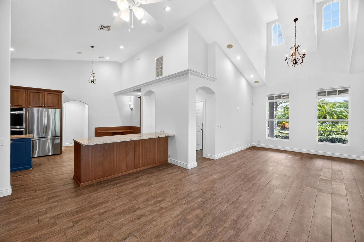
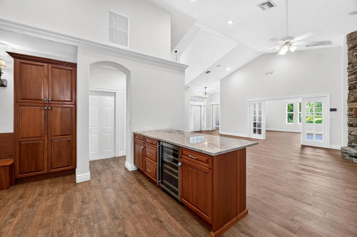
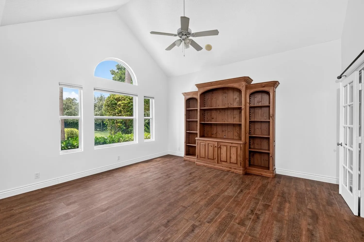
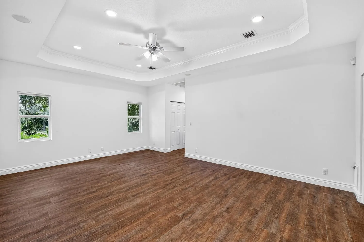
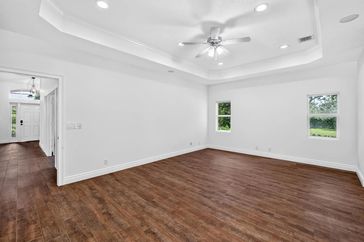
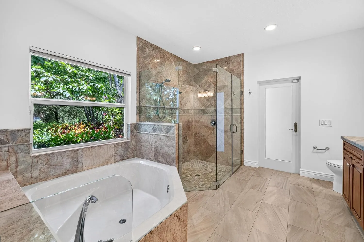
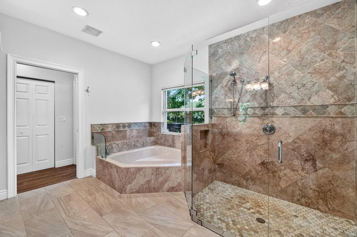
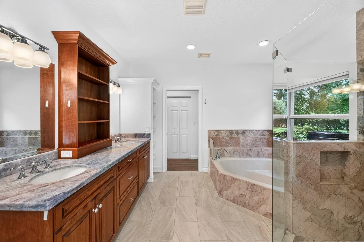
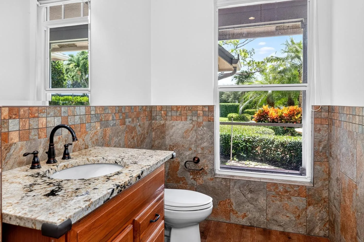
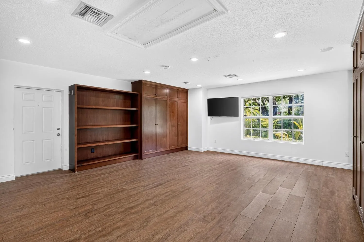
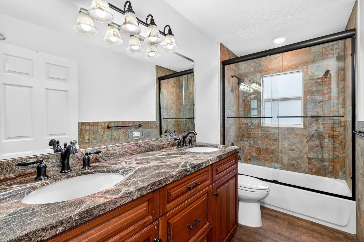
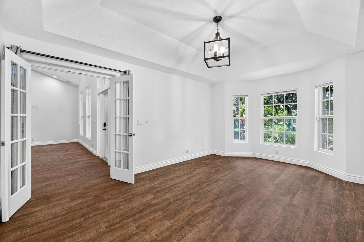
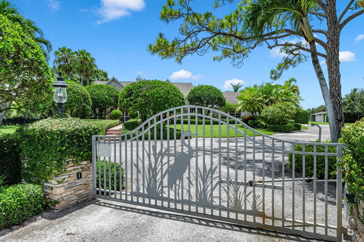
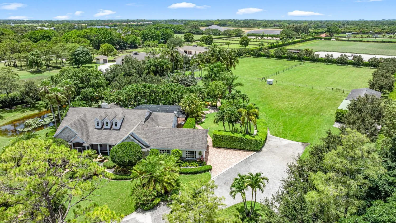
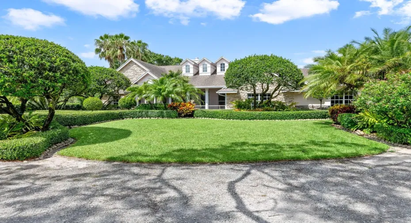
This exceptional 5-acre property offers the perfect blend of comfort, privacy, and equestrian potential. Featuring nearly 4,500 total square feet, including over 2,700 square feet under air, this move-in-ready home includes 4 bedrooms and 3.5 bathrooms. The expansive acreage provides ample space for a barn, riding arena, paddocks, and even a guest house. Enjoy plenty of parking and a prime location just minutes from Wellington’s renowned equestrian and polo venues. The pool and spa overlook a beautifully landscaped, private backyard, creating an ideal setting for relaxation and entertaining. A truly outstanding property that must be seen to be appreciated.

Features

  • Swimming Pool: Heated, In Ground
  • Heating System: Central, Electric
  • Cooling System: Electric, Central Air
  • Fence: Fenced
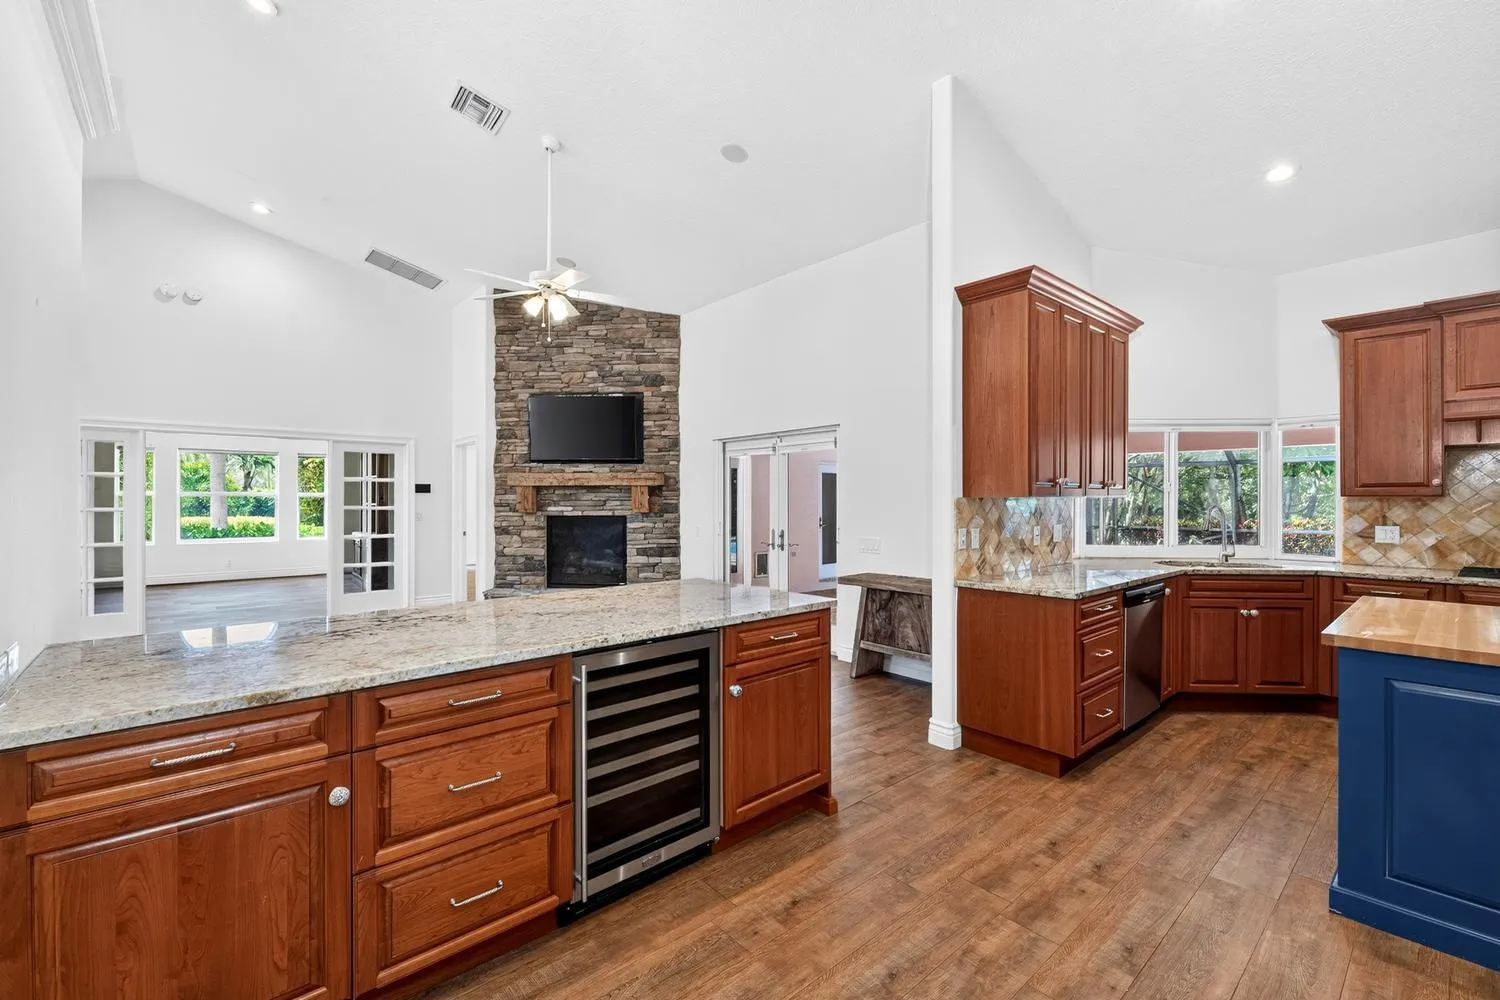
  • Fireplace: Gas
  • Patio: Patio, Porch, Screened, Covered
  • Parking: Driveway, Garage, Garage Door Opener, Attached, Paver Block

Appliances

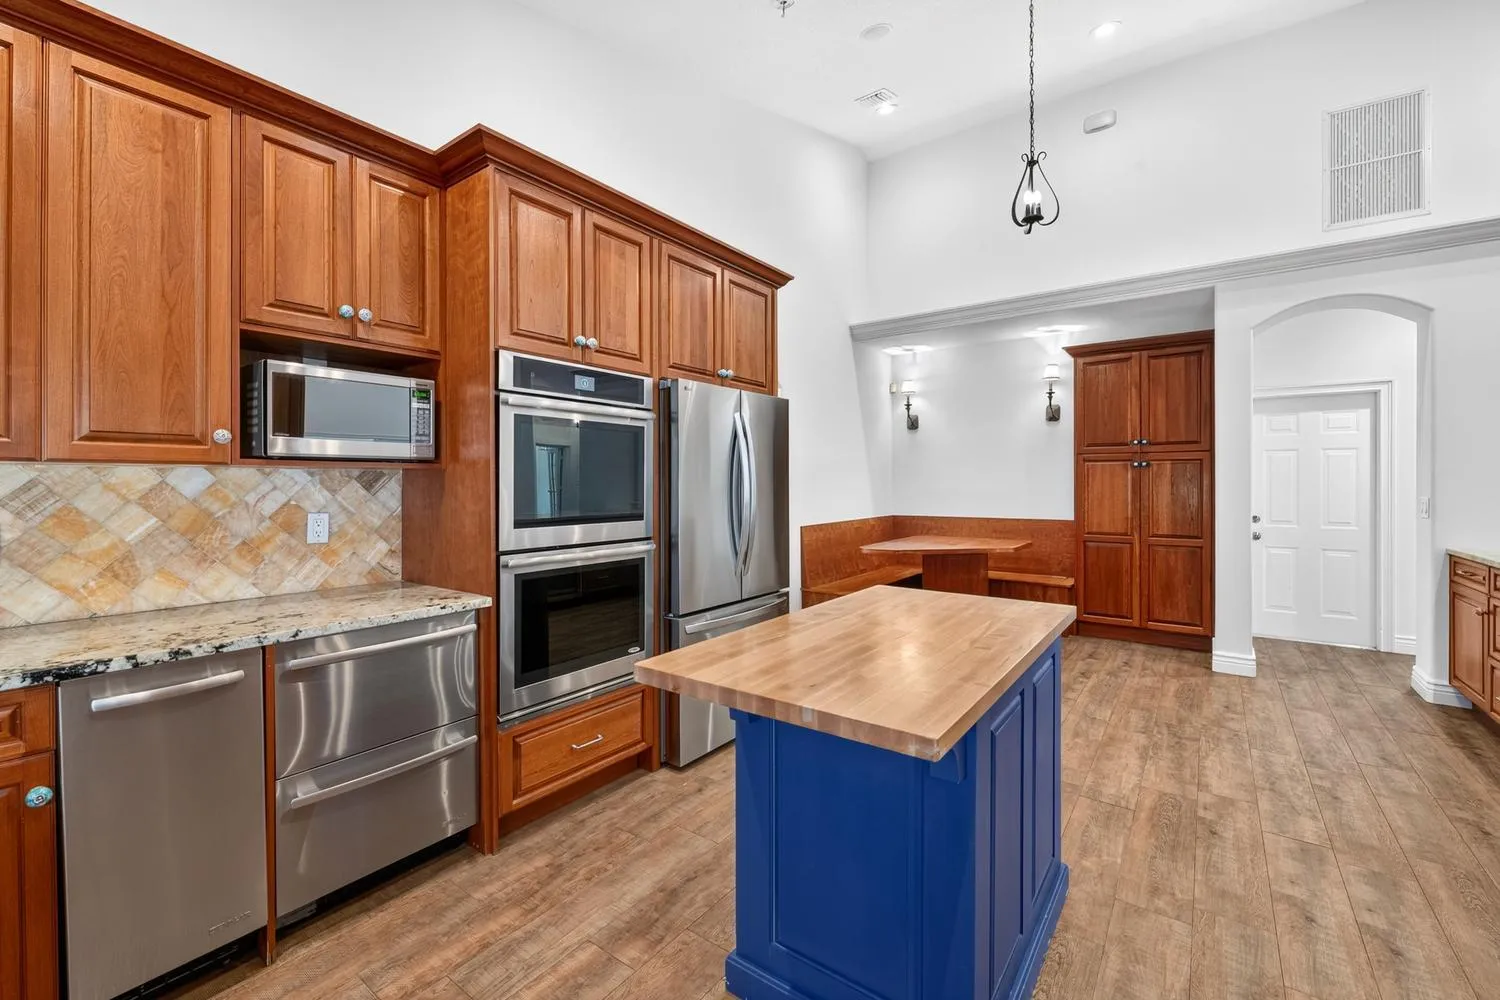
  • Appliances: Dryer, Dishwasher, Microwave, Refrigerator, Washer, Ice Maker, Gas Range, Gas Water Heater, Water Heater, Water Softener Owned, Water Softener, Oven

Address Map

  • Country: US
  • State: FL
  • County: Palm Beach
  • City: Wellington
  • Subdivision: N/A
  • Zipcode: 33449
  • Street: 125TH
  • Street Number: 4595
  • Street Suffix: Avenue
  • Floor Number: 0
  • Longitude: W81° 45' 11.1''
  • Latitude: N26° 36' 49.1''
  • Directions: South Shore Blvd to 50th St - Turn Left - Follow to 125th S - Turn left and follow to property on the left.
  • MLS Area: 5520

MLS Addon

  • Accessibility Features: No
  • Architectural Style: Traditional
  • Association Fee: $0
  • Close Price: $0
  • Elementary School: Panther Run (Palm Beach)
  • Exterior Features: Outdoor Living Area
  • Flooring: Wood
  • Garage Spaces: 3
  • High School: Wellington
  • Insurance Expense: $0
  • Interior Features: Dual Sinks, Closet Cabinetry, Eat-in Kitchen, Walk-In Closet(s), Built-in Features, Pantry, Split Bedrooms, Separate Shower, Dining Area, Separate/Formal Dining Room, Main Level Primary, Vaulted Ceiling(s), Bathtub, Soaking Tub, Cathedral Ceiling(s), Storage
  • Laundry Features: In Garage
  • Levels: One
  • Lot Features: Sprinklers Automatic, 5-10 Acres
  • Middle Or Junior School: Polo Park
  • New Taxes Expense: $0
  • Spa Features: In Ground
  • Stories: 1
  • Stories Total: 1
  • Tax Annual Amount: $39,165
  • Utilities: Electricity Connected
  • Zoning: EOZD (city)

Location

Listing Updated: 2026-07-31 21:10:55

  • Property Type : Single Family
  • Property Sub Type : Single Family Residence
  • Listing Type : For Sale
  • Listing ID : B26054334
  • Price : $2,950,000
  • View : Other, Pond, Water
  • Bedrooms : 4
  • Bathrooms : 4
  • Full Bathrooms : 3
  • Half Bathrooms : 1
  • Square Footage : 2,710 Sqft
  • Year Built : 2000
  • Lot Area : 5 Acre
  • Listing Status : Active
  • Days On Market : 44
Contact Agent
Required
Required
Required
By proceeding, you consent to receive calls and texts at the number you provided, including marketing by autodialer and prerecorded and artificial voice, and ettmail, about your inquiry and other home-related matters, but not as a condition of any purchase.

Similar Single Family