• Share

1140 SW 22 Terrace, Miami, Florida 33129

Active For Sale
$2,275,000
  • Beds 4
  • Baths 3
  • Sq Ft 2,750 Sqft
  • Visits: 9 in 112 days

Description

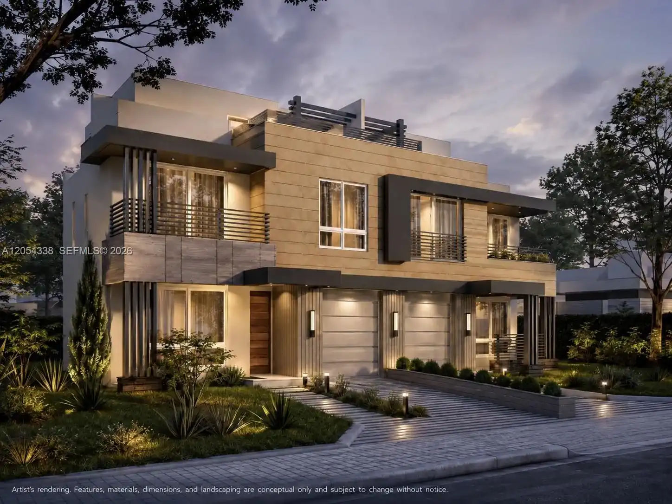
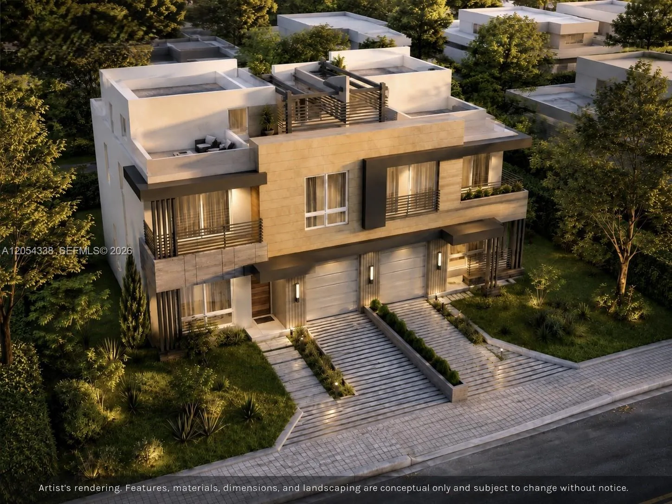
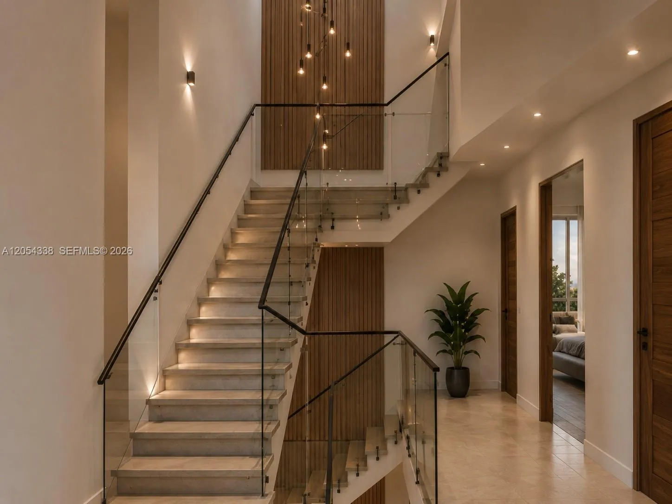
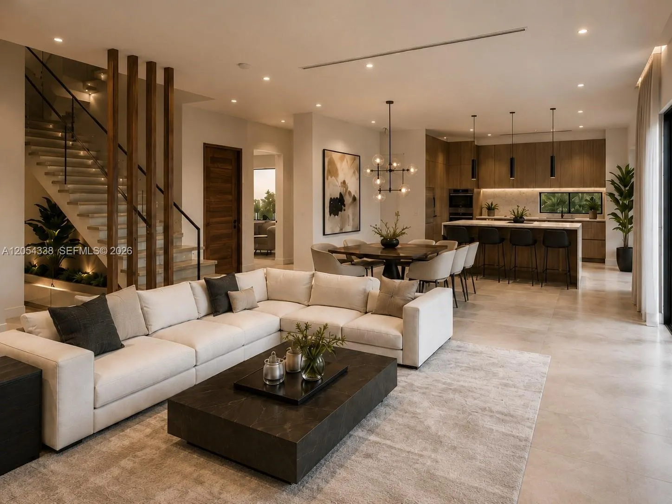
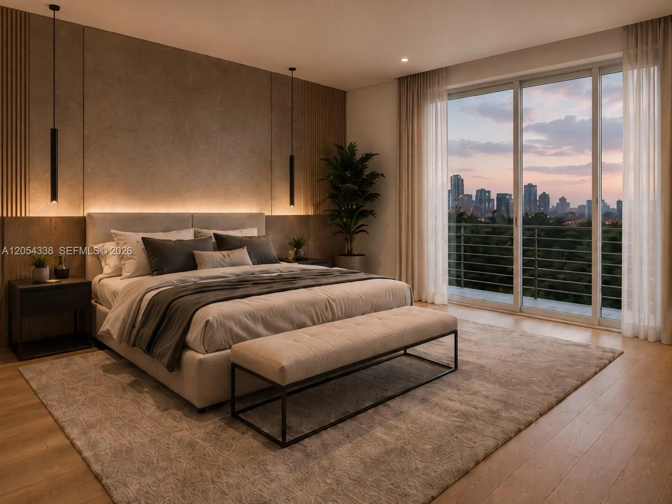
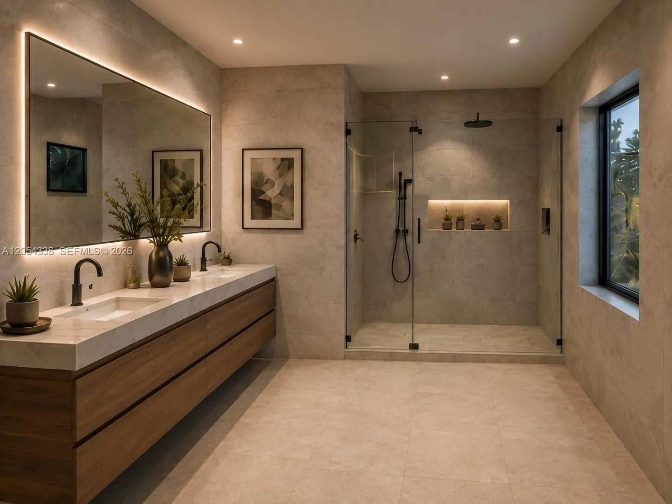
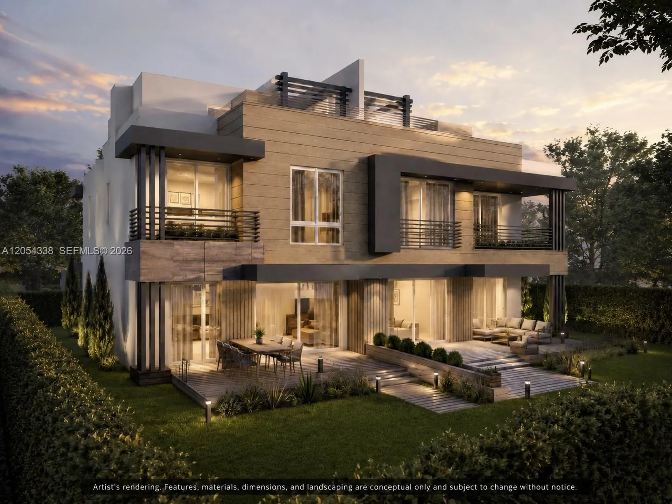
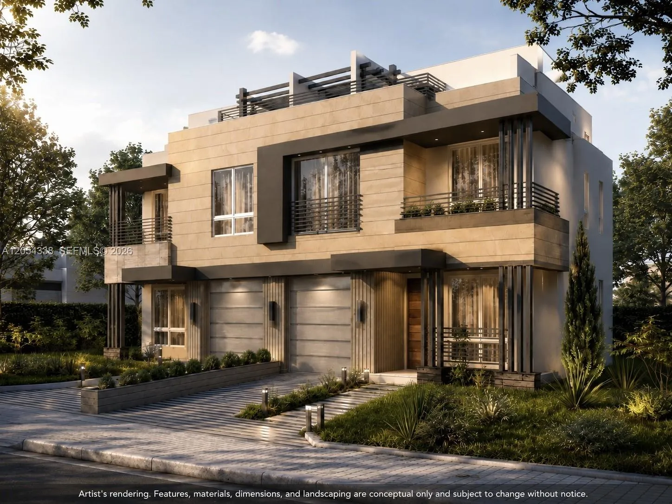
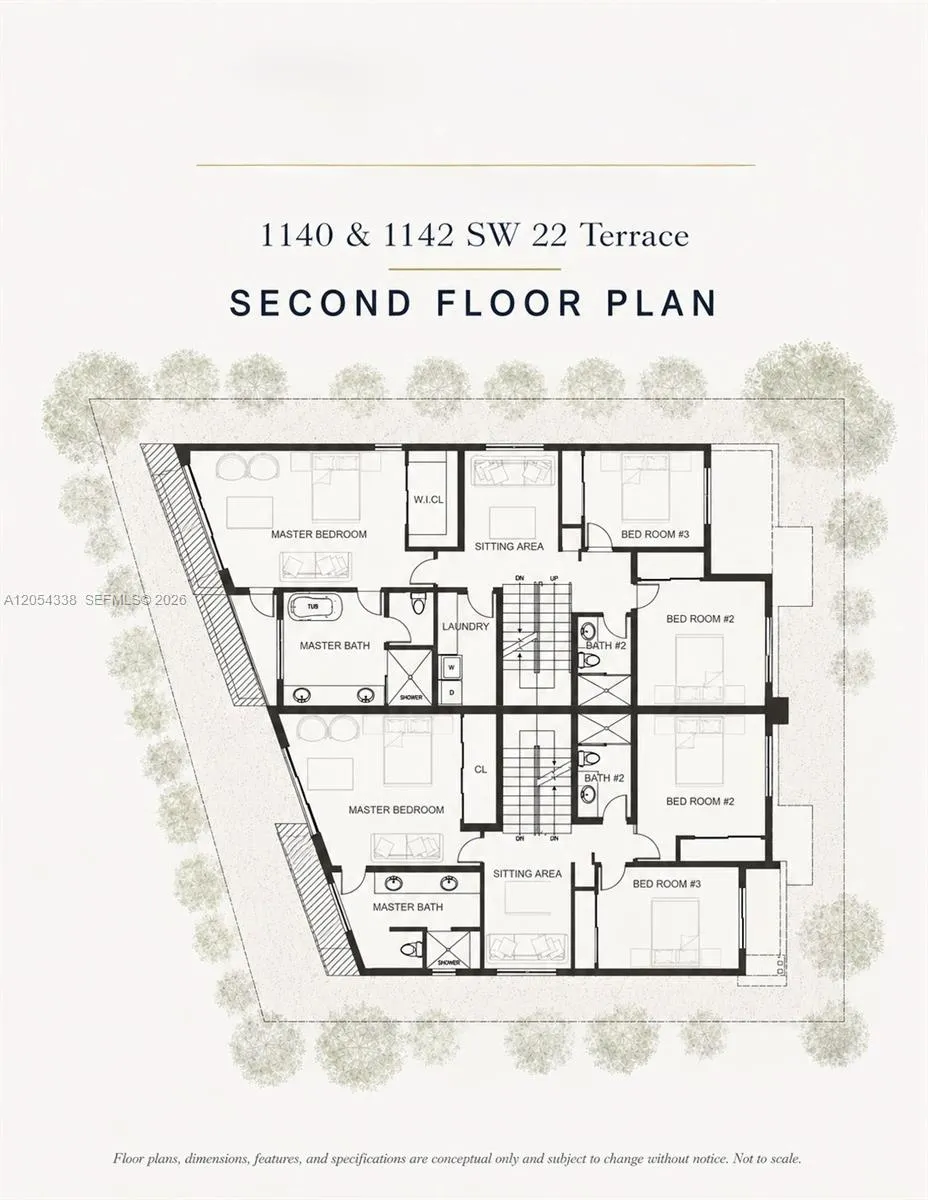
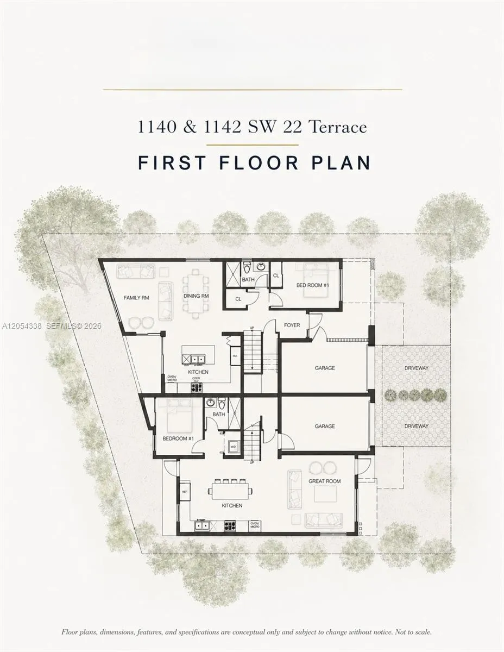
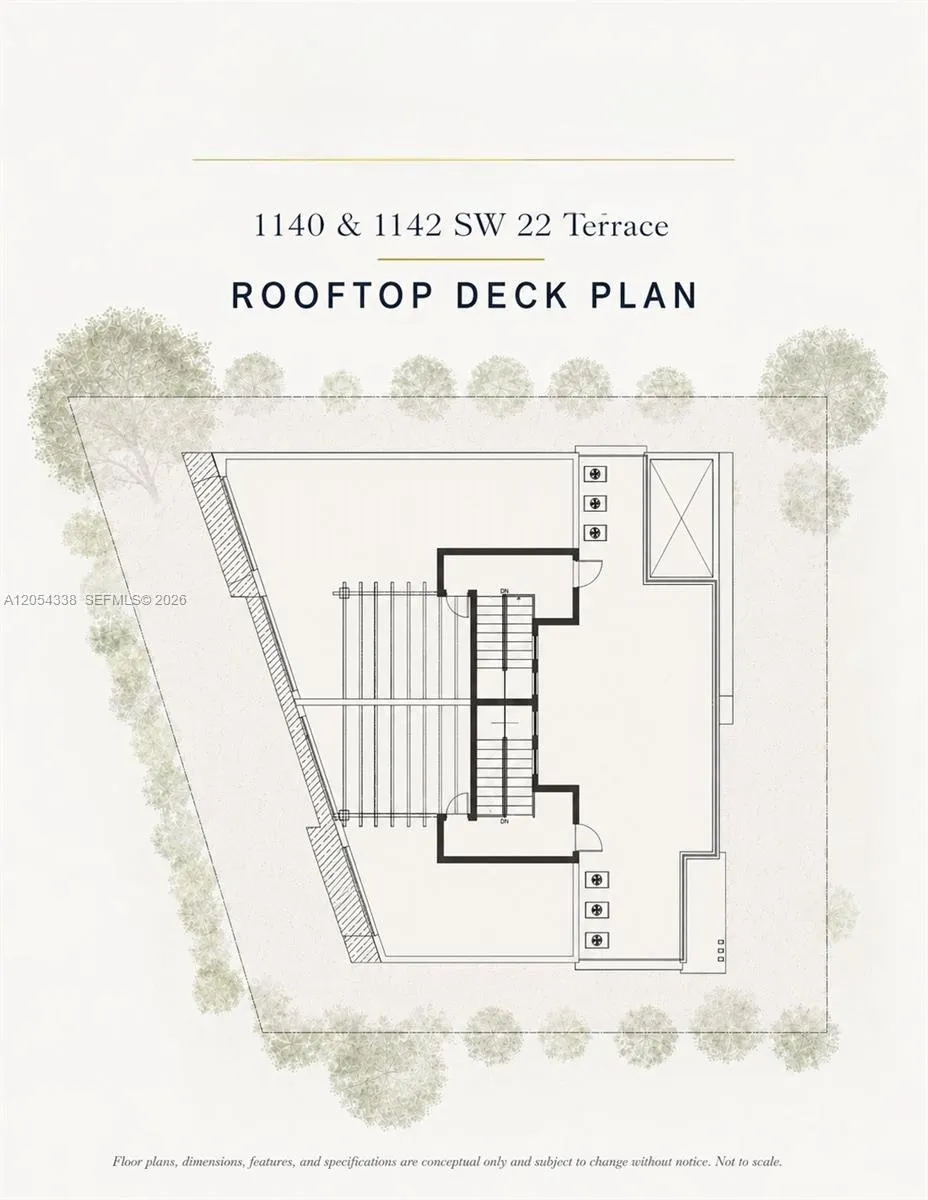
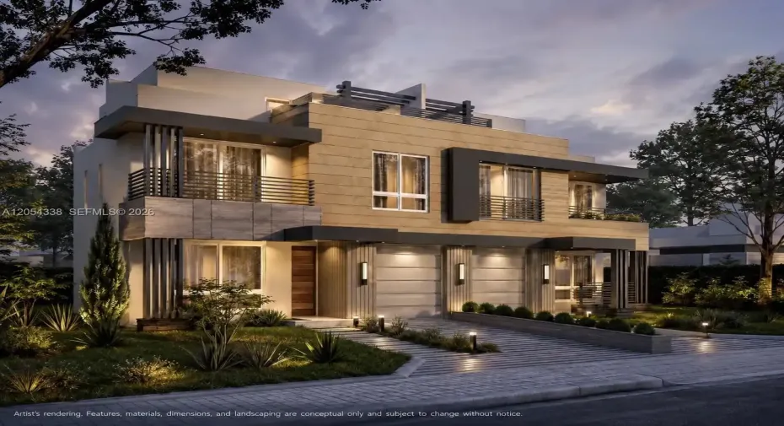
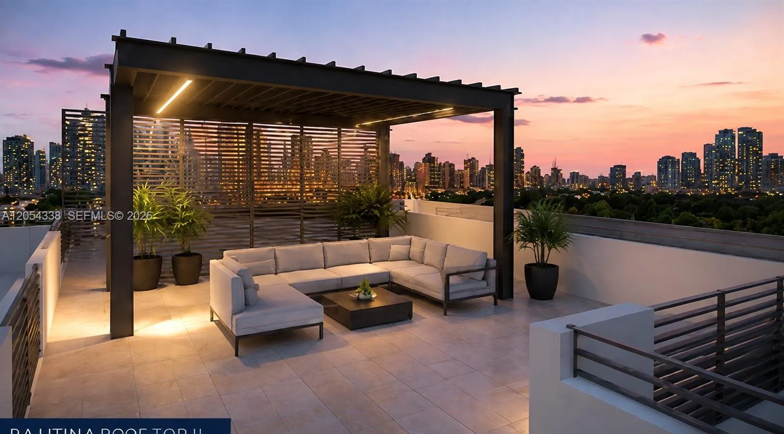
*Under Construction.* Nestled in The Roads, this contemporary urban villa offers the perfect balance of location, luxury and space. A 1,300 SQFT private rooftop terrace on the third floor and a private garden accessed through floor-to-ceiling sliding glass doors create a seamless indoor-outdoor living experience. The 2,750 SQFT interior under A/C features an open beam-supported design with no interior columns, high ceilings, luxury finishes, premium appliances, 4 bedrooms, 3 bathrooms, laundry, an attached 1-car garage, a driveway, and ample street parking. Within close distance to Brickell, Metrorail, The Underline, Publix, Walgreens, restaurants, banks, and entertainment. Fee simple ownership. Estimated completion by 2027.

Features

  • Heating System: Central
  • Cooling System: Central Air
  • Fence: Fenced
  • Pet Policy: Yes
  • Patio: Balcony, Open, Patio
  • Parking: Driveway, Garage, Garage Door Opener, Attached, Guest, On Street

Appliances

  • Appliances: Dishwasher, Microwave, Refrigerator, Electric Water Heater, Disposal, Gas Range

Address Map

  • Country: US
  • State: FL
  • County: Miami-Dade
  • City: Miami
  • Subdivision: East Shenandoah
  • Zipcode: 33129
  • Street: 22
  • Street Number: 1140
  • Street Suffix: Terrace
  • Floor Number: 0
  • Longitude: W81° 47' 13.4''
  • Latitude: N25° 45' 0.3''
  • Directions: Please use GPS
  • Street Dir Prefix: SW
  • MLS Area: 2410

MLS Addon

  • Accessibility Features: Accessibility Features
  • Architectural Style: Split Level
  • Association Fee: $0
  • Association Fee Frequency: Monthly
  • Carport Spaces:
  • Close Date:
  • Close Price: $0
  • Development Status: New Construction
  • Elementary School: Coral Way K-8
  • Exterior Features: Balcony, Lighting, Other, Outdoor Living Area
  • Fireplaces Total: 0
  • Flooring: Tile
  • Garage Spaces: 1
  • High School: Miami
  • Insurance Expense: $0
  • Interior Features: Breakfast Area, Dual Sinks, Living/Dining Room, Sitting Area in Primary, Upper Level Primary, Walk-In Closet(s), Kitchen Island, Split Bedrooms, Main Level Primary, Breakfast Bar
  • Laundry Features: Washer Hookup, Dryer Hookup
  • Levels: Multi/Split
  • Listing Terms: Cash, Conventional
  • New Taxes Expense: $0
  • Road Frontage Type: Public Road
  • Stories: 0
  • Stories Total: 0
  • Tax Annual Amount: $12,132
  • Tax Year: 2025
  • Zoning: T30

Location

Listing Updated: 2026-11-05 12:15:24
  • Property Type : Residential
  • Property Sub Type : Duplex
  • Listing Type : For Sale
  • Listing ID : A12054338
  • Price : $2,275,000
  • View : Garden
  • Bedrooms : 4
  • Bathrooms : 3
  • Full Bathrooms : 3
  • Half Bathrooms : 0
  • Square Footage : 2,750 Sqft
  • Year Built : 2027
  • Lot Area : 0 Acre
  • Listing Status : Active
  • Days On Market : 111
Contact Agent
Required
Required
Required
By proceeding, you consent to receive calls and texts at the number you provided, including marketing by autodialer and prerecorded and artificial voice, and ettmail, about your inquiry and other home-related matters, but not as a condition of any purchase.

Similar Residential