• Share

3011 NE 47th Street, Fort Lauderdale, Florida 33308

Active Under Contract
$1,200,000
  • Beds 3
  • Baths 2
  • Sq Ft 1,546 Sqft
  • Visits: 2 in 11 days

Description

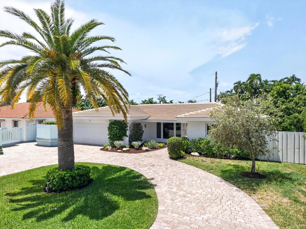
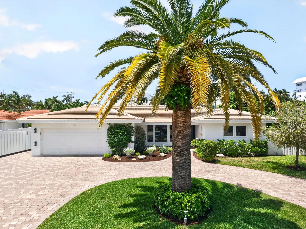
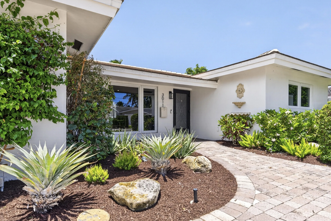
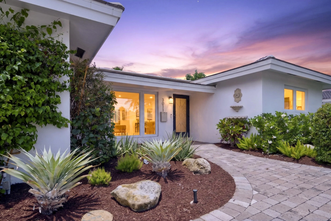
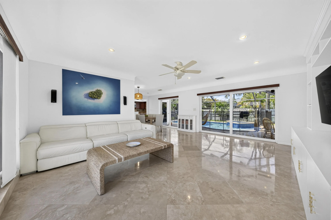
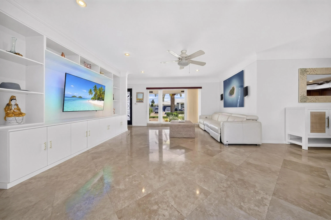
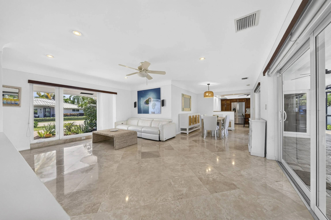
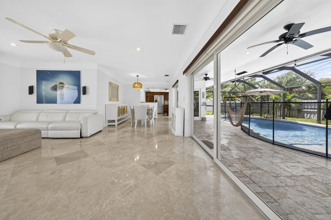
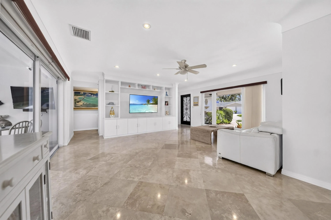
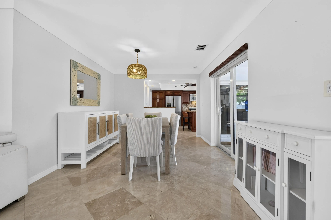
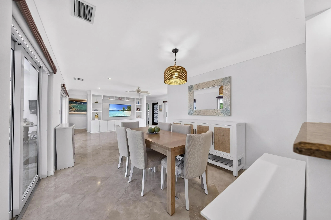
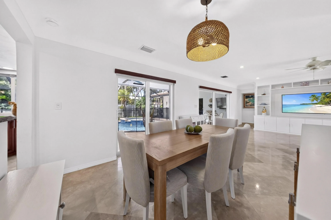
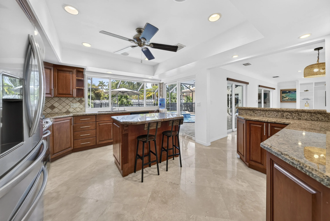
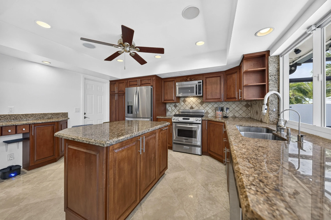
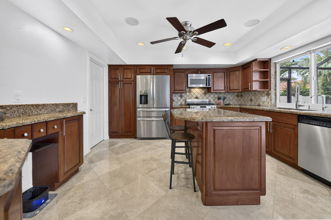
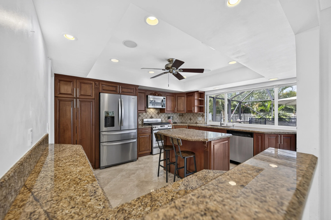
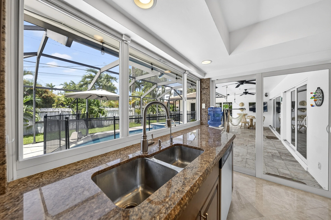
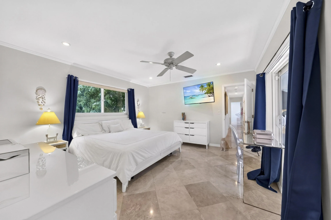
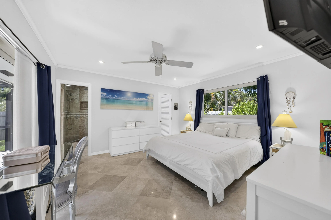
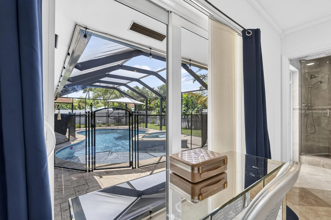
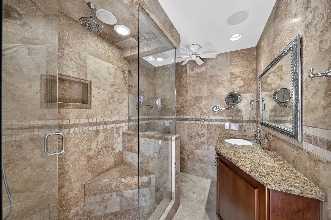
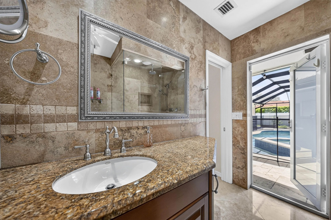
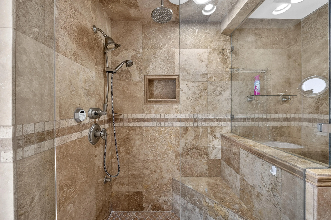
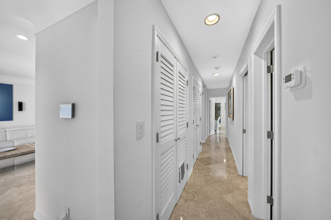
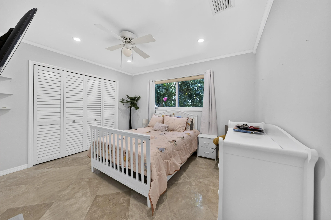
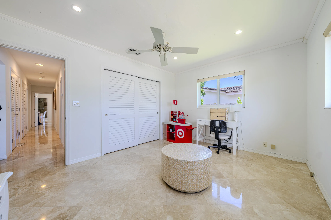
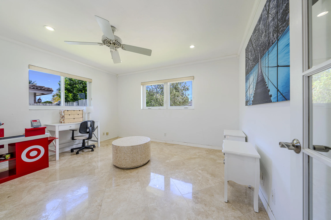
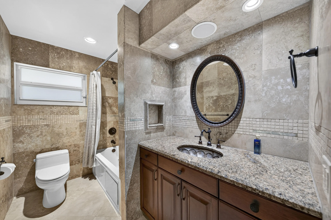
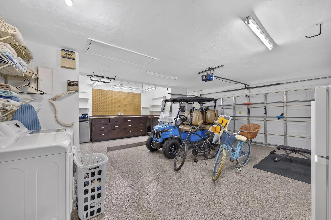
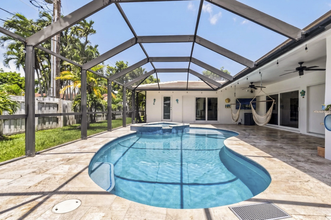
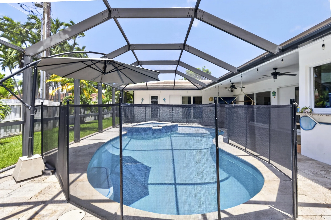
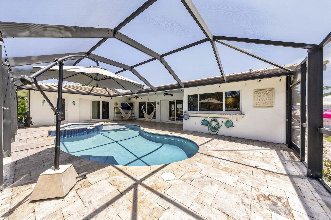
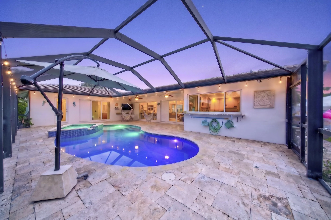
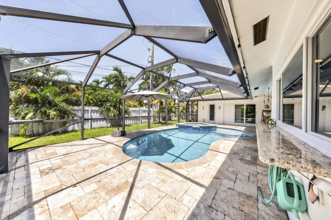
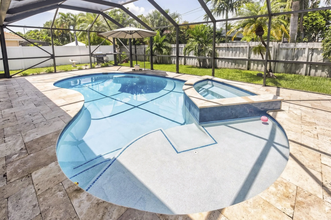
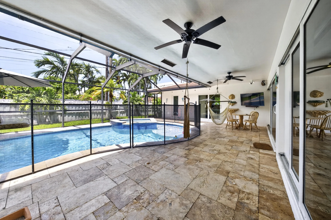
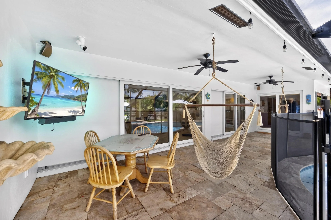
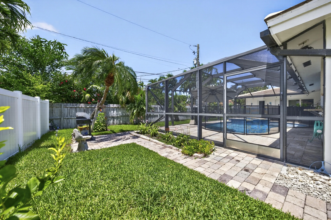
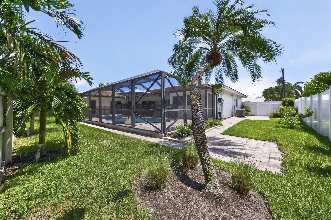
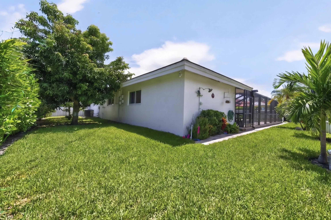
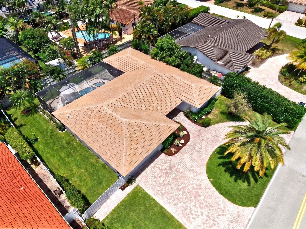
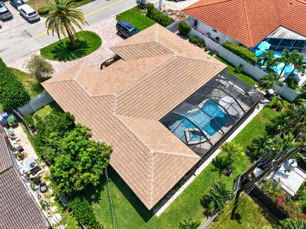
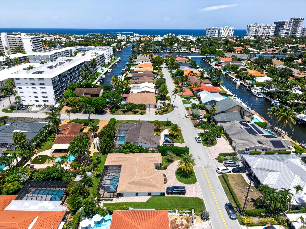
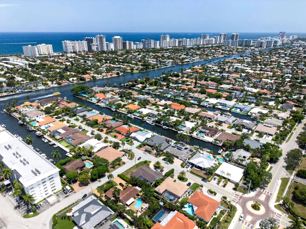
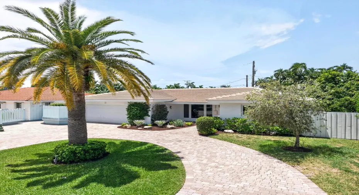
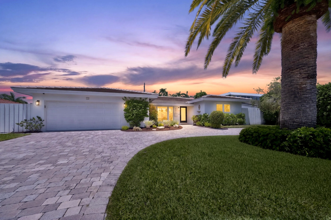
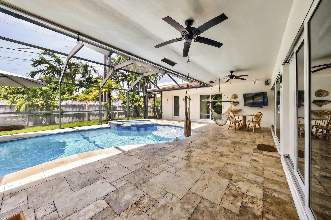
Beautifully updated home in fabulous community shows like a model & offers: Updated kitchen w/new frig (’26), center island, pass-thru to rear pool area, beautiful Travertine Marble floors, updated baths w/tile & granite (MBR has steam shower), ADT security system w/ring + 3 other cameras, speaker system thru-out, new HVAC (’25) w/powerful UV system, impact doors & windows, new W/D, oversized 2-car garage w/work alcove/workbench + durable epoxy floor, newer tile roof (’24). free-form in-ground heated pool & spa (child safety fence) w/deck pavers, fountain, & ample space for entertaining w/covered custom metal & screen lanai. Such a special home w/great curb appeal, circular paver driveway, lush landscaping w/sprinkler system & producing mango & avocado trees at such an affordable price!

Features

  • Swimming Pool: Heated, In Ground, Fenced, Screen Enclosure, Pool/Spa Combo, Waterfall
  • Heating System: Central, Electric
  • Cooling System: Central Air, Ceiling Fan(s)
  • Fence: Fenced, Back Yard, Gate
  • Patio: Patio, Porch, Screened
  • Parking: Driveway, Garage, Circular Driveway, Attached, Paver Block

Appliances

  • Appliances: Dryer, Dishwasher, Microwave, Refrigerator, Washer, Disposal, Ice Maker, Gas Range, Water Heater, Oven, Tankless Water Heater

Address Map

  • Country: US
  • State: FL
  • County: Broward
  • City: Fort Lauderdale
  • Subdivision: GOLF ESTATES
  • Zipcode: 33308
  • Street: 47th
  • Street Number: 3011
  • Street Suffix: Street
  • Floor Number: 0
  • Longitude: W81° 53' 36.6''
  • Latitude: N26° 11' 9.9''
  • Directions: From Oakland Park Blvd: North on Bayview Drive, R. on NE 47th Street to 3011 on left
  • Street Dir Prefix: NE
  • MLS Area: 3250

MLS Addon

  • Accessibility Features: No
  • Architectural Style: Ranch
  • Association Fee: $0
  • Close Price: $0
  • Elementary School: Bennett
  • Exterior Features: Lighting, Outdoor Living Area
  • Flooring: Tile, Marble
  • Garage Spaces: 2
  • Insurance Expense: $0
  • Interior Features: Breakfast Area, Living/Dining Room, Entrance Foyer, Walk-In Closet(s), Kitchen Island, Built-in Features, Separate Shower, Main Level Primary, Storage
  • Laundry Features: Washer Hookup, In Garage
  • Levels: One
  • Lot Features: < 1/4 Acre, Sprinklers Automatic, Landscaped
  • Lot Size Dimensions: 90X98
  • New Taxes Expense: $0
  • Spa Features: In Ground, Heated
  • Stories: 1
  • Stories Total: 1
  • Tax Annual Amount: $16,677
  • Utilities: Cable Available, Phone Available, Electricity Connected, Water Connected, Propane, Sewer Connected
  • Window Features: Blinds, Drapes, Rods, Bay Window(s)
  • Zoning: RS-8

Location

Listing Updated: 2026-07-31 23:22:20
  • Property Type : Single Family
  • Property Sub Type : Single Family Residence
  • Listing Type : For Sale
  • Listing ID : B26054649
  • Price : $1,200,000
  • View : Pool
  • Bedrooms : 3
  • Bathrooms : 2
  • Full Bathrooms : 2
  • Half Bathrooms : 0
  • Square Footage : 1,546 Sqft
  • Year Built : 1963
  • Lot Area : 0.20 Acre
  • Listing Status : Active Under Contract
  • Days On Market : 4
Contact Agent
Required
Required
Required
By proceeding, you consent to receive calls and texts at the number you provided, including marketing by autodialer and prerecorded and artificial voice, and ettmail, about your inquiry and other home-related matters, but not as a condition of any purchase.

Similar Single Family