• Share

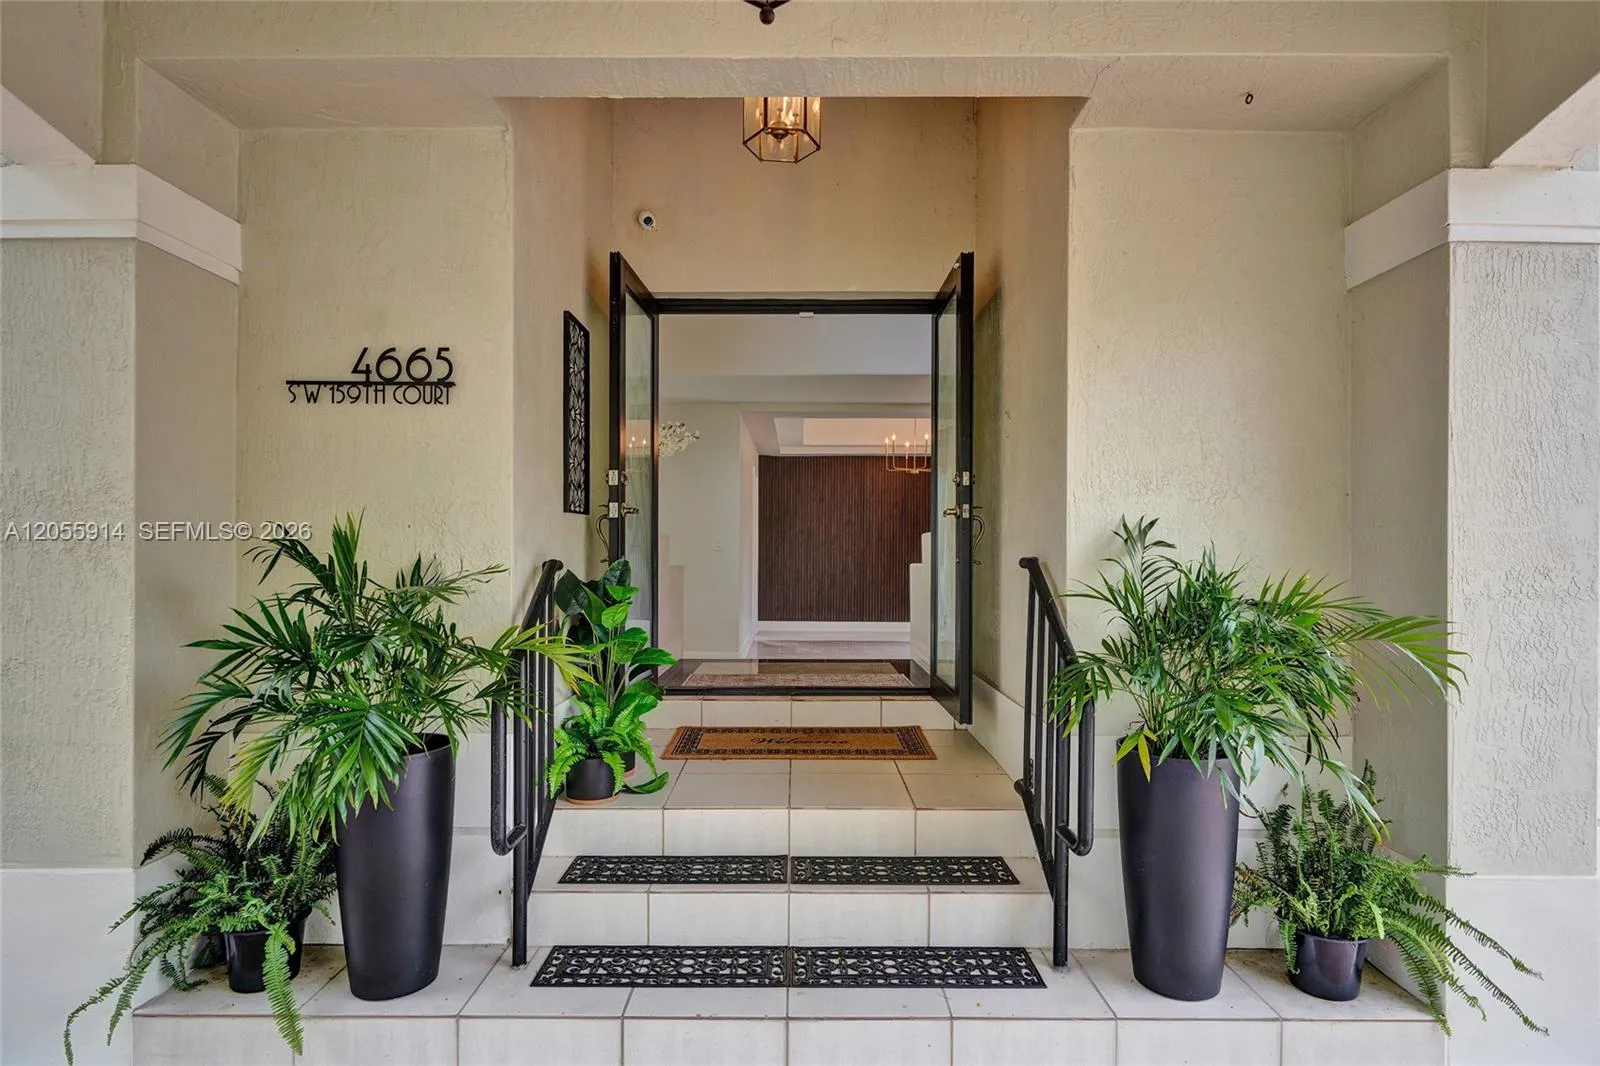
4665 SW 159th Court, Miami, Florida 33185

Active For Sale
$1,325,093
  • Beds 4
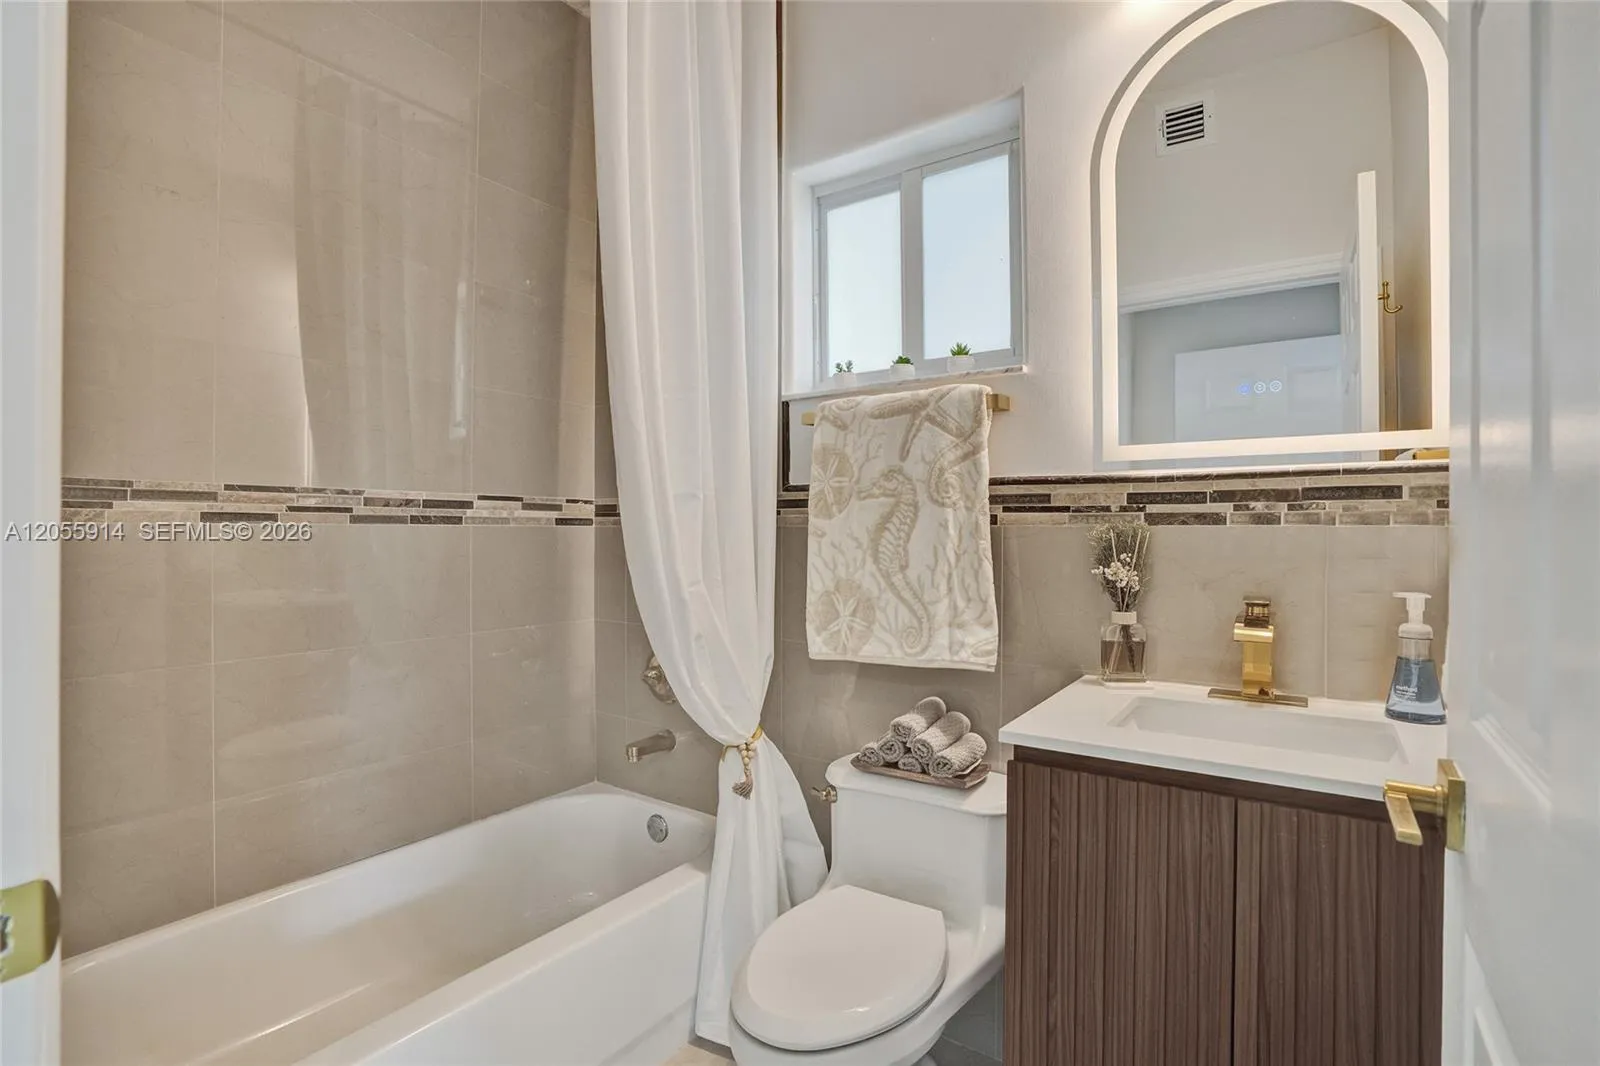
  • Baths 3
  • Sq Ft 3,342 Sqft
  • Visits: 1 in 12 days

Description

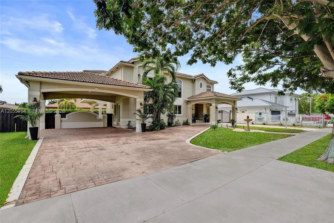
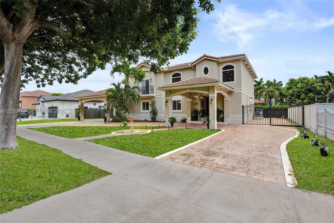
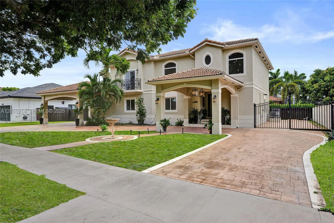
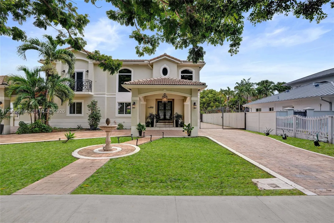
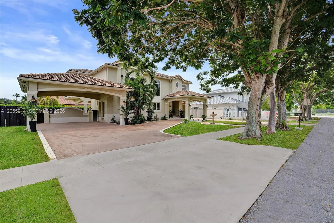
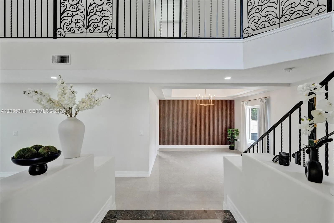
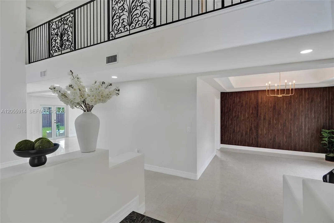
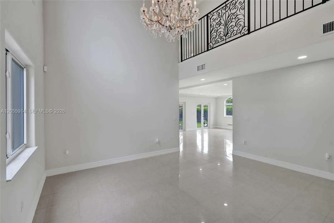
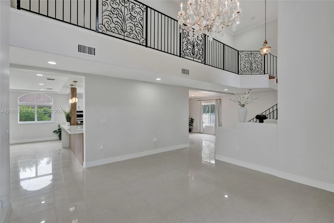
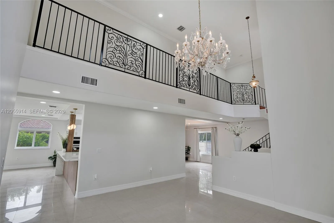
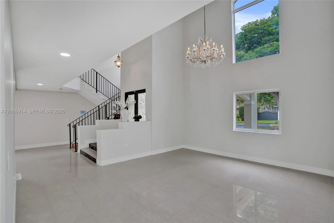
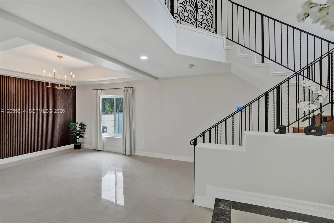
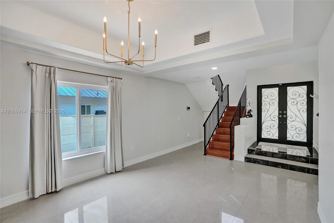
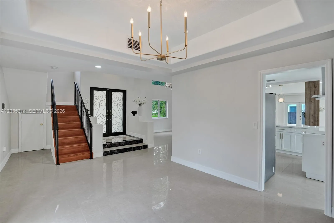
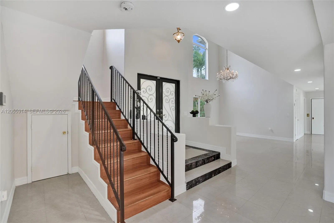
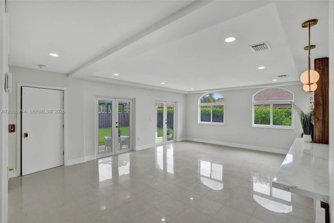
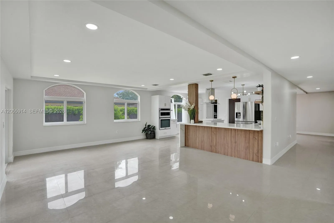
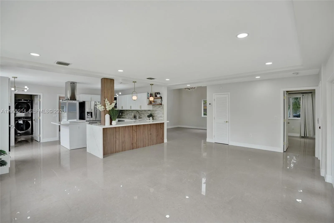
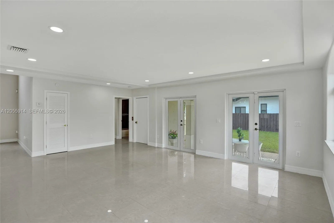
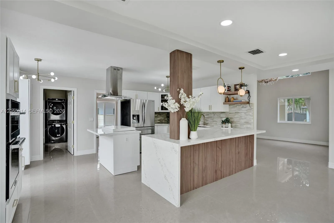
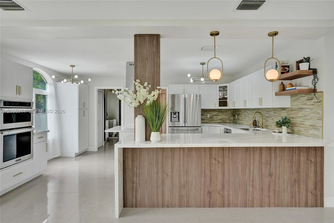
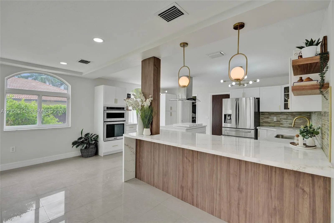
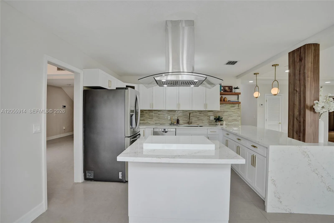
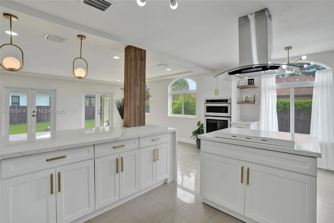
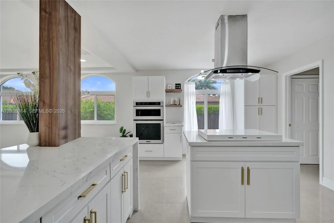
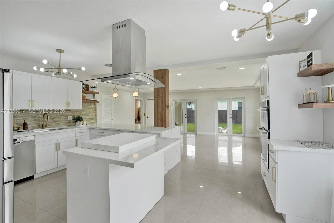
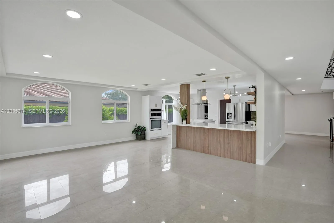
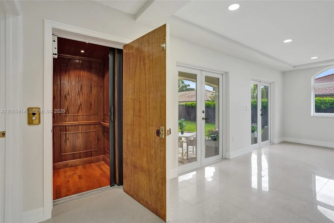
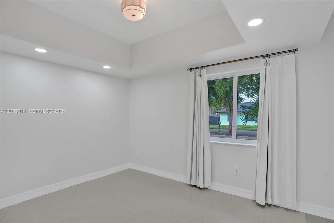
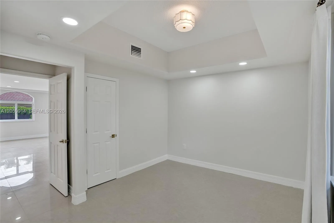
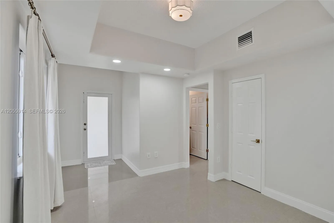
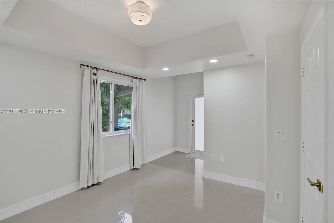
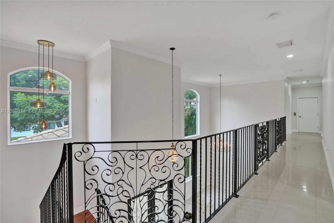
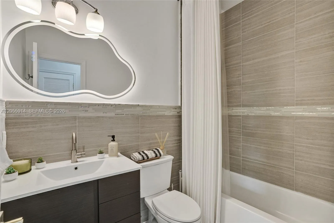
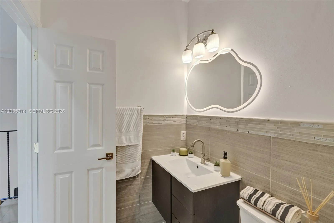
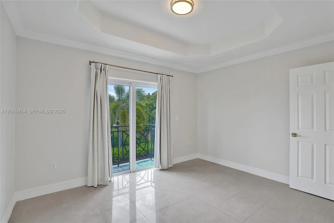
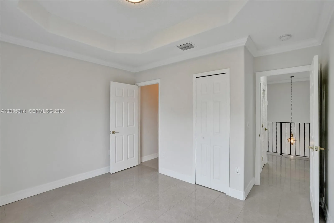
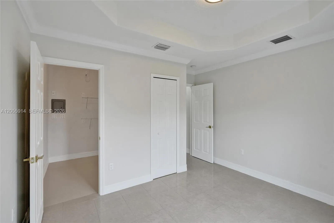
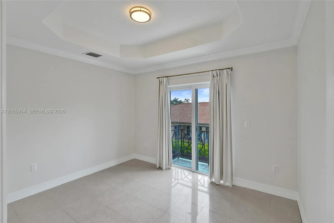
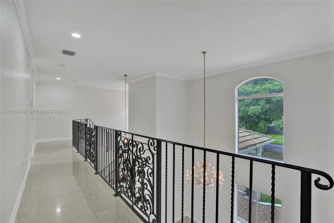
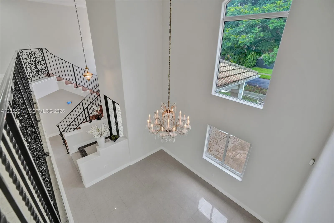
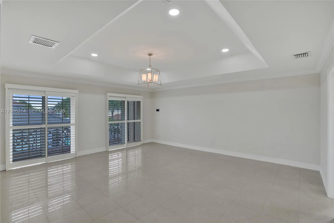
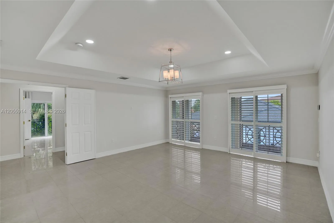
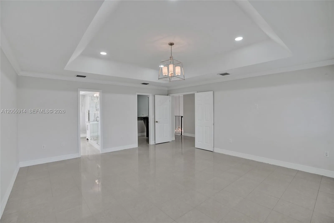
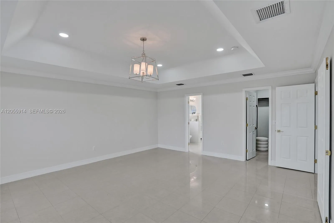
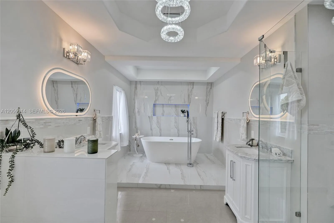
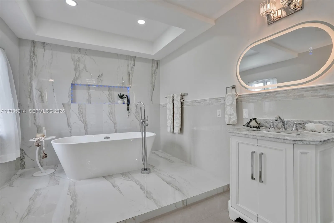
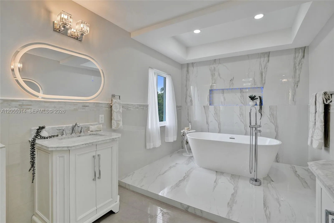
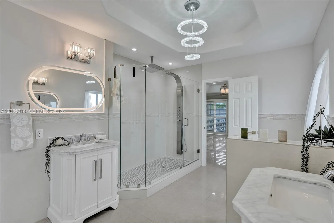
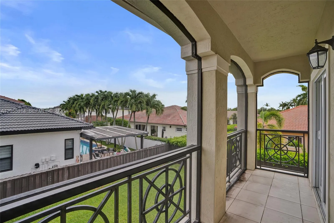
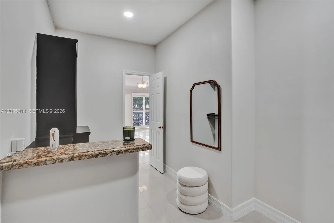
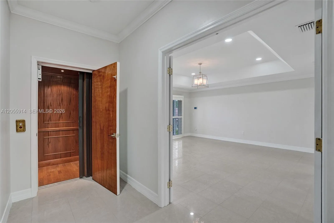
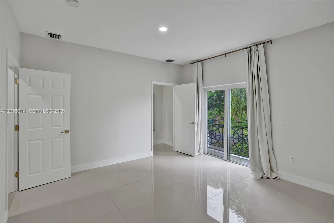
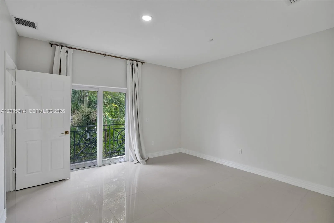
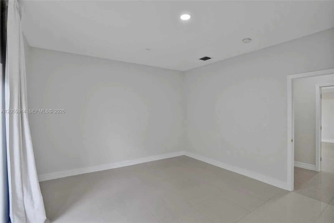
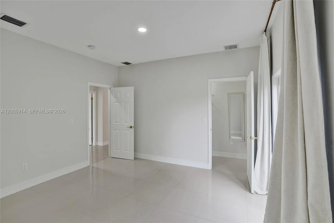
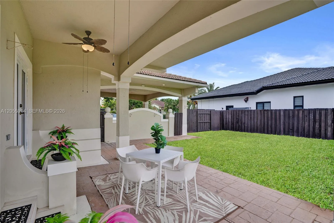
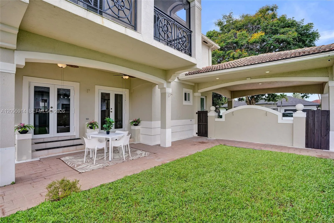
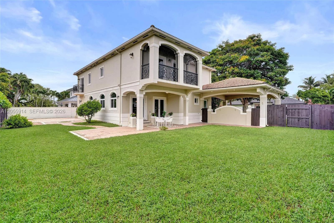
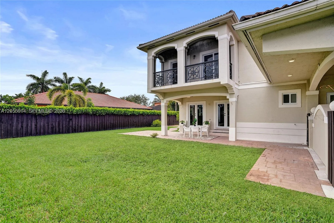
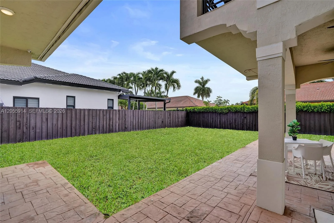
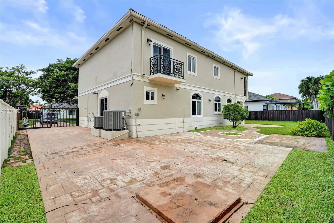
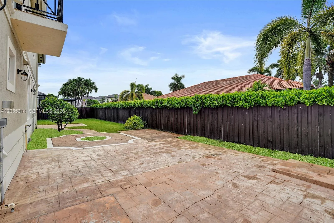
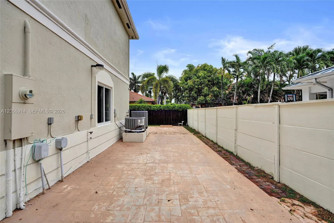
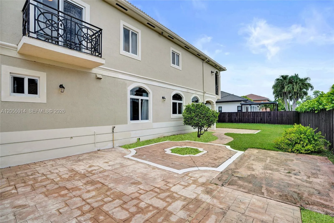
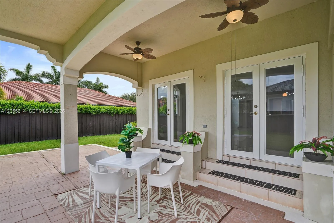
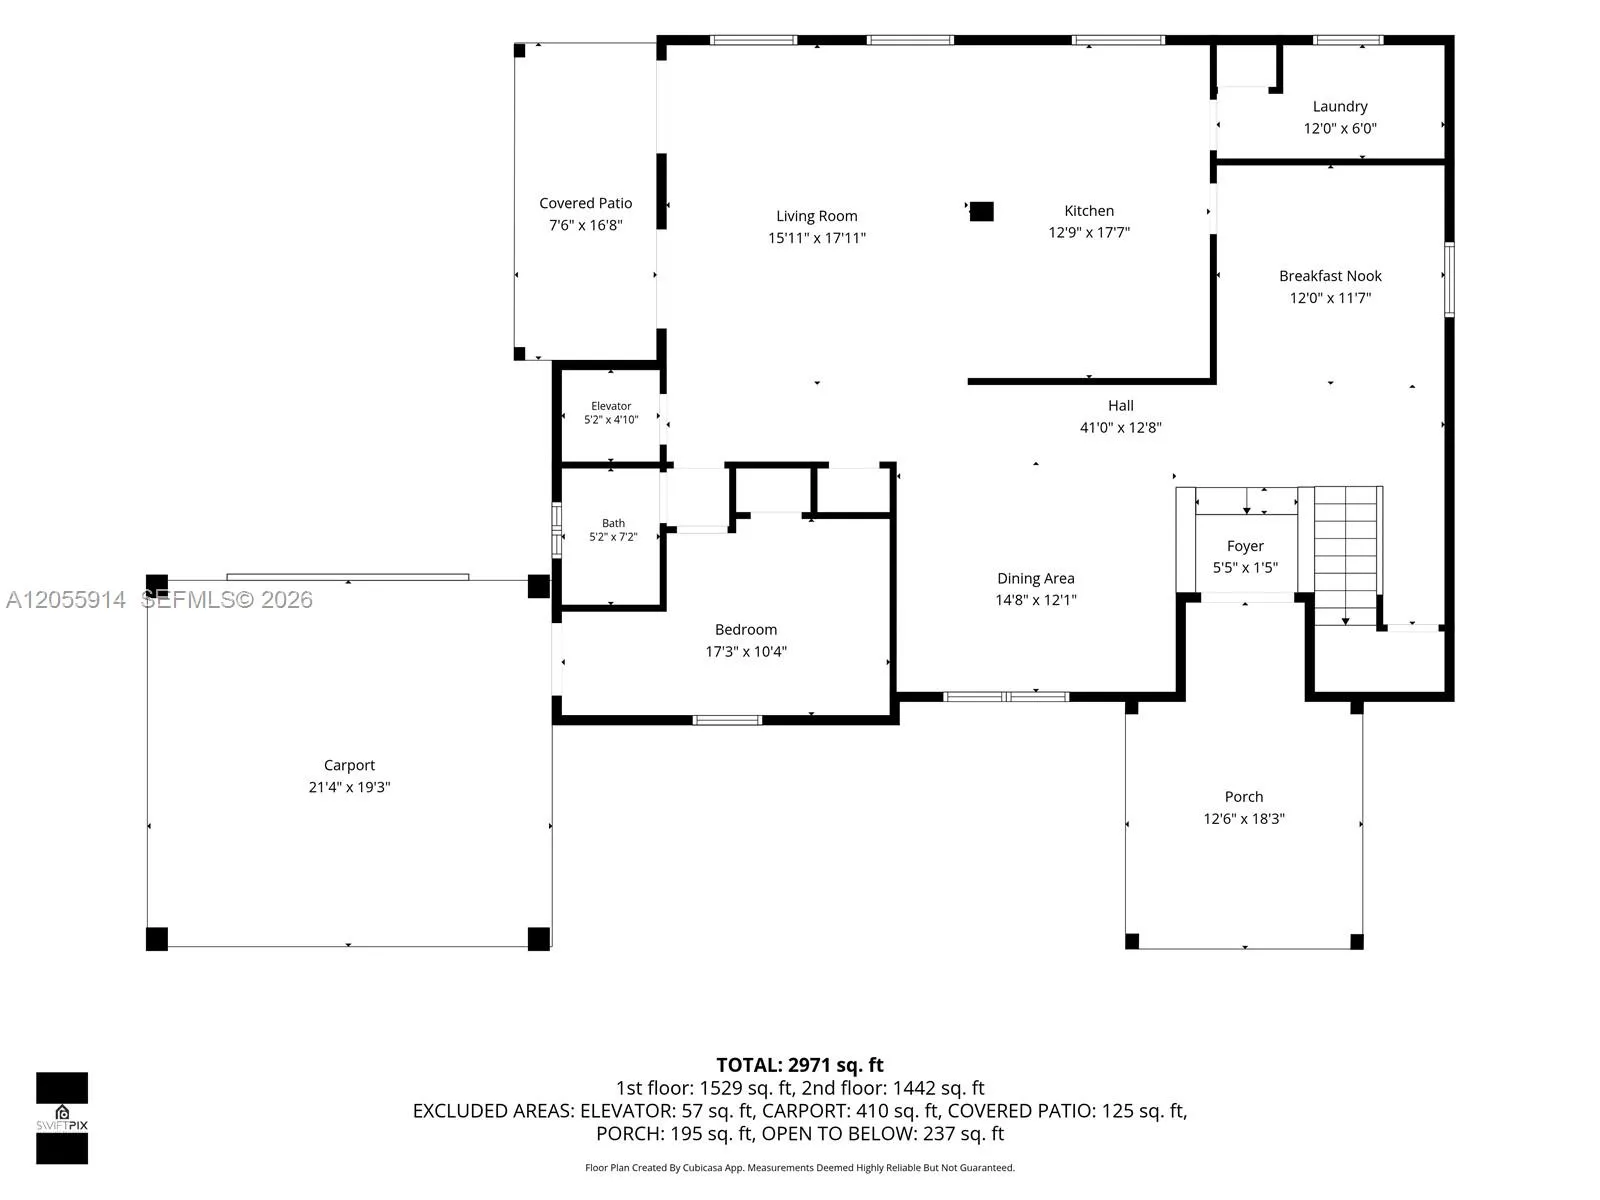
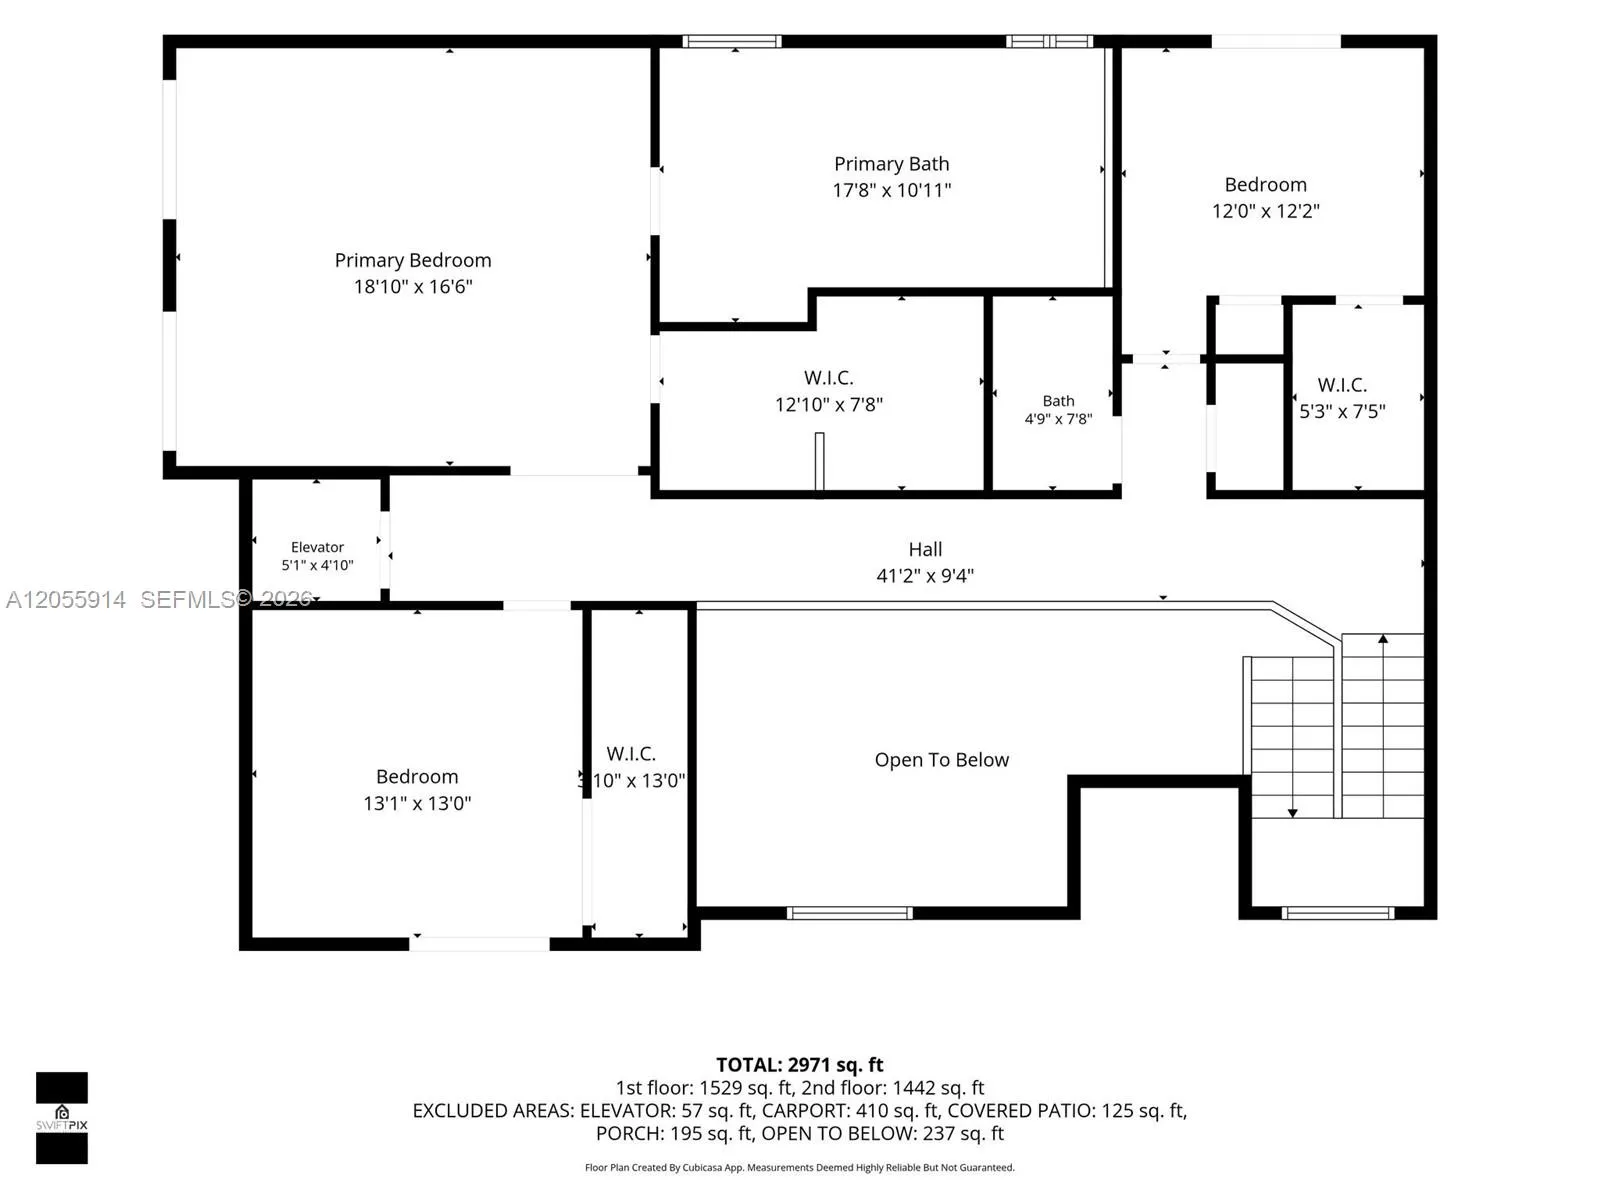
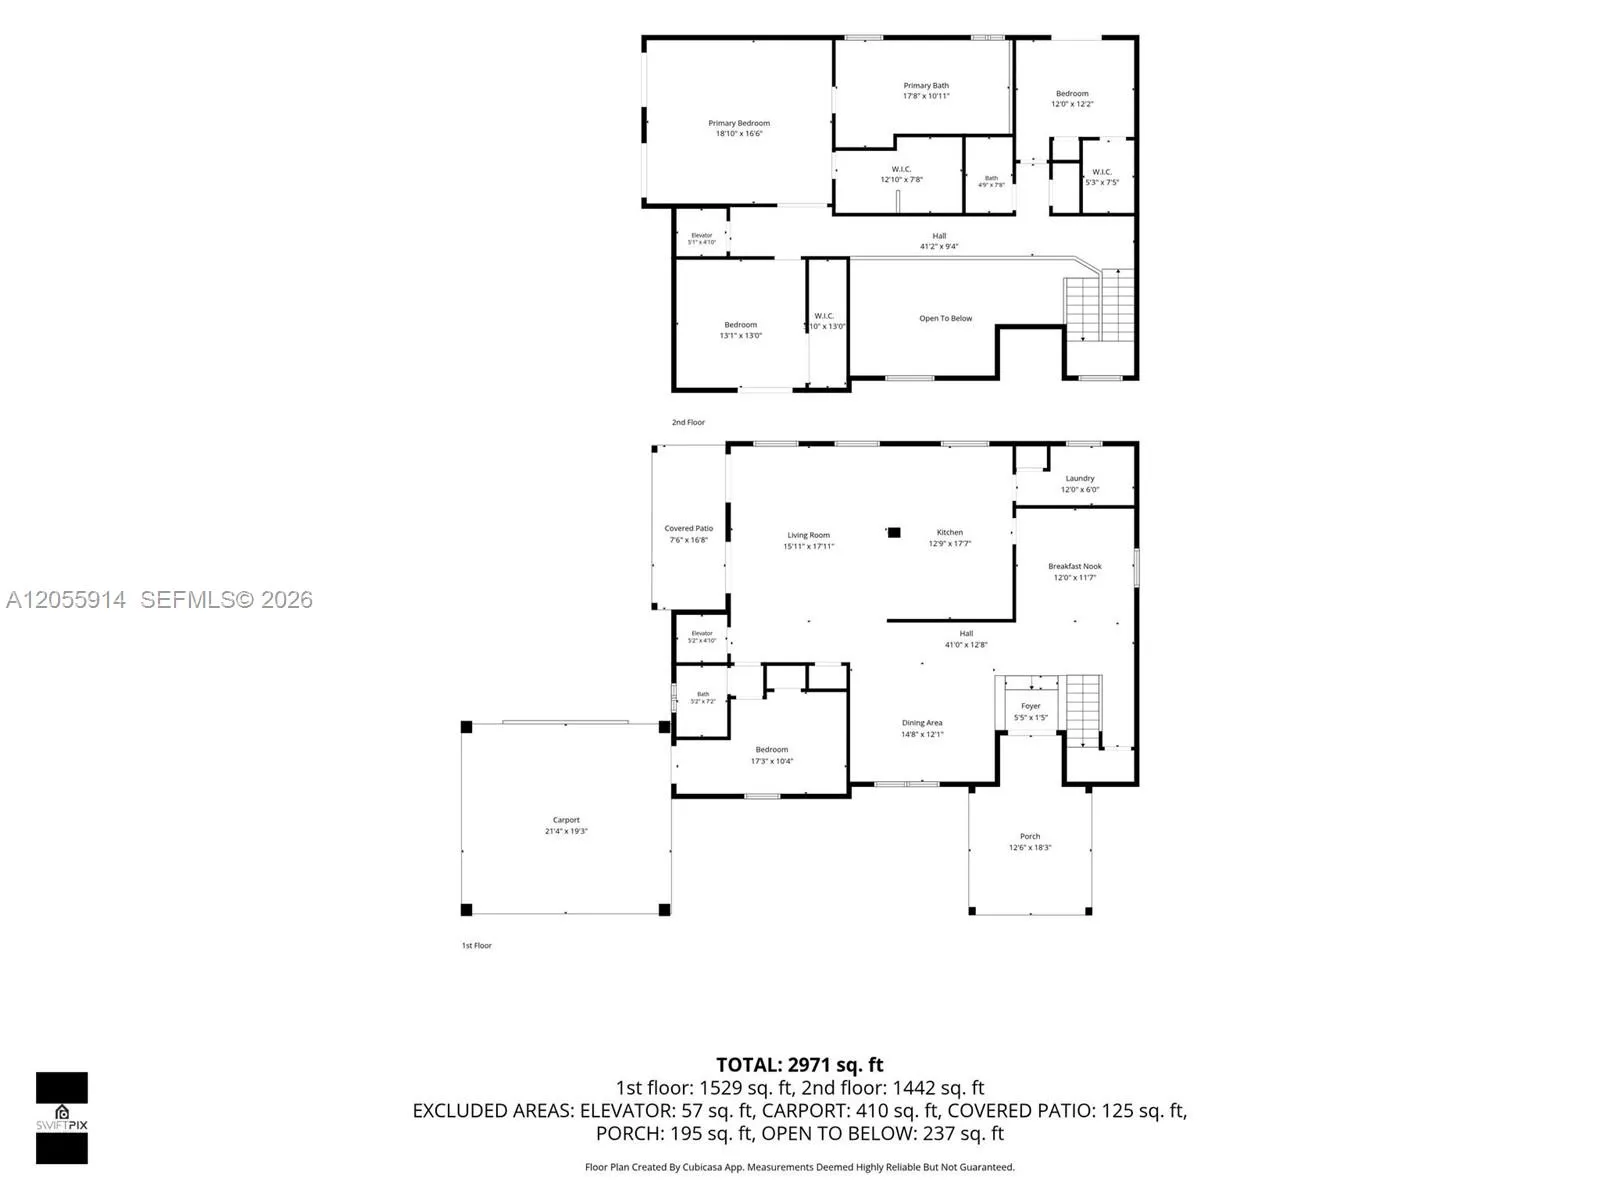
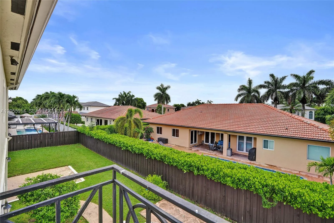

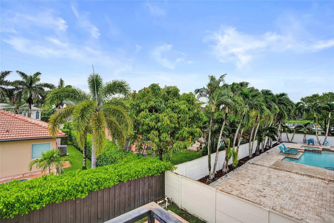
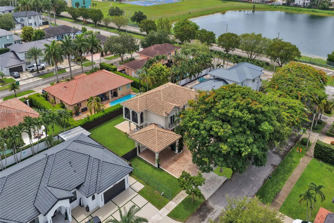
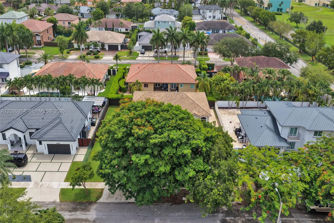
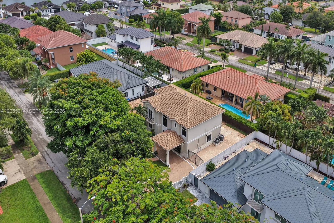
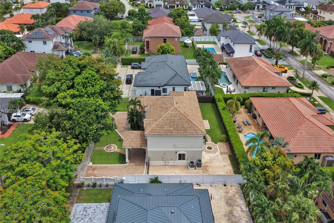
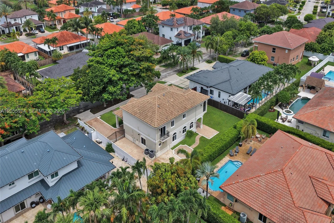
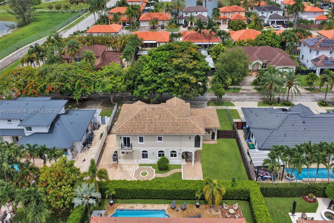
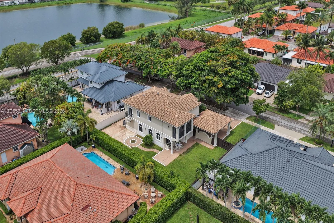
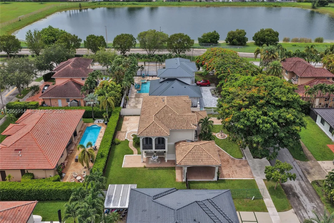
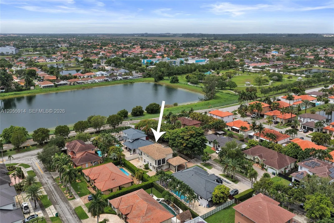
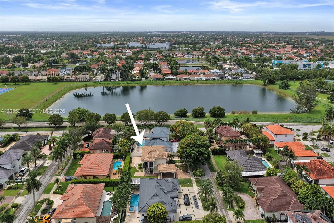
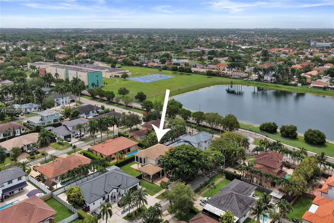
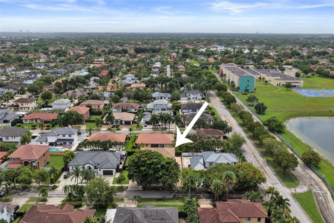
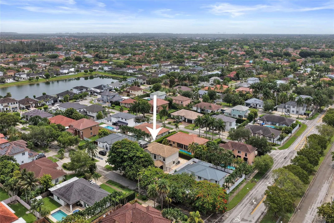
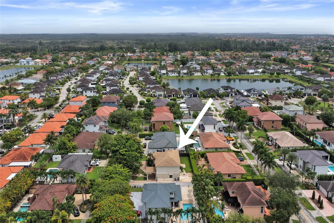
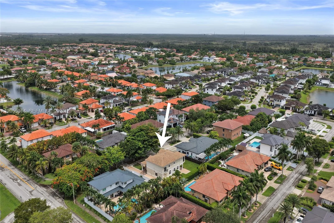
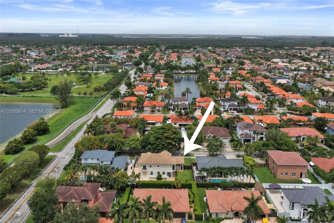
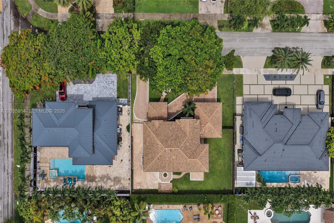
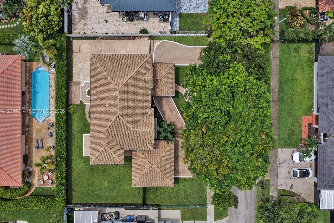
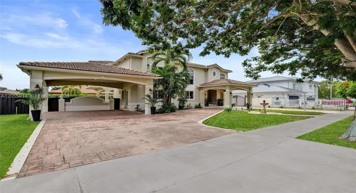
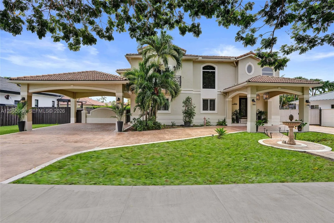
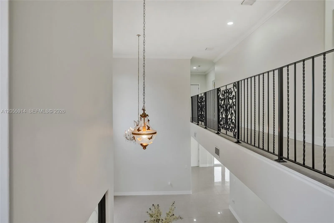
Welcome to this custom-built Mediterranean masterpiece of unrivaled distinction in Barima Estates, meticulously crafted by an owner-contractor with uncompromising quality. Boasting architectural grandeur on an oversized, fully gated 10,000+ sq. ft. lot, this estate features a striking circular driveway with a grand porte-cochère, a dramatic foyer, and a custom ironwork master staircase. Built to last with a solid concrete second-floor slab, a durable tiled roof, and a private residential elevator, the spacious layout offers tiled floors throughout, a formal dining room, an expansive family room, and a convenient first-floor bedroom suite. The heart of the home is a newly remodeled chef’s kitchen that opens effortlessly into a sunlit Florida room, creating an exceptional venue for indoor-outdoor entertainment with ample space for a future pool or luxury RV. Enjoy complete freedom with zero HOA restrictions in a home that truly stands out from the rest. Don’t miss this rare opportunity—schedule your private tour today before it’s gone!

Features

  • Heating System: Central
  • Cooling System: Central Air
  • Fence: Fenced
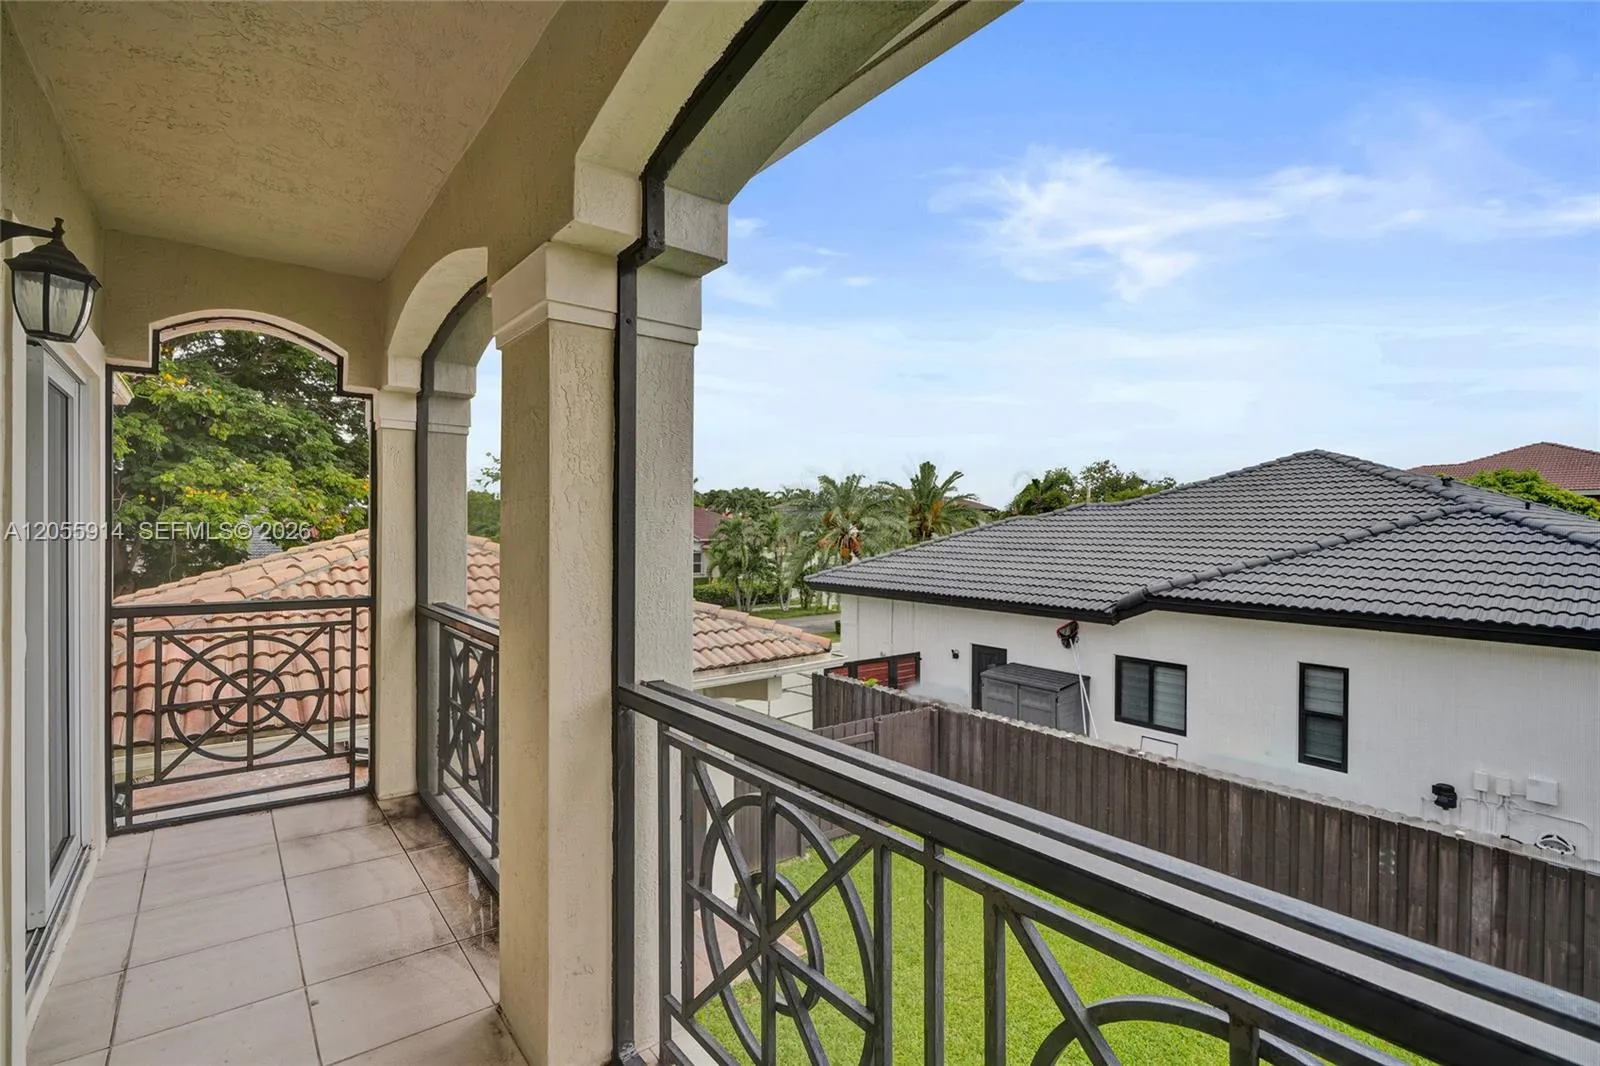
  • Patio: Balcony, Patio, Screened
  • Parking: Driveway, Garage, Circular Driveway, Attached, Covered, Attached Carport, Carport

Appliances

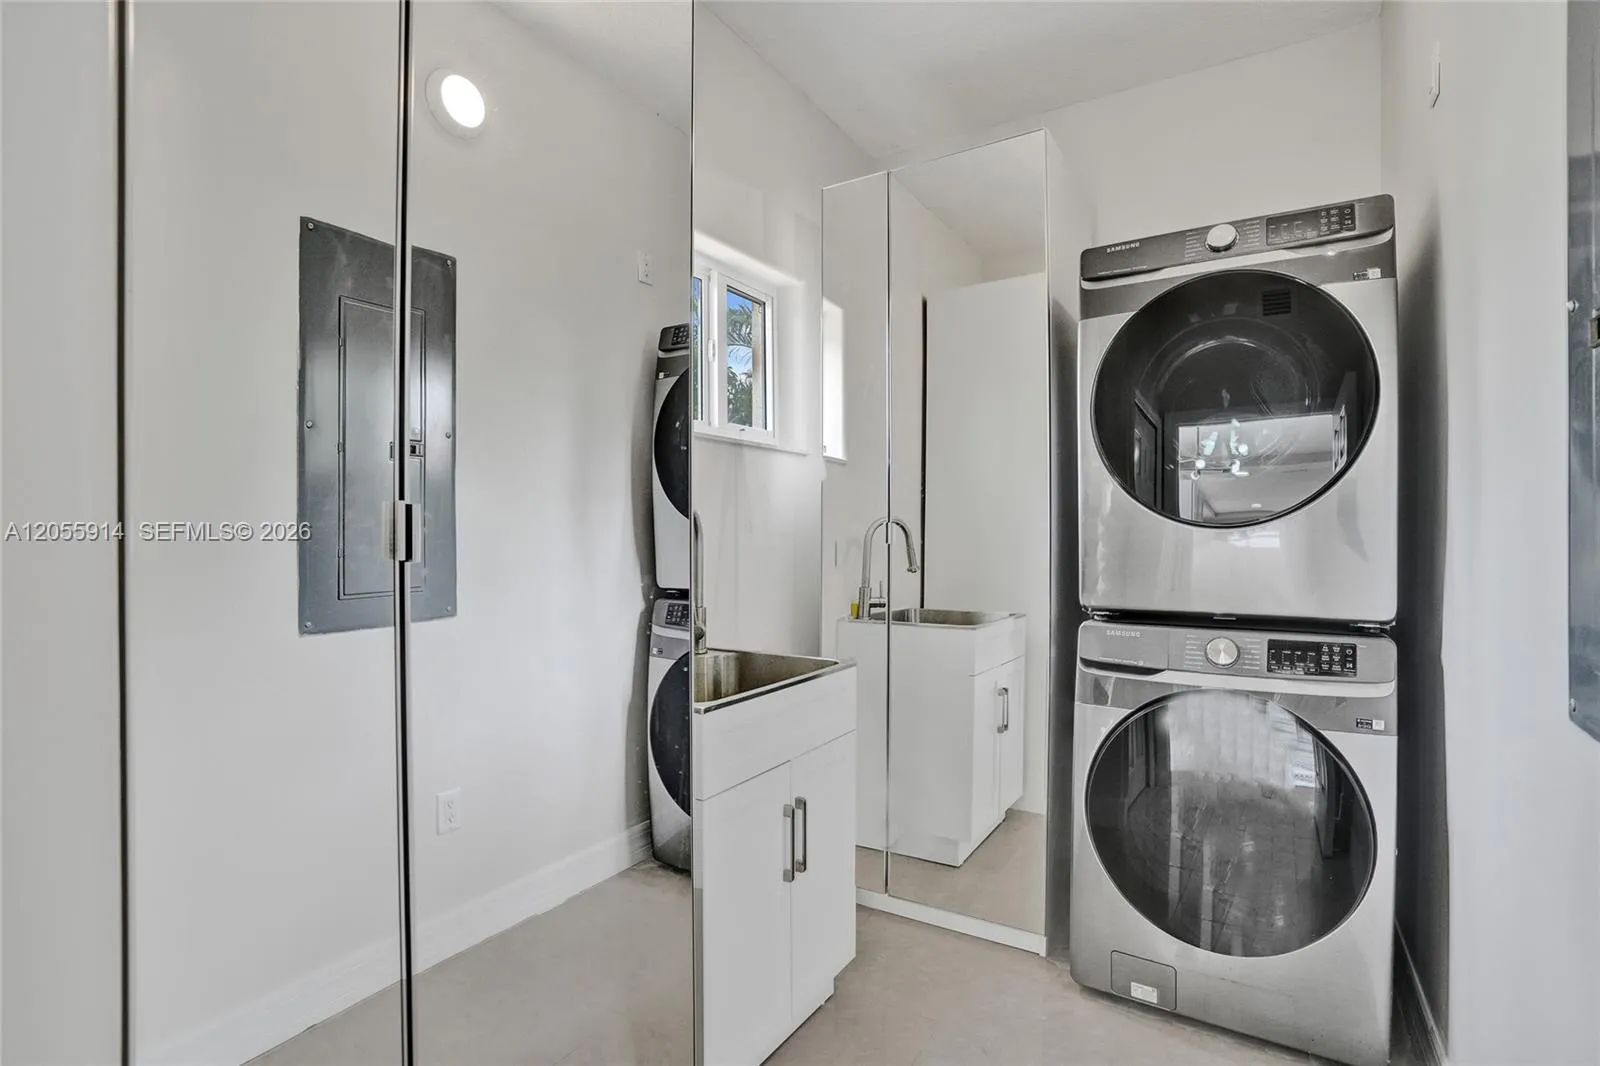
  • Appliances: Dryer, Dishwasher, Electric Range, Microwave, Refrigerator, Electric Water Heater

Address Map

  • Country: US
  • State: FL
  • County: Miami-Dade
  • City: Miami
  • Subdivision: BARIMA ESTATES
  • Zipcode: 33185
  • Street: 159th
  • Street Number: 4665
  • Street Suffix: Court
  • Floor Number: 0
  • Longitude: W81° 32' 53.4''
  • Latitude: N25° 43' 15.8''
  • Directions: SW 157th Avenue South to SW 47th Street, head West to 159th Court and Head North to property on your right.
  • Street Dir Prefix: SW
  • MLS Area: 2490

MLS Addon

  • Accessibility Features: Accessible Elevator Installed, Accessibility Features
  • Architectural Style: Mediterranean
  • Association Amenities: Sidewalks
  • Association Fee: $0
  • Carport Spaces: 01/01/1970
  • Close Price: $0
  • Elementary School: Jane S. Roberts K-8
  • Exterior Features: Balcony, Room For Pool, Outdoor Living Area
  • Flooring: Tile
  • High School: John A. Ferguson
  • Insurance Expense: $0
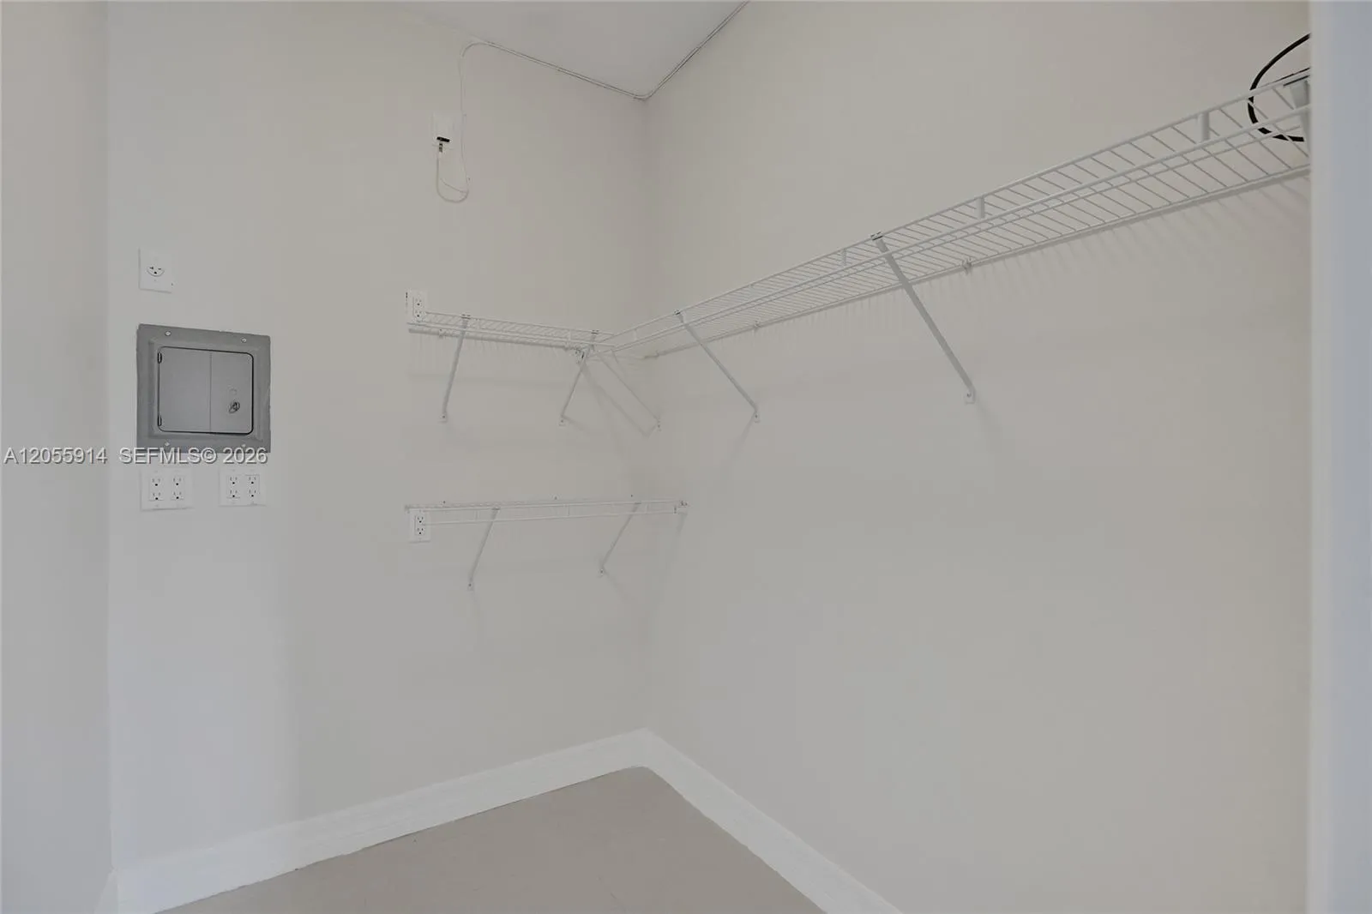
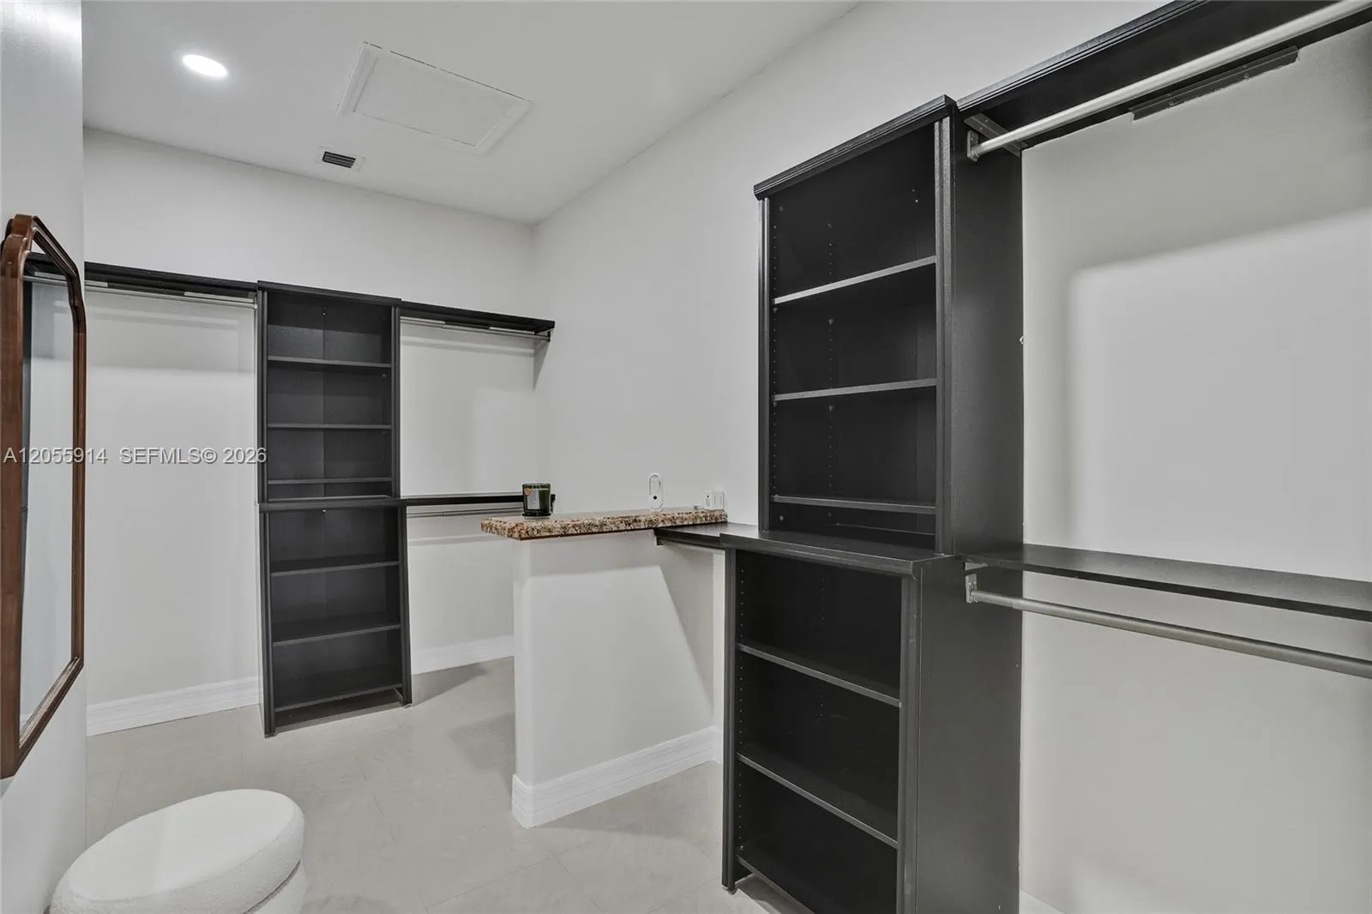
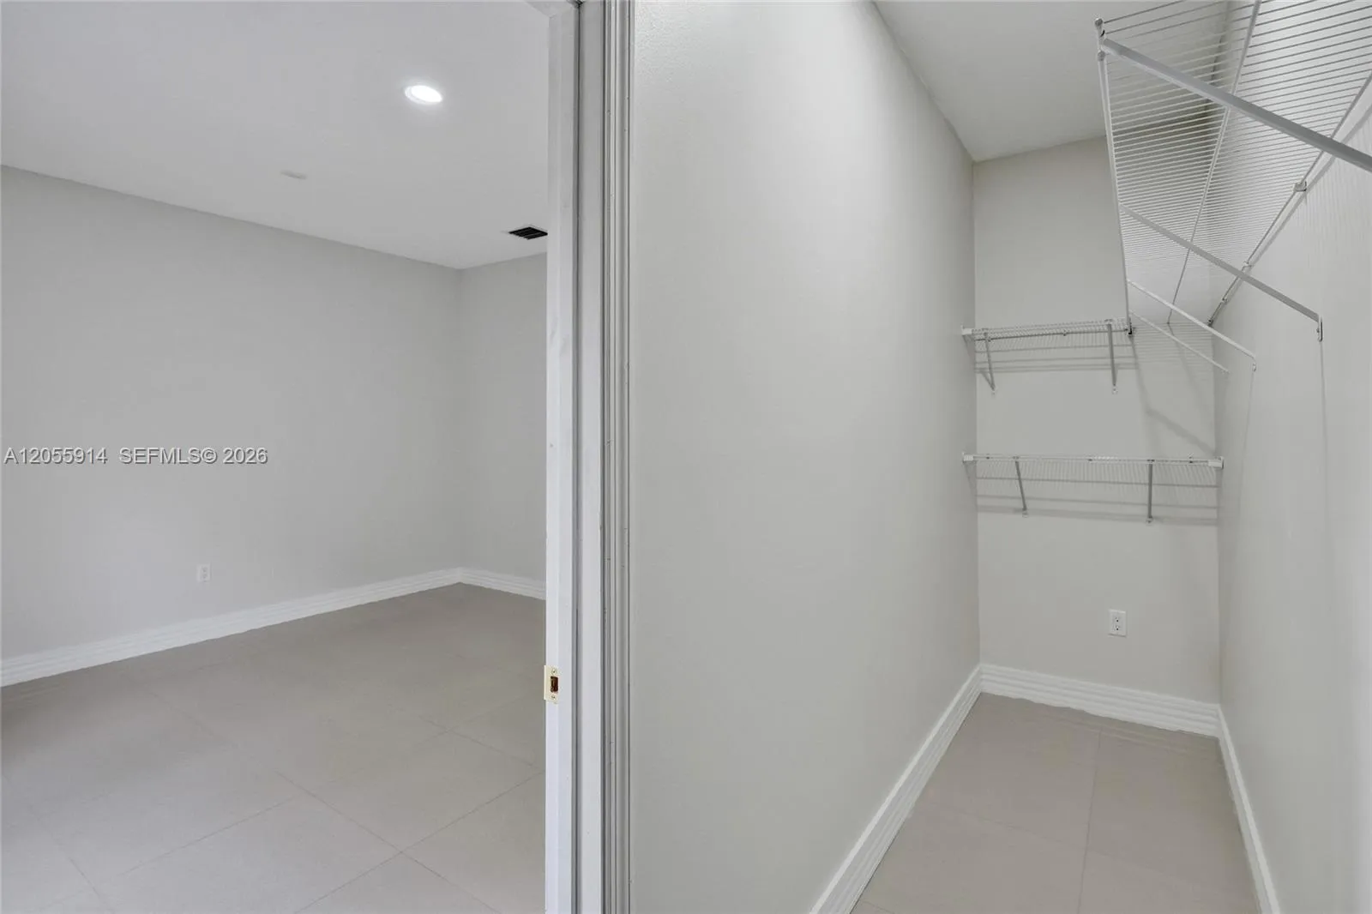
  • Interior Features: Bedroom on Main Level, Breakfast Area, Dual Sinks, Sitting Area in Primary, Upper Level Primary, Closet Cabinetry, Entrance Foyer, Eat-in Kitchen, Elevator, Walk-In Closet(s), Kitchen Island, Built-in Features, Bidet, Separate Shower, Dining Area, Separate/Formal Dining Room, Main Level Primary, Bathtub, Soaking Tub
  • Laundry Features: Laundry Tub, Washer Hookup, Dryer Hookup
  • Levels: Two
  • Lot Size Dimensions: 10,000
  • New Taxes Expense: $0
  • Stories: 2
  • Stories Total: 2
  • Tax Annual Amount: $7,093
  • Utilities: Cable Available
  • Window Features: Blinds
  • Zoning: 0100

Location

Listing Updated: 2026-07-31 23:31:14
  • Property Type : Single Family
  • Property Sub Type : Single Family Residence
  • Listing Type : For Sale
  • Listing ID : A12055914
  • Price : $1,325,093
  • View : Canal
  • Bedrooms : 4
  • Bathrooms : 3
  • Full Bathrooms : 3
  • Half Bathrooms : 0
  • Square Footage : 3,342 Sqft
  • Year Built : 2001
  • Lot Area : 0.23 Acre
  • Listing Status : Active
  • Days On Market : 6
Contact Agent
Required
Required
Required
By proceeding, you consent to receive calls and texts at the number you provided, including marketing by autodialer and prerecorded and artificial voice, and ettmail, about your inquiry and other home-related matters, but not as a condition of any purchase.

Similar Single Family