• Share

532 Foresteria Drive, West Palm Beach, Florida 33403

Active For Sale
$449,000
  • Beds 2
  • Baths 2
  • Sq Ft 1,125 Sqft
  • Visits: 1 in 11 days

Description

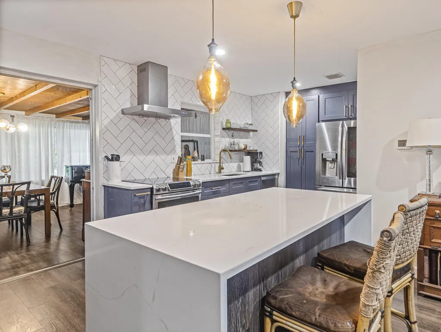
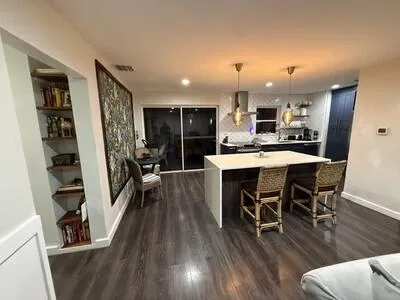
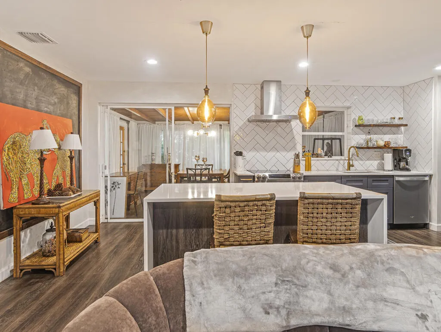
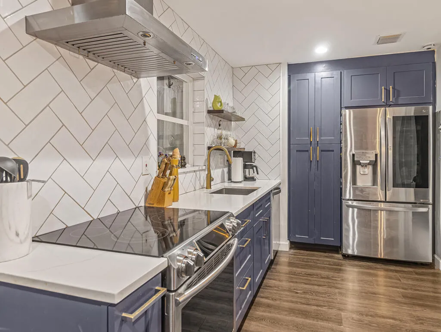
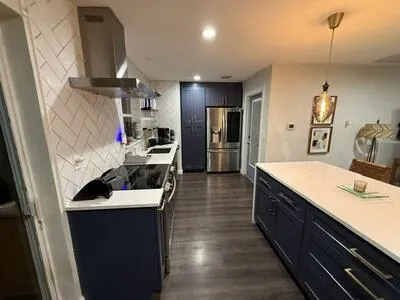
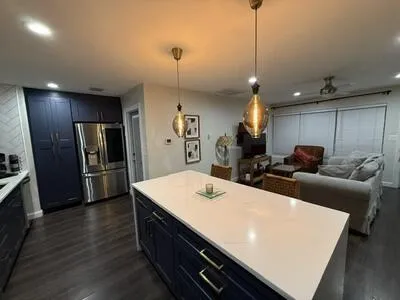
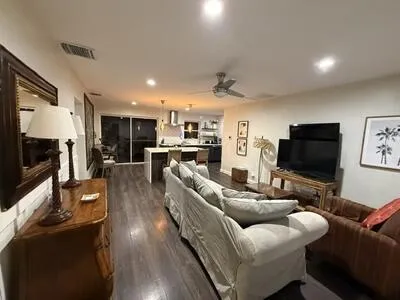
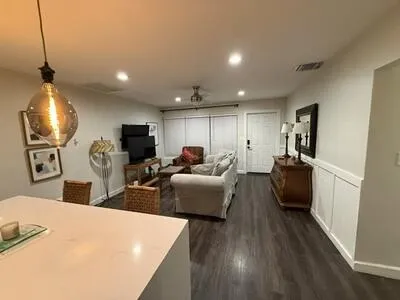
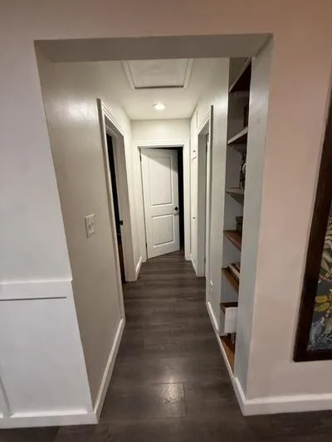
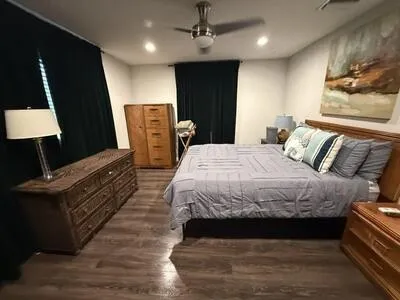
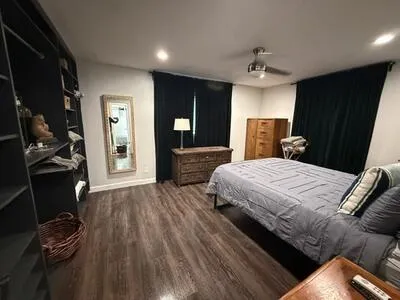
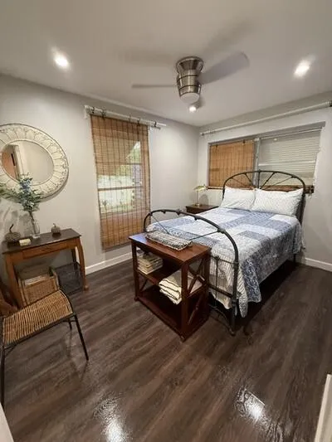
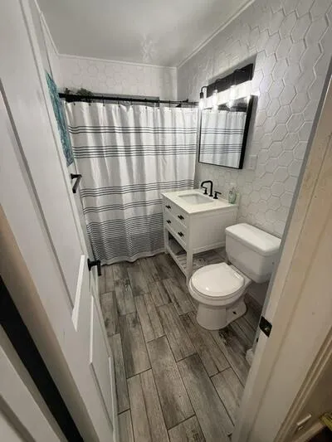
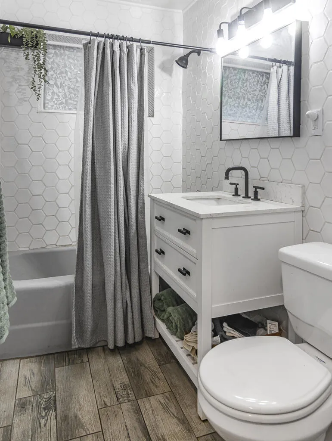
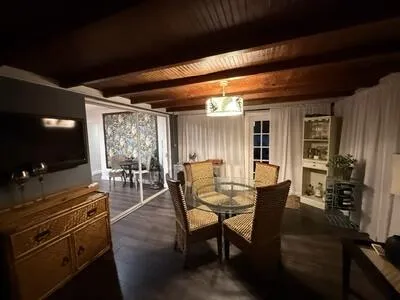
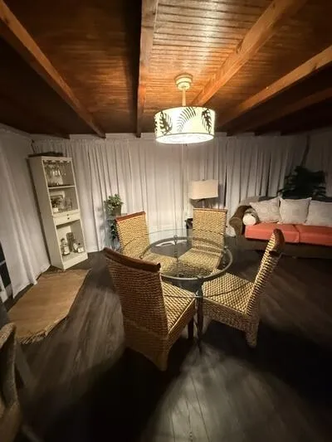
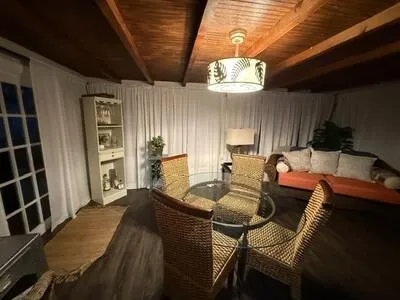
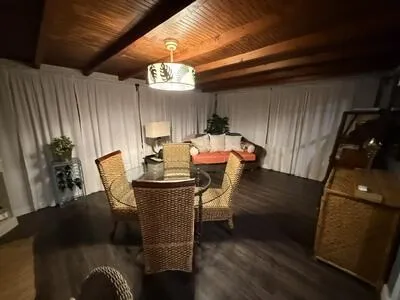
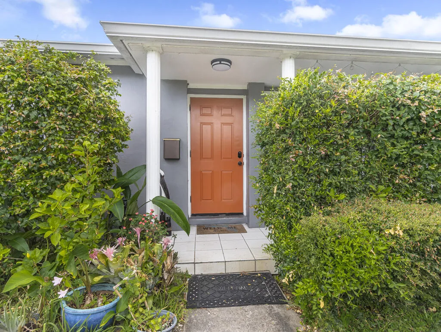
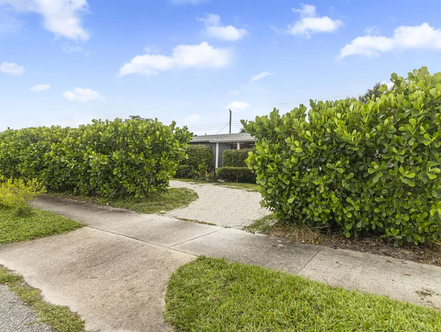
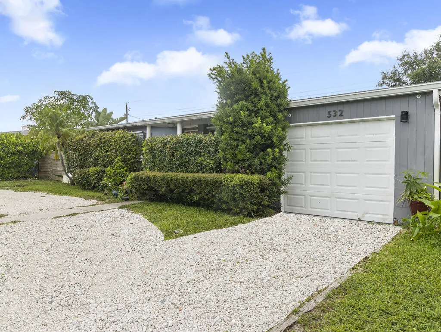
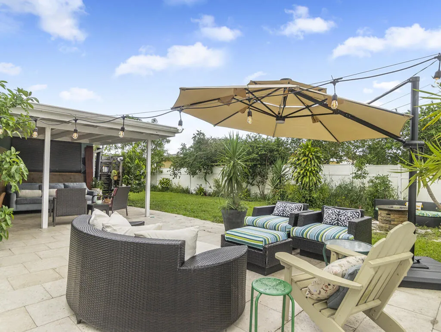
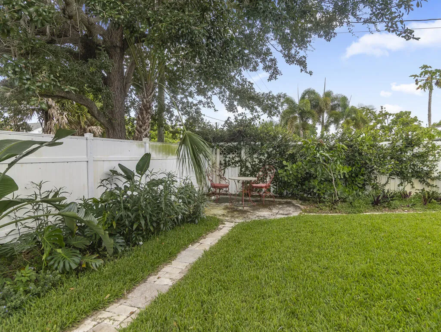
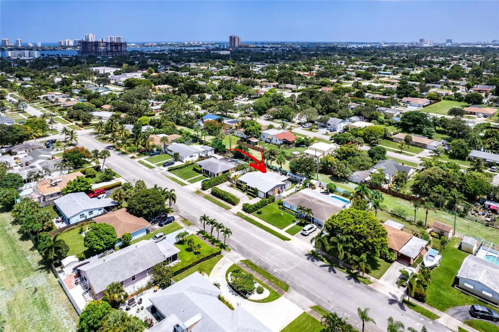
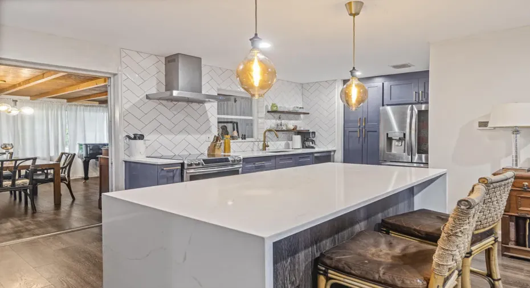
Stylish indoor living meets lush outdoor spaces in a quiet neighborhood in Lake Park. This upgraded home features a quartz waterfall-edge island, stainless steel appliances, and modern finishes throughout, including new interior doors and hardware, fresh paint, and a recently installed central A/C (2024) replacing wall units. The insulated Florida Room with wood ceiling adds valuable living space, while additional updates include new sod and native landscaping, expanded sprinkler system, new hot water tank (2025), new dryer (2025), and Wi-Fi front door lock (2026). Sold ‘As Is’. PROPERTY IS BEING SOLD SUBJECT TO AN EXISTING SEASONAL LEASE FROM OCTOBER 1 – MAY 31. BUYER WILL ASSUME THE LEASE AT CLOSING.

Features

  • Heating System: Central, Electric
  • Cooling System: Electric, Central Air, Ceiling Fan(s)
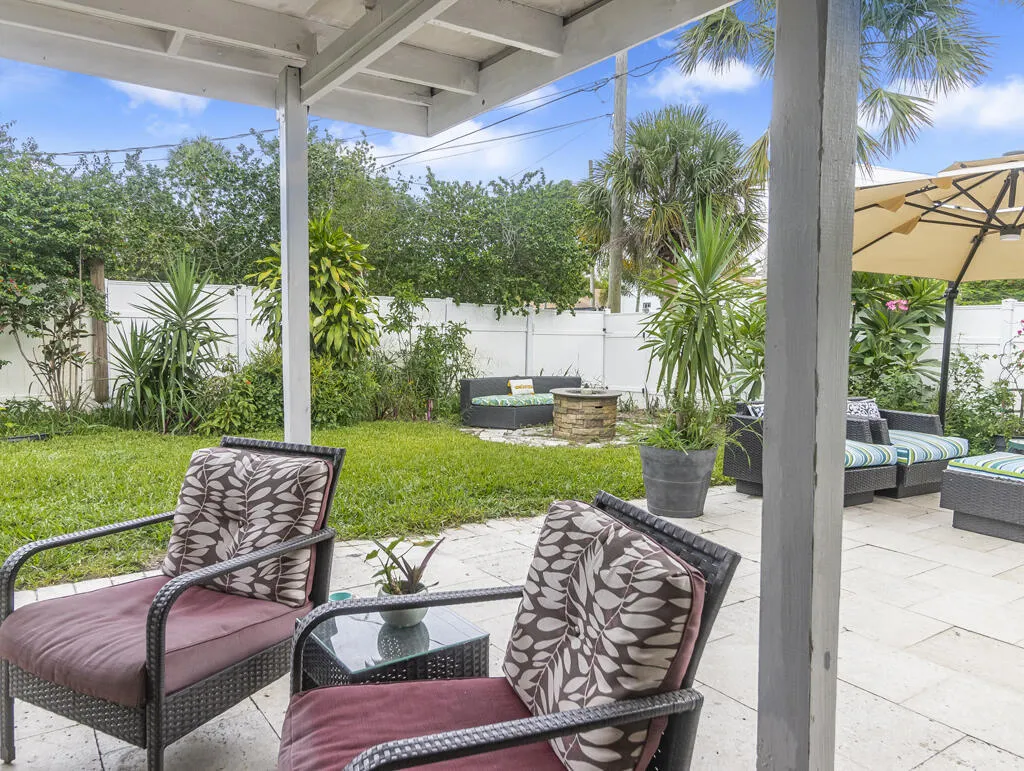
  • Fence: Fenced, Back Yard, Vinyl
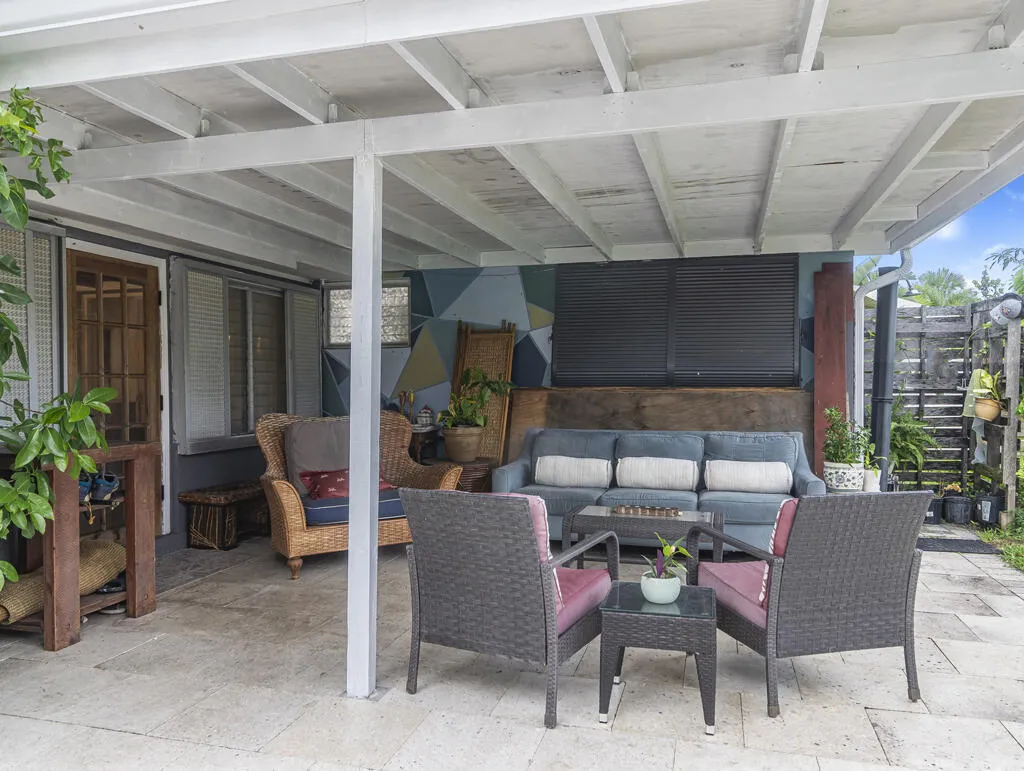
  • Patio: Patio, Covered
  • Parking: Driveway, Garage, Garage Door Opener, Circular Driveway, Attached, RV Access/Parking, Unpaved, Gravel

Appliances

  • Appliances: Dryer, Dishwasher, Electric Range, Microwave, Refrigerator, Electric Water Heater, Disposal, Ice Maker, Water Heater, Range

Address Map

  • Country: US
  • State: FL
  • County: Palm Beach
  • City: West Palm Beach
  • Subdivision: KELSEY CITY
  • Zipcode: 33403
  • Street: Foresteria
  • Street Number: 532
  • Street Suffix: Drive
  • Floor Number: 0
  • Longitude: W81° 56' 10.7''
  • Latitude: N26° 47' 50.4''
  • Directions: Please use GPS for exact location.
  • MLS Area: 5270

MLS Addon

  • Accessibility Features: No
  • Architectural Style: Ranch
  • Association Fee: $0
  • Close Price: $0
  • Elementary School: Lake Park
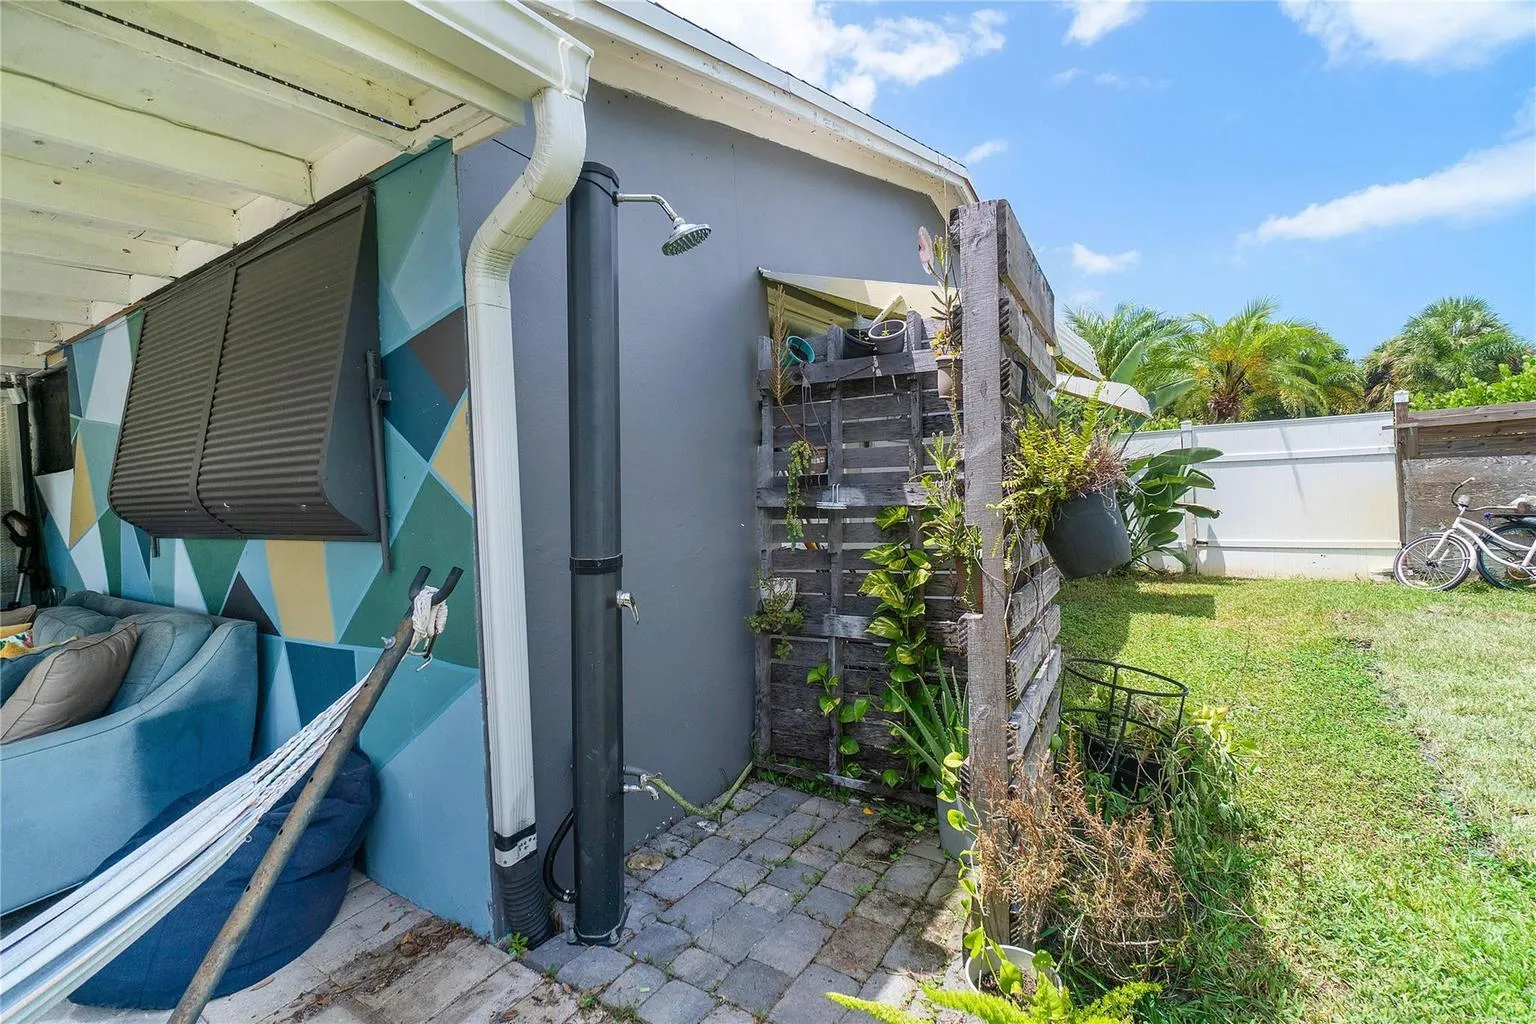
  • Exterior Features: Outdoor Shower, Room For Pool, Outdoor Living Area
  • Flooring: Wood, Laminate
  • Garage Spaces: 1
  • High School: Palm Beach Gardens
  • Insurance Expense: $0
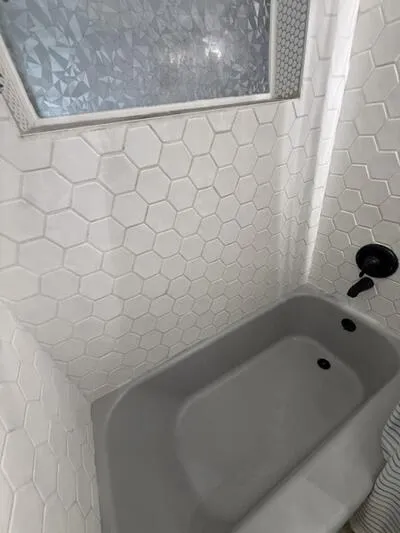
  • Interior Features: Sitting Area in Primary, Eat-in Kitchen, Kitchen Island, Built-in Features, Pantry, Main Level Primary, Tub Shower
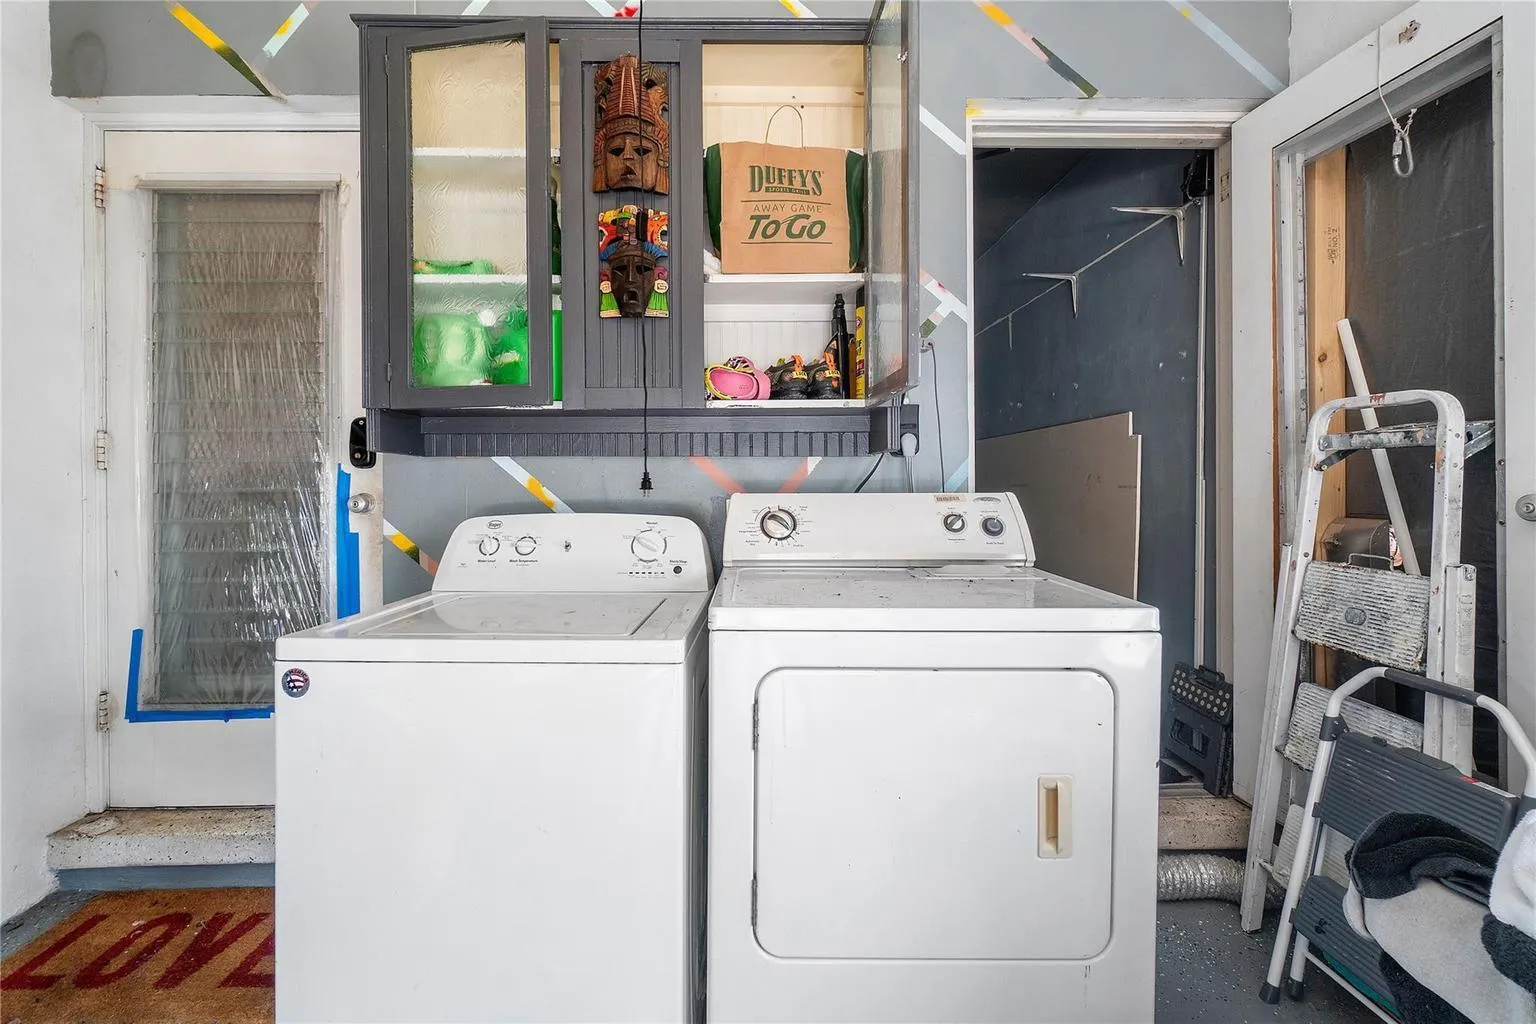
  • Laundry Features: Washer Hookup, In Garage, Electric Dryer Hookup
  • Levels: Multi/Split, One
  • Lot Features: < 1/4 Acre, Sprinklers Automatic, Sprinkler System, Fruit Trees
  • Lot Size Dimensions: 75.0 ft x 105.0 ft
  • Middle Or Junior School: Howell L. Watkins
  • New Taxes Expense: $0
  • Stories: 1
  • Stories Total: 1
  • Tax Annual Amount: $7,051
  • Utilities: Cable Available, Electricity Available, Sewer Available, Water Available
  • Window Features: Blinds, Drapes, Metal, Single Hung
  • Zoning: R1 (city)

Location

Listing Updated: 2026-07-31 23:31:22

  • Property Type : Single Family
  • Property Sub Type : Single Family Residence
  • Listing Type : For Sale
  • Listing ID : B26029154
  • Price : $449,000
  • View : Garden
  • Bedrooms : 2
  • Bathrooms : 2
  • Full Bathrooms : 1
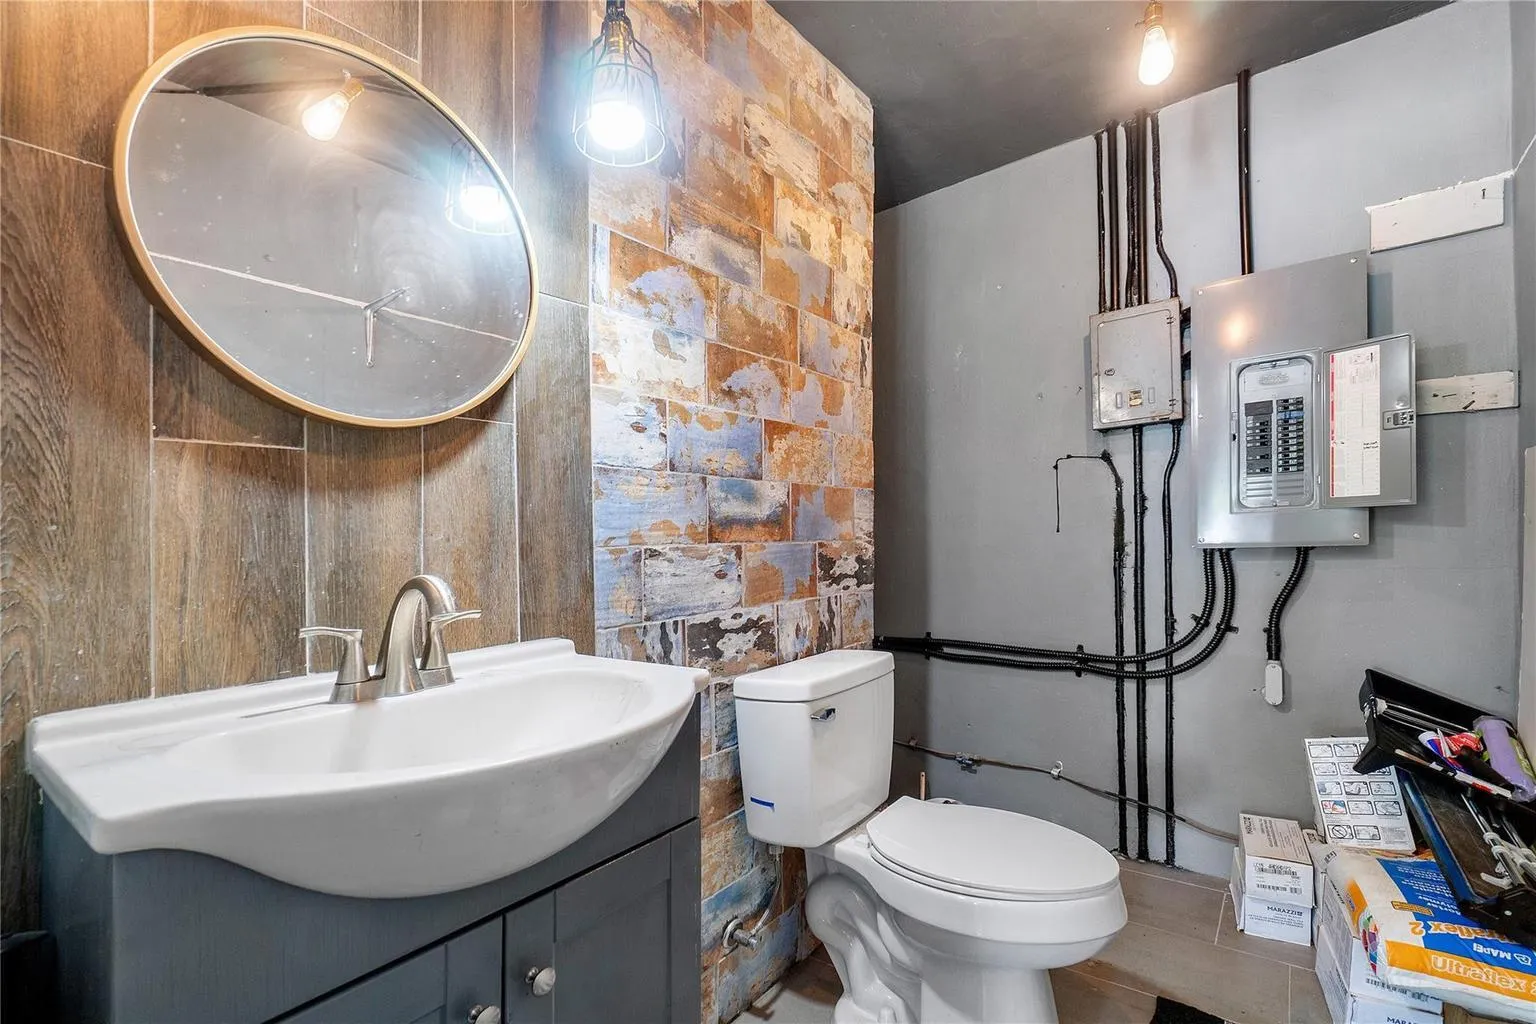
  • Half Bathrooms : 1
  • Square Footage : 1,125 Sqft
  • Year Built : 1958
  • Lot Area : 0.17 Acre
  • Listing Status : Active
  • Days On Market : 44
Contact Agent
Required
Required
Required
By proceeding, you consent to receive calls and texts at the number you provided, including marketing by autodialer and prerecorded and artificial voice, and ettmail, about your inquiry and other home-related matters, but not as a condition of any purchase.

Similar Single Family