• Share

1809 Riverview Drive, Melbourne, Florida 32901

Active For Sale
$1,795,000
  • Beds 3
  • Baths 4
  • Sq Ft 2,549 Sqft
  • Visits: 5 in 63 days

Description

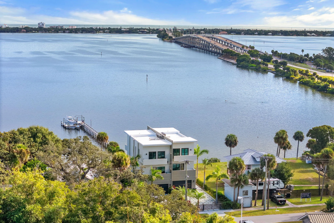
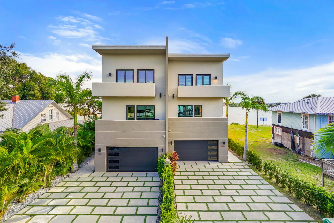
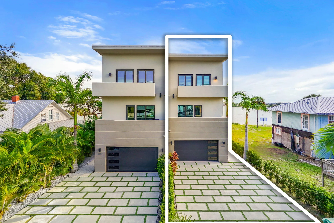
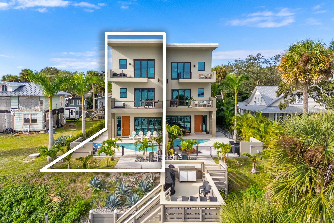
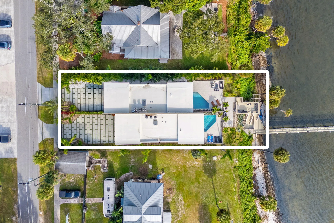
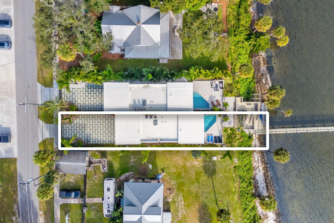
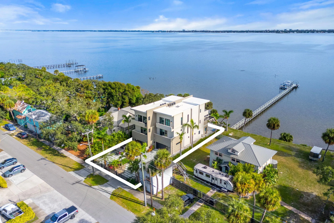
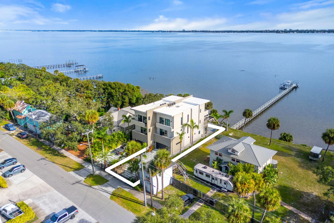
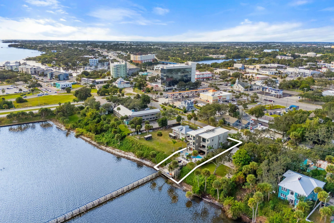
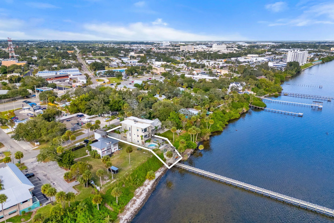
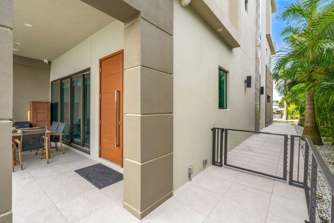
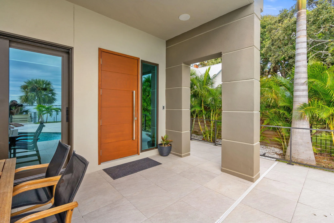
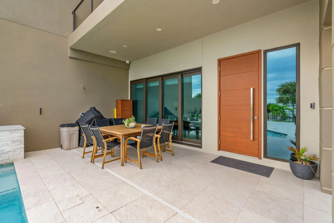
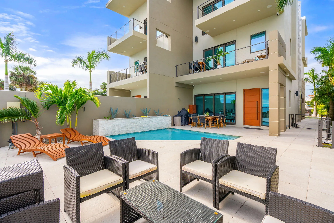
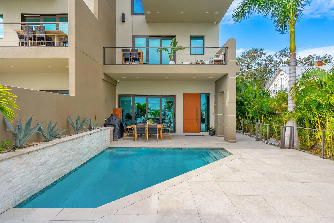
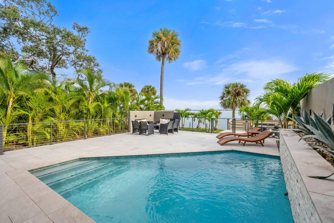
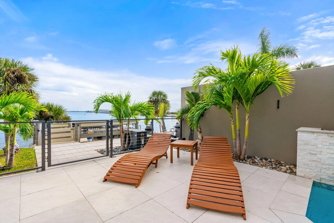
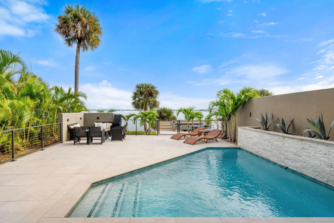
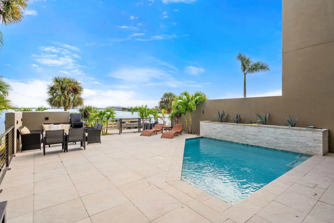
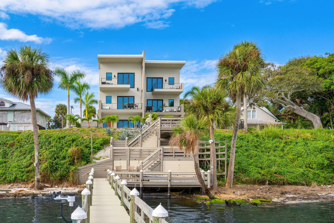
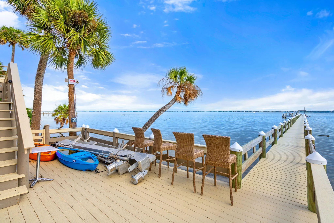
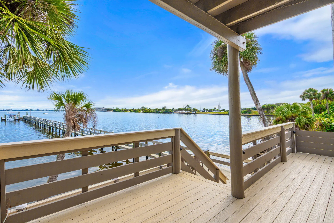
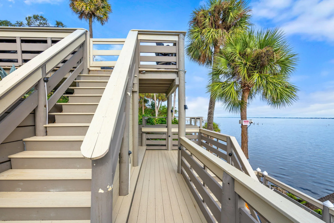
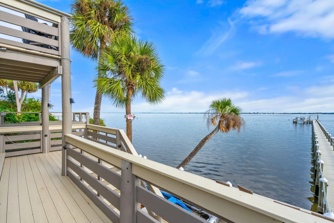
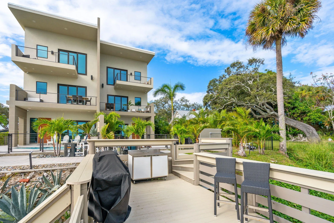
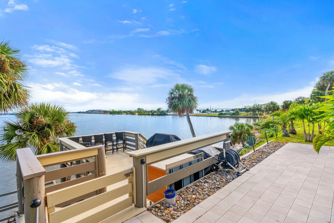
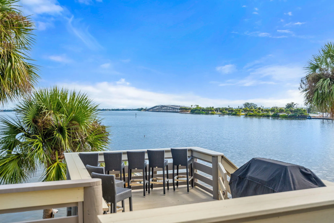
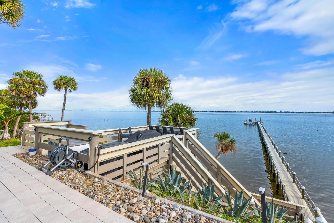
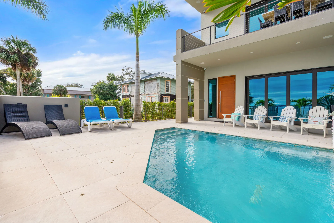
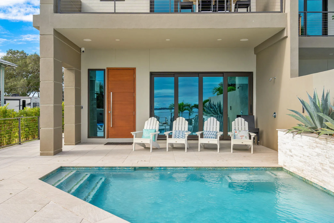
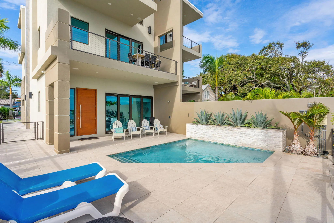
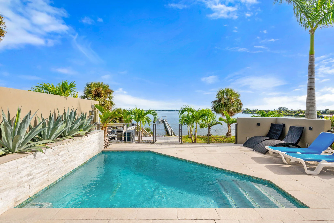
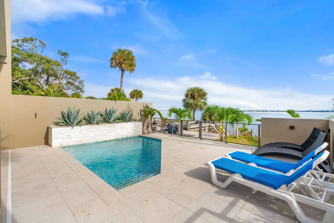
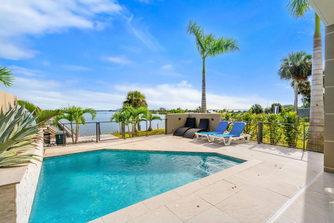
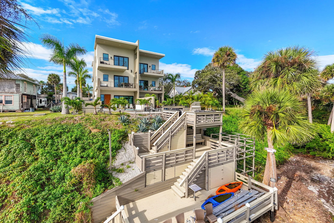
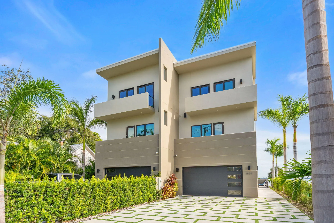
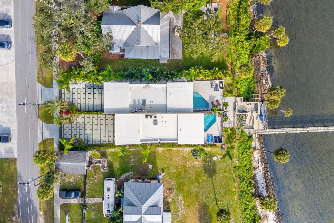
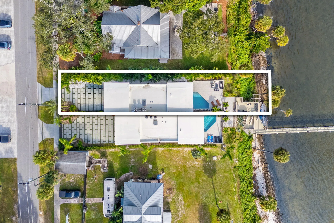
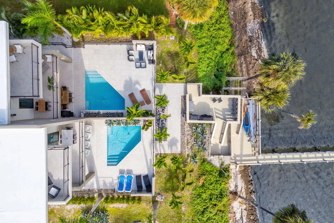
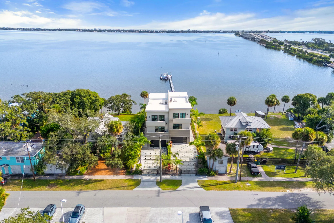
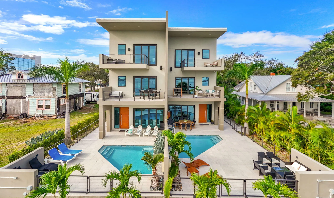
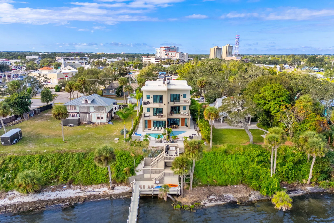
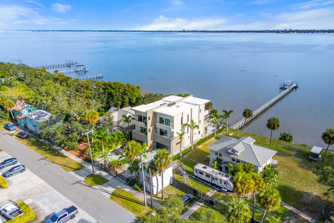
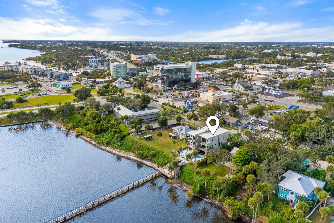
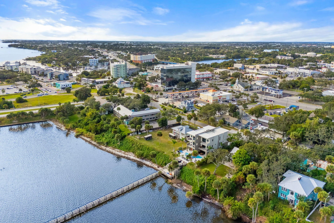
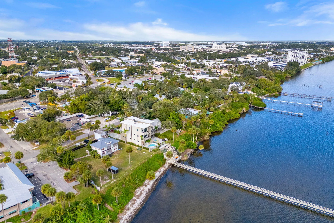
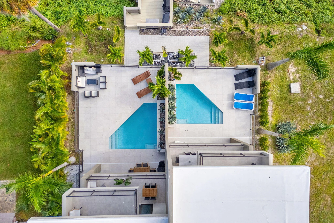
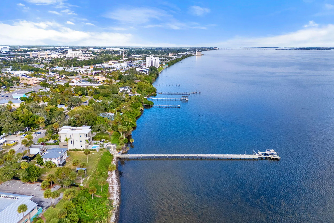
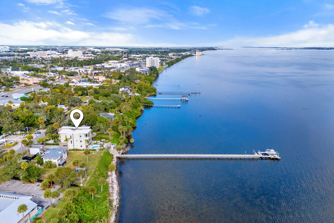
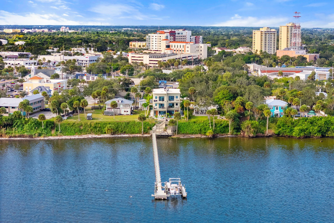
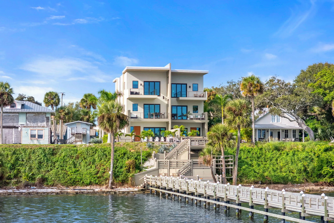
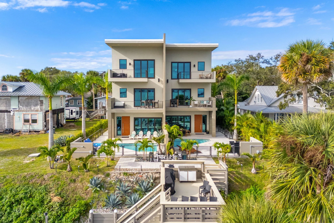
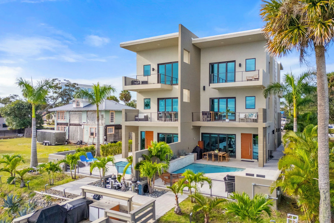
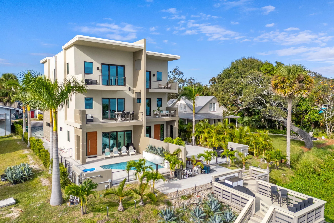
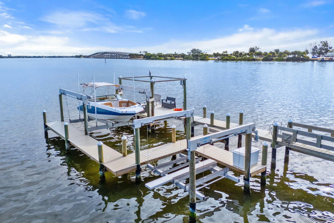
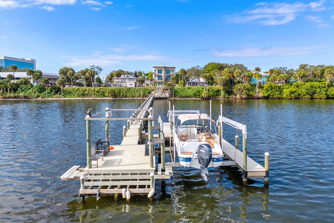
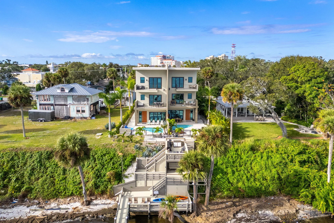
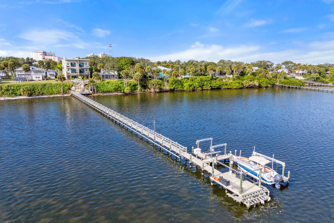
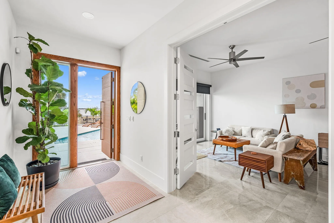
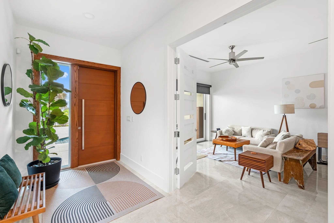
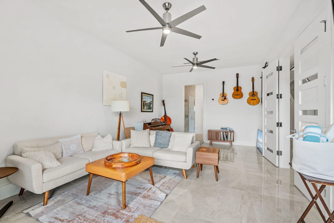
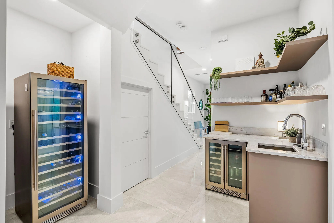
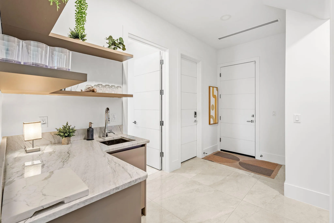
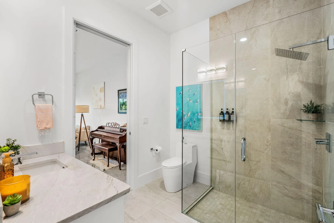
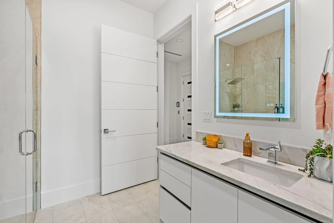
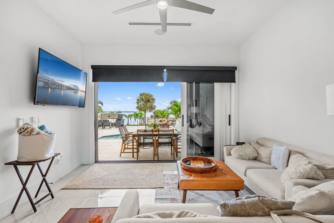
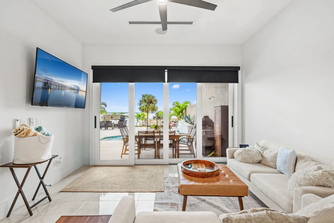
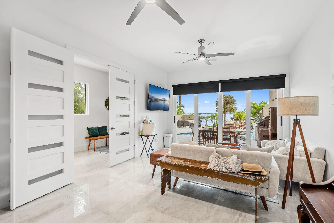
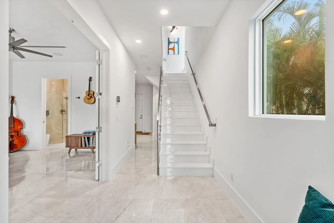
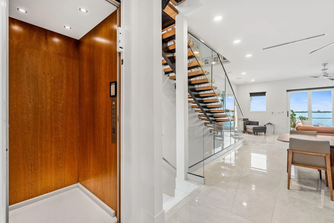
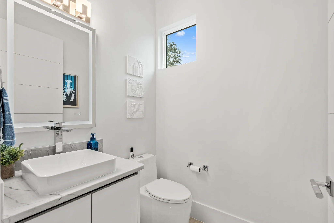
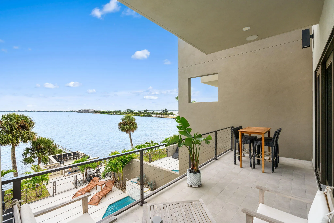
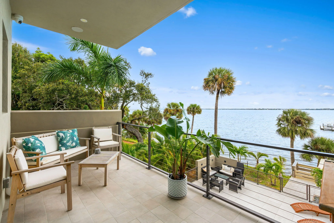
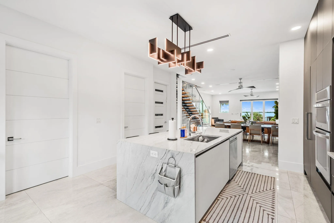
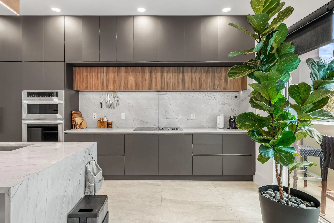
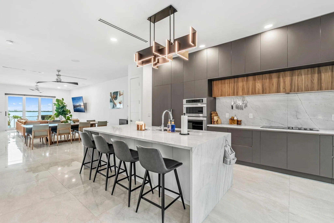
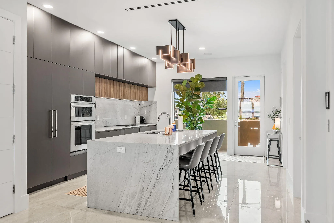
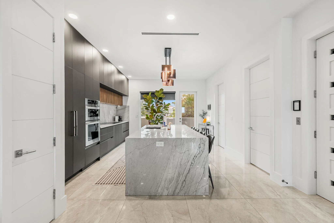
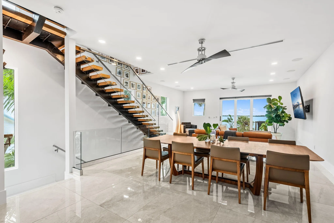
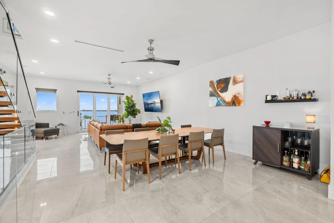
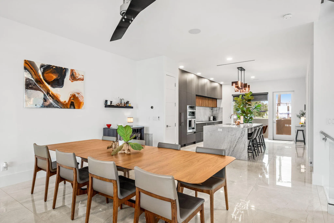
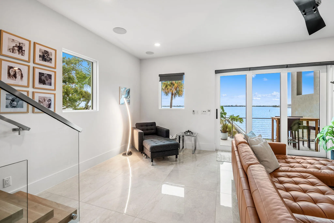
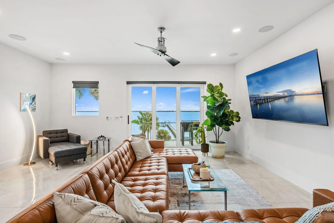
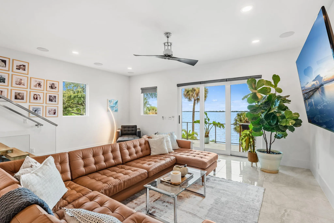
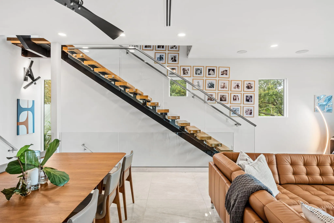
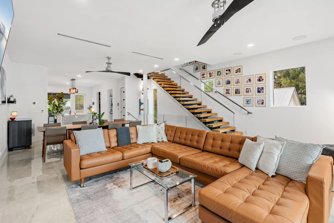
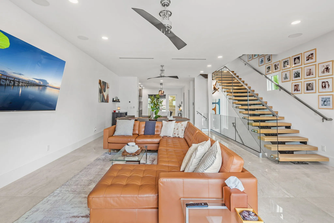
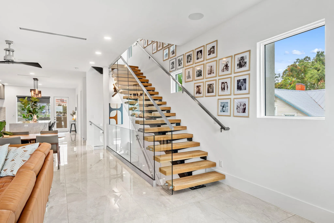
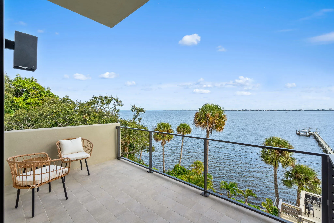
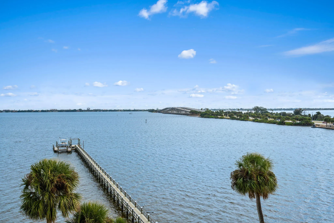
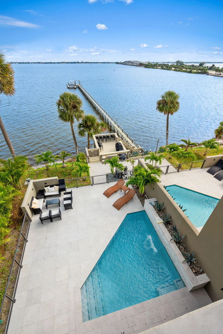
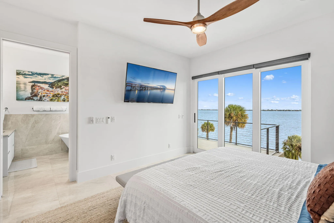
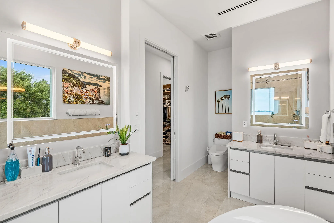
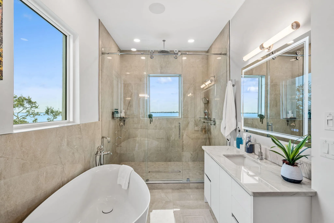
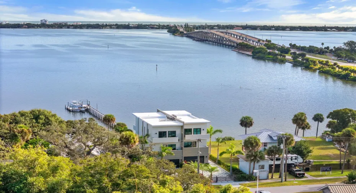
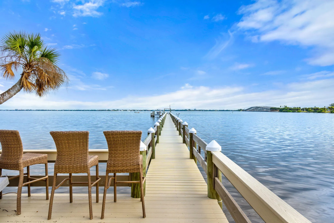
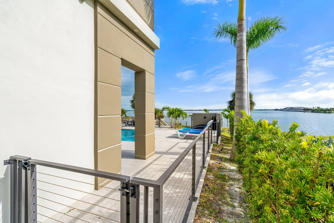
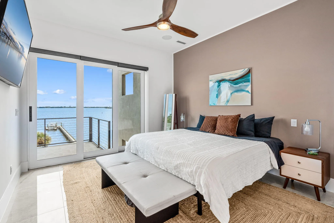
Experience a level of craftsmanship rarely seen on the market. Not a single expense has been spared by this international developer—every inch of this home reflects precision, intention, and luxury. Perched 20 feet above sea level and built like a fortress, this 2023 direct-riverfront residence delivers panoramic Indian River views and European-inspired elegance across 2,936 sq. ft., seamlessly connected by a private elevator to all three levels. Every design element is a statement piece: a sculptural marble-and-oak floating staircase, glass railings, sleek porcelain flooring, and meticulously curated finishes that redefine modern sophistication. The Euro-style kitchen features premium appliances and custom cabinetry designed not just for functionality, but for elevated living and entertaining. Set on a private 0.12-acre riverfront parcel, the estate includes a resort-style pool with waterfall and a 366-ft private dock outfitted with both boat and jet ski lifts.

Features

  • Swimming Pool: In Ground
  • Heating System: Central, Electric
  • Cooling System: Electric, Central Air, Ceiling Fan(s)
  • Fence: Wrought Iron
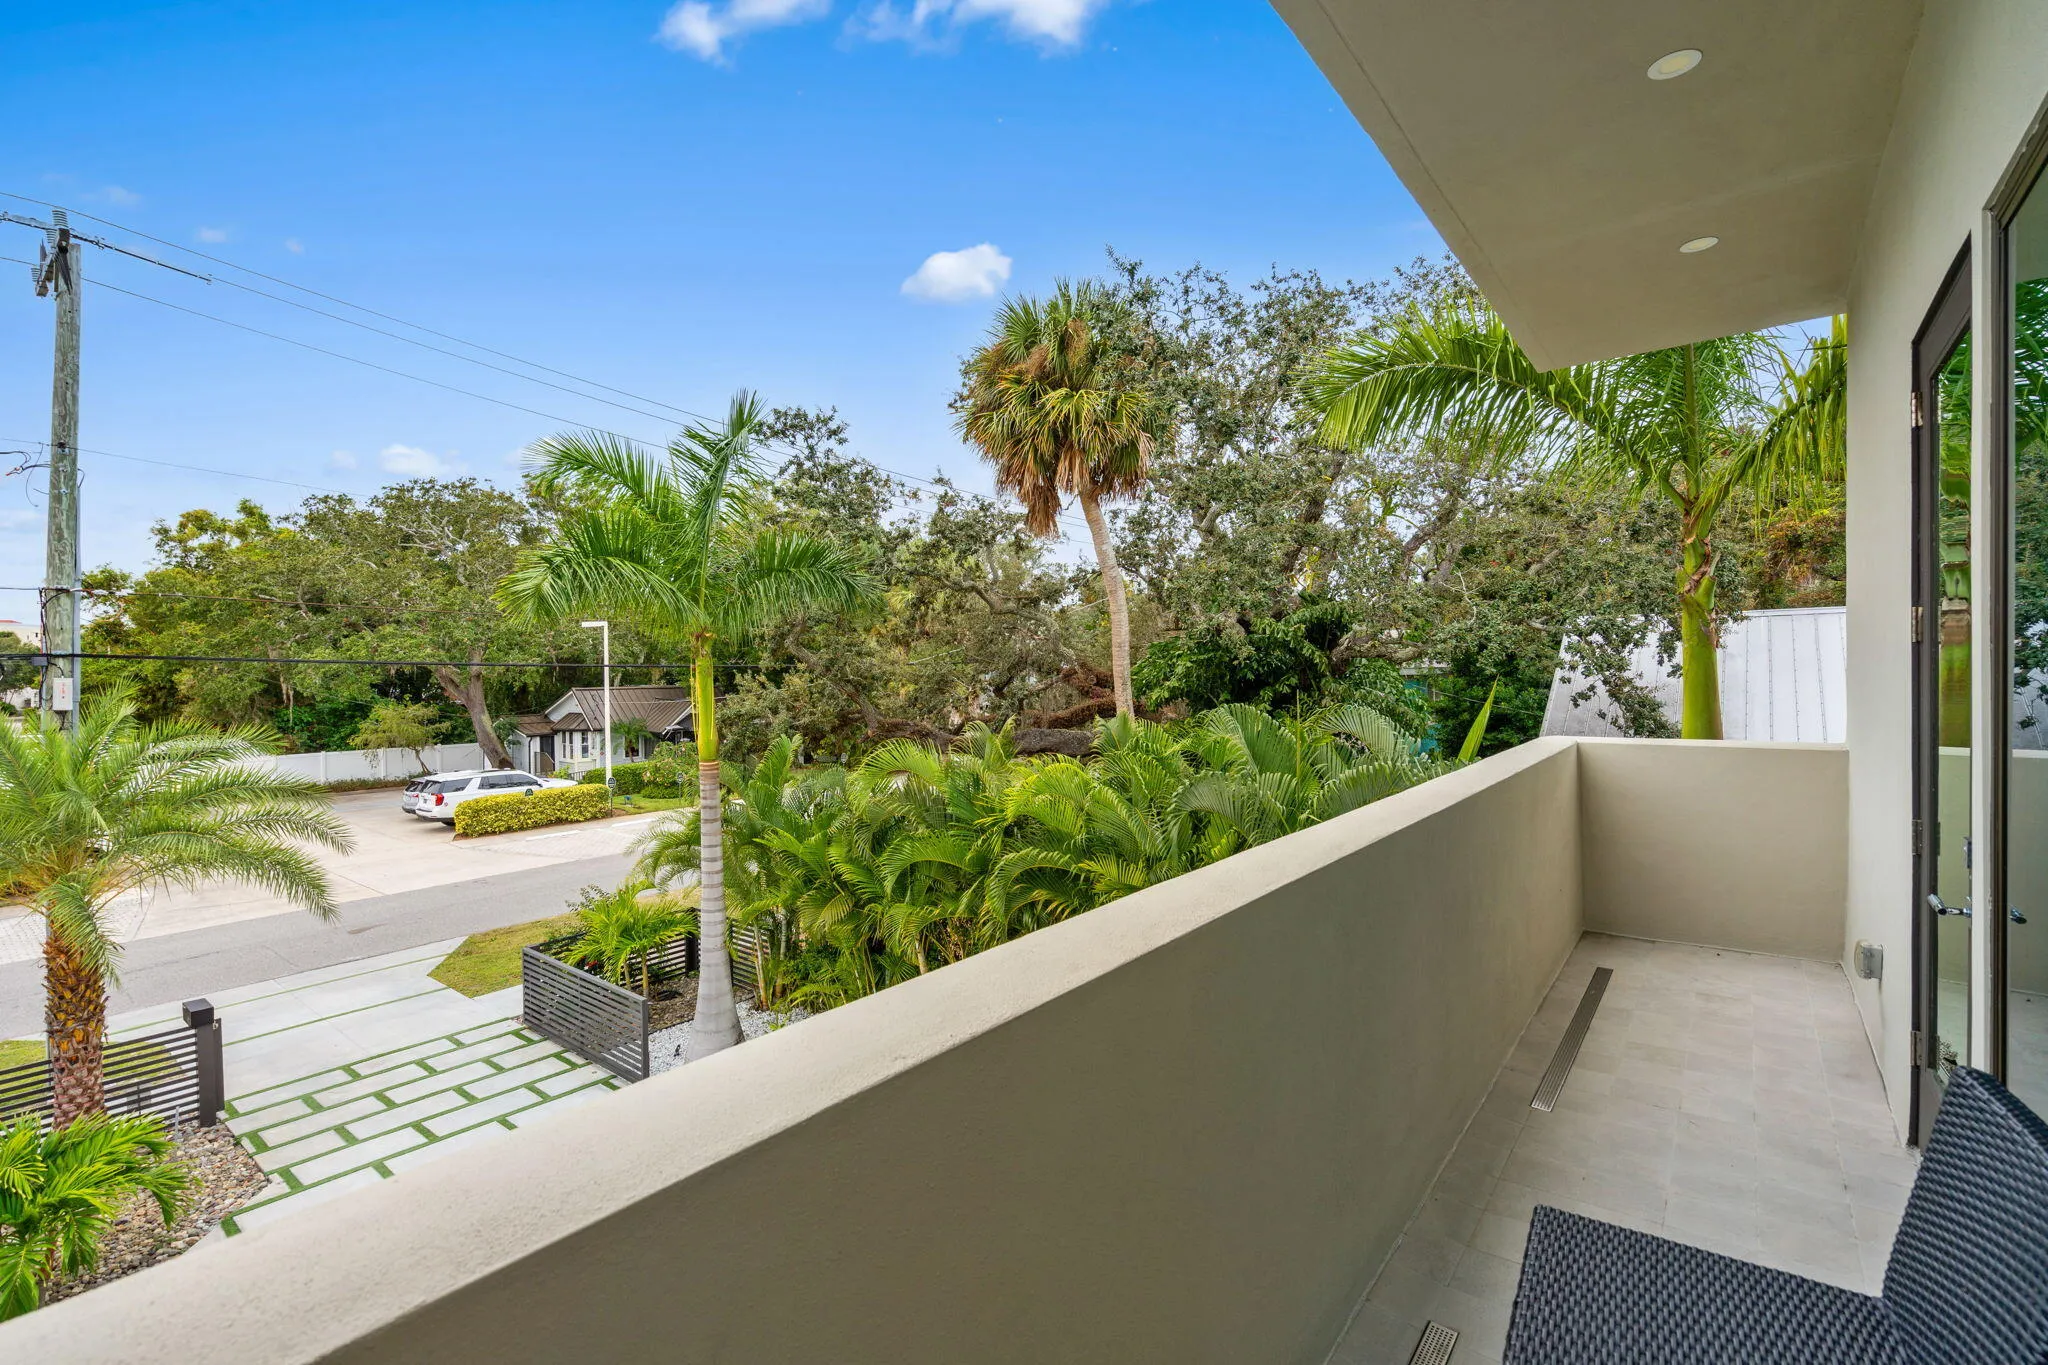
  • Patio: Balcony, Covered
  • Parking: Garage, Garage Door Opener, Attached, On Street

Appliances

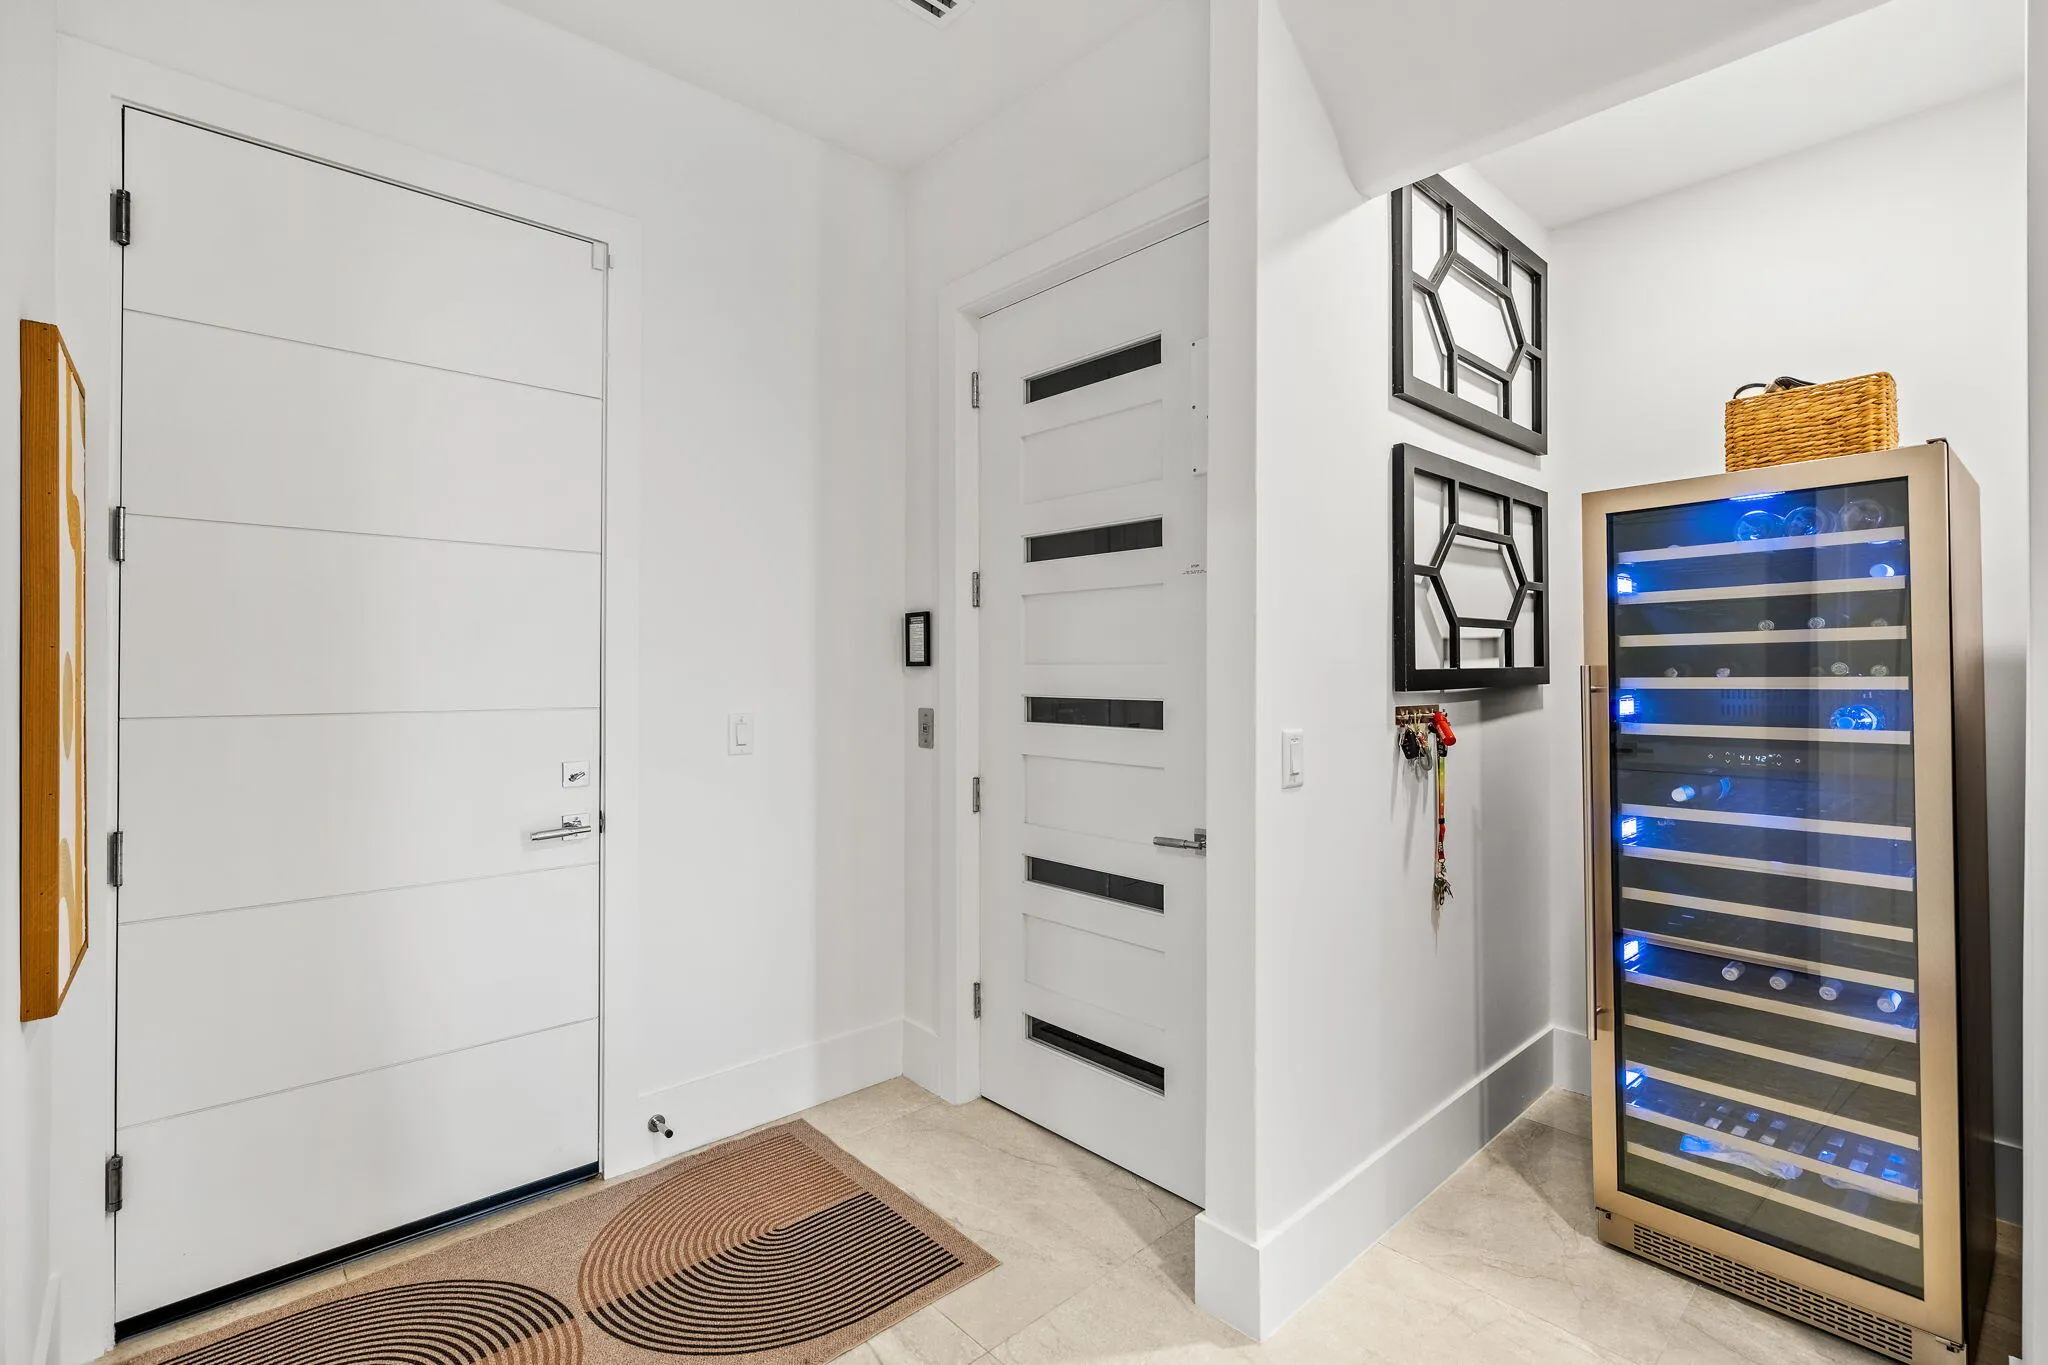
  • Appliances: Dishwasher, Microwave, Refrigerator, Electric Water Heater, Disposal, Water Heater, Cooktop, Free-Standing Freezer, Electric Cooktop, Wine Refrigerator, ENERGY STAR Qualified Refrigerator, ENERGY STAR Qualified Dishwasher

Address Map

  • Country: US
  • State: FL
  • County: Brevard
  • City: Melbourne
  • Subdivision: CAMPS PLAT OF MELBOURNE
  • Zipcode: 32901
  • Street: Riverview
  • Street Number: 1809
  • Street Suffix: Drive
  • Floor Number: 0
  • Longitude: W81° 23' 48.7''
  • Latitude: N28° 4' 54.6''
  • MLS Area: 6372 - Brevard County (W of IR)

MLS Addon

  • Accessibility Features: No
  • Association Amenities: Boat Dock
  • Association Fee: $0
  • Association Fee Frequency: Monthly
  • Carport Spaces:
  • Close Date:
  • Close Price: $0
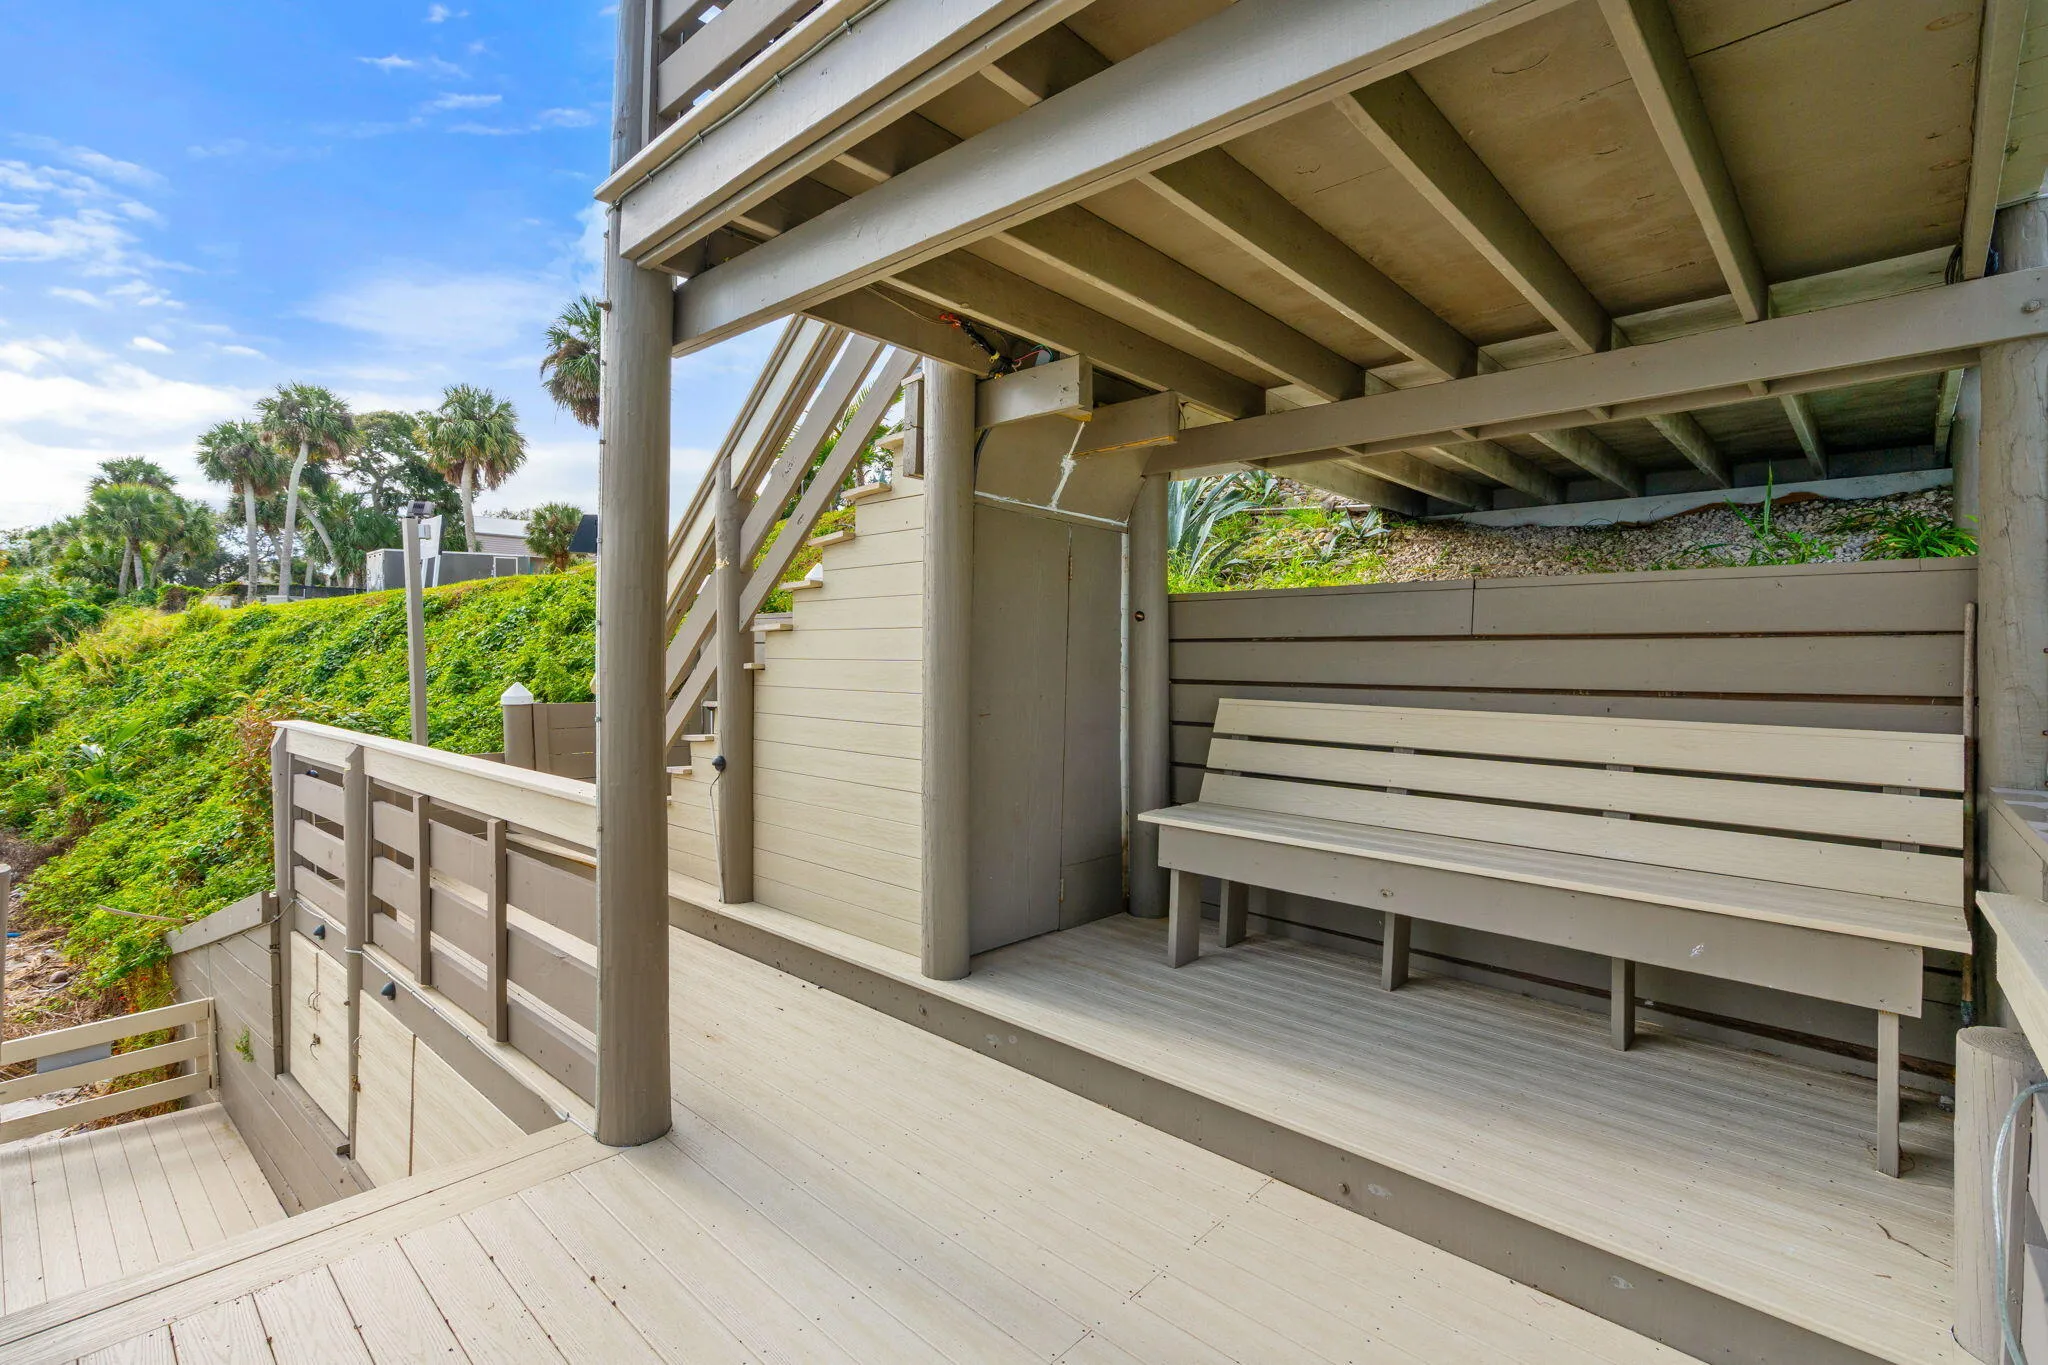
  • Exterior Features: Balcony, Outdoor Shower, Outdoor Living Area
  • Fireplaces Total: 0
  • Flooring: Tile, Other
  • Garage Spaces: 2
  • Insurance Expense: $0
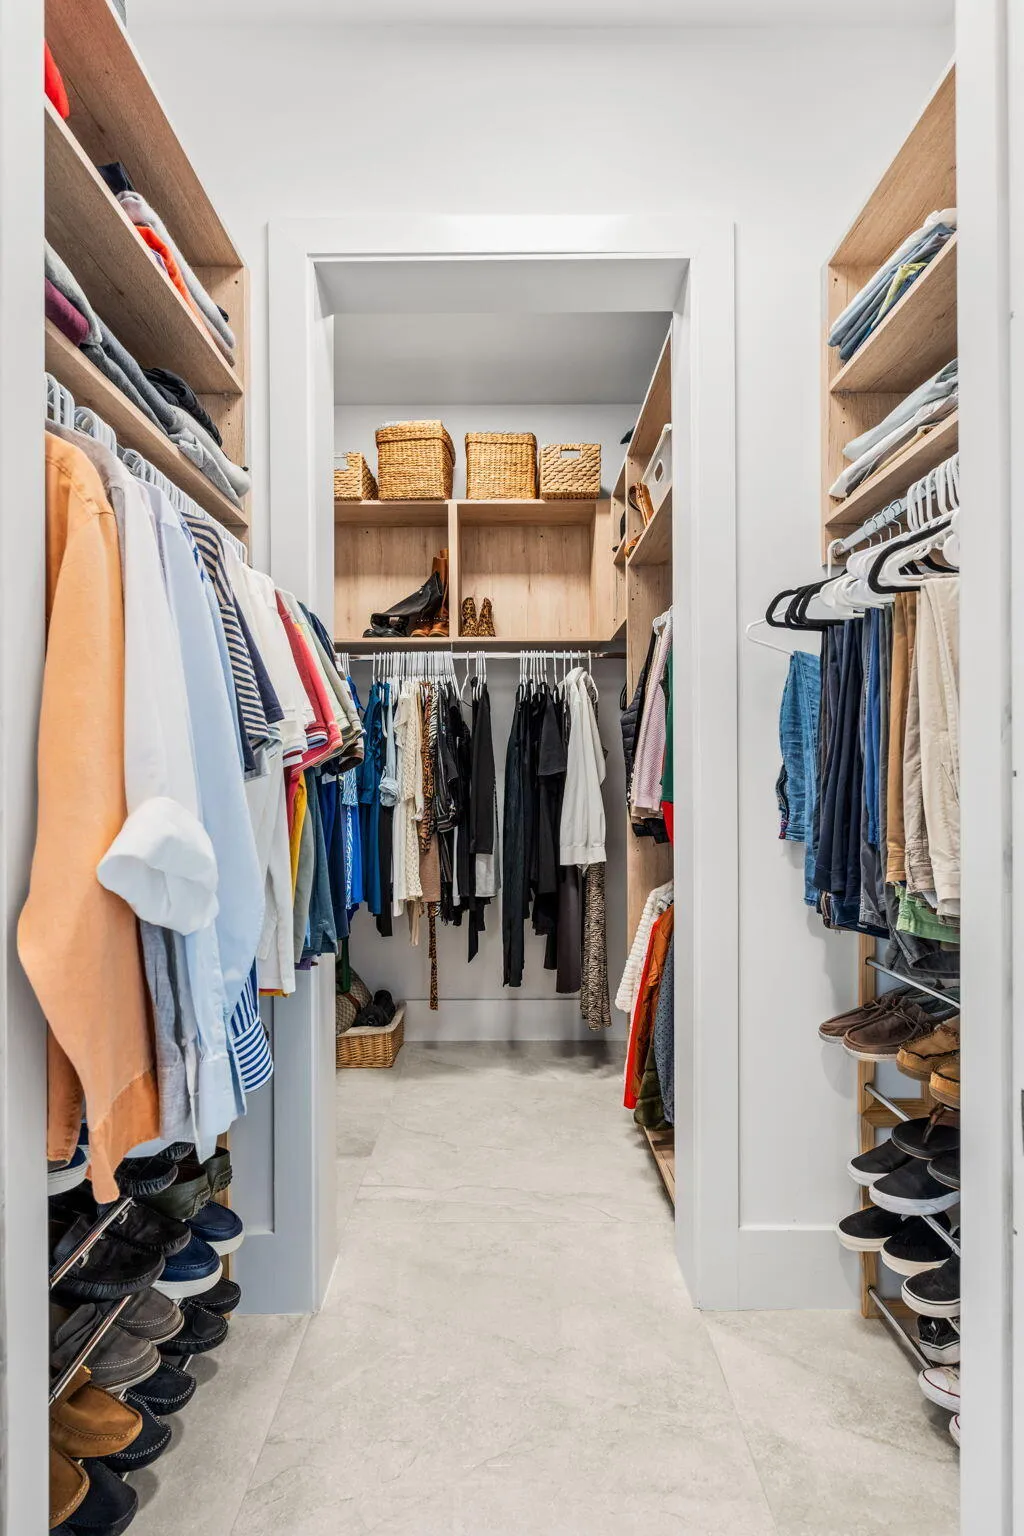
  • Interior Features: Living/Dining Room, Upper Level Primary, Entrance Foyer, Elevator, Walk-In Closet(s), Kitchen Island, Built-in Features, Separate Shower, Wet Bar, Bathtub, Soaking Tub
  • Laundry Features: Washer Hookup, Inside, Electric Dryer Hookup
  • Levels: Three Or More
  • Lot Features: < 1/4 Acre
  • New Taxes Expense: $0
  • Stories: 3
  • Stories Total: 3
  • Tax Annual Amount: $10,814
  • Utilities: Cable Available, Sewer Available, Water Available, Electricity Connected
  • Zoning: Resid

Location

Listing Updated: 2026-09-16 21:30:41
  • Property Type : Townhouse
  • Property Sub Type : Townhouse
  • Listing Type : For Sale
  • Listing ID : B26054726
  • Price : $1,795,000
  • View : Garden, Ocean, Pool
  • Bedrooms : 3
  • Bathrooms : 4
  • Full Bathrooms : 3
  • Half Bathrooms : 1
  • Square Footage : 2,549 Sqft
  • Year Built : 2023
  • Lot Area : 0.11 Acre
  • Listing Status : Active
  • Days On Market : 62
Contact Agent
Required
Required
Required
By proceeding, you consent to receive calls and texts at the number you provided, including marketing by autodialer and prerecorded and artificial voice, and ettmail, about your inquiry and other home-related matters, but not as a condition of any purchase.

Similar Townhouse