• Share

7591 BRUNSON Circle, Lake Worth, Florida 33467

Active For Sale
$675,000
  • Beds 4
  • Baths 3
  • Sq Ft 2,235 Sqft
  • Visits: 7 in 10 days

Description

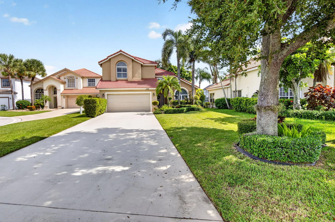
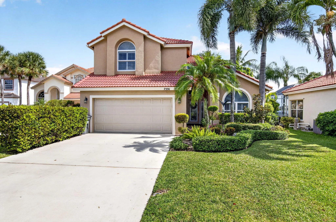
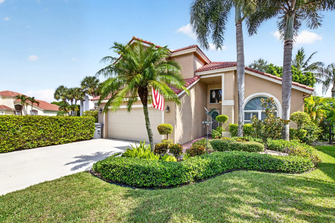
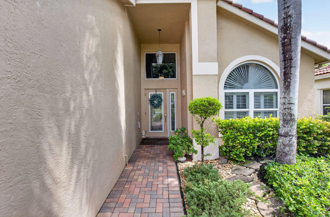
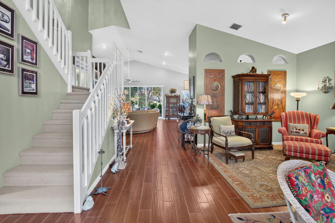
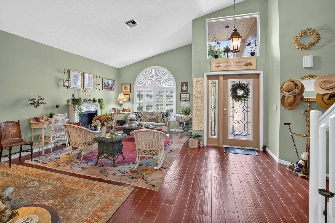
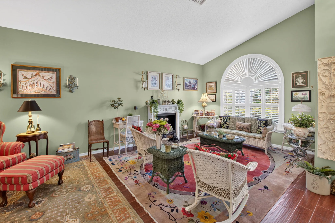
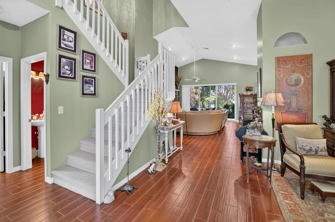
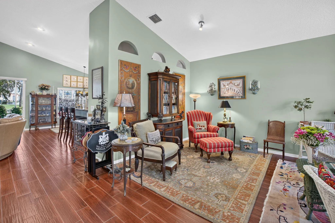
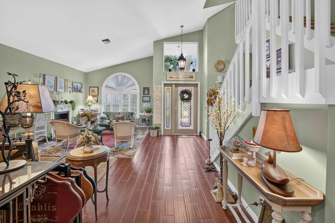
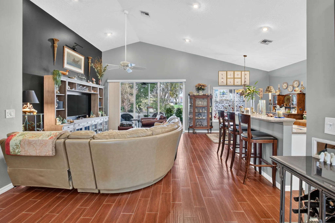
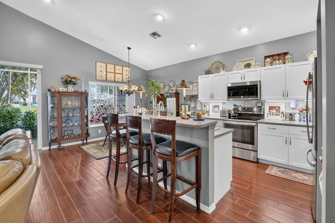
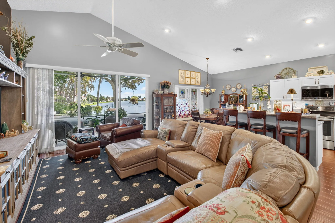
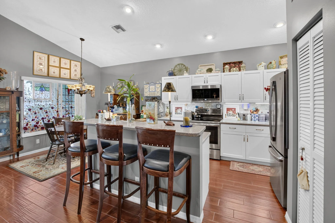
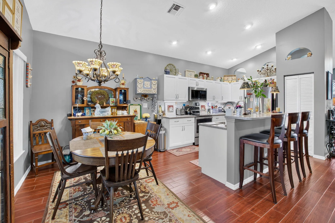
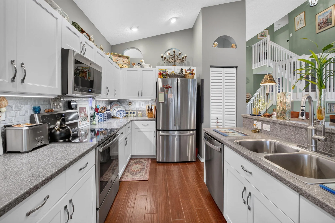
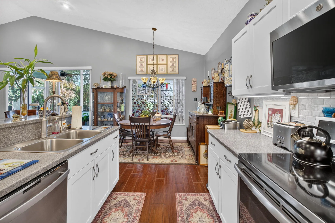
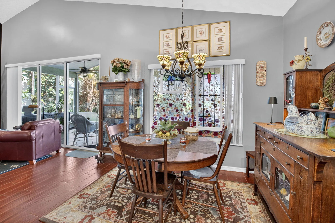
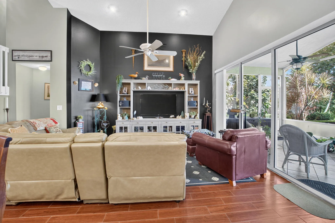
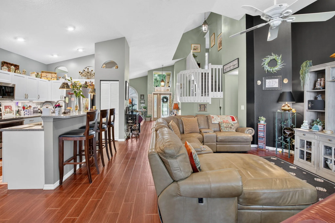
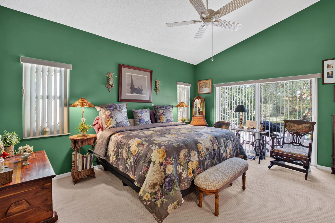
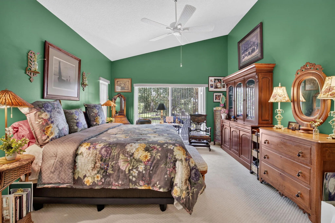
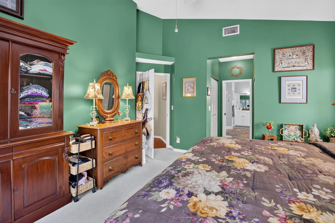
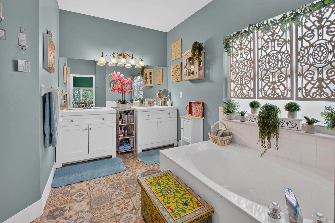
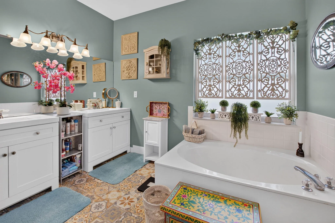
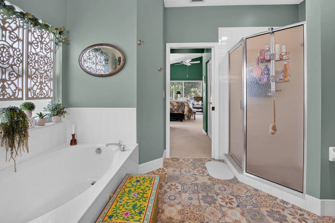
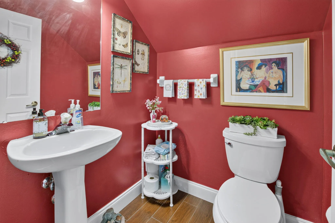
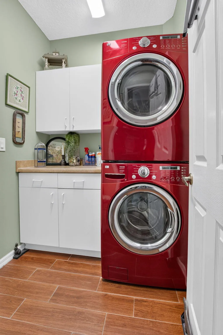
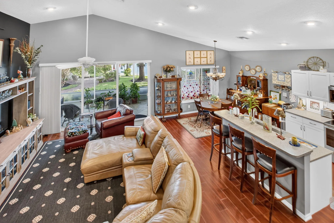
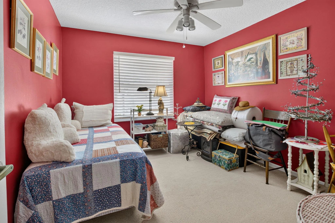
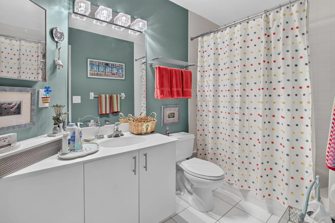
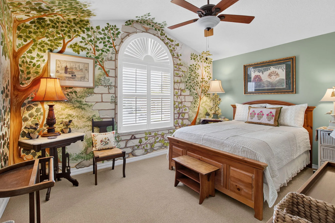
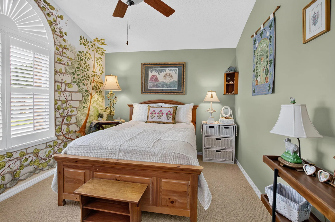
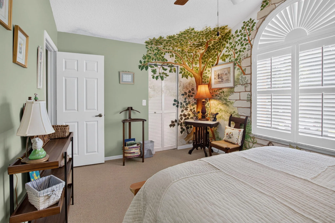
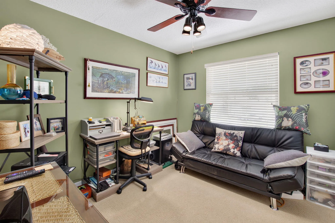
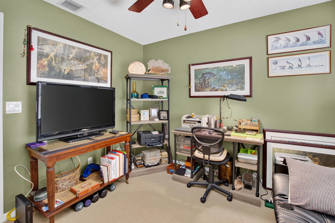
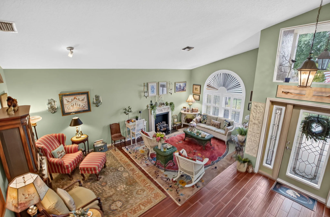
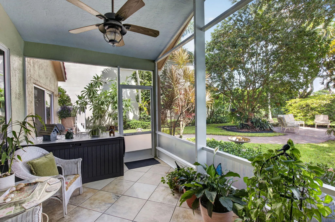
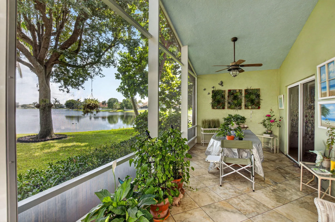
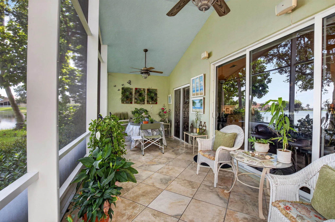
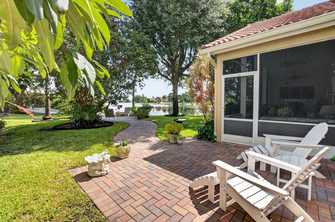
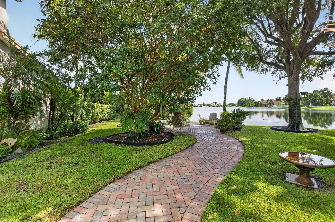
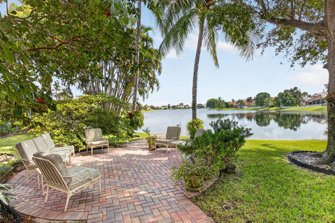
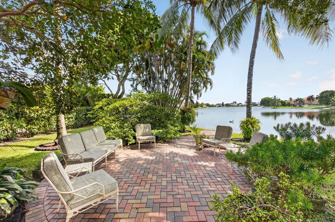
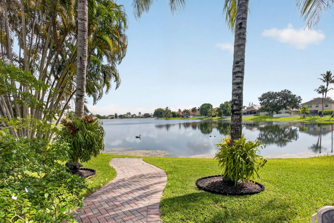
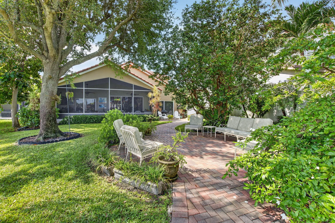
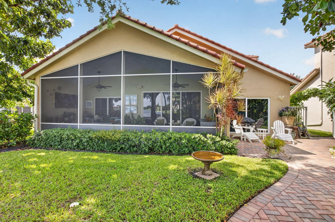
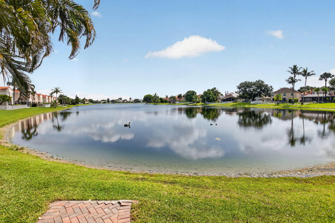
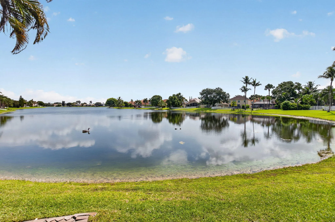
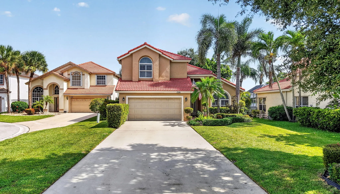
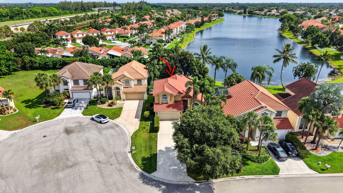
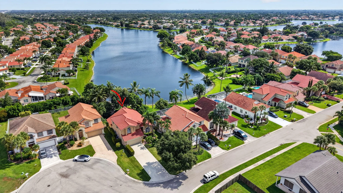
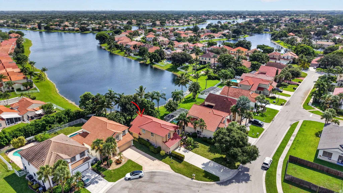
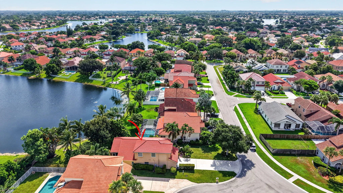
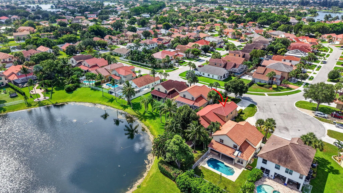
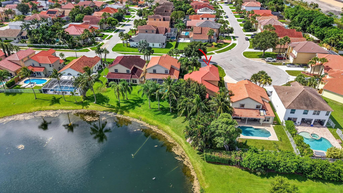
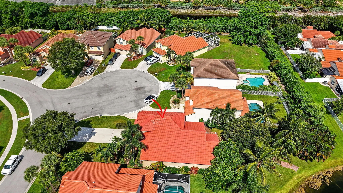
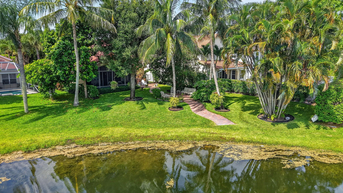
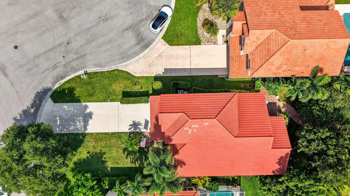
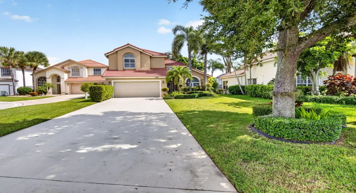
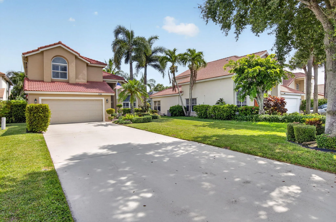
Welcome to this beautifully updated 4-bedroom, 2.5-bath lakefront home with an attached 2-car garage in the highly desirable Lake Charleston community. This spacious home features a durable barrel tile roof, impact windows, and a beautifully renovated kitchen with laminate countertops, stainless steel appliances, and classic white shaker cabinetry. The primary suite is conveniently located on the first floor, while three additional bedrooms are upstairs, providing plenty of space for your guests. Major updates include a 2019 HVAC system and both electrical panels replaced for added peace of mind. Inside, you’ll find soaring vaulted ceilings, elegant plantation shutters, plank-style tile flooring throughout the main living areas, and cozy carpet upstairs. A separate interior laundry room adds everyday convenience. Full home / drinking water filtration system. Step outside to enjoy breathtaking lake views from the covered, screened patio featuring a brand-new frame and screening. The oversized driveway accommodates up to eight vehicles, and a charming paver walkway leads directly to the lake, creating the perfect setting to relax and enjoy the waterfront lifestyle. This move-in-ready home combines modern updates, generous living space, and spectacular lakefront living in one exceptional property.

Features

  • Swimming Pool: Association, Community, None
  • Heating System: Central
  • Cooling System: Central Air, Ceiling Fan(s)
  • Patio: Patio, Porch, Screened
  • Parking: Driveway, Garage, Attached, Two or More Spaces

Appliances

  • Appliances: Dryer, Dishwasher, Electric Range, Microwave, Refrigerator, Washer, Disposal, Ice Maker

Address Map

  • Country: US
  • State: FL
  • County: Palm Beach
  • City: Lake Worth
  • Subdivision: LAKE CHARLESTON TR L 1
  • Zipcode: 33467
  • Street: BRUNSON
  • Street Number: 7591
  • Street Suffix: Circle
  • Floor Number: 0
  • Longitude: W81° 49' 43''
  • Latitude: N26° 33' 54''
  • MLS Area: 4590

MLS Addon

  • Architectural Style: Two Story
  • Association Amenities: Pool
  • Association Fee: $300
  • Association Fee Frequency: Quarterly
  • Association Fee Includes: Common Area Maintenance, Pool(s)
  • Close Price: $0
  • Exterior Features: Lighting, Patio, Enclosed Porch, Storm/Security Shutters
  • Flooring: Tile, Wood, Carpet, Hardwood
  • Garage Spaces: 2
  • High School: Park Vista Community
  • Insurance Expense: $0
  • Interior Features: Bedroom on Main Level, Dual Sinks, Entrance Foyer, Walk-In Closet(s), Kitchen Island, Main Living Area Entry Level, Built-in Features, Garden Tub/Roman Tub, High Ceilings, Pantry, Main Level Primary, Vaulted Ceiling(s), Bar, Tub Shower
  • Levels: Two
  • Lot Features: < 1/4 Acre, <1 Acre
  • Middle Or Junior School: Christa Mcauliffe
  • New Taxes Expense: $0
  • Stories: 2
  • Stories Total: 2
  • Tax Annual Amount: $1,106
  • Utilities: Cable Available, Electricity Available, Sewer Available, Water Available
  • Window Features: Blinds, Impact Glass, Plantation Shutters

Location

Listing Updated: 2026-08-07 23:15:17
  • Property Type : Single Family
  • Property Sub Type : Single Family Residence
  • Listing Type : For Sale
  • Listing ID : B26058036
  • Price : $675,000
  • View : Garden, Lake, Water
  • Bedrooms : 4
  • Bathrooms : 3
  • Full Bathrooms : 2
  • Half Bathrooms : 1
  • Square Footage : 2,235 Sqft
  • Year Built : 1995
  • Lot Area : 0.22 Acre
  • Listing Status : Active
  • Days On Market : 9
Contact Agent
Required
Required
Required
By proceeding, you consent to receive calls and texts at the number you provided, including marketing by autodialer and prerecorded and artificial voice, and ettmail, about your inquiry and other home-related matters, but not as a condition of any purchase.

Similar Single Family