• Share

14757 Stirrup Lane, Wellington, Florida 33414
Active For Sale
$2,975,000
  • Beds 6
  • Baths 5
  • Sq Ft 6,193 Sqft
  • Visits: 3 in 8 days

Description

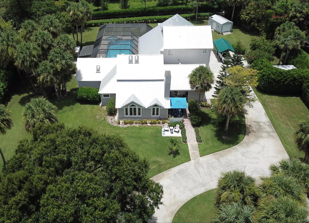
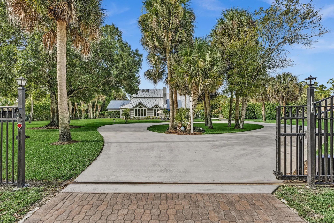
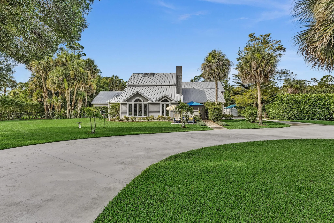
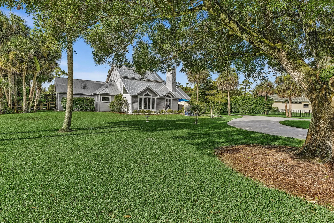
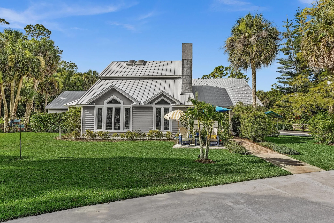
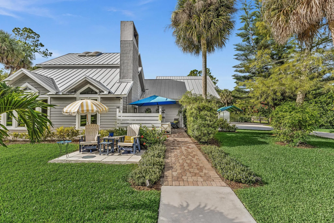
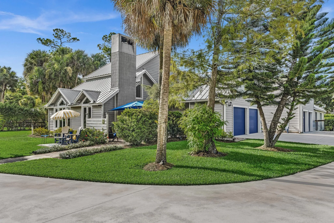
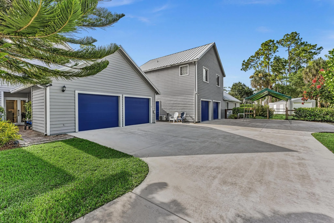
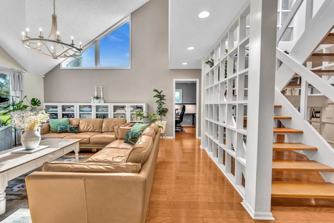
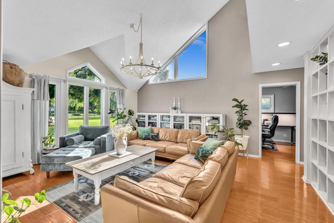
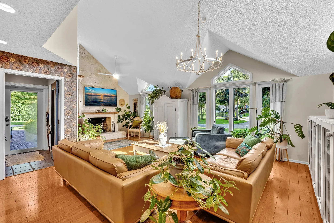
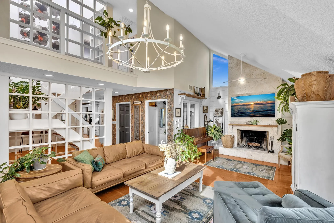
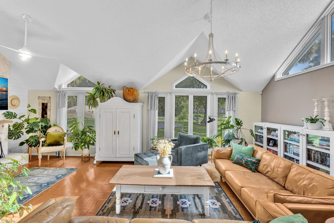
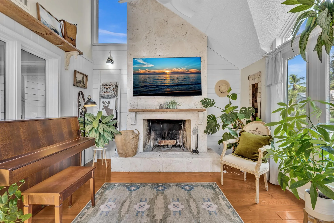
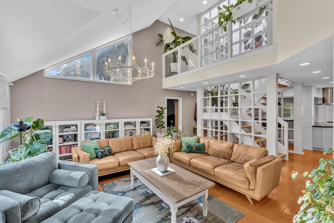
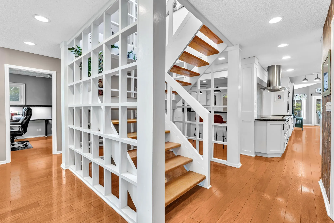
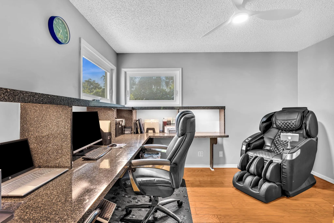
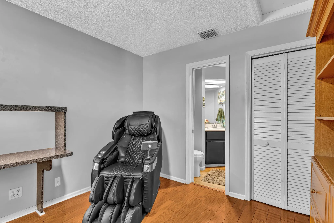
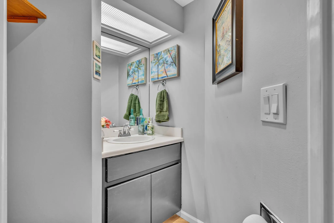
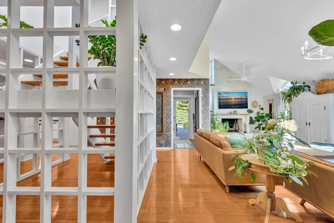
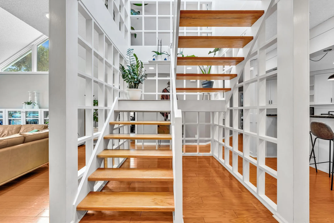
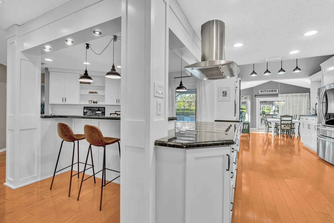
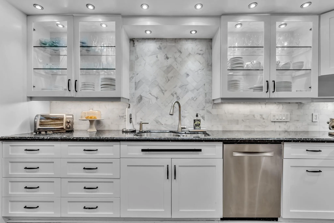
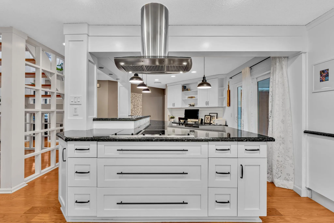
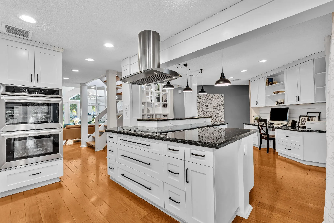
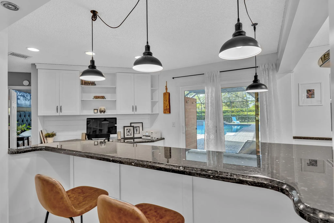
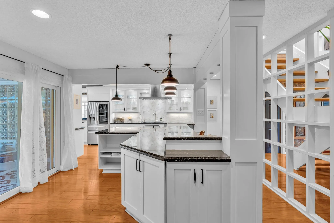
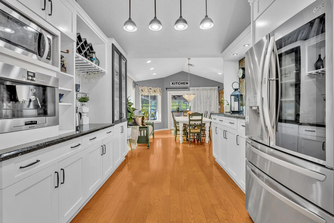
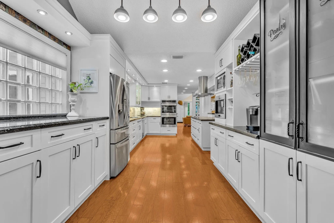
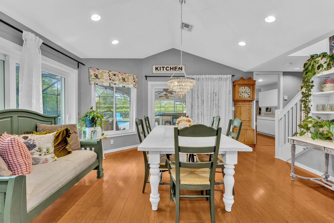
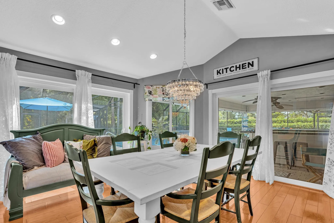
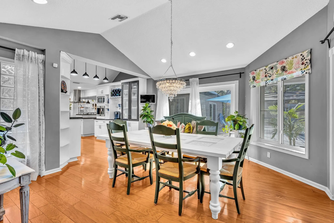
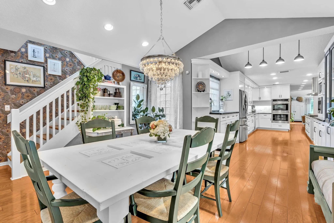
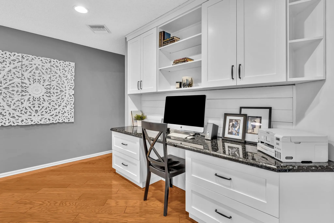
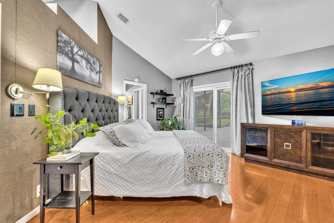
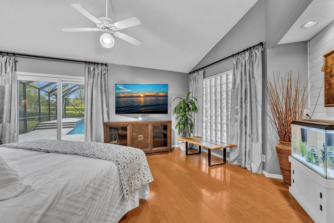
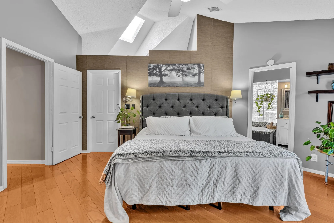
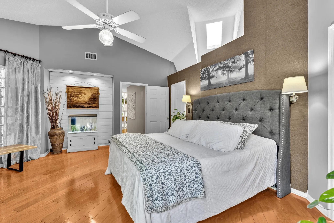
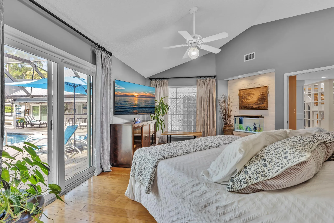
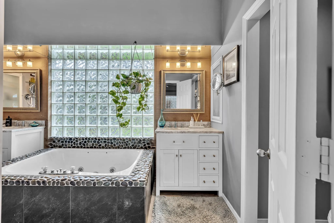
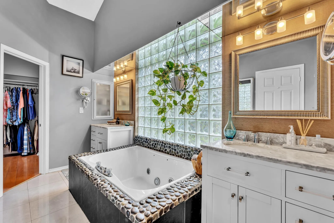
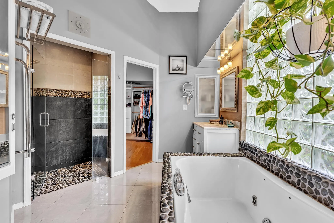
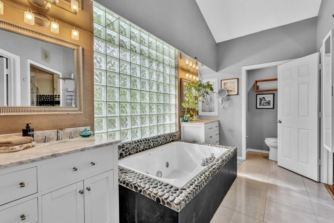
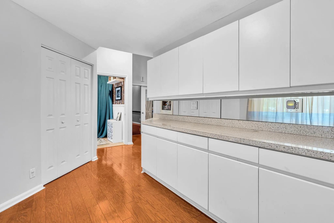
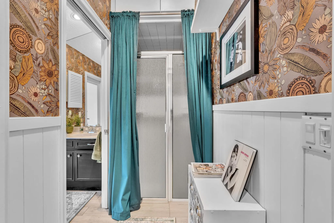
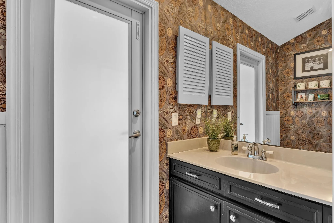
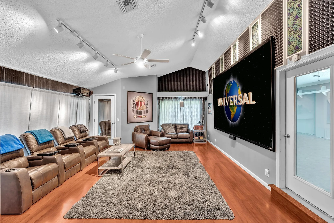
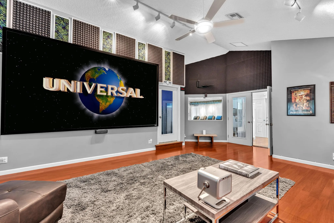
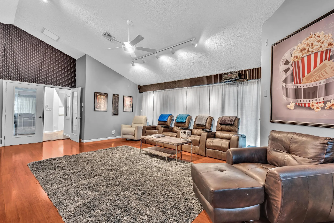
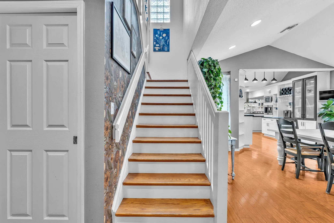
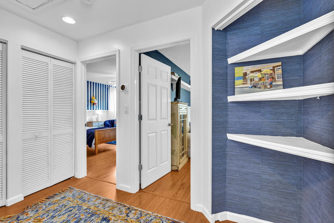
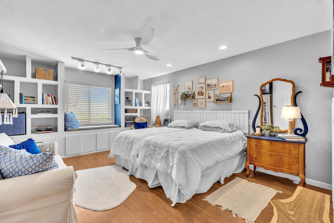
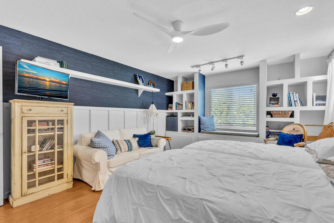
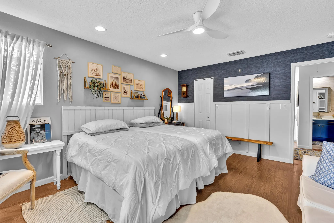
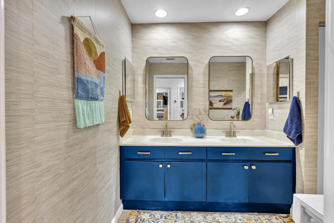
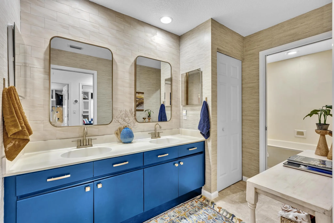
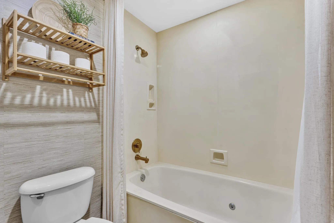
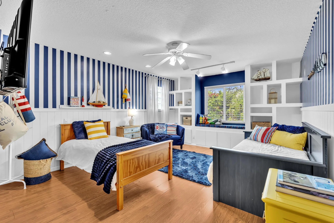
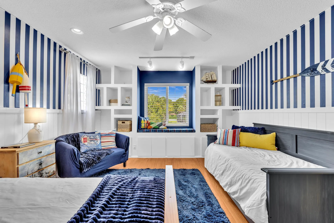
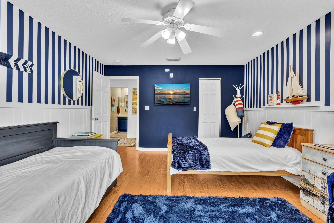
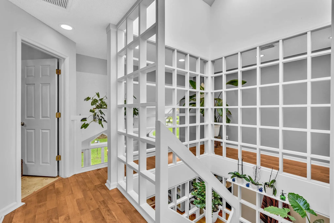
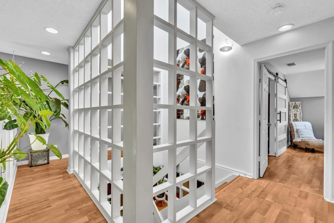
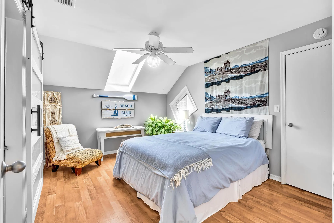
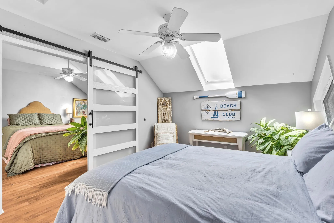
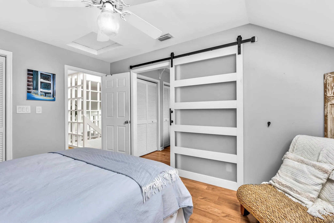
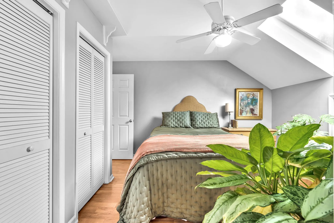
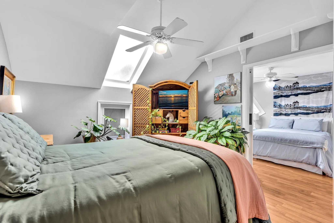
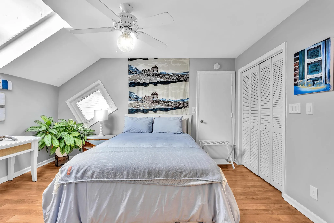
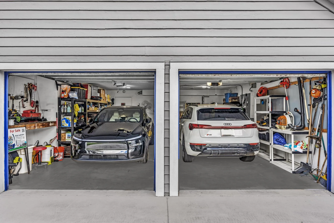
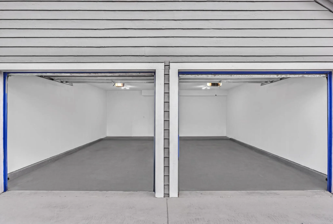
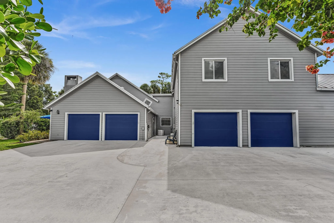
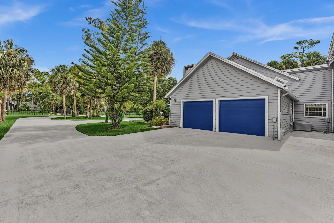
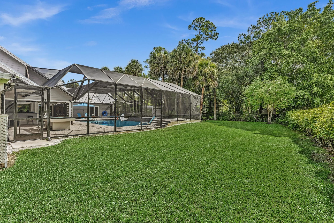
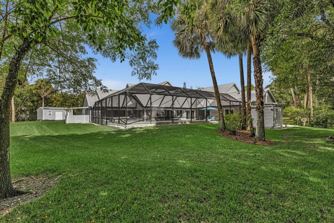
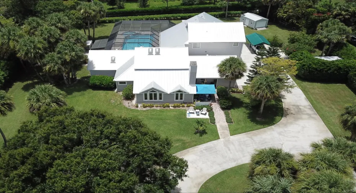
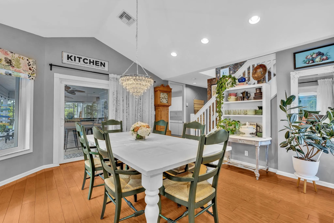
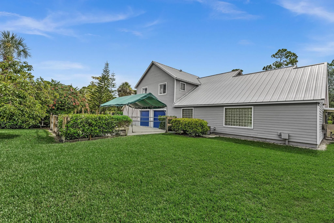
Welcome to this spacious two-story residence in Paddock Park, Wellington, FL, offering 6 bedrooms and 4.5 bathrooms across 6,193 square feet of finished living space. 4 car oversized garages, two with AC. This single-family home provides ample room for various needs, whether for entertaining, working from home, or accommodating guests. The four-car garage ensures convenient parking and storage solutions for multiple vehicles or recreational equipment. Situated in the established Paddock Park community, this property delivers the square footage and bedroom count that discerning buyers seek in the Wellington area. Lowest priced 5.5K + LA on 1+ acres with 4 garages currently listed by over $1m plus lower and lowest per sq ft by $100+ sq ft. Also, Seller funding to qualified buyers if needed. Seller funding considered for qualified buyers.

Features

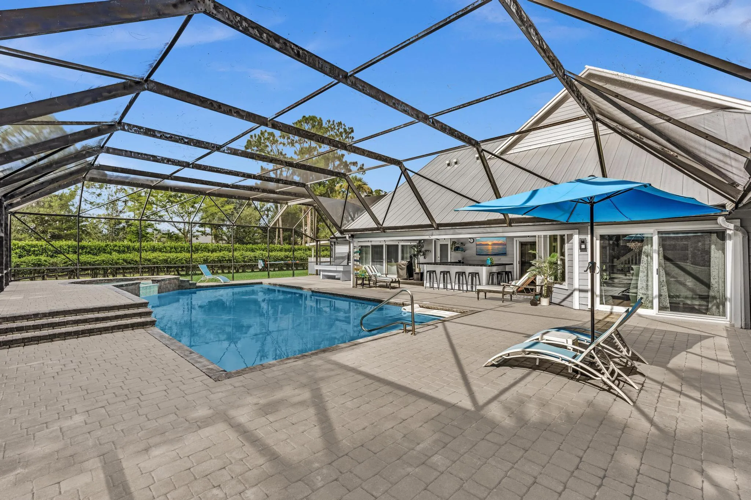
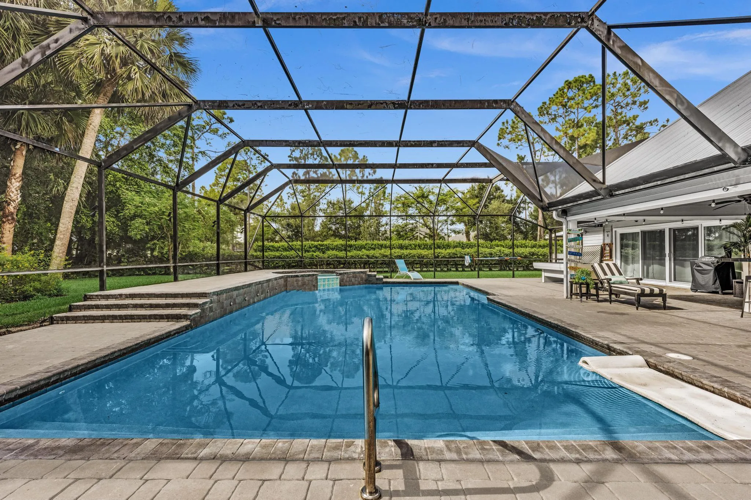
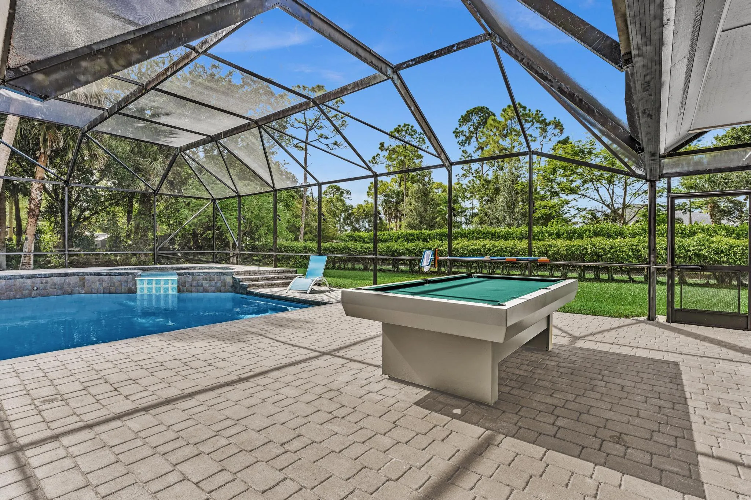
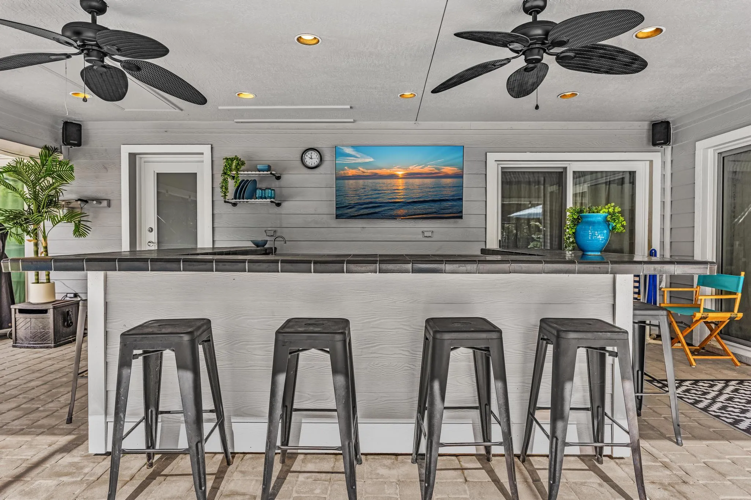
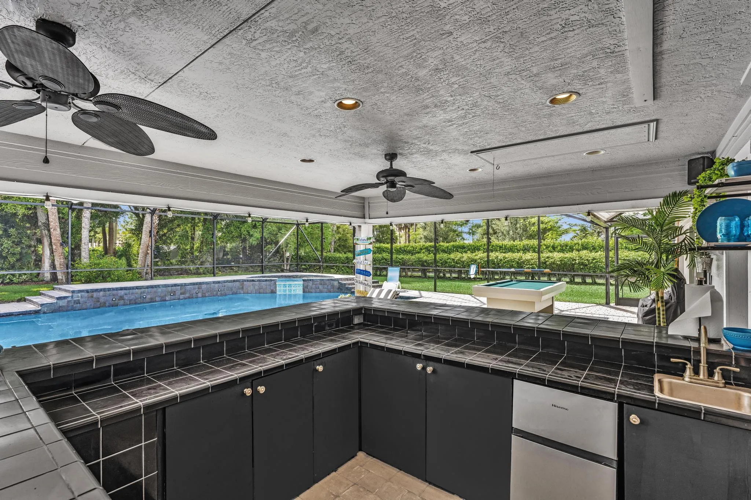
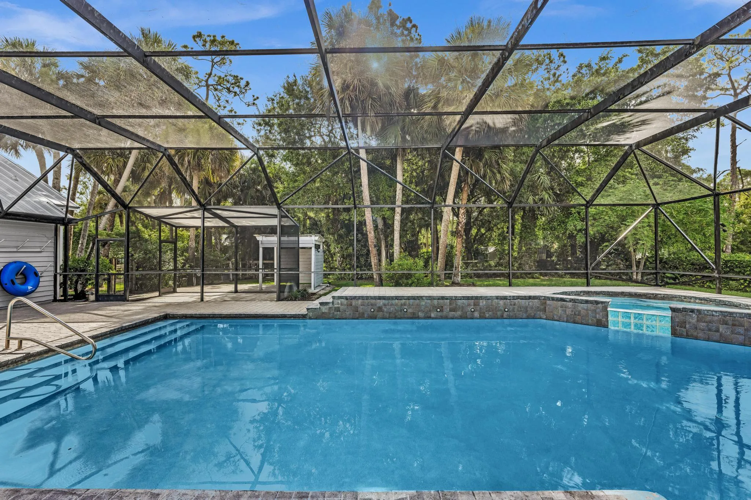
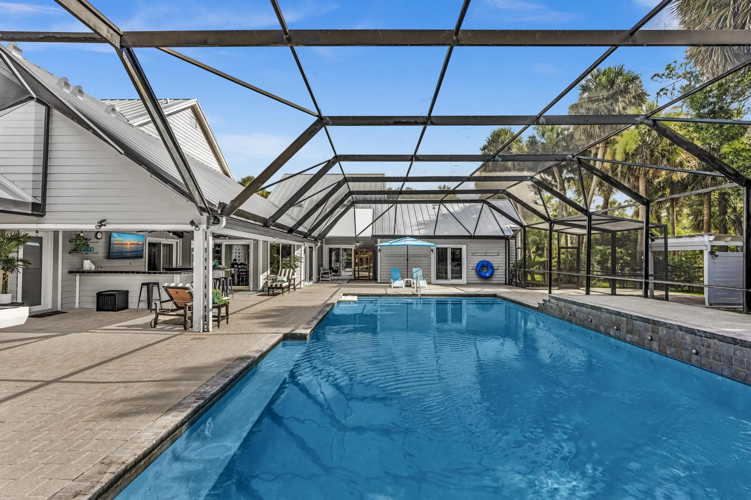
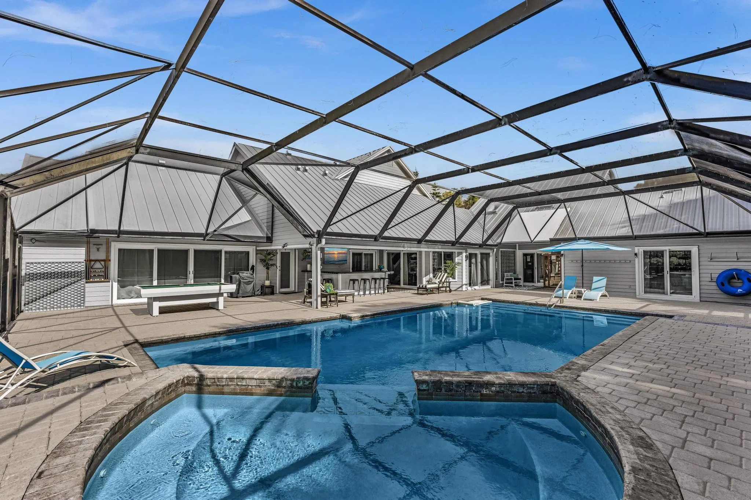
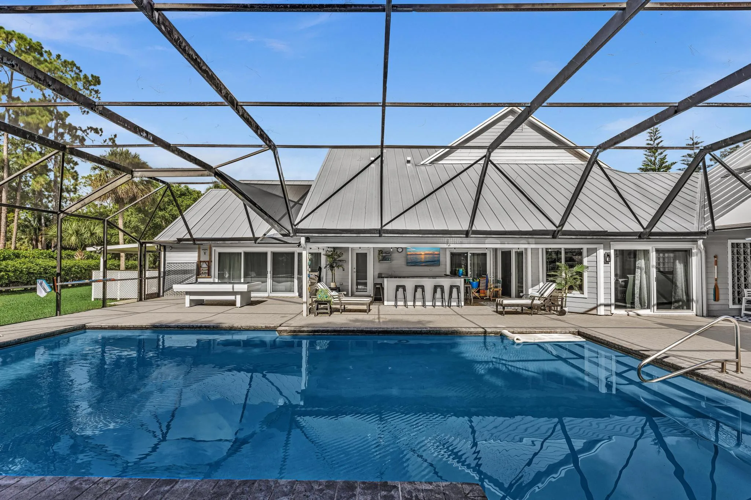
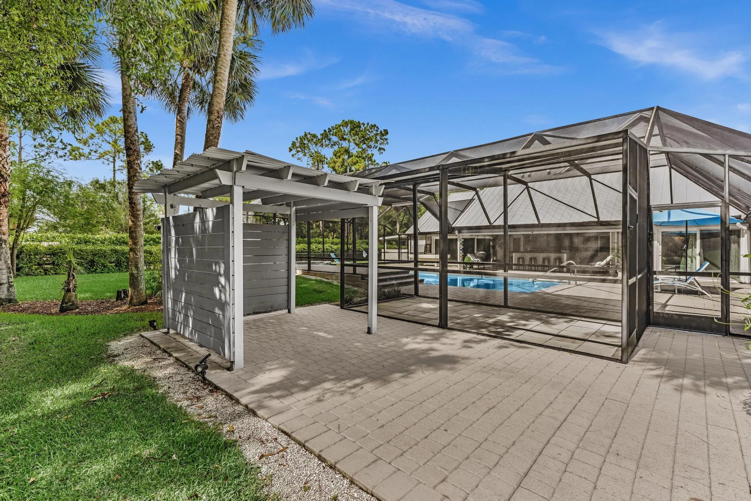
  • Swimming Pool: Pool, Heated, Pool Equipment, Other, Cleaning System, Automatic Chlorination, Gunite, Private, Screen Enclosure, Pool/Spa Combo
  • Heating System: Central
  • Cooling System: Attic Fan, Central Air, Ceiling Fan(s), Wall/Window Unit(s), Humidity Control
  • Fence: Wall
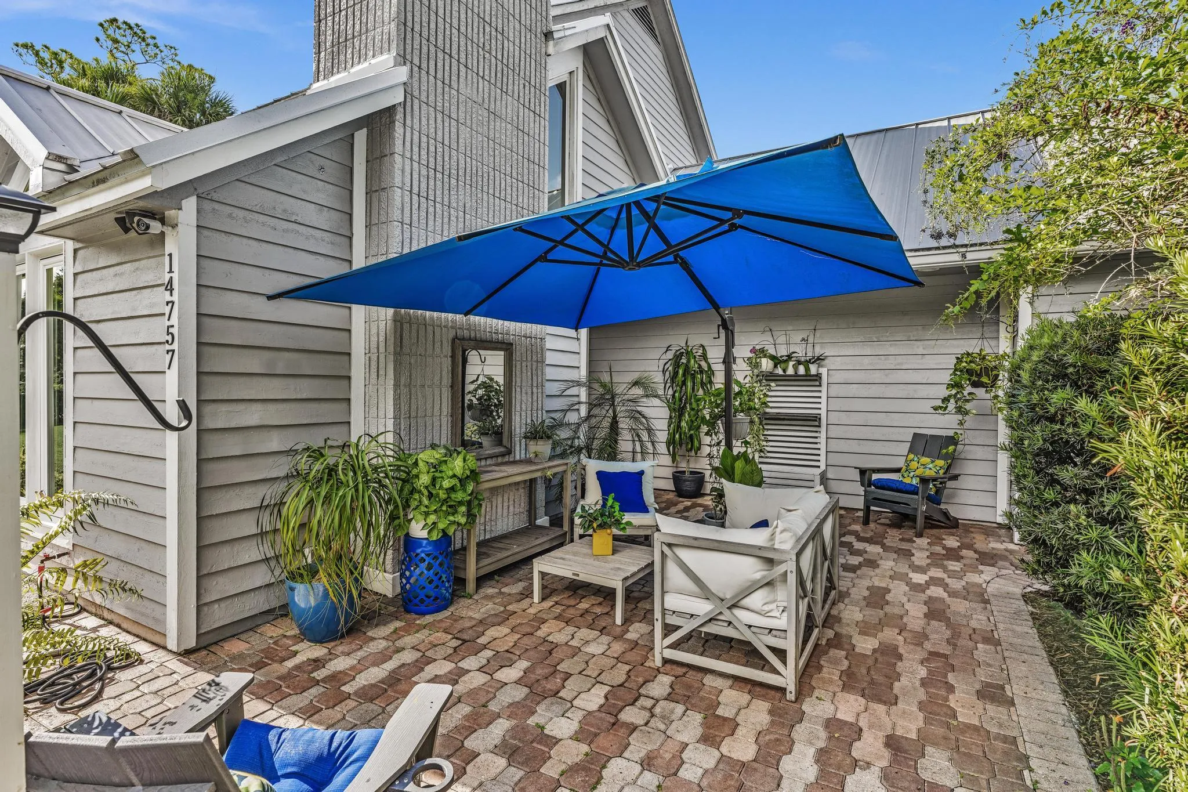
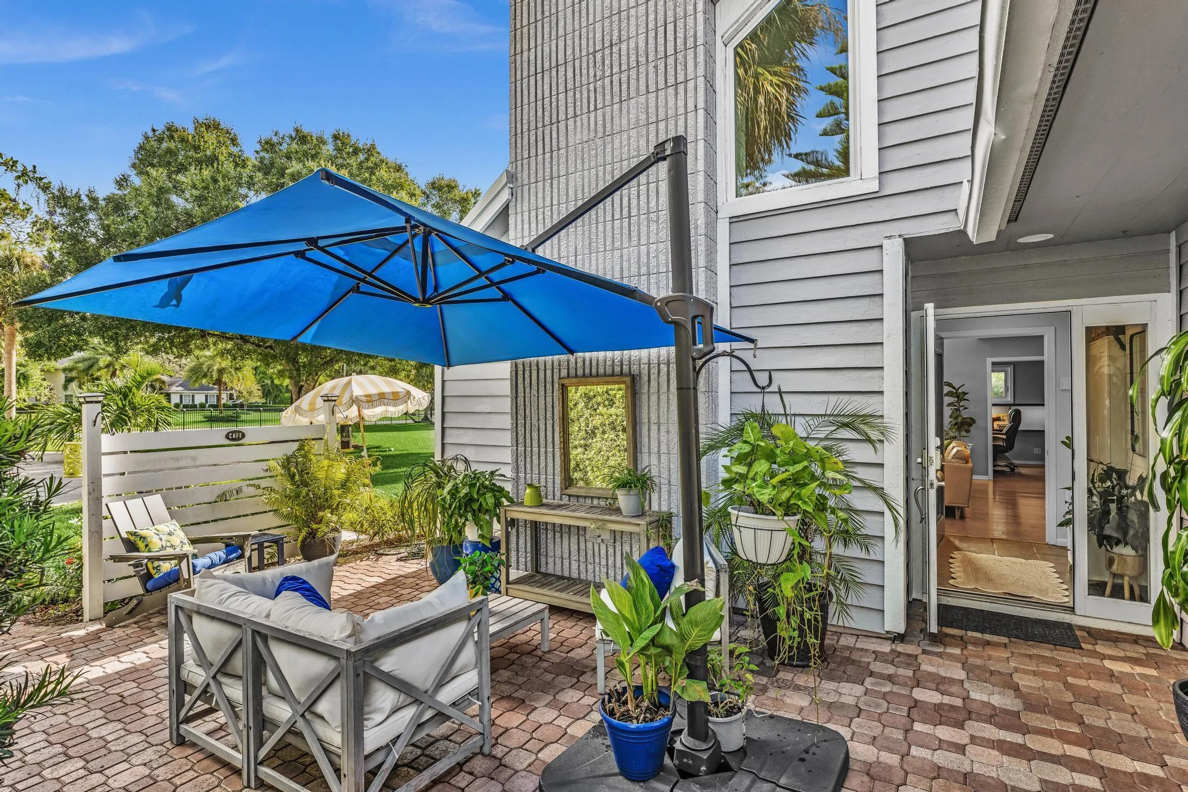
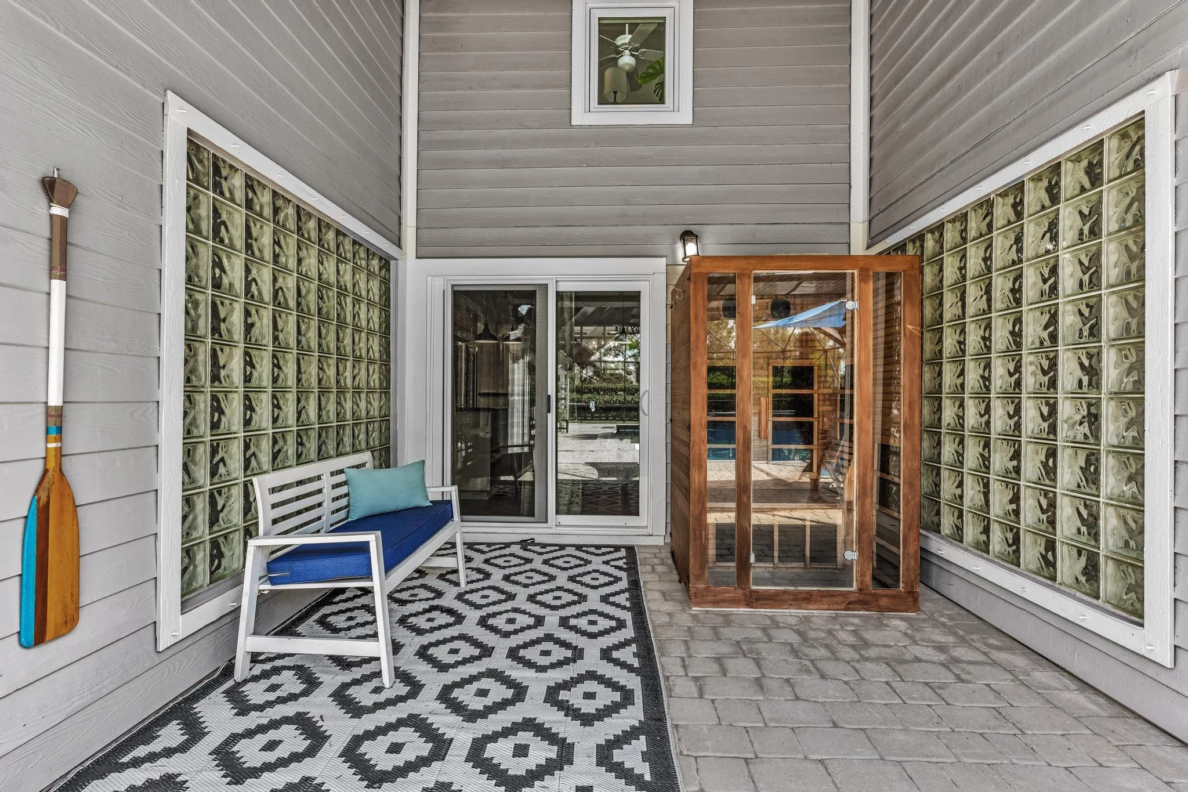
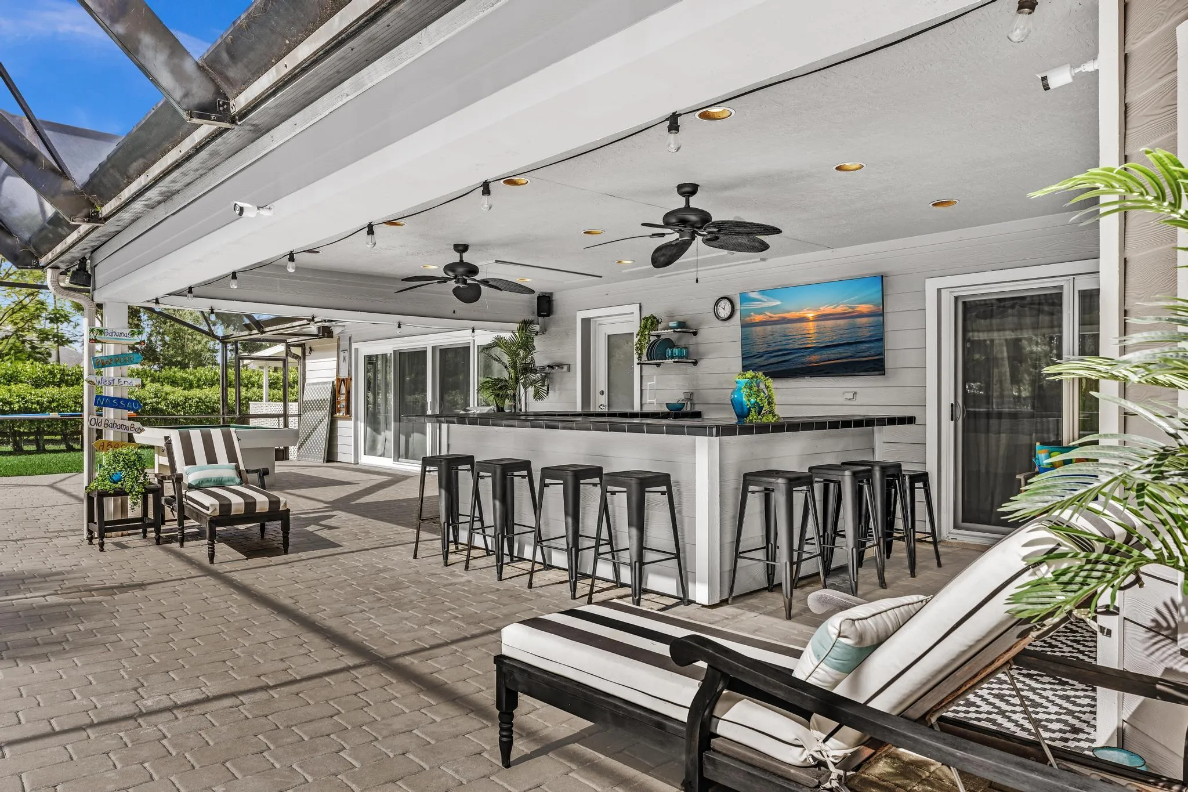
  • Patio: Patio, Porch, Screened
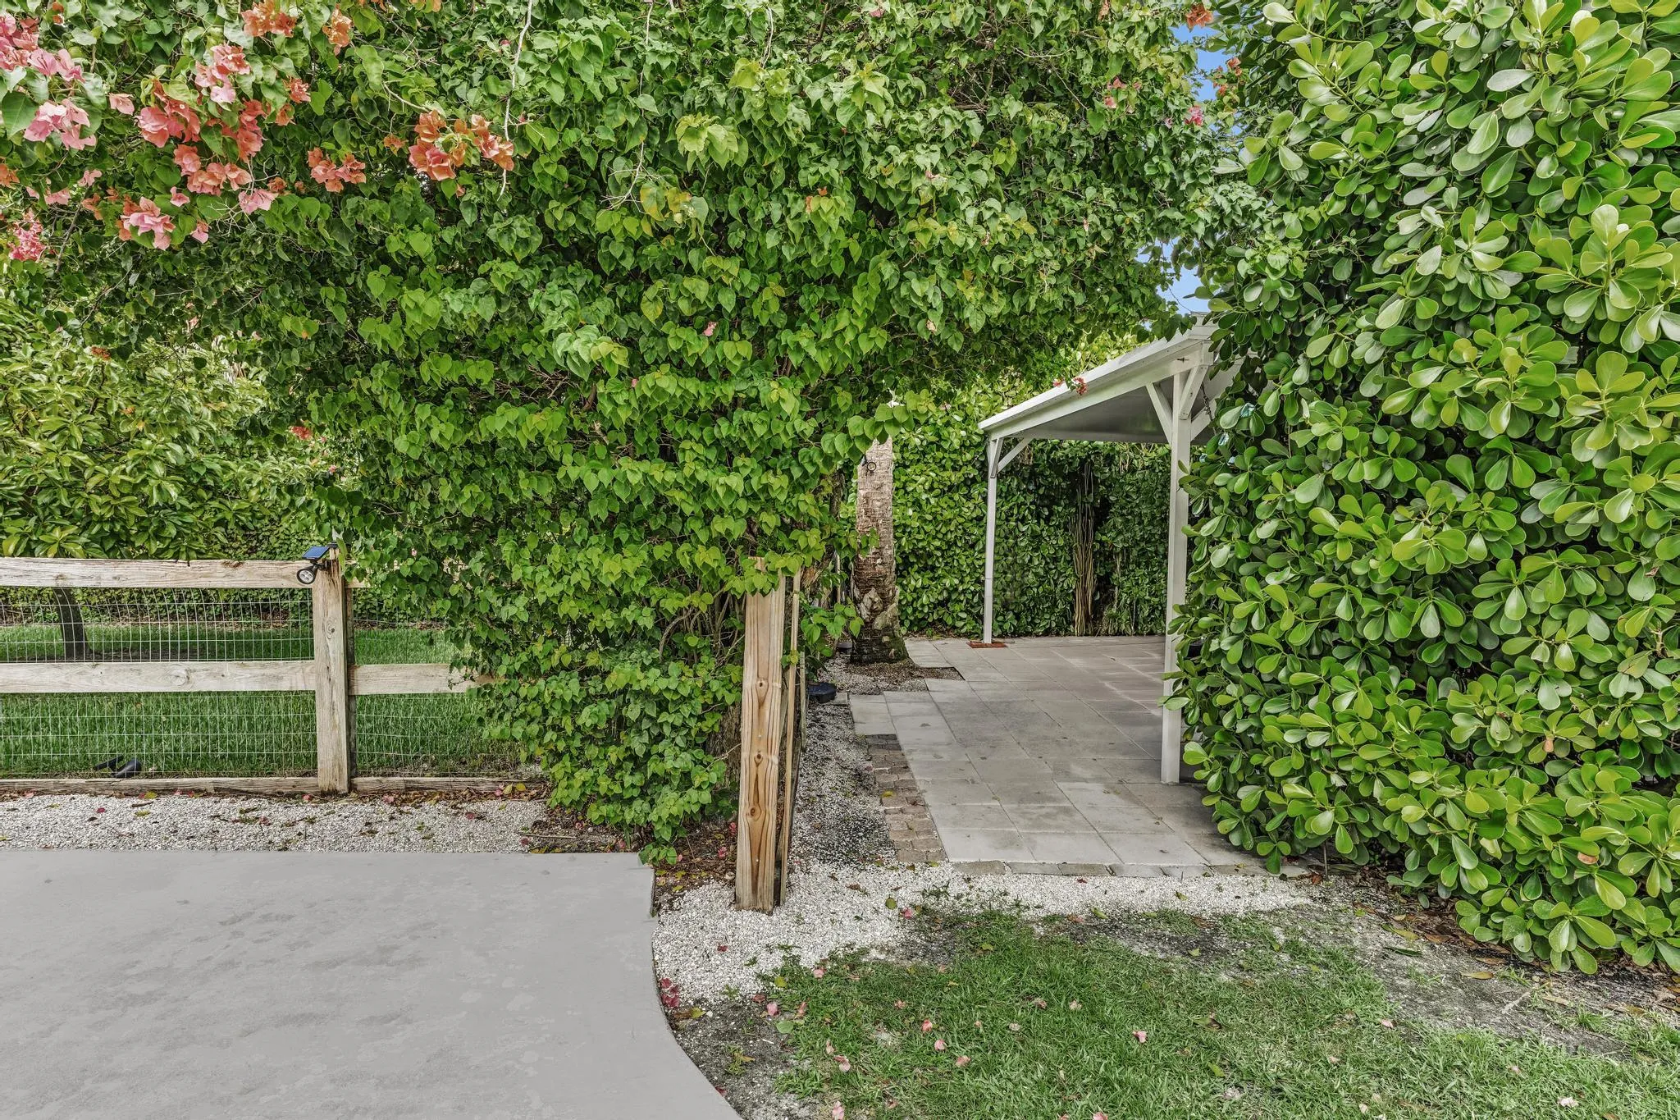
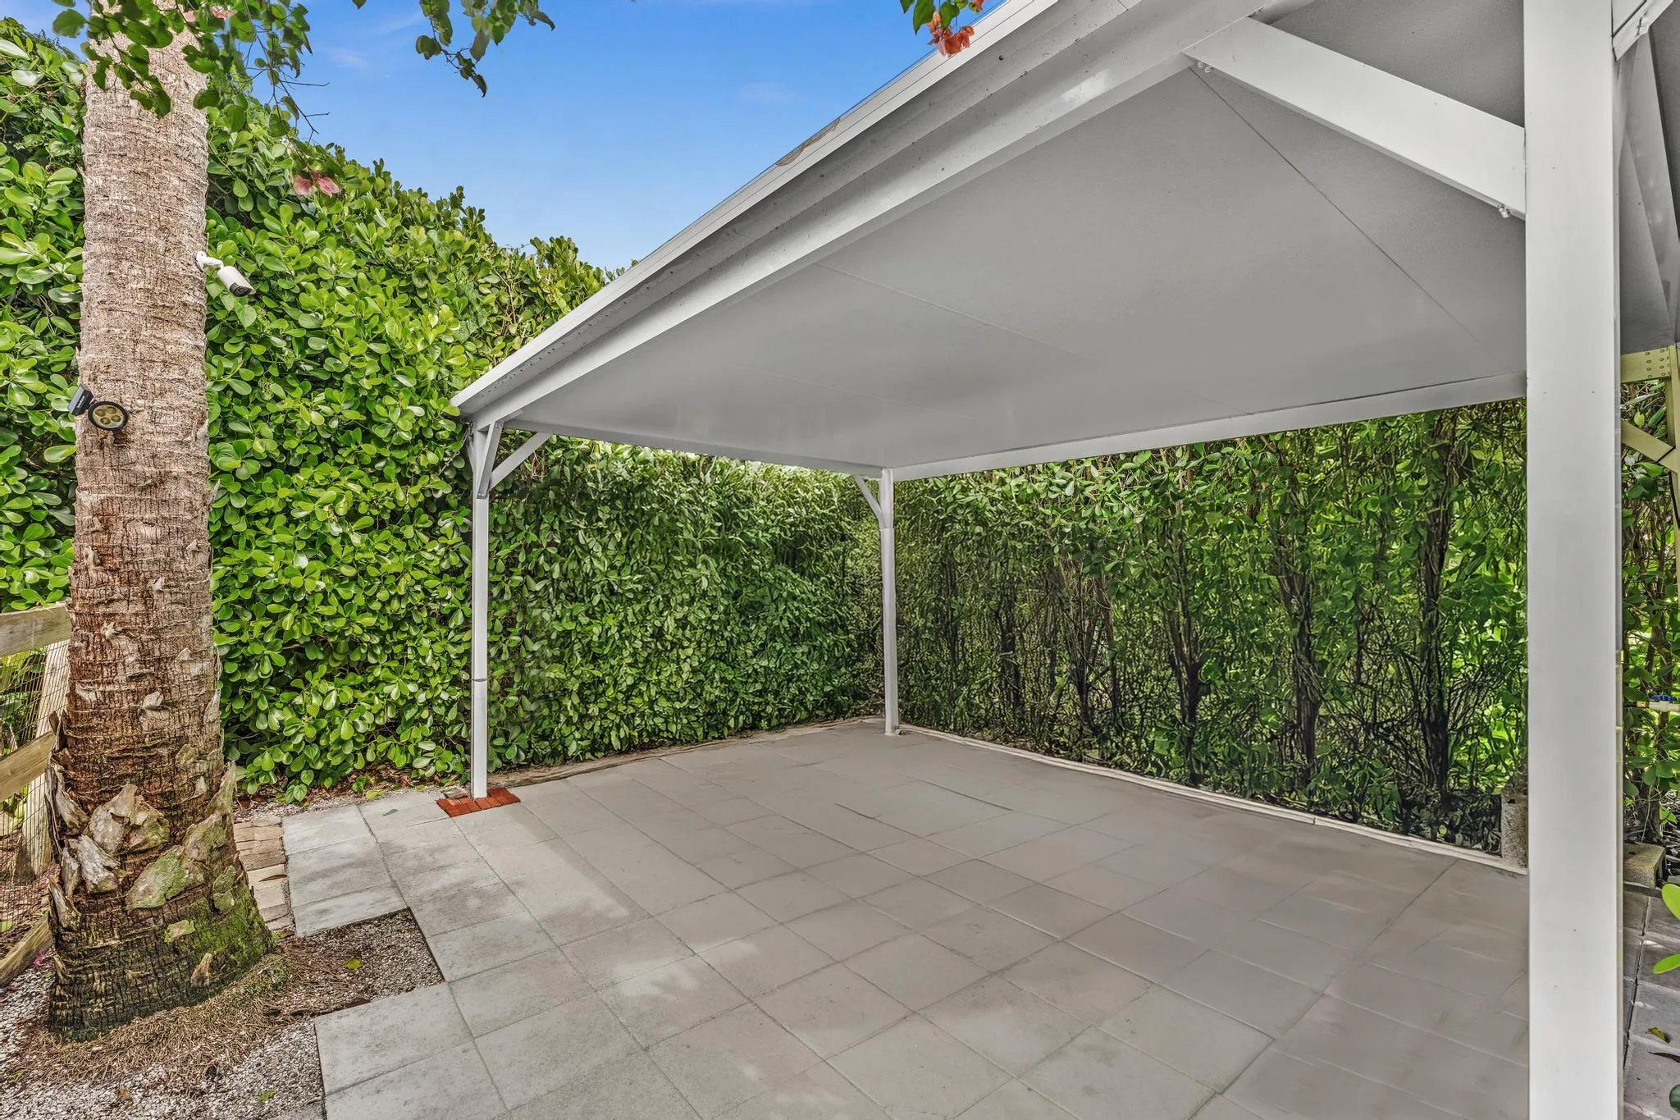
  • Parking: Driveway, Garage, Garage Door Opener, Circular Driveway, Attached, Two or More Spaces, Electric Vehicle Charging Station(s), Golf Cart Garage, RV Access/Parking

Appliances

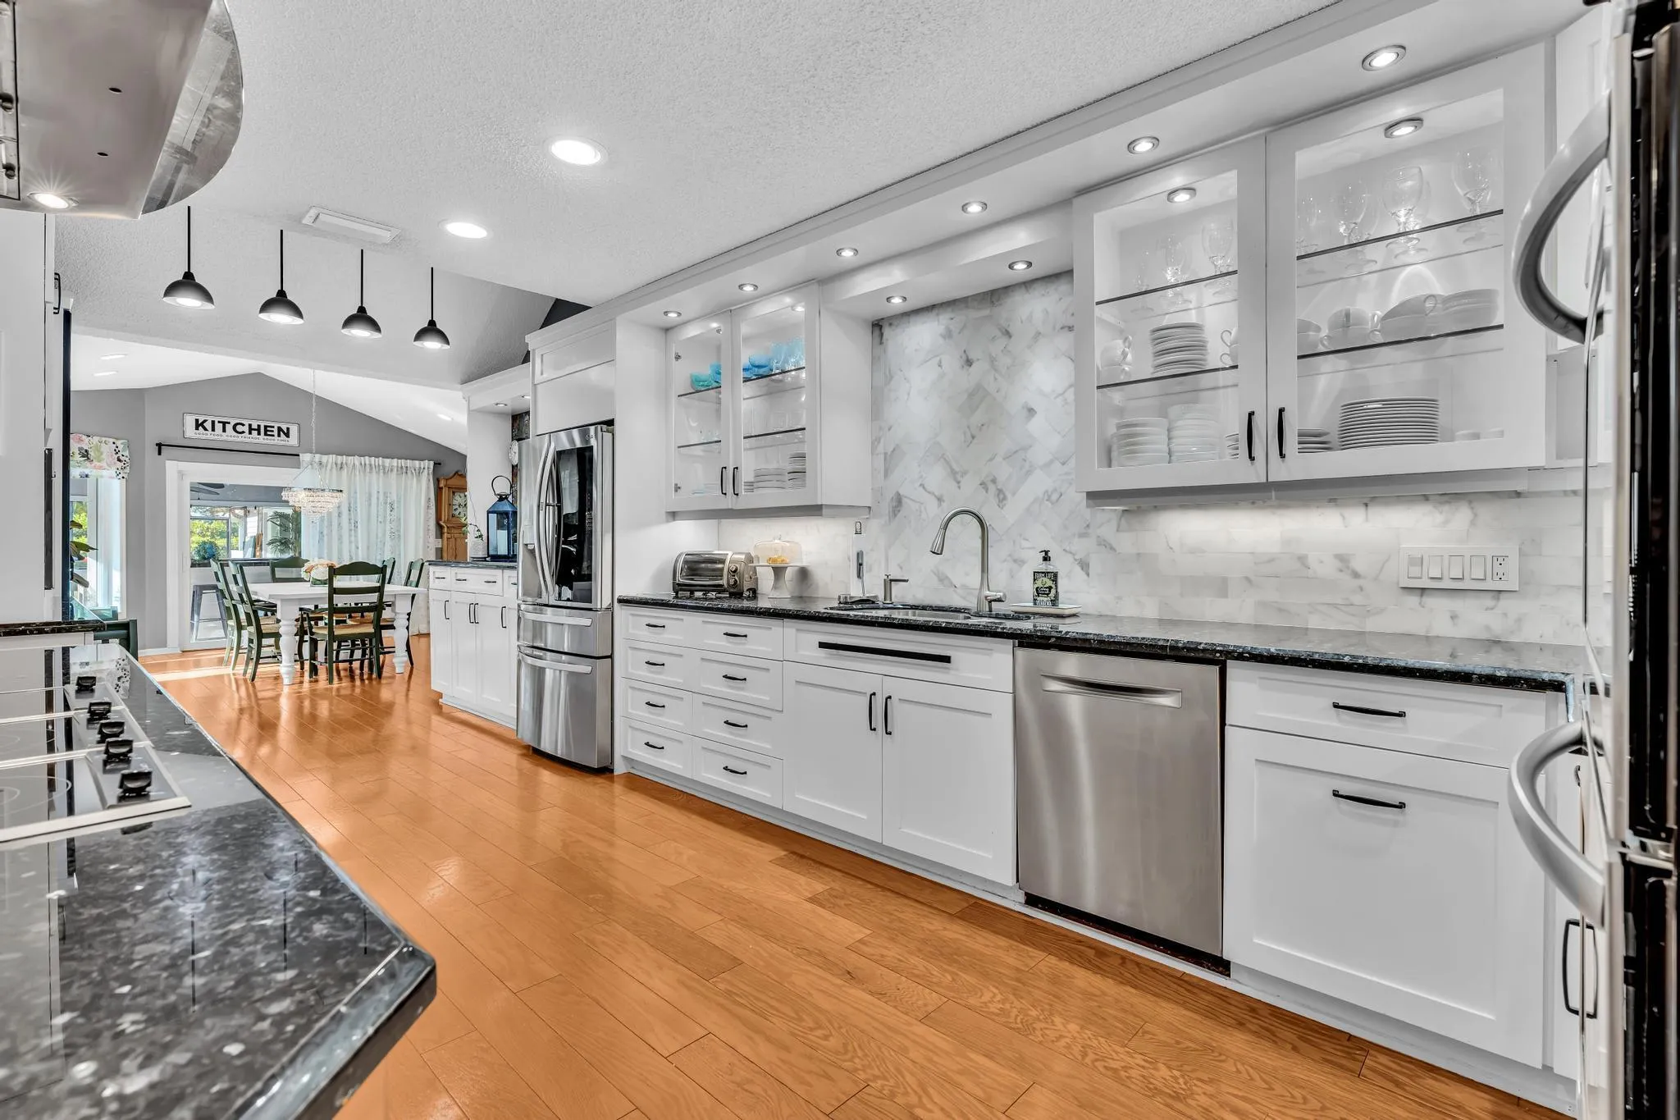
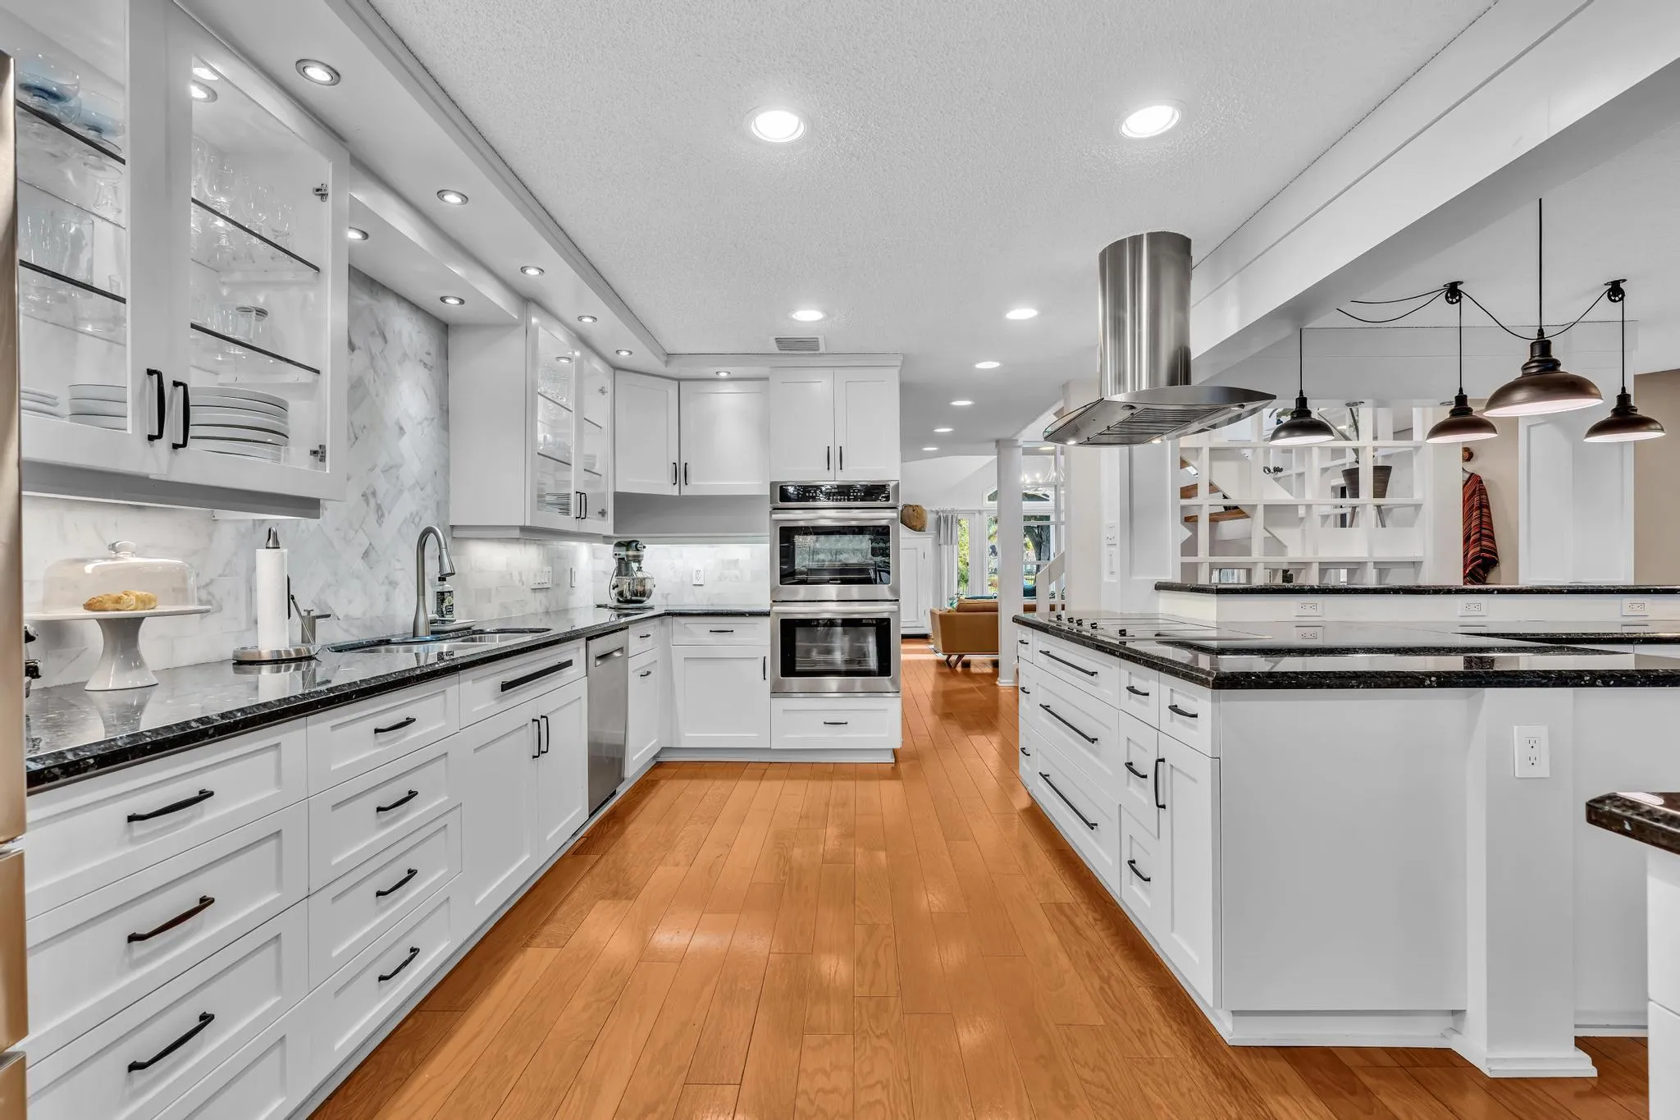
  • Appliances: Dryer, Dishwasher, Electric Range, Microwave, Refrigerator, Self Cleaning Oven, Electric Water Heater, Disposal, Built-In Oven, Ice Maker, Other, Gas Range, Some Gas Appliances, Freezer, Water Softener Owned, Water Purifier, Water Softener, Wine Cooler

Address Map

  • Country: US
  • State: FL
  • County: Palm Beach
  • City: Wellington
  • Subdivision: Paddock Park
  • Zipcode: 33414
  • Street: Stirrup
  • Street Number: 14757
  • Street Suffix: Lane
  • Floor Number: 0
  • Longitude: W81° 43' 24.5''
  • Latitude: N26° 40' 33.5''
  • MLS Area: 5520

MLS Addon

  • Architectural Style: Two Story
  • Association Amenities: Pool
  • Association Fee: $0
  • Close Price: $0
  • Elementary School: Binks Forest
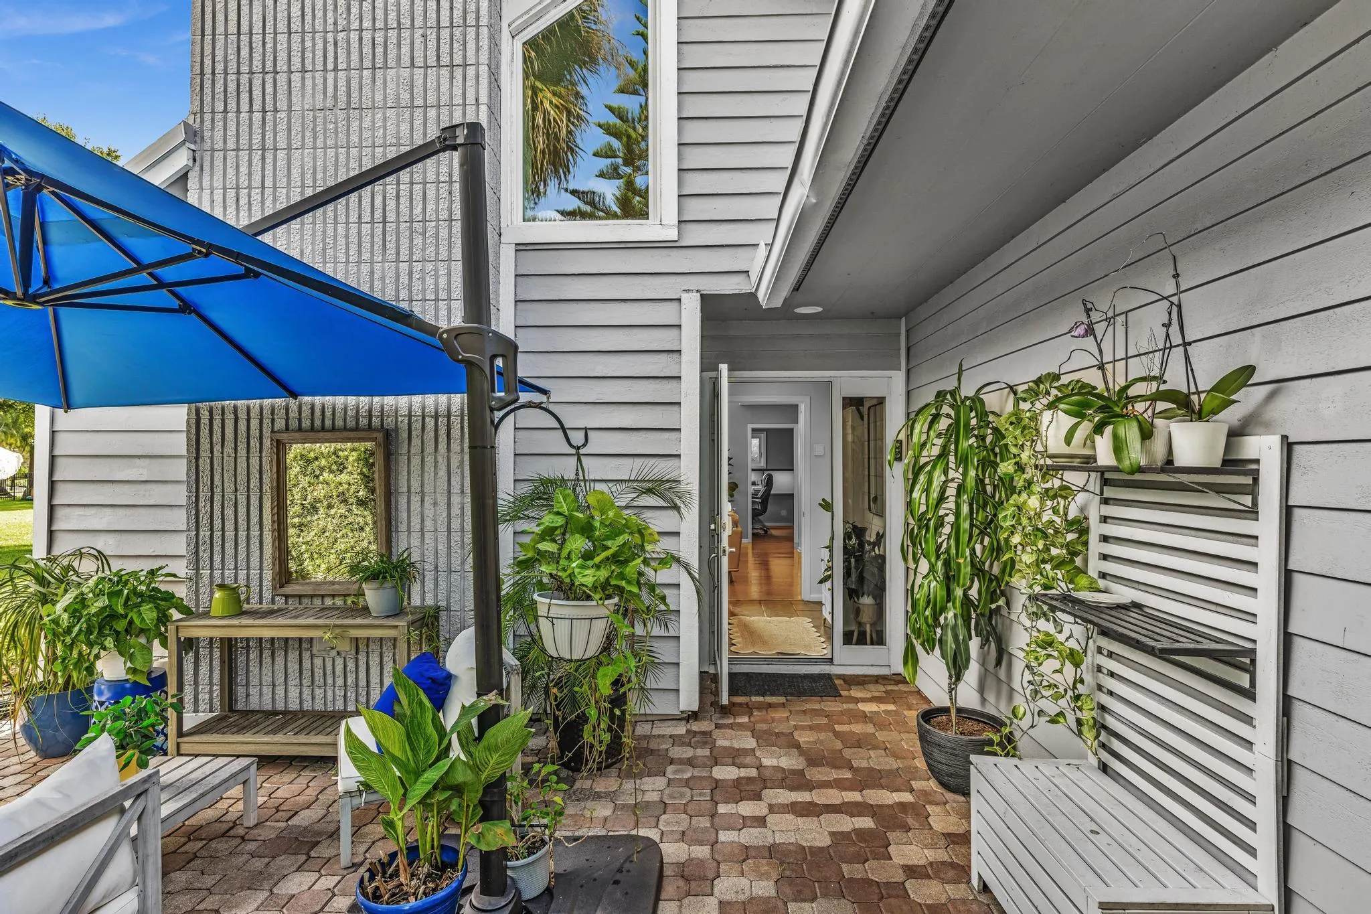
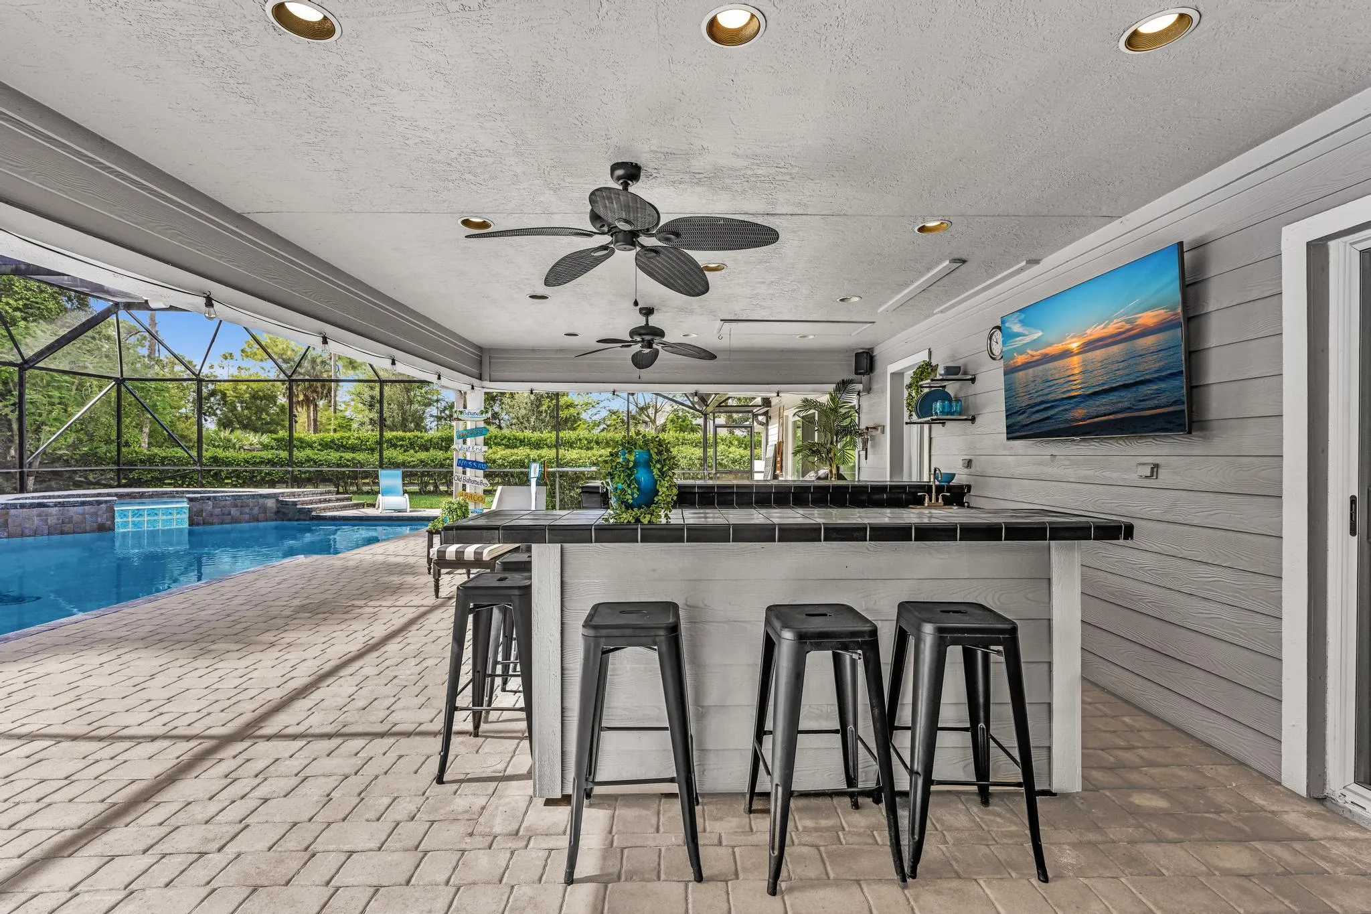
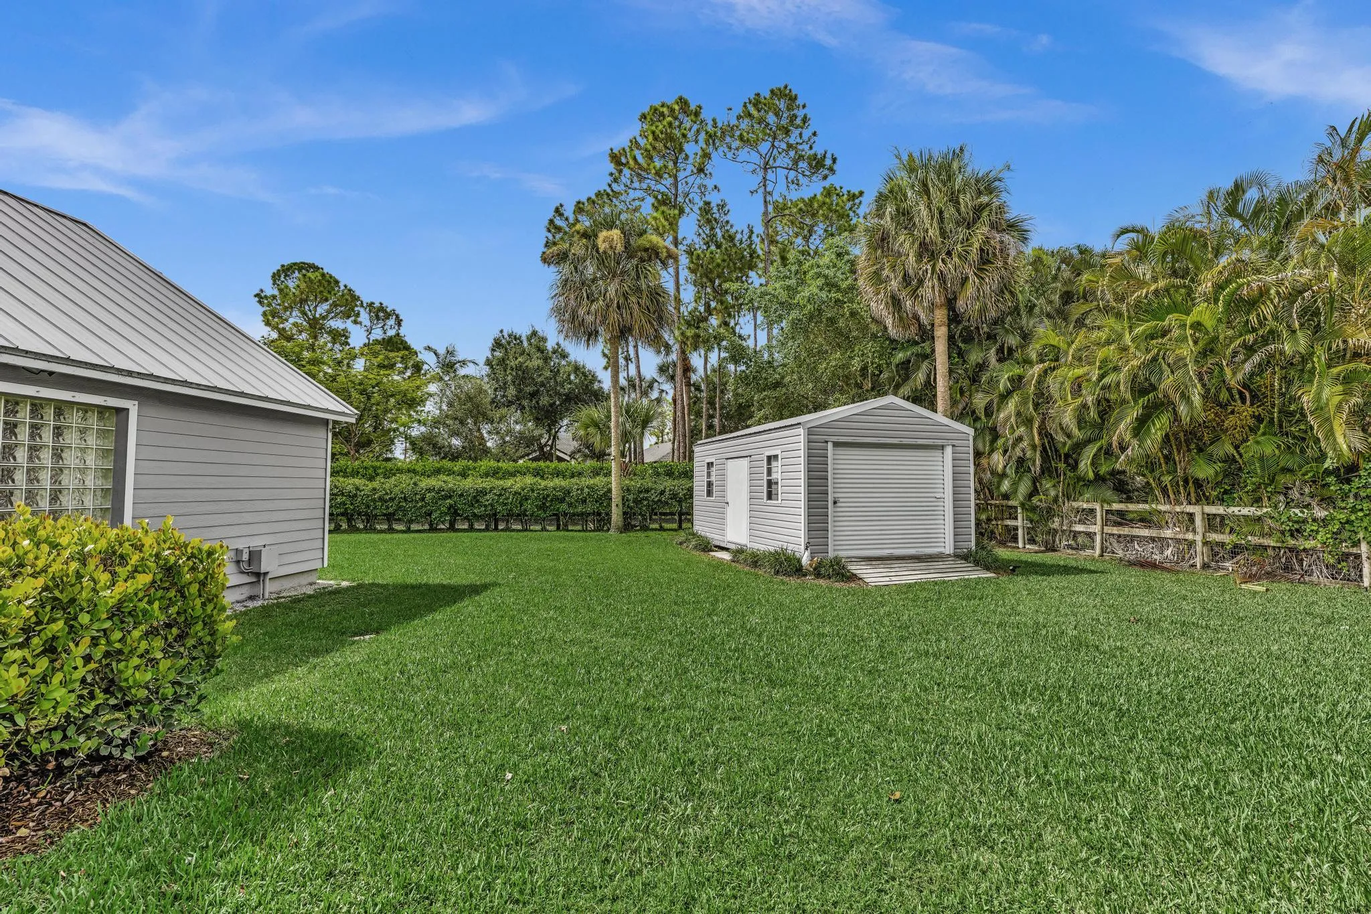
  • Exterior Features: Barbecue, Patio, Fence, Shed, Fruit Trees, Enclosed Porch, Storm/Security Shutters
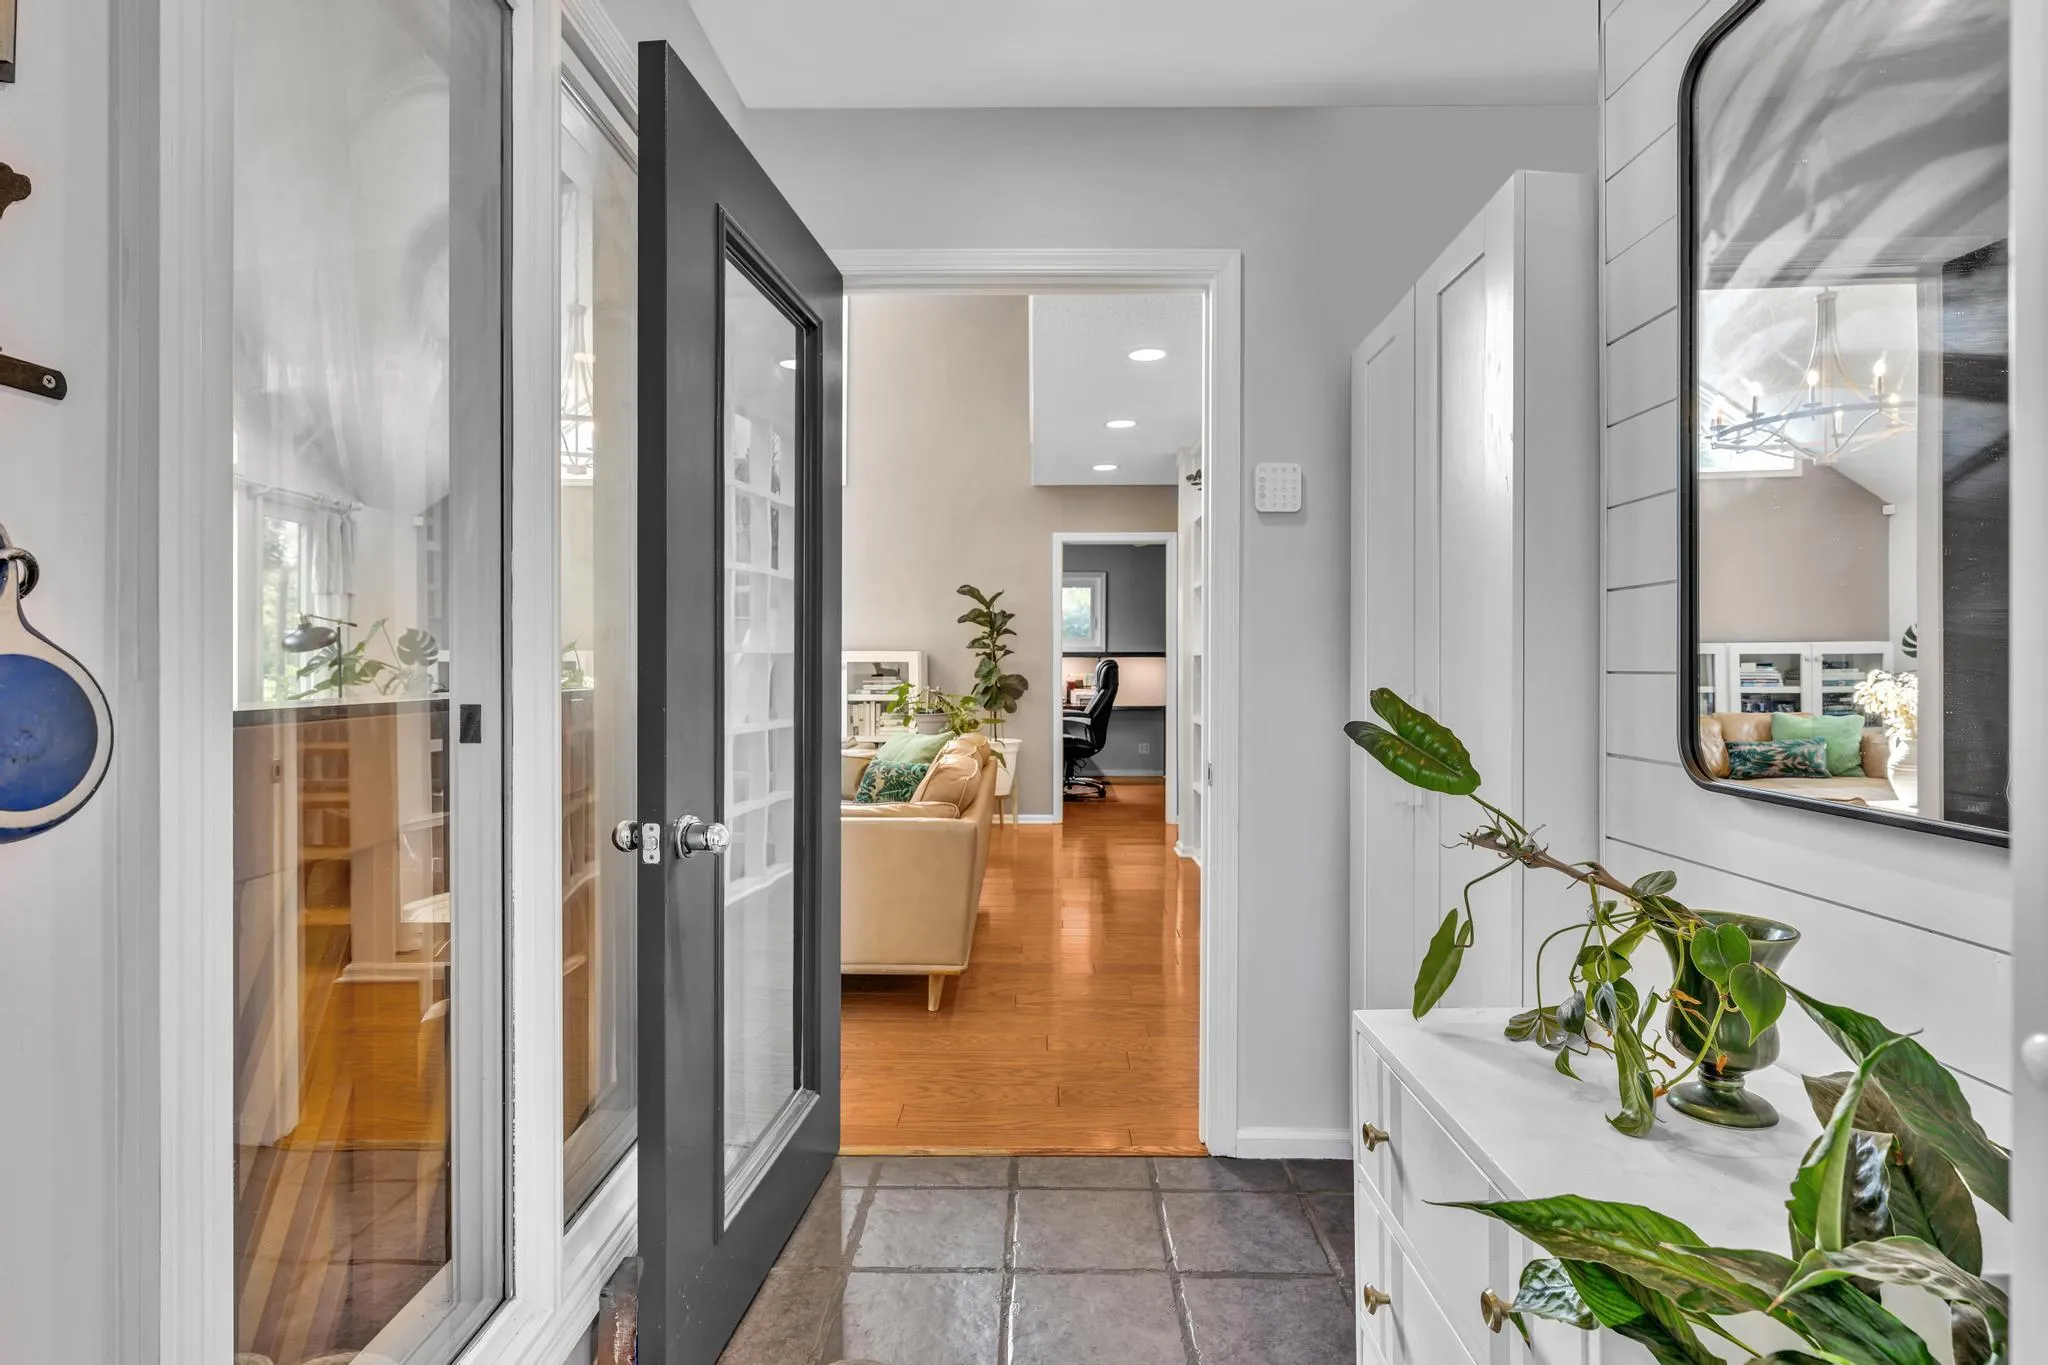
  • Flooring: Tile, Wood, Marble, Hardwood
  • Garage Spaces: 4
  • High School: Wellington
  • Insurance Expense: $0
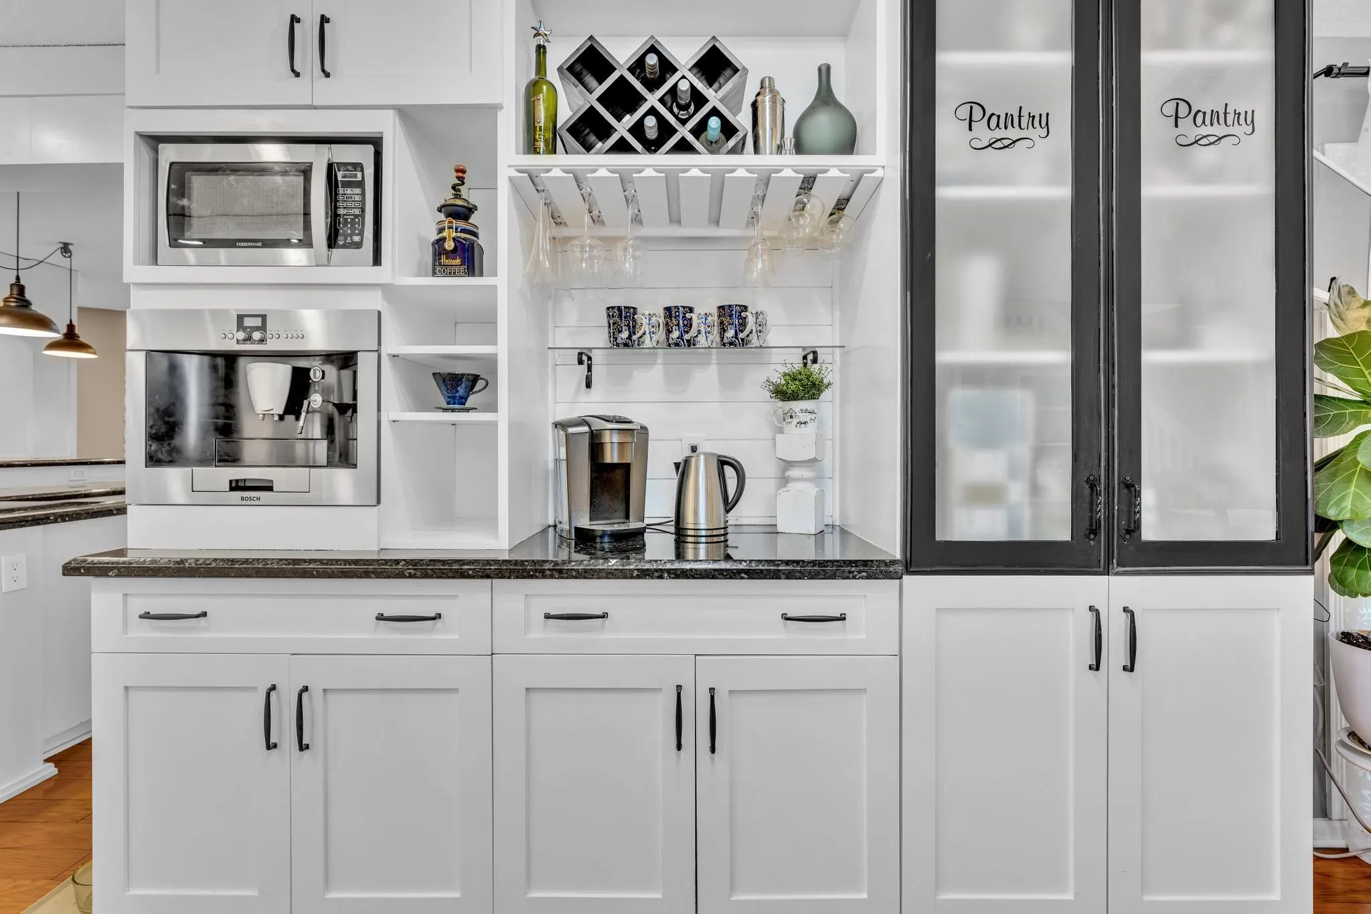
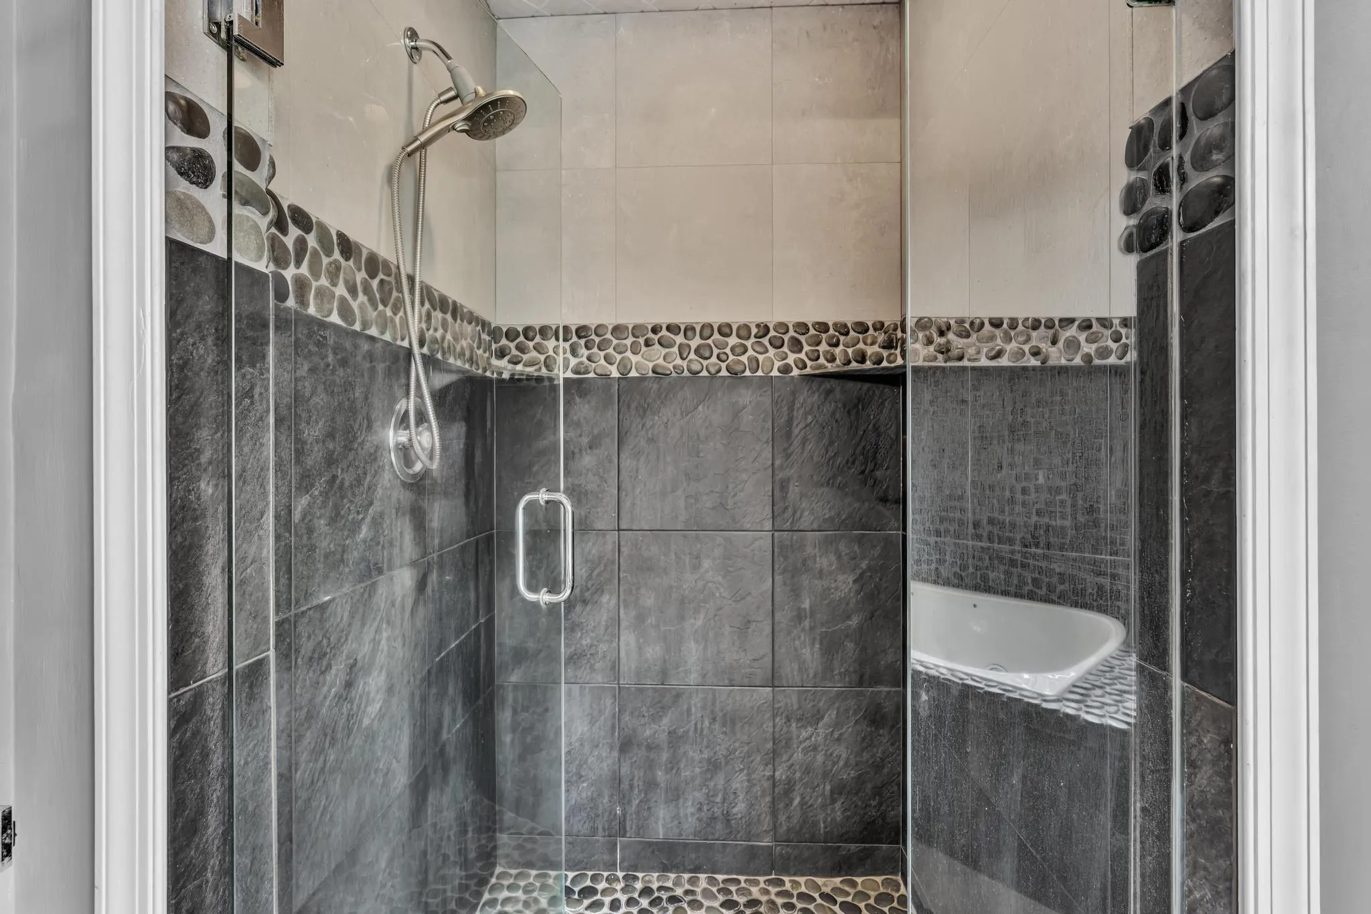
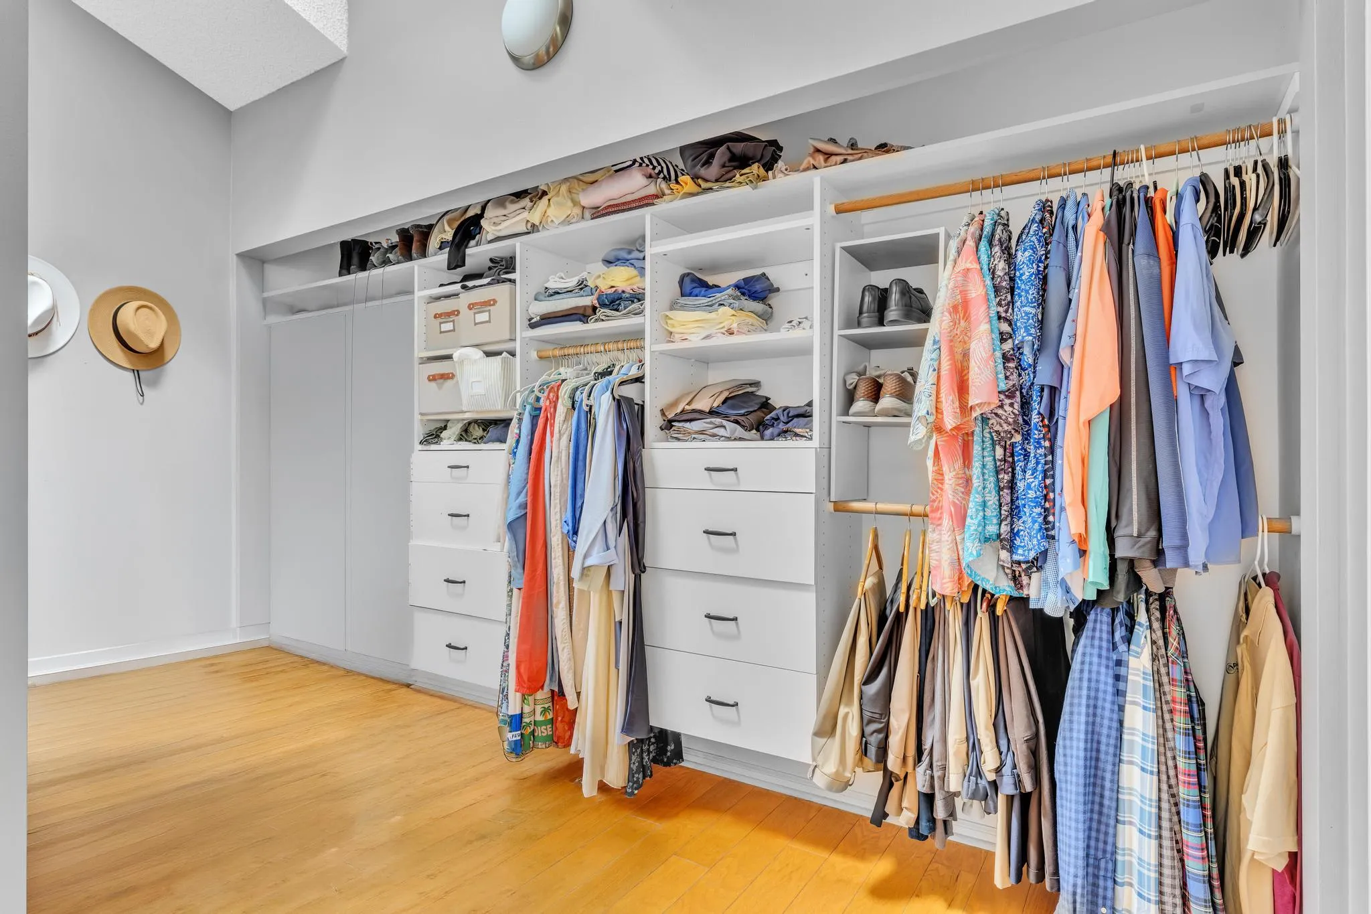
  • Interior Features: Bedroom on Main Level, Dual Sinks, Closet Cabinetry, Entrance Foyer, Walk-In Closet(s), Kitchen Island, Main Living Area Entry Level, Built-in Features, High Ceilings, Jetted Tub, Pantry, Split Bedrooms, Dining Area, Separate/Formal Dining Room, Main Level Primary, Vaulted Ceiling(s), Bar, Attic, Breakfast Bar, Wet Bar, Shower Only
  • Laundry Features: Laundry Tub
  • Levels: Two
  • Lot Features: 1-2 Acres, Sprinklers Automatic, Sprinkler System
  • Middle Or Junior School: Wellington Landings Middle
  • New Taxes Expense: $0
  • Spa Features: Hot Tub, In Ground, Gunite
  • Stories: 2
  • Stories Total: 2
  • Tax Annual Amount: $10,836
  • Utilities: Cable Available, Electricity Available, Natural Gas Available
  • Window Features: Impact Glass, Skylight(s), Thermal Windows

Location

Listing Updated: 2026-08-01 01:40:14

  • Property Type : Single Family
  • Property Sub Type : Single Family Residence
  • Listing Type : For Sale
  • Listing ID : B26057051
  • Price : $2,975,000
  • View : Other, Water
  • Bedrooms : 6
  • Bathrooms : 5
  • Full Bathrooms : 4
  • Half Bathrooms : 1
  • Square Footage : 6,193 Sqft
  • Year Built : 1987
  • Lot Area : 1.26 Acre
  • Listing Status : Active
  • Days On Market : 7
Contact Agent
Required
Required
Required
By proceeding, you consent to receive calls and texts at the number you provided, including marketing by autodialer and prerecorded and artificial voice, and ettmail, about your inquiry and other home-related matters, but not as a condition of any purchase.

Similar Single Family