• Share

5791 Lakeview Mews Place, Boynton Beach, Florida 33437

Active Under Contract
$355,000
  • Beds 2
  • Baths 2
  • Sq Ft 1,468 Sqft
  • Visits: 8 in 44 days

Description

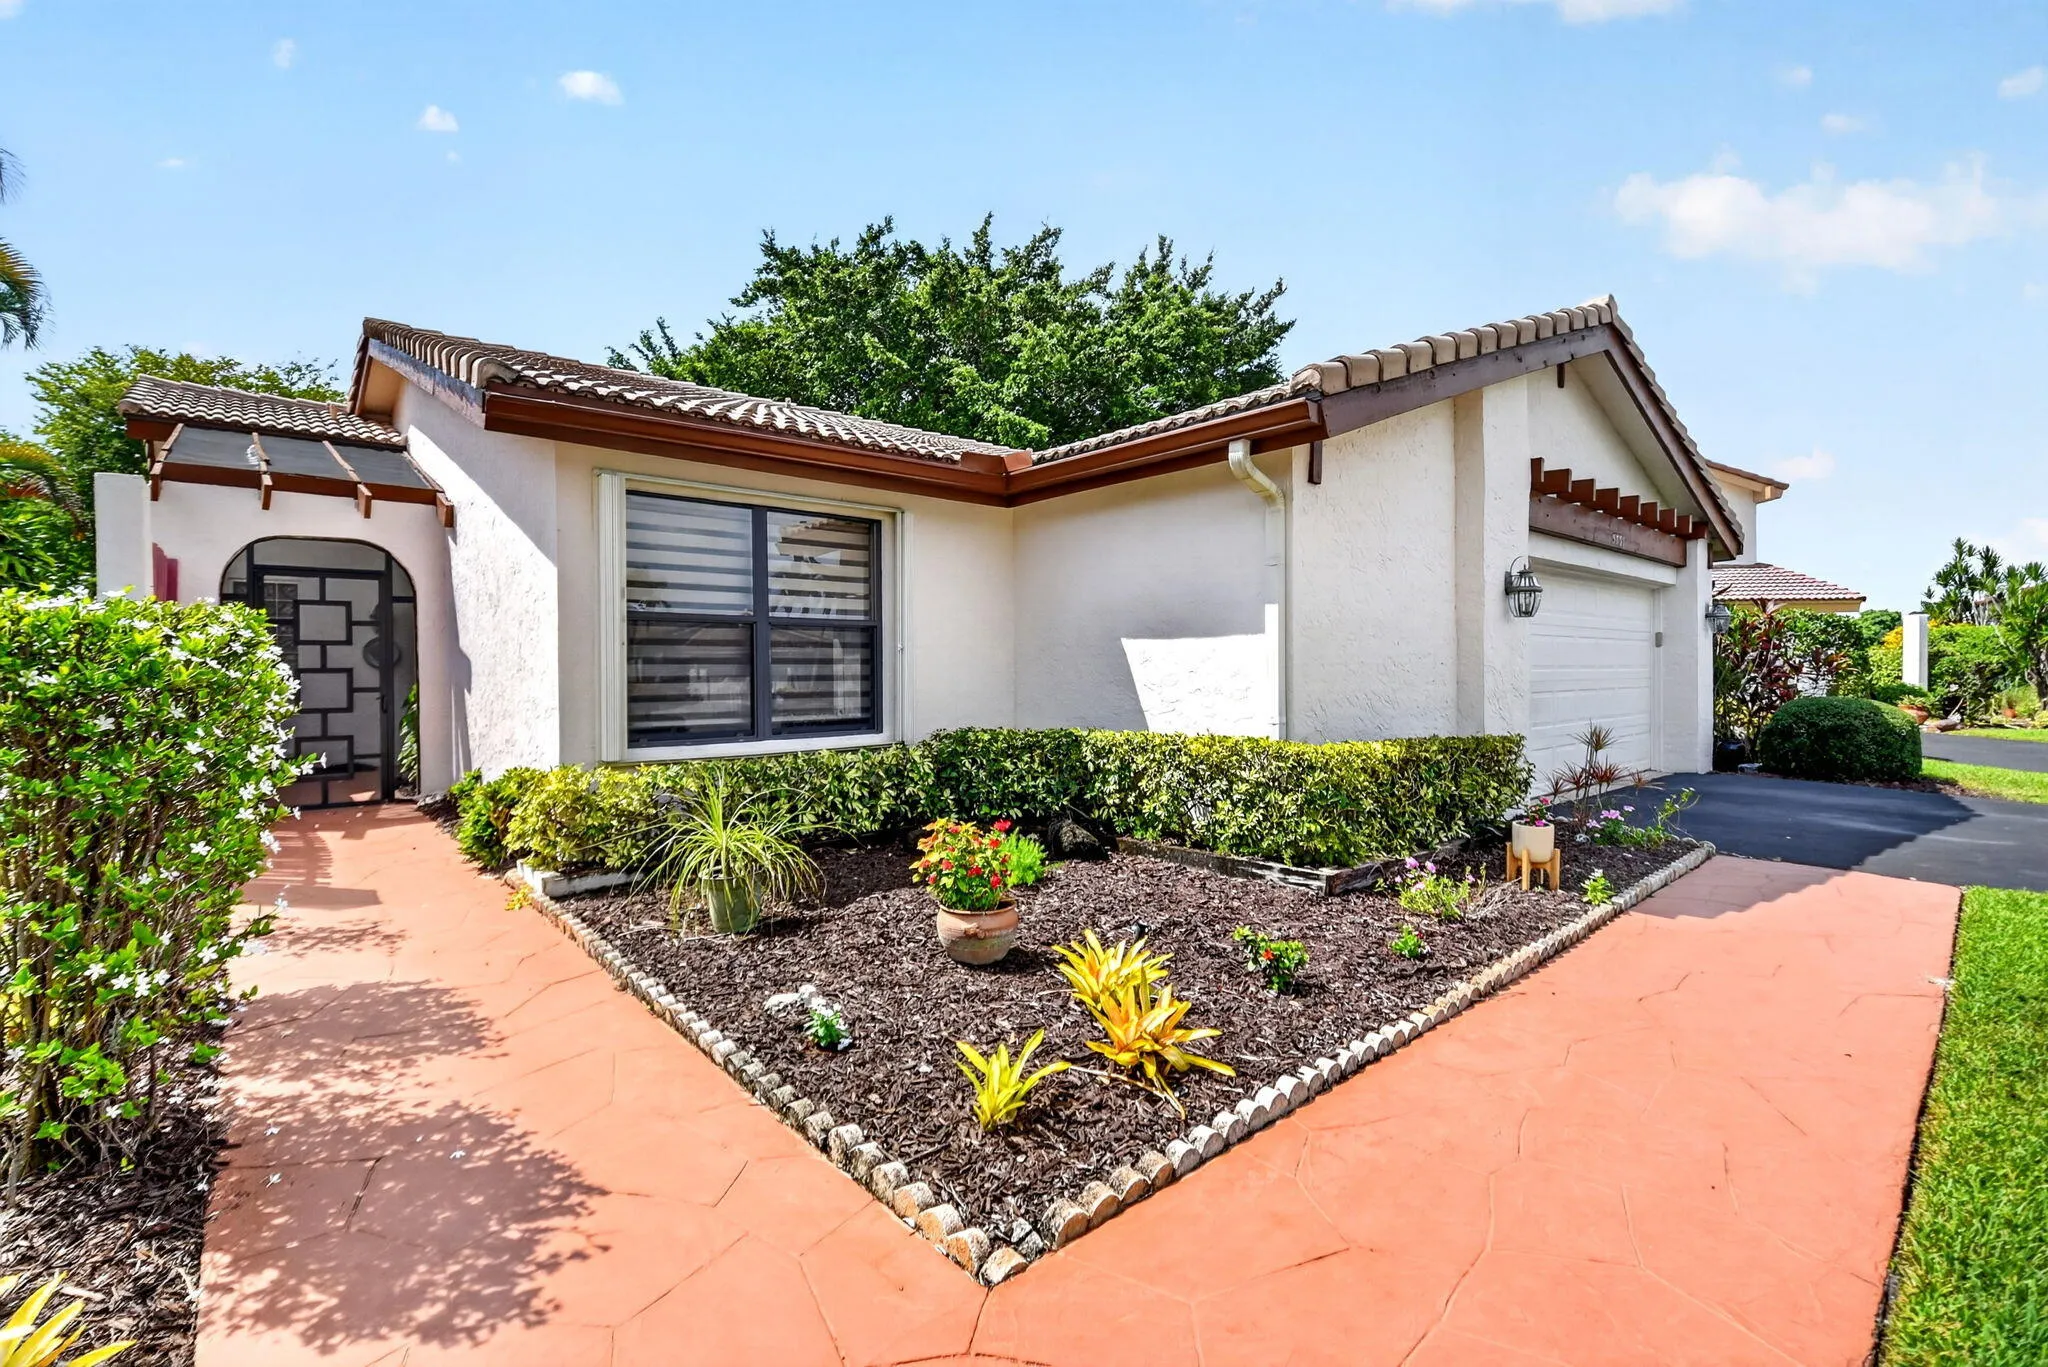
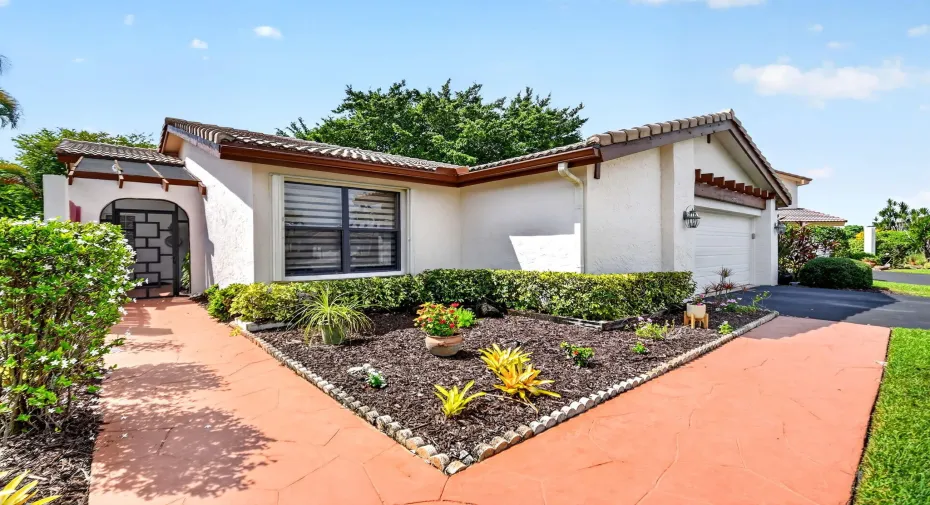
Welcome to this beautifully updated 2-bedroom, 2-bath home tucked away on a peaceful cul-de-sac in the desirable Villas of Green Glen II at Indian Spring. From the charming covered entry, you’ll immediately appreciate the light-filled, open feel of this inviting home. The spacious living and dining areas flow seamlessly into a large 21-foot Florida room, creating an ideal space for relaxing, entertaining, or simply enjoying the tranquil green-space view. The updated eat-in kitchen features newer stainless-steel appliances, a convenient pass-through to the Florida room, and easy access to the private patio. The split-bedroom floor plan offers privacy, while vaulted ceilings, recessed lighting, custom window shades, tile and laminate flooring, and generous closet space add comfort and style. A 2-car attached garage provides plenty of storage and convenience. Enjoy the ease of Florida living with a neighborhood pool just moments away. Optional membership to Indian Spring Country Club is available, offering golf, tennis, pickleball, fitness, dining, and a vibrant social lifestyle. Centrally located near premier shopping, restaurants, entertainment, and major roadways, this exceptional home offers a wonderful combination of comfort, privacy, convenience, and the best of South Florida living.

Features

  • Swimming Pool: Association
  • Heating System: Central, Electric
  • Cooling System: Electric, Central Air, Ceiling Fan(s)
  • Parking: Driveway, Garage, Attached

Appliances

  • Appliances: Dryer, Dishwasher, Electric Range, Microwave, Refrigerator, Washer, Electric Water Heater, Disposal, Water Heater, Oven

Address Map

  • Country: US
  • State: FL
  • County: Palm Beach
  • City: Boynton Beach
  • Subdivision: VILLAS OF GREEN GLEN II-B
  • Zipcode: 33437
  • Street: Lakeview Mews
  • Street Number: 5791
  • Street Suffix: Place
  • Floor Number: 0
  • Longitude: W81° 51' 55.8''
  • Latitude: N26° 30' 21.2''
  • Directions: Located on Woolbright Rd between Jog Rd and Military Trail. Use Main Gate I for gate access.
  • MLS Area: 4610

MLS Addon

  • Accessibility Features: No
  • Association Amenities: Clubhouse, Pool
  • Association Fee: $600
  • Association Fee Frequency: Quarterly
  • Association Fee Includes: Common Areas, Internet, Pool(s), Security, Trash, Pest Control, Cable TV
  • Carport Spaces:
  • Close Date:
  • Close Price: $0
  • Elementary School: Hagen Road
  • Fireplaces Total: 0
  • Flooring: Ceramic Tile, Tile, Laminate
  • Garage Spaces: 2
  • High School: Boynton Beach
  • Insurance Expense: $0
  • Interior Features: Bedroom on Main Level, Closet Cabinetry, Eat-in Kitchen, Walk-In Closet(s), Split Bedrooms, Separate Shower, Dining Area, Separate/Formal Dining Room, Main Level Primary, Vaulted Ceiling(s), Cathedral Ceiling(s)
  • Laundry Features: In Unit
  • Levels: One
  • Lot Features: < 1/4 Acre, Sprinklers Automatic, Cul-De-Sac
  • Middle Or Junior School: Carver Community
  • New Taxes Expense: $0
  • Stories: 1
  • Stories Total: 1
  • Tax Annual Amount: $1,815
  • Utilities: Electricity Available, Water Connected, Sewer Connected, Cable Connected
  • Zoning: RS

Location

Listing Updated: 2026-10-21 16:55:54

  • Property Type : Single Family
  • Property Sub Type : Single Family Residence
  • Listing Type : For Sale
  • Listing ID : B26054817
  • Price : $355,000
  • View : Intercoastal, Ocean
  • Bedrooms : 2
  • Bathrooms : 2
  • Full Bathrooms : 2
  • Half Bathrooms : 0
  • Square Footage : 1,468 Sqft
  • Year Built : 1980
  • Lot Area : 0.17 Acre
  • Listing Status : Active Under Contract
  • Days On Market : 44
Contact Agent
Required
Required
Required
By proceeding, you consent to receive calls and texts at the number you provided, including marketing by autodialer and prerecorded and artificial voice, and ettmail, about your inquiry and other home-related matters, but not as a condition of any purchase.

Similar Single Family