• Share

11867 NW 69th Pl, Parkland, Florida 33076

Active For Sale
$1,950,000
  • Beds 6
  • Baths 5
  • Sq Ft 5,117 Sqft
  • Visits: 1 in 2 days
Description

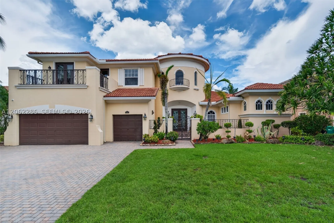
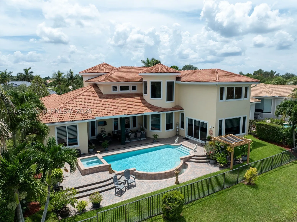
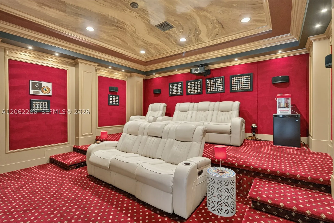
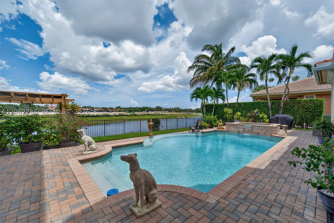
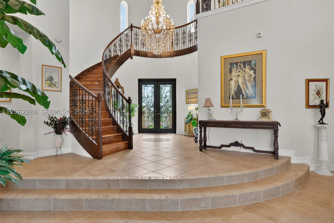
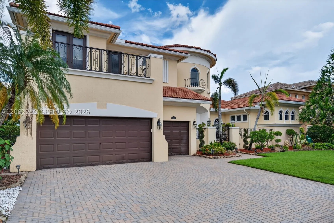
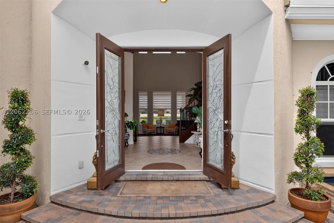
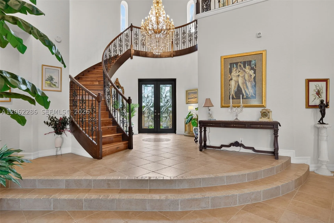
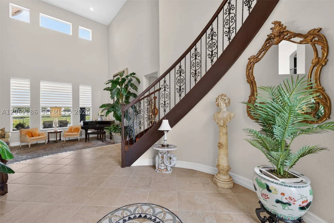
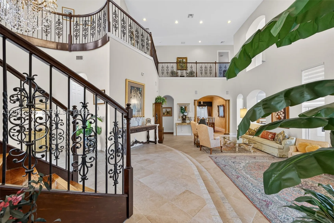
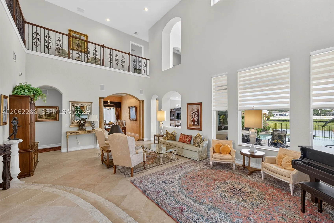
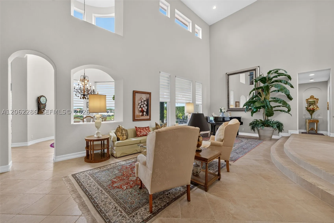
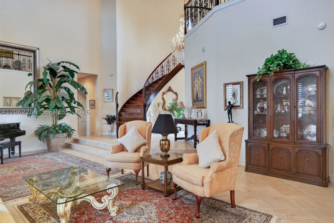
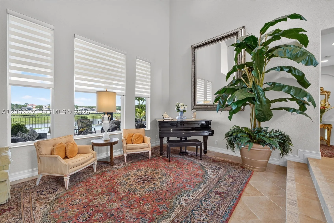
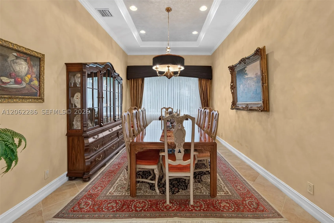
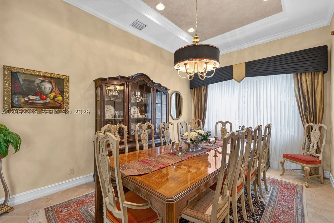
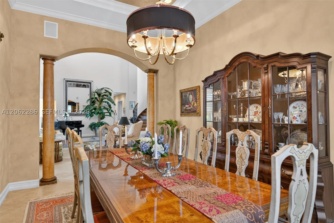
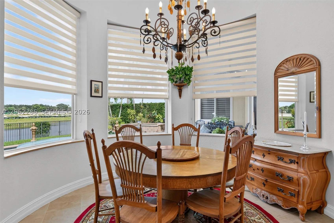
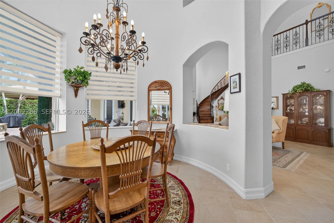
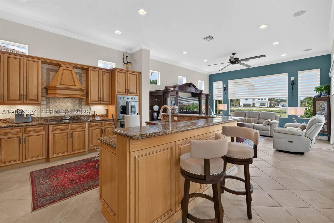
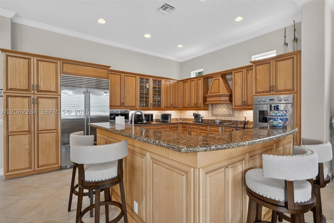
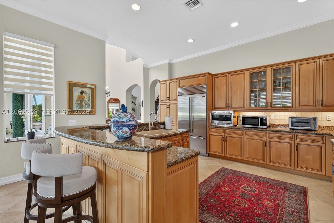
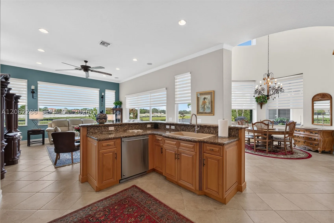
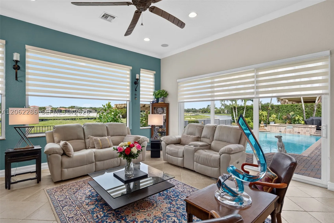
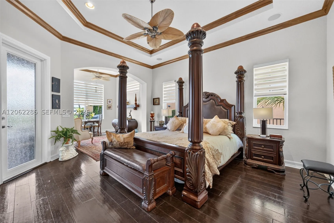
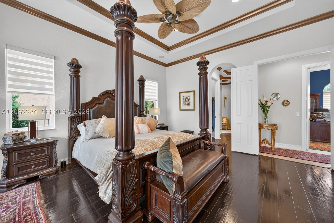
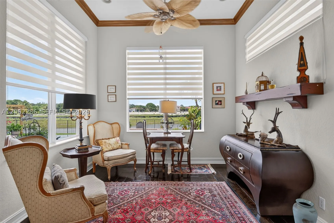
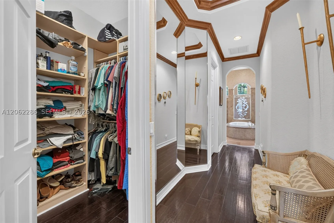
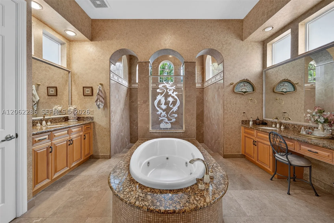
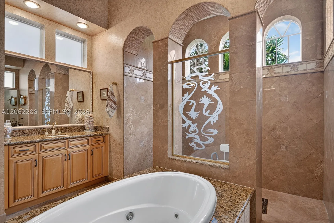
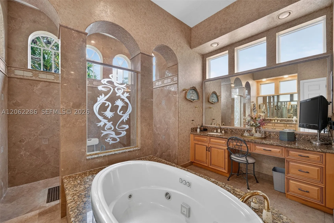
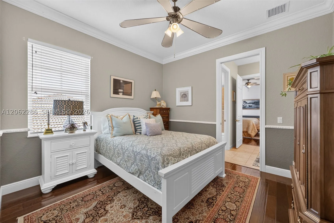
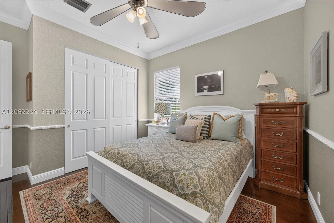
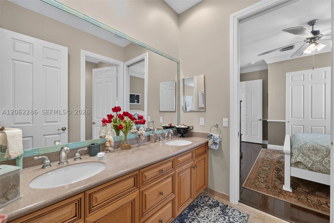
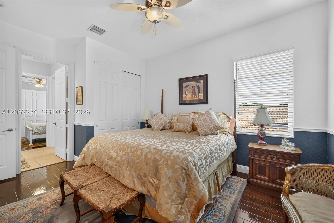
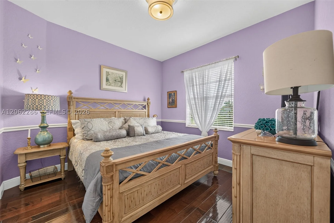
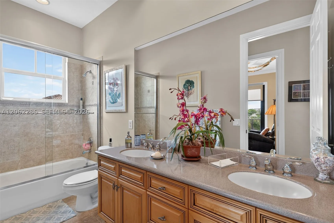
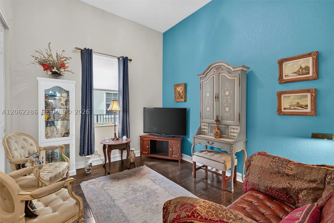
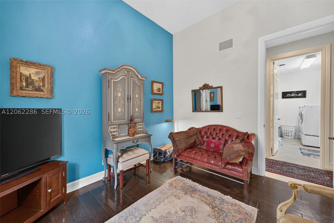
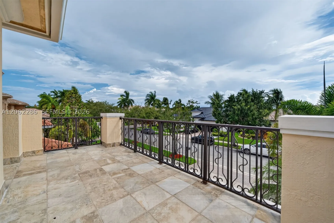
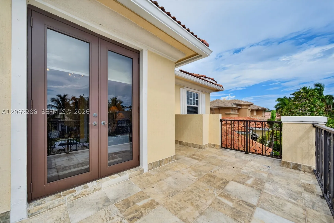
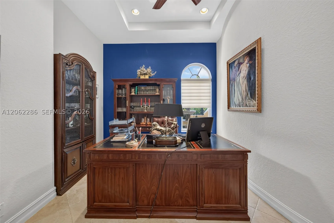
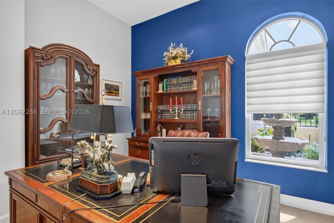
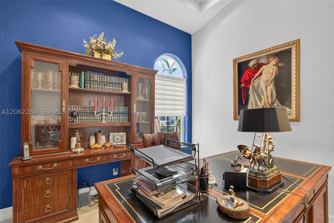
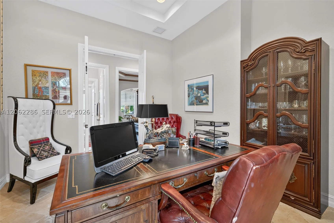
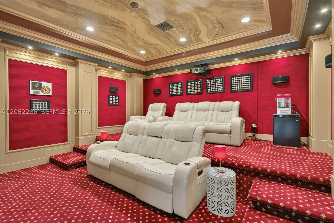
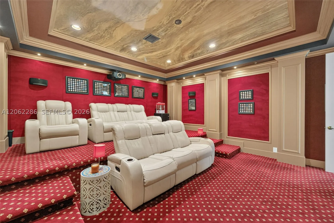
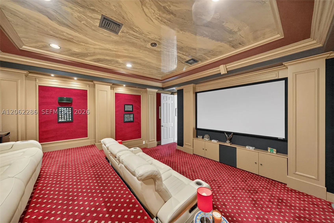
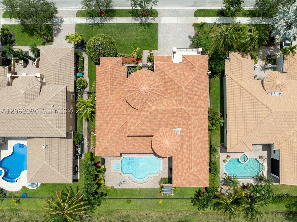
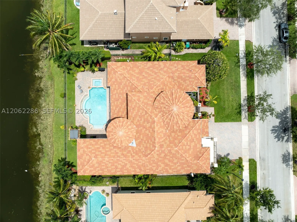
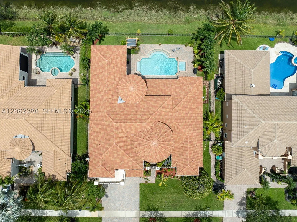
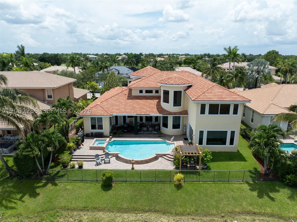
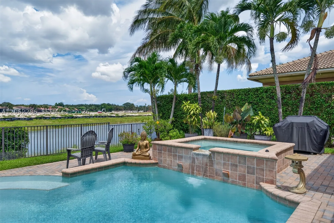
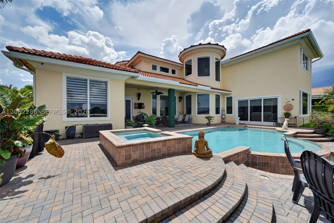
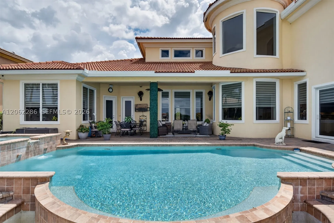
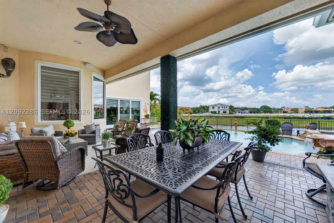
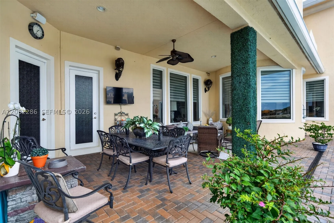
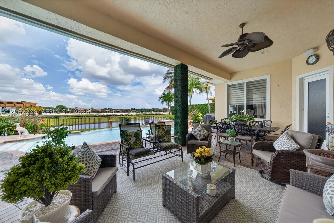
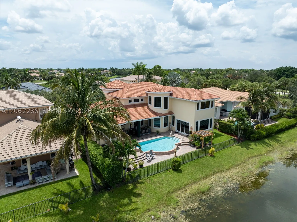
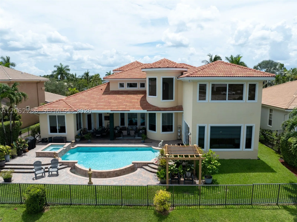
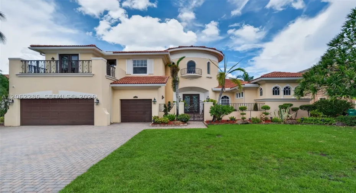
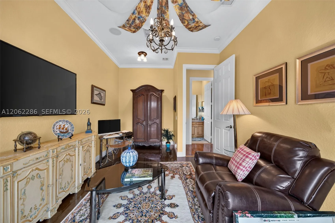
Experience refined waterfront living in this spectacular 5,791-square-foot expanded Marshbrook former model by Toll Brothers, ideally positioned on one of the largest lots in prestigious Heron Bay–Old Brooke, with approximately 90 feet of water frontage. This impressive 6-bedroom, 5-bath residence features a private office, spacious den/recreation room, custom home theater, and 3-car garage.rnrnA grand foyer with soaring 20+ ft ceilings, an elegant chandelier, and a dramatic curved staircase with iron railings creates an unforgettable first impression. Major 2023 upgrades include a new roof and impact windows throughout.rnrnThe first-floor primary suite offers a sitting area, direct backyard access, generous closet space, and a spa-inspired bath with marble flooring, dual vanities, Jacuzzi tub, and bidet. An additional bedroom, full bath, and private office complete the main level. Upstairs features four bedrooms, a Jack-and-Jill bath, an additional full bath, wood flooring, a spacious den, balcony, and an oversized theater with a 103-inch screen and hand-painted ceiling.rnrnThe upgraded kitchen showcases wood cabinetry, granite countertops, newer appliances, a Sub-Zero refrigerator, and Viking range. Enjoy expansive outdoor space, tranquil water views, and Heron Bay’s exceptional resort-style amenities. Beautifully maintained, move-in ready, and easy to show. Schedule your private tour today!

Features

  • Swimming Pool: Above Ground, Pool, Community
  • Heating System: Central
  • Cooling System: Electric, Central Air
  • Parking: Driveway, Garage Door Opener, Paver Block

Appliances

  • Appliances: Dryer, Dishwasher, Electric Range, Microwave, Refrigerator, Washer, Electric Water Heater

Address Map

  • Country: US
  • State: FL
  • County: Broward
  • City: Parkland
  • Subdivision: HERON BAY EAST
  • Zipcode: 33076
  • Street: 69th Pl
  • Street Number: 11867
  • Floor Number: 0
  • Longitude: W81° 42' 54.8''
  • Latitude: N26° 19' 4.2''
  • Street Dir Prefix: NW
  • MLS Area: 3614

MLS Addon

  • Architectural Style: Two Story
  • Association Fee: $1,250
  • Association Fee Frequency: Quarterly
  • Close Price: $0
  • Elementary School: Heron Heights
  • Exterior Features: Security/High Impact Doors, Fence
  • Flooring: Wood, Marble, Hardwood
  • Garage Spaces: 3
  • High School: Marjory Stoneman Douglas
  • Insurance Expense: $0
  • Interior Features: Bedroom on Main Level, Breakfast Area, Dual Sinks, First Floor Entry, Living/Dining Room, Closet Cabinetry, Air Filtration, Skylights, Walk-In Closet(s), Bidet, Dining Area, Separate/Formal Dining Room, Custom Mirrors, Vaulted Ceiling(s)
  • Levels: Two
  • Lot Features: 1/4 to 1/2 Acre Lot
  • Middle Or Junior School: Westglades
  • New Taxes Expense: $0
  • Spa Features: Community, Above Ground
  • Stories: 2
  • Tax Annual Amount: $17,064
  • Window Features: Impact Glass, Skylight(s), Sliding

Location

Listing Updated: 2026-08-01 02:30:50

  • Property Type : Single Family
  • Property Sub Type : Single Family Residence
  • Listing Type : For Sale
  • Listing ID : A12062286
  • Price : $1,950,000
  • View : Canal
  • Bedrooms : 6
  • Bathrooms : 5
  • Full Bathrooms : 5
  • Half Bathrooms : 0
  • Square Footage : 5,117 Sqft
  • Year Built : 2003
  • Lot Area : 0 Acre
  • Listing Status : Active
  • Days On Market : 2
Contact Agent
Required
Required
Required
By proceeding, you consent to receive calls and texts at the number you provided, including marketing by autodialer and prerecorded and artificial voice, and ettmail, about your inquiry and other home-related matters, but not as a condition of any purchase.

Similar Single Family