• Share

119 Lakeside Circle, Jupiter, Florida 33458

Active For Sale
$549,900
  • Beds 2
  • Baths 2
  • Sq Ft 1,621 Sqft
  • Visits: 1 in 3 days

Description

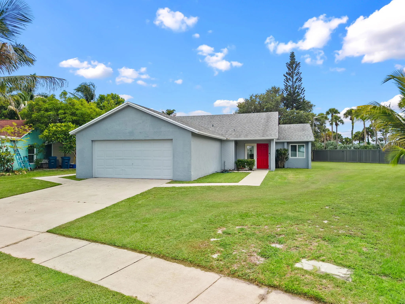
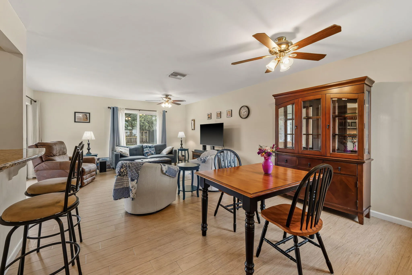
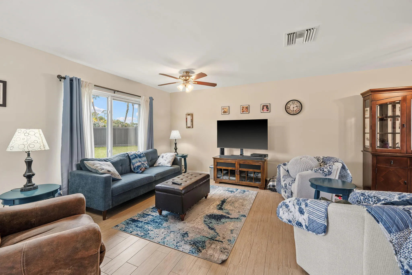
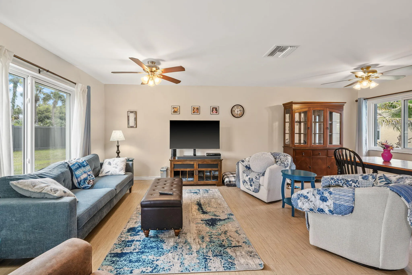
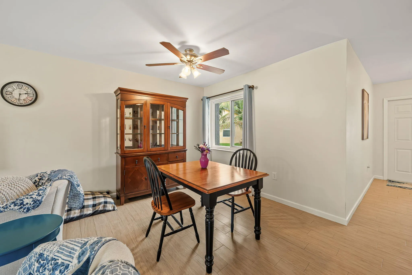
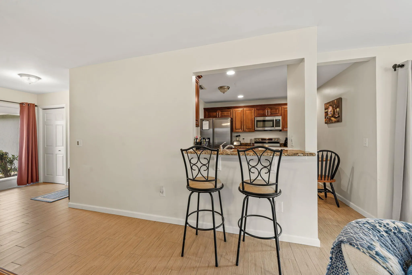
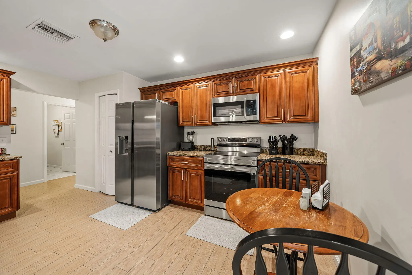
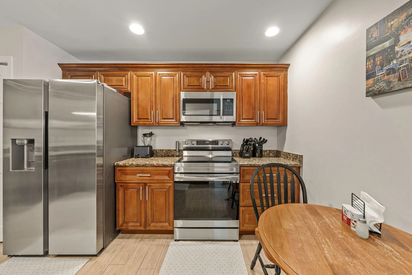
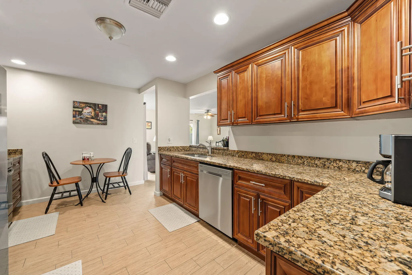
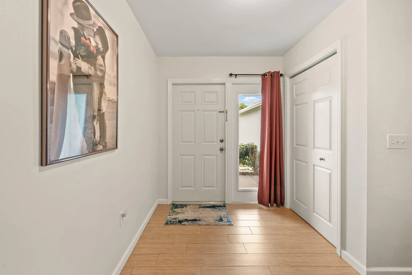
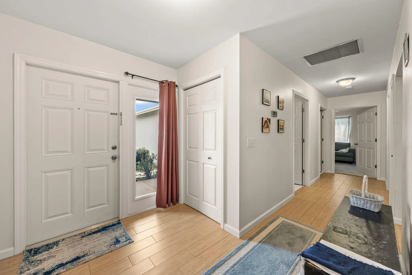
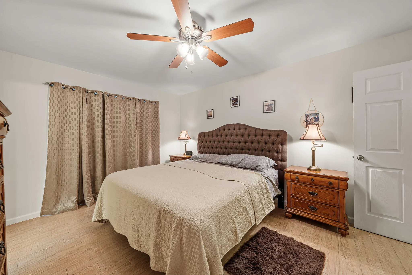
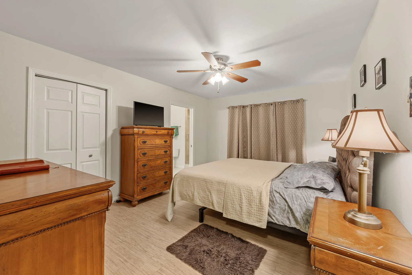
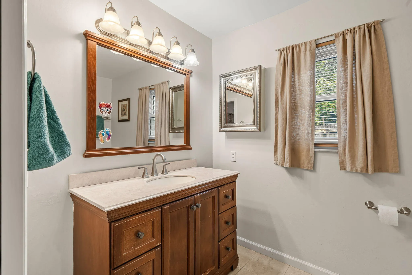
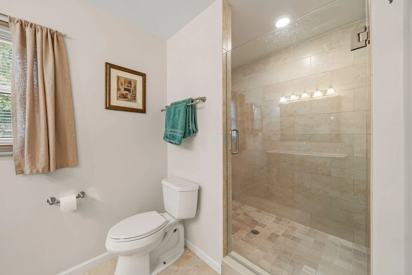
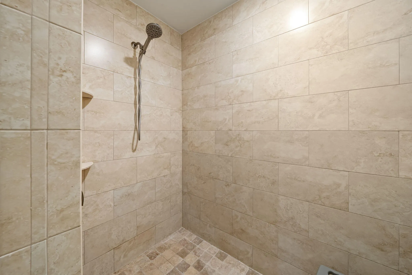
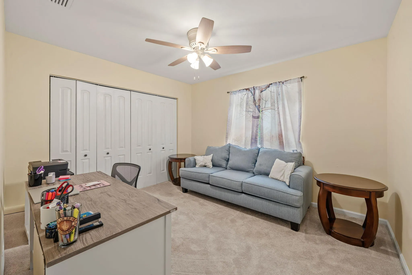
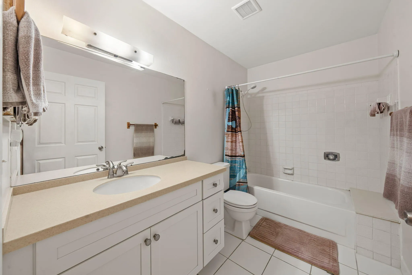
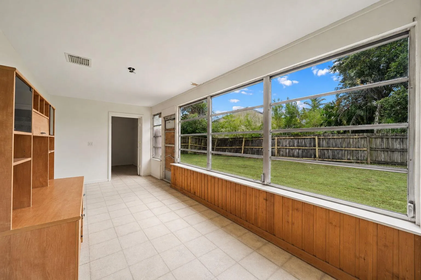
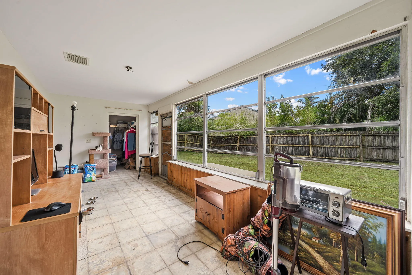
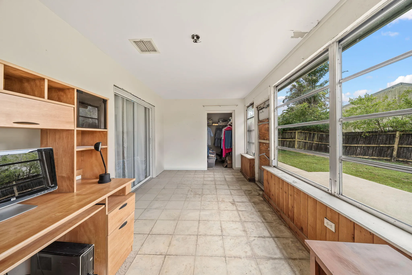
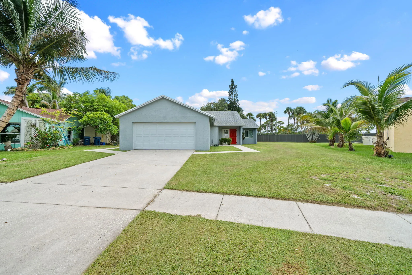
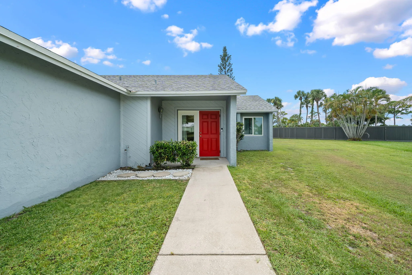
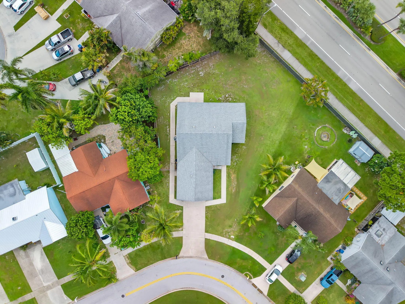
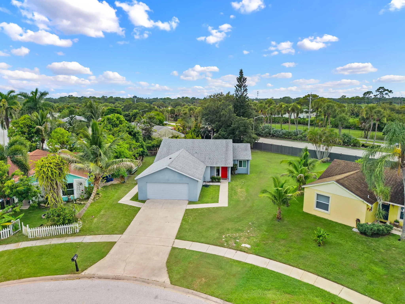
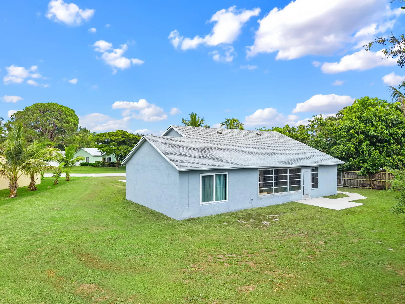
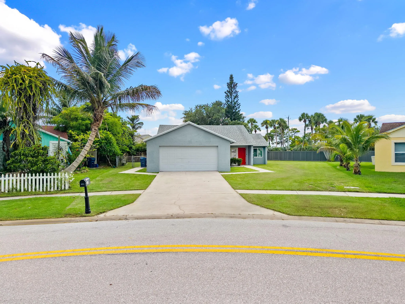
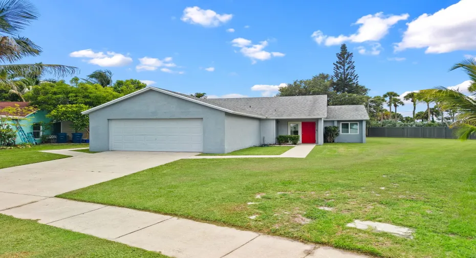
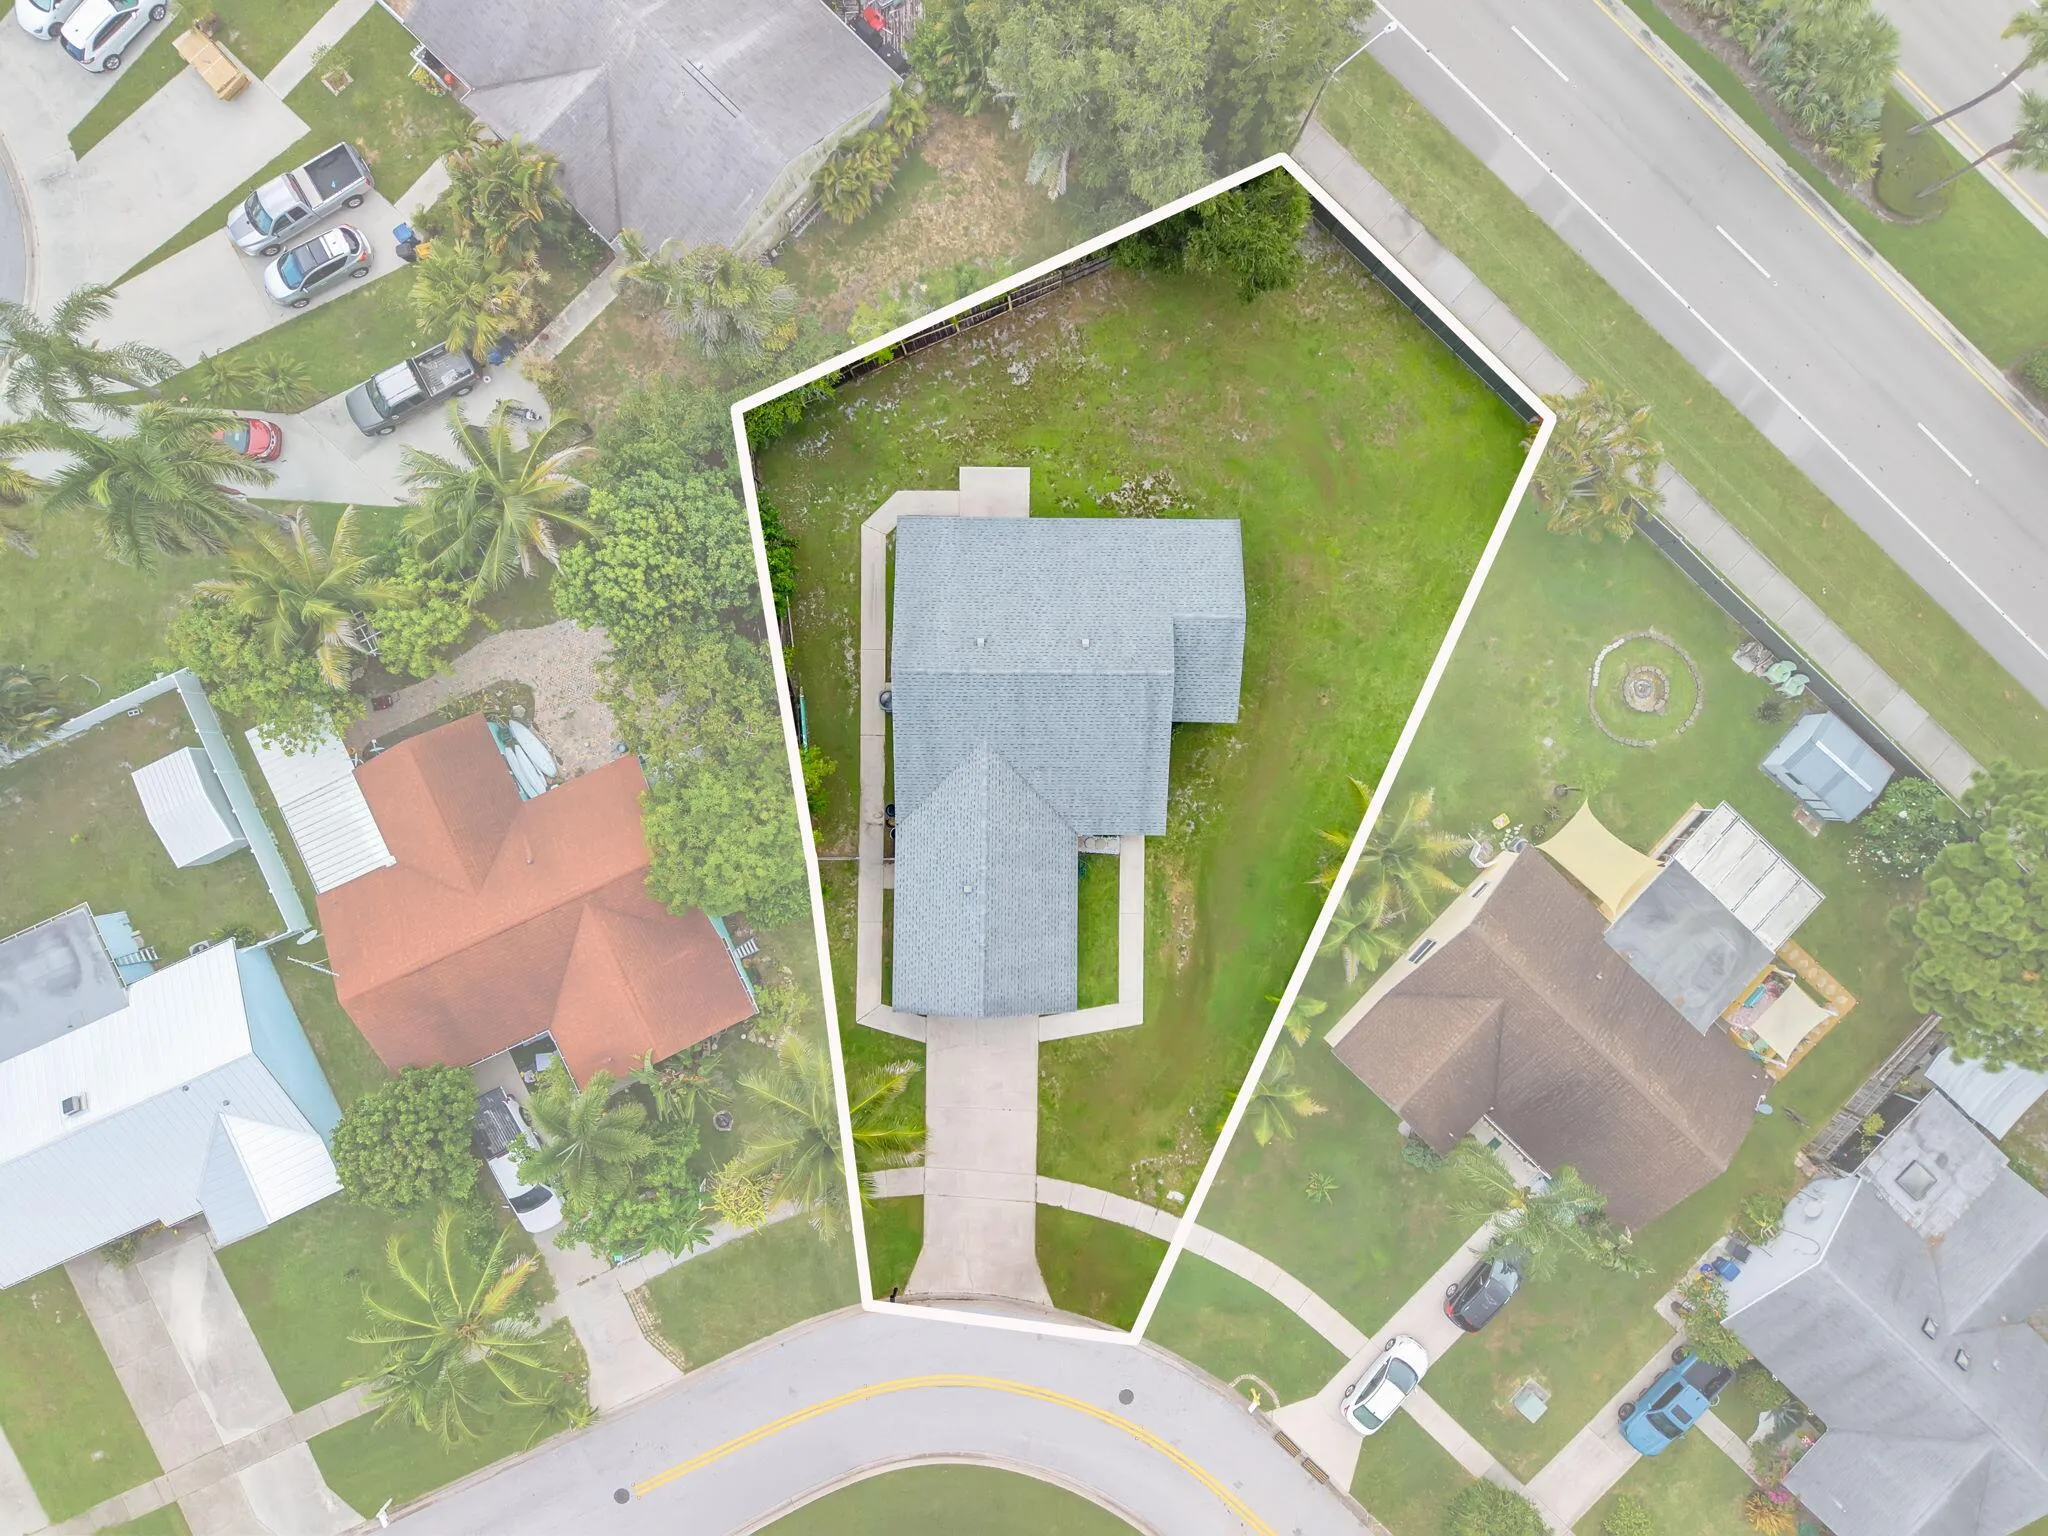
Welcome to this beautifully updated 2BR/2BA CBS home in the heart of Jupiter, where comfort, convenience, and outdoor living come together. Perfectly suited for everyone – first-time buyers, downsizers, or anyone seeking a move-in-ready home in one of Palm Beach County’s most desirable locations – this property offers exceptional value with a low HOA and access to highly rated schools. Inside, you’ll find an updated kitchen designed for everyday living and entertaining, upgraded tile flooring throughout, and a beautifully renovated primary bathroom featuring a spacious walk-in shower. The oversized Florida room provides flexible living space ideal for a home office, playroom, fitness area, or media room, complete with additional storage. Step outside to an expansive backyard (.27-acre lot) with endless possibilities—create your dream pool, entertain friends, or simply enjoy the privacy and space rarely found at this price point. A newer roof, two-car garage, and oversized driveway with plenty of parking add to the home’s appeal. Ideally located just minutes from Jupiter’s beautiful beaches, waterfront dining, shopping, golf, parks, and major commuter routes, this home delivers the Florida lifestyle buyers are searching for. Move right in and start enjoying everything Jupiter has to offer!

Features

  • Swimming Pool: No
  • Heating System: Central, Electric
  • Cooling System: Electric, Central Air, Ceiling Fan(s)
  • Patio: Patio
  • Parking: Driveway, Garage, Garage Door Opener, Attached, Two or More Spaces

Appliances

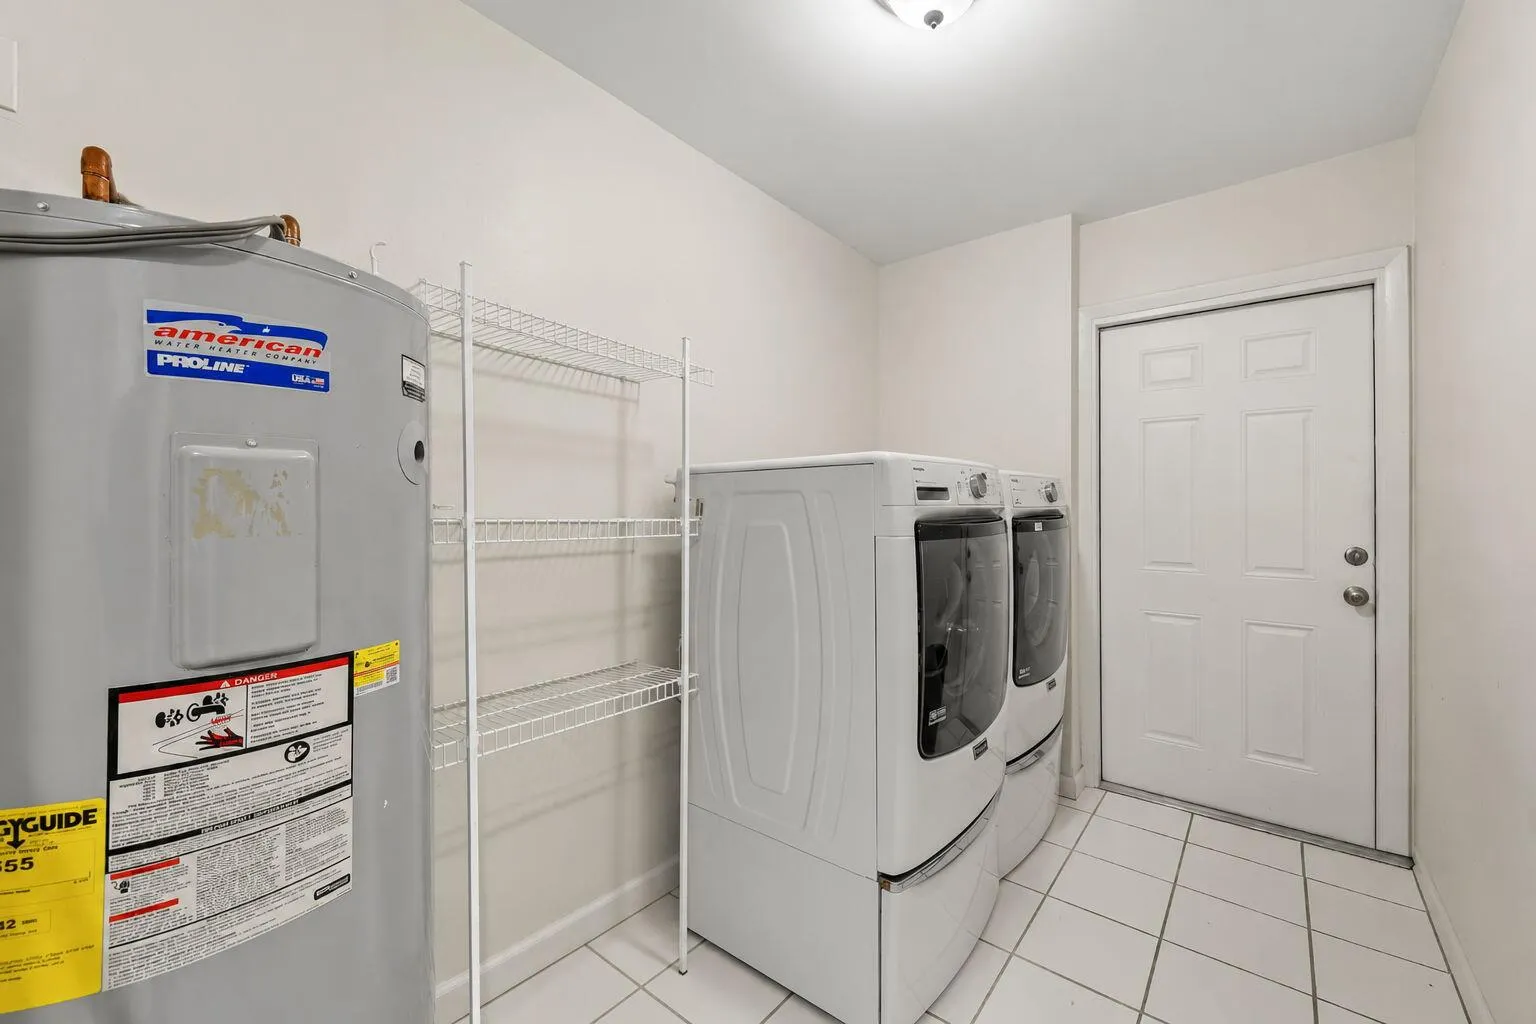
  • Appliances: Dryer, Dishwasher, Electric Range, Microwave, Refrigerator, Washer, Electric Water Heater, Disposal, Ice Maker

Address Map

  • Country: US
  • State: FL
  • County: Palm Beach
  • City: Jupiter
  • Subdivision: JUPITER VILLAGE
  • Zipcode: 33458
  • Street: Lakeside
  • Street Number: 119
  • Street Suffix: Circle
  • Floor Number: 0
  • Longitude: W81° 51' 57.1''
  • Latitude: N26° 55' 25.3''
  • Directions: Indiantown to Central
  • MLS Area: 5100

MLS Addon

  • Architectural Style: One Story, Ranch, Mediterranean
  • Association Fee: $40
  • Association Fee Frequency: Monthly
  • Association Fee Includes: Common Area Maintenance
  • Close Price: $0
  • Elementary School: Jerry Thomas
  • Exterior Features: Patio, Fence
  • Flooring: Tile, Wood, Carpet, Vinyl, Hardwood
  • Garage Spaces: 2
  • High School: Jupiter
  • Insurance Expense: $0
  • Interior Features: Bedroom on Main Level, Living/Dining Room, Eat-in Kitchen, Walk-In Closet(s), Main Living Area Entry Level, Pantry, Main Level Primary, Stacked Bedrooms, Utility Room, Shower Only
  • Laundry Features: Laundry Tub, Washer Hookup
  • Levels: One
  • Lot Features: 1/4 to 1/2 Acre Lot, <1 Acre, Buyer Approval Required, Interior Lot
  • Middle Or Junior School: Independence
  • New Taxes Expense: $0
  • Stories: 1
  • Stories Total: 1
  • Tax Annual Amount: $2,900
  • Utilities: Cable Available, Electricity Available, Sewer Available, Water Available
  • Window Features: Blinds, Impact Glass, Sliding, Metal, Single Hung

Location

Listing Updated: 2026-08-01 02:50:30
  • Property Type : Single Family
  • Property Sub Type : Single Family Residence
  • Listing Type : For Sale
  • Listing ID : B26057836
  • Price : $549,900
  • View : Garden
  • Bedrooms : 2
  • Bathrooms : 2
  • Full Bathrooms : 2
  • Half Bathrooms : 0
  • Square Footage : 1,621 Sqft
  • Year Built : 1980
  • Lot Area : 0.28 Acre
  • Listing Status : Active
  • Days On Market : 1
Contact Agent
Required
Required
Required
By proceeding, you consent to receive calls and texts at the number you provided, including marketing by autodialer and prerecorded and artificial voice, and ettmail, about your inquiry and other home-related matters, but not as a condition of any purchase.

Similar Single Family