• Share

3626 Gretchen Drive, Orlando, Florida 34761

Pending
$439,000
  • Beds 3
  • Baths 2
  • Sq Ft 1,515 Sqft
  • Visits: 5 in 65 days

Description

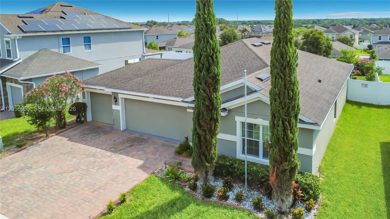
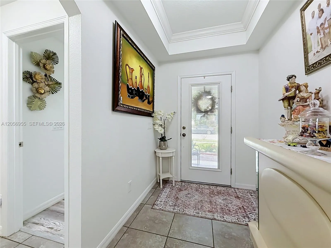
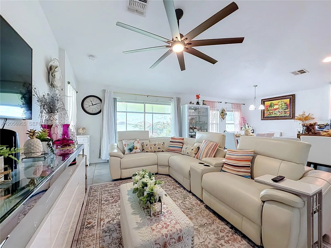
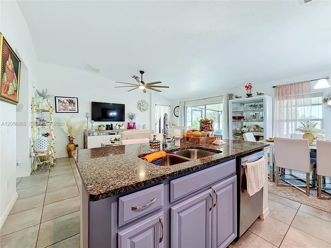
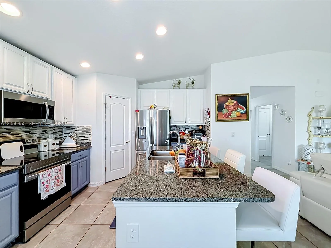
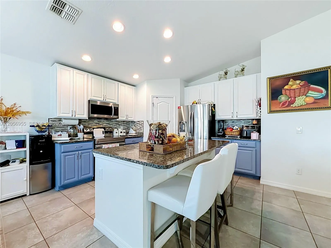
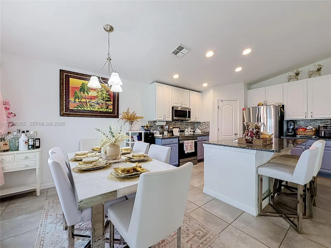
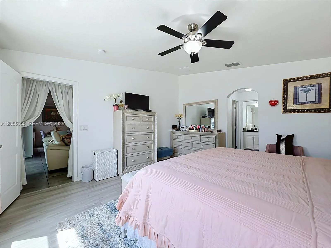
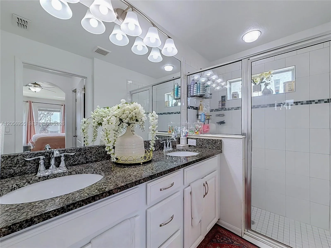
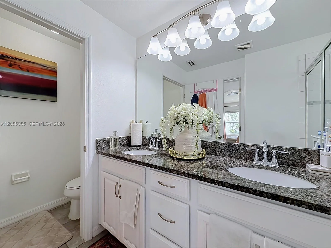
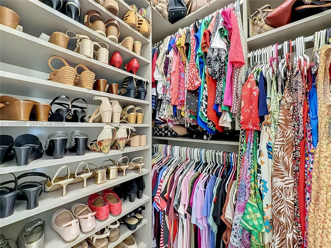
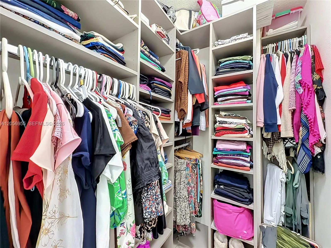
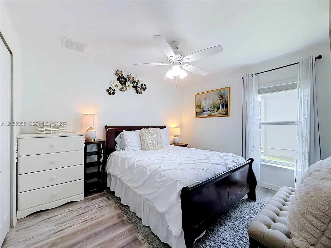
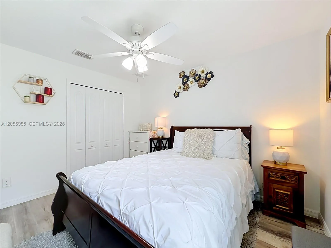
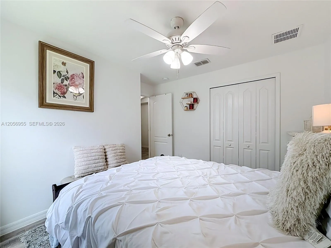
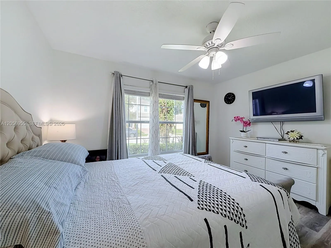
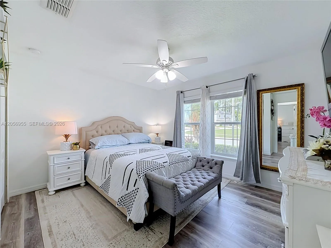
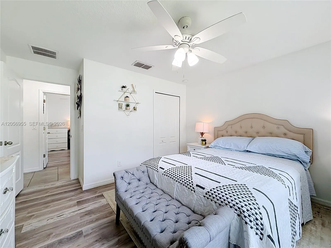
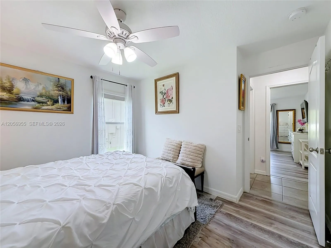
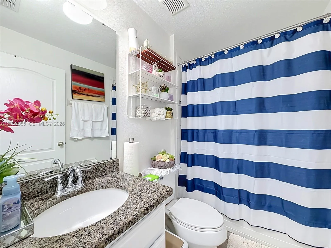
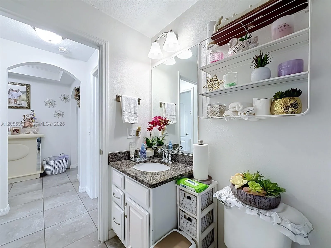
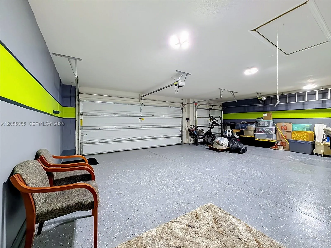
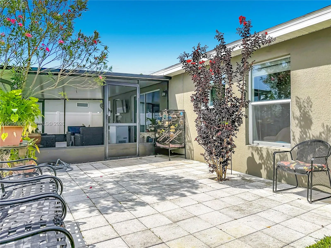
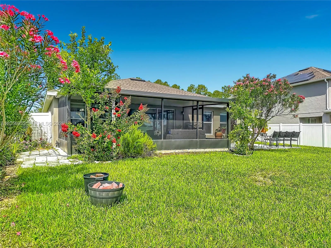
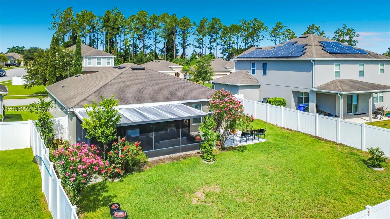
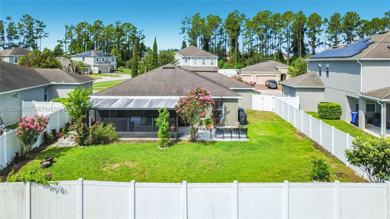
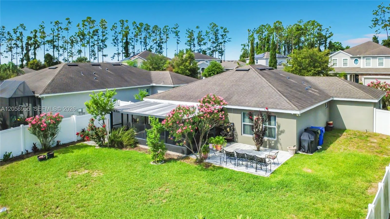
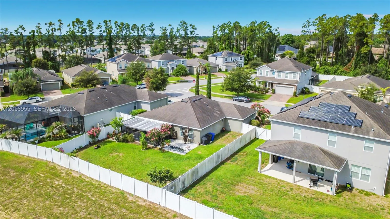
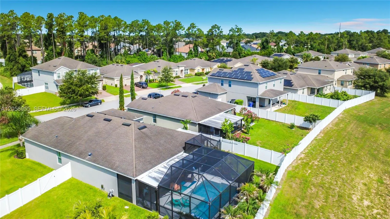
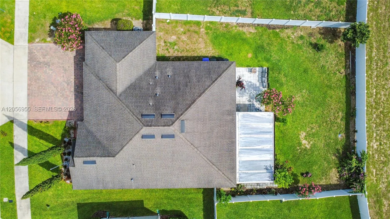
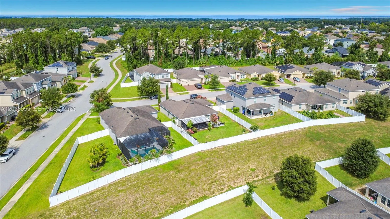
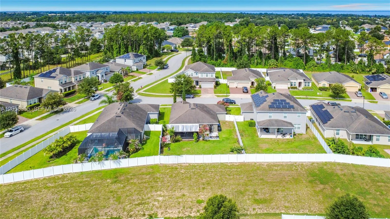
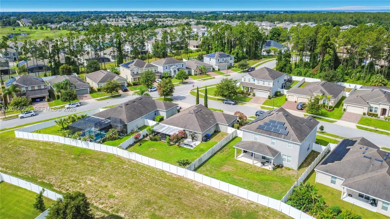
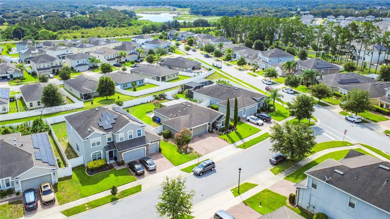
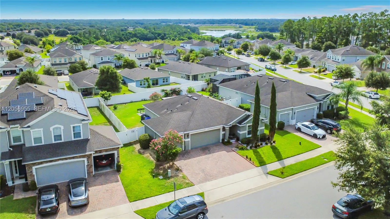
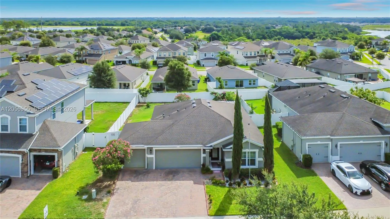
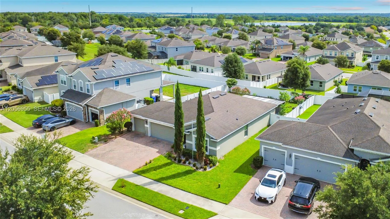
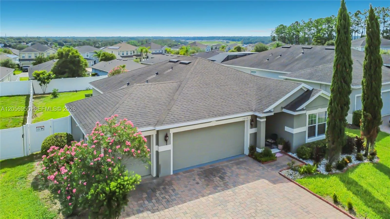
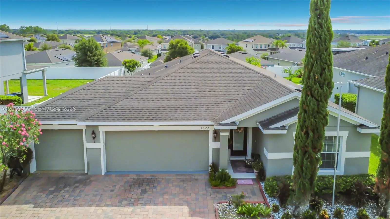
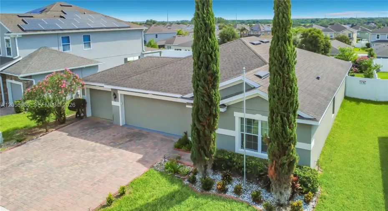
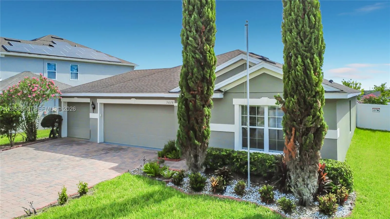
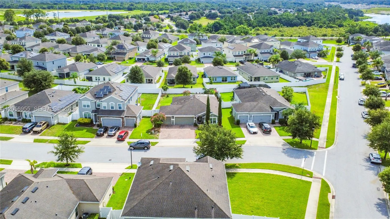
Discover the convenience of single-story living in this inviting McCormick Reserve home. The property offers 3 bedrooms, 2 full bathrooms and 1,515 square feet arranged in a practical split-bedroom floor plan. One of its most distinctive features is the attached 3-car garage, providing valuable room for vehicles, storage or a flexible workspace. At the center of the home, the kitchen and main living area connect naturally to create an open and comfortable gathering space. The kitchen includes granite countertops, wood cabinetry, a center island, recessed lighting, an eat-in area and a generous walk-in pantry. High ceilings bring an added sense of space throughout the interior. The private primary suite features two walk-in closets and an ensuite bathroom with dual sinks, granite countertops, a glass-enclosed shower and separate water closet. The outdoor area includes a paver driveway, irrigation system, mature landscaping and a vinyl-fenced backyard with no rear neighbors. McCormick Reserve offers a playground, street lighting and convenient access to SR 429, Florida’s Turnpike, shopping, dining, recreation and the greater Orlando area. Multiple financing options may be available through different lenders, subject to buyer qualification. Buyers may use the lender of their choice. Buyer and buyer’s agent should independently verify measurements, HOA information, school assignments and all property details. The homeowners association (HOA) fee is only $80 per month ($960 year

Features

  • Heating System: Central, Electric
  • Cooling System: Electric, Central Air, Ceiling Fan(s)
  • Fence: Fenced
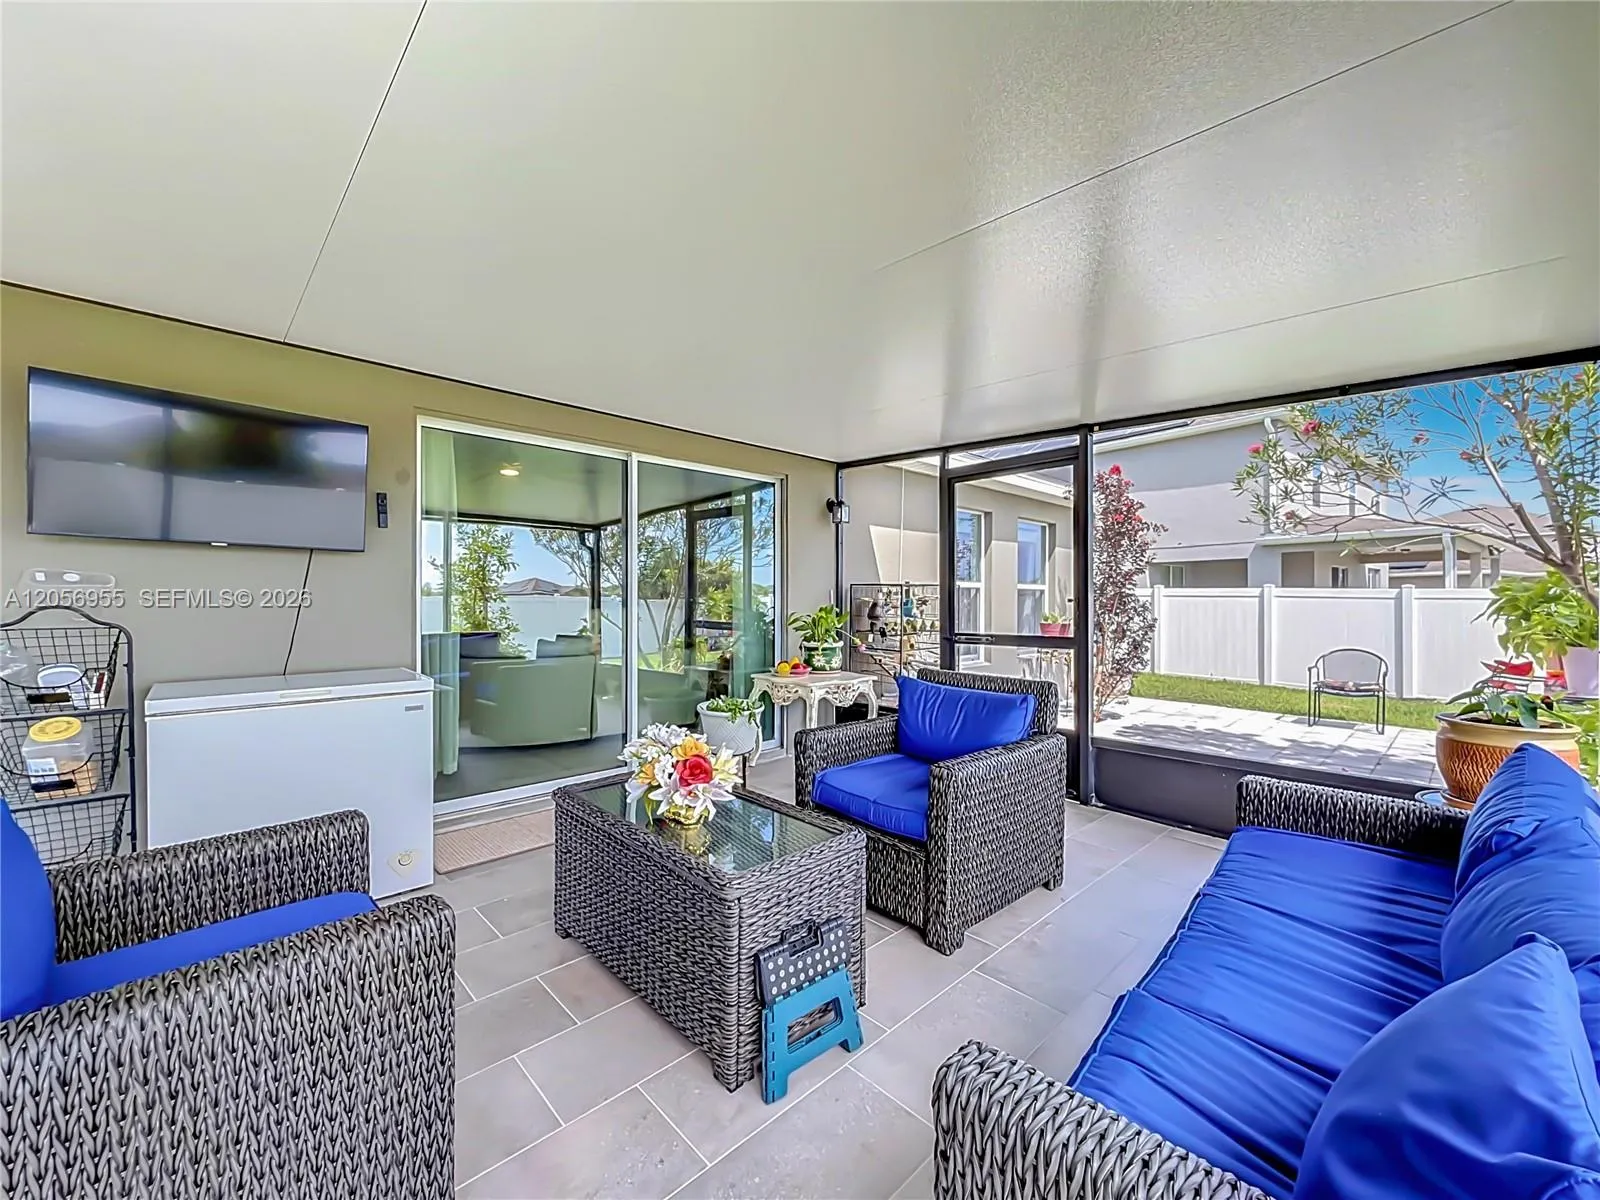
  • Patio: Porch, Screened
  • Parking: Driveway, Garage, Garage Door Opener, Attached, Covered, Paver Block

Appliances

  • Appliances: Dryer, Dishwasher, Electric Range, Microwave, Refrigerator, Washer, Electric Water Heater

Address Map

  • Country: US
  • State: FL
  • County: Orange
  • City: Orlando
  • Subdivision: McCormick Reserve Ph 1
  • Zipcode: 34761
  • Street: Gretchen
  • Street Number: 3626
  • Street Suffix: Drive
  • Floor Number: 0
  • Longitude: W82° 28' 30.7''
  • Latitude: N28° 37' 8.4''
  • Directions: From SR 429, take Exit 26 toward Clarcona-Ocoee Road and travel east. Turn left onto N Clarke Road, left onto Whitefriar Drive, then right onto Gretchen Drive. The property will be on the left.
  • MLS Area: 5940 - Other Florida County

MLS Addon

  • Architectural Style: Contemporary
  • Association Amenities: Other, Sidewalks
  • Association Fee: $80
  • Association Fee Frequency: Monthly
  • Association Fee Includes: Common Areas
  • Carport Spaces:
  • Close Date:
  • Close Price: $0
  • Exterior Features: Lighting, Porch, Room For Pool, Outdoor Living Area
  • Fireplaces Total: 0
  • Flooring: Tile
  • Garage Spaces: 3
  • Insurance Expense: $0
  • Interior Features: Dual Sinks, Eat-in Kitchen, Family/Dining Room, Pantry, Separate Shower, Main Level Primary, Breakfast Bar
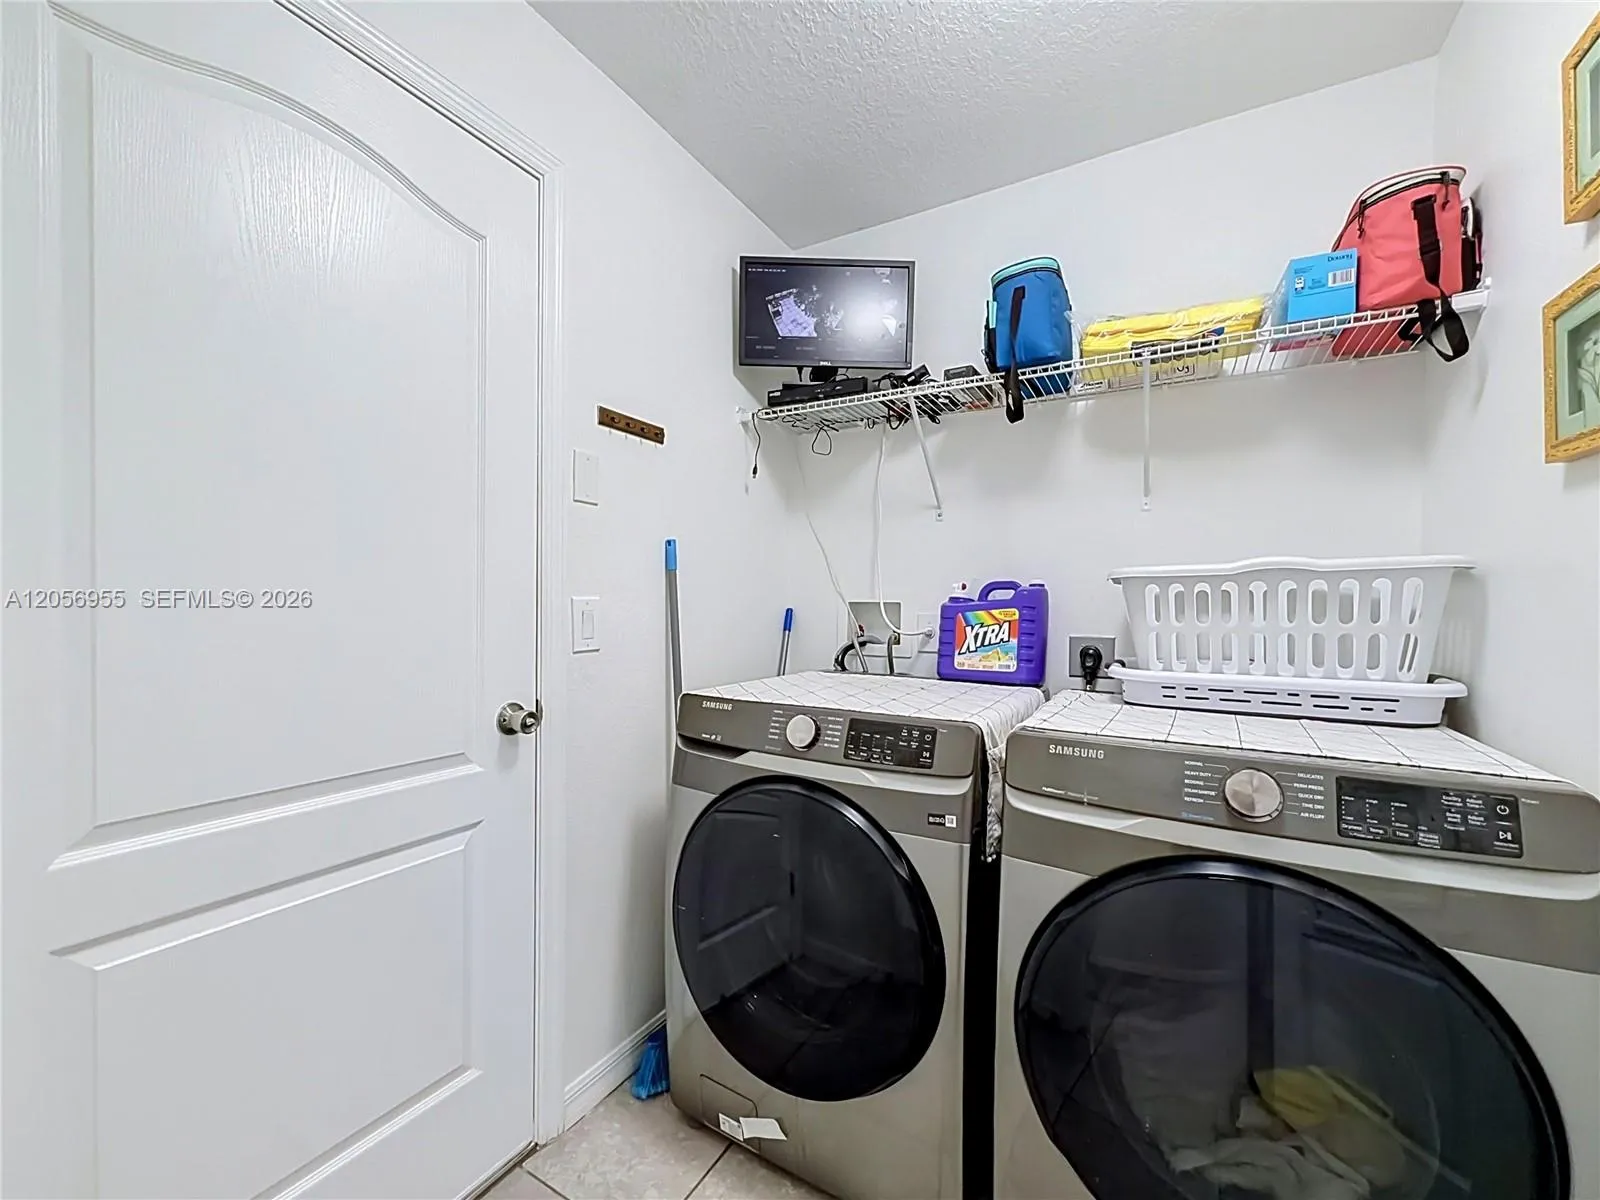
  • Laundry Features: Washer Hookup, Dryer Hookup
  • Levels: One
  • Lot Features: Sprinklers Automatic
  • New Taxes Expense: $0
  • Stories: 1
  • Stories Total: 1
  • Tax Annual Amount: $6,462
  • Utilities: Cable Available
  • Window Features: Blinds
  • Zoning: PUD

Location

Listing Updated: 2026-09-16 22:47:25
  • Property Type : Single Family
  • Property Sub Type : Single Family Residence
  • Listing Type : For Sale
  • Listing ID : A12056955
  • Price : $439,000
  • View : Pond
  • Bedrooms : 3
  • Bathrooms : 2
  • Full Bathrooms : 2
  • Half Bathrooms : 0
  • Square Footage : 1,515 Sqft
  • Year Built : 2017
  • Lot Area : 0.18 Acre
  • Listing Status : Pending
  • Days On Market : 45
Contact Agent
Required
Required
Required
By proceeding, you consent to receive calls and texts at the number you provided, including marketing by autodialer and prerecorded and artificial voice, and ettmail, about your inquiry and other home-related matters, but not as a condition of any purchase.

Similar Single Family