• Share

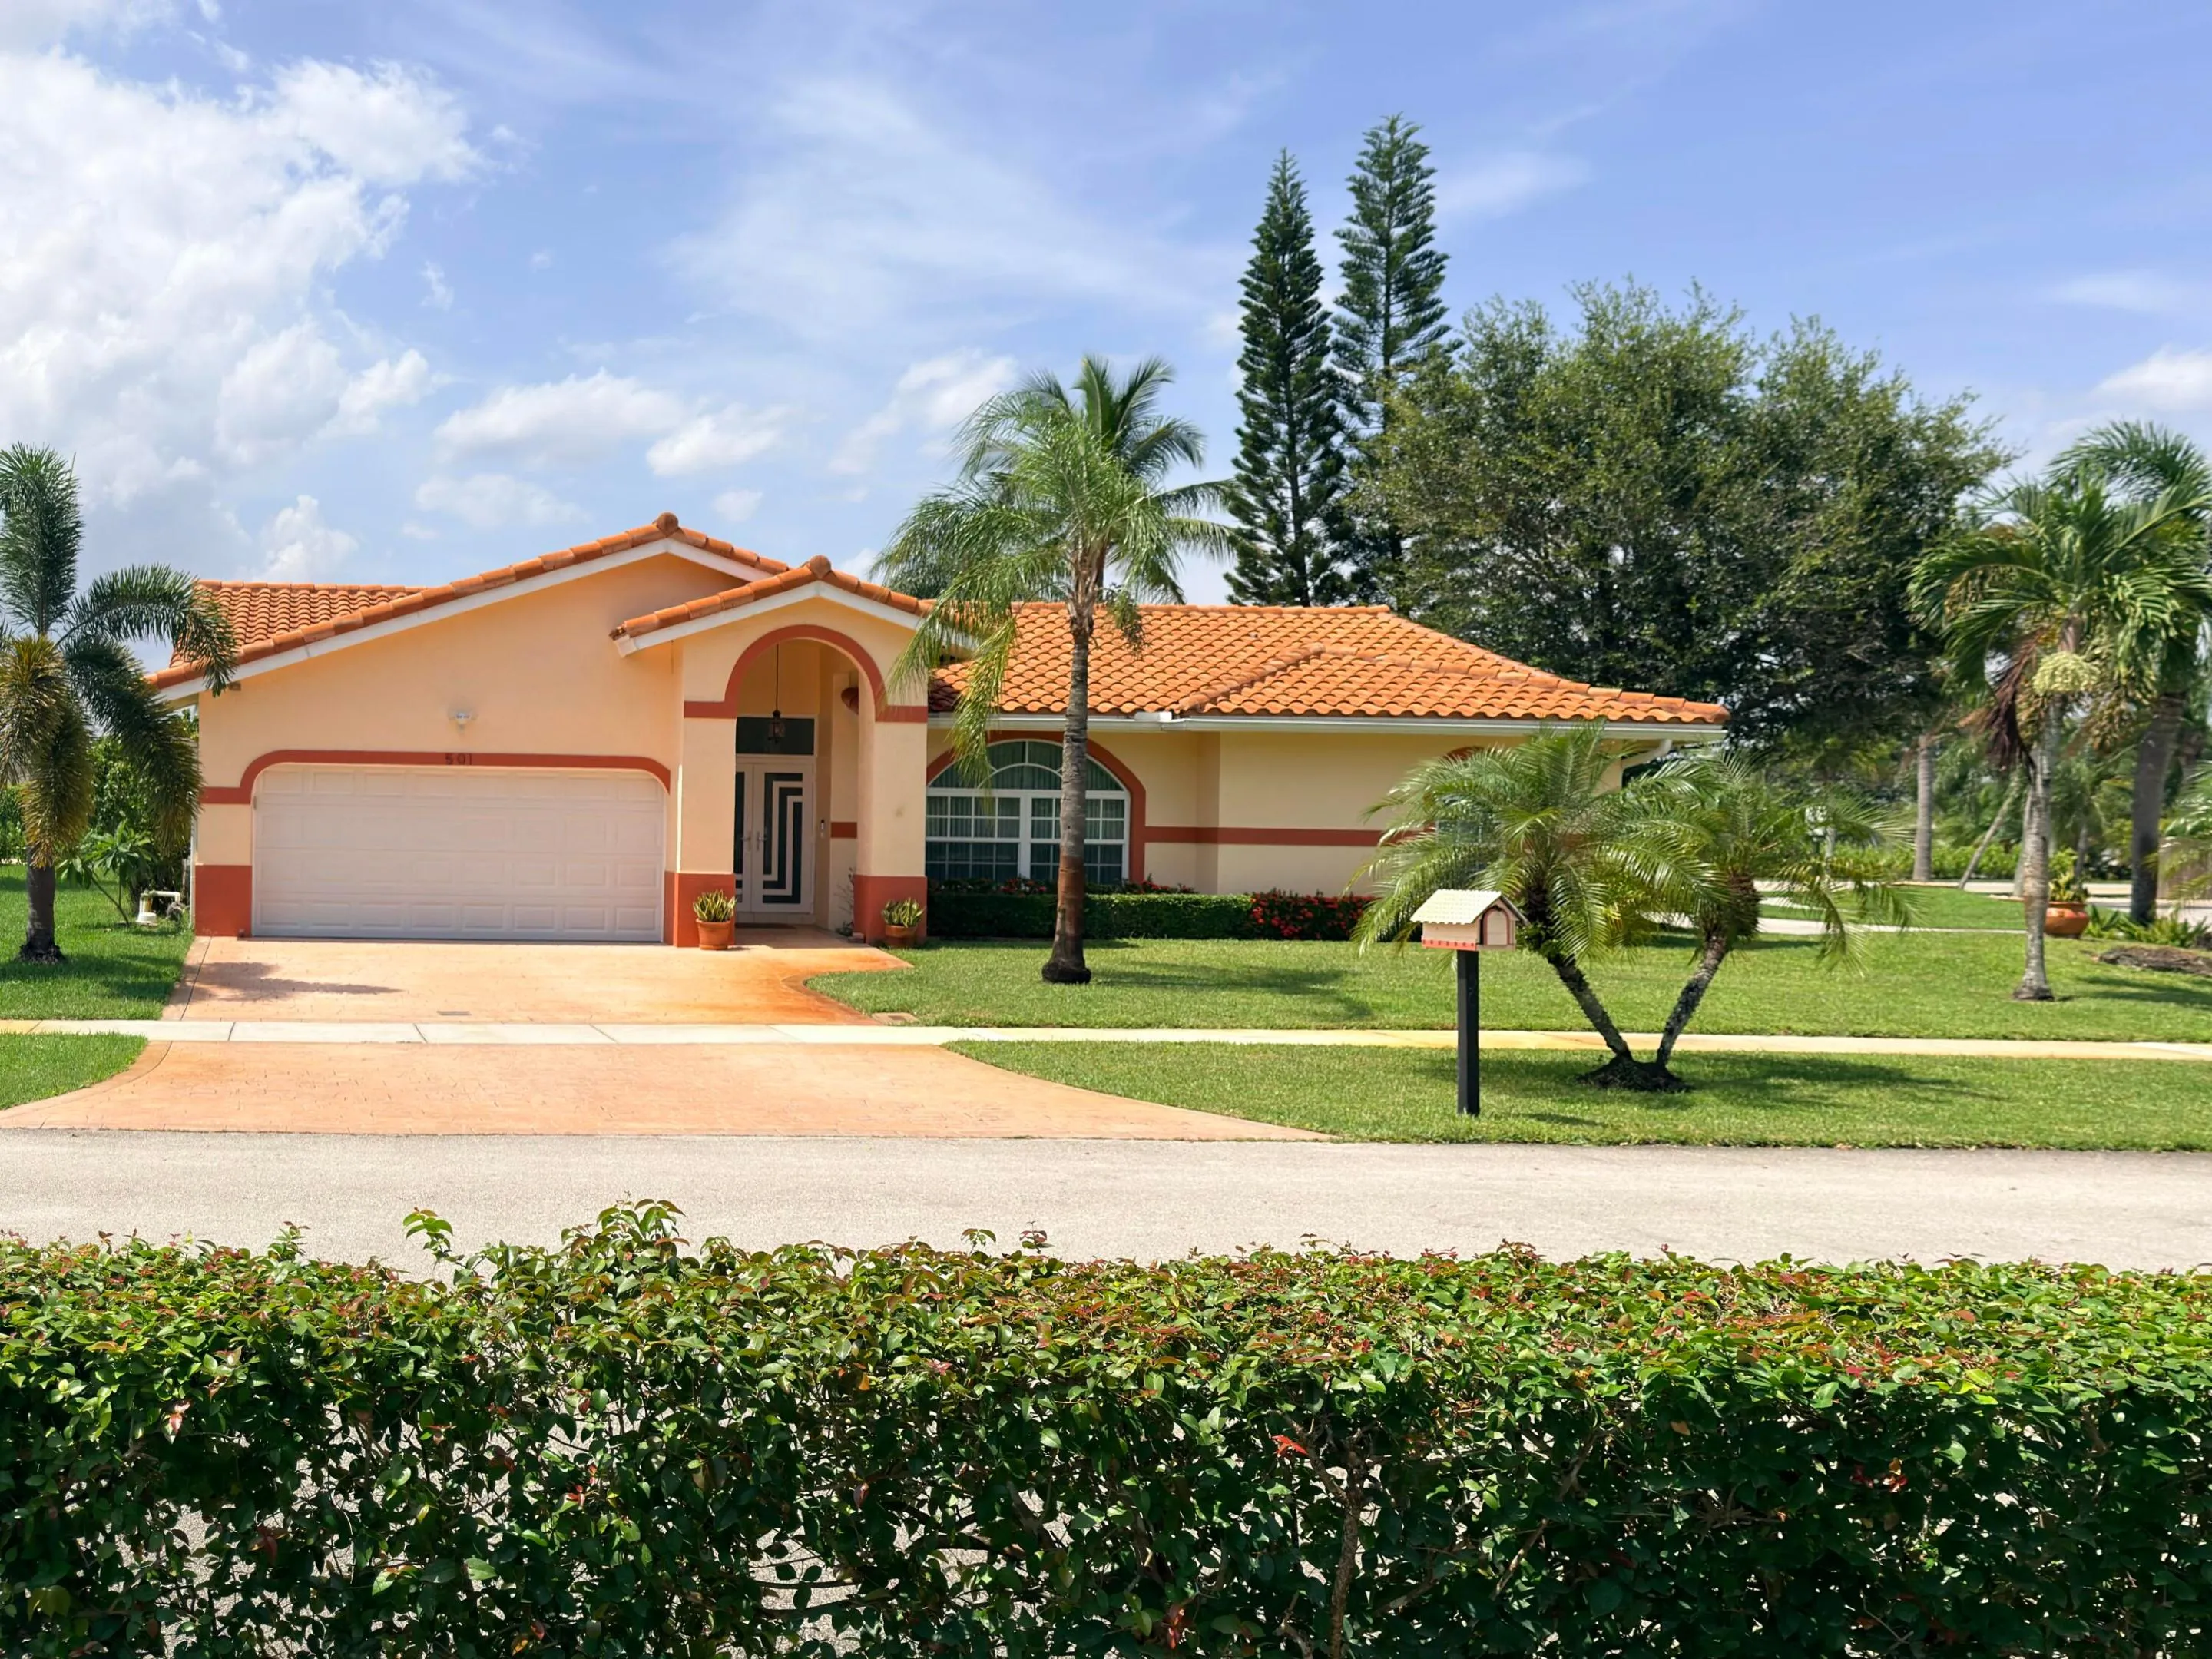
501 SW 168th Way, Weston, Florida 33326

Active For Sale
$839,900
  • Beds 4
  • Baths 2
  • Sq Ft 2,010 Sqft
  • Visits: 6 in 19 days

Description

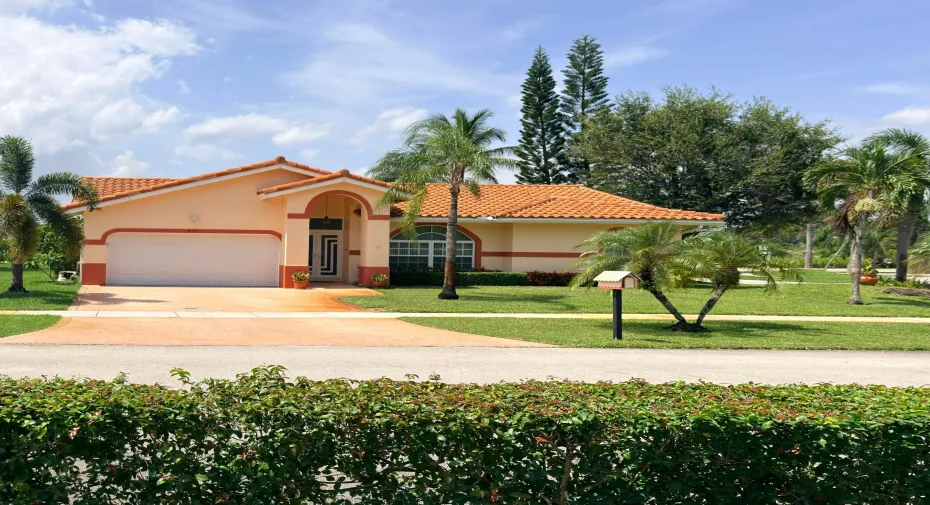
MOVE-IN READY! Rare 4BR/2BA home on a 9,722sf corner lot with road exposure on three sides and only one direct neighbor, offering exceptional privacy. Located directly across from a residents-only park with basketball courts & tot lot. Features include impact windows and doors, a 7-year-old Spanish tile roof, 6-year-old HVAC, tile floors throughout, dedicated laundry room, and 2-car garage. The heart of the home is the updated chef’s kitchen complete with white quartz countertops, newer appliances, and ample cabinetry. Both bathrooms have been tastefully renovated in timeless, neutral tones. Relax in the nearly 300sf enclosed patio overlooking the expansive backyard with plenty of room to build your dream pool. Low $275/year HOA, Bonaventure Town Center amenities, and A+ Weston schools.

Features

  • Swimming Pool: Association
  • Heating System: Central, Electric
  • Cooling System: Electric, Central Air
  • Fence: No
  • Patio: Porch, Screened
  • Parking: Driveway, Garage, Garage Door Opener, Attached

Appliances

  • Appliances: Dryer, Dishwasher, Electric Range, Microwave, Refrigerator, Washer, Disposal, Ice Maker

Address Map

  • Country: US
  • State: FL
  • County: Broward
  • City: Weston
  • Subdivision: BONAVENTURE LAKES ADD 2
  • Zipcode: 33326
  • Street: 168th
  • Street Number: 501
  • Street Suffix: Way
  • Floor Number: 0
  • Longitude: W81° 37' 1.7''
  • Latitude: N26° 6' 47.4''
  • Street Dir Prefix: SW
  • MLS Area: 3890

MLS Addon

  • Accessibility Features: No
  • Architectural Style: Ranch
  • Association Amenities: Clubhouse, Fitness Center, Pool, Tennis Court(s), Picnic Area, Playground, Spa/Hot Tub, Basketball Court, Recreation Facilities
  • Association Fee: $275
  • Association Fee Frequency: Annually
  • Association Fee Includes: Common Areas, Recreation Facilities
  • Close Price: $0
  • Elementary School: Indian Trace
  • Exterior Features: Lighting, Porch, Room For Pool, Outdoor Living Area
  • Flooring: Ceramic Tile
  • Garage Spaces: 2
  • High School: Western
  • Insurance Expense: $0
  • Interior Features: Bedroom on Main Level, Dual Sinks, Eat-in Kitchen, Walk-In Closet(s), Kitchen Island, Split Bedrooms, Separate Shower, Dining Area, Separate/Formal Dining Room, Main Level Primary, Vaulted Ceiling(s), Breakfast Bar, Bathtub, Soaking Tub
  • Laundry Features: Laundry Room, Main Level
  • Levels: One
  • Lot Features: Oversized Lot, < 1/4 Acre, Sprinklers Automatic, Corner Lot, Fruit Trees
  • Middle Or Junior School: Tequesta Trace
  • New Taxes Expense: $0
  • Stories: 1
  • Stories Total: 1
  • Tax Annual Amount: $5,224
  • Utilities: Electricity Available, Water Available, Underground Utilities, Sewer Connected, Cable Connected
  • Window Features: Blinds, Drapes, Rods, Storm Window(s)
  • Zoning: R-4

Location

Listing Updated: 2026-08-01 06:07:03

  • Property Type : Single Family
  • Property Sub Type : Single Family Residence
  • Listing Type : For Sale
  • Listing ID : B26055247
  • Price : $839,900
  • View : Garden
  • Bedrooms : 4
  • Bathrooms : 2
  • Full Bathrooms : 2
  • Half Bathrooms : 0
  • Square Footage : 2,010 Sqft
  • Year Built : 1992
  • Lot Area : 0.22 Acre
  • Listing Status : Active
  • Days On Market : 18
Contact Agent
Required
Required
Required
By proceeding, you consent to receive calls and texts at the number you provided, including marketing by autodialer and prerecorded and artificial voice, and ettmail, about your inquiry and other home-related matters, but not as a condition of any purchase.

Similar Single Family