• Share

6070 Terra Mere Circle, Boynton Beach, Florida 33437

Active For Sale
$549,900
  • Beds 3
  • Baths 3
  • Sq Ft 2,356 Sqft
  • Visits: 5 in 24 days

Description

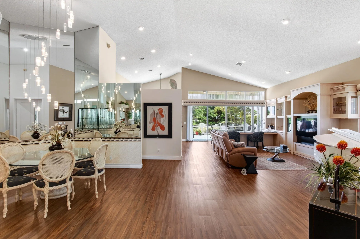
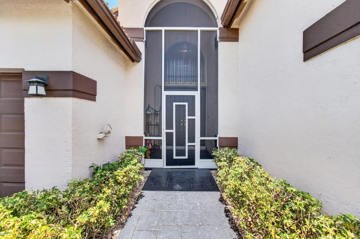
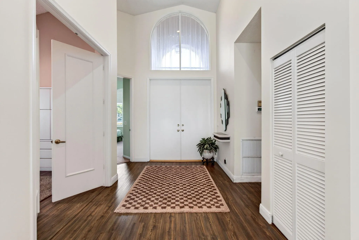
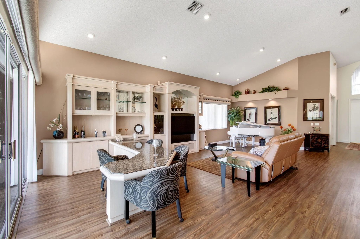
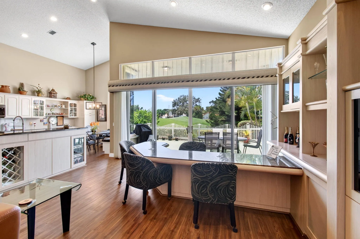
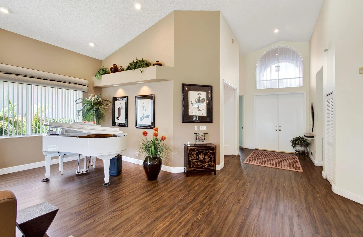
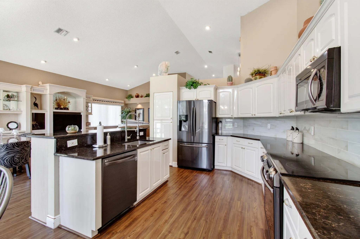
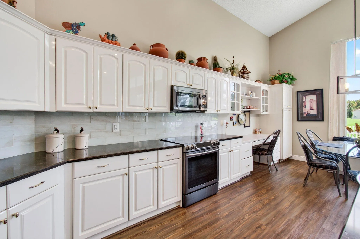
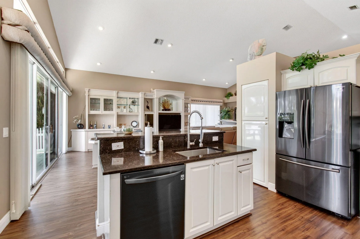
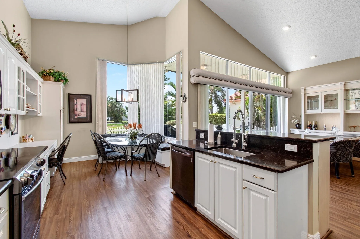
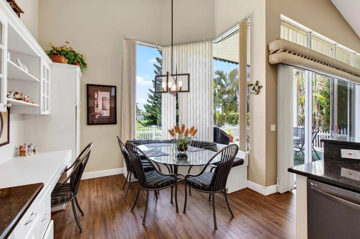
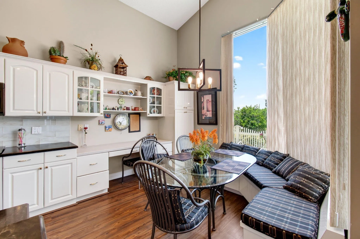
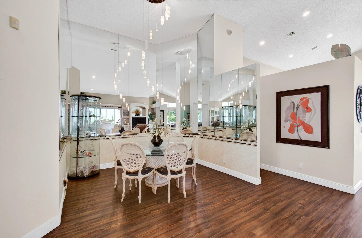
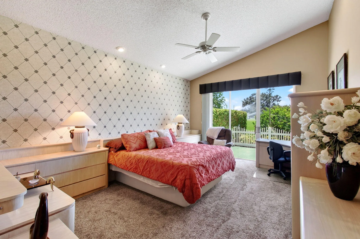
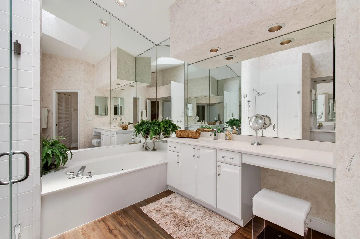
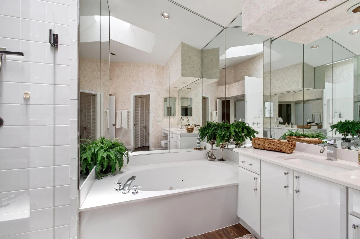
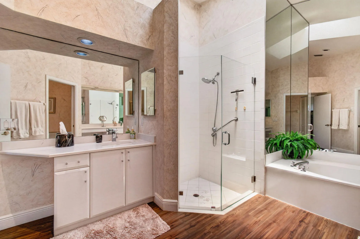
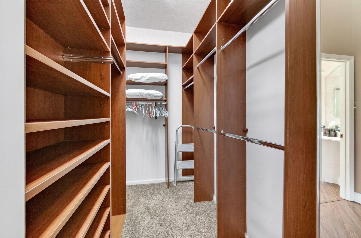
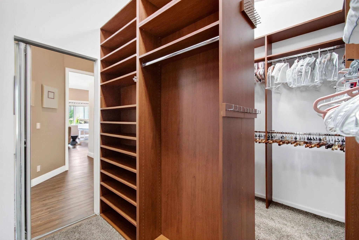
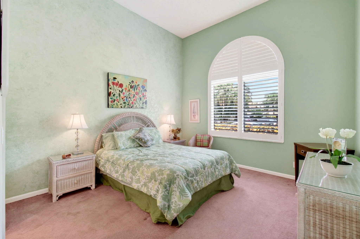
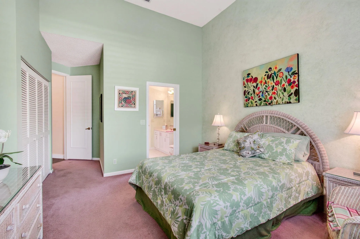
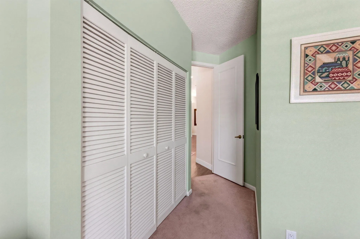
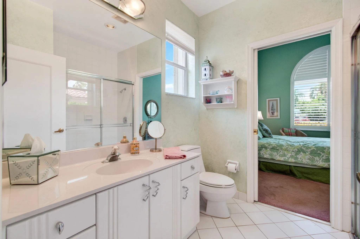
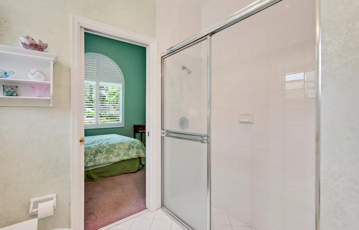
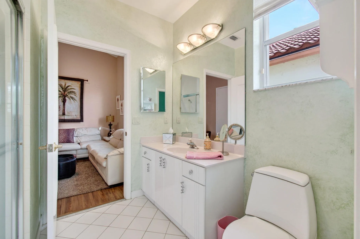
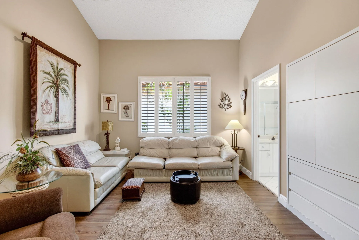
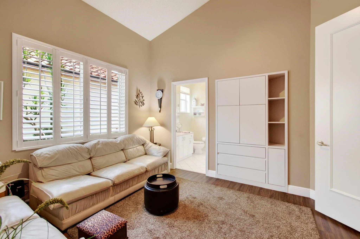
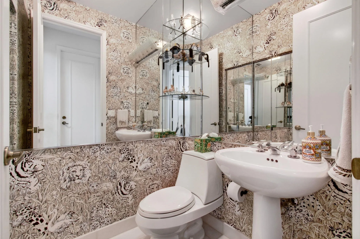
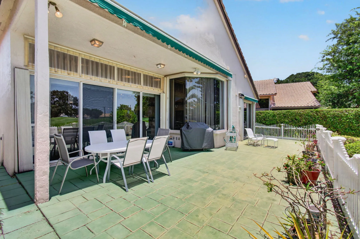
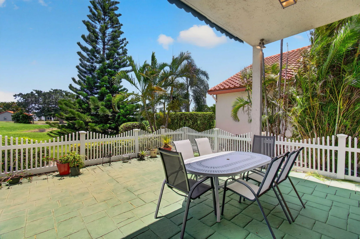
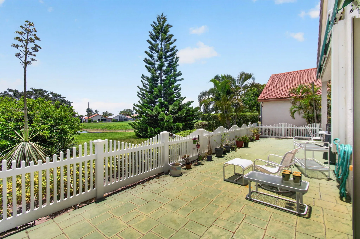
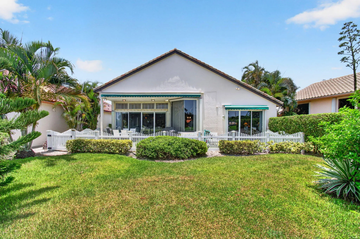
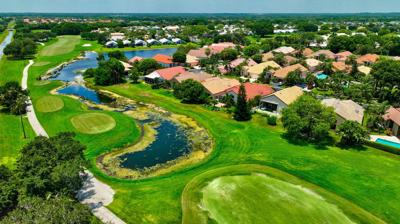
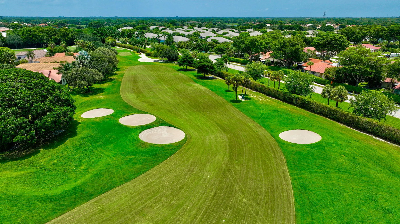
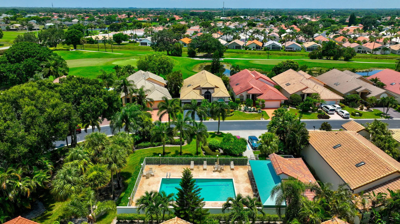
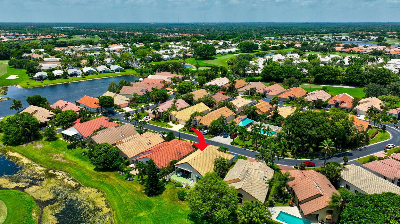
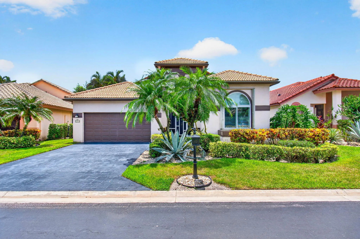
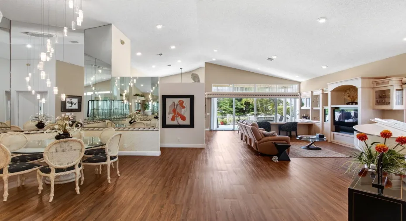
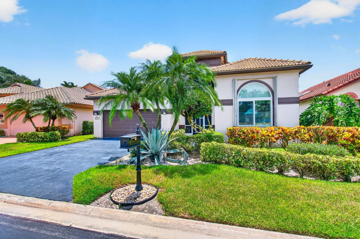
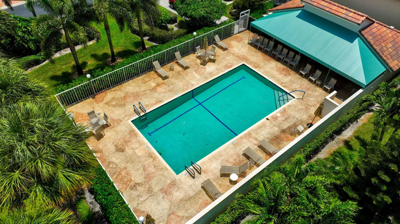
NESTLED ON THE GOLF COURSE IN SOUGHT-AFTER INDIAN SPRING COUNTRY CLUB, THIS BEAUTIFULLY MAINTAINED RESIDENCE OFFERS THE PERFECT BLEND OF COMFORT, STYLE, & FLEXIBILITY. COUNTRY CLUB MEMBERSHIP AVAILABLE BUT NOT MANDATORY. THIS SPACIOUS HOME FEATURES 2 BEDROOMS, 2.5 BATHS, & A VERSATILE DEN THAT CAN EASILY BE CONVERTED INTO A 3RD BEDROOM. SOARING VAULTED CEILINGS. OPEN SPLIT FLOOR PLAN. LIGHT, BRIGHT, & AIRY ATMOSPHERE THROUGHOUT. UPDATED KITCHEN APPOINTED WITH ABUNDANT WHITE CABINETRY, QUARTZ COUNTERS, A GLASS SUBWAY TILE BACKSPLASH, & STAINLESS APPLIANCES. MAIN LIVING AREA ACCENTED WITH WOOD-LOOK FLOORING THROUGHOUT & CUSTOM BUILT-IN ENTERTAINMENT CENTER. GENEROUS PRIMARY SUITE FEATURES TWO CUSTOM WALK-IN CLOSETS & A LUXURIOUS BATH WITH DUAL VANITIES. BRAND NEW AC. 2009 ROOF. EXPANSIVE FENCED PATIO OVERLOOKING PICTURESQUE GOLF COURSE, COMPLETE WITH RETRACTABLE AWNING FOR YEAR-ROUND OUTDOOR ENJOYMENT. RESIDENTS OF THE GLADES ENJOY THEIR OWN PRIVATE COMMUNITY POOL JUST STEPS AWAY, ALONG WITH THE SECURITY OF A 24-HOUR MANNED GATE. IDEALLY LOCATED JUST MINUTES FROM THE BEACH AND VIBRANT DOWNTOWN DELRAY WITH ITS EXCEPTIONAL SHOPPING, DINING, AND CULTURAL ATTRACTIONS. SHORT DRIVE TO PALM BEACH INTERNATIONAL AIRPORT.

Features

  • Swimming Pool: Heated, Association
  • Heating System: Central, Electric
  • Cooling System: Electric, Central Air, Ceiling Fan(s)
  • Fence: Fenced, Back Yard, Front Yard
  • Patio: Deck, Patio, Porch, Screened, Covered
  • Parking: Driveway, Garage, Garage Door Opener, Attached

Appliances

  • Appliances: Dryer, Dishwasher, Electric Range, Microwave, Refrigerator, Washer, Electric Water Heater, Disposal, Ice Maker, Water Heater, Range, Oven

Address Map

  • Country: US
  • State: FL
  • County: Palm Beach
  • City: Boynton Beach
  • Subdivision: INDIAN SPRING/GLADES
  • Zipcode: 33437
  • Street: Terra Mere
  • Street Number: 6070
  • Street Suffix: Circle
  • Floor Number: 0
  • Longitude: W81° 51' 33.4''
  • Latitude: N26° 29' 58.6''
  • Directions: I-95 to Woolbright. West to El Clair Ranch. South to gate 4 on the west side of El Clair.
  • MLS Area: 4610

MLS Addon

  • Accessibility Features: No
  • Association Amenities: Pool, Tennis Court(s), Spa/Hot Tub, Management, Maintenance, Security, Gated
  • Association Fee: $1,997
  • Association Fee Frequency: Quarterly
  • Association Fee Includes: Common Areas, Internet, Security, Maintenance Grounds, Cable TV
  • Close Price: $0
  • Elementary School: Hagen Road
  • Exterior Features: Awning(s), Porch, Room For Pool, Outdoor Living Area
  • Flooring: Tile, Carpet, Vinyl
  • Garage Spaces: 2
  • High School: Boynton Beach
  • Insurance Expense: $0
  • Interior Features: Bedroom on Main Level, Breakfast Area, Dual Sinks, Entrance Foyer, Walk-In Closet(s), Built-in Features, High Ceilings, Jetted Tub, Pantry, Split Bedrooms, Separate Shower, Dining Area, Separate/Formal Dining Room, Custom Mirrors, Main Level Primary, Vaulted Ceiling(s), Bar, Breakfast Bar, Cathedral Ceiling(s)
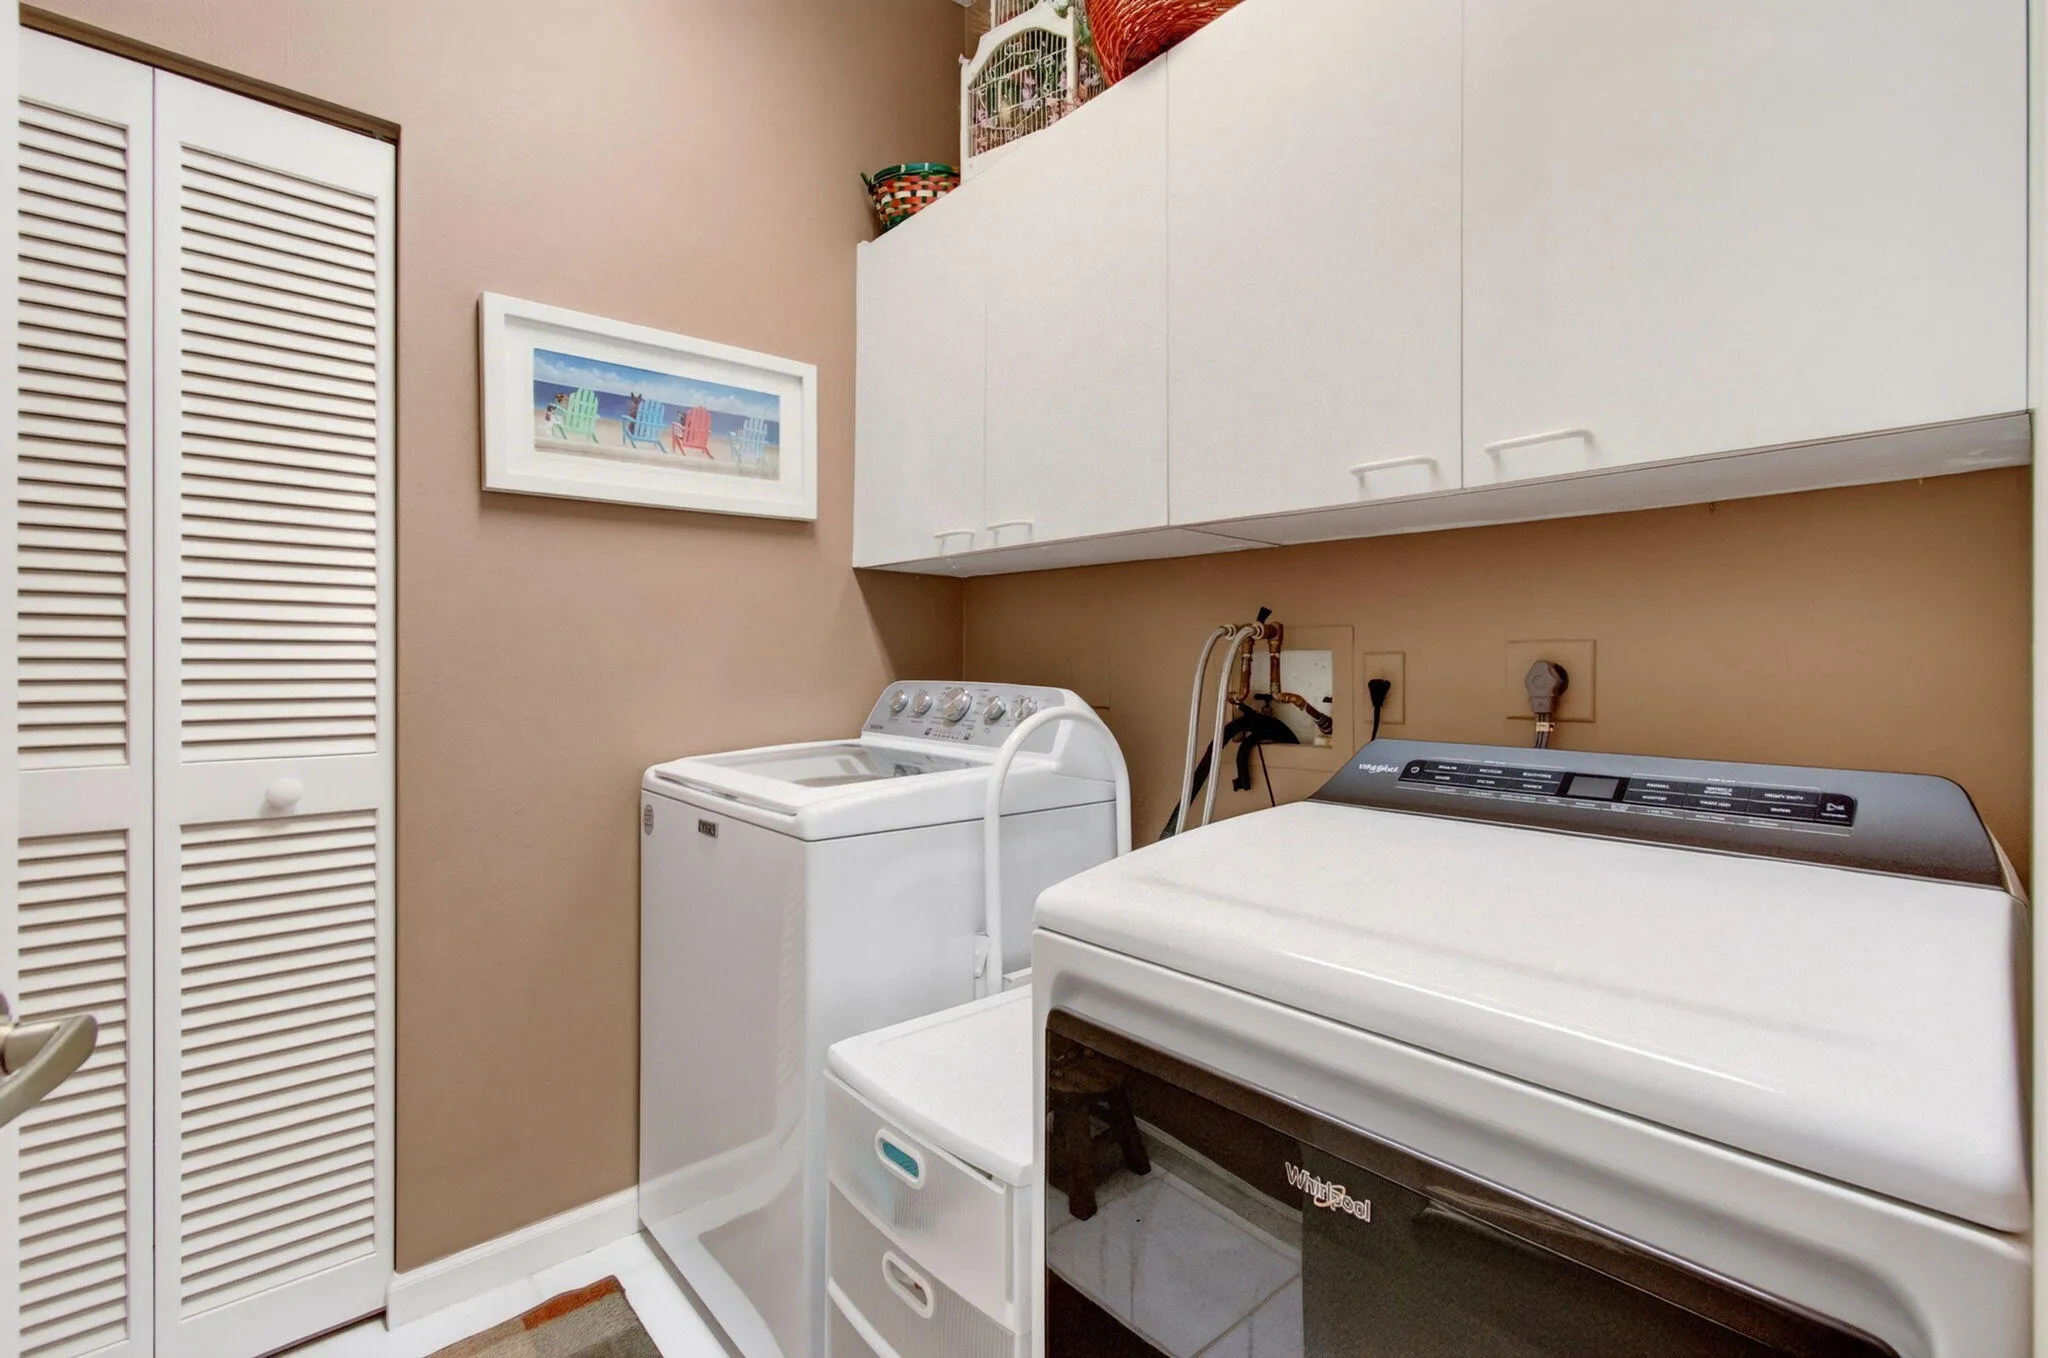
  • Laundry Features: Washer Hookup, Inside, Laundry Room, Electric Dryer Hookup, Main Level
  • Levels: One
  • Lot Features: < 1/4 Acre, Sprinklers Automatic, On Golf Course, Landscaped
  • Middle Or Junior School: Carver Community
  • New Taxes Expense: $0
  • Stories: 1
  • Stories Total: 1
  • Tax Annual Amount: $3,422
  • Utilities: Cable Available, Electricity Connected, Water Connected, Sewer Connected
  • Window Features: Blinds, Skylight(s), Sliding, Plantation Shutters
  • Zoning: RS

Location

Listing Updated: 2026-08-01 07:12:42
  • Property Type : Single Family
  • Property Sub Type : Single Family Residence
  • Listing Type : For Sale
  • Listing ID : B26055416
  • Price : $549,900
  • View : Golf Course
  • Bedrooms : 3
  • Bathrooms : 3
  • Full Bathrooms : 2
  • Half Bathrooms : 1
  • Square Footage : 2,356 Sqft
  • Year Built : 1989
  • Lot Area : 0.15 Acre
  • Listing Status : Active
  • Days On Market : 23
Contact Agent
Required
Required
Required
By proceeding, you consent to receive calls and texts at the number you provided, including marketing by autodialer and prerecorded and artificial voice, and ettmail, about your inquiry and other home-related matters, but not as a condition of any purchase.

Similar Single Family