• Share

1451 Polywog Drive, Labelle, Florida 33935

Active For Sale
$499,000
  • Beds 3
  • Baths 3
  • Sq Ft 0 Sqft
  • Visits: 4 in 60 days

Description

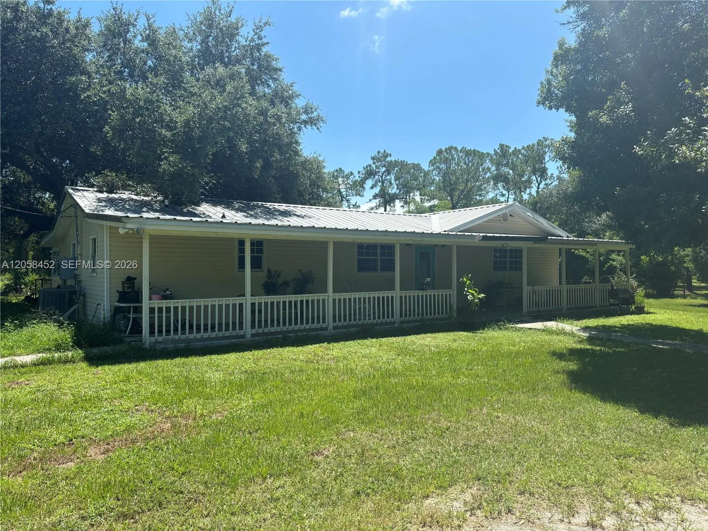
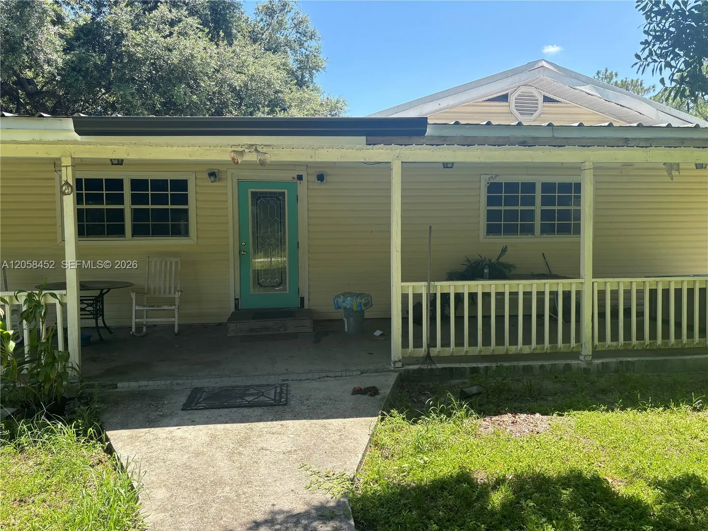
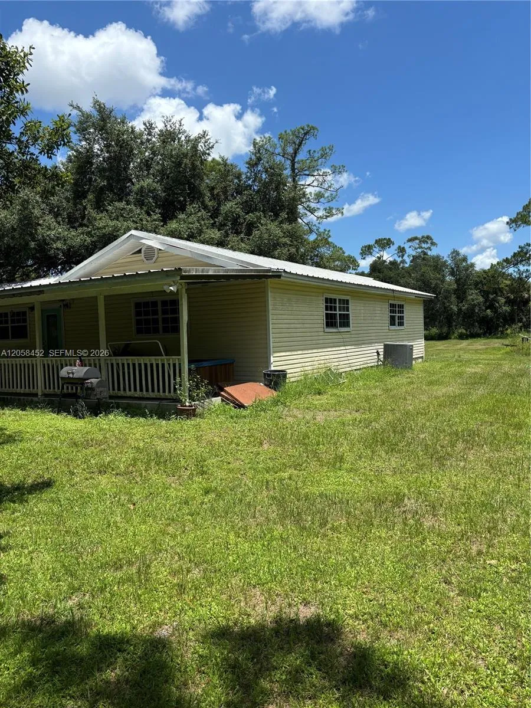
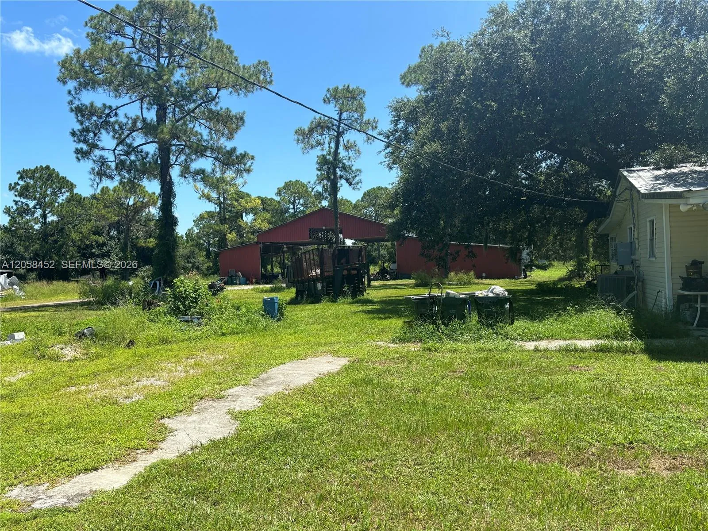
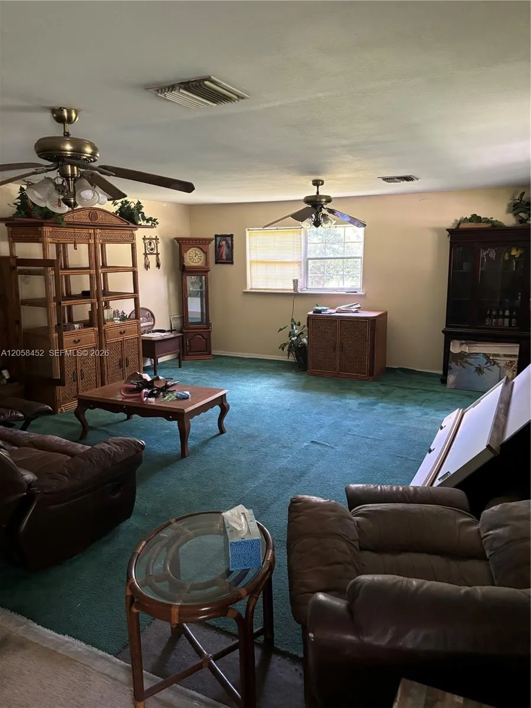
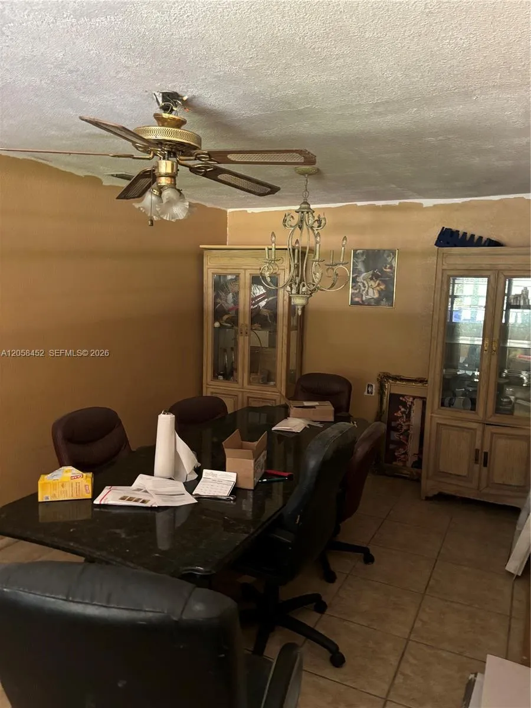
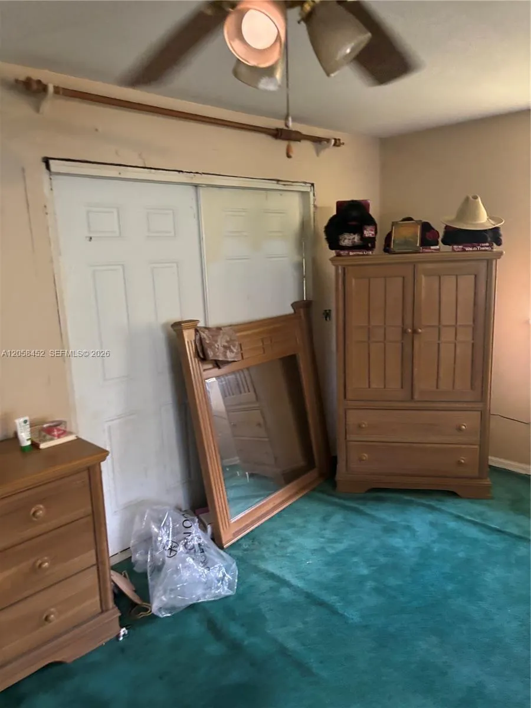
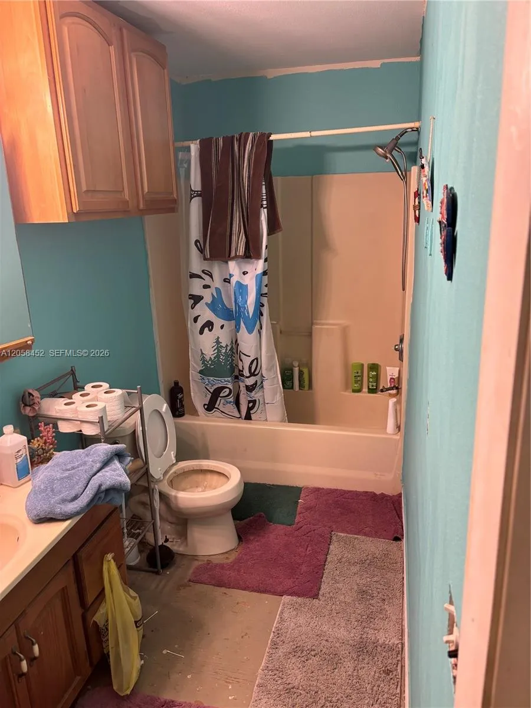
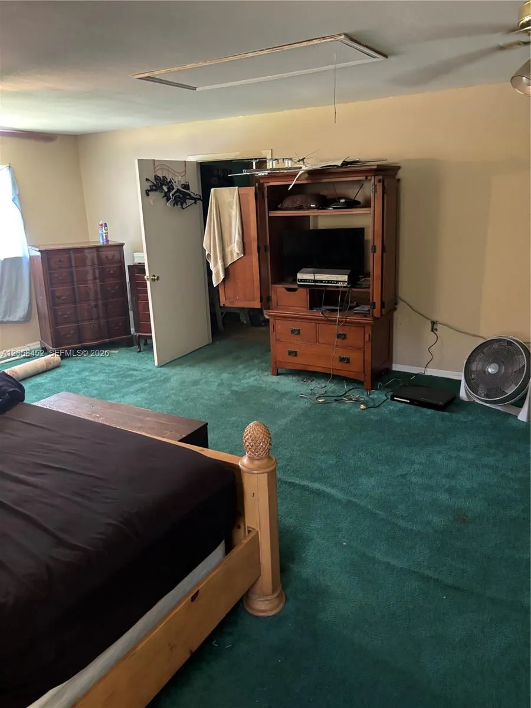
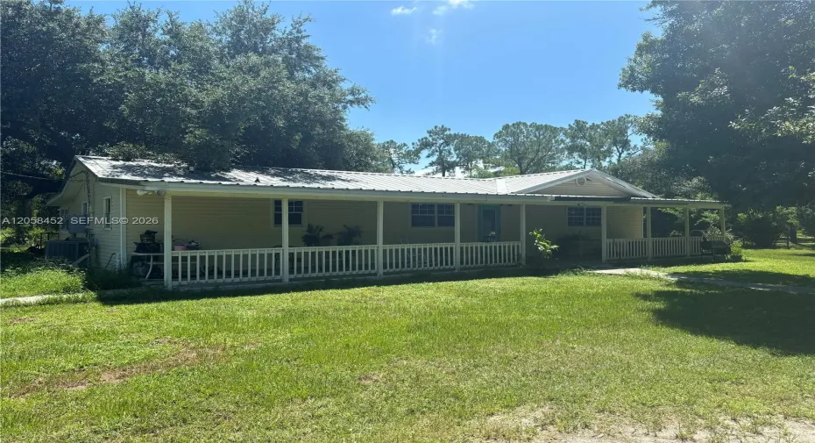
Investor’s Dream on 4.85 Acres. Endless Potential and Priced Correctly. A spacious 3,000Sqft single family home and a massive 6,180Sqft barn. Located on Pollywog Street that ends in a dead-end this property offers privacy. The main home was built in 1986 it is 3 bedrooms and 2 bathrooms with a den that can be another bedroom with its own exit to the yard. This is a perfect canvas for a full renovation or a custom redesign. The barn has 3,900sqft of covered concrete slab and 2,280 enclosed storage space with electricity and running water. The property also has another entrance from Sioux Ave from the back of the property.

Features

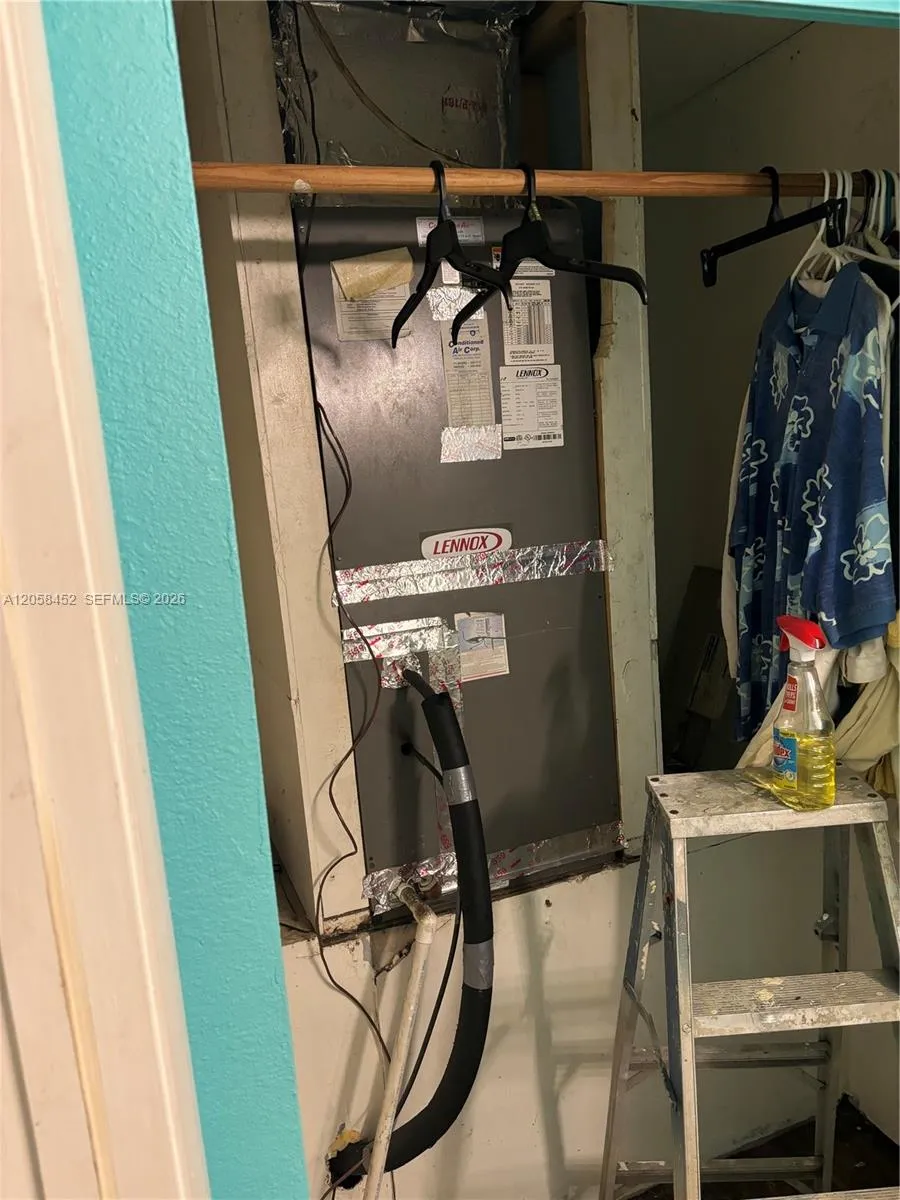
  • Heating System: Central
  • Cooling System: Central Air
  • Parking: Circular Driveway, Covered

Appliances

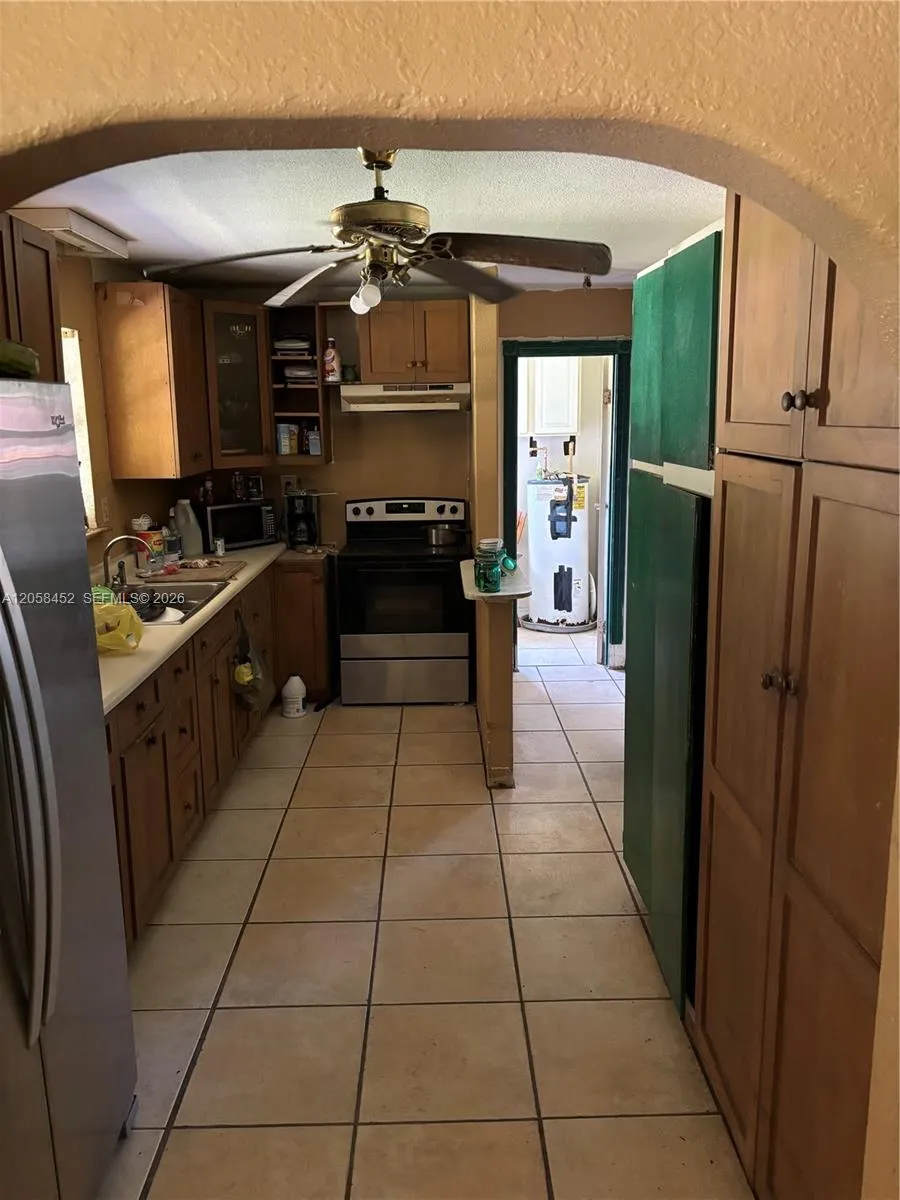
  • Appliances: Refrigerator

Address Map

  • Country: US
  • State: FL
  • County: Glades
  • City: Labelle
  • Subdivision: HIGH PINES ESTATES
  • Zipcode: 33935
  • Street: Polywog
  • Street Number: 1451
  • Street Suffix: Drive
  • Floor Number: 0
  • Longitude: W82° 32' 22.6''
  • Latitude: N26° 46' 25.9''
  • MLS Area: 5940 - Other Florida County

MLS Addon

  • Architectural Style: Ranch
  • Association Amenities: No
  • Association Fee: $0
  • Close Price: $0
  • Flooring: Tile, Carpet, Laminate
  • Garage Spaces: 2
  • Insurance Expense: $0
  • Interior Features: Bedroom on Main Level
  • Levels: One
  • New Taxes Expense: $0
  • Stories: 1
  • Stories Total: 1
  • Tax Annual Amount: $1,991
  • Zoning: A

Location

Listing Updated: 2026-08-24 01:21:32

  • Property Type : Single Family
  • Property Sub Type : Single Family Residence
  • Listing Type : For Sale
  • Listing ID : A12058452
  • Price : $499,000
  • View : Ocean, River, Water
  • Bedrooms : 3
  • Bathrooms : 3
  • Full Bathrooms : 2
  • Half Bathrooms : 1
  • Square Footage : 0 Sqft
  • Year Built : 1986
  • Lot Area : 0 Acre
  • Listing Status : Active
  • Days On Market : 59
Contact Agent
Required
Required
Required
By proceeding, you consent to receive calls and texts at the number you provided, including marketing by autodialer and prerecorded and artificial voice, and ettmail, about your inquiry and other home-related matters, but not as a condition of any purchase.

Similar Single Family