• Share

10105 SW Sandalfoot Boulevard, Boca Raton, Florida 33428

Active For Sale
$425,000
  • Beds 3
  • Baths 2
  • Sq Ft 1,521 Sqft
  • Visits: 6 in 22 days

Description

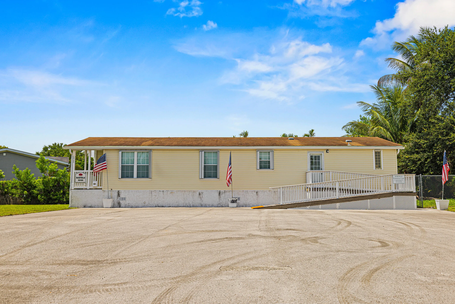
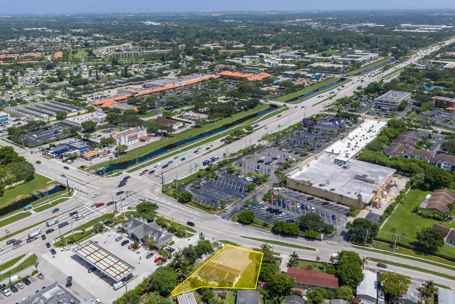
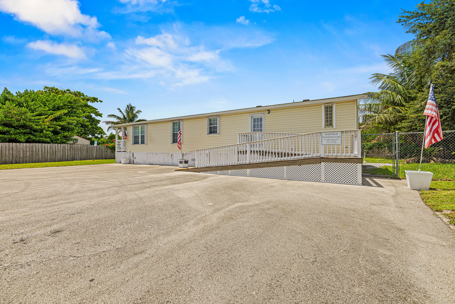
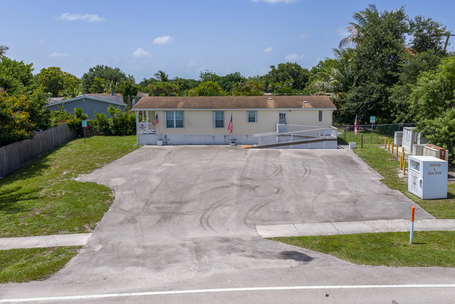
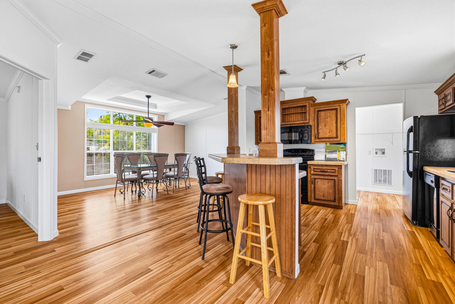
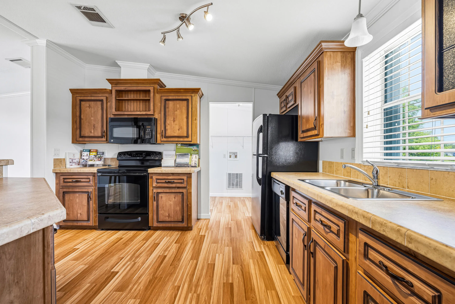
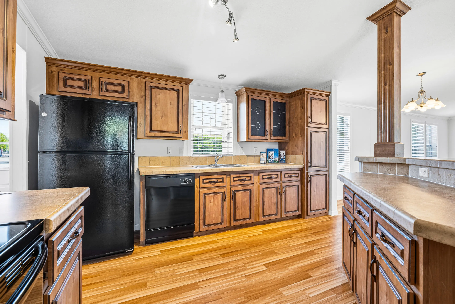
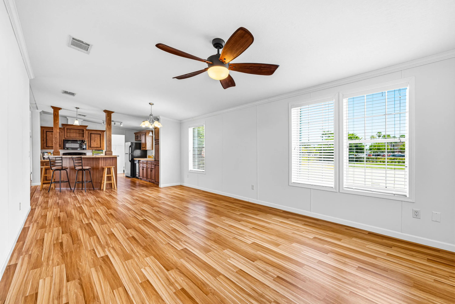
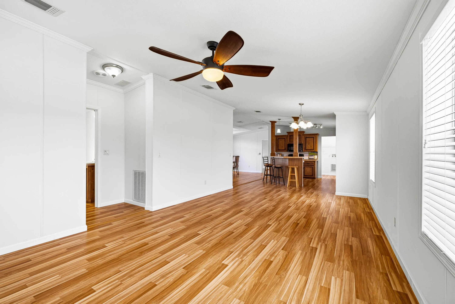
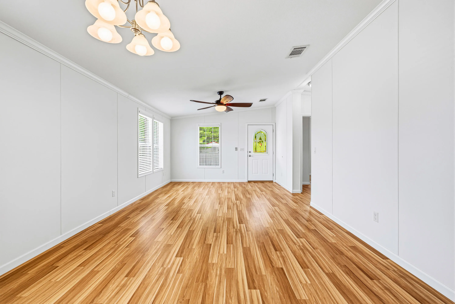
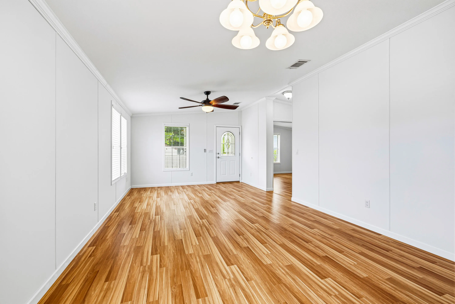
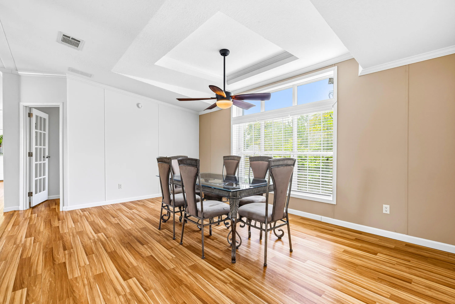
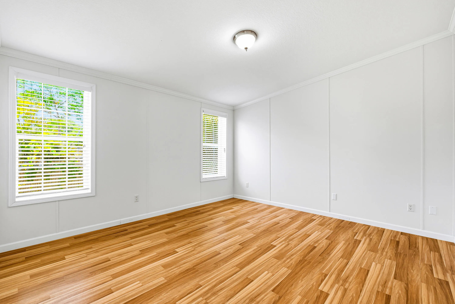
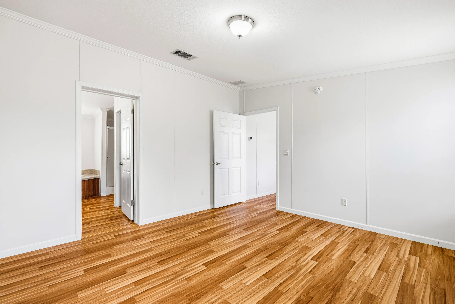
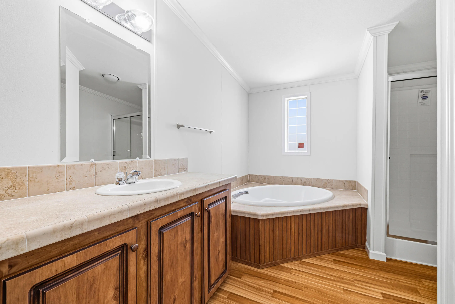
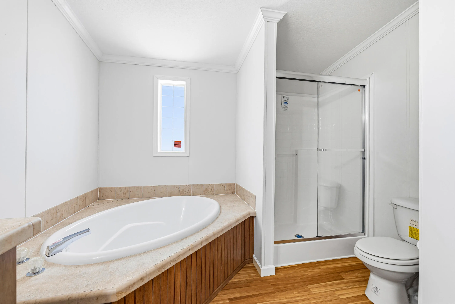
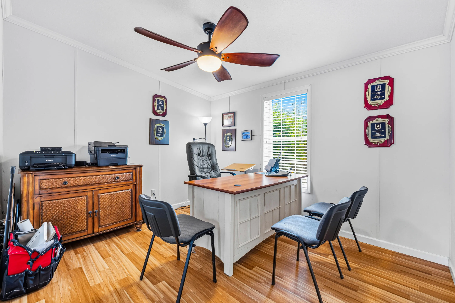
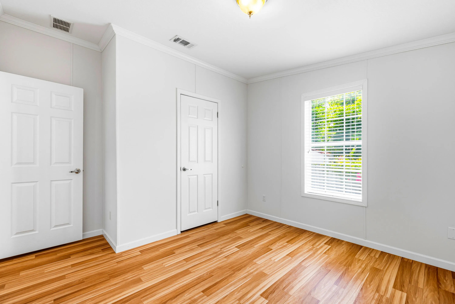
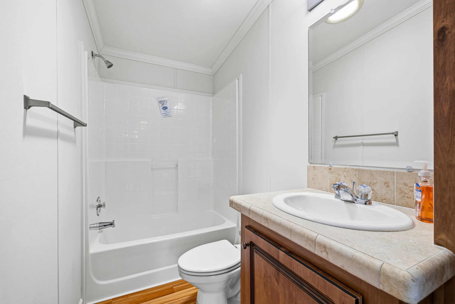
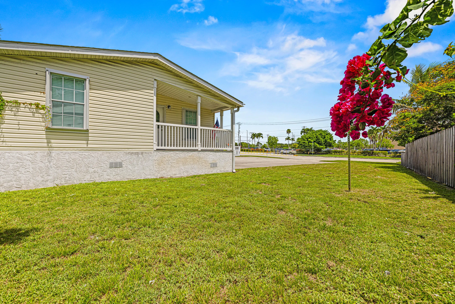
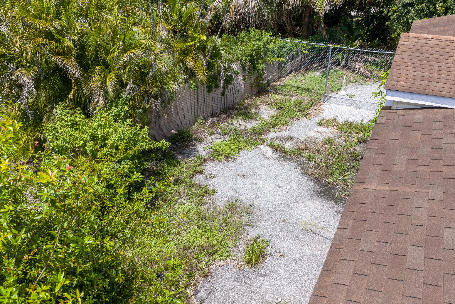
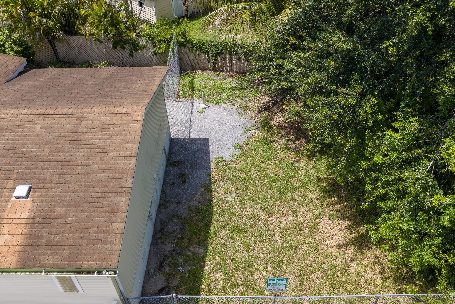
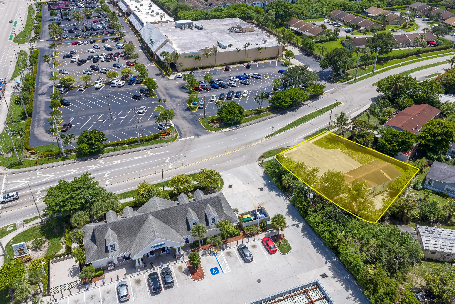
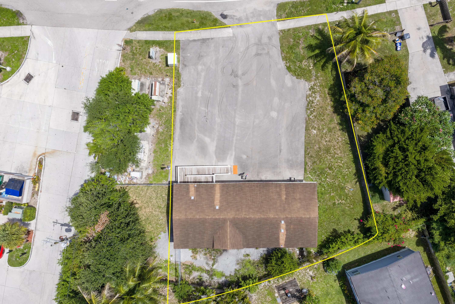
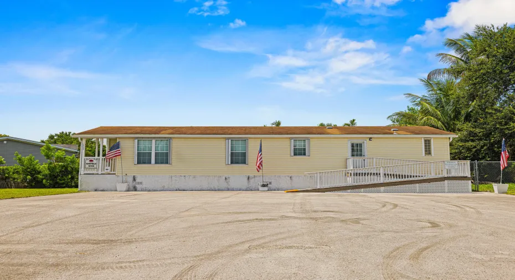
Some homes sit in a neighborhood. This one feels woven into it. At Watergate’s entrance, this landmark is offered for the first time in 24 years. The immaculate 2015 Jacobsen Homes TNR, one of its highest-end models, served only as a model home. No one has ever lived here, and food has never been kept inside. Its 3 bedrooms, 2 baths, elevated finishes, new 2026 AC, and accordion hurricane shutters remain pristine. The 11,039-sq-ft lot, more than twice typical, has parking for 10+ cars. You own the land, there is no HOA, and HR-8 Future Land Use adds flexibility. Publix is across the street, Cumberland Farms is next door, essentials are walkable, and 441, the Turnpike, Sawgrass, and I-95 are minutes away. With A-rated schools, it is a rare starter home or exceptional investment.

Features

  • Heating System: Central, Natural Gas
  • Cooling System: Central Air
  • Fence: Fenced, Back Yard, Partial, Chain Link
  • Patio: Porch
  • Parking: Driveway

Appliances

  • Appliances: Dishwasher, Electric Range, Microwave, Refrigerator

Address Map

  • Country: US
  • State: FL
  • County: Palm Beach
  • City: Boca Raton
  • Subdivision: WATERGATE MOBILE HOME
  • Zipcode: 33428
  • Street: Sandalfoot
  • Street Number: 10105
  • Street Suffix: Boulevard
  • Floor Number: 0
  • Longitude: W81° 47' 44.5''
  • Latitude: N26° 20' 9.8''
  • Directions: Near the NW corner of 441 and Sandalfoot Boulevard, right next to Cumberland Farms.
  • Street Dir Prefix: SW
  • MLS Area: 4880

MLS Addon

  • Accessibility Features: No
  • Architectural Style: Ranch
  • Association Fee: $0
  • Close Price: $0
  • Elementary School: Coral Sunset
  • Exterior Features: Outdoor Living Area
  • Flooring: Wood, Laminate
  • High School: West Boca Raton
  • Insurance Expense: $0
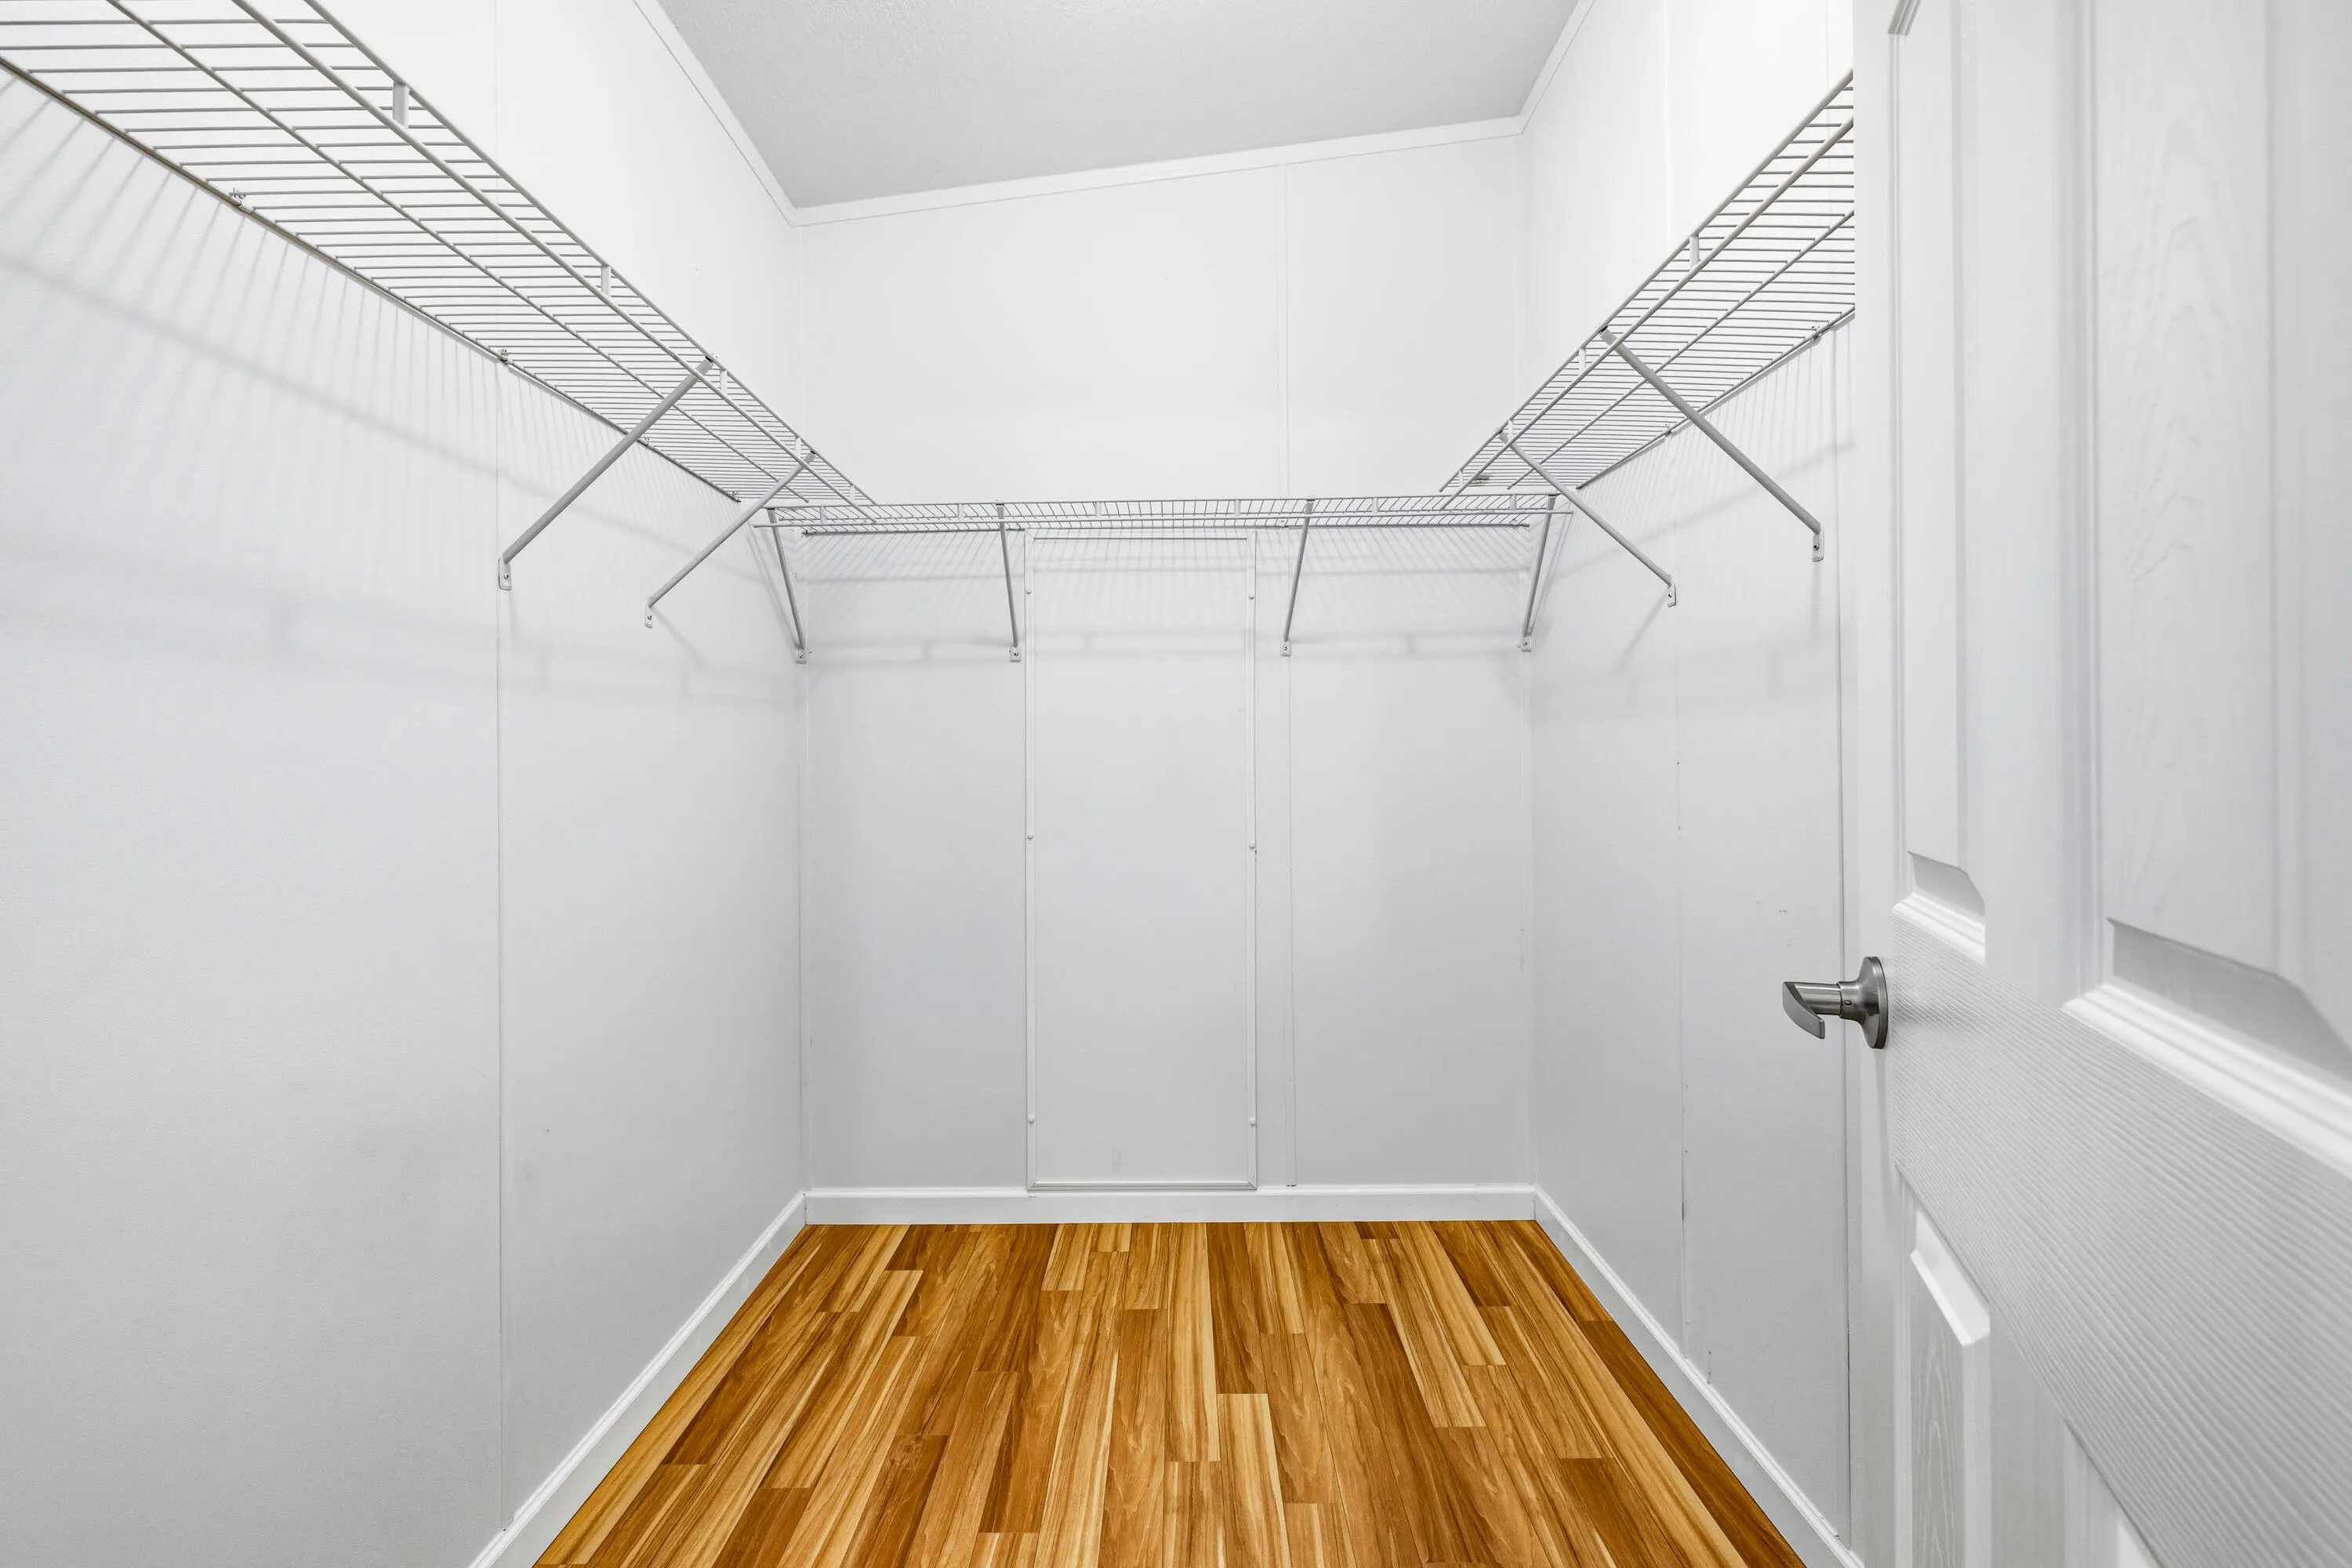
  • Interior Features: Bedroom on Main Level, Living/Dining Room, Sitting Area in Primary, Entrance Foyer, Eat-in Kitchen, Family/Dining Room, Walk-In Closet(s), Kitchen Island, Garden Tub/Roman Tub, Split Bedrooms, Separate Shower, Dining Area, Separate/Formal Dining Room, Main Level Primary, Bar, Kitchen/Dining Combo, Breakfast Bar, Tub Shower, Bathtub, Soaking Tub
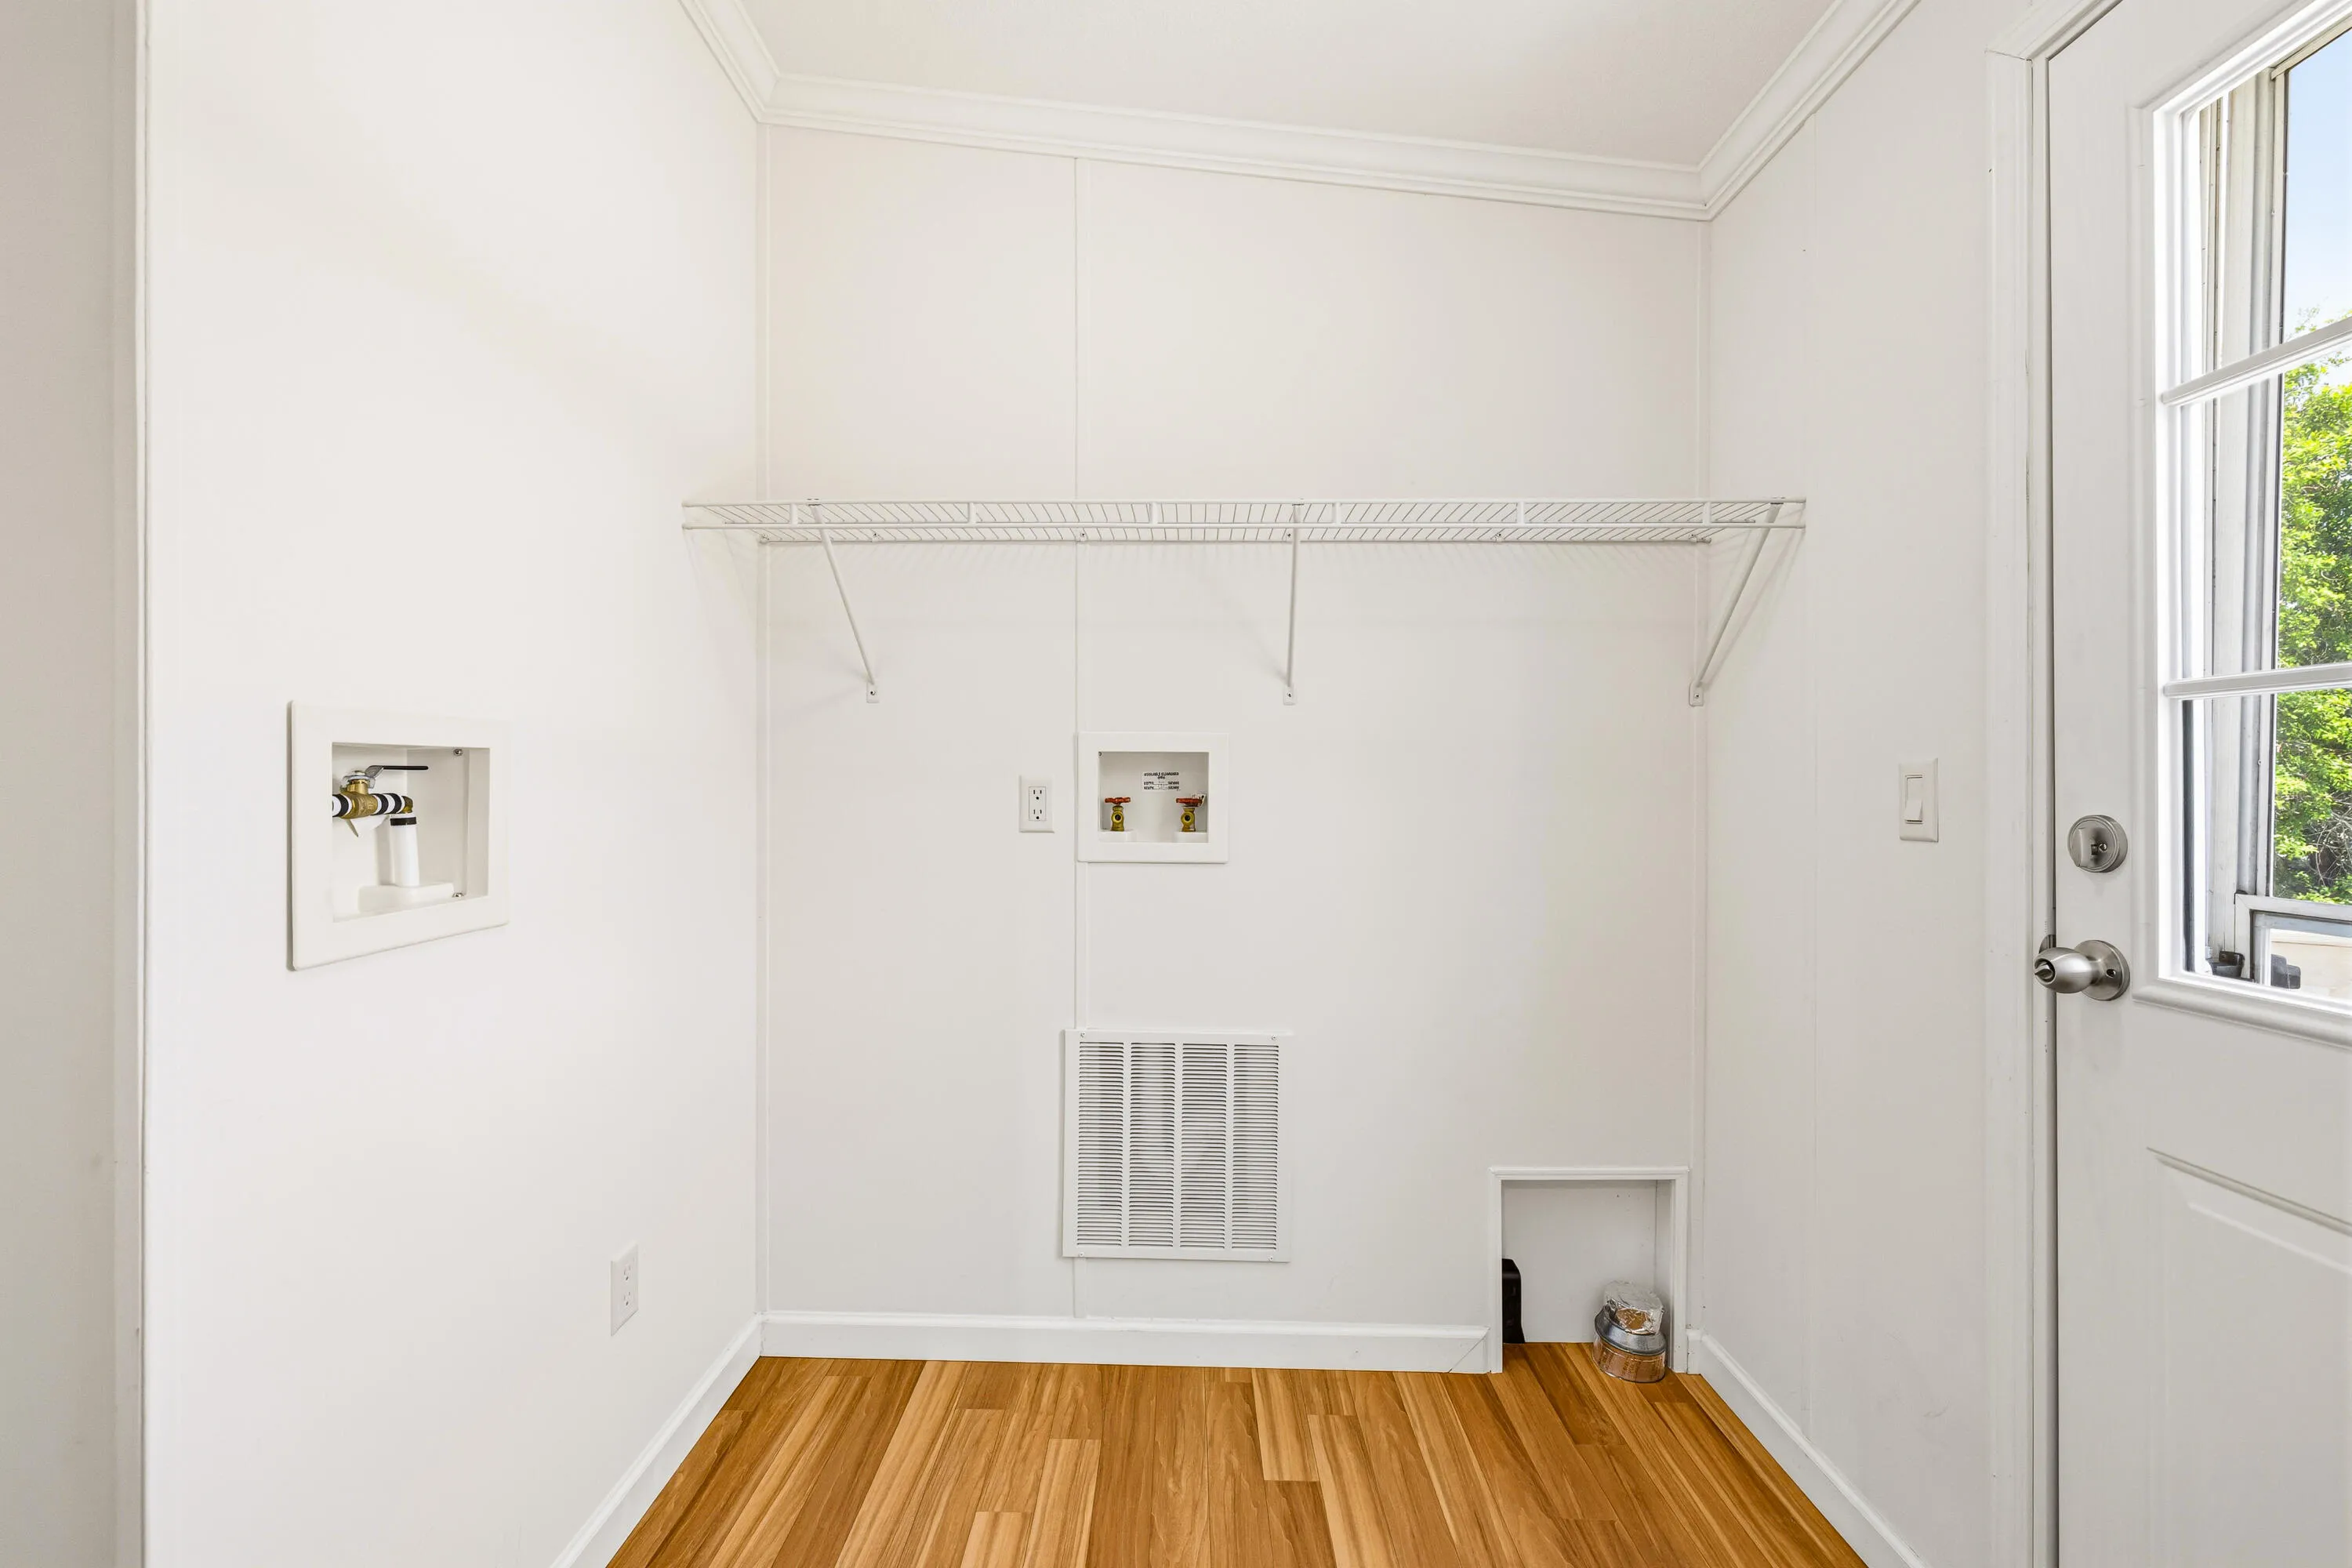
  • Laundry Features: Washer Hookup, Inside, Laundry Room, Electric Dryer Hookup, Main Level
  • Levels: One
  • Lot Features: 1/4 to 1/2 Acre Lot, Oversized Lot
  • Middle Or Junior School: Loggers Run Community
  • New Taxes Expense: $0
  • Stories: 1
  • Stories Total: 1
  • Tax Annual Amount: $3,637
  • Utilities: Cable Available, Water Available, Electricity Connected, Sewer Connected
  • Window Features: Shutters
  • Zoning: AR

Location

Listing Updated: 2026-08-01 09:36:49

  • Property Type : Residential
  • Property Sub Type : Manufactured Home
  • Listing Type : For Sale
  • Listing ID : B26055662
  • Price : $425,000
  • View : Garden
  • Bedrooms : 3
  • Bathrooms : 2
  • Full Bathrooms : 2
  • Half Bathrooms : 0
  • Square Footage : 1,521 Sqft
  • Year Built : 2015
  • Lot Area : 0.25 Acre
  • Listing Status : Active
  • Days On Market : 21
Contact Agent
Required
Required
Required
By proceeding, you consent to receive calls and texts at the number you provided, including marketing by autodialer and prerecorded and artificial voice, and ettmail, about your inquiry and other home-related matters, but not as a condition of any purchase.

Similar Residential