• Share

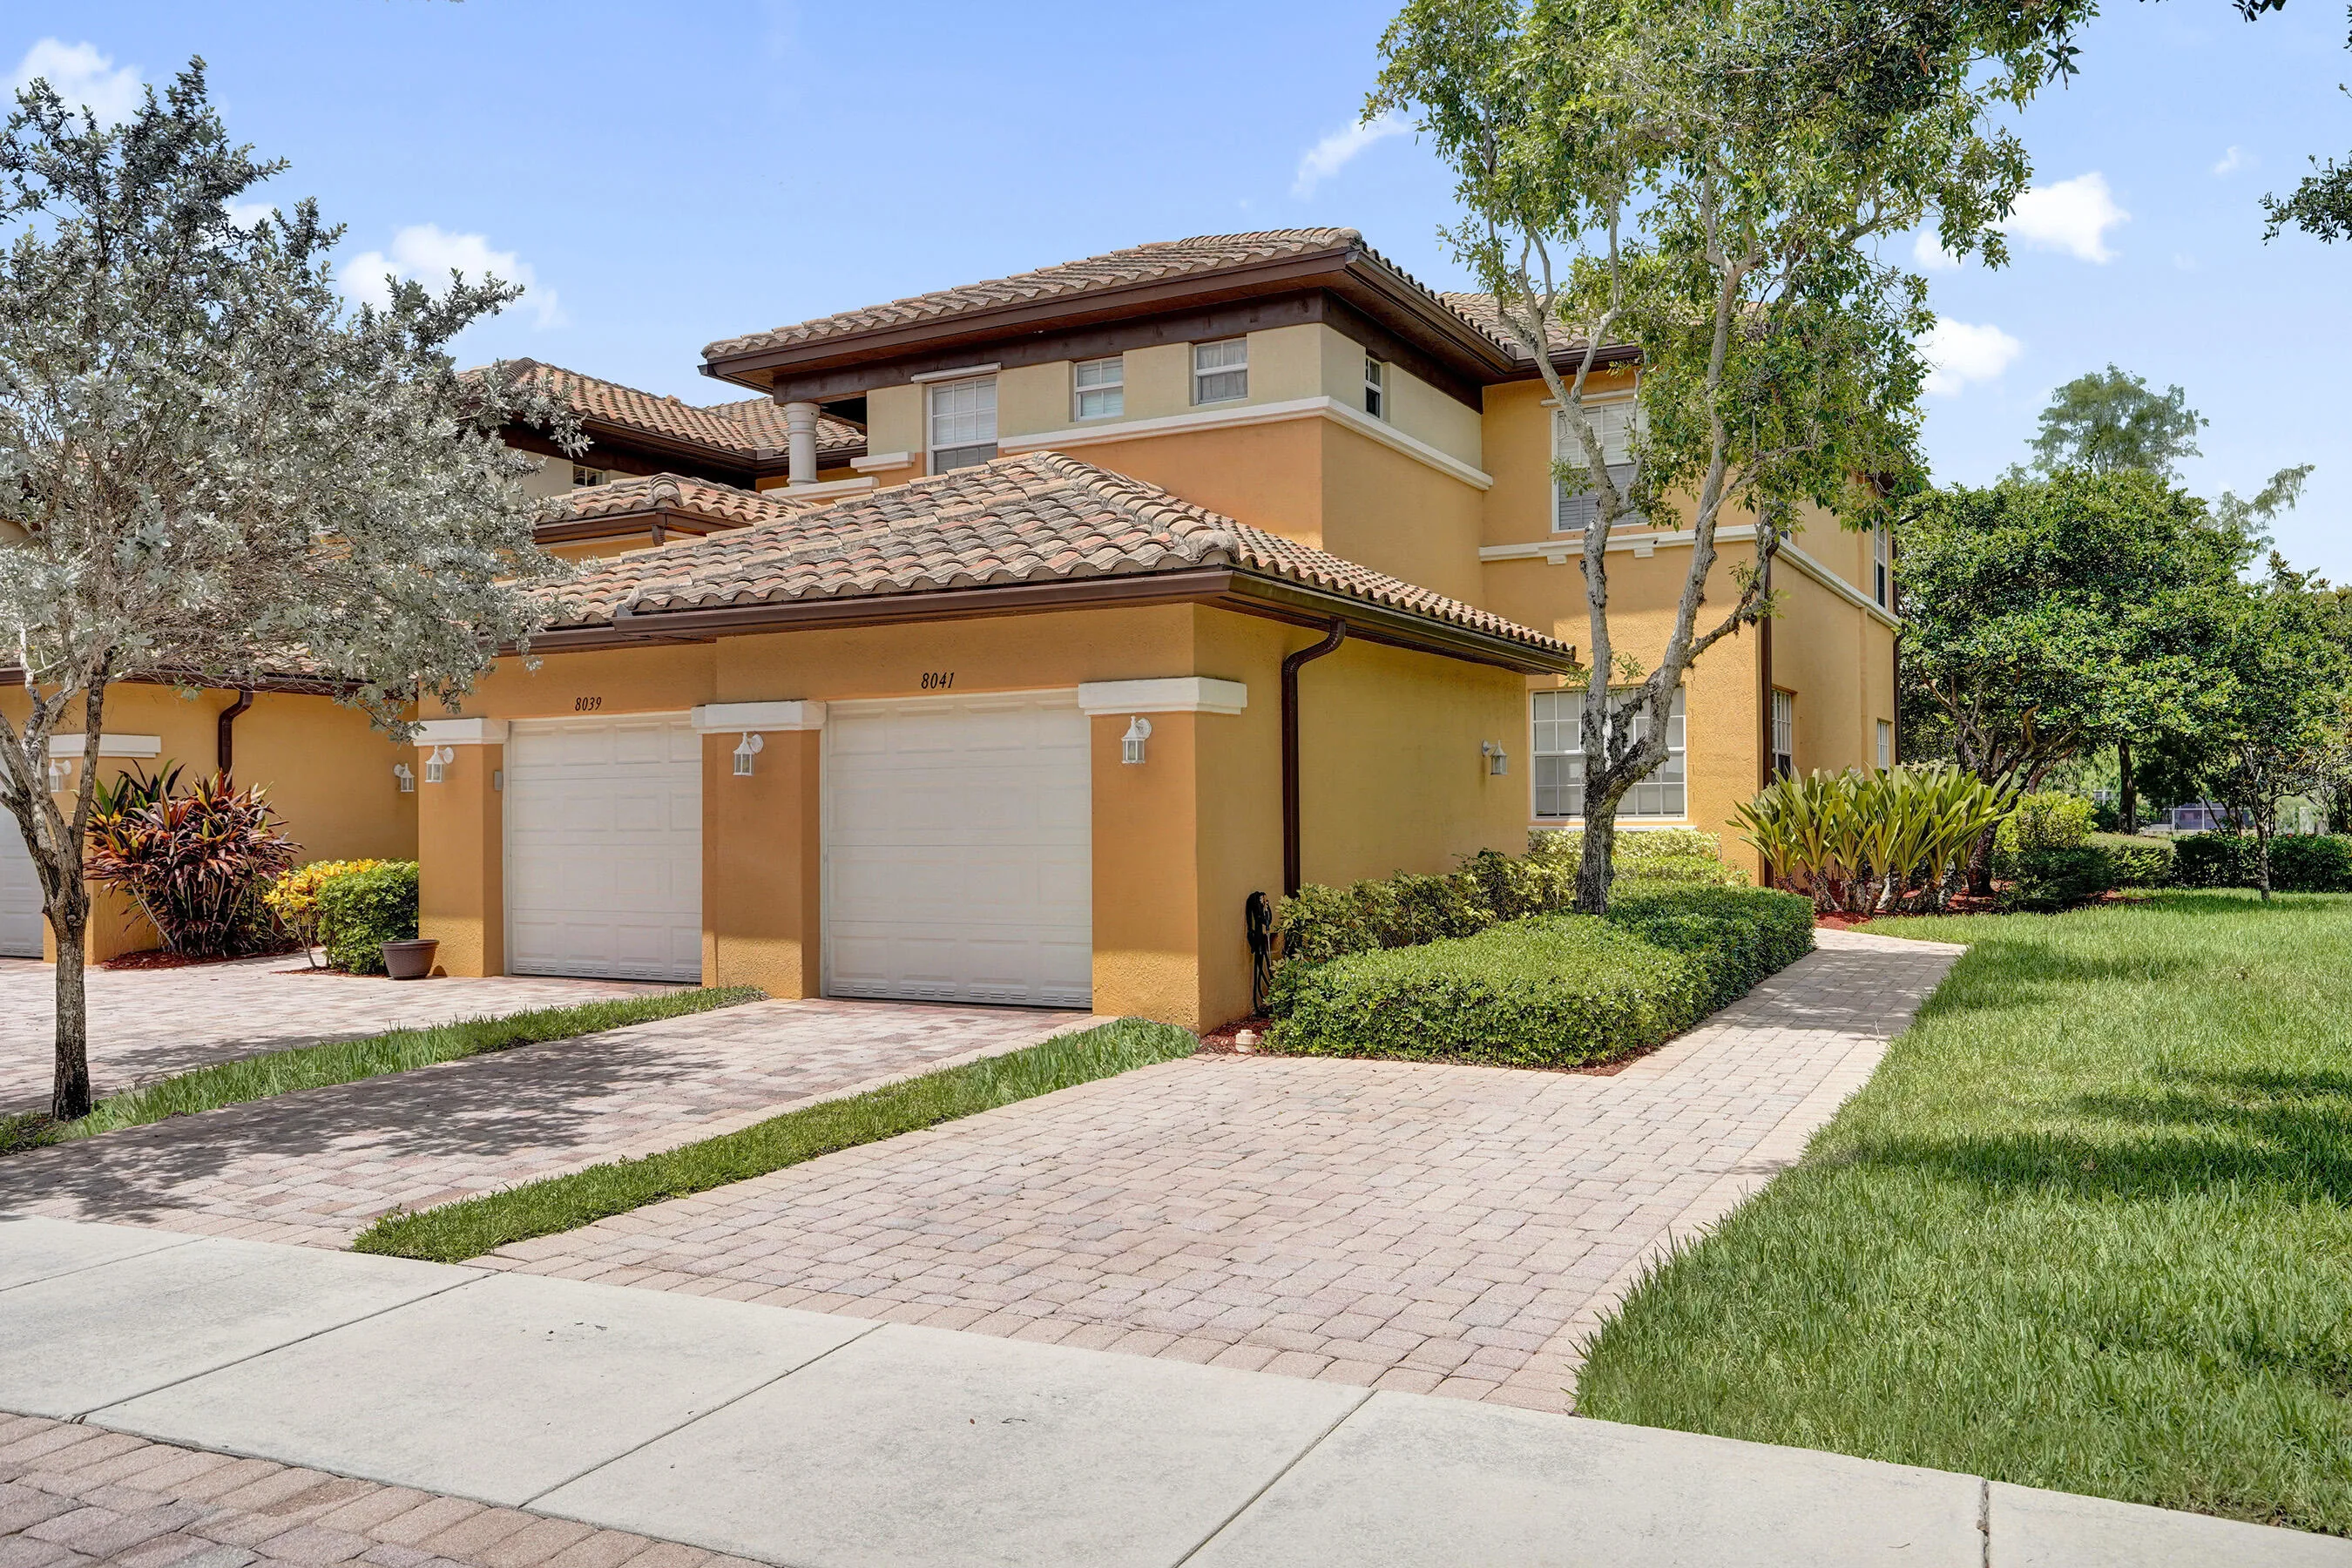
8041 NW 127TH Lane Unit 3-C, Parkland, Florida 33076

Active For Sale
$524,990
  • Beds 3
  • Baths 2
  • Sq Ft 1,401 Sqft
  • Visits: 1 in 4 days

Description

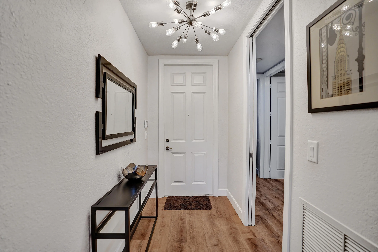
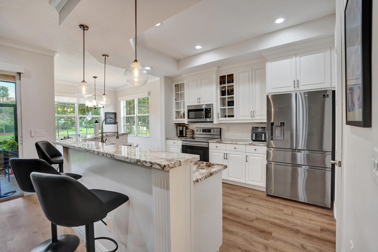
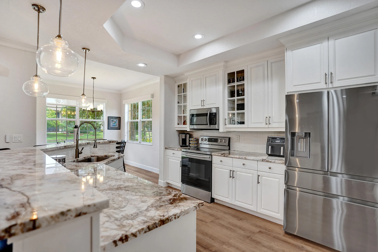
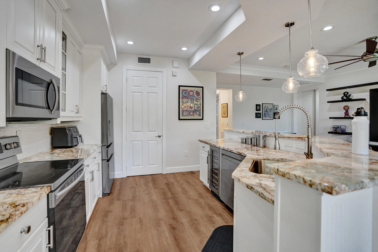
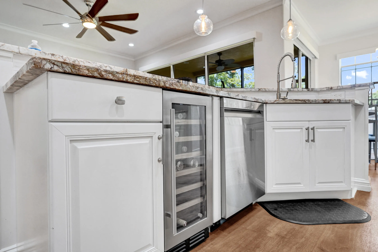
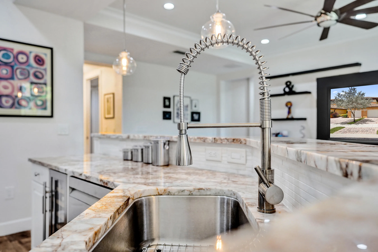
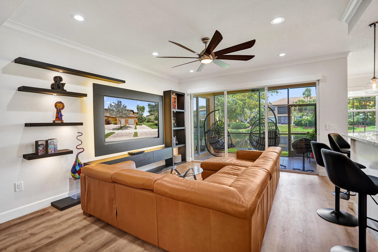
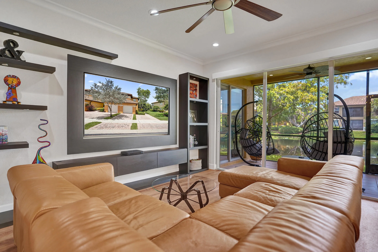
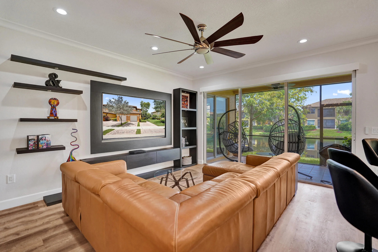
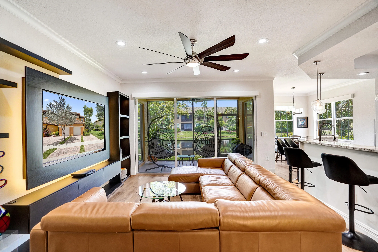
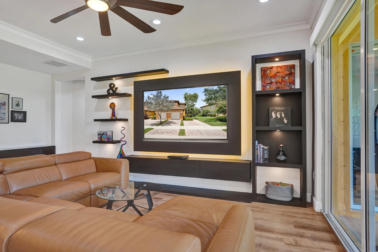
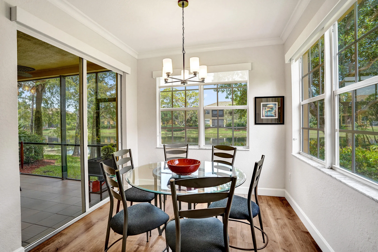
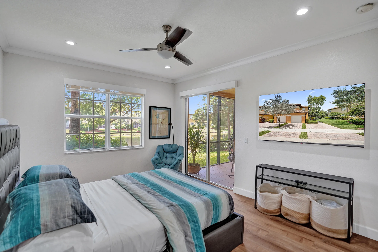
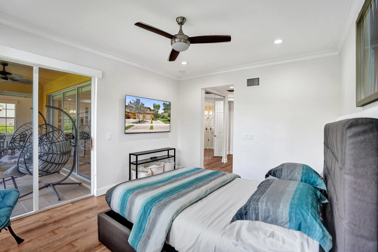
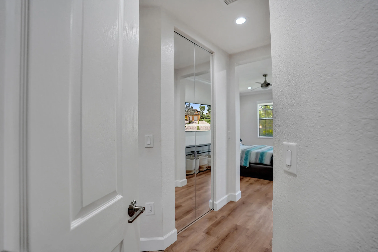
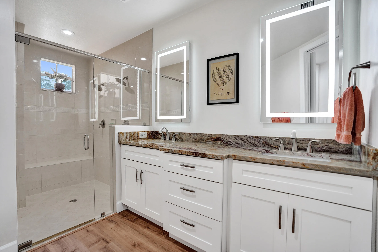
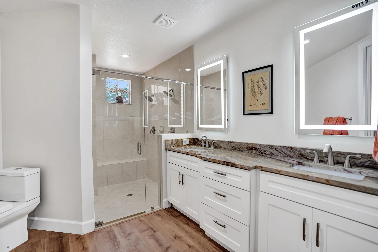
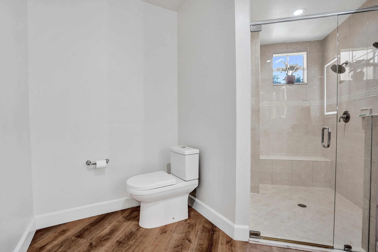

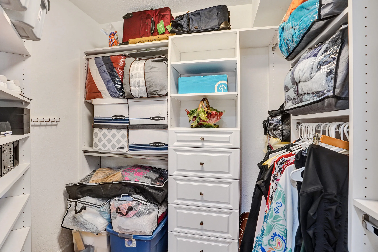
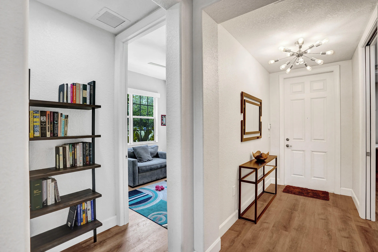
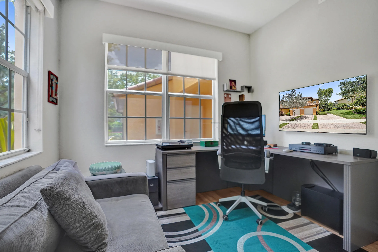
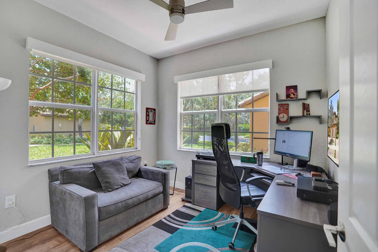
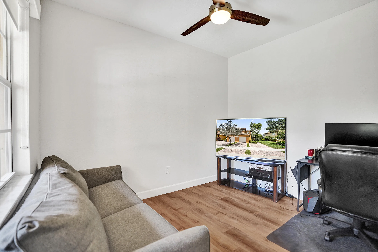
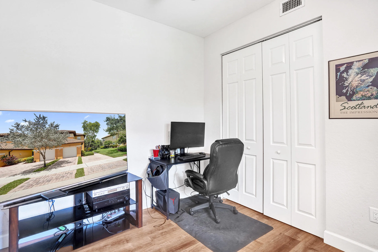
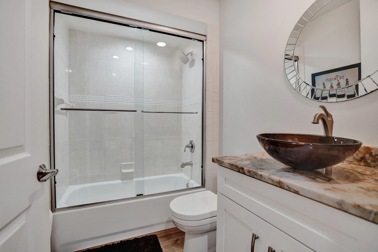
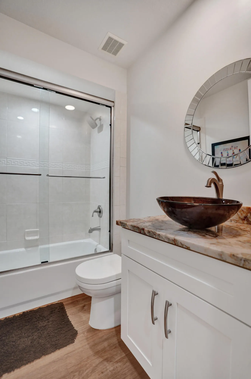
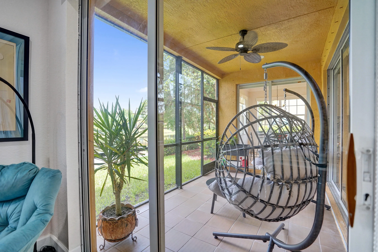
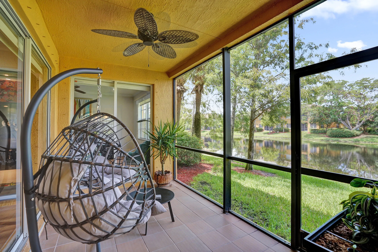
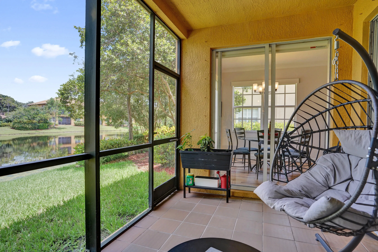
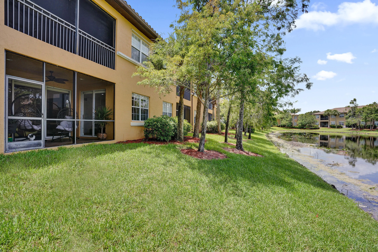
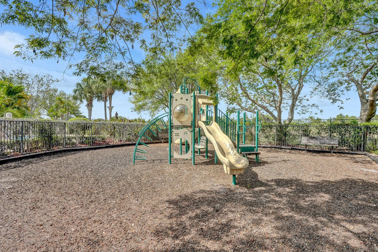
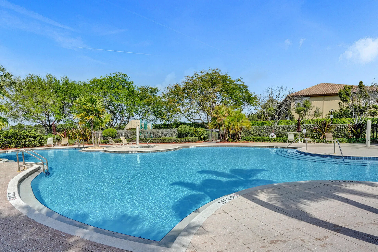
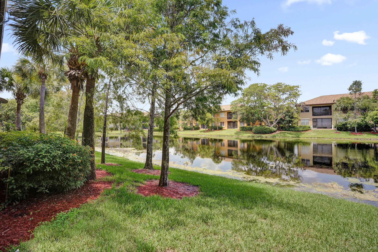
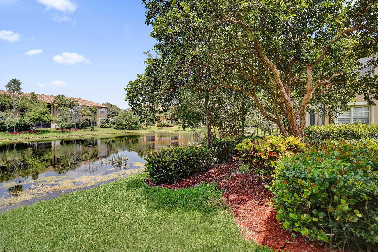
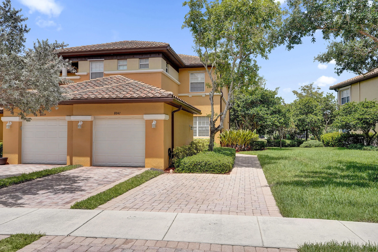
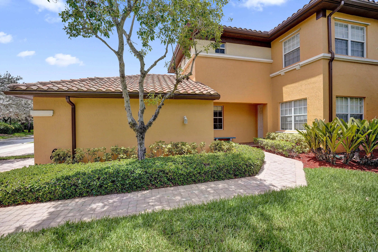
Must See! Beautifully upgraded and professionally designer-renovated 3-bedroom, 2-bath home in the highly desirable Heron Bay community. Every renovation was custom designed with exceptional attention to detail, featuring high-end finishes and quality craftsmanship throughout. This stunning home offers a spacious primary suite, an open-concept kitchen, and a screened patio overlooking a serene lake. Enjoy resort-style living with access to state-of-the-art clubhouses, fitness centers, tennis courts, pools, and more. The subdivision also offers its own private pool and BBQ area for residents. Located within a 24-hour gated community with top-rated schools nearby, this home combines luxury, security, and convenience. Don’t miss this rare opportunity!

Features

  • Swimming Pool: Association, Community, None
  • Heating System: Central
  • Cooling System: Central Air
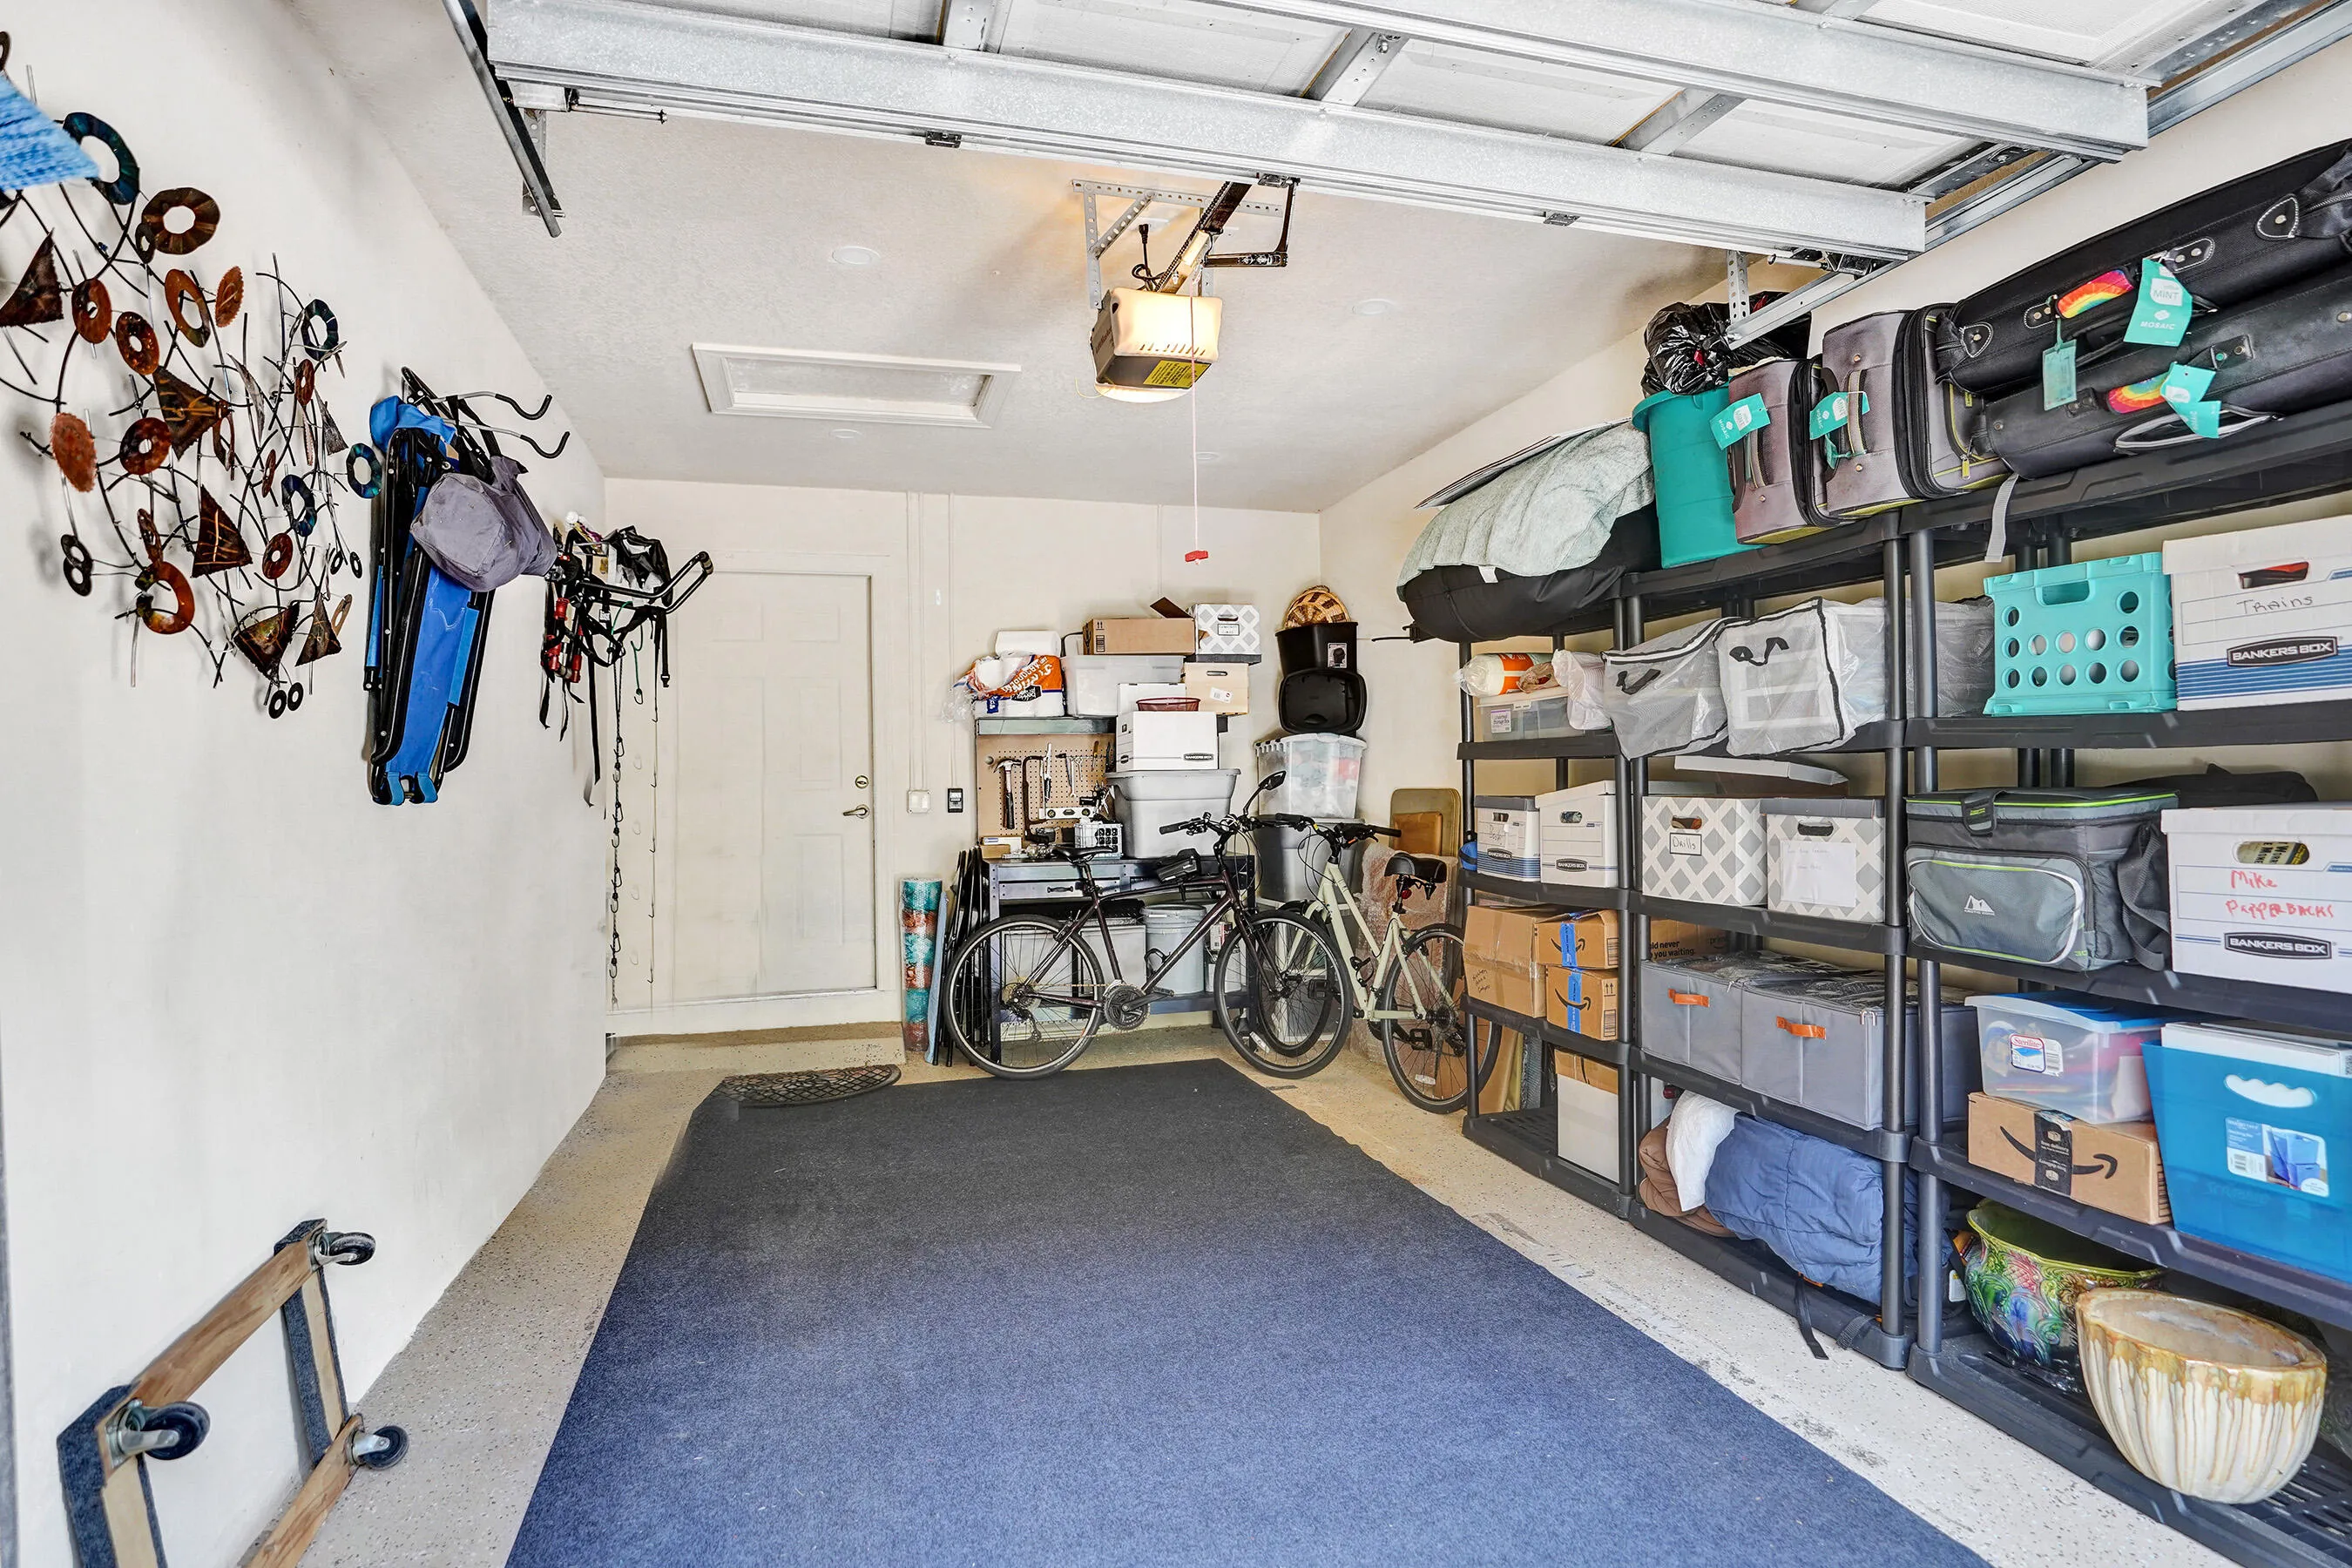
  • Parking: Garage, One Space, Attached, Two or More Spaces

Appliances

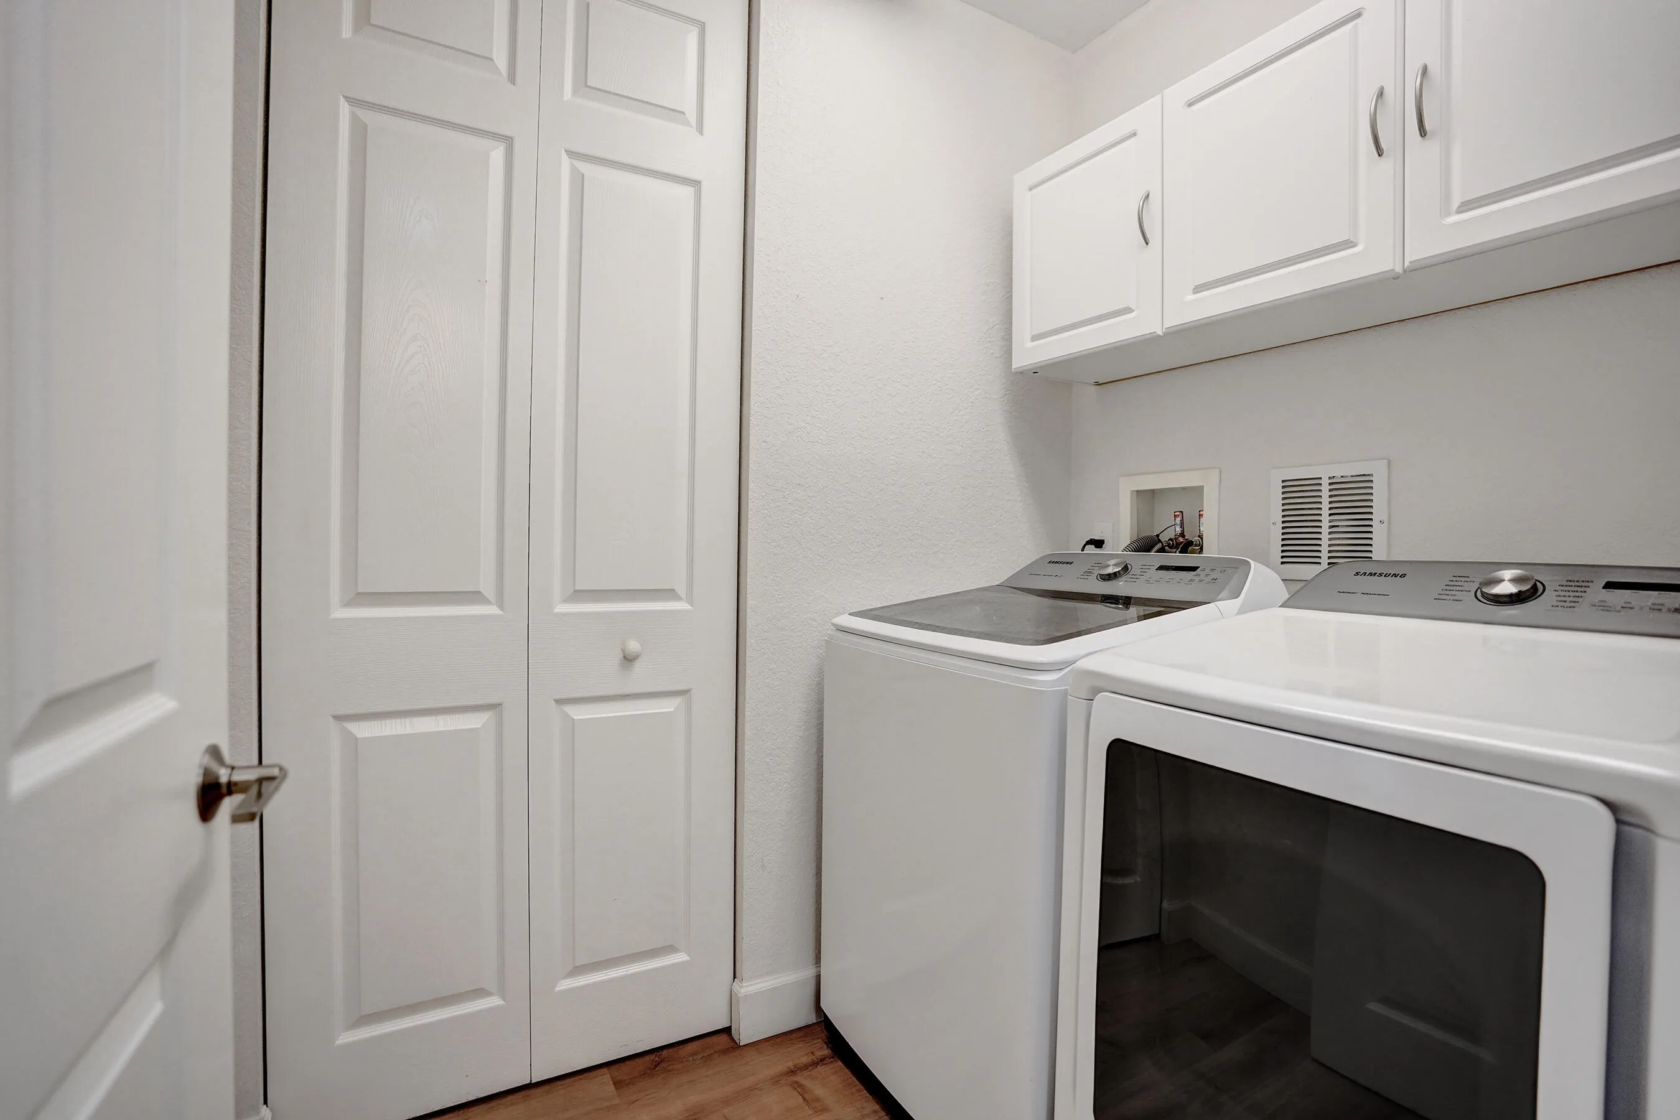
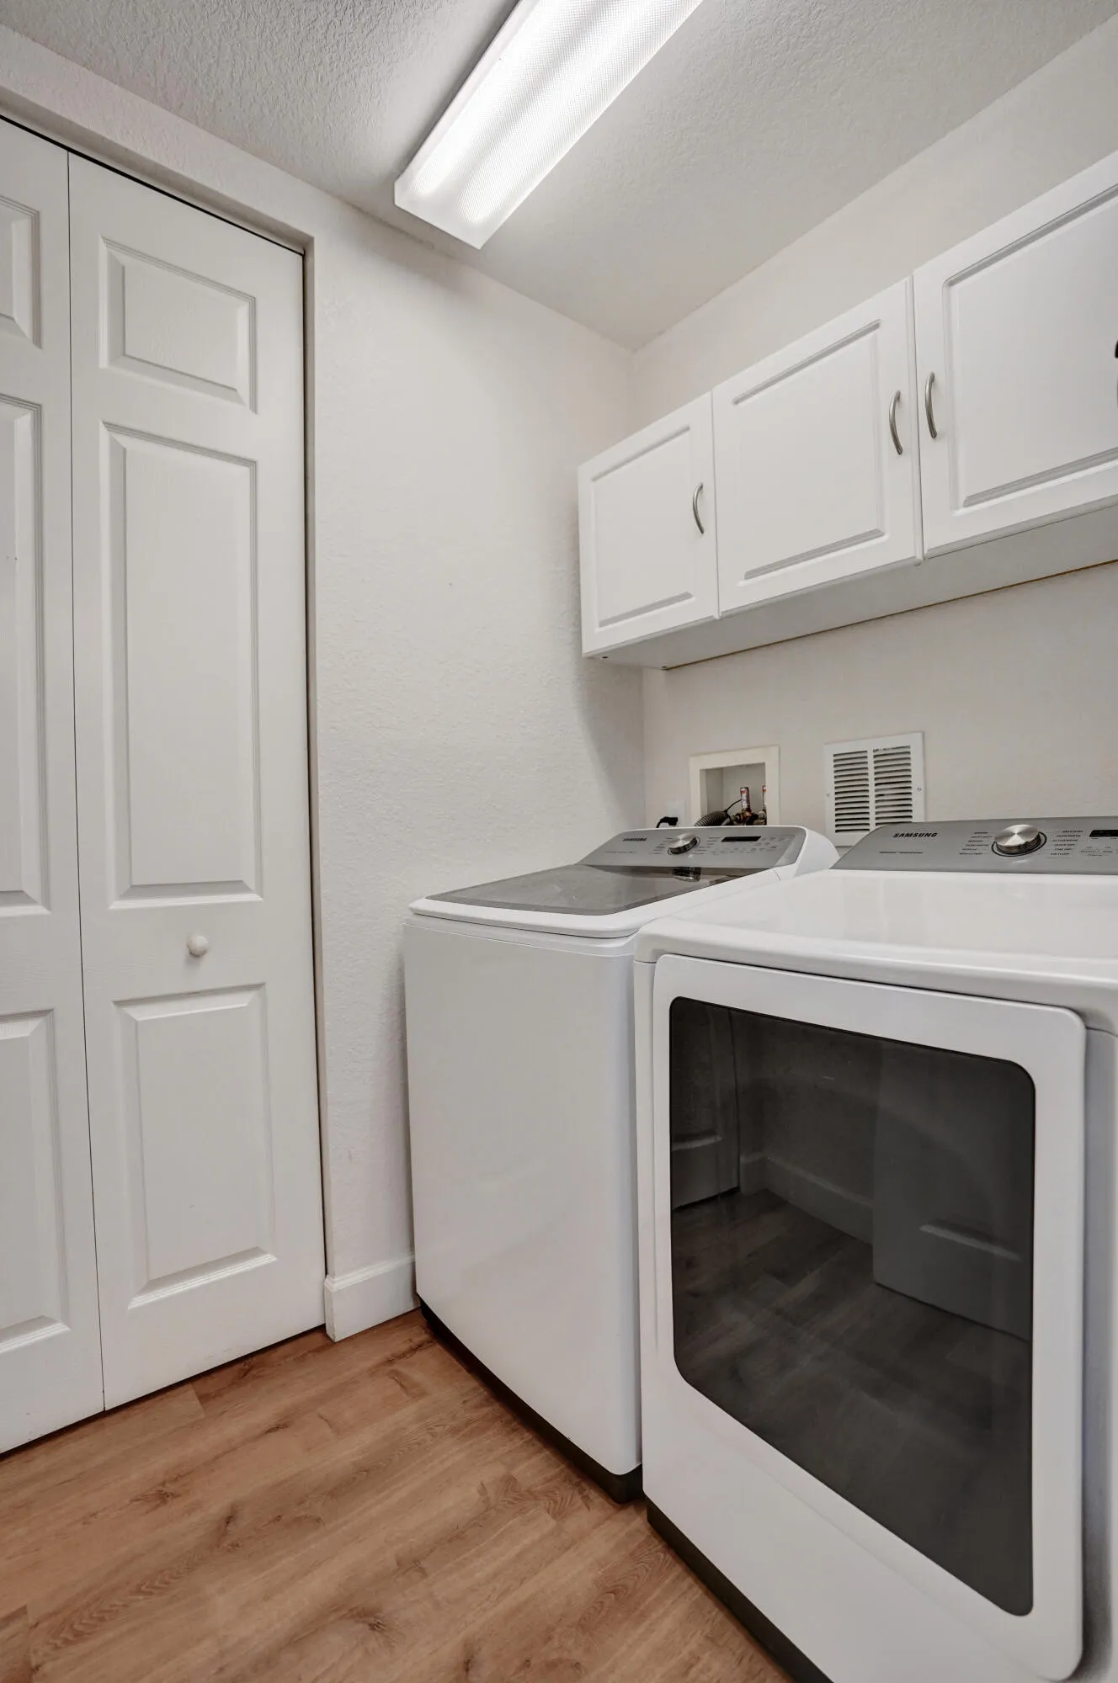
  • Appliances: Dishwasher, Microwave, Refrigerator, Self Cleaning Oven, Washer, Electric Water Heater, Disposal, Built-In Oven

Address Map

  • Country: US
  • State: FL
  • County: Broward
  • City: Parkland
  • Subdivision: CYPRESS POINTE I AT HERON
  • Zipcode: 33076
  • Street: 127TH
  • Street Number: 8041
  • Street Suffix: Lane
  • Floor Number: 0
  • Longitude: W81° 45' 45.8''
  • Latitude: N26° 18' 36.3''
  • UnitNumber: 3-C
  • Street Dir Prefix: NW
  • MLS Area: 3614

MLS Addon

  • Association Amenities: Fitness Center, Pool, Sauna, Tennis Court(s), Management, Basketball Court, Trail(s), Maintenance, Security
  • Association Fee: $699
  • Association Fee Frequency: Monthly
  • Association Fee Includes: Security, Association Management, Insurance, Parking, Roof, Recreation Facilities
  • Close Price: $0
  • Elementary School: Park Trails
  • Flooring: Tile
  • Garage Spaces: 1
  • High School: Marjory Stoneman Douglas
  • Insurance Expense: $0
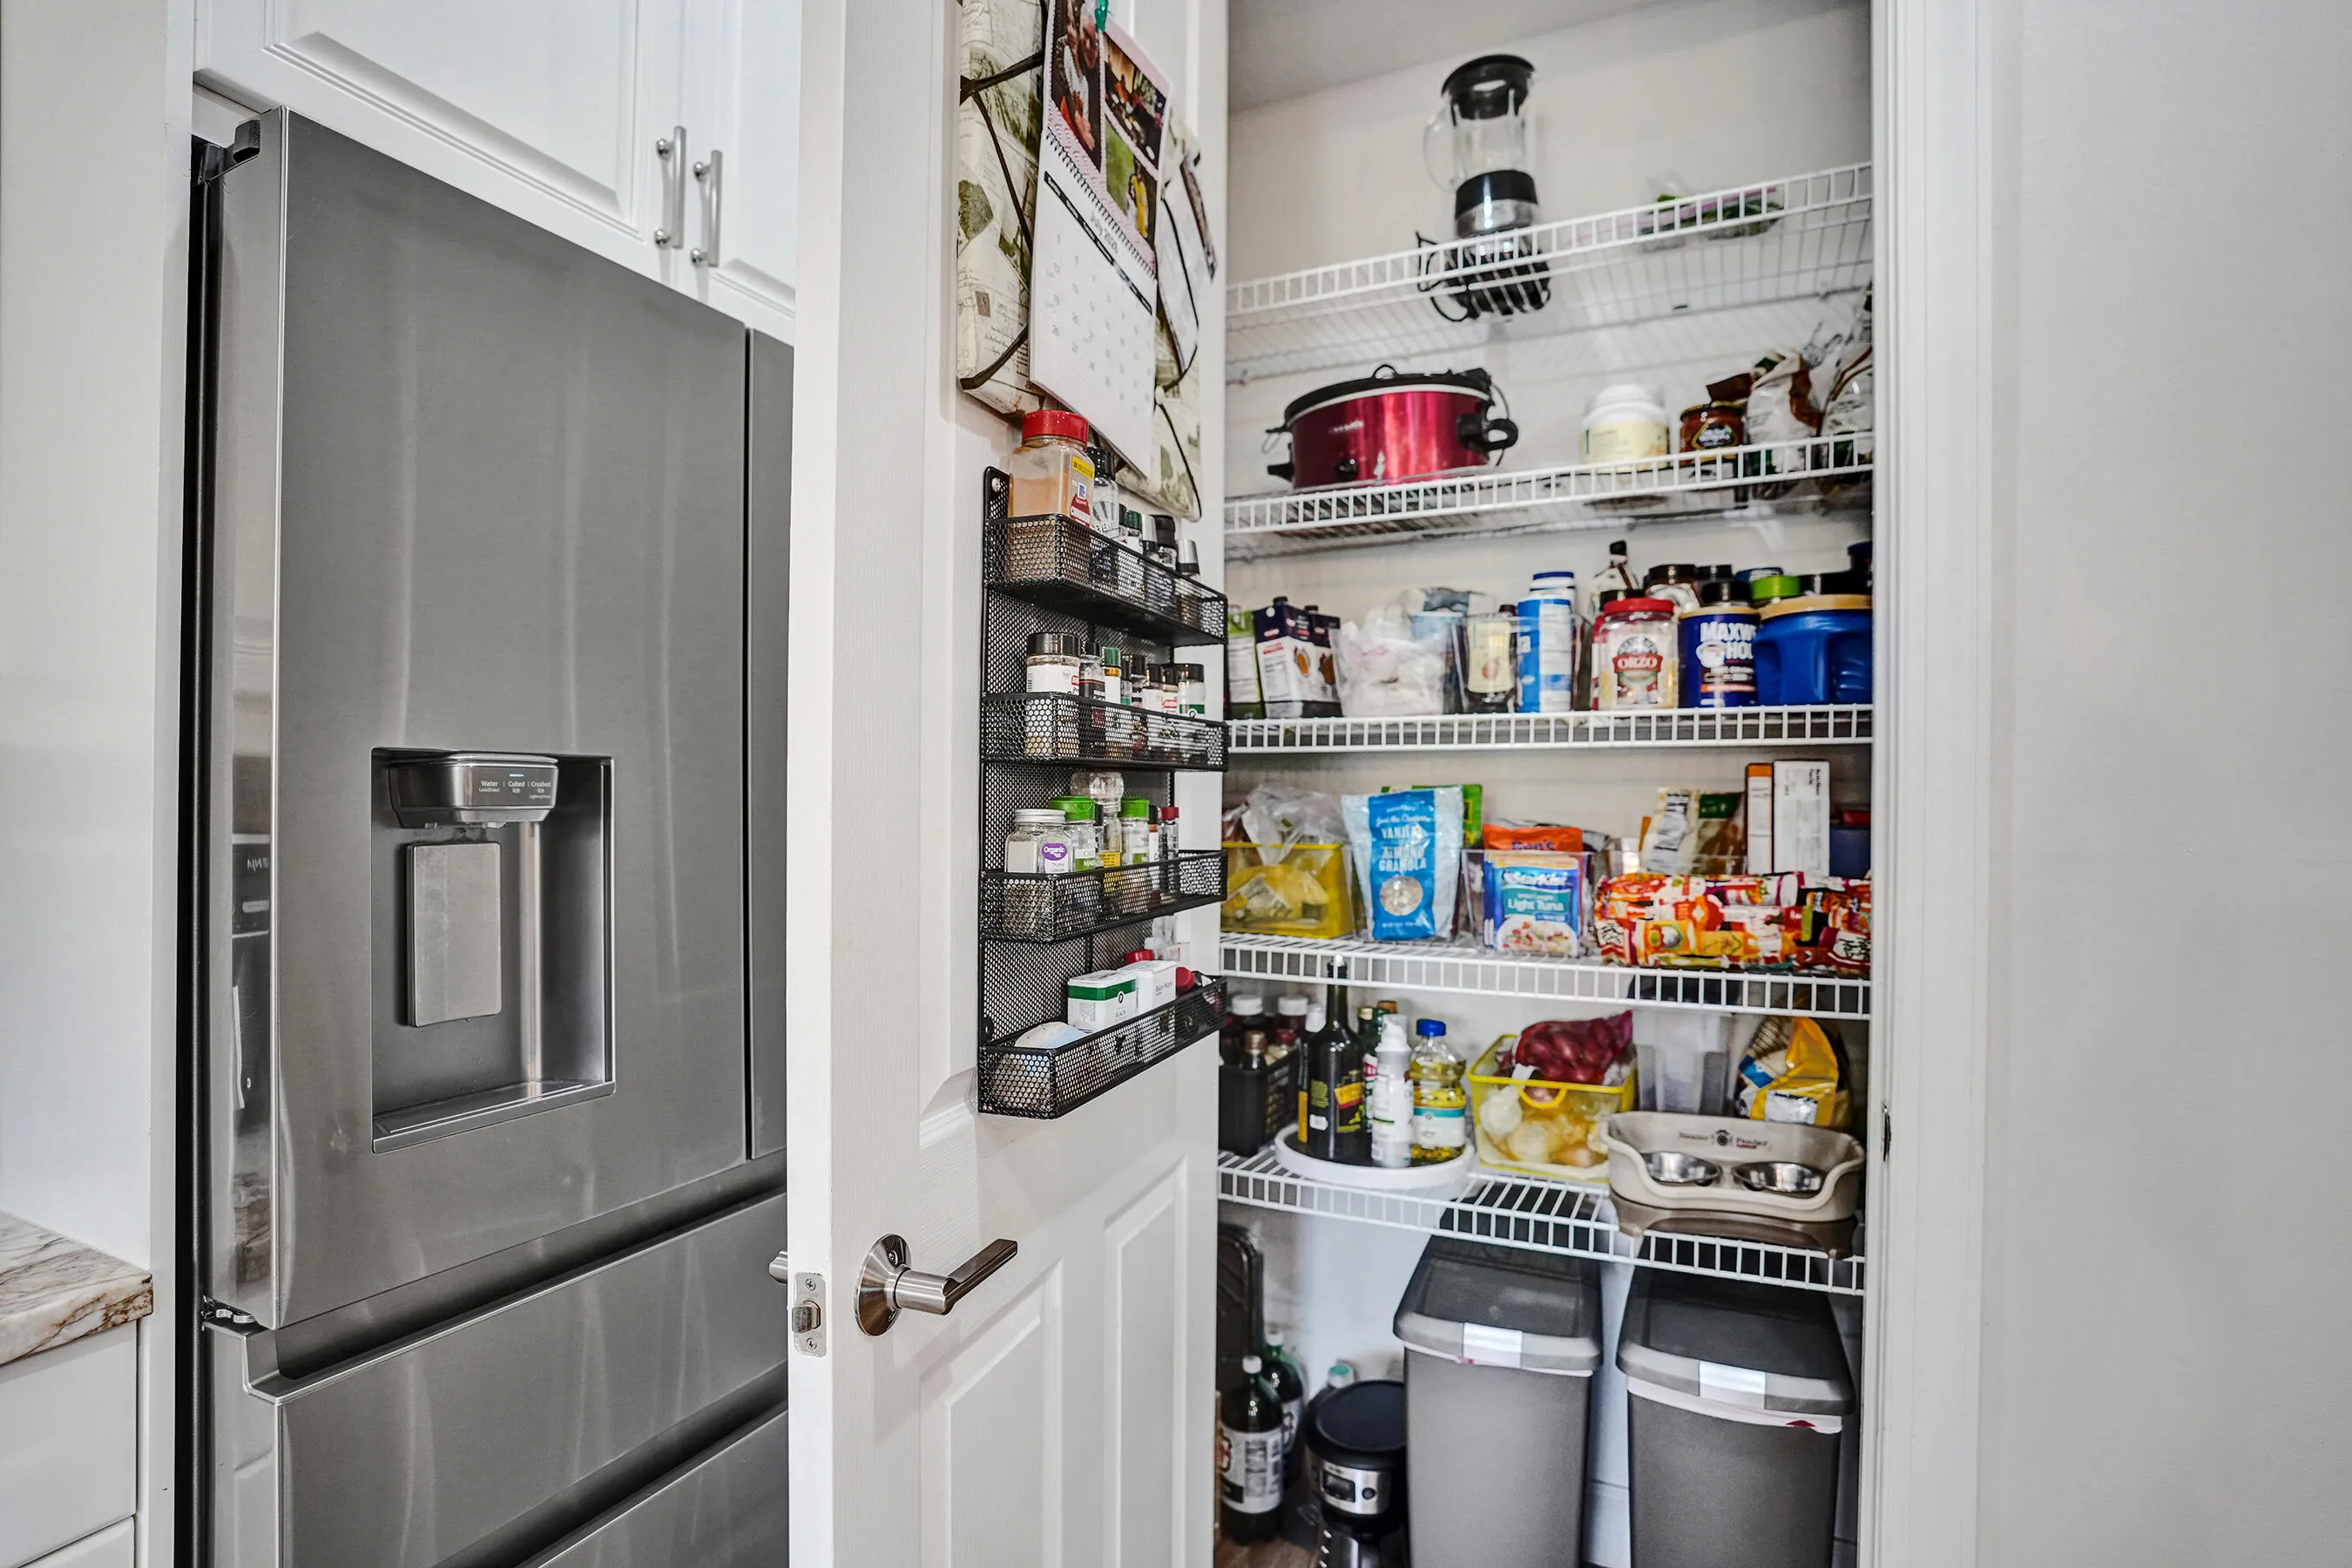
  • Interior Features: Bedroom on Main Level, Pantry, Split Bedrooms, Main Level Primary
  • Levels: One
  • Middle Or Junior School: Westglades
  • New Taxes Expense: $0
  • Stories: 1
  • Stories Total: 1
  • Tax Annual Amount: $3,892
  • Utilities: Cable Available, Electricity Available, Sewer Available, Water Available

Location

Listing Updated: 2026-08-01 10:21:59
  • Parent : 8041:NW:127TH:33076:Parkland
  • Property Type : Condominium
  • Property Sub Type : Condominium
  • Listing Type : For Sale
  • Listing ID : B26058080
  • Price : $524,990
  • View : Canal
  • Bedrooms : 3
  • Bathrooms : 2
  • Full Bathrooms : 2
  • Half Bathrooms : 0
  • Square Footage : 1,401 Sqft
  • Year Built : 2005
  • Lot Area : 0 Acre
  • Listing Status : Active
  • Days On Market : 3
Contact Agent
Required
Required
Required
By proceeding, you consent to receive calls and texts at the number you provided, including marketing by autodialer and prerecorded and artificial voice, and ettmail, about your inquiry and other home-related matters, but not as a condition of any purchase.

Similar Condominium