• Share

9133 Delemar Court, Wellington, Florida 33414
Active For Sale
$1,250,000
  • Beds 6
  • Baths 4
  • Sq Ft 3,963 Sqft
  • Visits: 7 in 17 days

Description

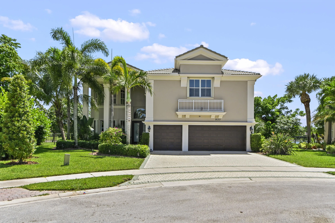
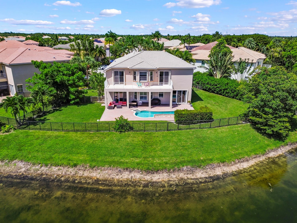
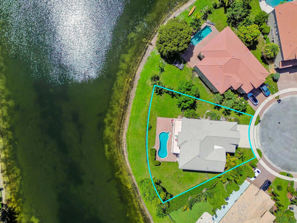
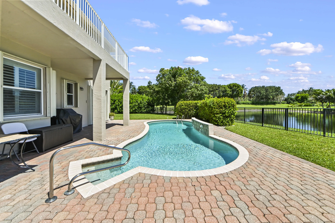
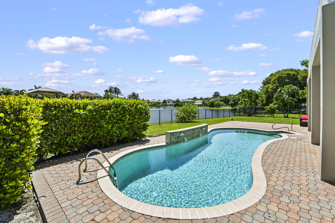
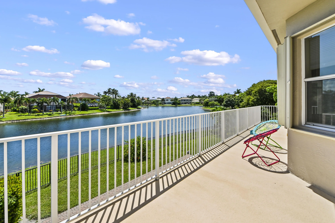
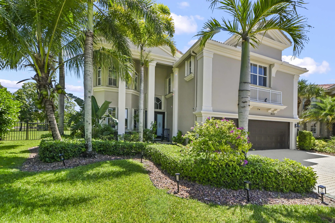
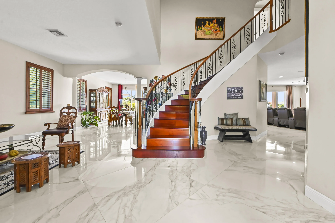
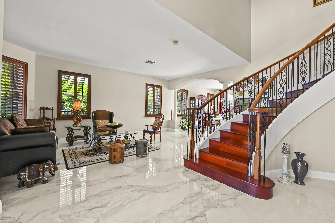
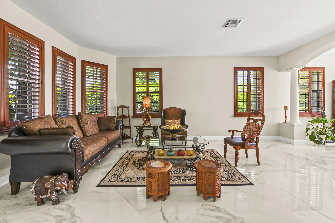
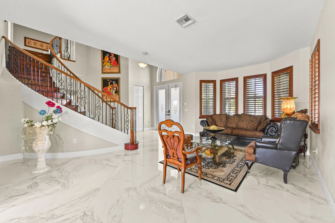
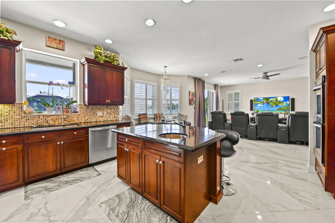
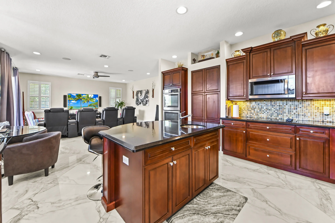
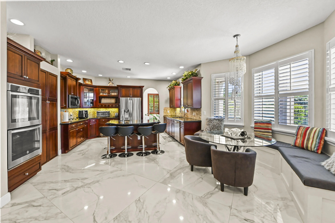
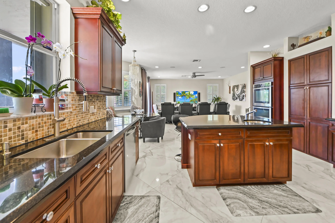
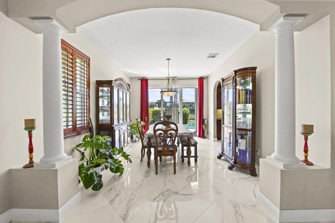
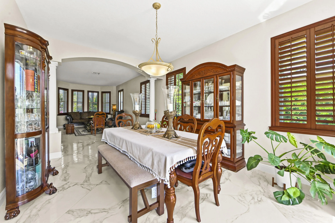
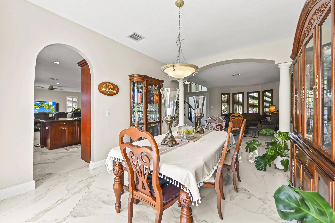
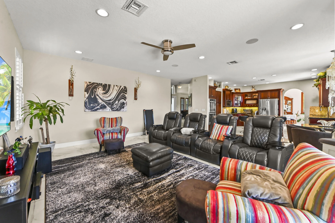
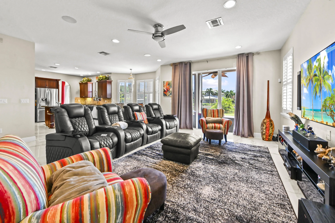
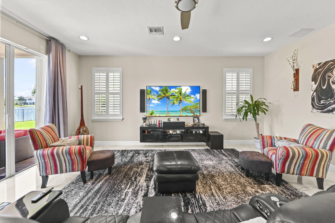
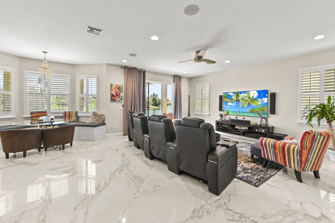
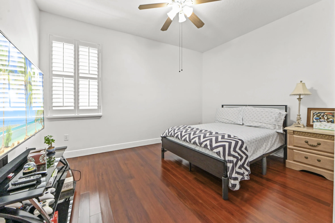
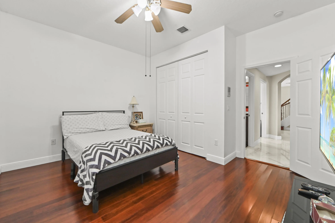
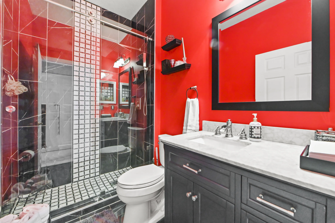
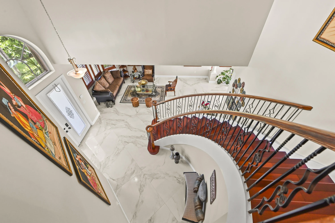
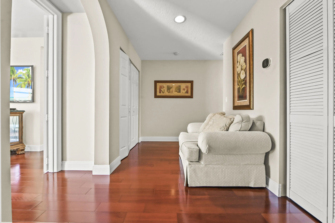
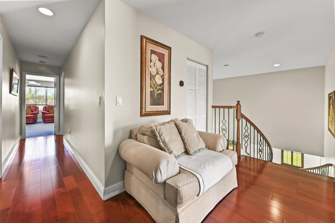
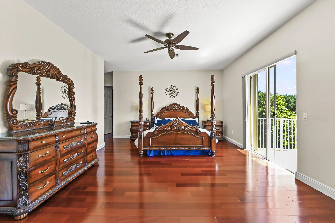
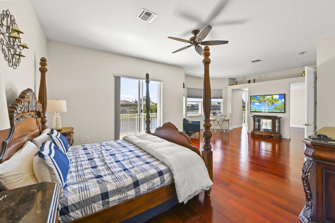
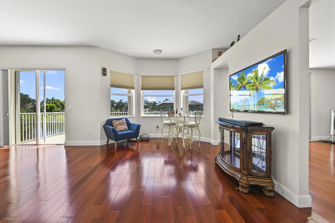
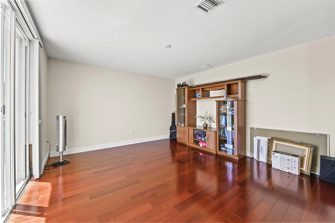
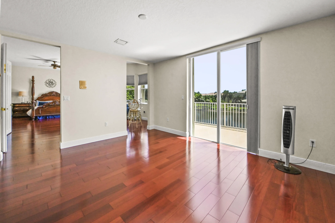
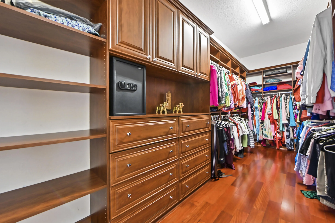
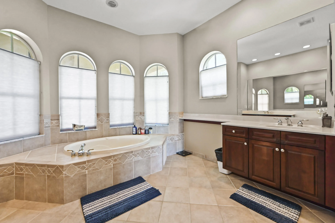
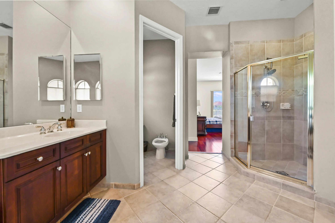
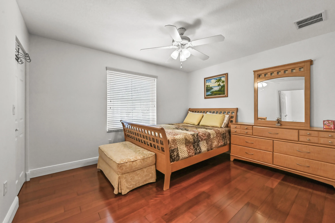
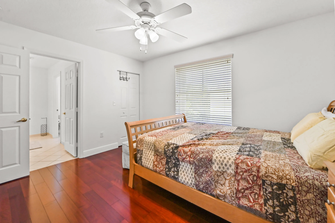
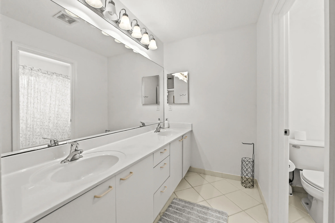
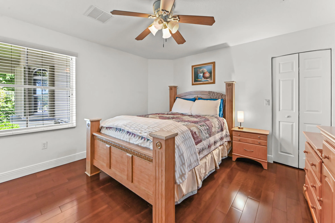
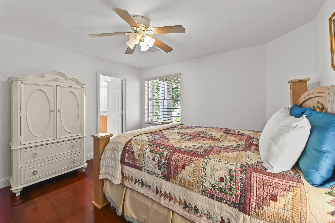
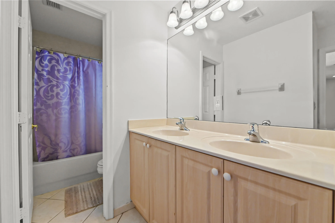
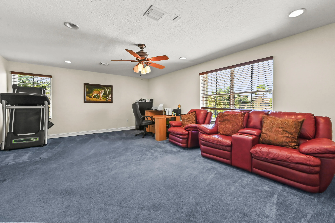
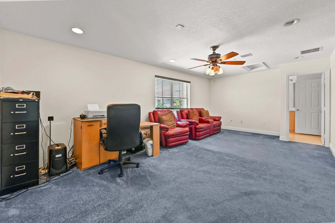
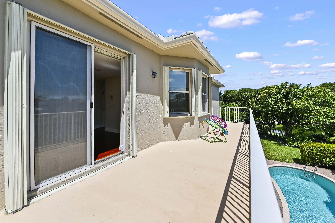
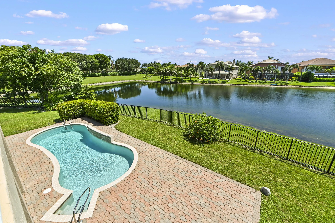
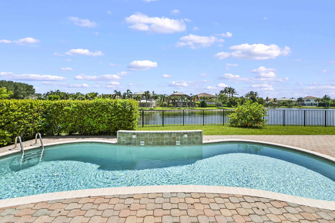
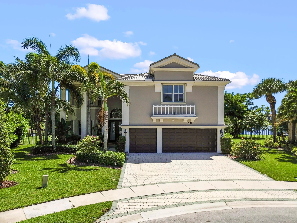
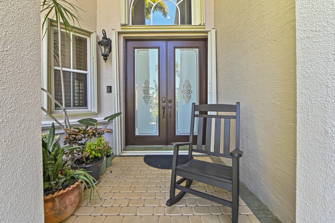
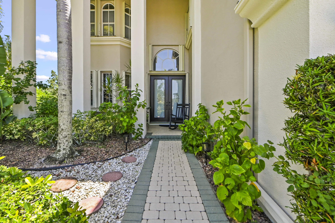
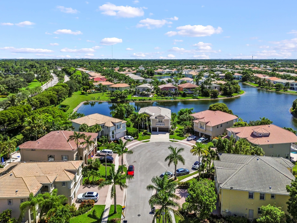
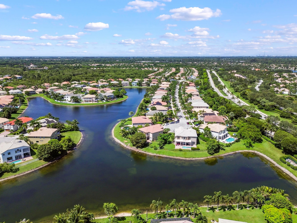
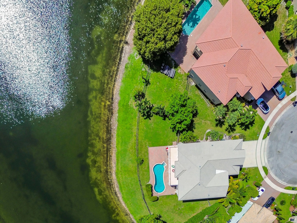
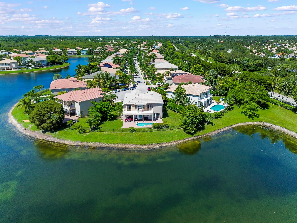
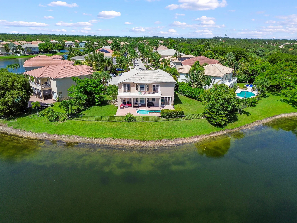
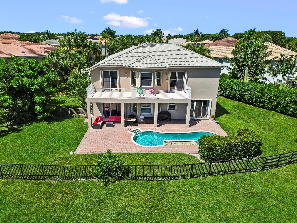
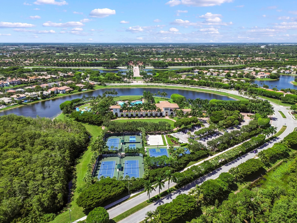
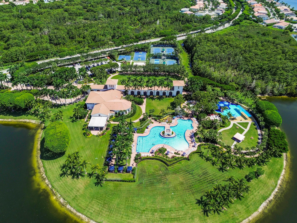
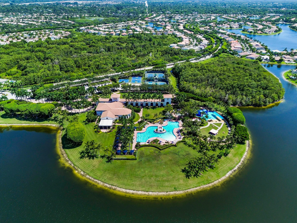
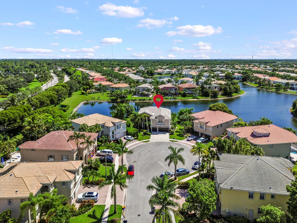
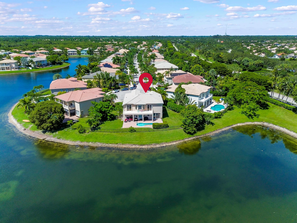
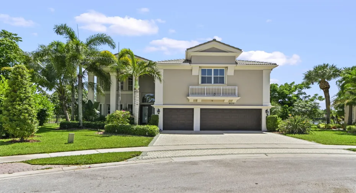
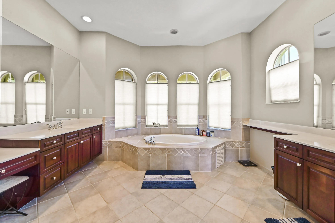
Welcome to this exceptional Sienna Grande model in the prestigious, gated Olympia community of Wellington, Florida. Lovingly maintained by its original owners, this impressive two-story pool & waterfront residence offers 3,963 square feet of thoughtfully designed living space, featuring six spacious bedrooms, four full bathrooms, and a three-car garage. Designed for both comfort and functionality, the home includes a convenient first-floor bedroom, while the upstairs secondary bedrooms are connected by a Jack-and-Jill bathroom layout. The expansive primary suite serves as a private retreat, offering a generous sitting area, custom-built cabinetry, a large walk-in closet, an ensuite bathroom, and direct access to a private balcony overlooking the serene lake, sparkling pool, and beautifully landscaped gardens. Throughout the home, plantation and accordion shutters provide both timeless style and added storm protection, extending to all windows and the front and rear doors. Recent updates include new AC units installed in 2026, a freshly painted exterior, and refreshed interior paint in the three secondary bedrooms, enhancing the home’s move-in-ready appeal. Outdoor living is equally impressive, featuring an expansive covered patio that spans the full length of the home, creating the perfect setting for entertaining or relaxing while enjoying peaceful waterfront views. The lush backyard is enhanced by mature exotic fruit trees, including mango, avocado, and sapodilla, adding both beauty and charm to the property. Combining spacious living, thoughtful upgrades, & scenic views, this meticulously cared-for residence presents an outstanding opportunity to enjoy the best of Wellington living including resort amenities including clubhouse, fitness center, pool, tennis courts, pickle ball, basketball courts, scenic walking paths and the security of a sought-after gated community — all minutes from top-rated schools, shopping, and Wellington’s world-renowned equestrian horse show.

Features

  • Swimming Pool: Heated, Association, In Ground, Pool Equipment, Other, Free Form, Salt Water
  • Heating System: Central, Electric
  • Cooling System: Electric, Central Air, Ceiling Fan(s)
  • Fence: Fenced
  • Patio: Balcony, Patio, Porch, Covered
  • Parking: Driveway, Garage, Garage Door Opener, Assigned, Attached

Appliances

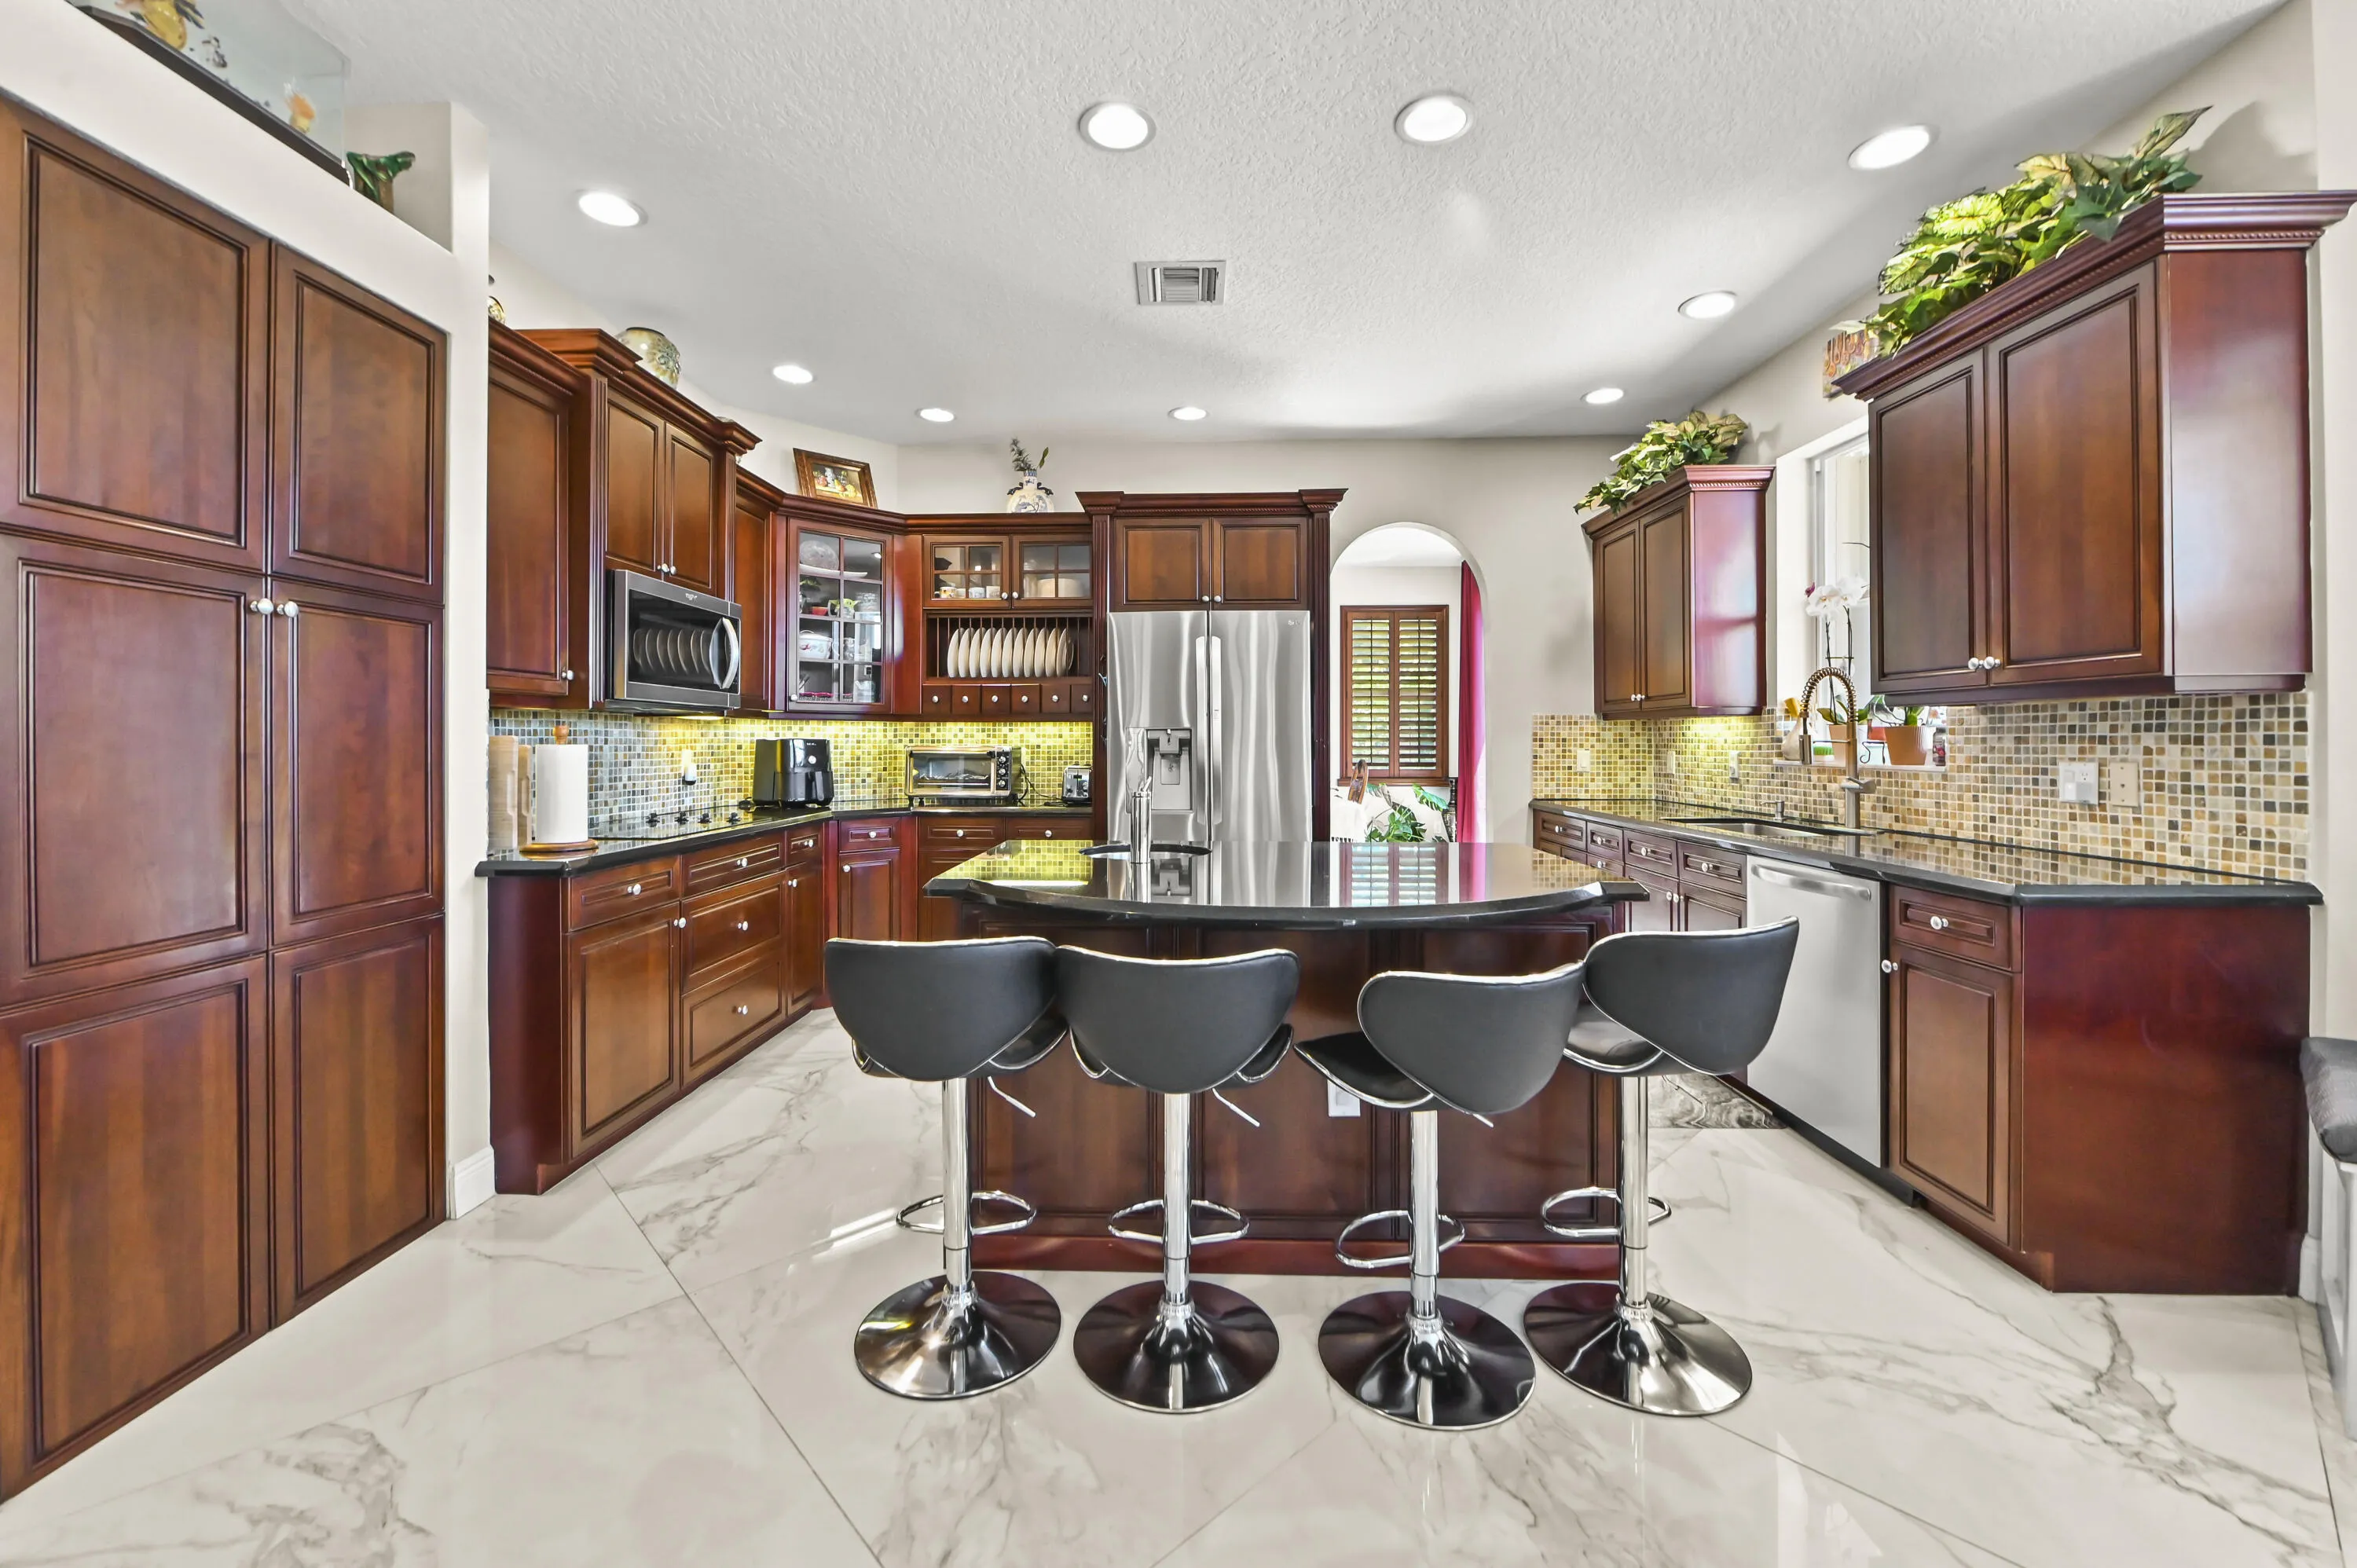
  • Appliances: Dryer, Dishwasher, Microwave, Refrigerator, Washer, Electric Water Heater, Disposal, Ice Maker, Water Heater, Cooktop, Oven, Electric Cooktop

Address Map

  • Country: US
  • State: FL
  • County: Palm Beach
  • City: Wellington
  • Subdivision: OLYMPIA
  • Zipcode: 33414
  • Street: Delemar
  • Street Number: 9133
  • Street Suffix: Court
  • Floor Number: 0
  • Longitude: W81° 48' 37.8''
  • Latitude: N26° 38' 14''
  • Directions: I-95 PGA Blvd Get on Florida's Tpke, Continue on Florida's Tpke to Pike Rd. Take exit 97 from Florida's Tpke, Take US-98 and Lyons Rd to Delemar Ct in Wellington.
  • MLS Area: 5520

MLS Addon

  • Accessibility Features: No
  • Architectural Style: Mediterranean
  • Association Amenities: Clubhouse, Fitness Center, Pool, Tennis Court(s), Picnic Area, Playground, Basketball Court, Trail(s), Maintenance, Security, Shuffleboard Court, Pickleball, Dog Park, Sidewalks
  • Association Fee: $387
  • Association Fee Frequency: Quarterly
  • Association Fee Includes: Common Areas, Internet, Pool(s), Security, Maintenance Grounds, Reserve Fund, Recreation Facilities
  • Close Price: $0
  • Elementary School: Equestrian Trails
  • Exterior Features: Balcony, Barbecue, Outdoor Living Area
  • Flooring: Ceramic Tile, Tile, Wood, Marble, Carpet
  • Garage Spaces: 3
  • High School: Palm Beach Central
  • Insurance Expense: $0
  • Interior Features: Dual Sinks, Sitting Area in Primary, Upper Level Primary, Closet Cabinetry, Entrance Foyer, Eat-in Kitchen, Kitchen Island, Built-in Features, Garden Tub/Roman Tub, High Ceilings, Pantry, Split Bedrooms, Separate Shower, Dining Area, Separate/Formal Dining Room, Custom Mirrors, Kitchen/Dining Combo, Breakfast Bar, Bathtub, Soaking Tub, Cathedral Ceiling(s)
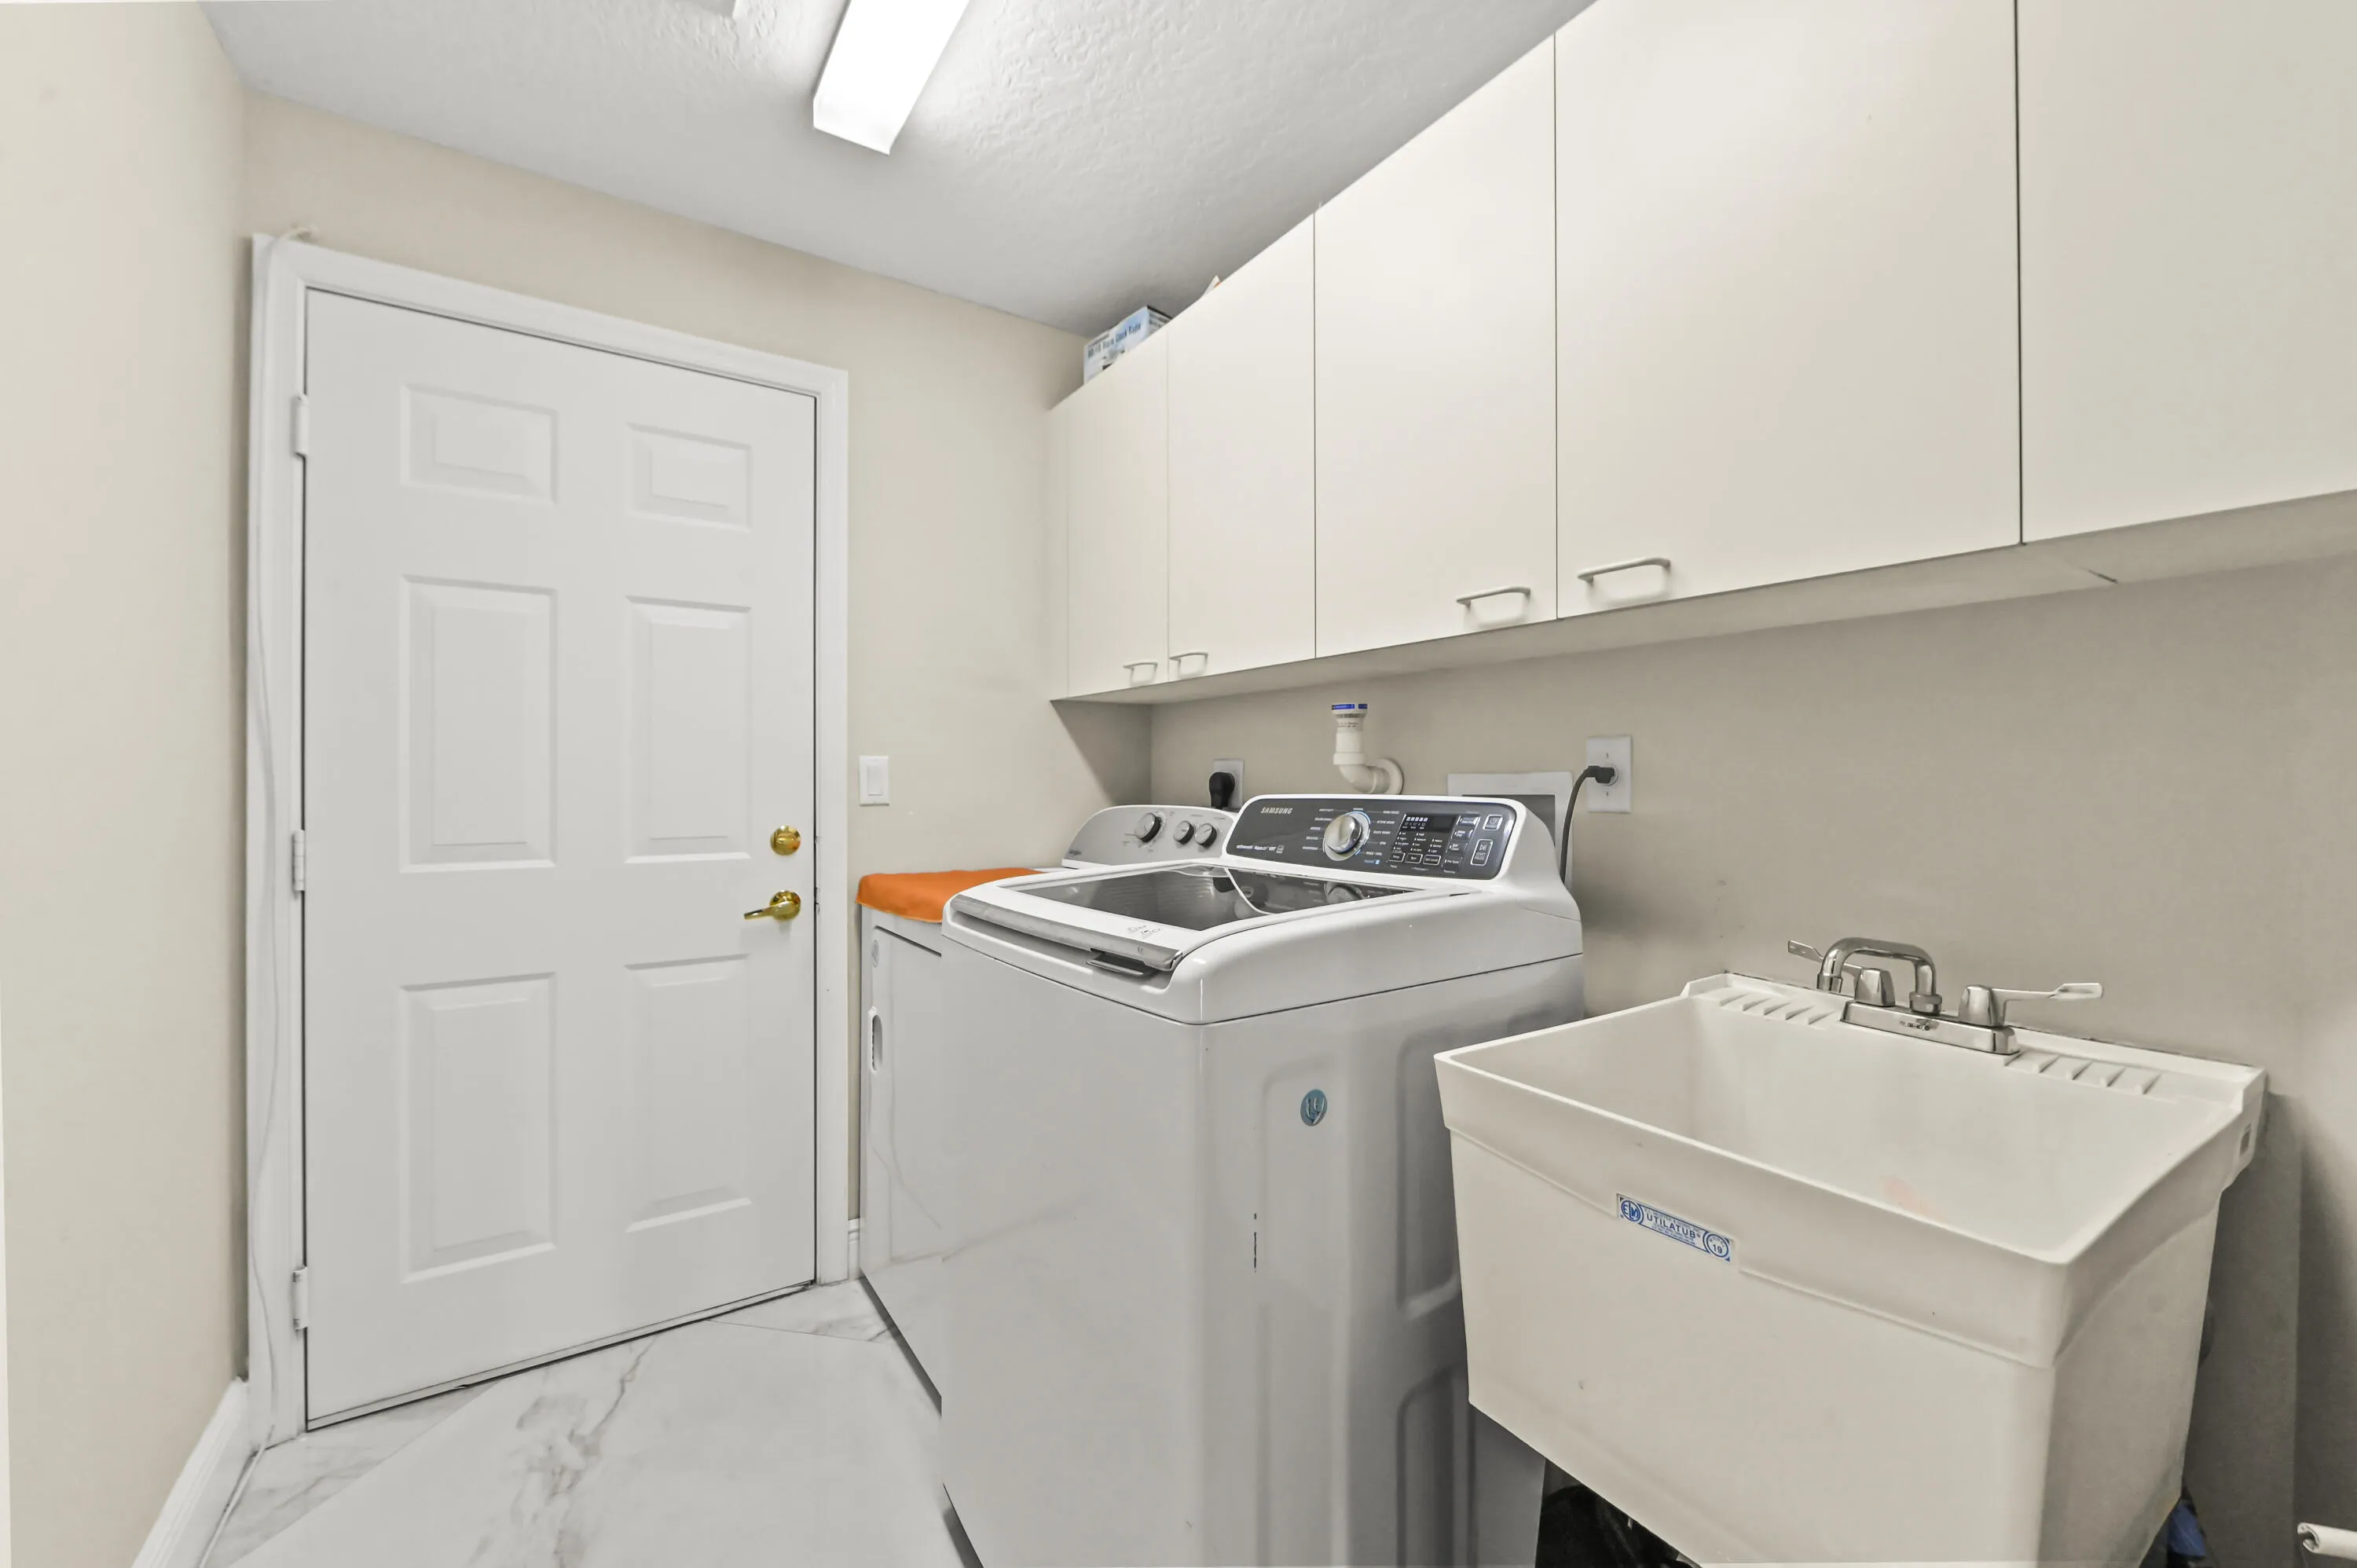
  • Laundry Features: Laundry Tub, Inside, Laundry Closet, Laundry Room, Sink
  • Levels: Two
  • Lot Features: 1/4 to 1/2 Acre Lot, Sprinklers Automatic, Cul-De-Sac
  • Middle Or Junior School: Emerald Cove
  • New Taxes Expense: $0
  • Stories: 2
  • Stories Total: 2
  • Tax Annual Amount: $8,222
  • Utilities: Cable Available, Electricity Available, Sewer Available, Water Available
  • Window Features: Blinds, Sliding, Plantation Shutters, Storm Window(s), Bay Window(s), Shutters
  • Zoning: PUD(ci

Location

Listing Updated: 2026-08-01 13:21:17

  • Property Type : Single Family
  • Property Sub Type : Single Family Residence
  • Listing Type : For Sale
  • Listing ID : B26055919
  • Price : $1,250,000
  • View : Lake, Other, Pool, Water
  • Bedrooms : 6
  • Bathrooms : 4
  • Full Bathrooms : 4
  • Half Bathrooms : 0
  • Square Footage : 3,963 Sqft
  • Year Built : 2004
  • Lot Area : 0.25 Acre
  • Listing Status : Active
  • Days On Market : 16
Contact Agent
Required
Required
Required
By proceeding, you consent to receive calls and texts at the number you provided, including marketing by autodialer and prerecorded and artificial voice, and ettmail, about your inquiry and other home-related matters, but not as a condition of any purchase.

Similar Single Family