• Share

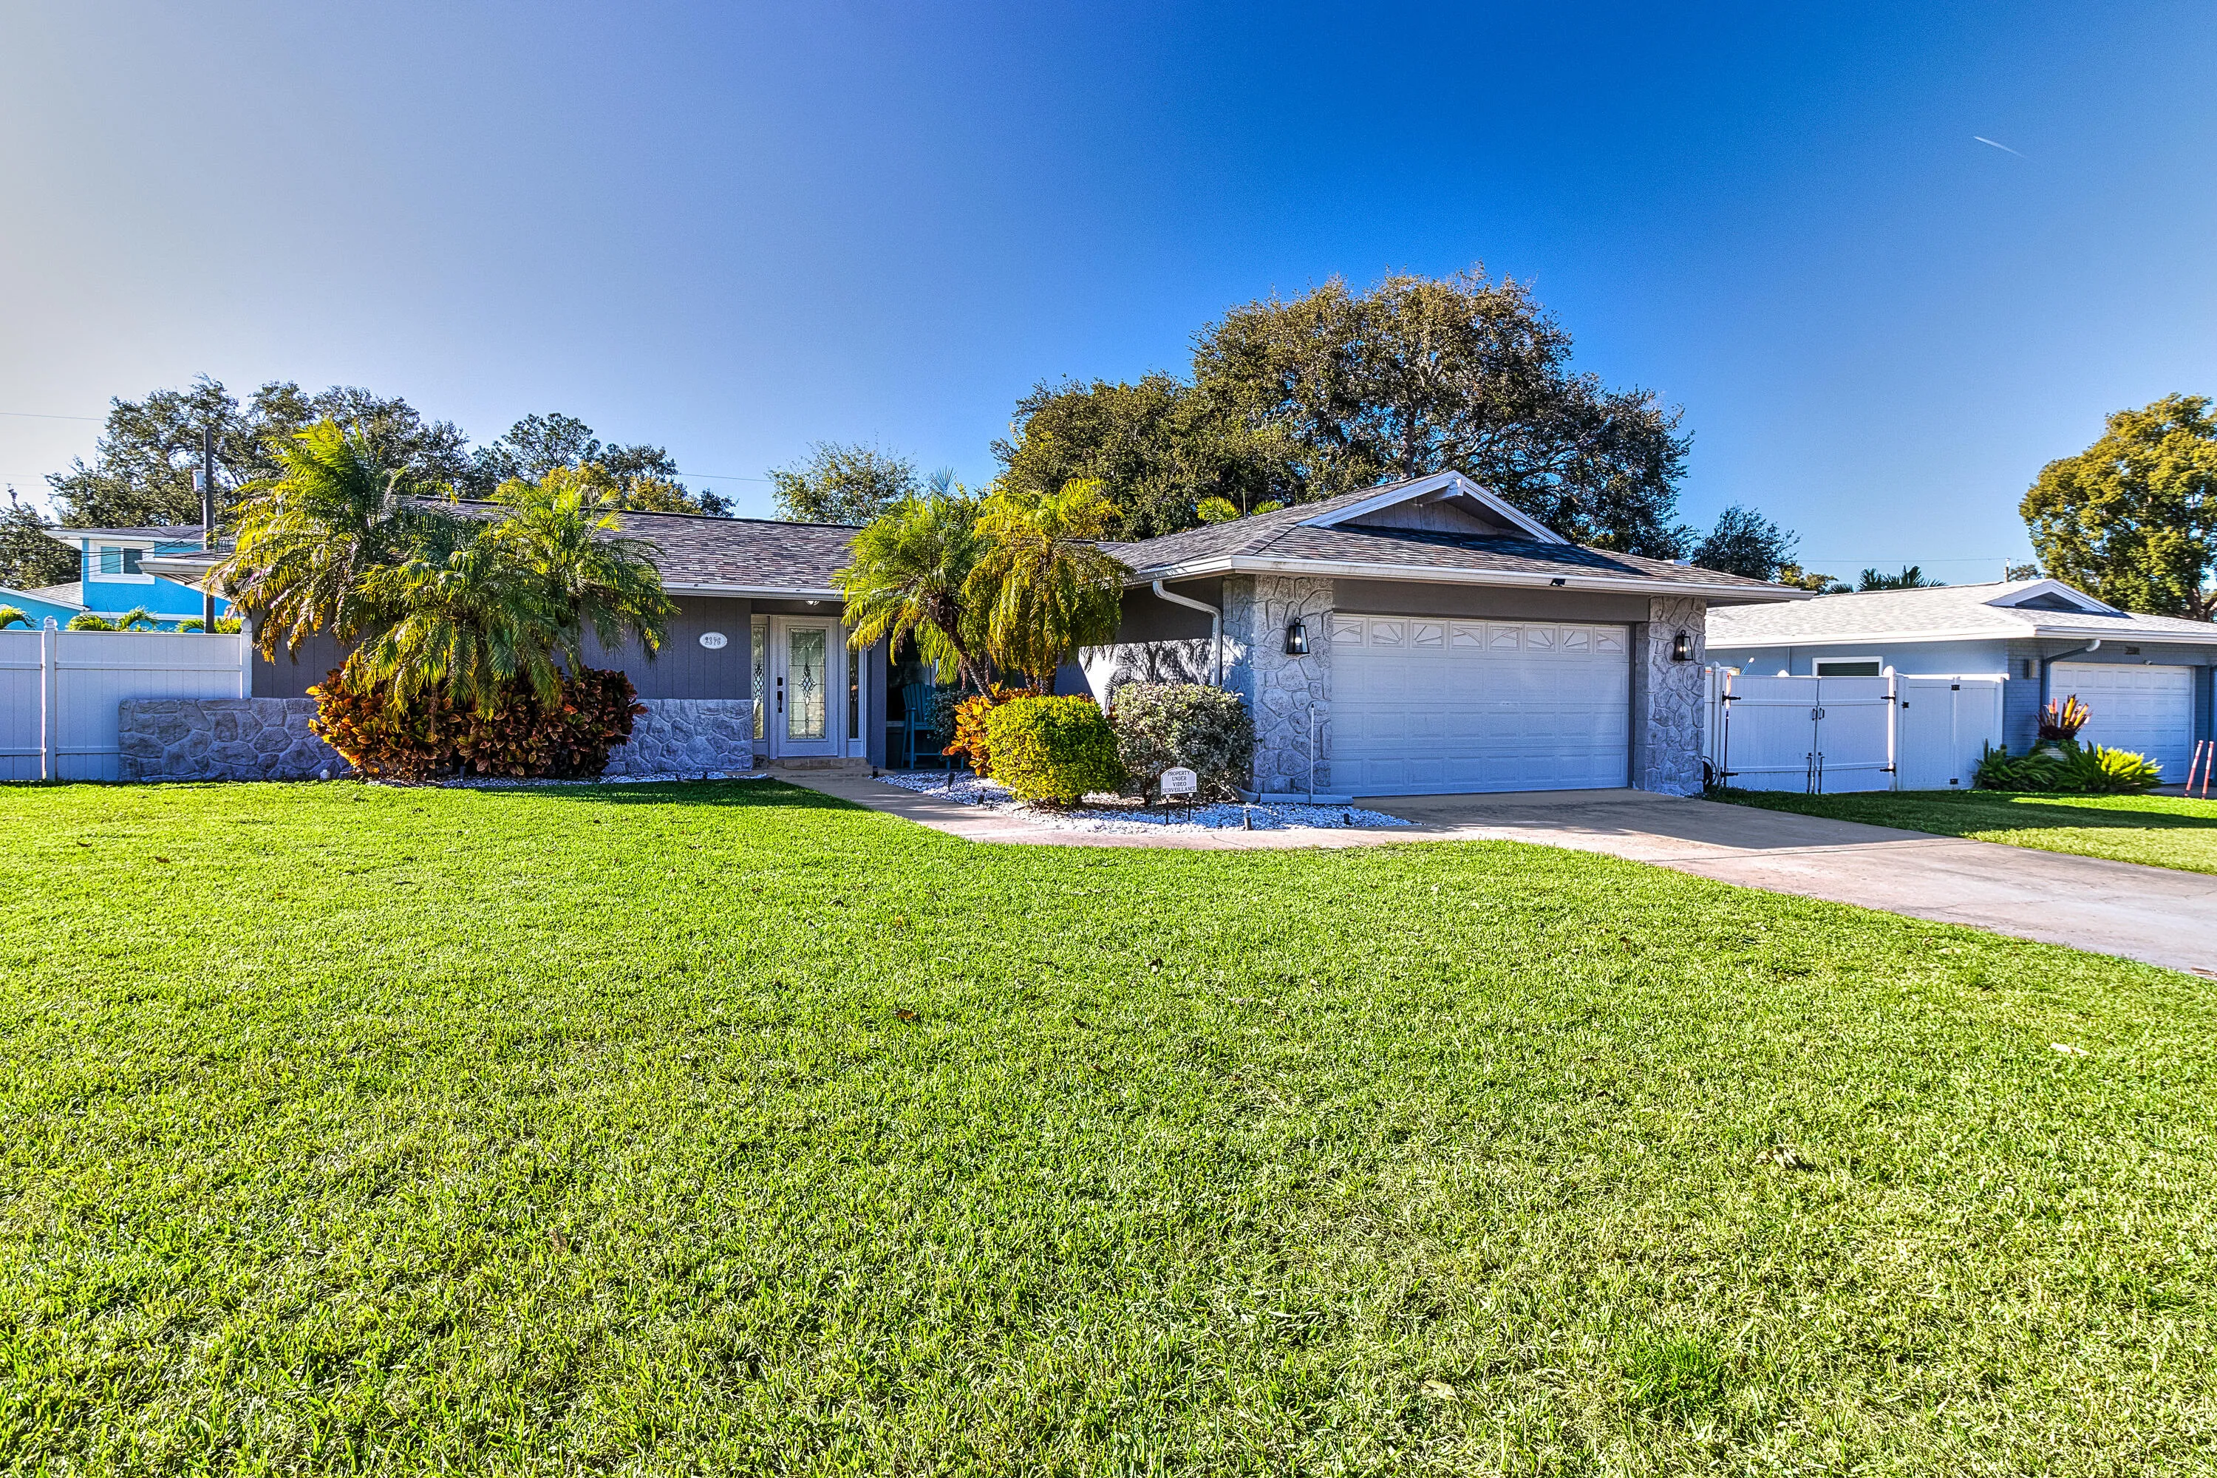
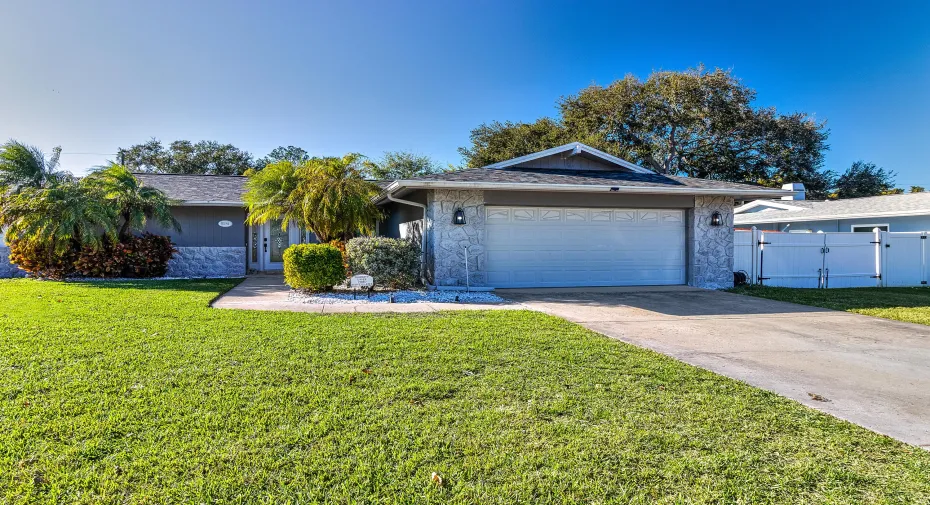
2376 Armour Drive, Dunedin, Florida 34698

Pending
$650,000
  • Beds 2
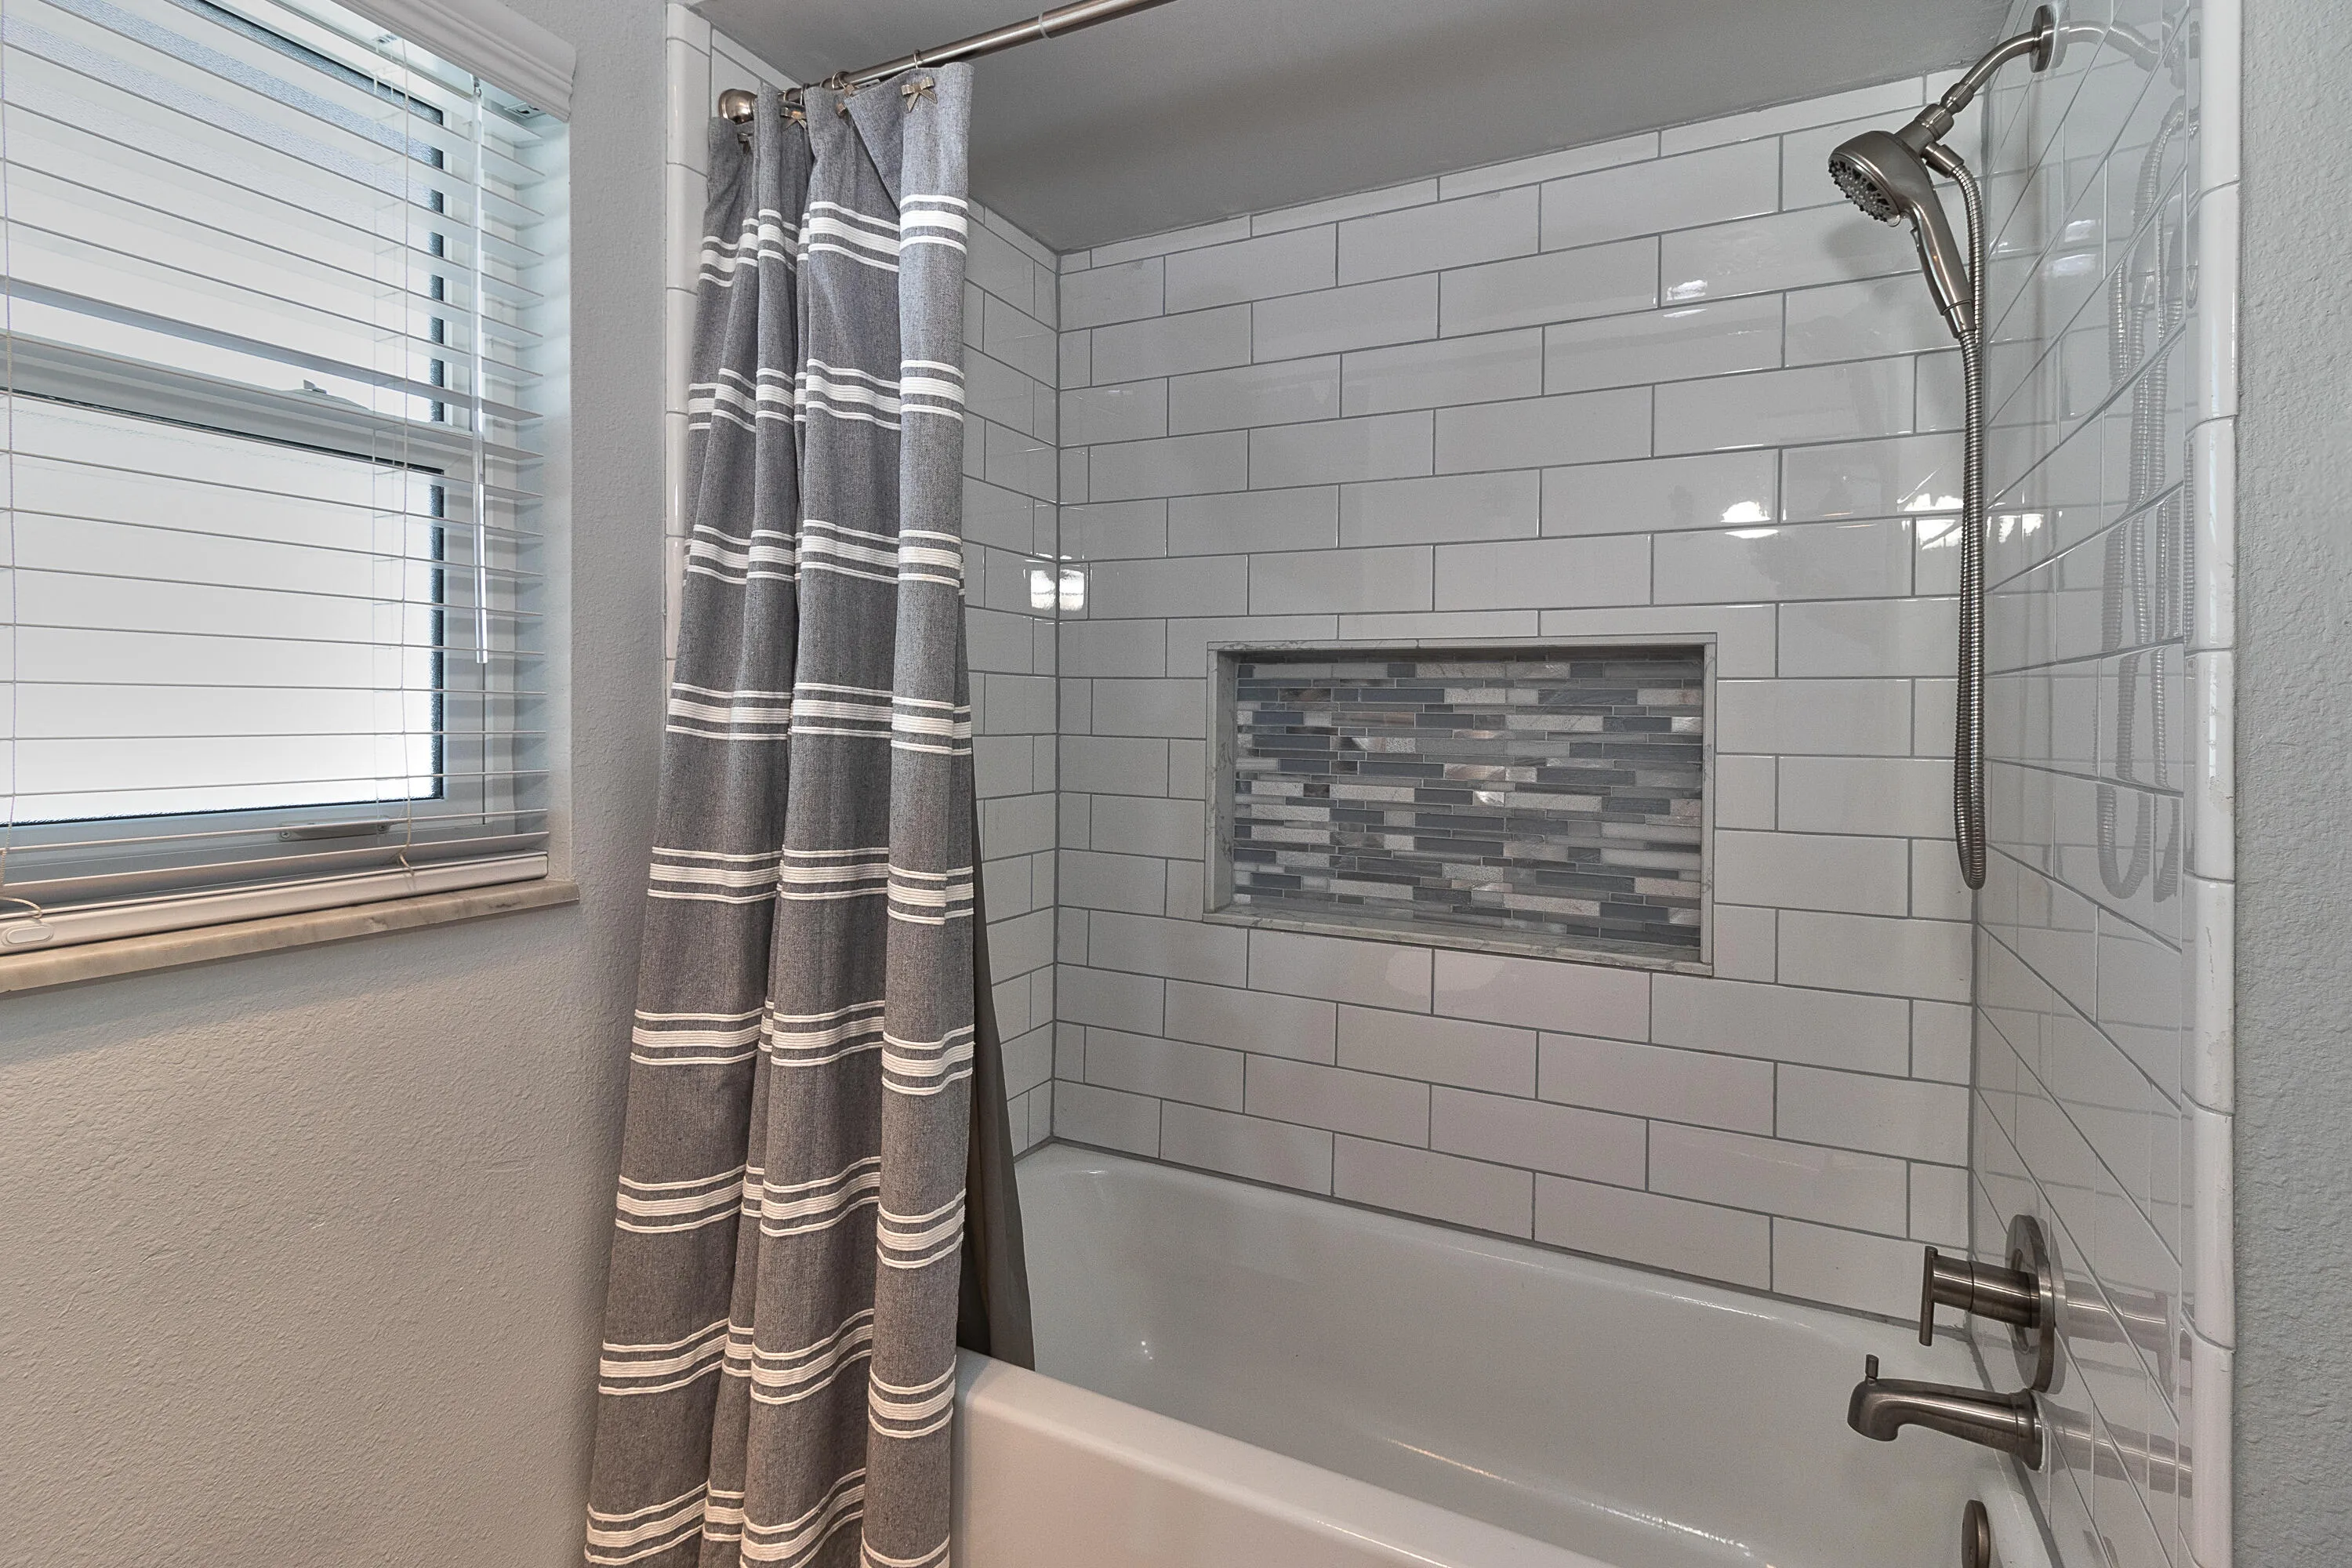
  • Baths 2
  • Sq Ft 1,344 Sqft
  • Visits: 3 in 56 days

Description

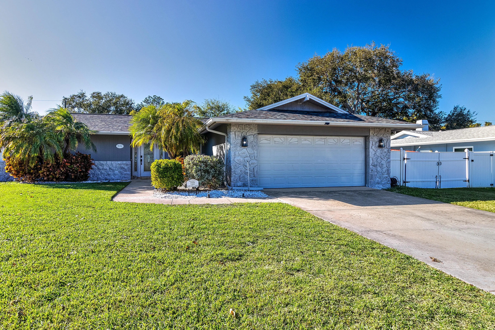
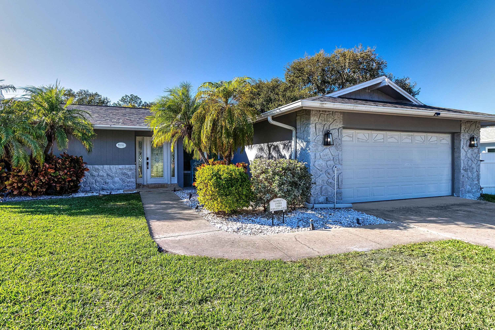
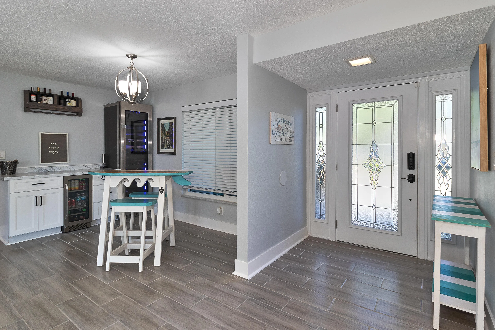
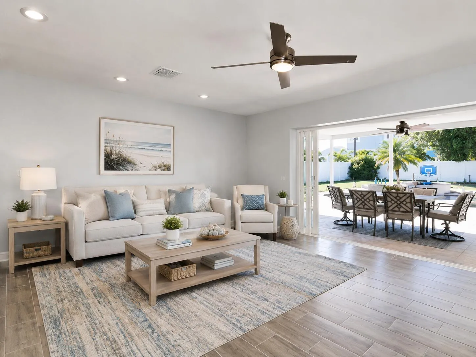
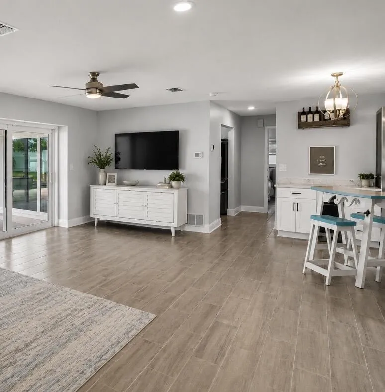
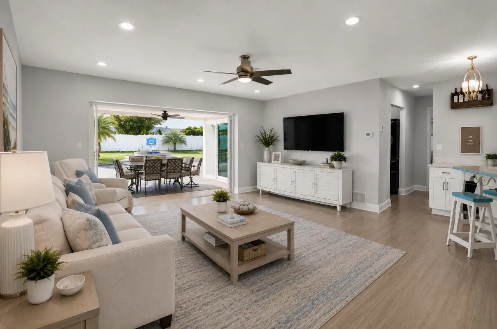
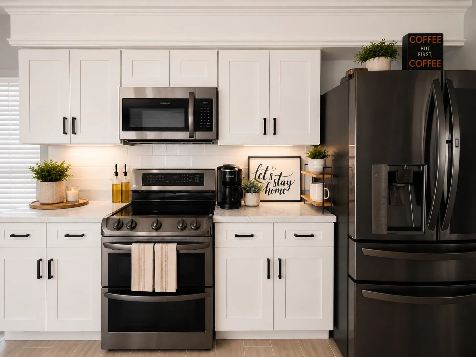
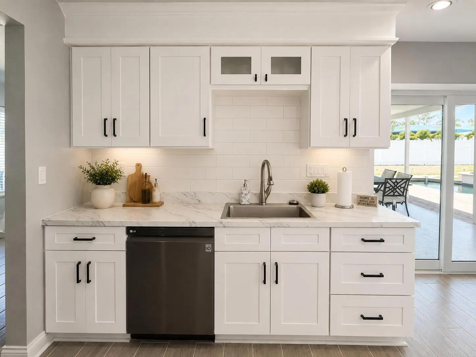
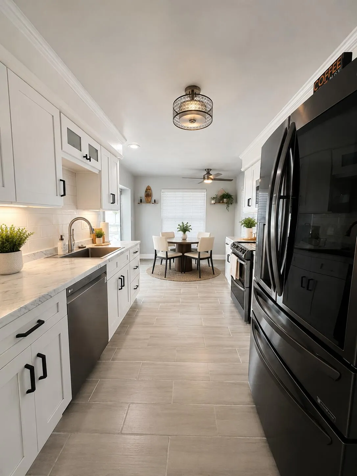
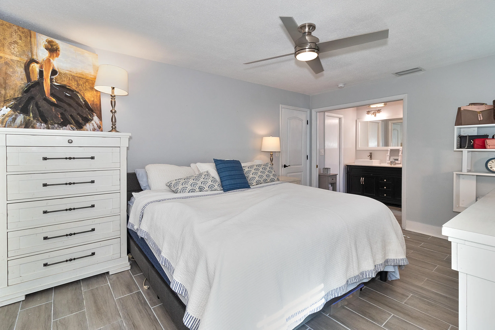
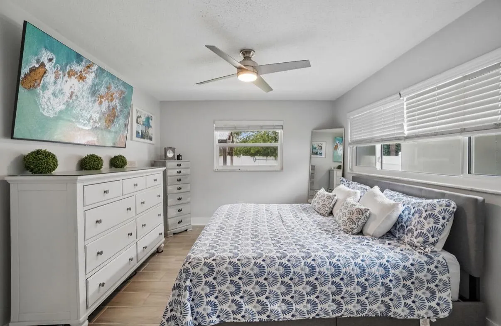
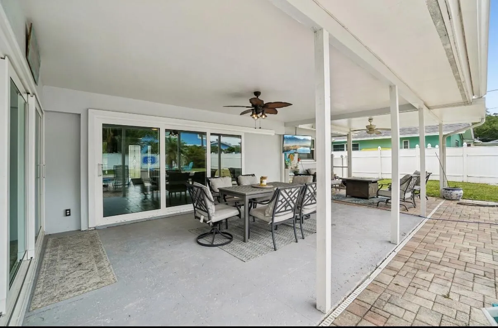
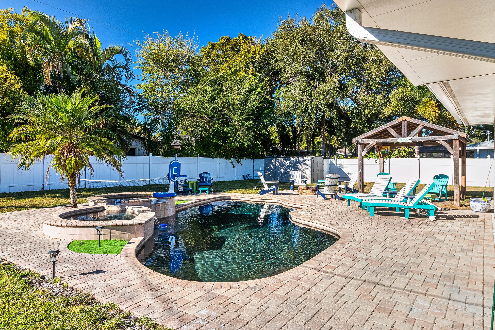
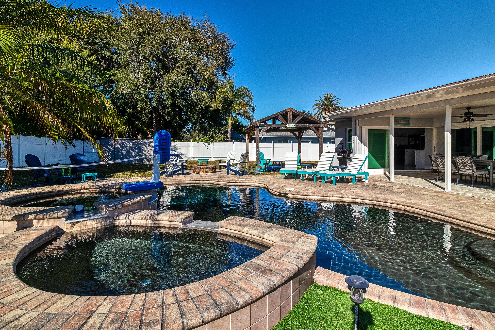
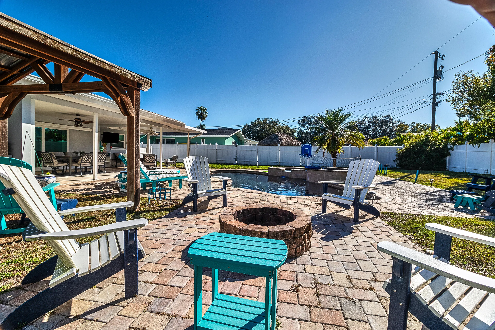
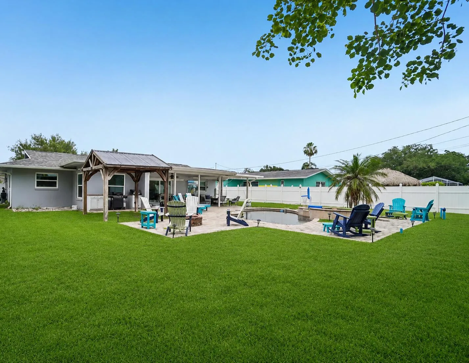
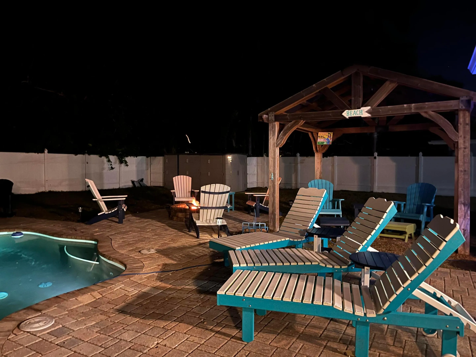
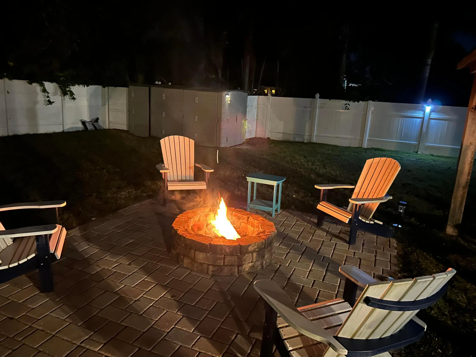
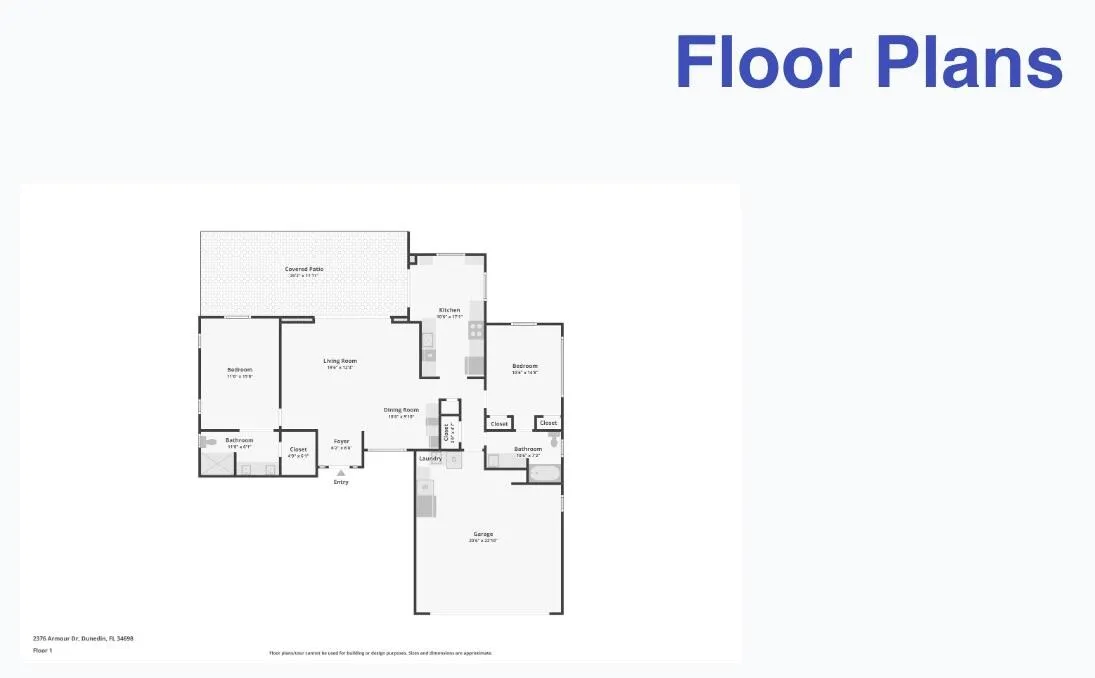
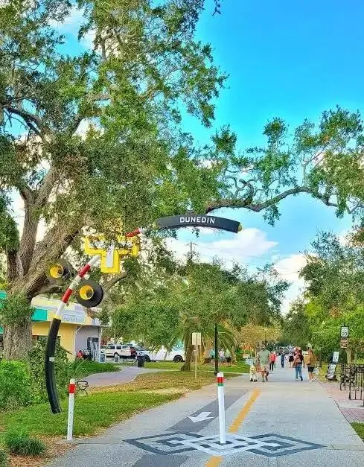
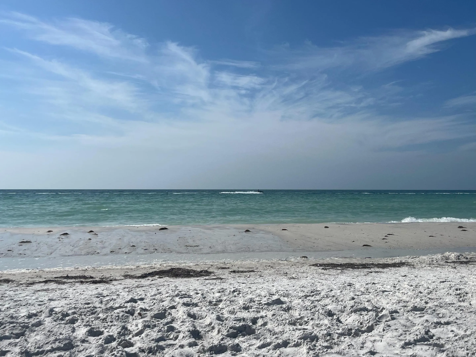
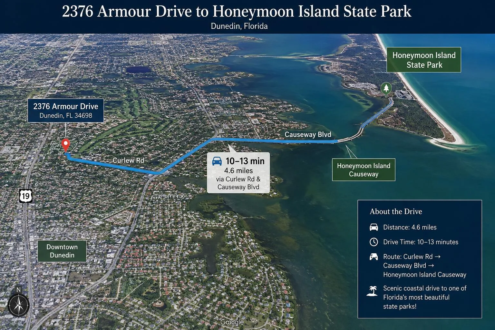
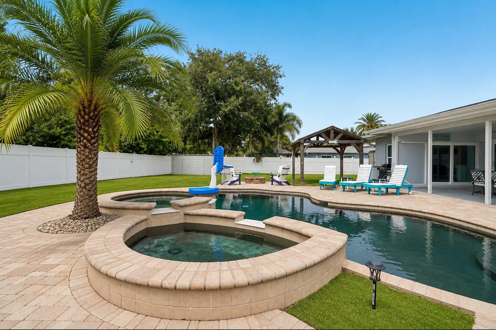
Welcome to this beautifully maintained 2-bedroom, 2-bath home in the highly desirable Fairway Estates golf cart community of Dunedin! The newly UPDATED KITCHEN featuring stylish cabinetry, updated fixtures! The open floor plan flows seamlessly to the outdoor living space, where you’ll find a sparkling pool, fire pit, gazebo, and private backyard oasis. Additional updates include a 2021 roof, 2025 plumbing, 2025 water heater, and newer A/C. Just minutes from vibrant Downtown Dunedin, the Pinellas Trail, Honeymoon Island, Caladesi Island, shopping, dining, and Gulf beaches, this move-in-ready home offers the perfect blend of comfort, convenience, and the Florida lifestyle. Add-Ons: Roof replaced 2021; HVAC 1 year warranty; water heater 2025

Features

  • Swimming Pool: In Ground, Gunite, Private
  • Heating System: Central, Electric
  • Cooling System: Central Air, Ceiling Fan(s)
  • Fence: Back Yard, Vinyl
  • Patio: Patio, Covered
  • Parking: Driveway, Garage, Garage Door Opener, Attached, On Street

Appliances

  • Appliances: Dishwasher, Electric Range, Refrigerator, Electric Water Heater, Disposal, Water Heater

Address Map

  • Country: US
  • State: FL
  • County: Pinellas
  • City: Dunedin
  • Subdivision: FAIRWAY ESTATES 6TH ADD
  • Zipcode: 34698
  • Street: Armour
  • Street Number: 2376
  • Street Suffix: Drive
  • Floor Number: 0
  • Longitude: W83° 13' 58.4''
  • Latitude: N28° 2' 43.2''
  • Directions: Directions From US-19 N: Take the exit for FL-580 W (Main St/Dunedin). Continue west toward Dunedin. Turn right onto Keene Rd. Turn left onto Union St. Turn right onto Armour Dr. Property will be on your left.
  • MLS Area: 5940 - Other Florida County

MLS Addon

  • Accessibility Features: Accessibility Features, Grip-Accessible Features
  • Architectural Style: Ranch
  • Association Fee: $0
  • Association Fee Frequency: Monthly
  • Carport Spaces:
  • Close Date:
  • Close Price: $0
  • Exterior Features: Lighting, Outdoor Living Area, Storage
  • Fireplaces Total: 0
  • Flooring: Tile
  • Garage Spaces: 2
  • Insurance Expense: $0
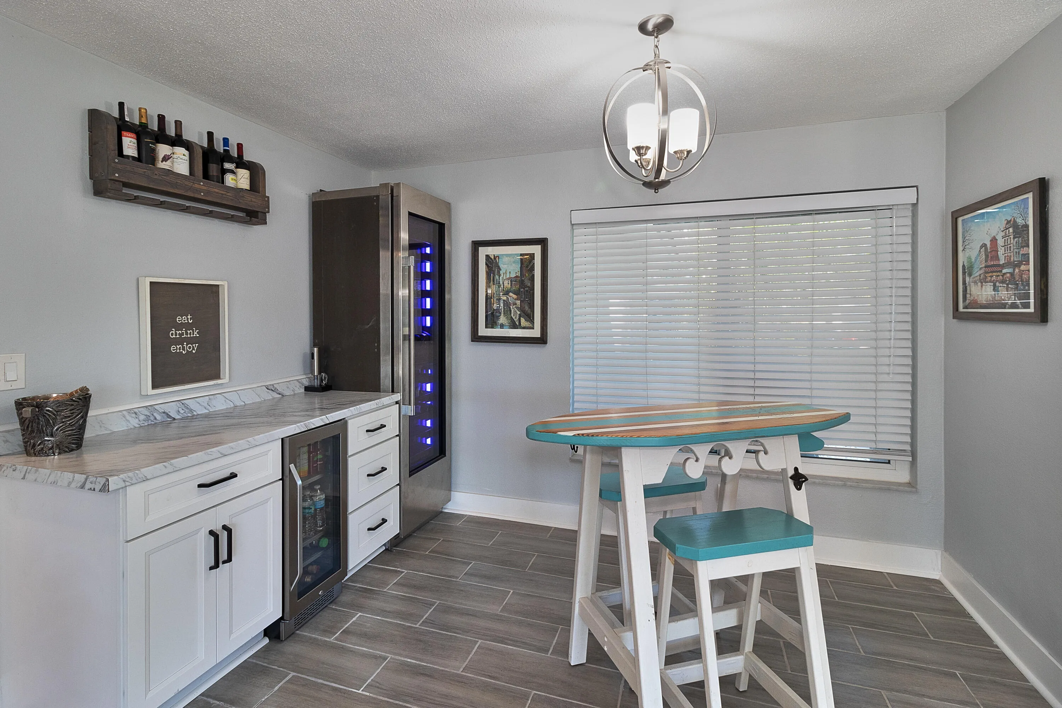
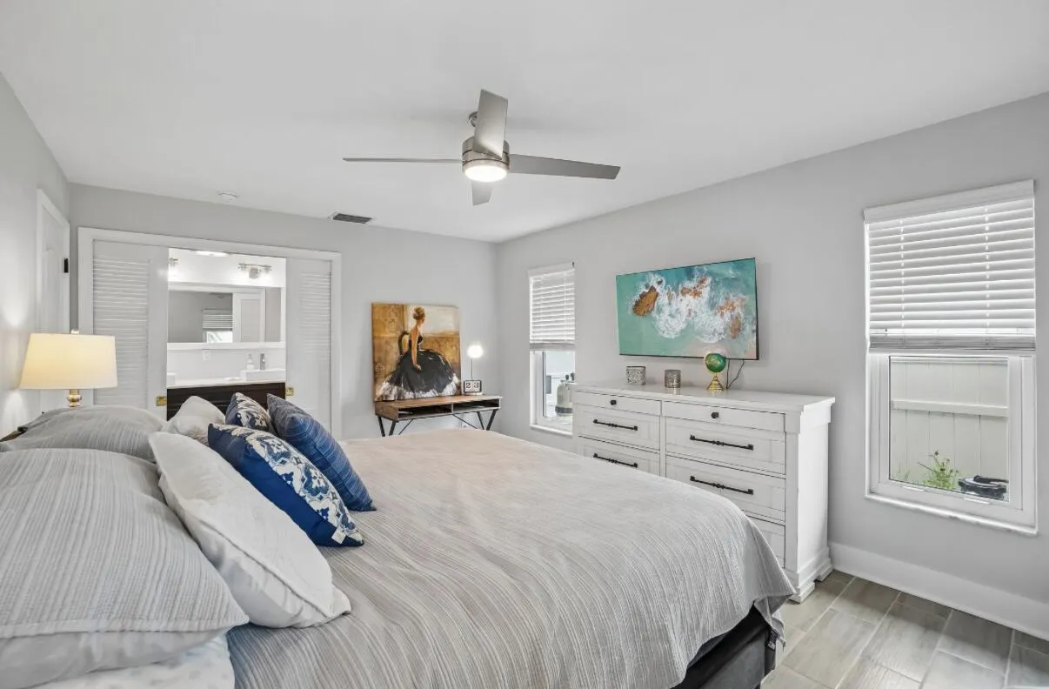
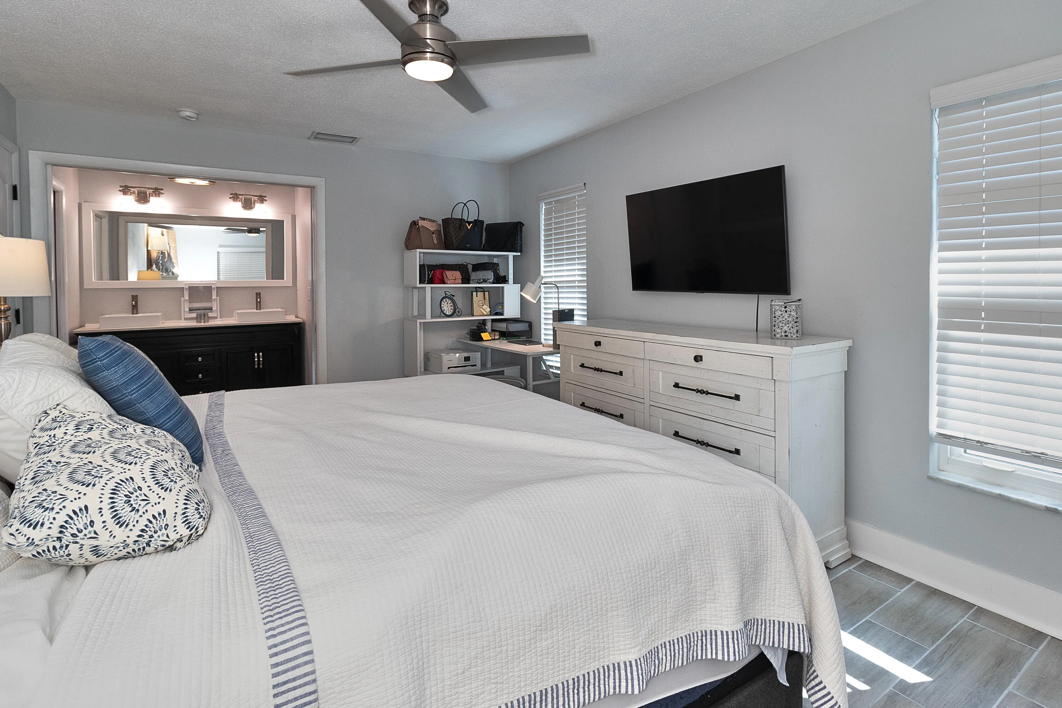
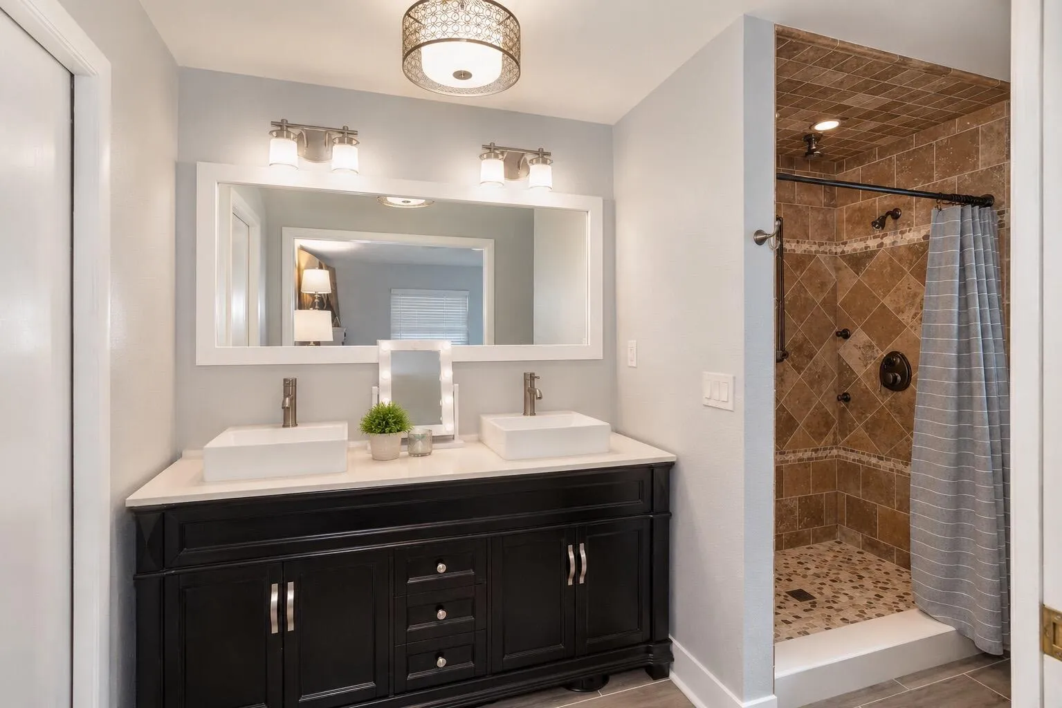
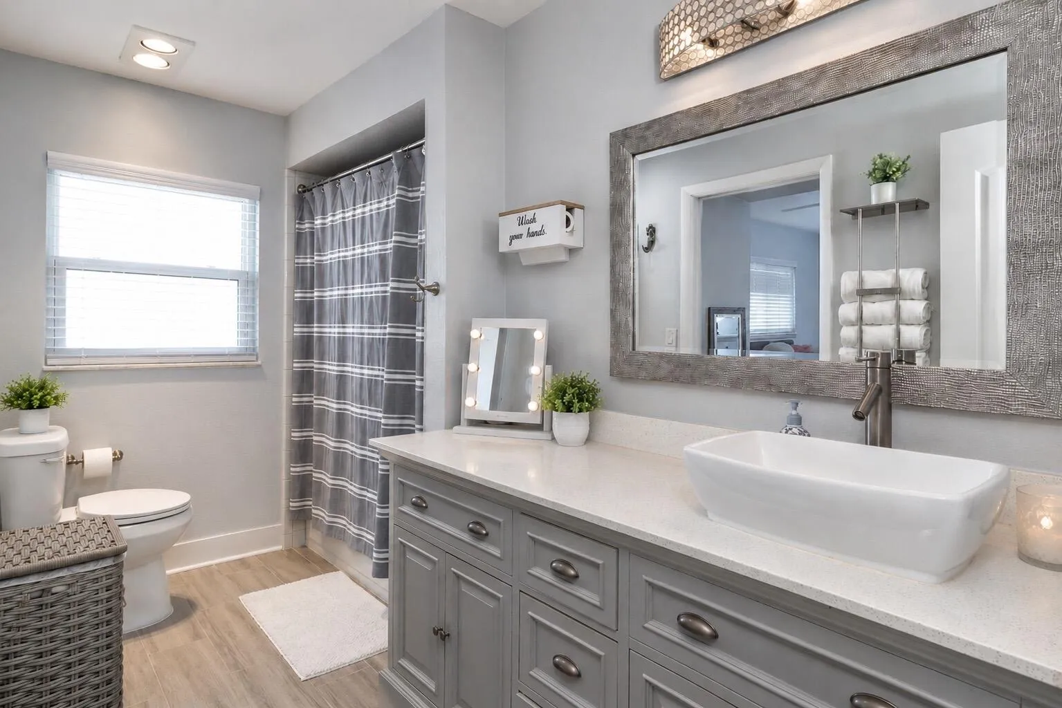
  • Interior Features: Breakfast Area, Dual Sinks, Living/Dining Room, Eat-in Kitchen, Walk-In Closet(s), Pantry, Split Bedrooms, Separate Shower, Bar, Breakfast Bar
  • Laundry Features: In Garage
  • Levels: One
  • Lot Features: 1/4 to 1/2 Acre Lot, Oversized Lot, Sprinklers Automatic, Landscaped
  • Lot Size Dimensions: 90x137
  • New Taxes Expense: $0
  • Stories: 1
  • Stories Total: 1
  • Tax Annual Amount: $7,907
  • Utilities: Cable Available, Electricity Available, Sewer Available, Water Available
  • Window Features: Blinds, Other, Storm Window(s), Insulated Windows
  • Zoning: R-1

Location

Listing Updated: 2026-09-17 01:10:21
  • Property Type : Single Family
  • Property Sub Type : Single Family Residence
  • Listing Type : For Sale
  • Listing ID : B26008934
  • Price : $650,000
  • View : Pool
  • Bedrooms : 2
  • Bathrooms : 2
  • Full Bathrooms : 2
  • Half Bathrooms : 0
  • Square Footage : 1,344 Sqft
  • Year Built : 1967
  • Lot Area : 0.28 Acre
  • Listing Status : Pending
  • Days On Market : 103
Contact Agent
Required
Required
Required
By proceeding, you consent to receive calls and texts at the number you provided, including marketing by autodialer and prerecorded and artificial voice, and ettmail, about your inquiry and other home-related matters, but not as a condition of any purchase.

Similar Single Family