• Share

641 Leucadendra Dr, Coral Gables, Florida 33156

Active For Sale
$78,000,000
  • Beds 8
  • Baths 10
  • Sq Ft 13,193 Sqft
  • Visits: 6 in 18 days

Description

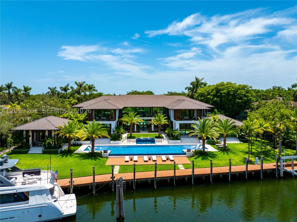
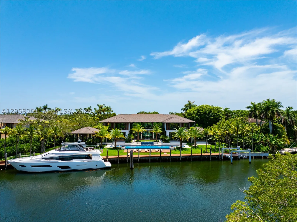
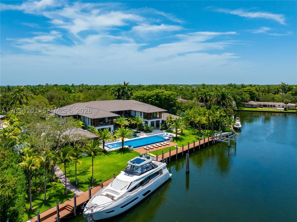
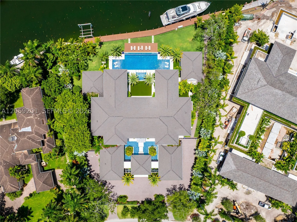
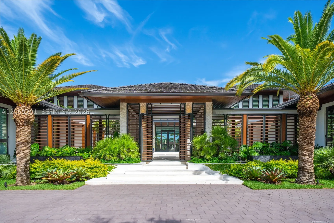
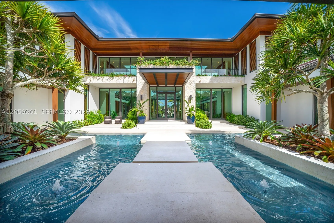
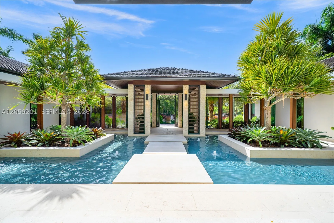
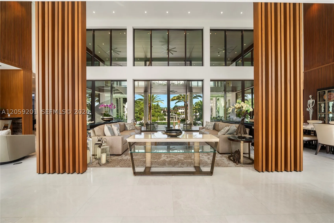
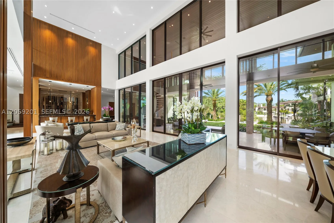
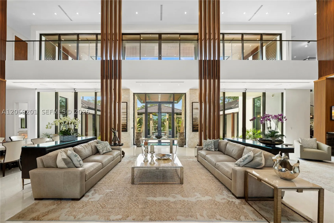
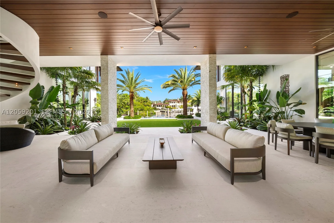
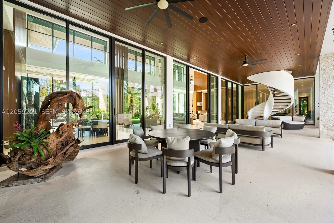
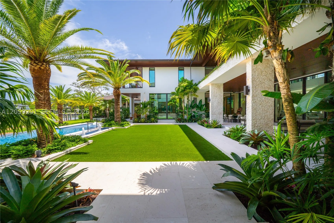
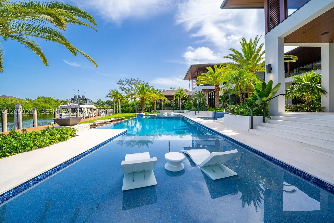
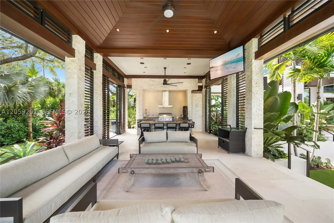
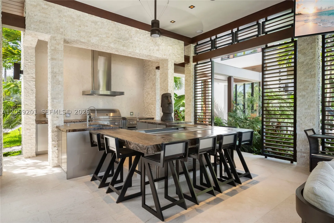
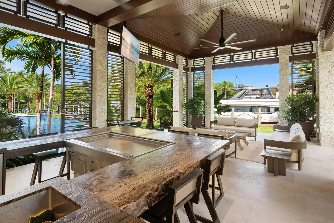
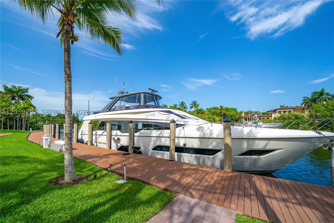
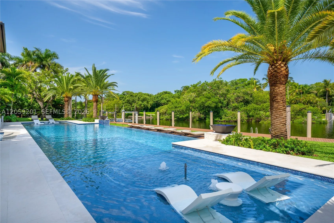
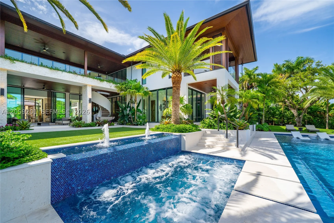
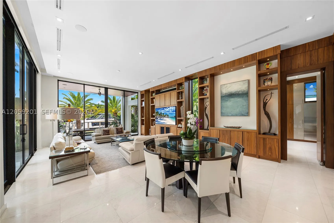
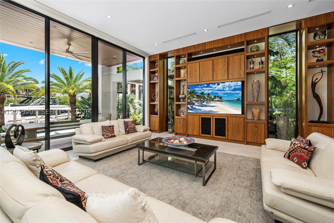
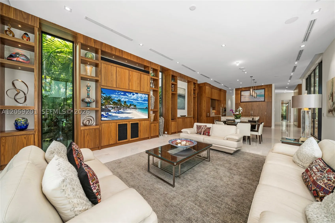
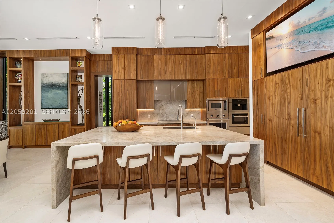
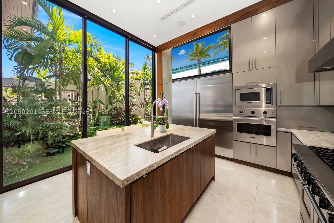
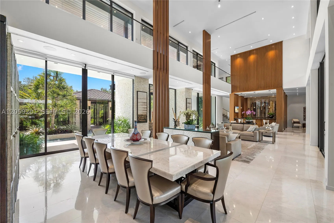
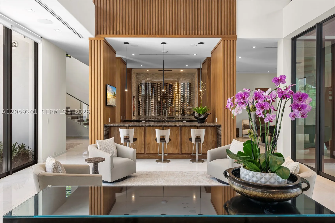
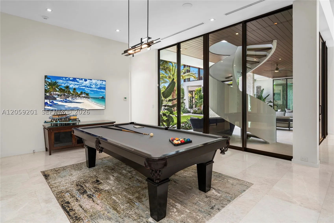
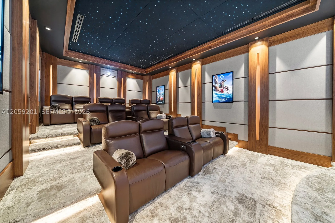
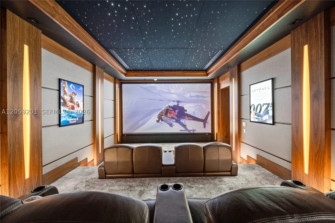
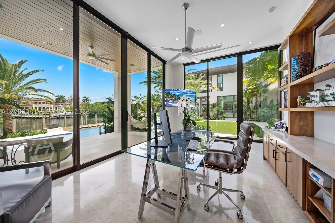
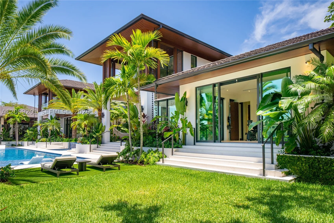
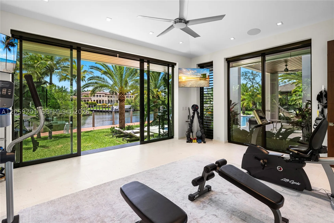
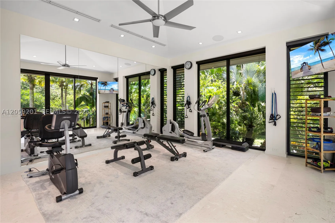
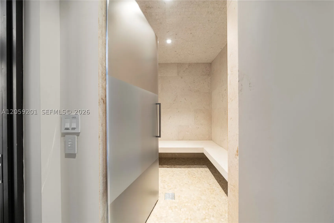
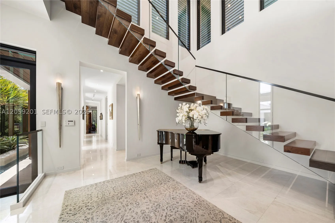
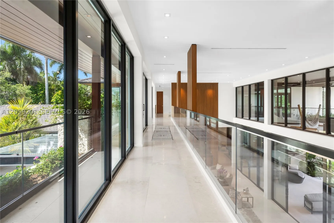
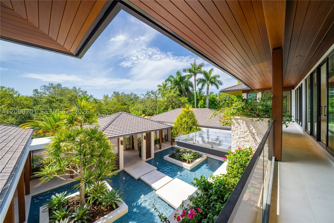
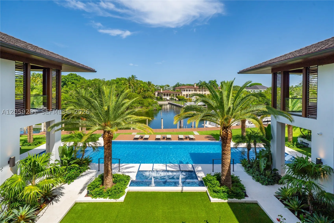
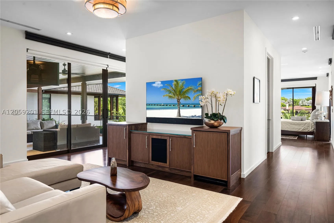
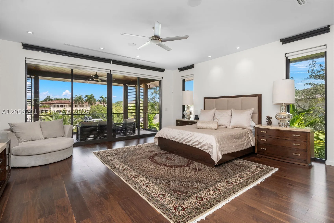
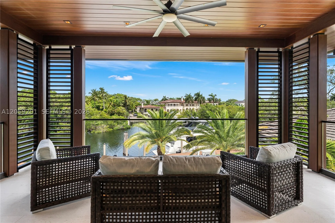
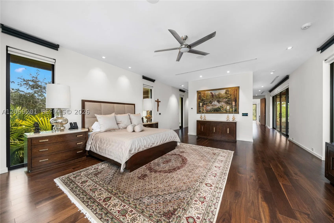
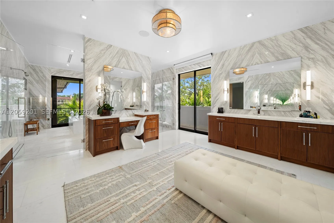
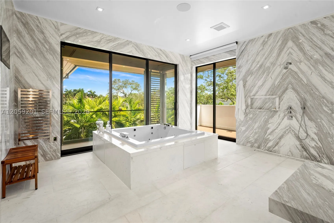
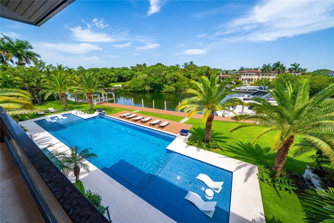
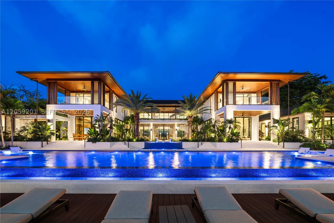
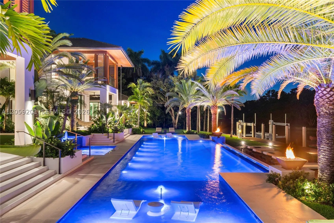
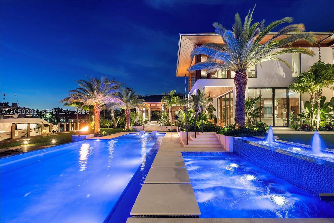
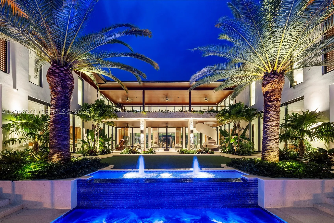
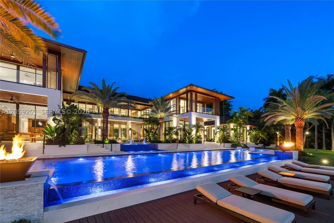
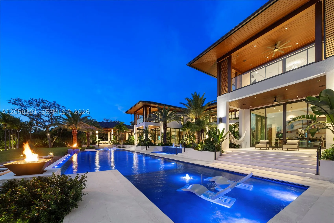
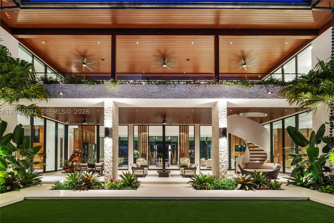
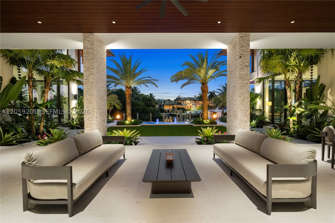
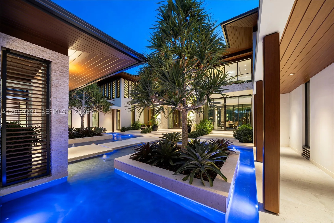
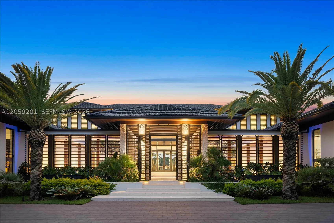
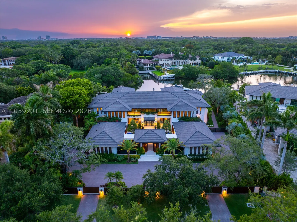
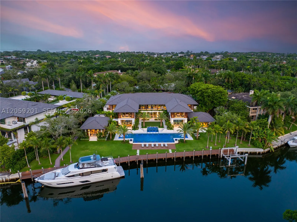
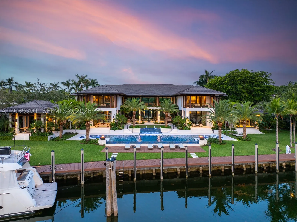
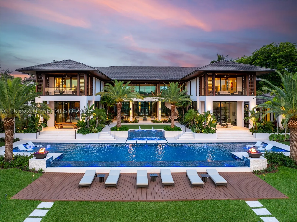
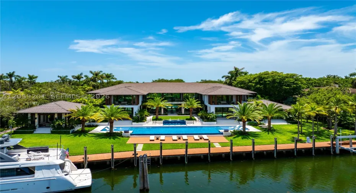
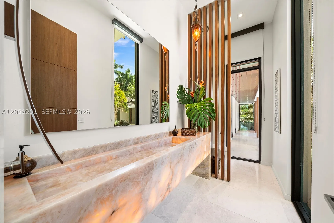
Nestled within the exclusive gated enclave of Gables Estates, this newly completed 2025 tropical-modern masterpiece designed by renowned architect Cesar Molina represents the pinnacle of Miami waterfront living. Set on a spectacular 1.26-acre estate lot with over 260 feet of serene waterfront frontage and dockage for multiple vessels, the residence offers 13,193 square feet of exquisitely designed interiors – (20,419 overall). The home features 8 luxurious bedroom suites, 9 full baths, and 1 half bath, complemented by an extraordinary collection of resort-style amenities. Highlights include a state-of-the-art 14-seat theater, an expansive game room with an adjacent bar and lounge, two indoor gourmet kitchens, an elegant alfresco dining pavilion with a showcase Tappanyaki grill, a private wellness spa and fitness center, expansive indoor and outdoor living and entertaining spaces, and a breathtaking oversized pool. Every detail has been thoughtfully curated to deliver exceptional craftsmanship, complete privacy, and an unparalleled waterfront lifestyle for the most discerning buyer.

Features

  • Swimming Pool: Pool, Heated, In Ground, Outside Bath Access
  • Heating System: Central
  • Cooling System: Central Air, Ceiling Fan(s)
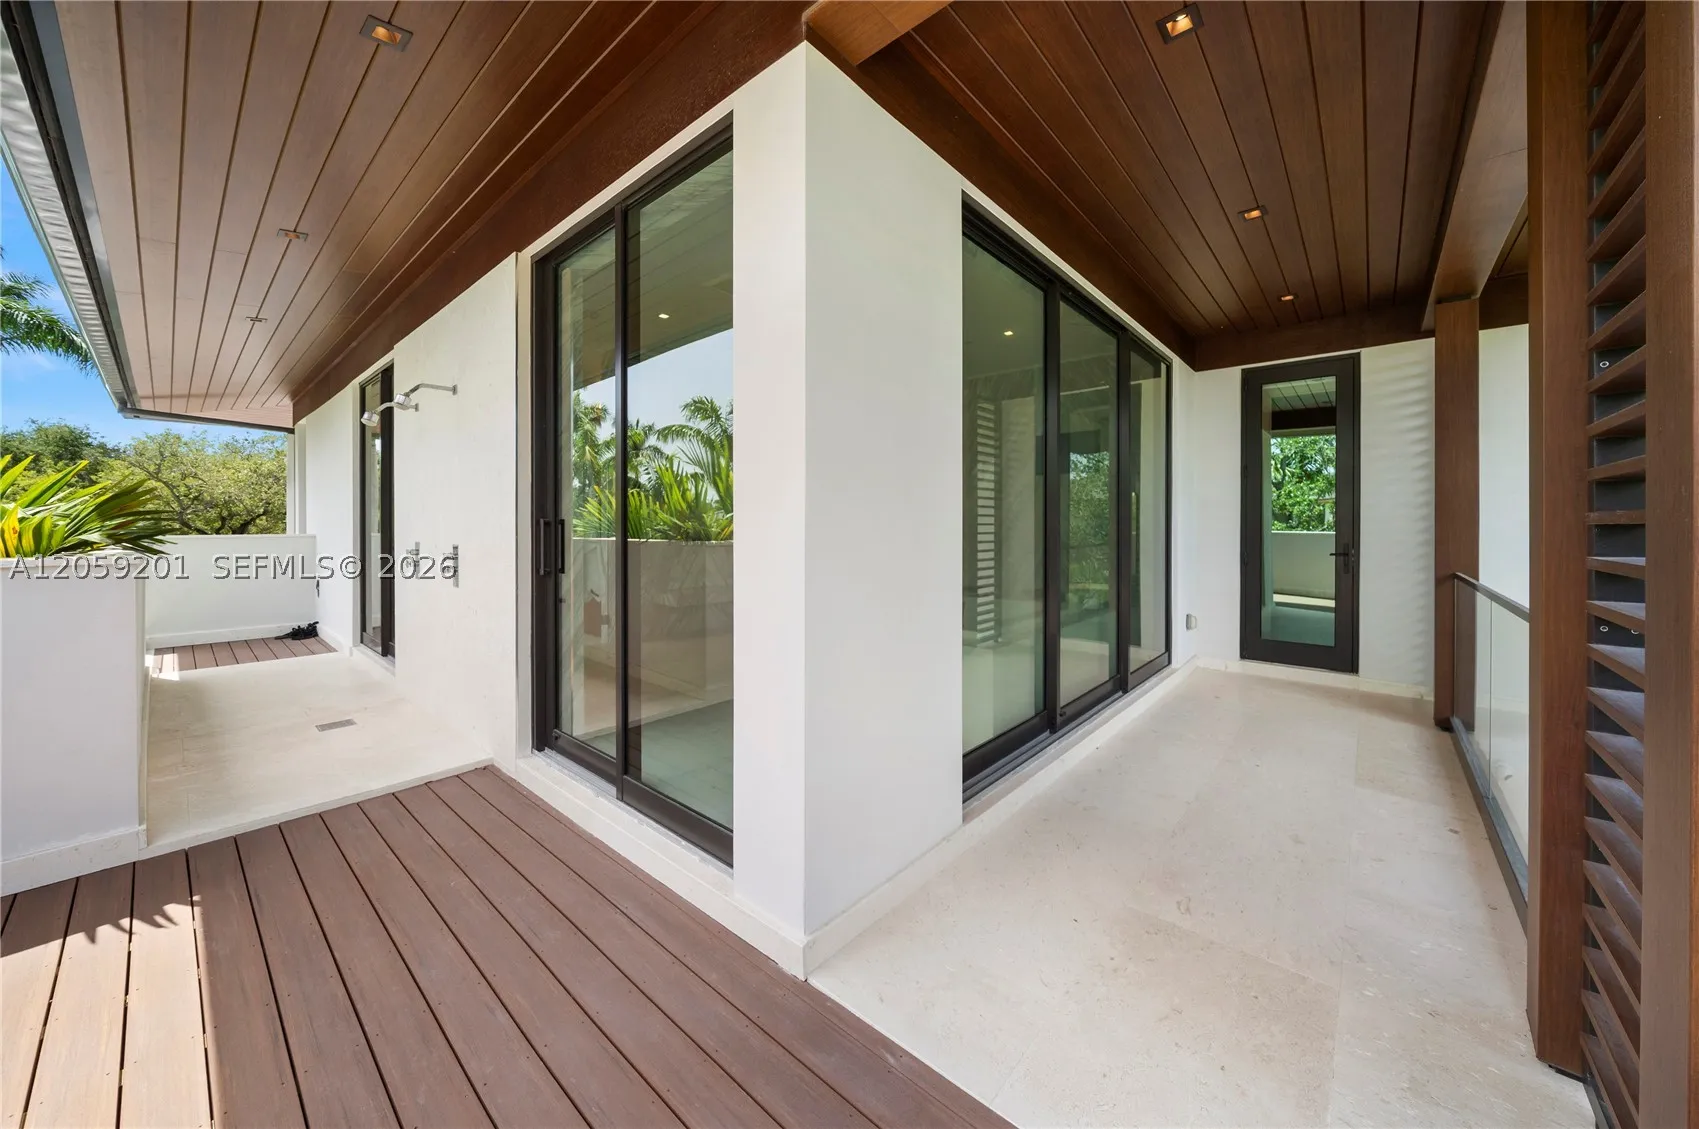
  • Patio: Balcony, Deck, Open
  • Parking: Driveway, Circular Driveway, Paver Block

Appliances

  • Appliances: Dryer, Dishwasher, Electric Range, Microwave, Refrigerator, Washer, Disposal, Built-In Oven, Gas Range

Address Map

  • Country: US
  • State: FL
  • County: Miami-Dade
  • City: Coral Gables
  • Subdivision: GABLES ESTATES NO 2
  • Zipcode: 33156
  • Street: Leucadendra Dr
  • Street Number: 641
  • Floor Number: 0
  • Longitude: W81° 44' 2.4''
  • Latitude: N25° 41' 28.4''
  • Directions: Gables Estates South Entrance is located at SW 88th ST and Old Cutler Rd. East to Leucadendra Drive.
  • MLS Area: 41

MLS Addon

  • Architectural Style: Detached, Two Story
  • Association Fee: $8,500
  • Association Fee Frequency: Annually
  • Association Fee Includes: Security
  • Close Price: $0
  • Elementary School: Sunset
  • Exterior Features: Balcony, Barbecue, Deck, Lighting, Security/High Impact Doors, Outdoor Shower, Outdoor Grill
  • Flooring: Wood, Marble, Hardwood
  • Garage Spaces: 4
  • High School: Coral Gables
  • Insurance Expense: $0
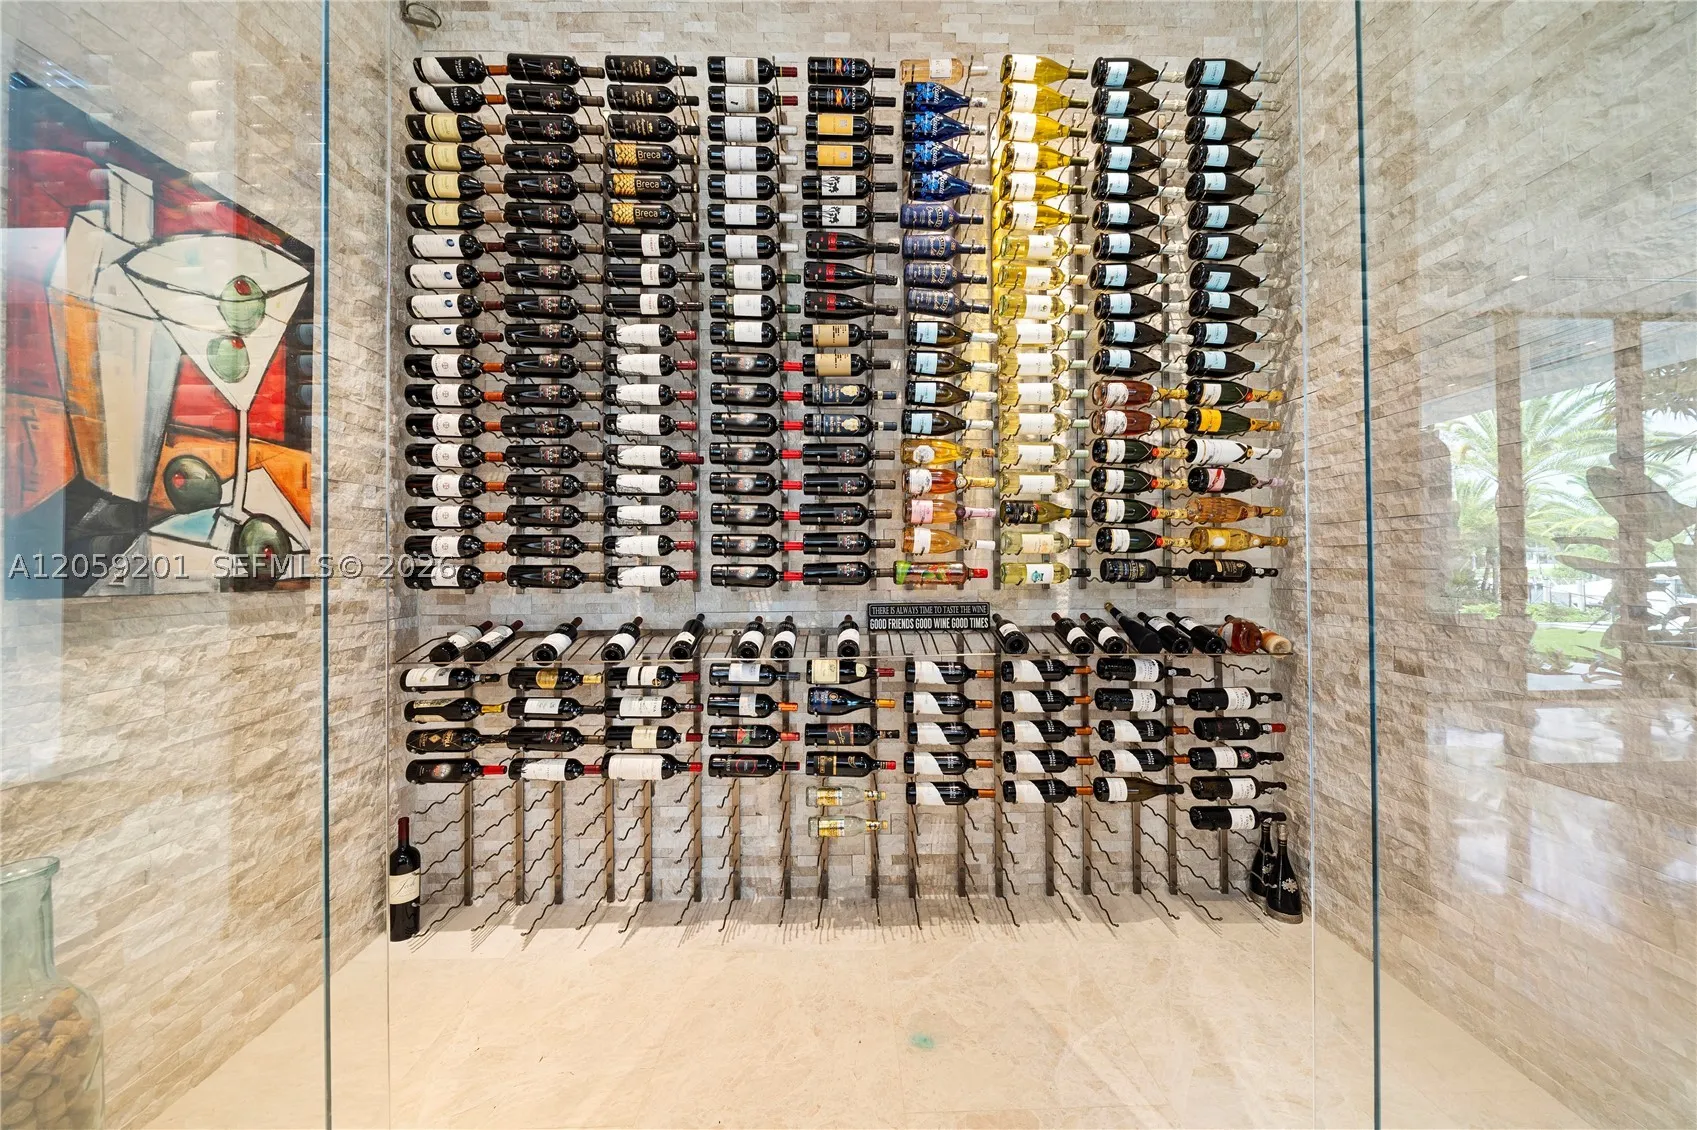
  • Interior Features: Bedroom on Main Level, Breakfast Area, Dual Sinks, First Floor Entry, Living/Dining Room, Sitting Area in Primary, Upper Level Primary, Elevator, Walk-In Closet(s), Built-in Features, Bidet, Garden Tub/Roman Tub, High Ceilings, Jetted Tub, Separate Shower, Dining Area, Separate/Formal Dining Room, Wet Bar, Central Vacuum
  • Levels: Two
  • Lot Features: Oversized Lot, 1-2 Acres, Sprinklers Automatic, Sprinkler System
  • Middle Or Junior School: Ponce De Leon
  • New Taxes Expense: $0
  • Stories: 2
  • Tax Annual Amount: $195,618
  • Window Features: Blinds, Impact Glass

Location

Listing Updated: 2026-08-04 17:35:18

  • Property Type : Single Family
  • Property Sub Type : Single Family Residence
  • Listing Type : For Sale
  • Listing ID : A12059201
  • Price : $78,000,000
  • View : Canal, Water
  • Bedrooms : 8
  • Bathrooms : 10
  • Full Bathrooms : 9
  • Half Bathrooms : 1
  • Square Footage : 13,193 Sqft
  • Year Built : 2025
  • Lot Area : 0 Acre
  • Listing Status : Active
  • Days On Market : 17
Contact Agent
Required
Required
Required
By proceeding, you consent to receive calls and texts at the number you provided, including marketing by autodialer and prerecorded and artificial voice, and ettmail, about your inquiry and other home-related matters, but not as a condition of any purchase.

Similar Single Family