• Share

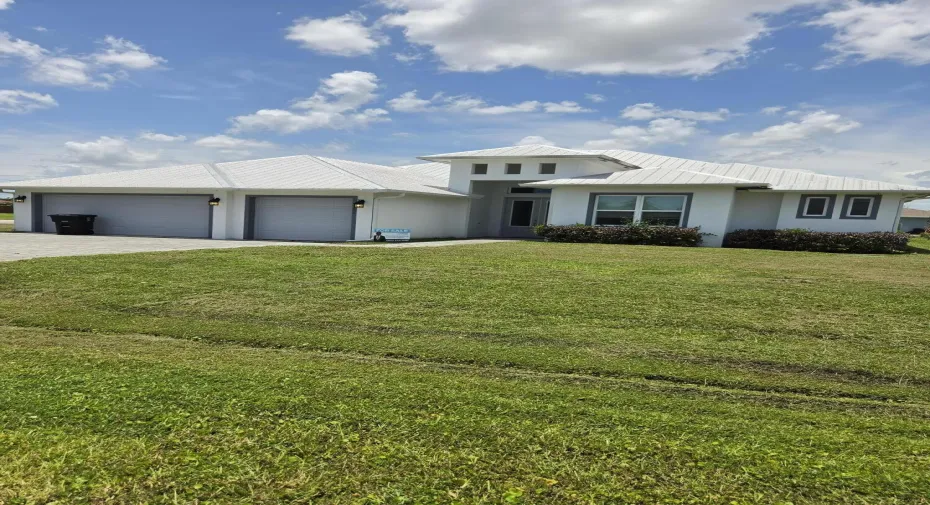
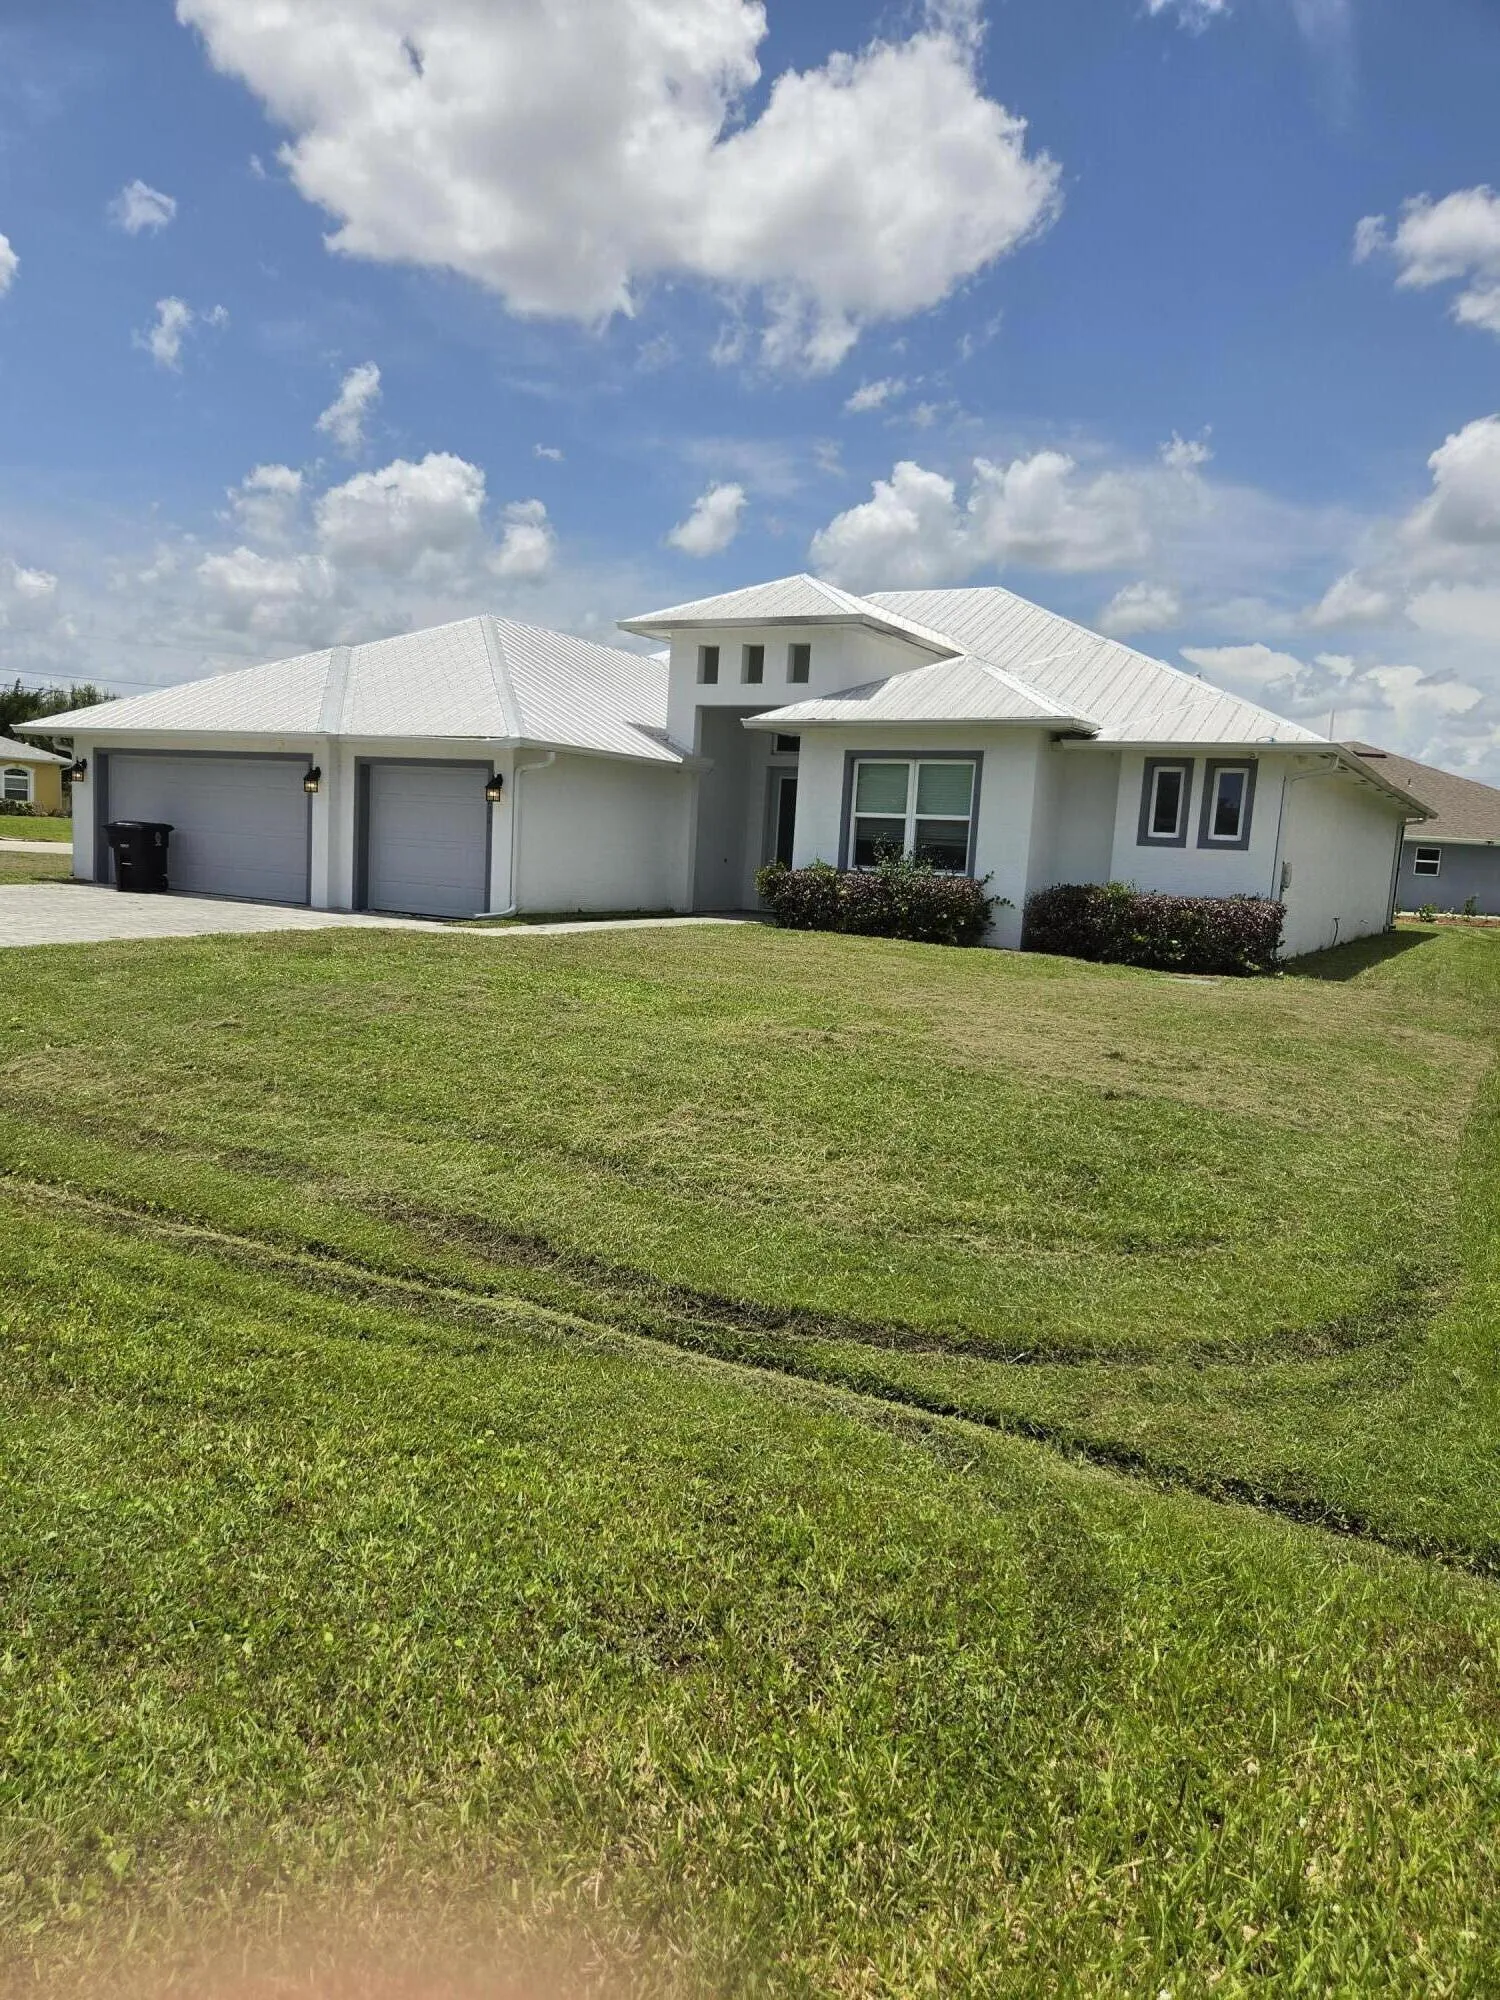
5231 NW Iredell Street, Port St Lucie, Florida 34986

Active For Sale
$629,900
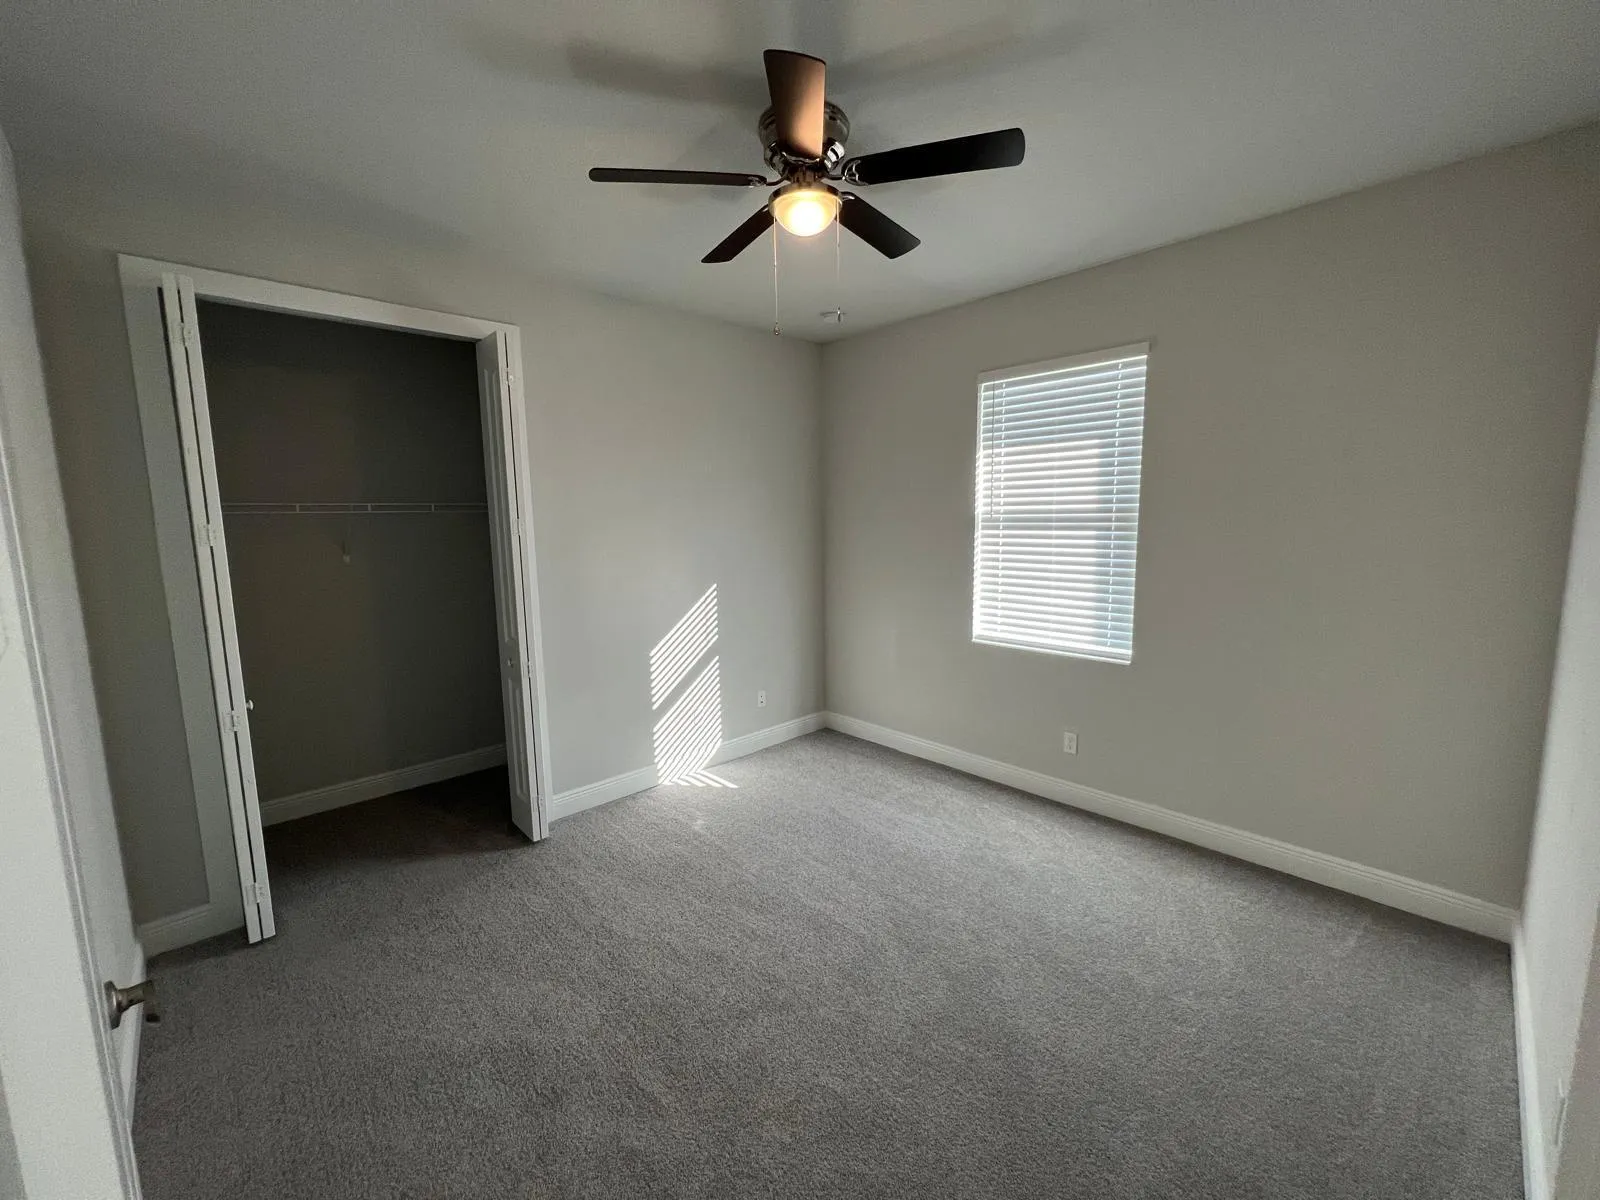
  • Beds 5
  • Baths 4
  • Sq Ft 2,887 Sqft
  • Visits: 21 in 57 days

Description

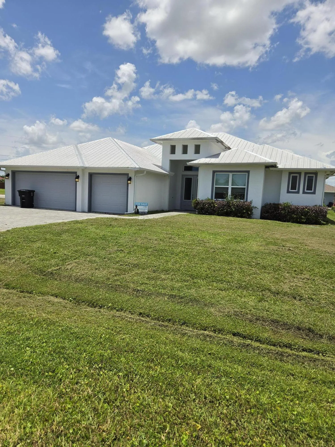
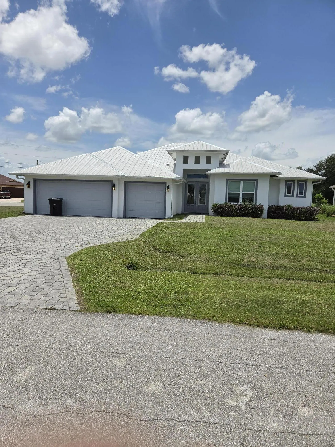
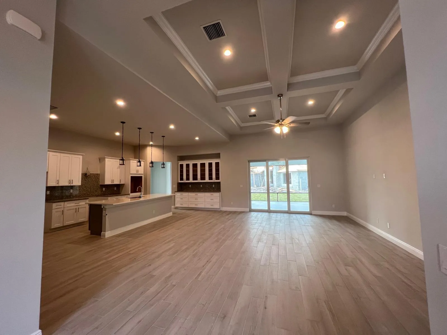
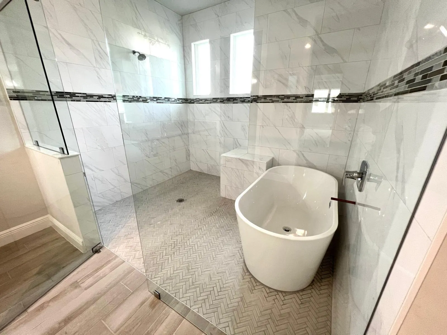
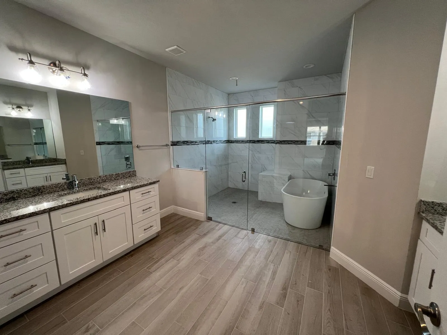
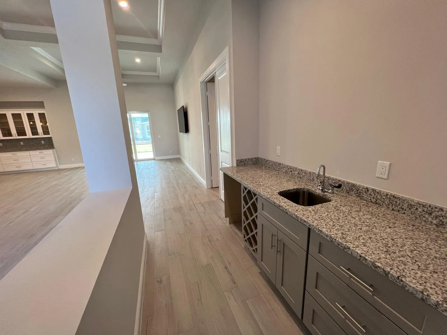
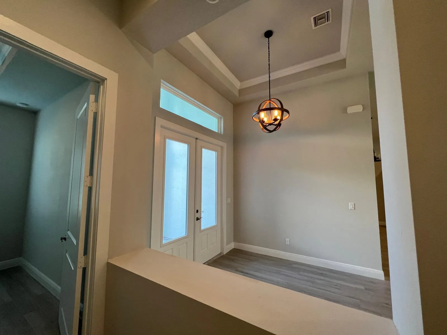
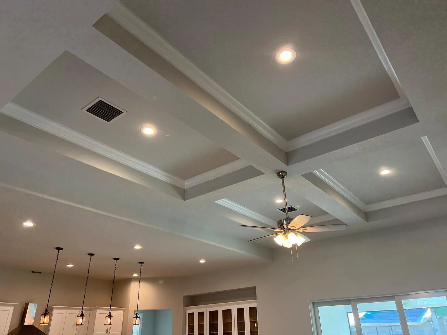
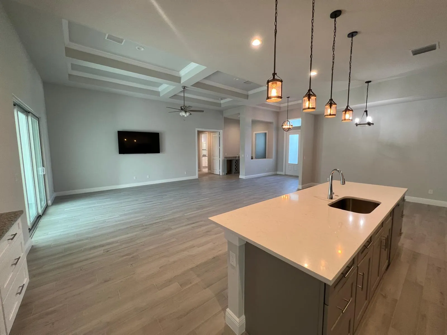
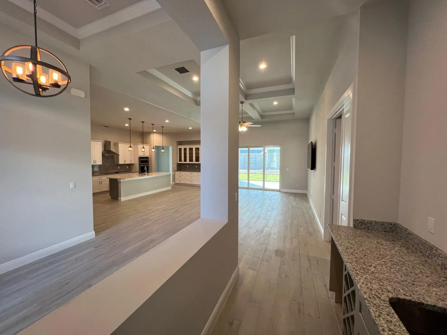
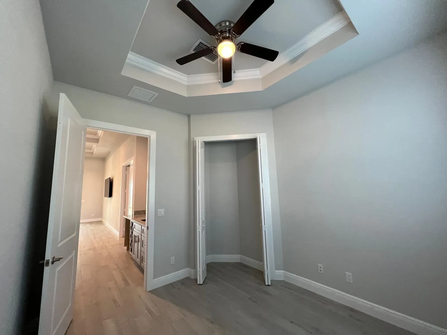
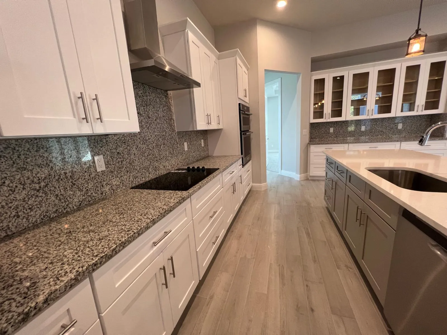
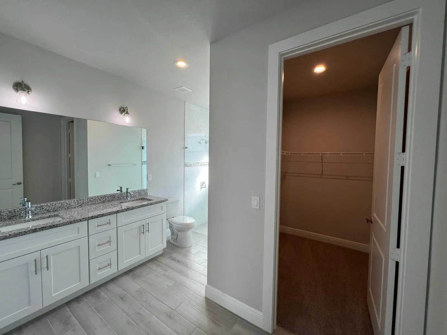
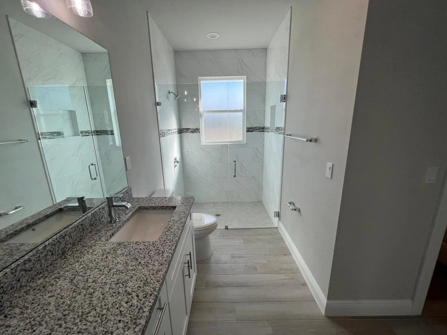
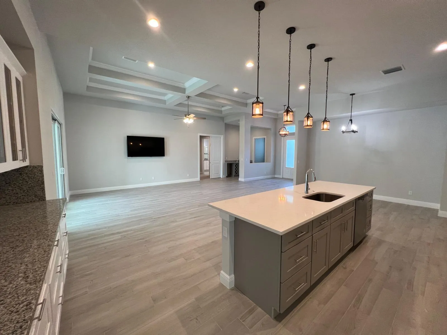
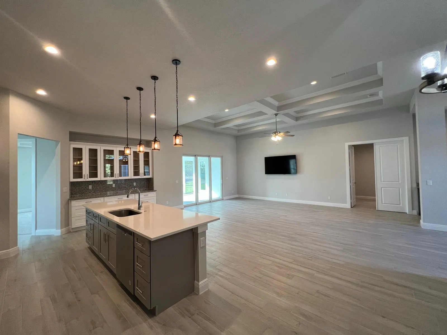
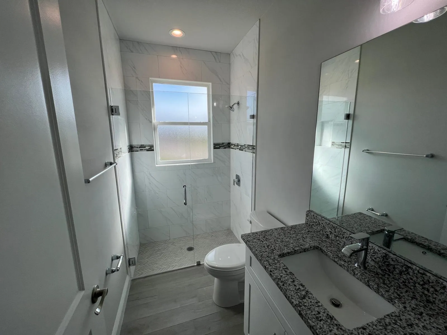
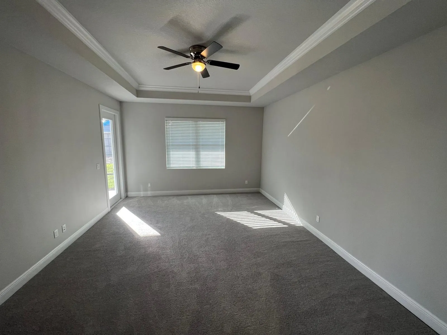
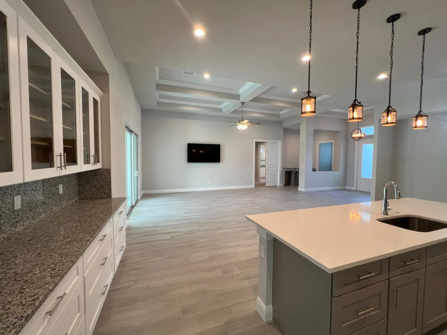
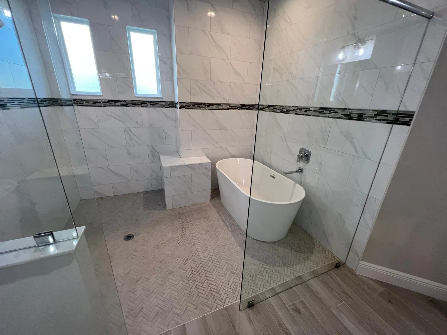
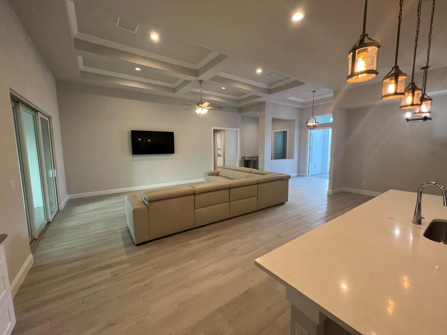
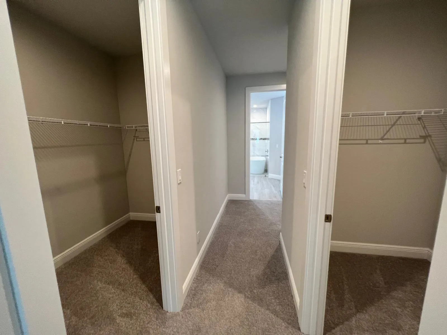
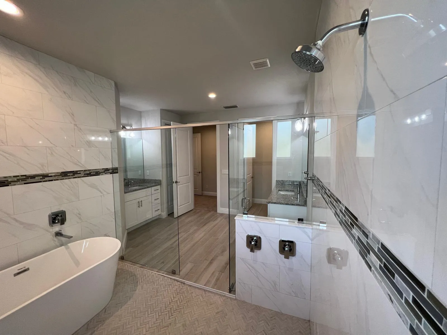
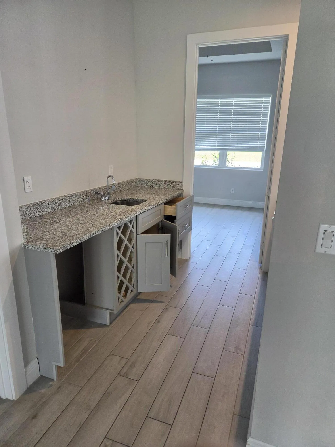
PRICE REDUCTION. BRING ALL OFFERS. REO PROPERTY. NO HOA. A rare opportunity in the highly desirable Torino area. Experience elevated luxury living in this stunning 5-bed, 4-bath corner residence that offers everything today’s luxury buyer is looking for: a thoughtfully designed open floor plan with soaring ceilings, abundant natural light, and elegant finishes throughout. The well-appointed kitchen features custom cabinetry, quality granite/quartz countertops, a massive center island, top-of-the-line appliances, and elegant lighting fixtures. The spacious primary suite offer a calming retreat with oversized walk-in closets and a spa-inspired en-suite bathroom with separate vanity sinks. A custom wet bar with built-in sink and integrated wine bottle storage creates the perfect space BRING ALL YOUR OFFERS. REO property. No HOA. Motivated seller looking for the right buyer, Easy sale.

Features

  • Heating System: Central, Electric
  • Cooling System: Central Air, Ceiling Fan(s)
  • Fence: Back Yard, Perimeter, Front Yard
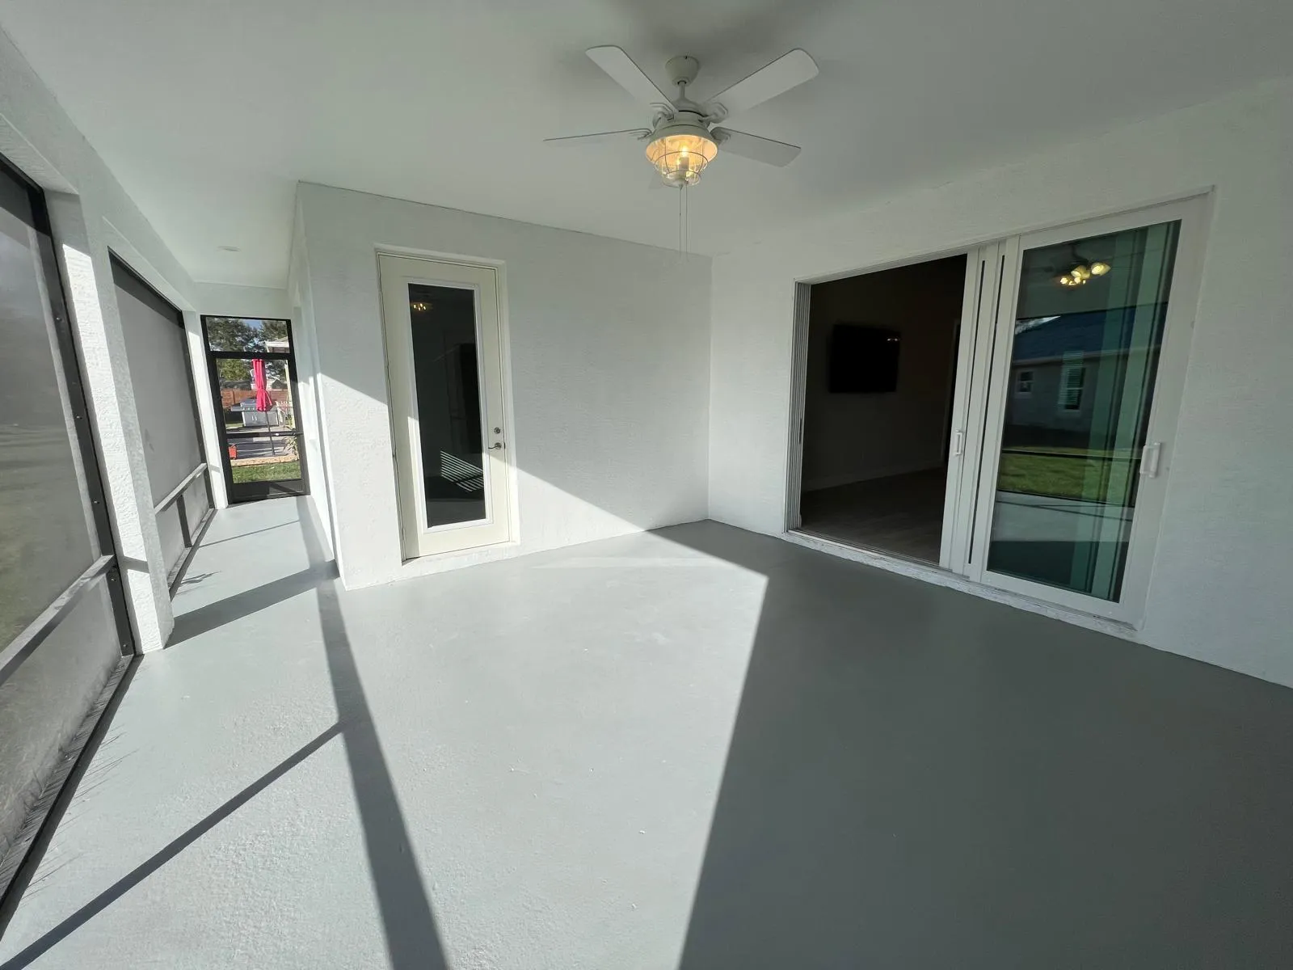
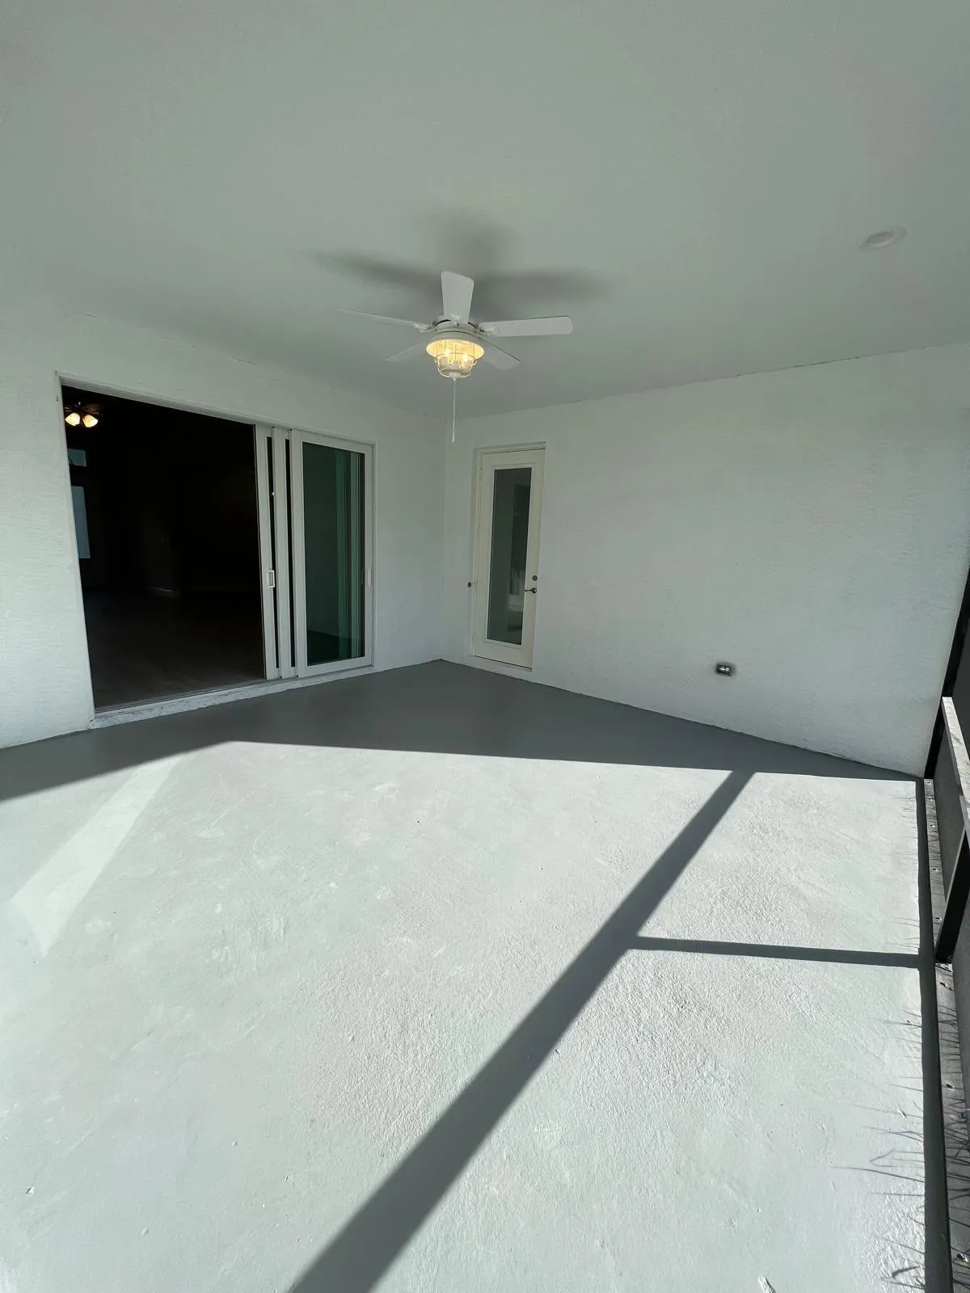
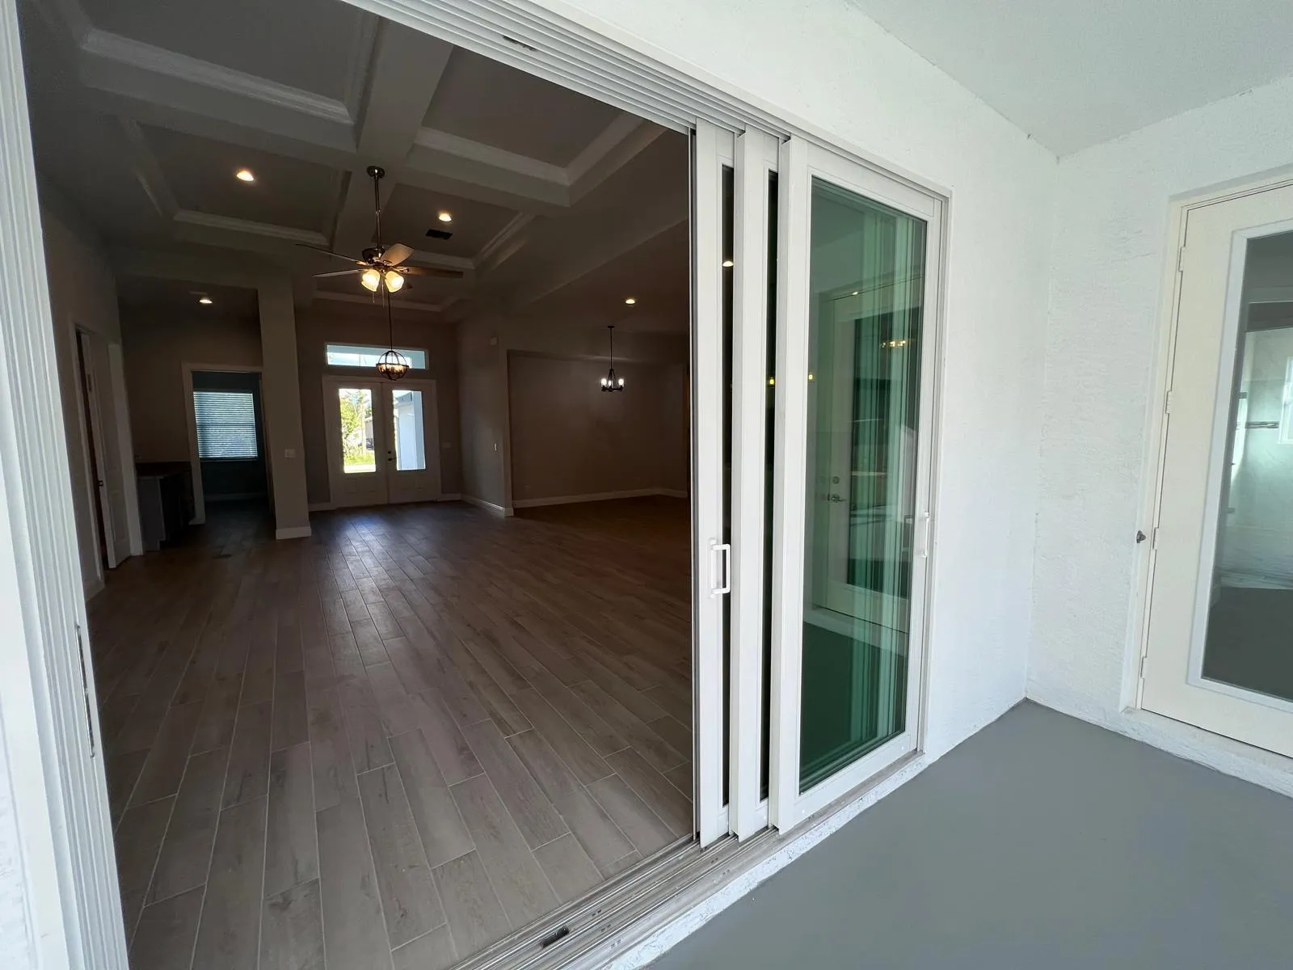
  • Patio: Patio, Screened
  • Parking: Driveway, Garage, Garage Door Opener, Attached, Paver Block, Open

Appliances

  • Appliances: Dryer, Dishwasher, Electric Range, Microwave, Refrigerator, Washer, Electric Water Heater, Disposal, Ice Maker, Water Heater, Cooktop, Oven, Electric Cooktop, ENERGY STAR Qualified Refrigerator, ENERGY STAR Qualified Dishwasher, ENERGY STAR Qualified Dryer, ENERGY STAR Qualified Washer

Address Map

  • Country: US
  • State: FL
  • County: St Lucie
  • City: Port St Lucie
  • Subdivision: PORT ST LUCIE SECTION 47
  • Zipcode: 34986
  • Street: Iredell
  • Street Number: 5231
  • Street Suffix: Street
  • Floor Number: 0
  • Longitude: W81° 36' 43.5''
  • Latitude: N27° 22' 15.4''
  • Directions: Take I-95 to exit 26 Midway. Go east...
  • Street Dir Prefix: NW
  • MLS Area: 7370

MLS Addon

  • Accessibility Features: Accessible Doors, Accessibility Features, Accessible Full Bath
  • Architectural Style: Contemporary
  • Association Fee: $0
  • Association Fee Frequency: Monthly
  • Carport Spaces:
  • Close Date:
  • Close Price: $0
  • Exterior Features: Lighting, Room For Pool, Outdoor Living Area
  • Fireplaces Total: 0
  • Flooring: Tile, Carpet
  • Garage Spaces: 3
  • Insurance Expense: $0
  • Interior Features: Bedroom on Main Level, Breakfast Area, Dual Sinks, Living/Dining Room, Closet Cabinetry, Entrance Foyer, Family/Dining Room, Walk-In Closet(s), Kitchen Island, Built-in Features, High Ceilings, Pantry, Main Level Primary, Vaulted Ceiling(s), Bar, Breakfast Bar, Wet Bar, Tub Shower, Bathtub, Soaking Tub
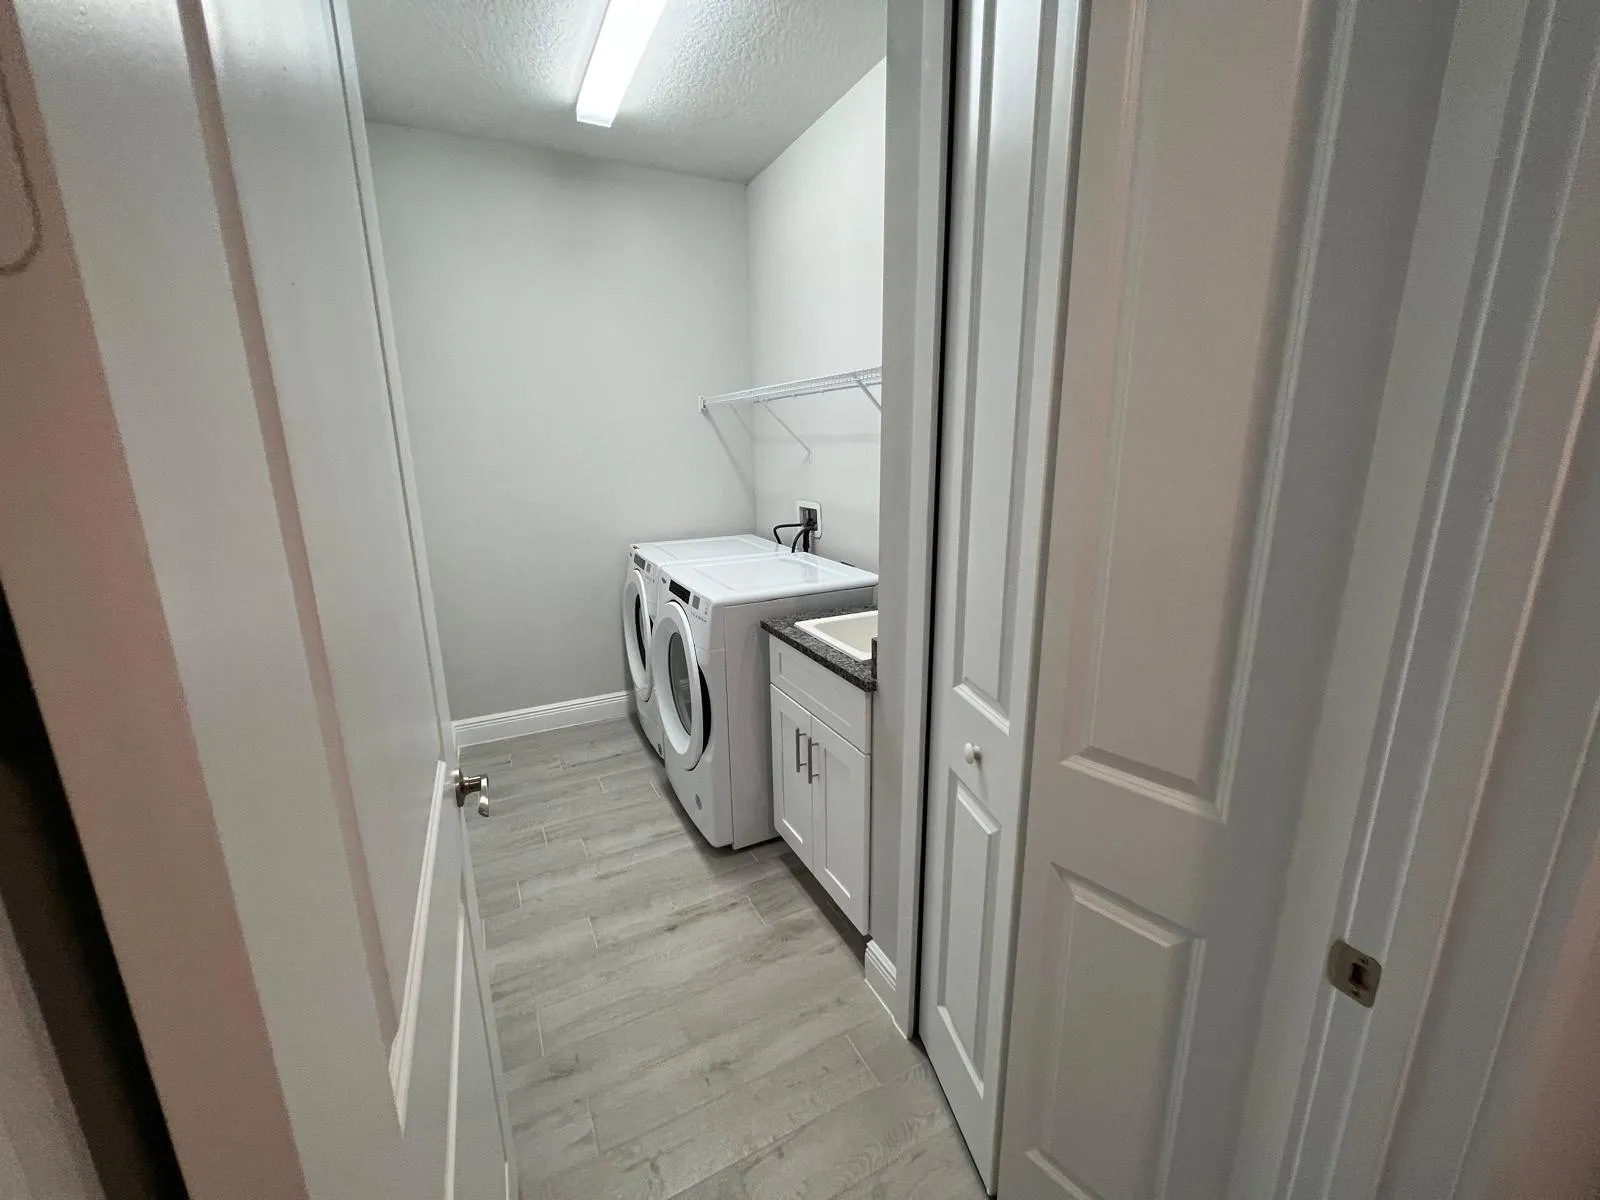
  • Laundry Features: Laundry Tub, Washer Hookup, Inside, Laundry Closet, Laundry Room, Sink, Electric Dryer Hookup, Main Level
  • Levels: One
  • Lot Features: 1/4 to 1/2 Acre Lot, Oversized Lot, Corner Lot, Cul-De-Sac, Landscaped
  • New Taxes Expense: $0
  • Stories: 1
  • Stories Total: 1
  • Tax Annual Amount: $11,917
  • Utilities: Cable Not Available, Water Available, Underground Utilities, Electricity Connected, Sewer Connected
  • Window Features: Blinds, Storm Window(s)
  • Zoning: RS-2 PSL

Location

Listing Updated: 2026-09-17 01:40:38
  • Property Type : Single Family
  • Property Sub Type : Single Family Residence
  • Listing Type : For Sale
  • Listing ID : B26056051
  • Price : $629,900
  • View : Ocean
  • Bedrooms : 5
  • Bathrooms : 4
  • Full Bathrooms : 4
  • Half Bathrooms : 0
  • Square Footage : 2,887 Sqft
  • Year Built : 2021
  • Lot Area : 0.35 Acre
  • Listing Status : Active
  • Days On Market : 56
Contact Agent
Required
Required
Required
By proceeding, you consent to receive calls and texts at the number you provided, including marketing by autodialer and prerecorded and artificial voice, and ettmail, about your inquiry and other home-related matters, but not as a condition of any purchase.

Similar Single Family