• Share

15454 SW 41st Terrace, Miami, Florida 33185

Active For Sale
$950,000
  • Beds 5
  • Baths 5
  • Sq Ft 3,056 Sqft
  • Visits: 2 in 10 days

Description

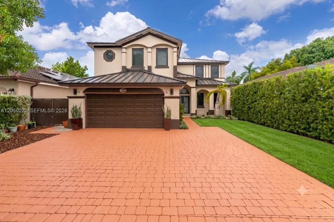
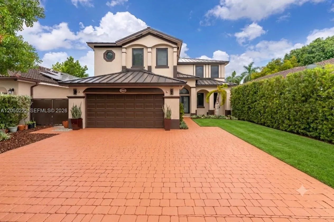
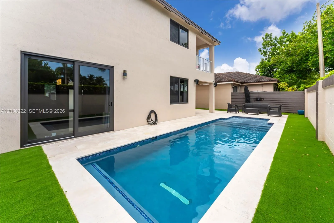
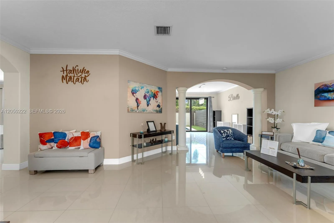
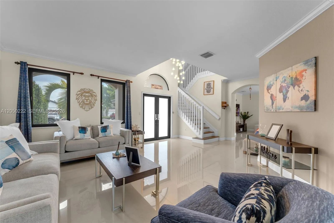
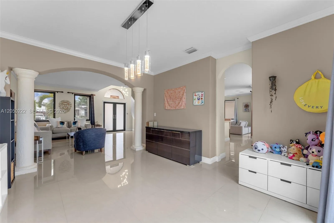
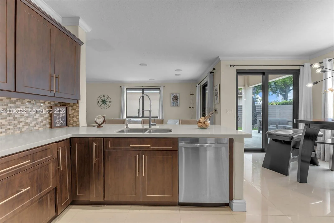
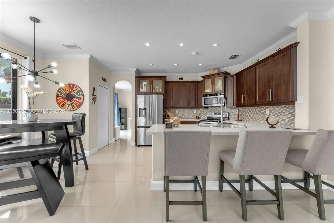
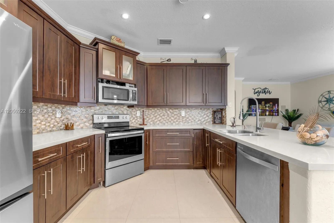
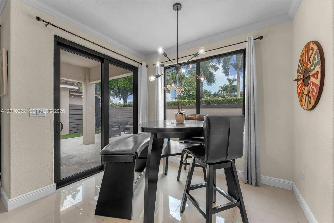
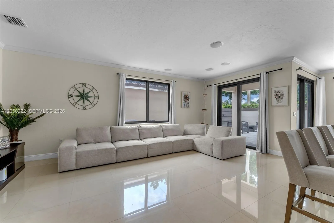
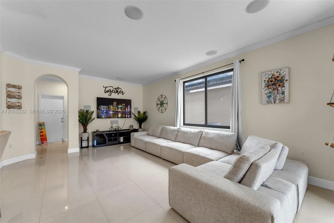
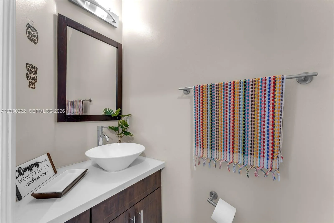
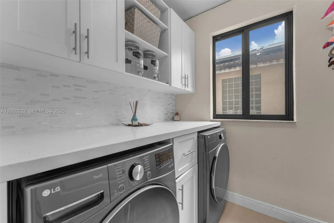
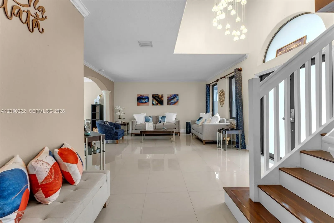
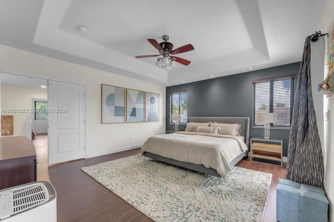
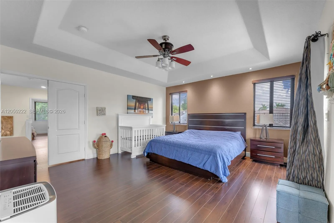
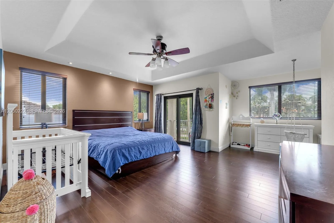
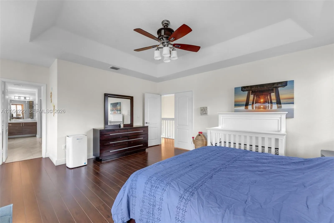
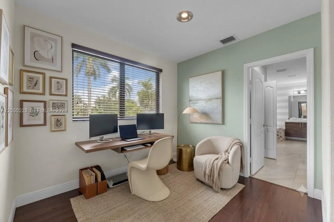
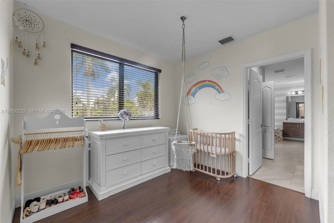
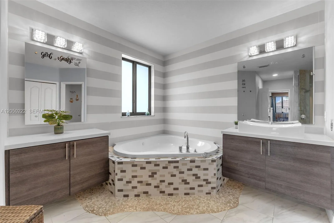
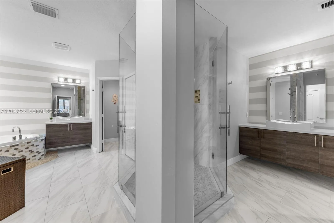
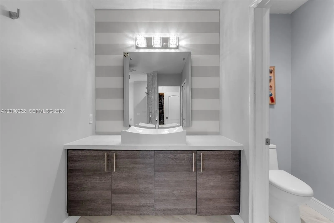
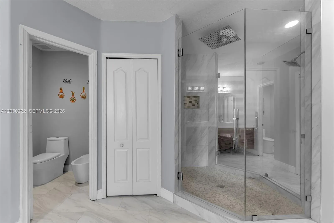
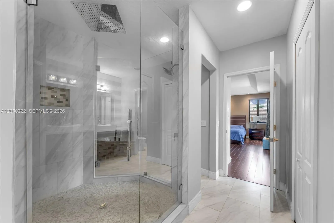
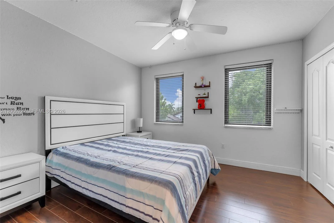
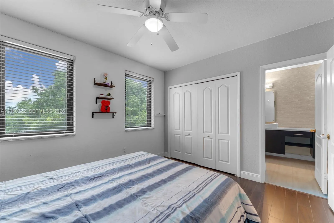
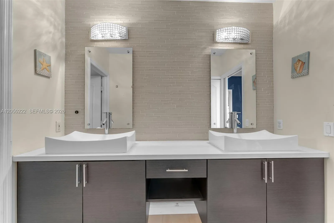
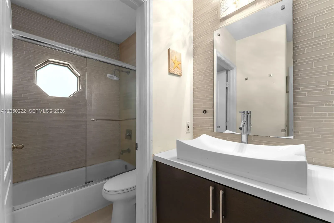
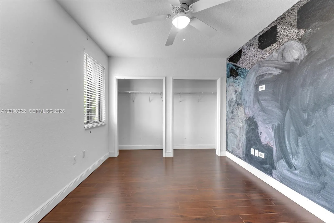
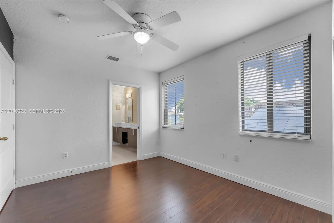
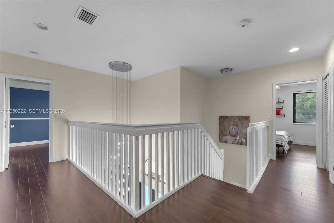
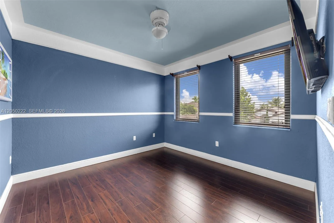
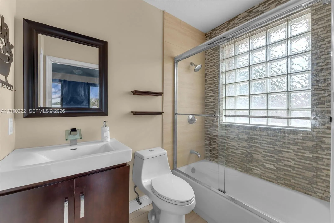
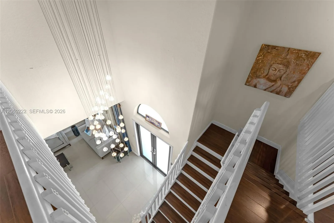
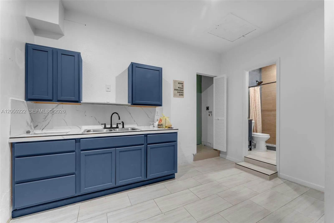
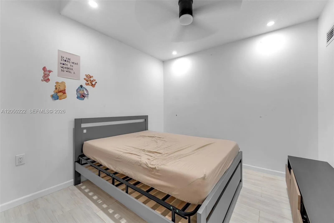
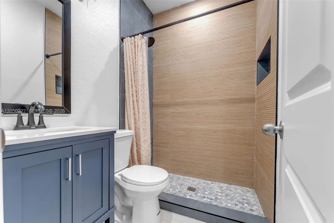
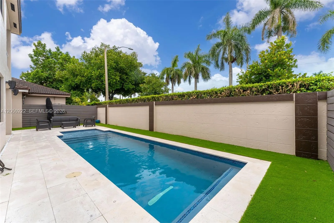
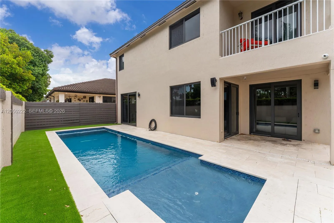
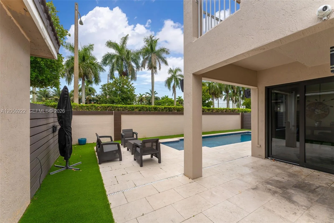
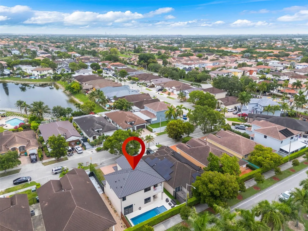
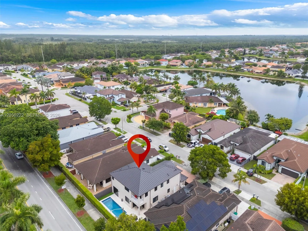
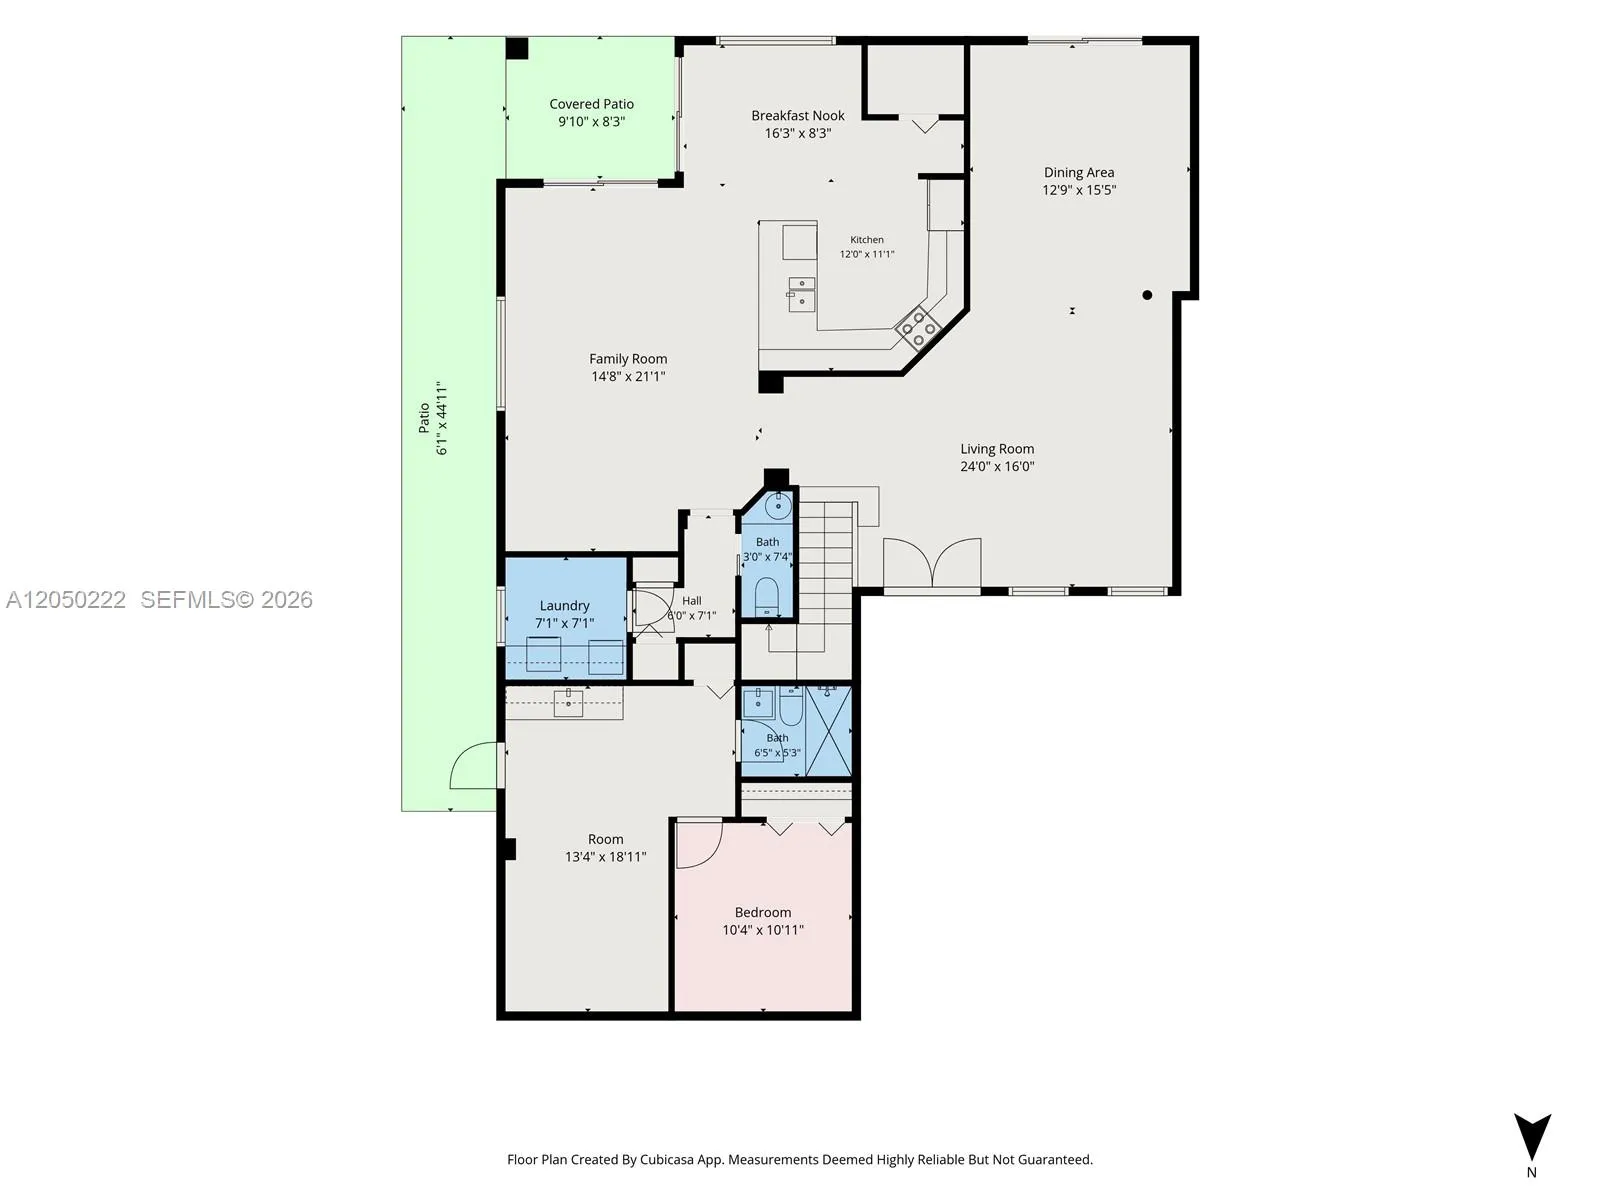
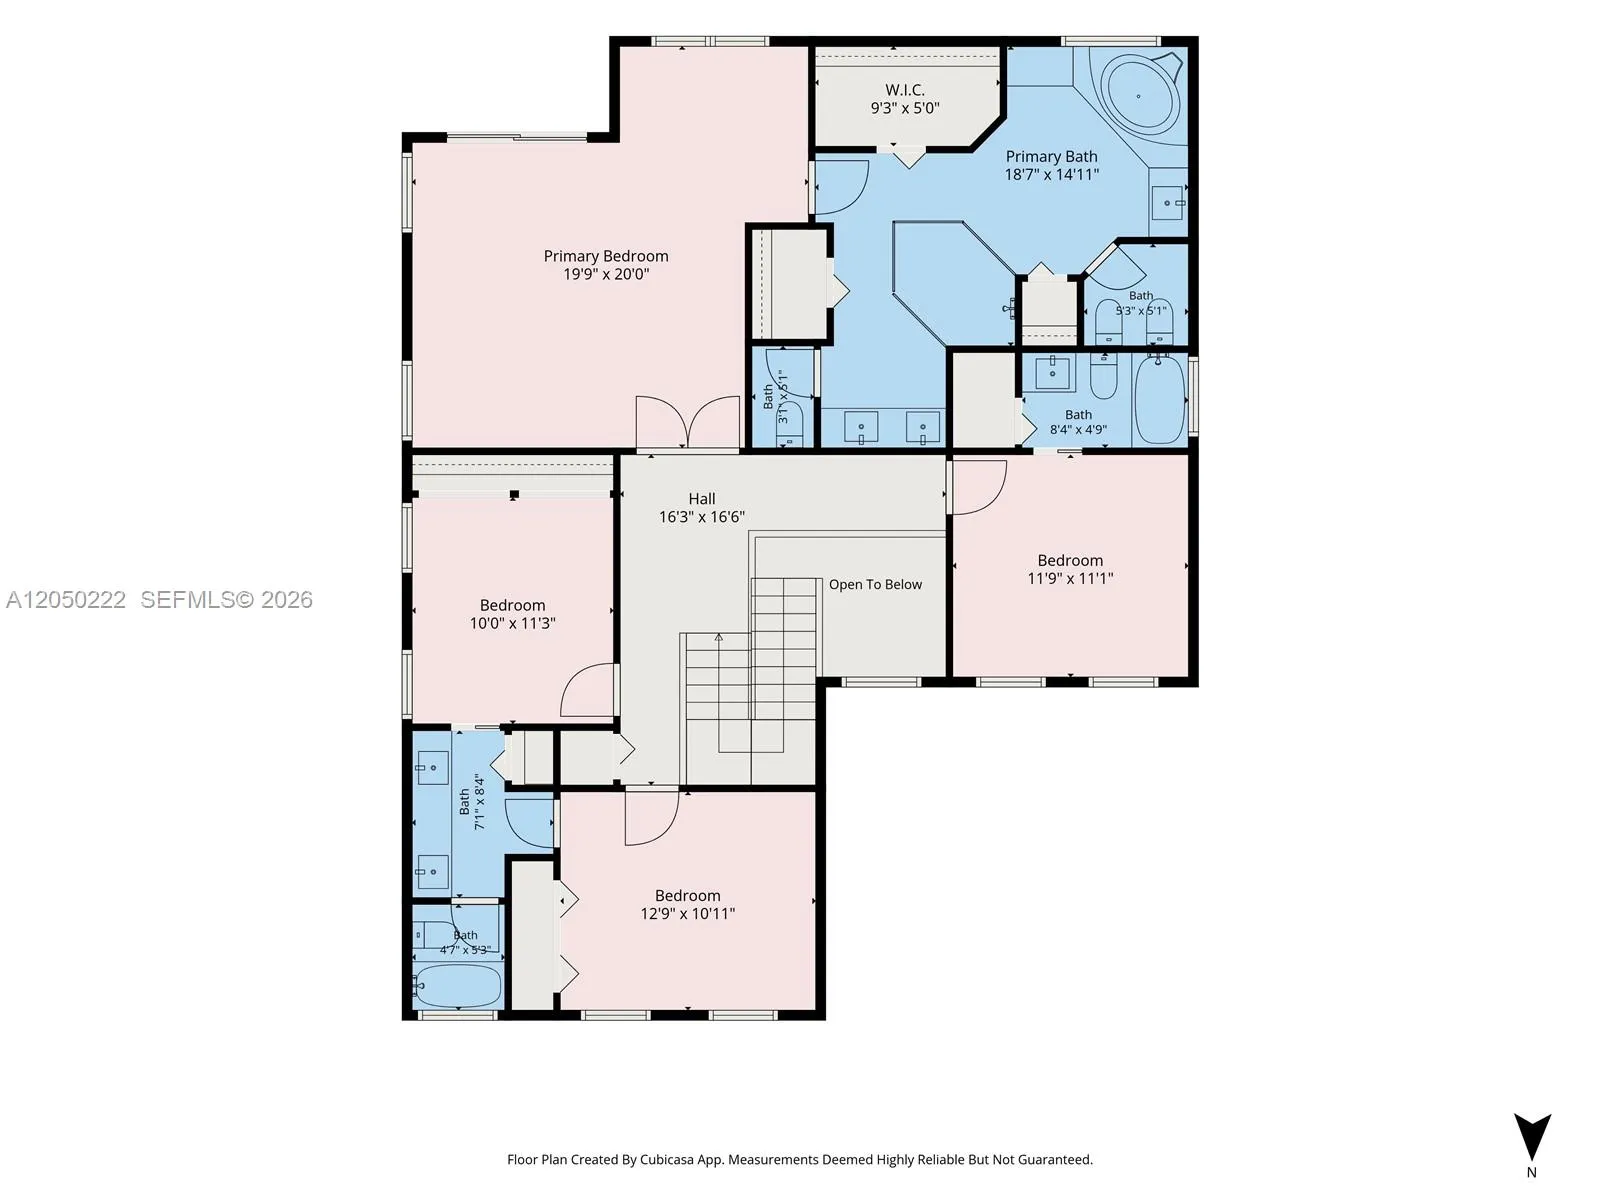
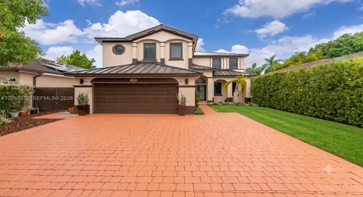
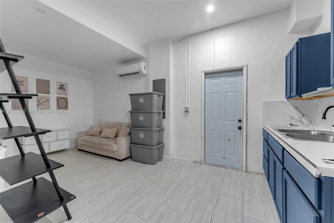
Move-in ready home in one of Kendall’s most desirable neighborhoods, approx. 3,700 SF. NEW metal roof (2025), impact windows/doors (2023), Pool (2022) 2 A/C units (2019 & 2017), electric water heater (2024), — major systems already updated. 4 bed/3.5 bath plus private 1st-floor in-law suite (2024) with bedroom, bath, and living area — perfect for extended family or guests.Open floor plan with formal living/dining rooms, family room, and updated kitchen with abundant cabinetry and stainless steel appliances. Primary suite offers sitting area, spa-inspired bath with oversized glass shower, Jacuzzi tub, dual private toilet rooms, and 3 custom walk-in closets. 1 secondary bedroom with en-suite bath; 2 additional bedrooms share Jack-and-Jill bath. Porcelain tile downstairs, premium wood-look flooring upstairs.Fenced backyard with heated saltwater pool, 4 waterfalls, color-changing LED lighting. Newer LG washer/dryer and refrigerator included. Minutes to top-rated schools, parks, shopping, dining, and major highways.
Features

  • Swimming Pool: In Ground
  • Heating System: Central
  • Cooling System: Central Air, Ceiling Fan(s)
  • Fence: Fenced
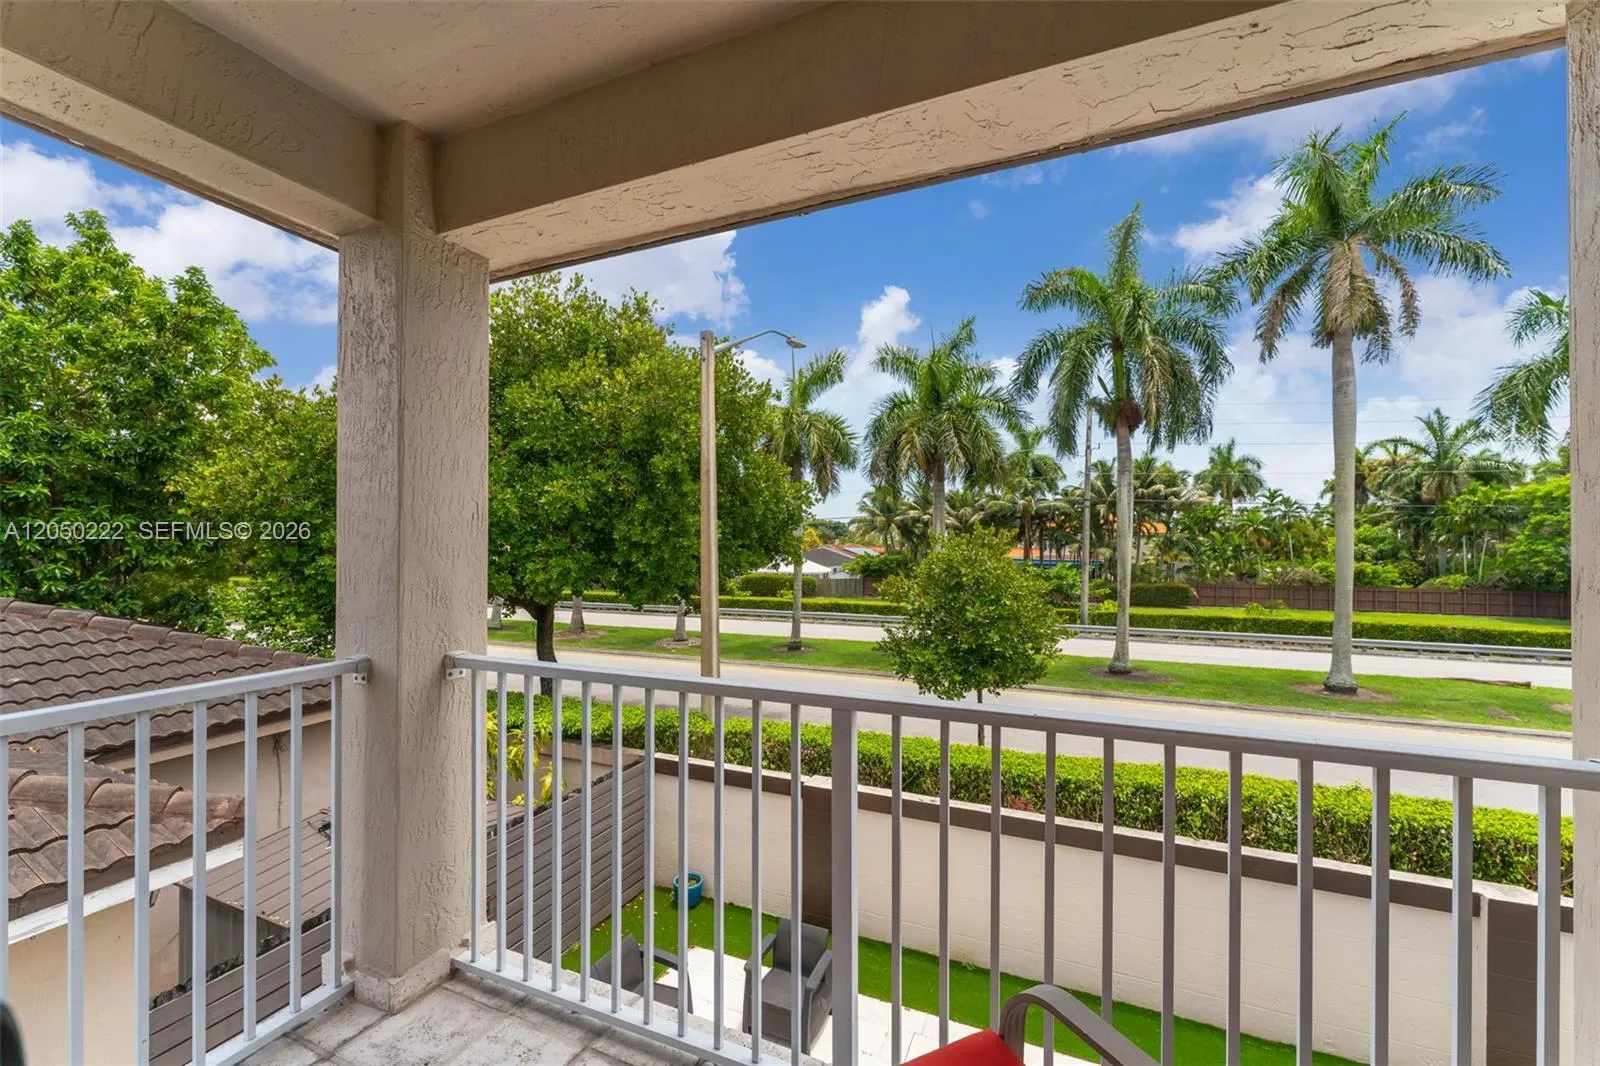
  • Patio: Balcony, Deck, Open, Patio
  • Parking: Driveway, Garage, Garage Door Opener, Attached

Appliances

  • Appliances: Dryer, Dishwasher, Electric Range, Microwave, Refrigerator, Washer, Trash Compactor

Address Map

  • Country: US
  • State: FL
  • County: Miami-Dade
  • City: Miami
  • Subdivision: PONCE ESTATES SEC 1
  • Zipcode: 33185
  • Street: 41st
  • Street Number: 15454
  • Street Suffix: Terrace
  • Floor Number: 0
  • Longitude: W81° 33' 19''
  • Latitude: N25° 43' 42.5''
  • Directions: Google Maps or Waze
  • Street Dir Prefix: SW
  • MLS Area: 2490

MLS Addon

  • Association Amenities: Other
  • Association Fee: $0
  • Close Price: $0
  • Elementary School: Zora Neale Hurston
  • Exterior Features: Balcony, Lighting, Outdoor Living Area
  • Flooring: Tile, Wood, Vinyl
  • Garage Spaces: 2
  • High School: John A. Ferguson
  • Insurance Expense: $0
  • Interior Features: Breakfast Area, Dual Sinks, Sitting Area in Primary, Entrance Foyer, Built-in Features, Jetted Tub, Pantry, Separate Shower, Dining Area, Separate/Formal Dining Room, Main Level Primary, Bathtub, Soaking Tub
  • Levels: Two
  • Lot Size Dimensions: 5,000 sf
  • Middle Or Junior School: Lamar Louise Curry
  • New Taxes Expense: $0
  • Stories: 2
  • Stories Total: 2
  • Tax Annual Amount: $7,801
  • Window Features: Sliding
  • Zoning: RU-1Z-Single-family

Location

Listing Updated: 2026-08-01 15:46:37

  • Property Type : Single Family
  • Property Sub Type : Single Family Residence
  • Listing Type : For Sale
  • Listing ID : A12050222
  • Price : $950,000
  • View : Other
  • Bedrooms : 5
  • Bathrooms : 5
  • Full Bathrooms : 4
  • Half Bathrooms : 1
  • Square Footage : 3,056 Sqft
  • Year Built : 2001
  • Lot Area : 0.11 Acre
  • Listing Status : Active
  • Days On Market : 9
Contact Agent
Required
Required
Required
By proceeding, you consent to receive calls and texts at the number you provided, including marketing by autodialer and prerecorded and artificial voice, and ettmail, about your inquiry and other home-related matters, but not as a condition of any purchase.

Similar Single Family