• Share

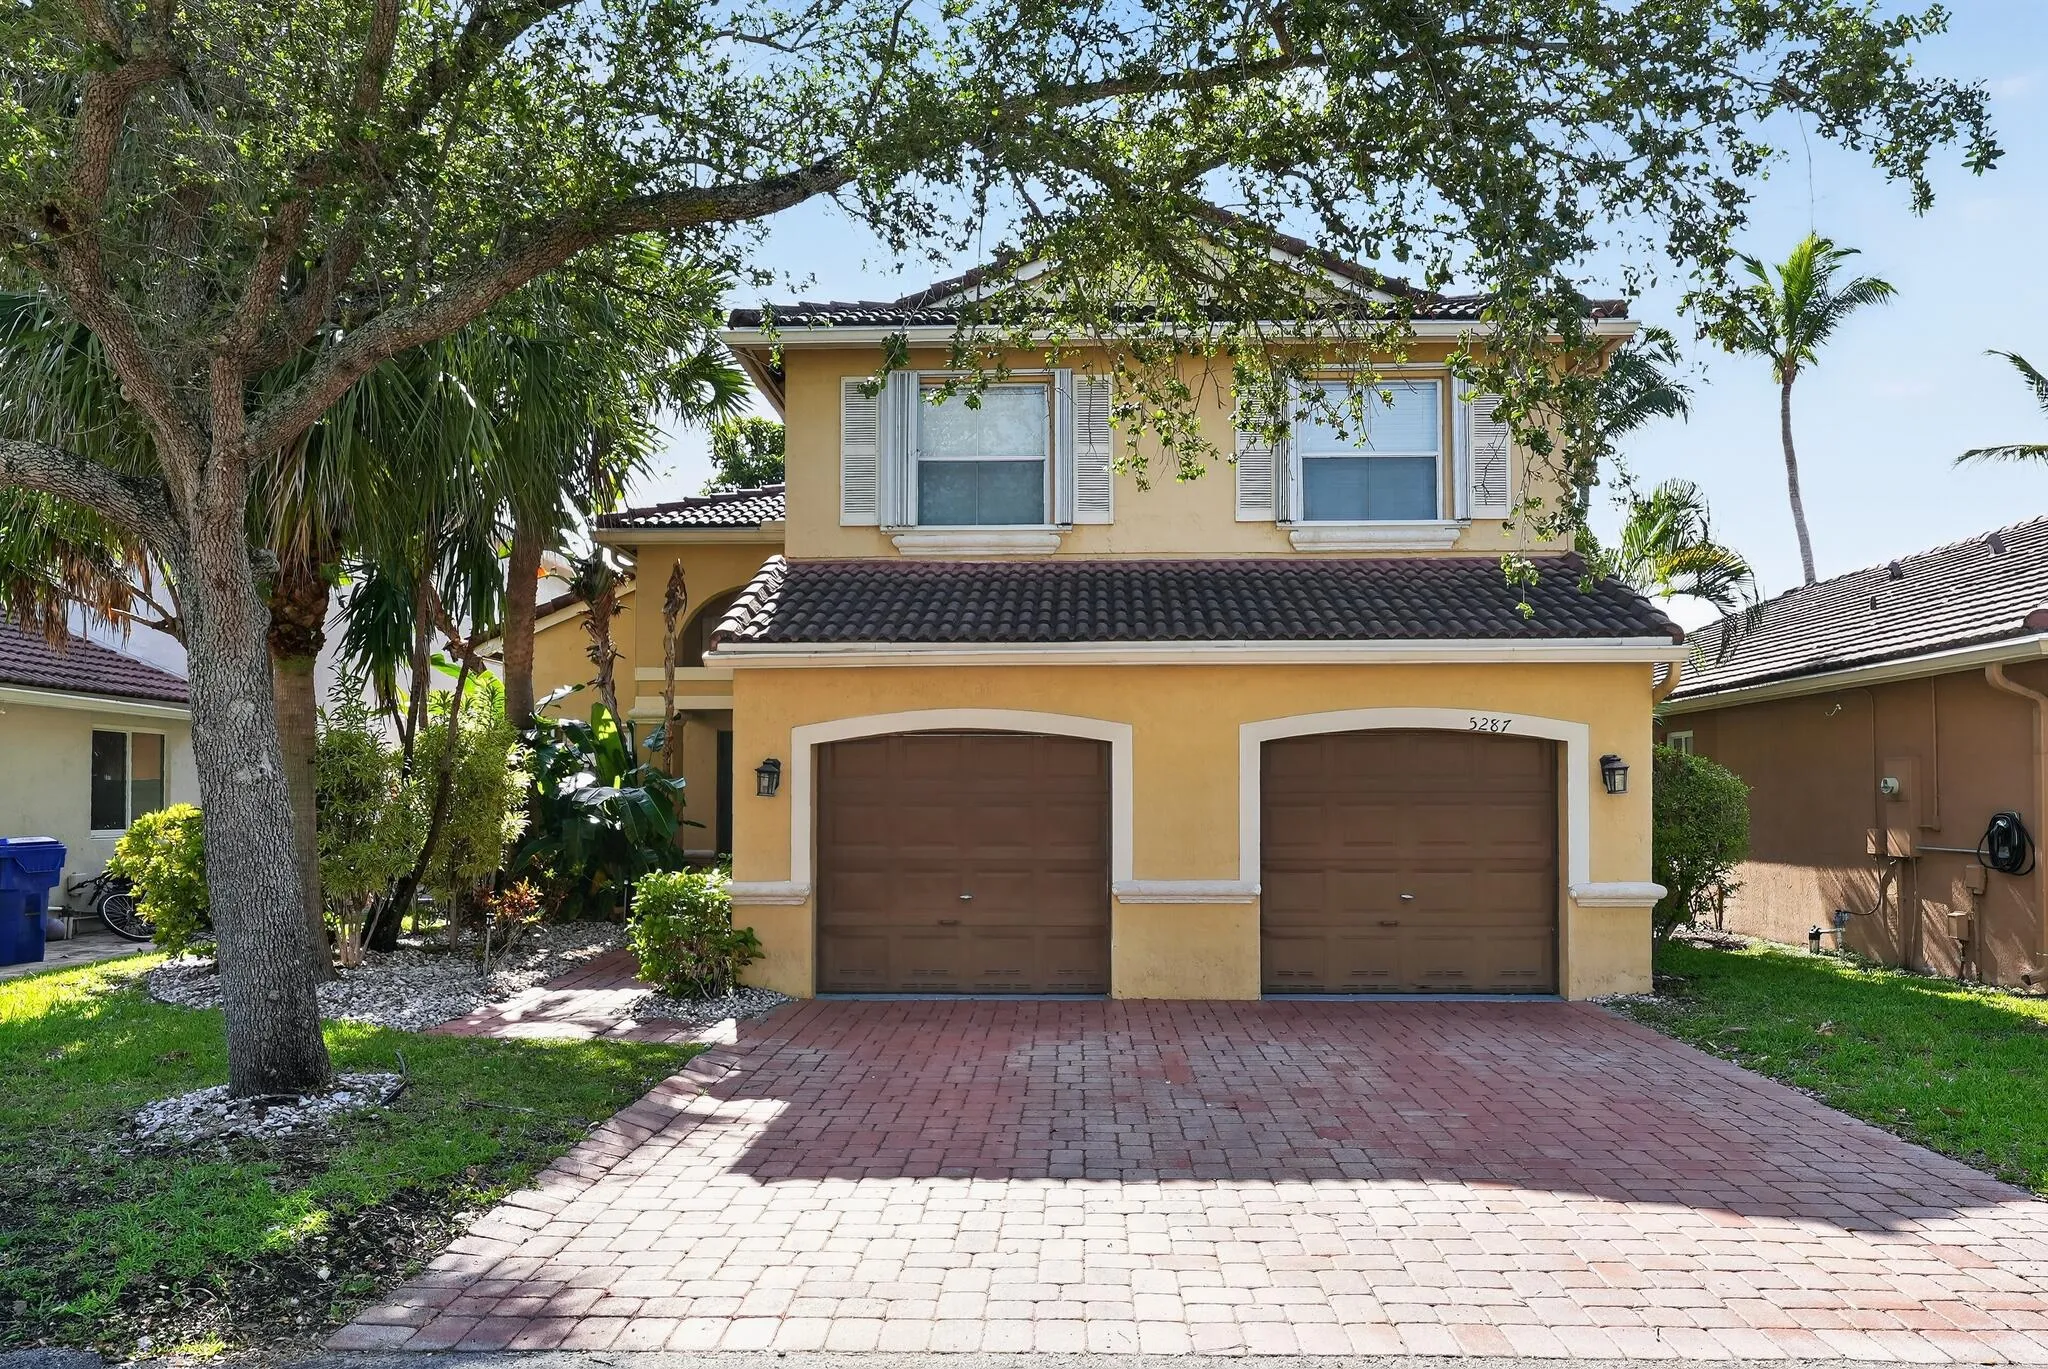
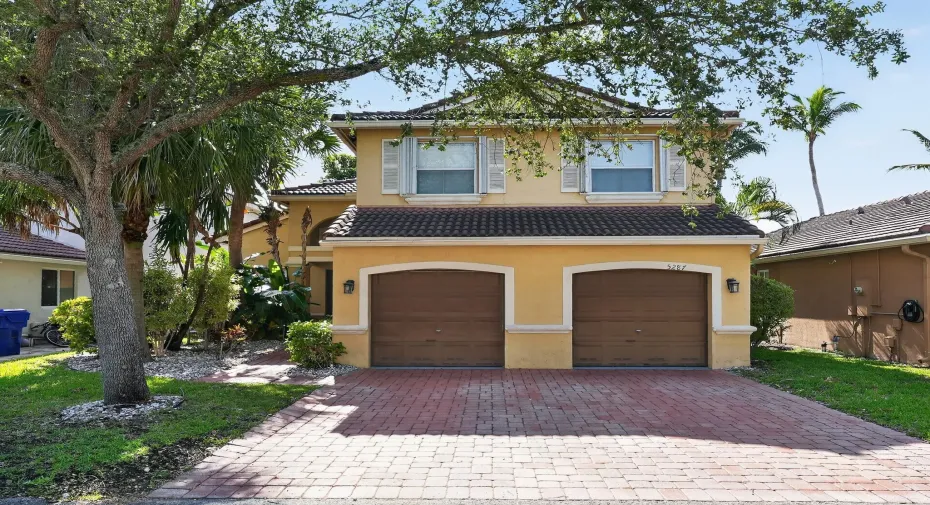
5287 SW 38th Way, Fort Lauderdale, Florida 33312

Active For Sale
$699,900
  • Beds 3
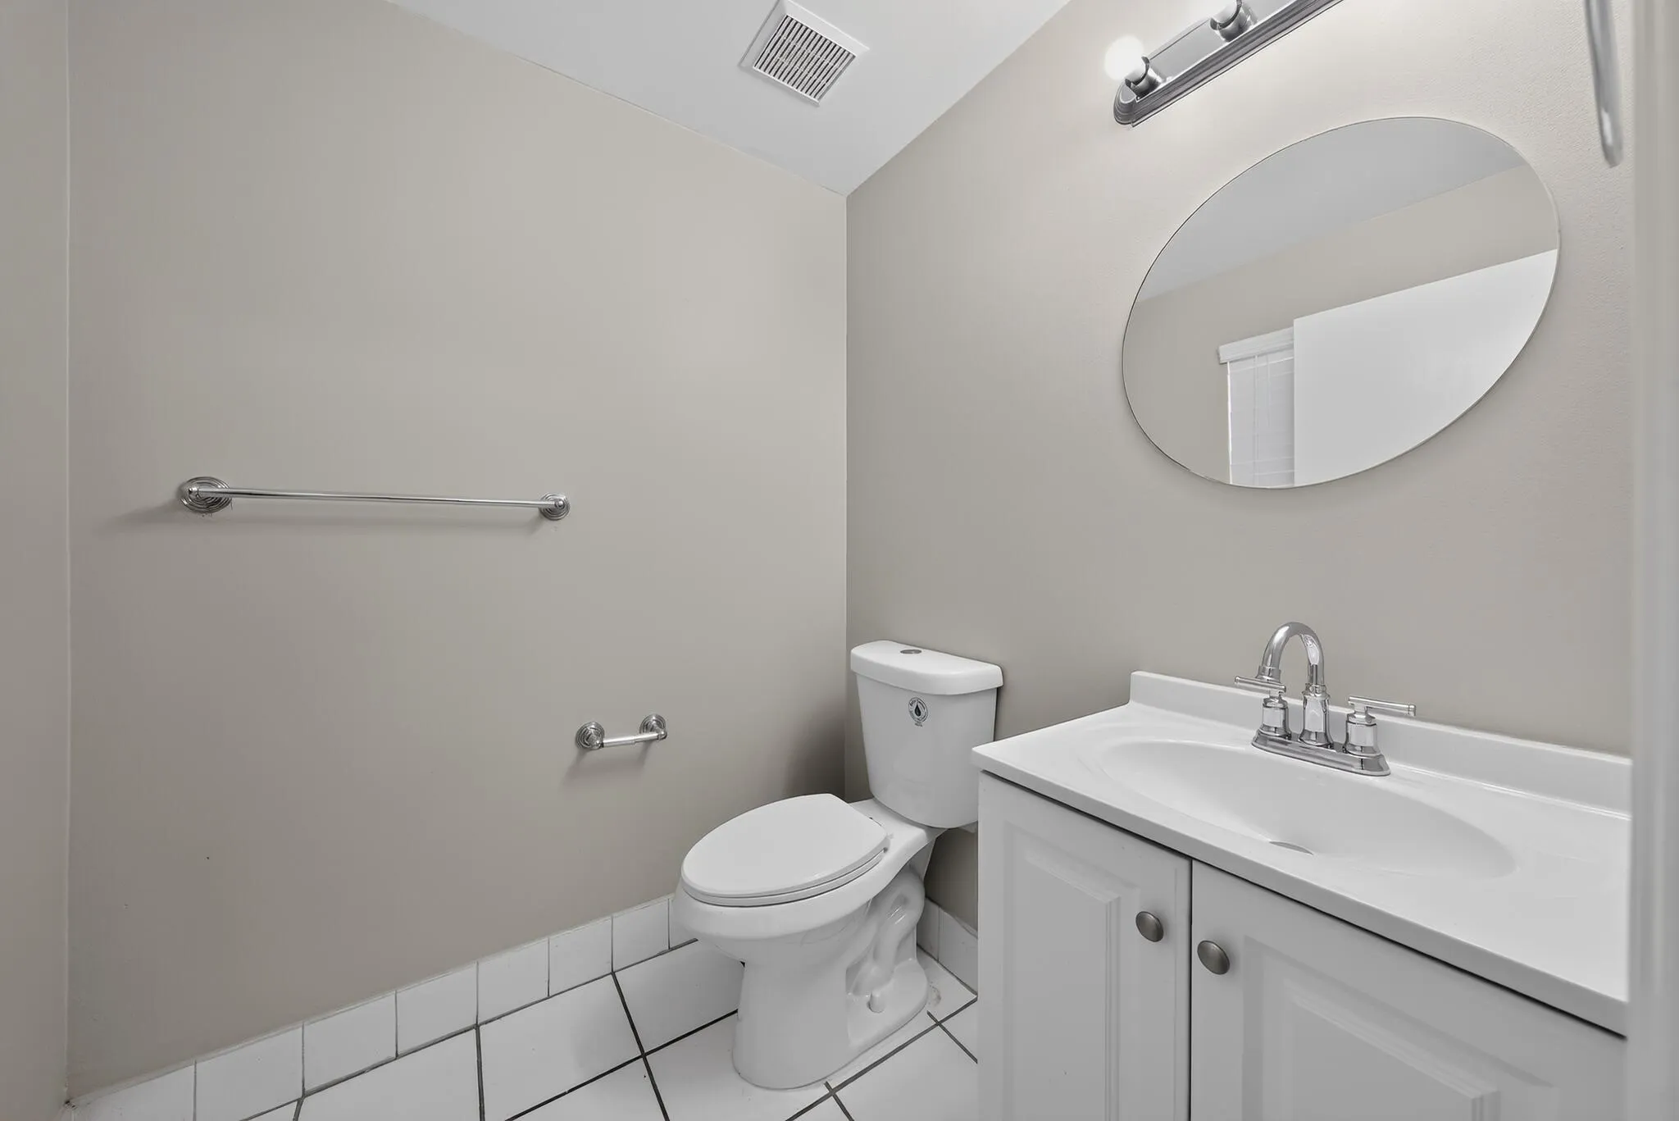
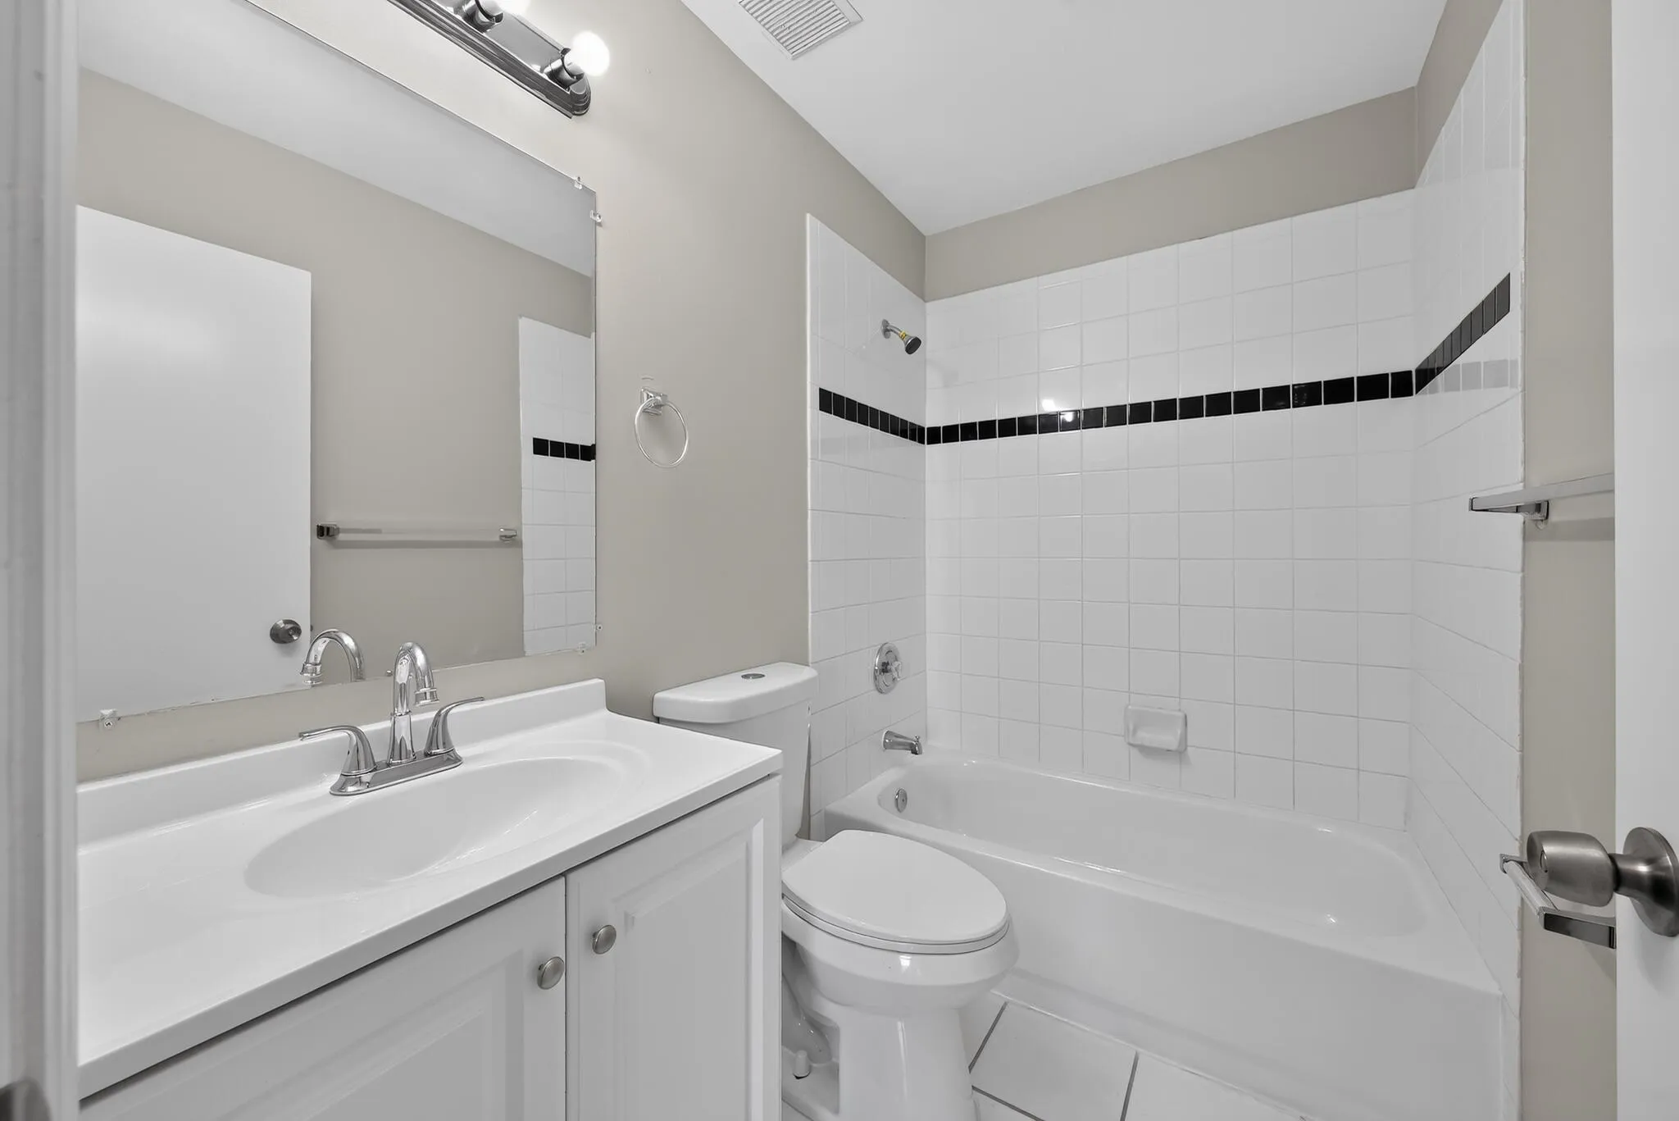
  • Baths 3
  • Sq Ft 2,150 Sqft
  • Visits: 3 in 21 days

Description

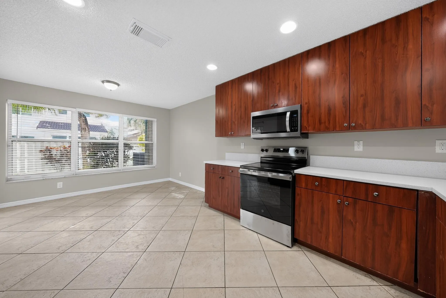
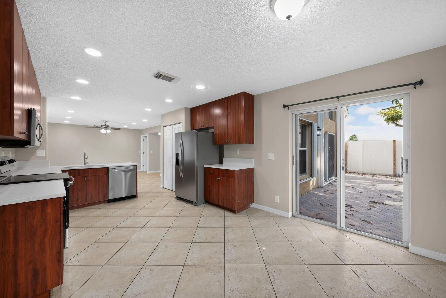
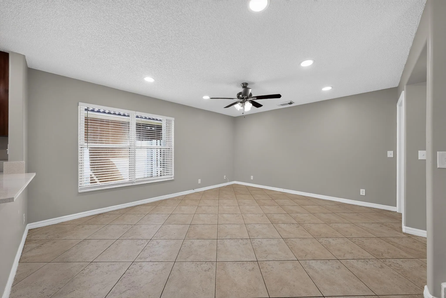
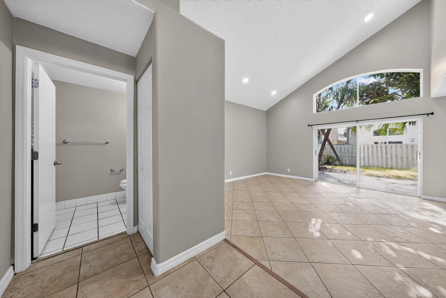
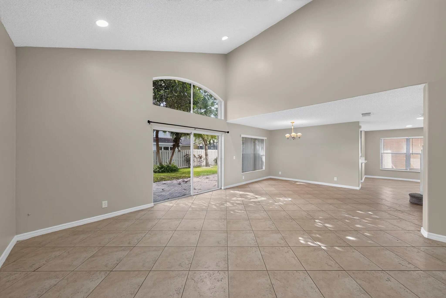
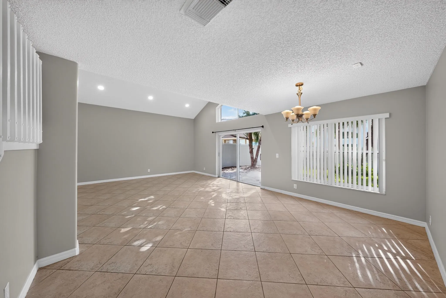
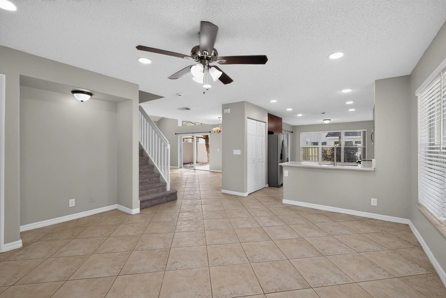
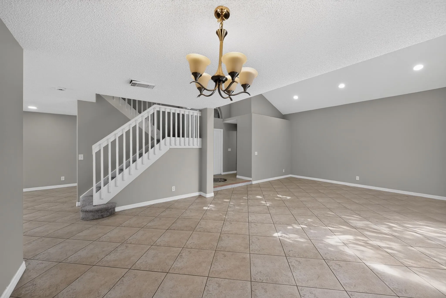
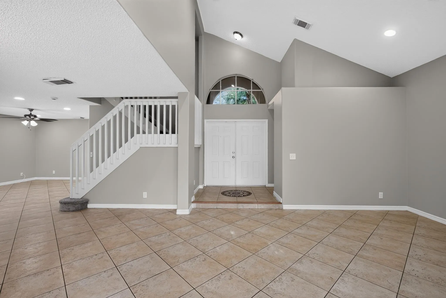
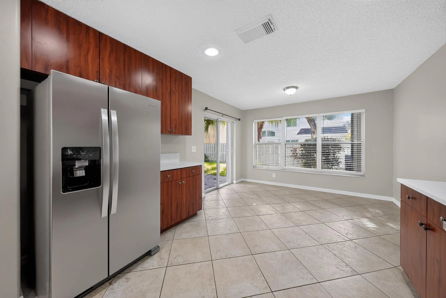
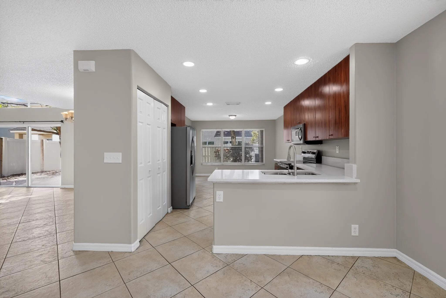
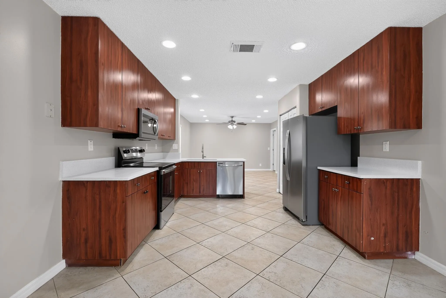
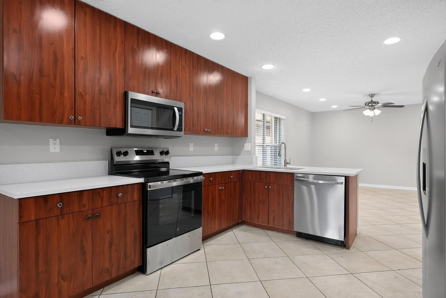
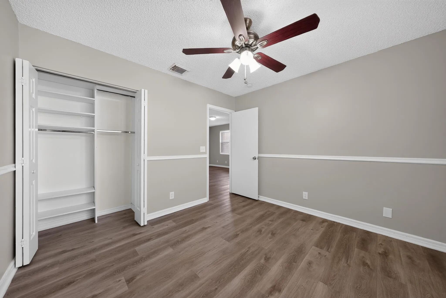
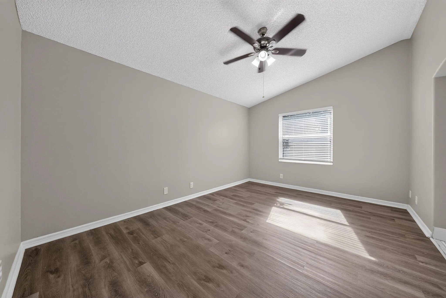
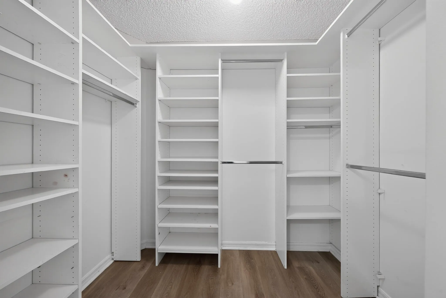
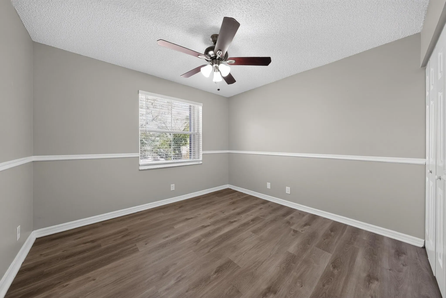
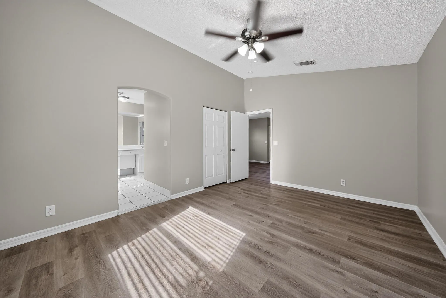
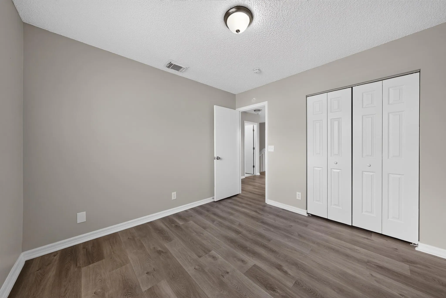
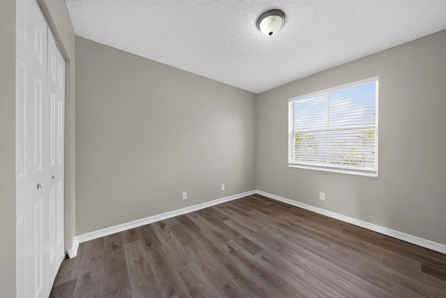
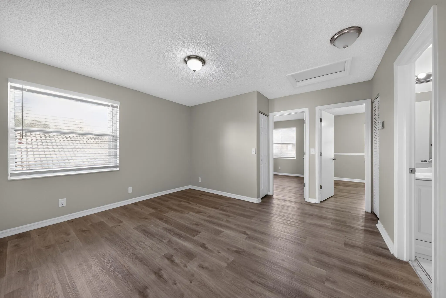
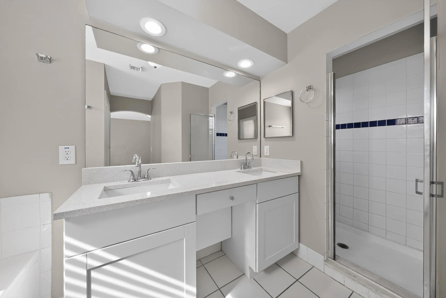
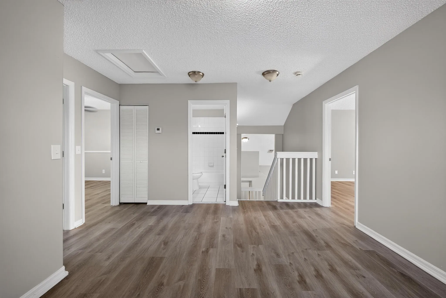
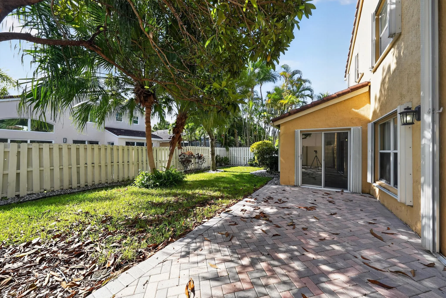
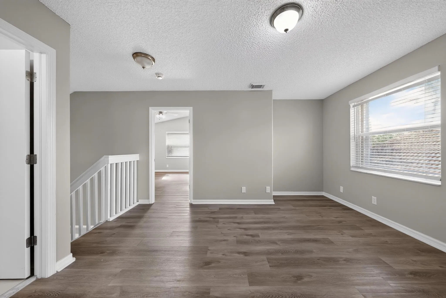
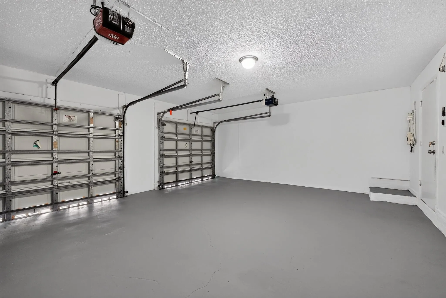
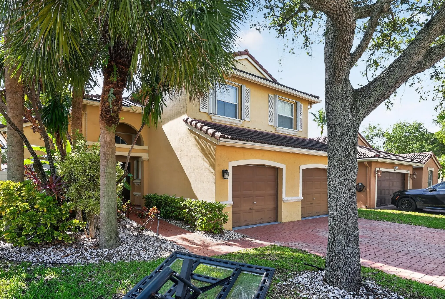
Welcome to 9409 Apple Ridge Lane, a gorgeous single-story stunner that perfectly blends sleek contemporary style with everyday comfort! This 3BR/2BA gem greets you with an airy flow, abundant natural light, and space to truly breathe. At the heart of the home, a functional kitchen equipped with a built-in microwave and dishwasher seamlessly overlooks the open living areas—an absolute dream for weeknight dinners or weekend hosting. Retreat to a spacious primary suite with a generous walk-in closet, alongside two versatile bedrooms perfect for a home office or gym. The manageable yard offers just enough patio space for a barbecue or furry friend. Tucked away in a quiet San Antonio pocket-minutes from parks, shopping, and highways. Complete with a 2-car garage, this home is move-in ready.

Features

  • Swimming Pool: Association
  • Heating System: Central, Electric
  • Cooling System: Electric, Central Air
  • Fence: Fenced
  • Patio: Patio
  • Parking: Driveway, Garage, Garage Door Opener, Attached, Paver Block

Appliances

  • Appliances: Dryer, Dishwasher, Electric Range, Washer, Disposal

Address Map

  • Country: US
  • State: FL
  • County: Broward
  • City: Fort Lauderdale
  • Subdivision: MAPLE RIDGE
  • Zipcode: 33312
  • Street: 38th
  • Street Number: 5287
  • Street Suffix: Way
  • Floor Number: 0
  • Longitude: W81° 48' 7.1''
  • Latitude: N26° 3' 26.8''
  • Directions: Take I-35 N past I-410 to exit 165 (Walzem Rd). Turn right on Walzem Rd and go east for 1 mile. Turn left on Crestway Rd, take an immediate left on Apple Ridge Ln, and follow the curve. 9409 Apple Ridge Ln is on the right.
  • Street Dir Prefix: SW
  • MLS Area: 3070

MLS Addon

  • Accessibility Features: No
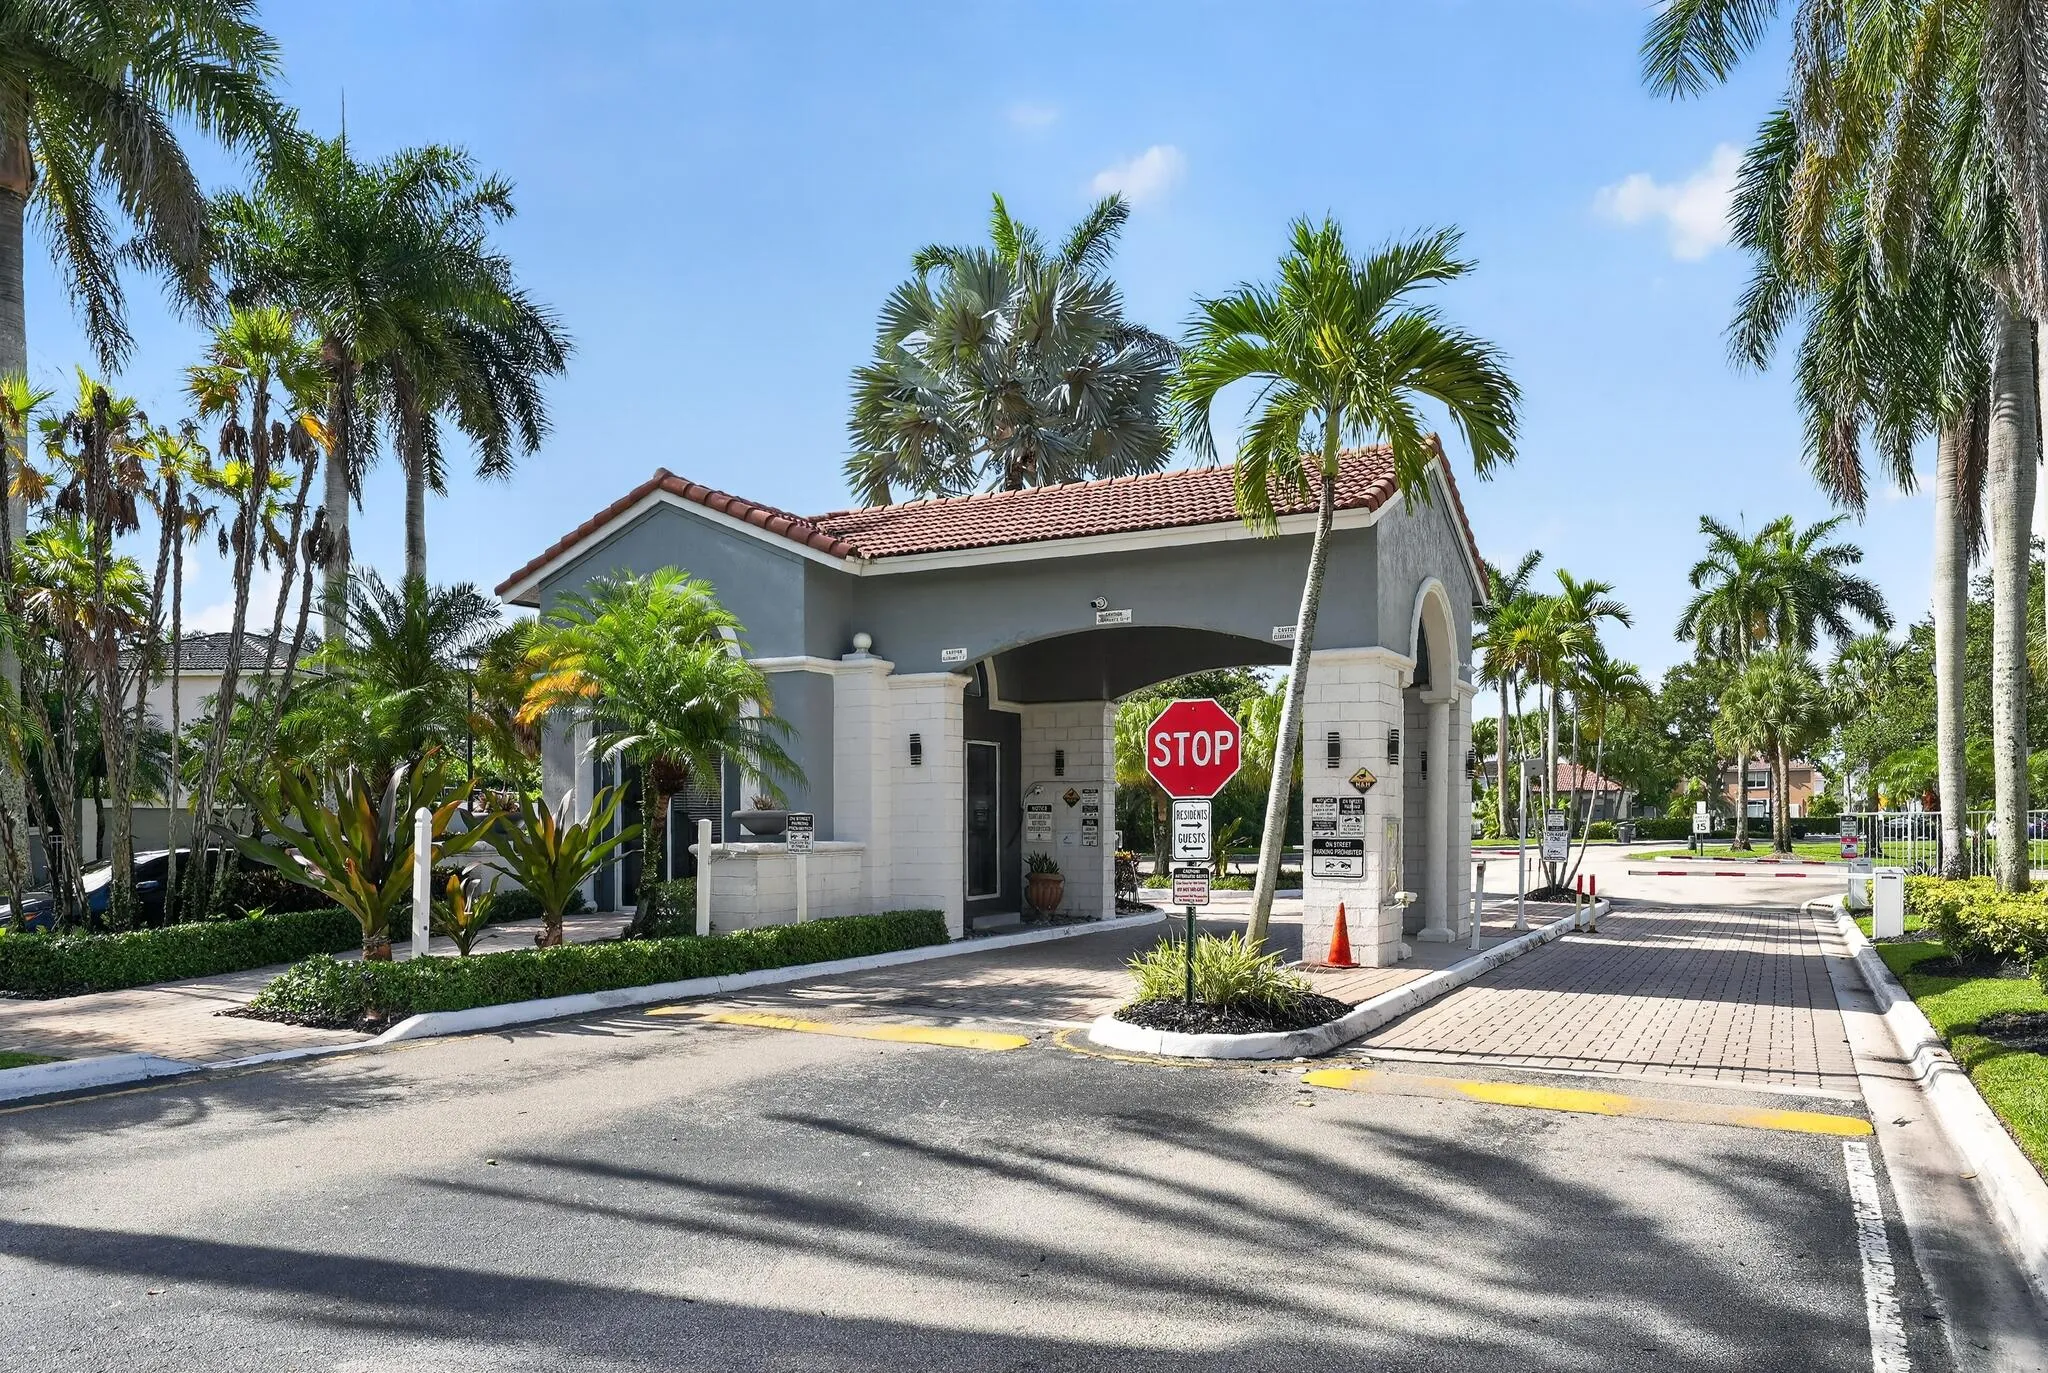
  • Association Amenities: Clubhouse, Fitness Center, Pool, Tennis Court(s), Other, Playground, Trail(s), Pickleball, Gated, Park
  • Association Fee: $196
  • Association Fee Frequency: Monthly
  • Association Fee Includes: Common Areas, Pool(s), Security, Insurance, Reserve Fund
  • Close Price: $0
  • Elementary School: Stirling
  • Exterior Features: Lighting, Room For Pool, Outdoor Living Area
  • Flooring: Ceramic Tile, Carpet
  • Garage Spaces: 2
  • High School: Hollywood Hills
  • Insurance Expense: $0
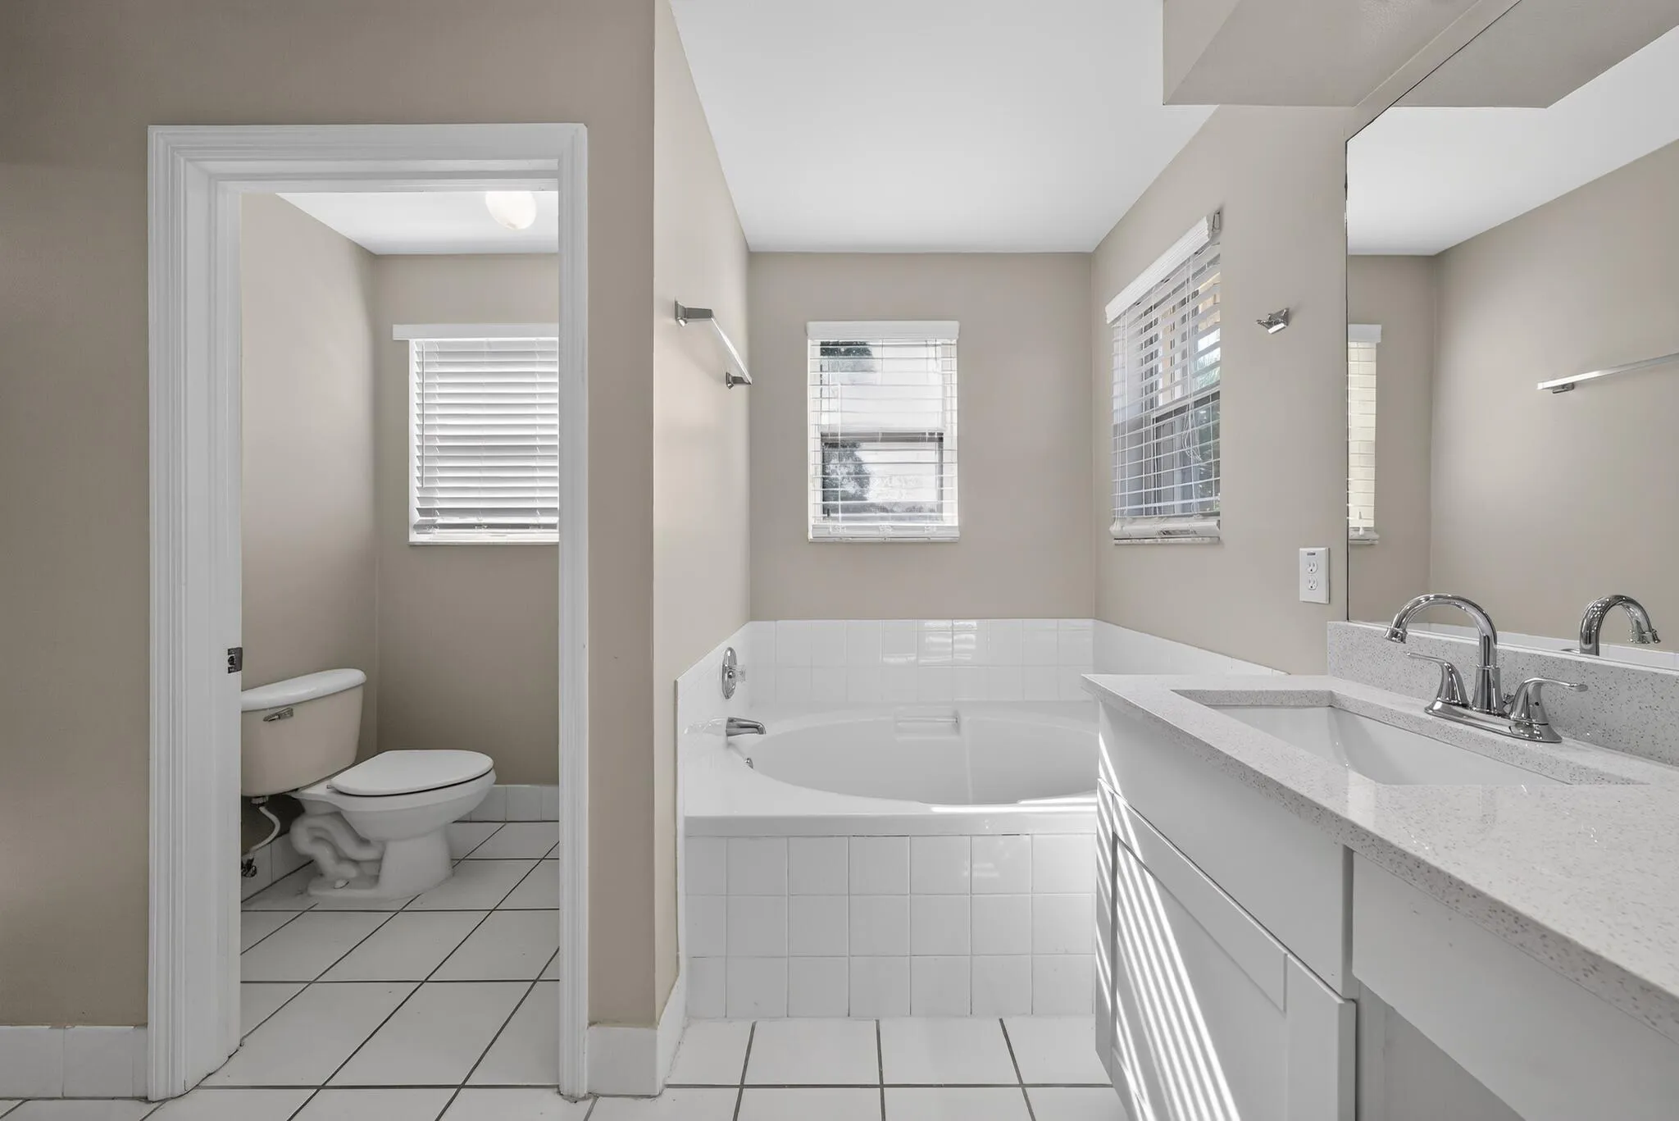
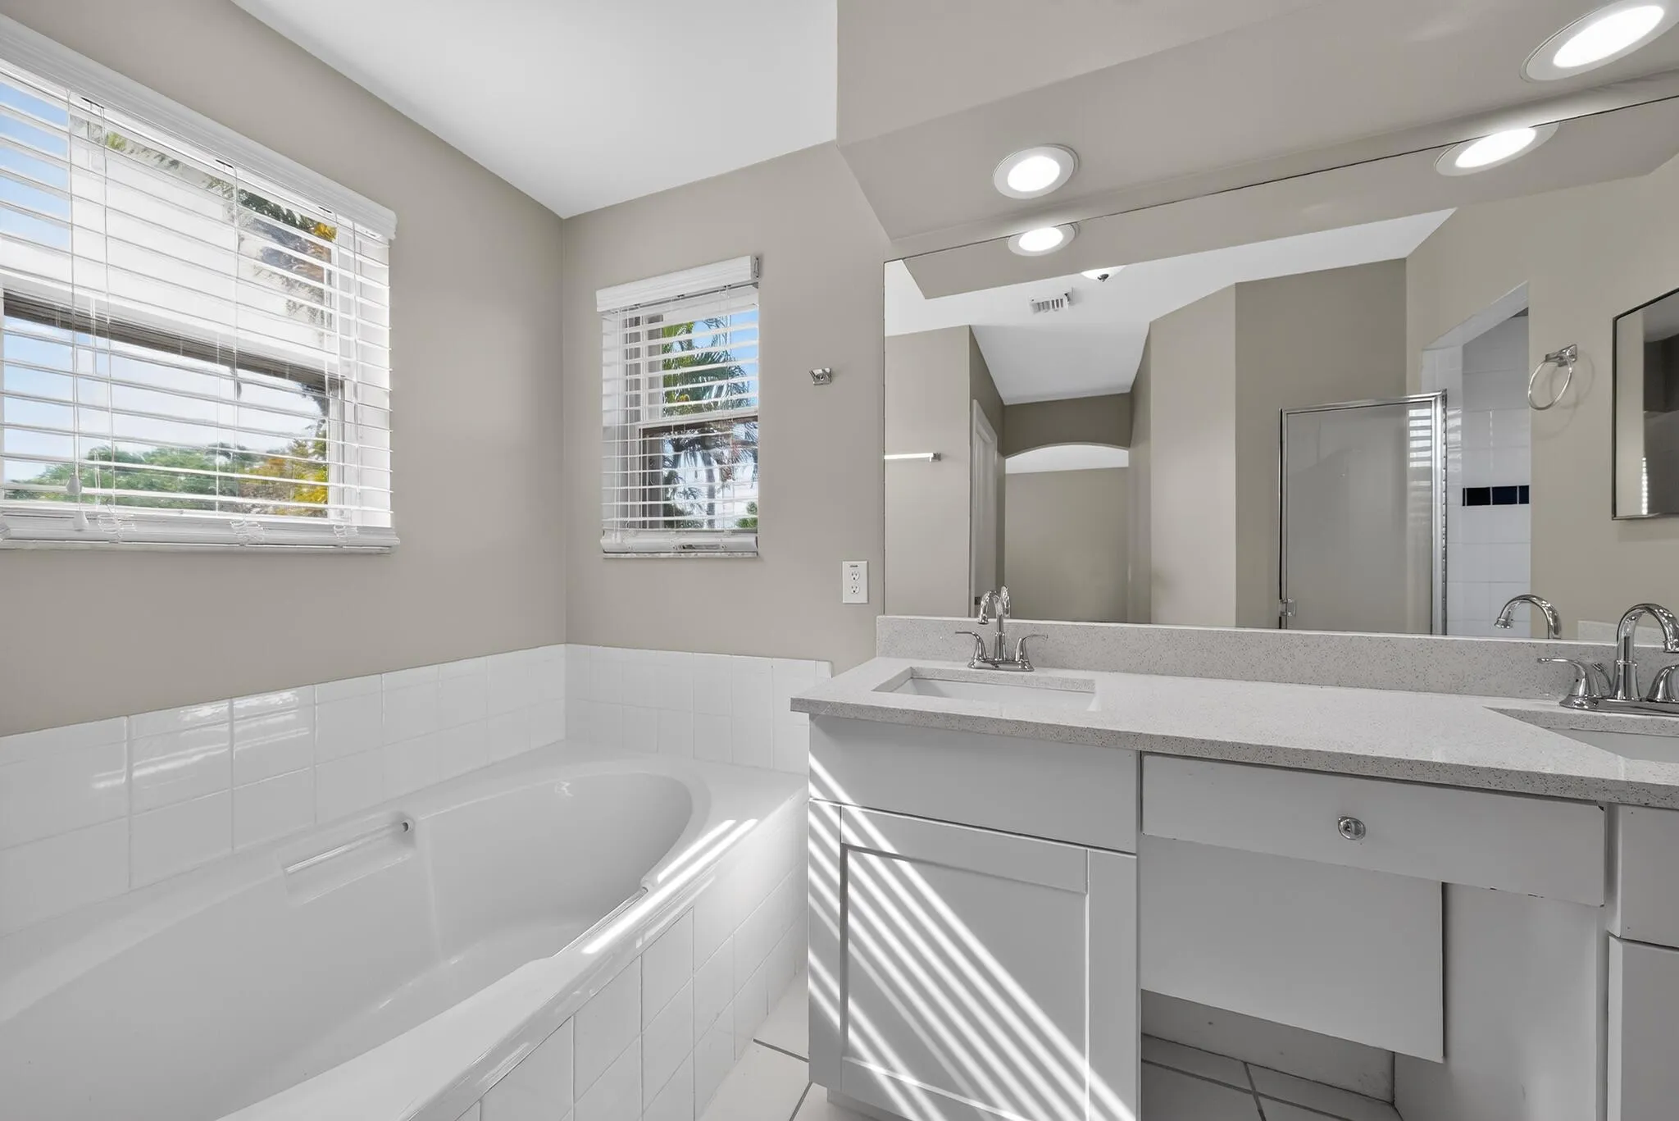
  • Interior Features: Dual Sinks, Upper Level Primary, Entrance Foyer, Eat-in Kitchen, Walk-In Closet(s), Built-in Features, Garden Tub/Roman Tub, High Ceilings, Pantry, Separate Shower, Vaulted Ceiling(s), Bathtub, Soaking Tub
  • Laundry Features: Laundry Room
  • Levels: Two
  • Lot Features: < 1/4 Acre
  • Lot Size Dimensions: X
  • Middle Or Junior School: Attucks
  • New Taxes Expense: $0
  • Stories: 2
  • Stories Total: 2
  • Tax Annual Amount: $14,813
  • Utilities: Cable Available, Water Available, Electricity Connected, Sewer Connected
  • Window Features: Arched, Sliding
  • Zoning: PD

Location

Listing Updated: 2026-08-01 15:49:10
  • Property Type : Single Family
  • Property Sub Type : Single Family Residence
  • Listing Type : For Sale
  • Listing ID : B26056202
  • Price : $699,900
  • View : Garden
  • Bedrooms : 3
  • Bathrooms : 3
  • Full Bathrooms : 2
  • Half Bathrooms : 1
  • Square Footage : 2,150 Sqft
  • Year Built : 2000
  • Lot Area : 0.11 Acre
  • Listing Status : Active
  • Days On Market : 20
Contact Agent
Required
Required
Required
By proceeding, you consent to receive calls and texts at the number you provided, including marketing by autodialer and prerecorded and artificial voice, and ettmail, about your inquiry and other home-related matters, but not as a condition of any purchase.

Similar Single Family