• Share

19925 Black Falcon Road, Loxahatchee, Florida 33470

Active For Sale
$1,899,000
  • Beds 3
  • Baths 3
  • Sq Ft 2,924 Sqft
  • Visits: 4 in 13 days

Description

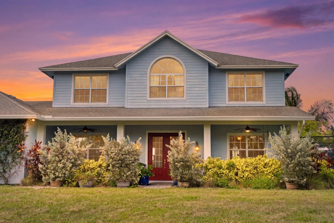
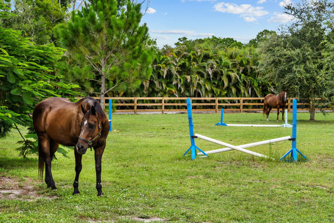
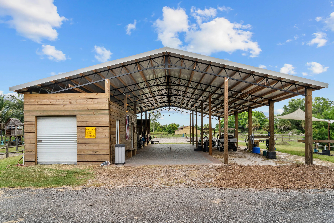
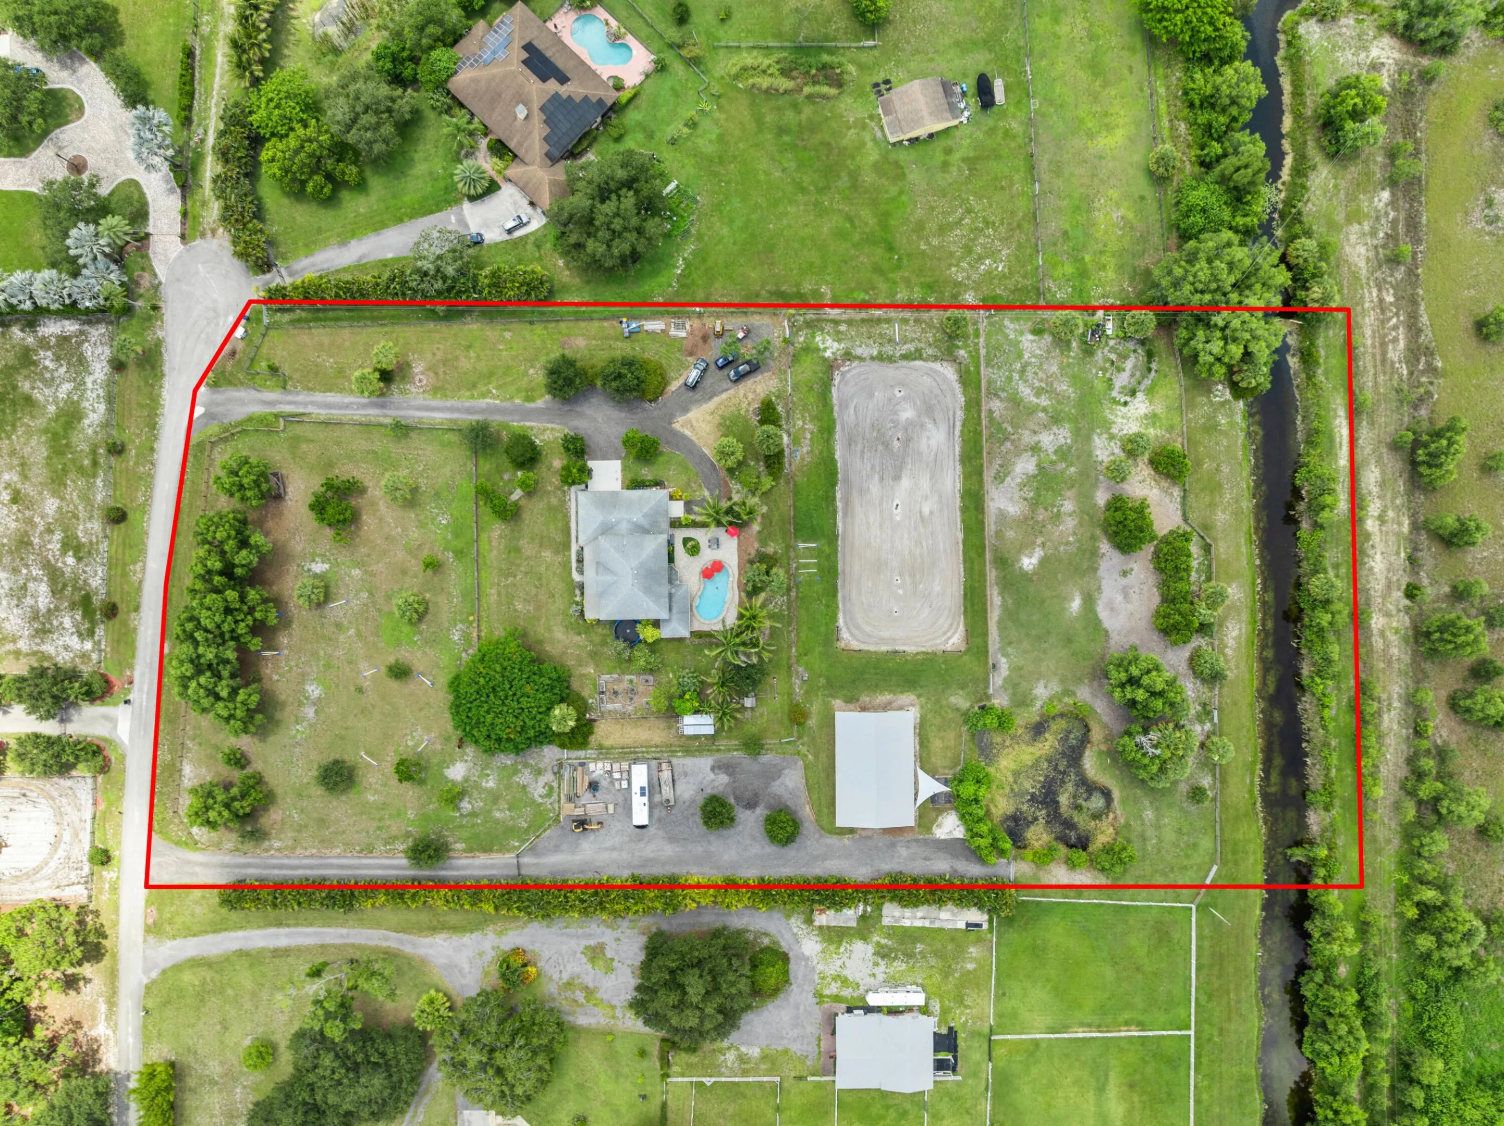
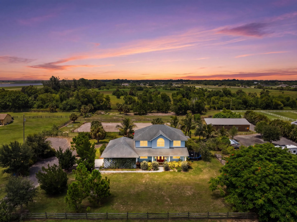
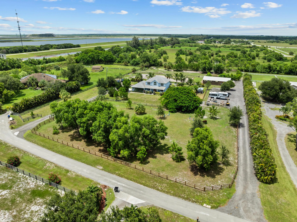
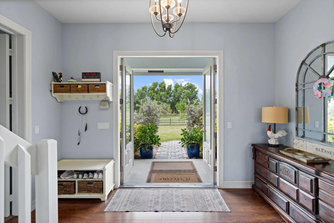
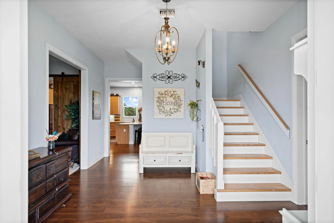
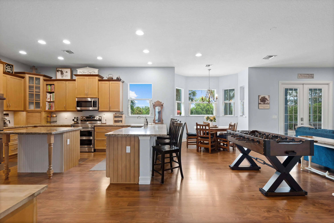
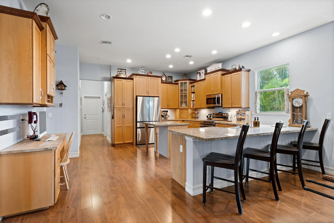
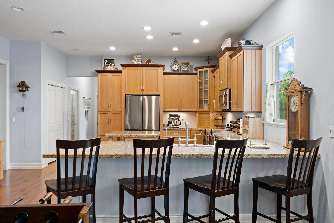
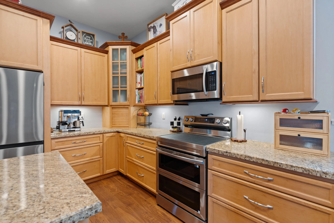
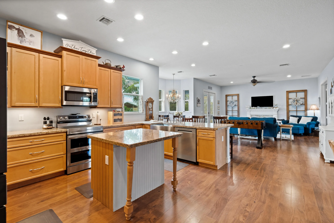
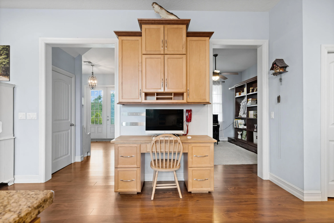
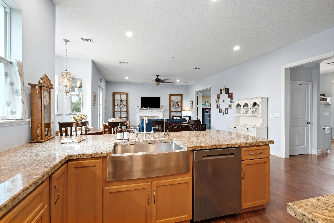
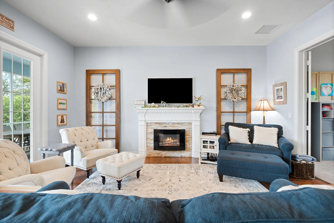
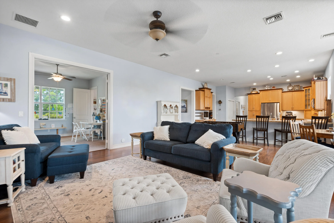
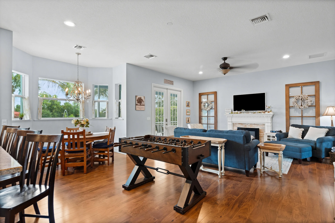
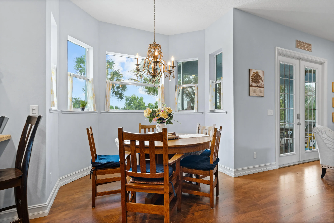
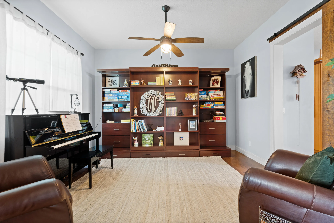
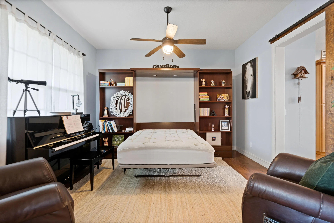
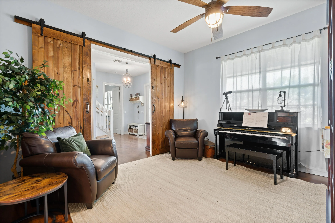
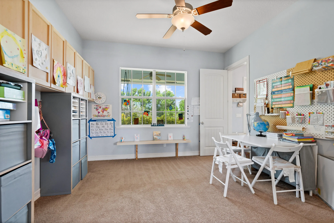
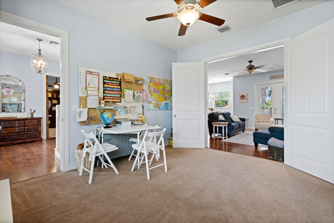
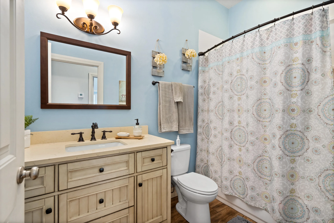
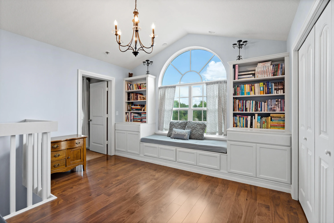
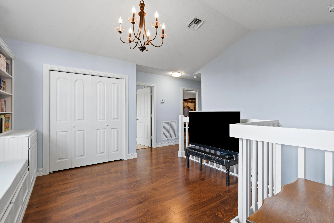
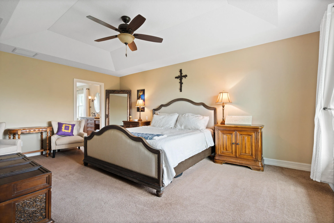
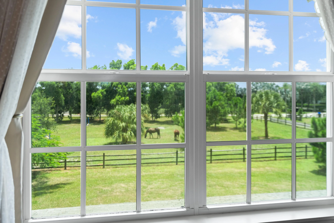
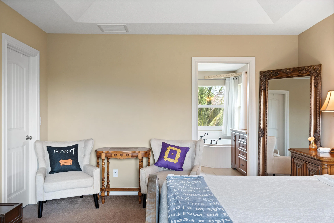
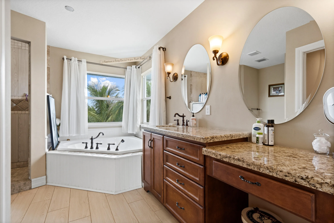
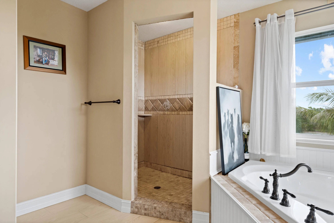
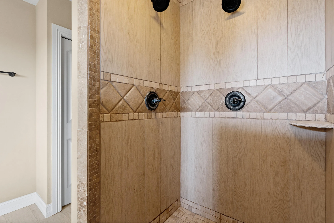
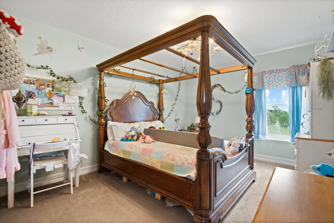
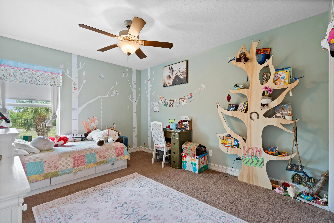
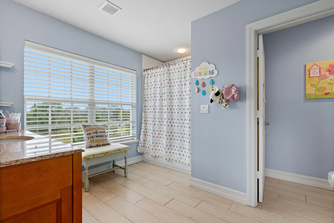
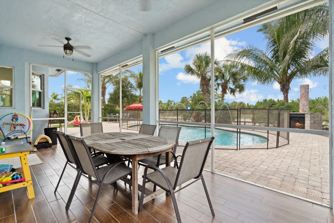
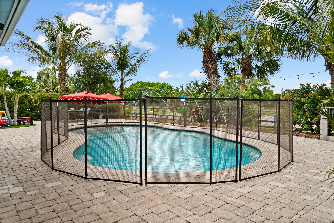
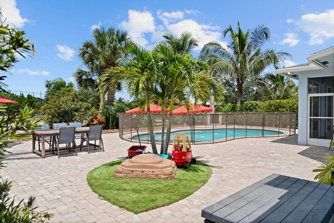
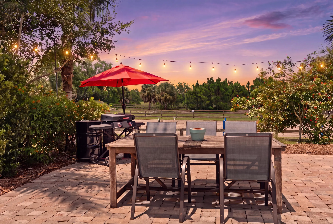
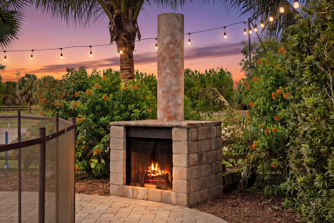
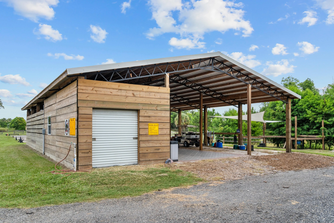
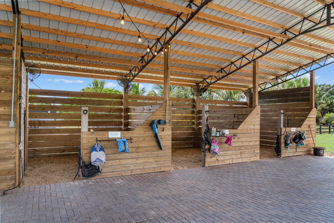
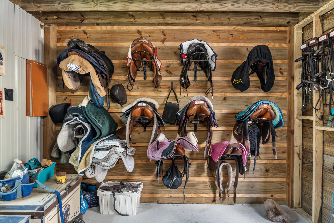
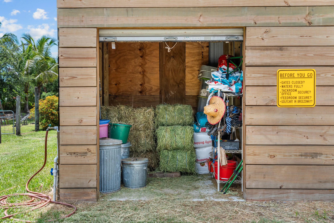
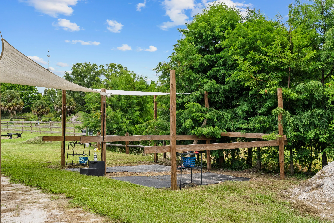
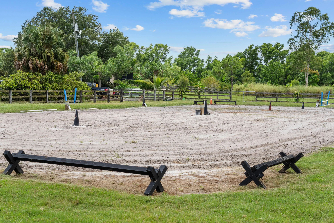
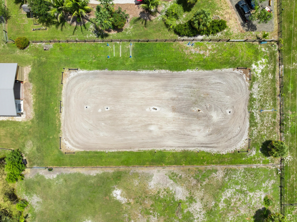
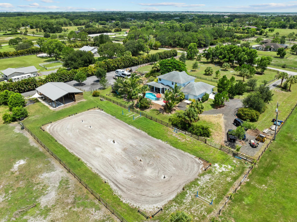
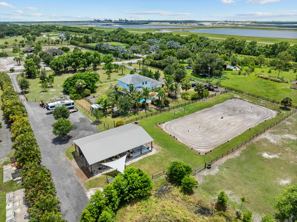
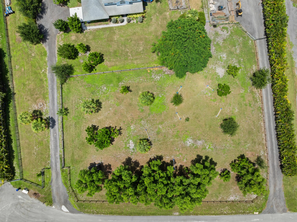
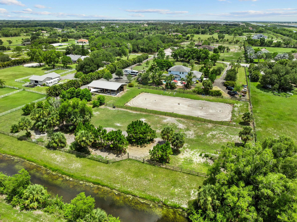
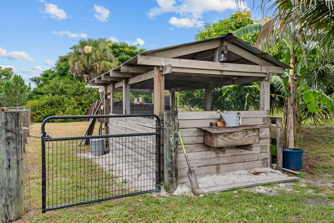
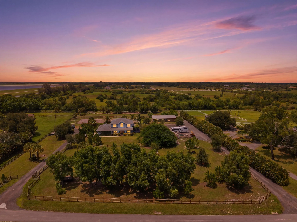
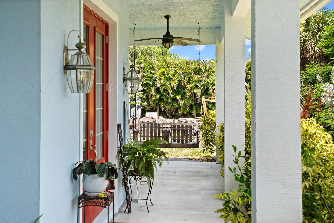
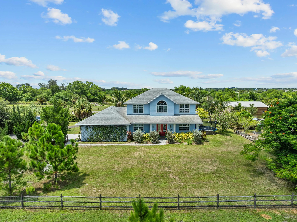
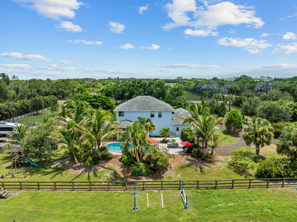
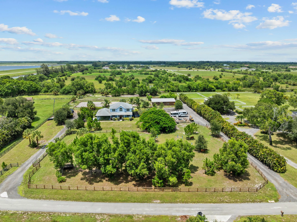
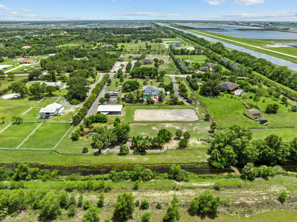
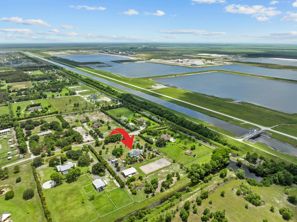
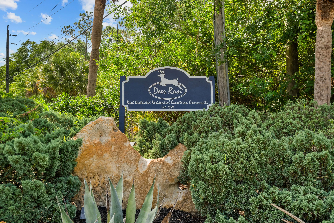
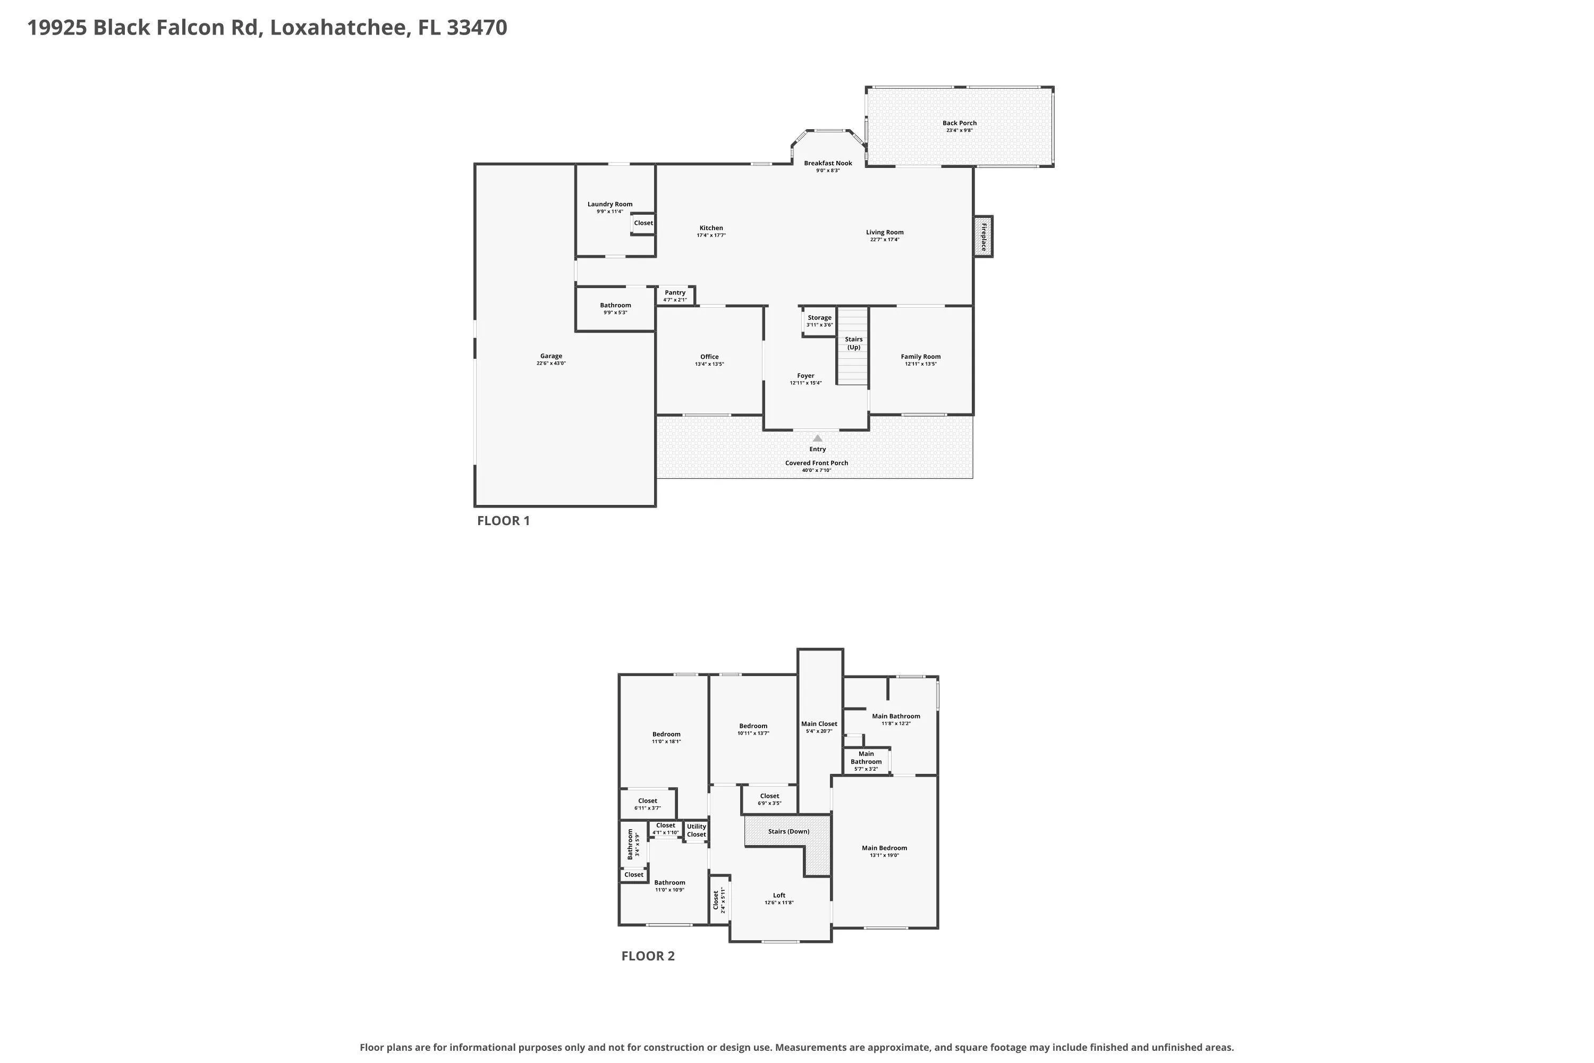
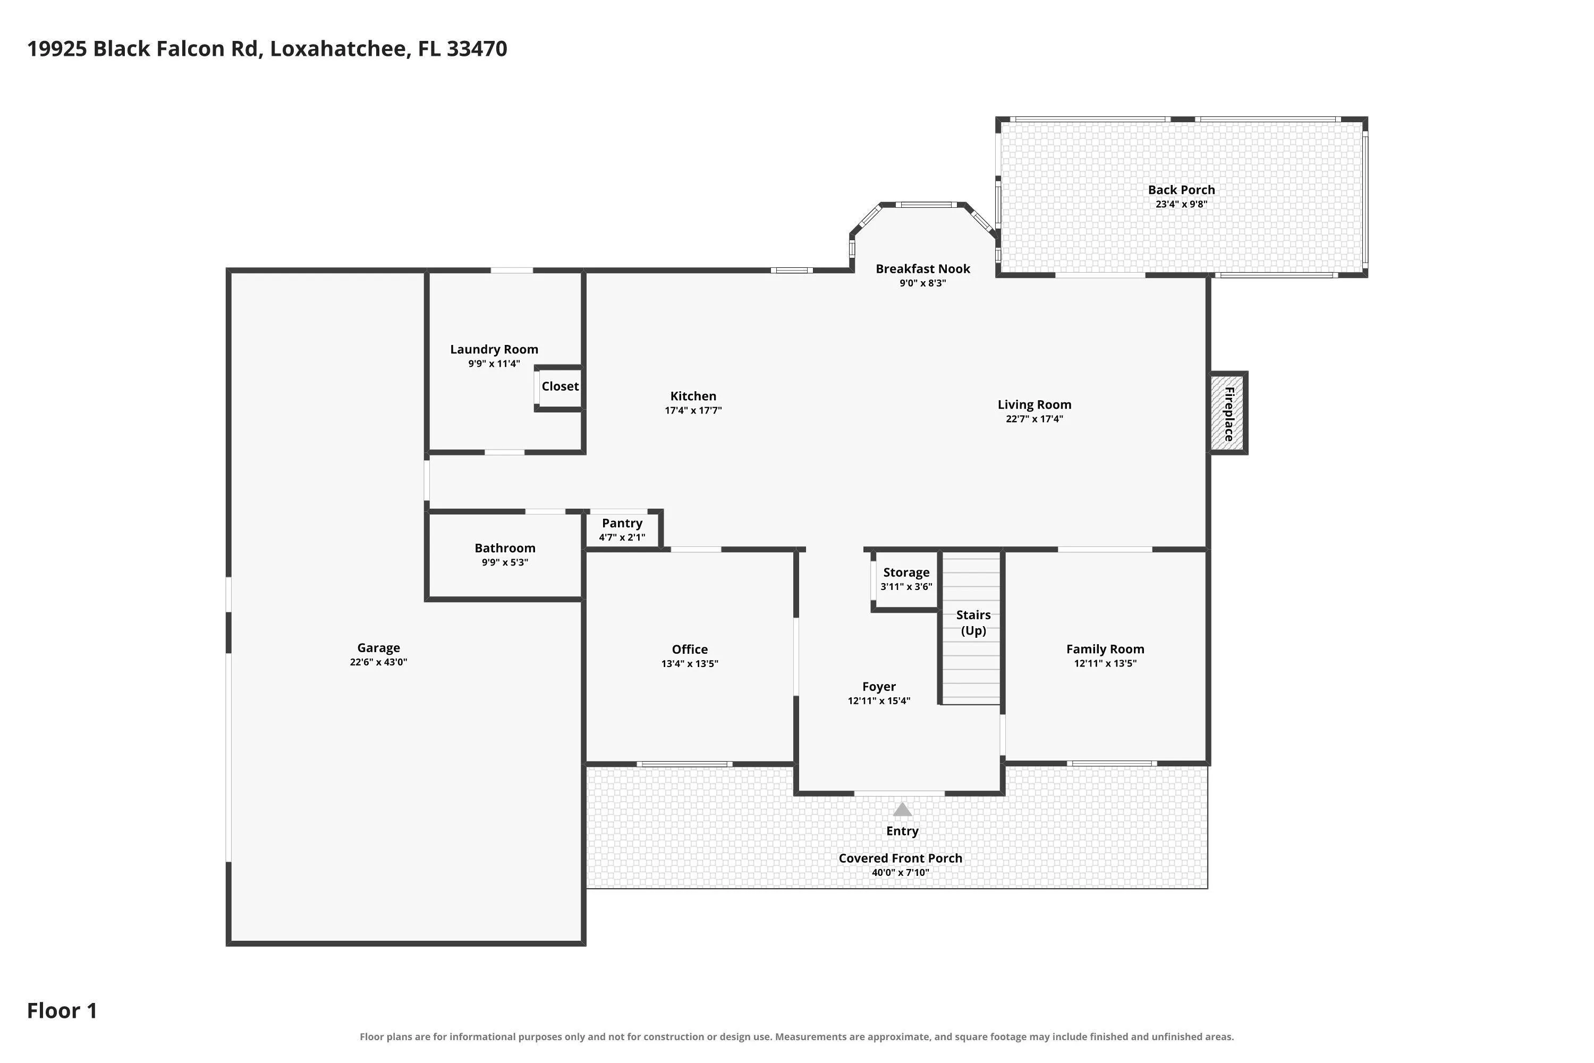
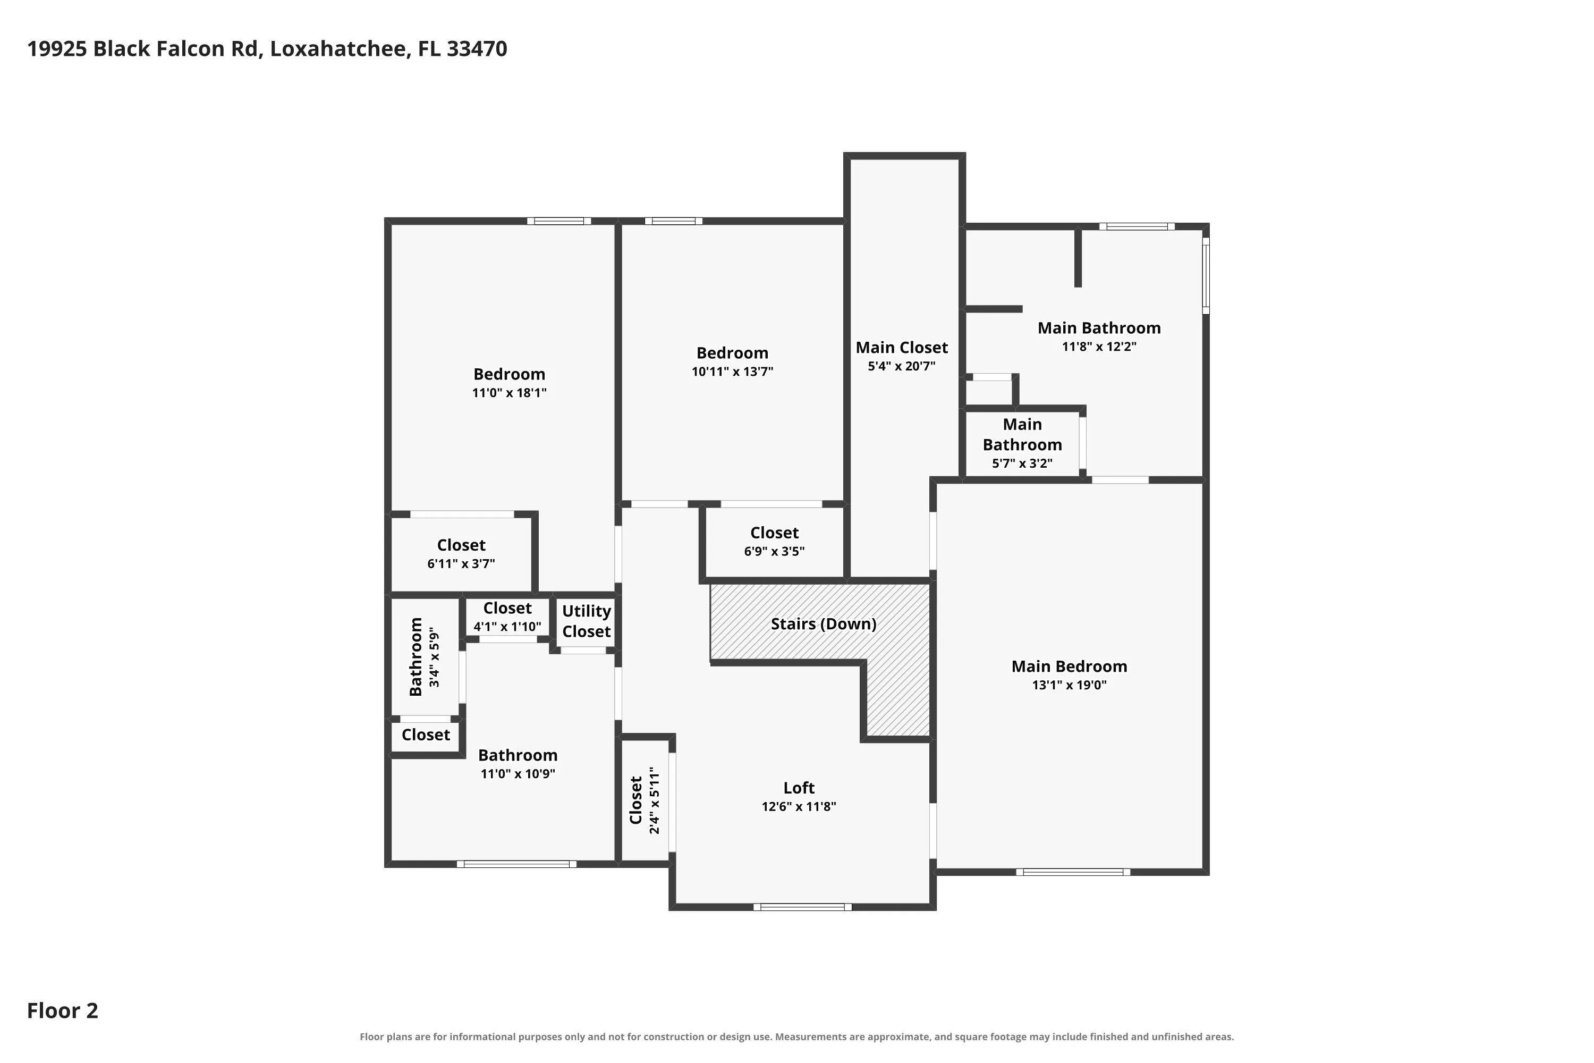
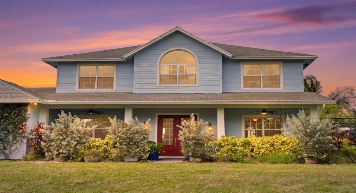
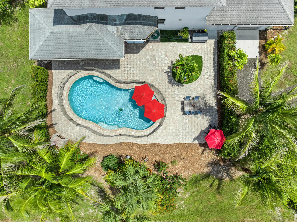
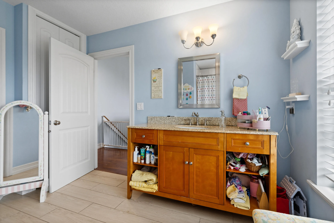
Set on five fully fenced acres in the gated equestrian community of Deer Run, this custom concrete block home and equestrian property was thoughtfully designed for both everyday living and serious horse use. Built in 2015, the home offers three bedrooms, three bathrooms, a dedicated office and a large downstairs bonus room, with both additional spaces easily converted to bedrooms if needed. The layout is incredibly functional, with generous room sizes, defined living spaces and excellent storage throughout. Upstairs, the split bedroom floor plan includes an oversized primary suite with tray ceilings, beautiful pasture views, a large walk-in closet and modern bath with soaking tub. Two generously sized secondary bedrooms share a large bathroom, and the open landing provides additional loft space for a reading nook or sitting area. Everything in the home was custom selected, including solid wood, soft close kitchen cabinetry, granite countertops and low-tox, no-VOC paint, carpet and carpet underlay. Additional features include laminate and porcelain tile flooring, a reverse osmosis water system and 400-amp electrical service set up to accommodate future expansion. The home has a covered front porch with swing, formal entry, three-car garage with a dedicated workshop between the two-car and single-car bays, and a screened rear patio. The pool was added in 2018 and includes a large paver deck and outdoor fireplace overlooking the riding arena and back pasture. Beyond the property is the L-8 Canal and White Fences, so there are no homes directly behind you. The property also has a chicken coop and run, RV parking and plenty of usable space for future additions. The equestrian setup includes two pastures, a riding arena and a 60′ x 40′ six-stall barn with two wash racks, drainage, a 12′ x 14′ tack room, 10′ x 10′ hay/feed room and hookup for a future bathroom. An additional area has a concrete pad that could be enclosed for future living space. A concrete transition into the barn pavers allows tractors and equipment to move in and out without damaging the pavers, and there is ample parking around the barn for a potential training or income-producing operation. Deer Run also allows covered riding arenas, giving you the option to expand the existing setup. The full five acres are fenced, with an additional fully fenced approximately two-acre perimeter around the home. Deer Run residents have access to approximately 22 miles of dedicated riding easements and trails and are zoned for Wellington’s A-rated schools. The property has beautiful sunset and nature views, abundant wildlife and even a bald eagle that regularly nests on the neighboring property.

Features

  • Swimming Pool: Pool, Fenced, Other
  • Heating System: Central, Electric
  • Cooling System: Electric, Central Air
  • Patio: Patio
  • Parking: Driveway, Garage, Attached, Two or More Spaces, RV Access/Parking

Appliances

  • Appliances: Dishwasher, Electric Range, Microwave, Refrigerator, Self Cleaning Oven, Washer, Electric Water Heater, Disposal, Built-In Oven, Water Softener Owned, Water Purifier, Water Softener

Address Map

  • Country: US
  • State: FL
  • County: Palm Beach
  • City: Loxahatchee
  • Subdivision: Deer Run
  • Zipcode: 33470
  • Street: Black Falcon
  • Street Number: 19925
  • Street Suffix: Road
  • Floor Number: 0
  • Longitude: W81° 38' 22.7''
  • Latitude: N26° 43' 21.7''
  • Directions: North on Lion Country Safari Rd. Left into Deer Run. Take Deer Run Blvd to Black Falcon Rd
  • MLS Area: 5590

MLS Addon

  • Architectural Style: Two Story
  • Association Amenities: Pool
  • Association Fee: $240
  • Association Fee Frequency: Monthly
  • Association Fee Includes: Common Area Maintenance, Internet, Cable TV
  • Close Price: $0
  • Elementary School: Binks Forest
  • Exterior Features: Barbecue, Patio, Fence, Outdoor Shower, Fruit Trees
  • Flooring: Tile, Carpet
  • Garage Spaces: 3
  • High School: Wellington
  • Insurance Expense: $0
  • Interior Features: Breakfast Area, Dual Sinks, Living/Dining Room, Upper Level Primary, Entrance Foyer, Walk-In Closet(s), Kitchen Island, Main Living Area Entry Level, High Ceilings, Jetted Tub, Pantry, Split Bedrooms, Dining Area, Separate/Formal Dining Room, Kitchen/Dining Combo, Loft, Central Vacuum, Bathtub, Shower Only
  • Laundry Features: Laundry Tub
  • Levels: Two
  • Lot Features: Oversized Lot, Sprinkler System, 5-10 Acres
  • Middle Or Junior School: Wellington Landings Middle
  • New Taxes Expense: $0
  • Stories: 2
  • Stories Total: 2
  • Tax Annual Amount: $7,929
  • Utilities: Cable Available, Electricity Available, Water Available
  • Window Features: Impact Glass

Location

Listing Updated: 2026-08-04 04:00:20
  • Property Type : Single Family
  • Property Sub Type : Single Family Residence
  • Listing Type : For Sale
  • Listing ID : B26057247
  • Price : $1,899,000
  • View : Canal, Other, Pool, Water
  • Bedrooms : 3
  • Bathrooms : 3
  • Full Bathrooms : 3
  • Half Bathrooms : 0
  • Square Footage : 2,924 Sqft
  • Year Built : 2015
  • Lot Area : 5 Acre
  • Listing Status : Active
  • Days On Market : 12
Contact Agent
Required
Required
Required
By proceeding, you consent to receive calls and texts at the number you provided, including marketing by autodialer and prerecorded and artificial voice, and ettmail, about your inquiry and other home-related matters, but not as a condition of any purchase.

Similar Single Family