• Share

605 SW 6th Avenue, Fort Lauderdale, Florida 33315

Active For Sale
$899,000
  • Beds 3
  • Baths 2
  • Sq Ft 1,751 Sqft
  • Visits: 8 in 153 days

Description

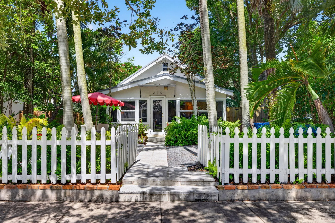
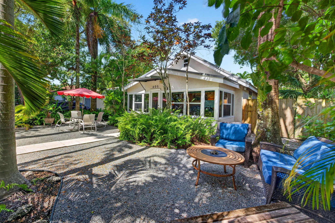
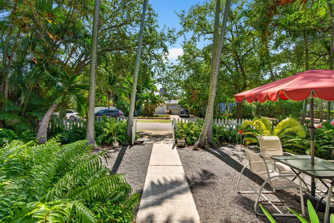
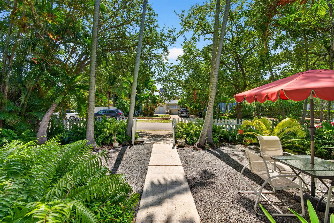
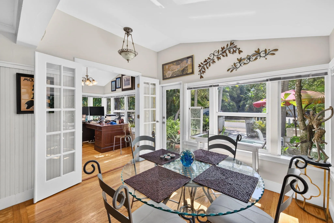
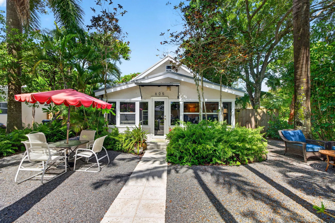
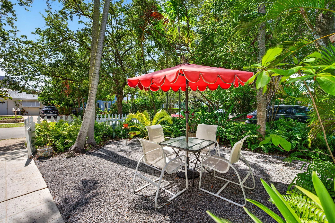
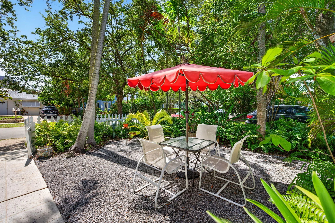
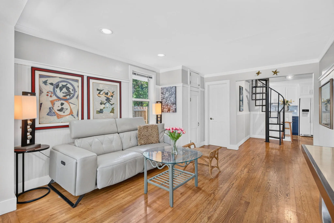
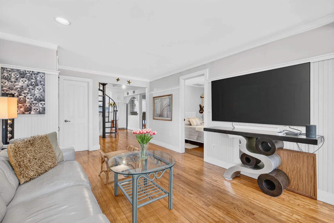
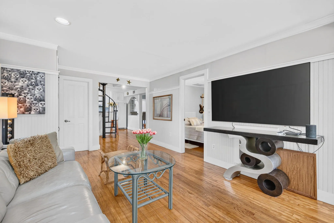
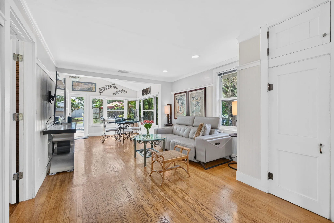
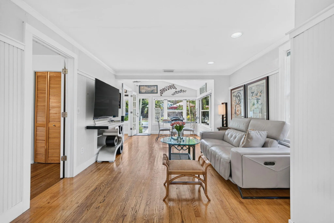
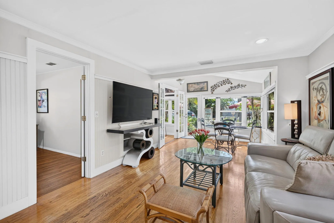
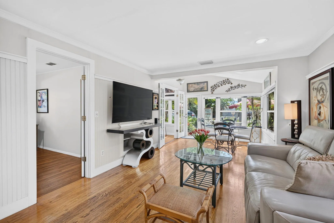
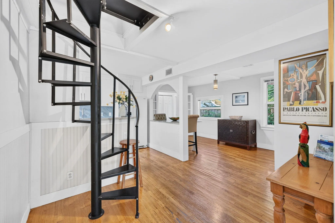
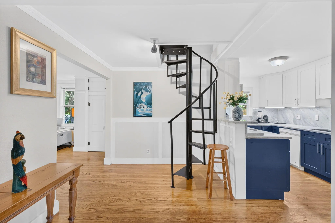
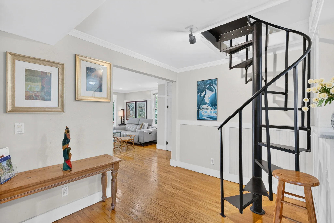
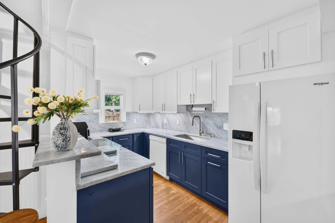
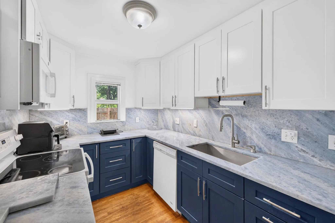
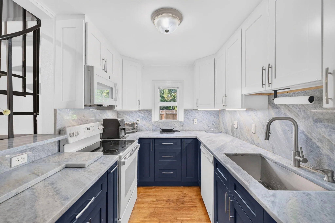
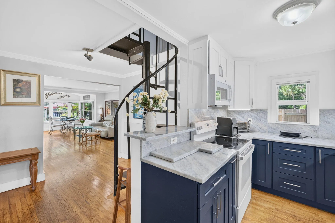
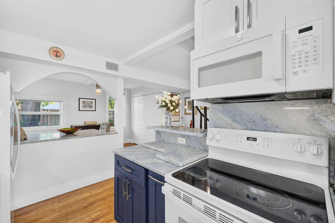
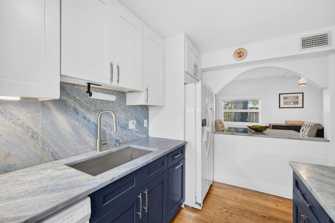
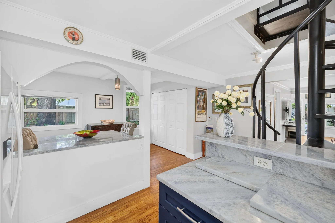
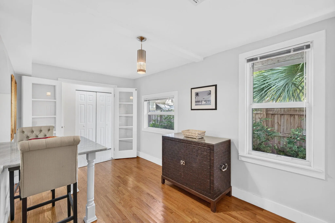
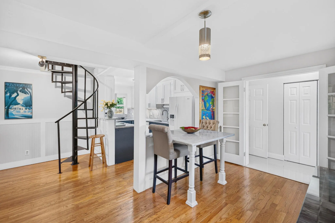
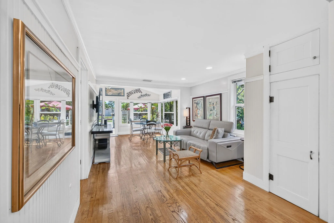
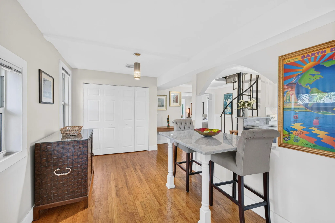
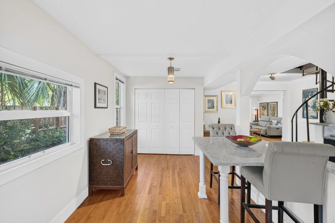
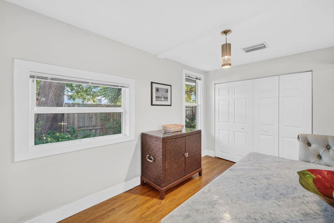
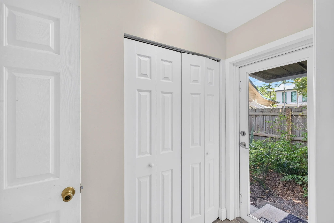
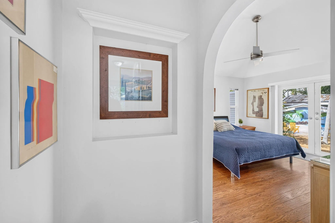
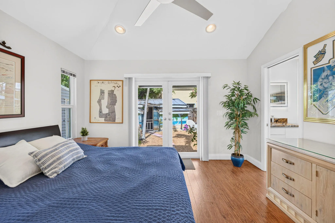
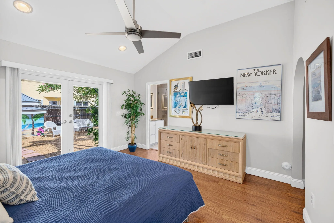
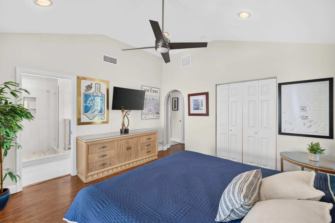
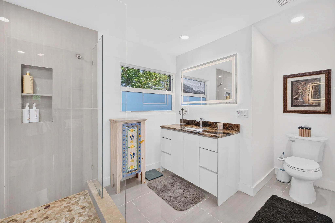
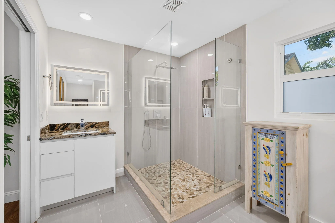
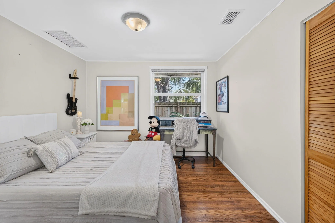
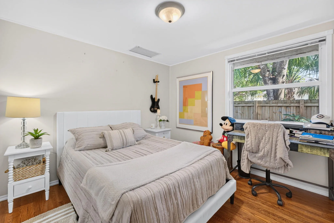
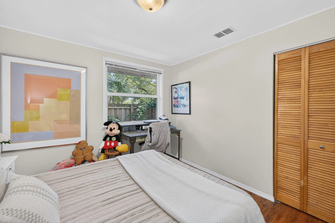
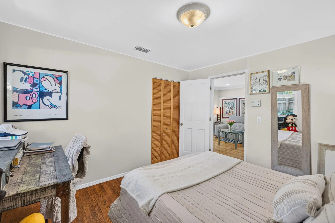
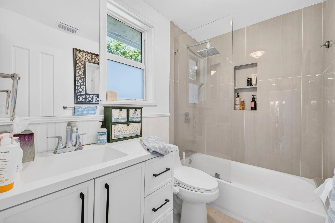
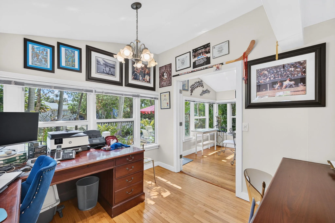
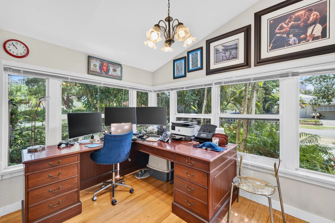
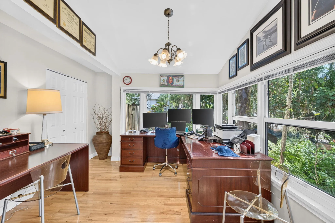
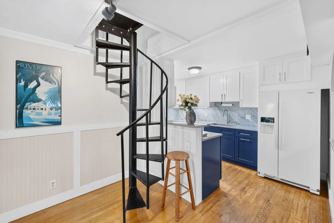
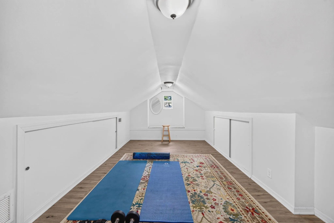
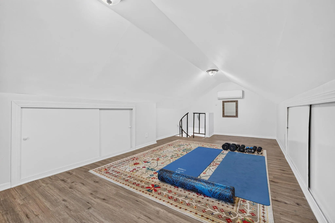
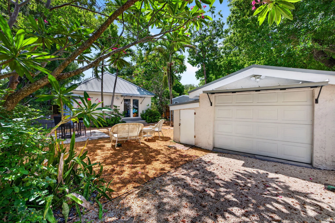
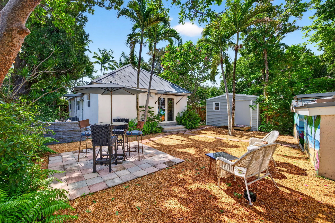
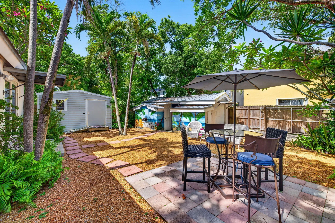
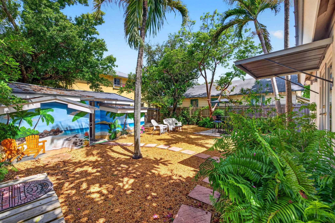
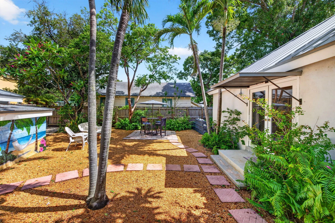
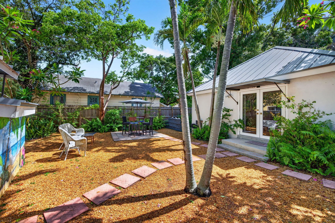
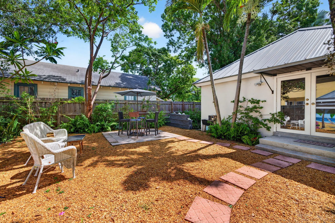
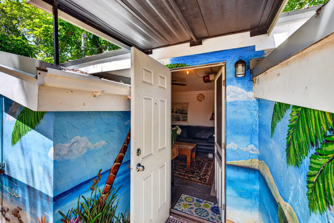
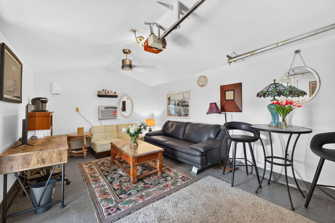
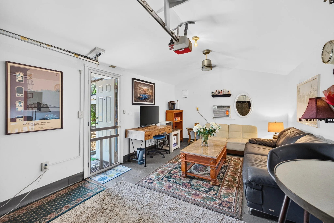
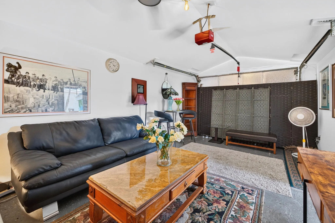
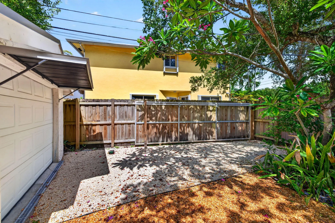
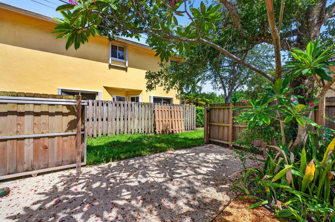
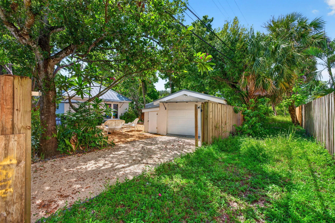
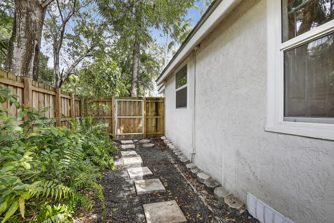
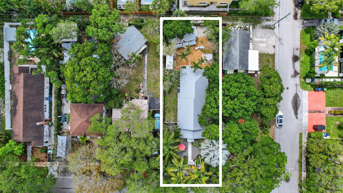
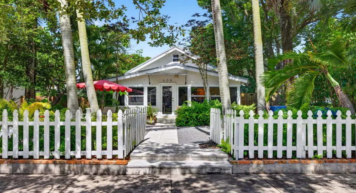
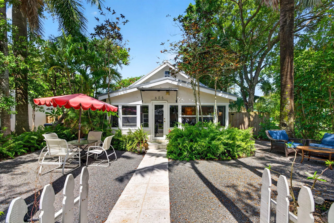
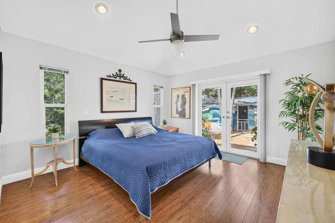
Live in the heart of Fort Lauderdale without sacrificing charm, privacy, or space. Nestled in the Tarpon River neighborhood this character-filled 3-bedroom, 2-bath home offers 1,751 square feet of thoughtfully updated living space just minutes from the Performing Arts Center, parks, restaurants, and nightlife. Original wood floors wraparound impact windows & doors create a welcoming atmosphere. The renovated kitchen & baths, along with new 2024 metal roof, provide peace of mind and modern comfort. The flexible layout includes a dedicated office, the attic-loft perfect for added play space, the primary suit feels like a retreat with vaulted ceilings, a spa-like bathroom, and French doors opening to the backyard oasis. A detached studio-garage offer extra space & potentential for rental The detached studio garage & loft space are not part of the 1,751 living square footage. Studio garage can be accessed from the back alley.

Features

  • Swimming Pool: No
  • Heating System: Heat Pump, Central
  • Cooling System: Central Air, Ceiling Fan(s), Wall/Window Unit(s)
  • Parking: Driveway, Detached, Garage, Garage Door Opener, One Space, Two or More Spaces

Appliances

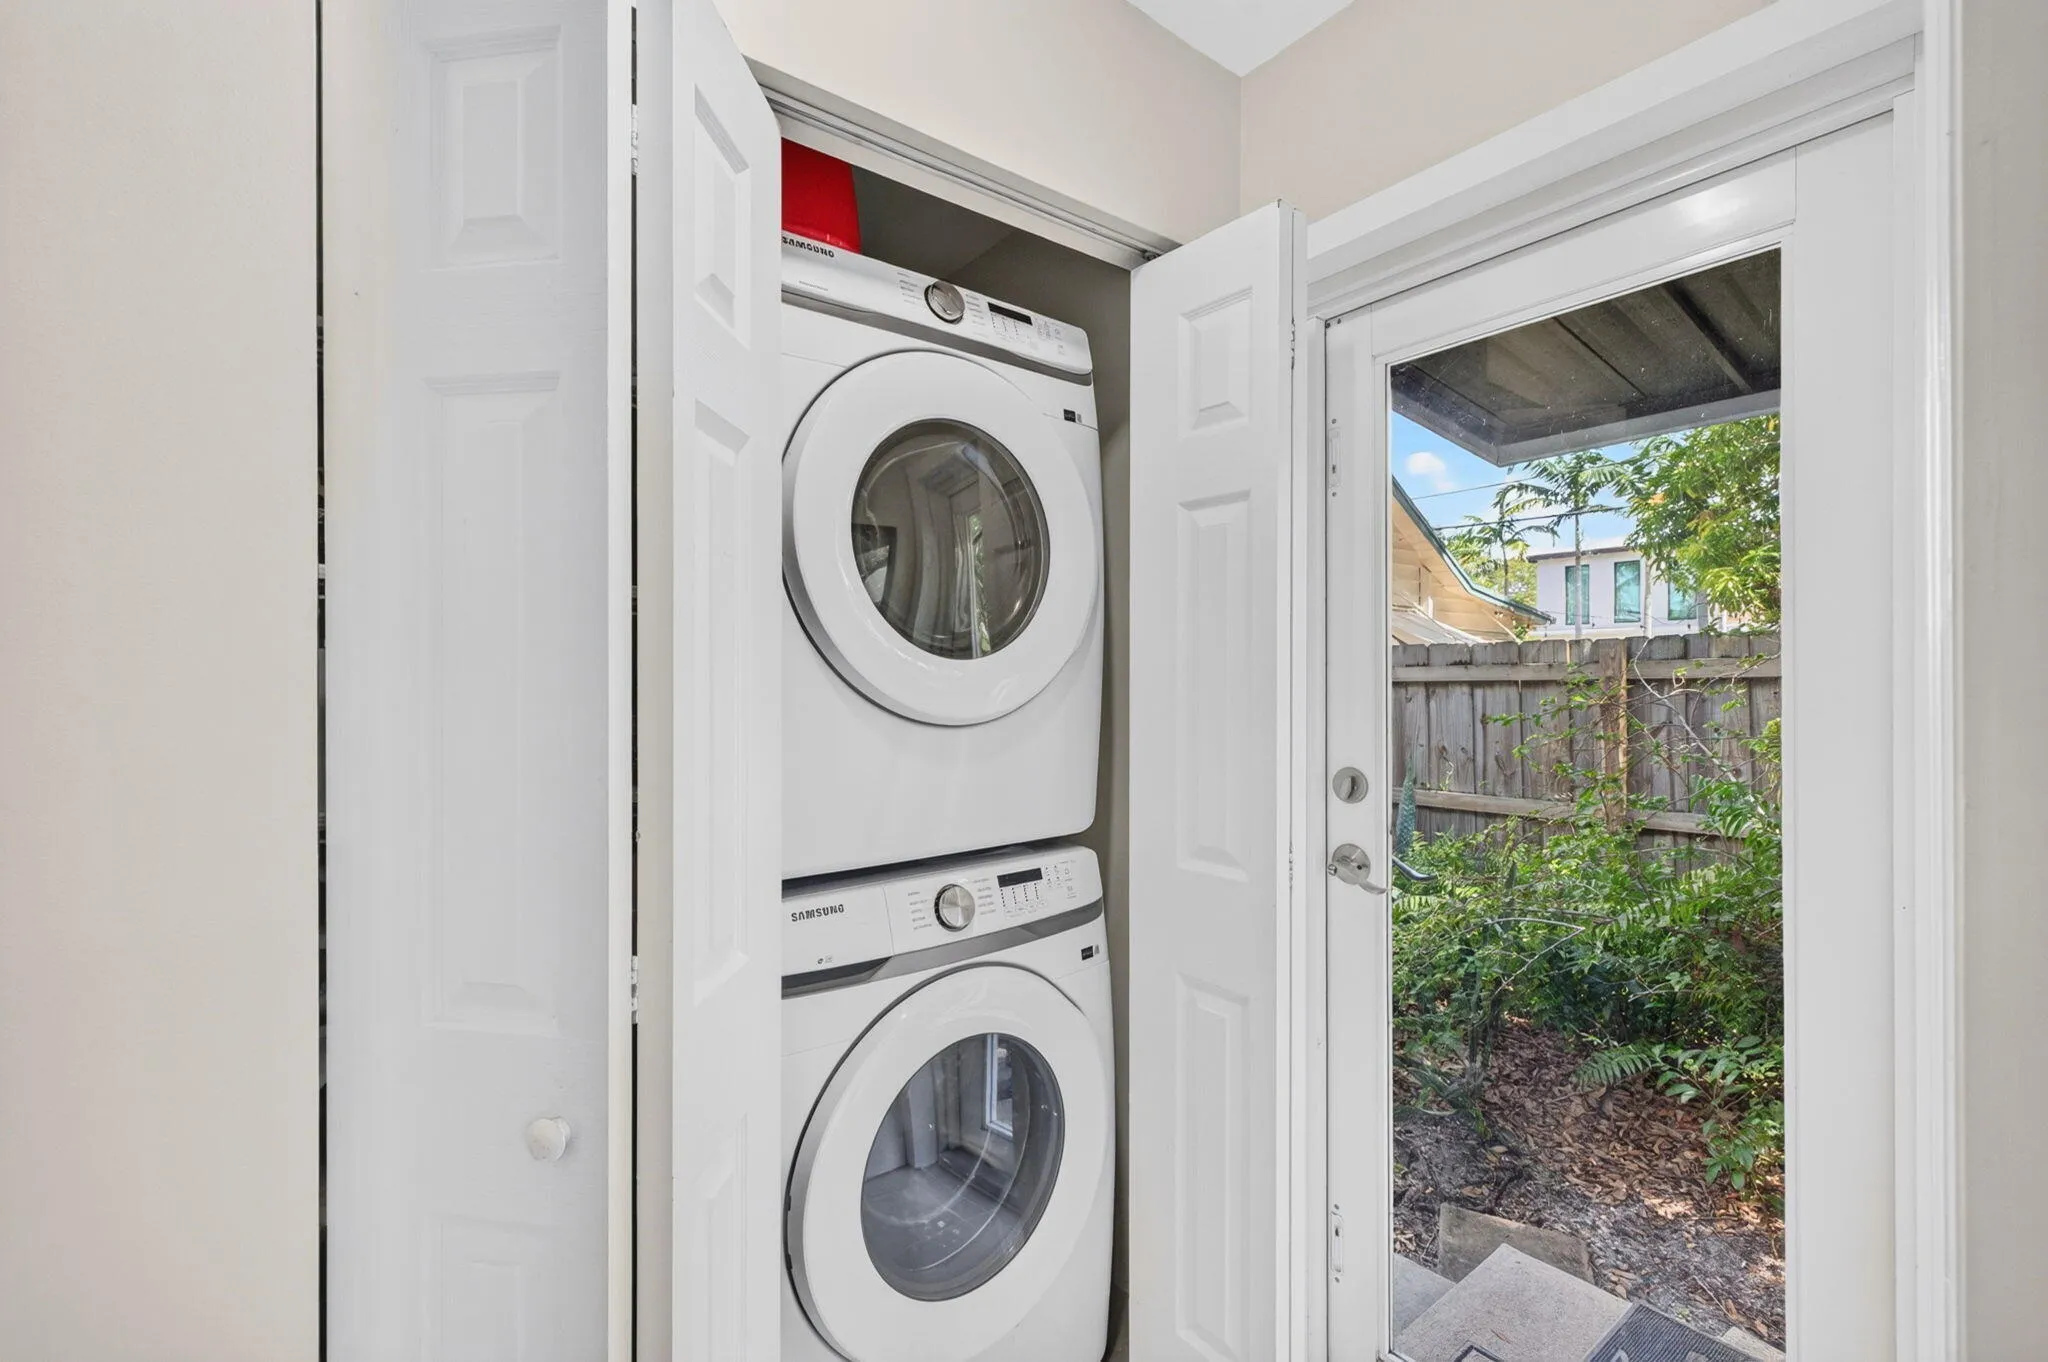
  • Appliances: Dryer, Dishwasher, Electric Range, Microwave, Refrigerator, Self Cleaning Oven, Washer, Electric Water Heater, Disposal, Built-In Oven, Ice Maker

Address Map

  • Country: US
  • State: FL
  • County: Broward
  • City: Fort Lauderdale
  • Subdivision: MRS ELVA A TRUAX
  • Zipcode: 33315
  • Street: 6th
  • Street Number: 605
  • Street Suffix: Avenue
  • Floor Number: 0
  • Longitude: W81° 51' 2.6''
  • Latitude: N26° 6' 52''
  • Directions: From 95, south heading north, take Davie Blvd. exit heading East, make a left turn at SW Ninth (9) ave, to SW Seventh Street, turn right, to SW 6 ave, turn left, Property will be on left side a few homes down.
  • Street Dir Prefix: SW
  • MLS Area: 3470

MLS Addon

  • Architectural Style: One Story
  • Association Fee: $0
  • Close Price: $0
  • Elementary School: Croissant Park
  • Exterior Features: Awning(s), Fence, Shed, Room For Pool
  • Flooring: Tile, Wood, Hardwood
  • Garage Spaces: 1
  • High School: Stranahan
  • Insurance Expense: $0
  • Interior Features: Breakfast Area, Dual Sinks, French Door(s)/Atrium Door(s), Main Living Area Entry Level, Built-in Features, High Ceilings, Split Bedrooms, Dining Area, Separate/Formal Dining Room, Vaulted Ceiling(s), Shower Only
  • Levels: Two
  • Lot Features: < 1/4 Acre, <1 Acre
  • Middle Or Junior School: New River
  • New Taxes Expense: $0
  • Stories: 1
  • Stories Total: 2
  • Tax Annual Amount: $9,333
  • Utilities: Cable Available, Electricity Available, Sewer Available, Water Available
  • Window Features: Impact Glass

Location

Listing Updated: 2026-08-17 04:30:12
  • Property Type : Single Family
  • Property Sub Type : Single Family Residence
  • Listing Type : For Sale
  • Listing ID : B26013526
  • Price : $899,000
  • View : Canal
  • Bedrooms : 3
  • Bathrooms : 2
  • Full Bathrooms : 2
  • Half Bathrooms : 0
  • Square Footage : 1,751 Sqft
  • Year Built : 1960
  • Lot Area : 0.15 Acre
  • Listing Status : Active
  • Days On Market : 152
Contact Agent
Required
Required
Required
By proceeding, you consent to receive calls and texts at the number you provided, including marketing by autodialer and prerecorded and artificial voice, and ettmail, about your inquiry and other home-related matters, but not as a condition of any purchase.

Similar Single Family