• Share

10319 SW Adelaide Terrace, Port St Lucie, Florida 34987

Active For Sale
$699,900
  • Beds 4
  • Baths 3
  • Sq Ft 2,747 Sqft
  • Visits: 5 in 19 days

Description

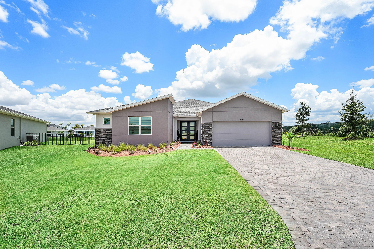
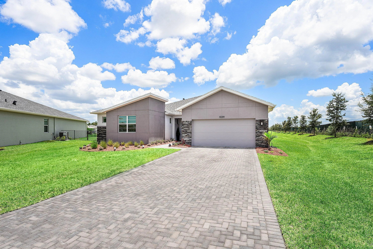
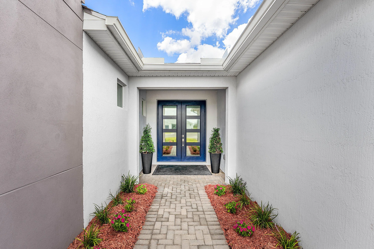
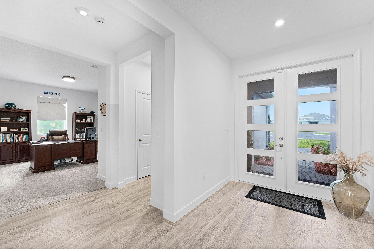
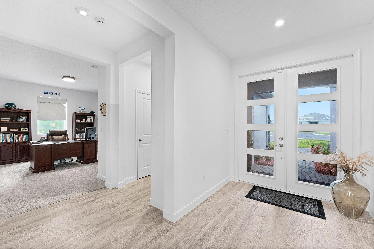
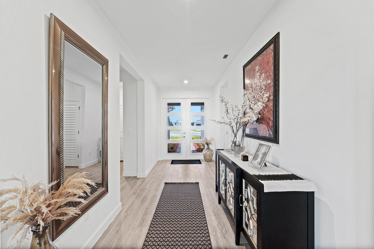
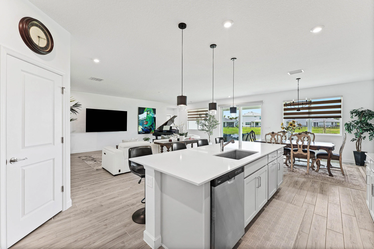
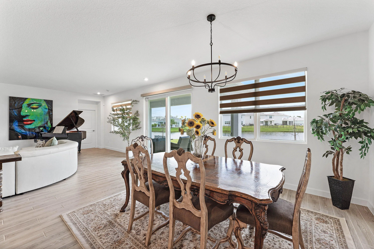
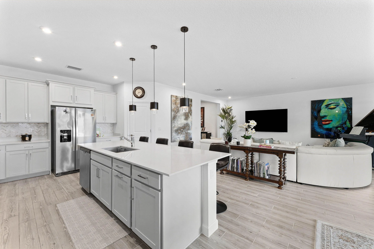
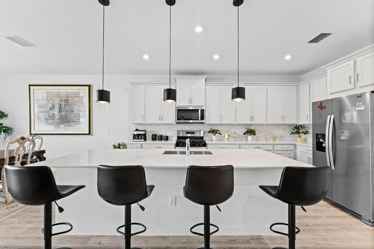
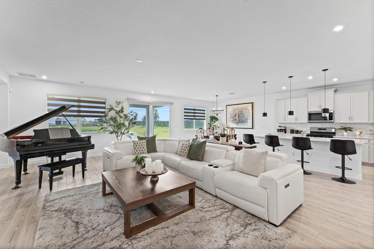
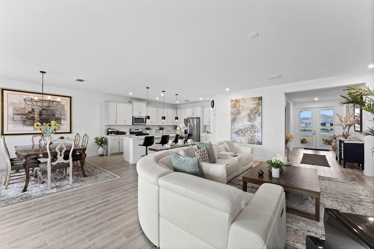
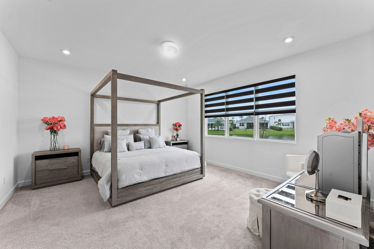
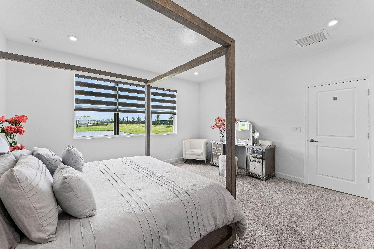
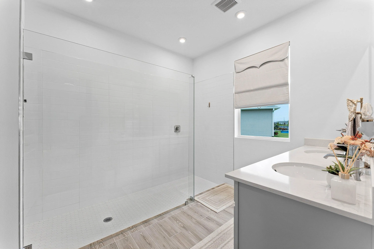
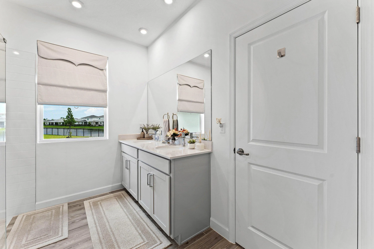
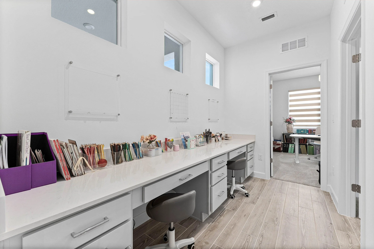
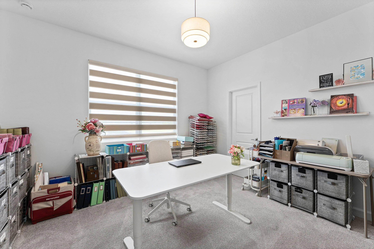
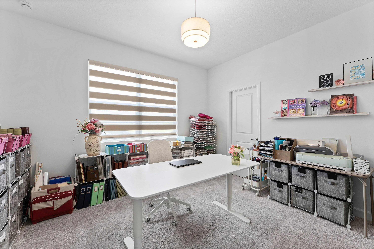
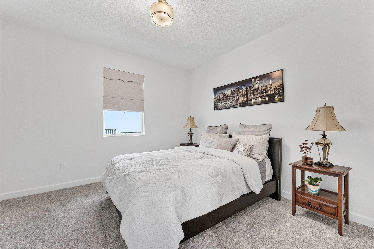
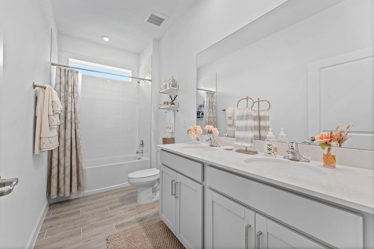
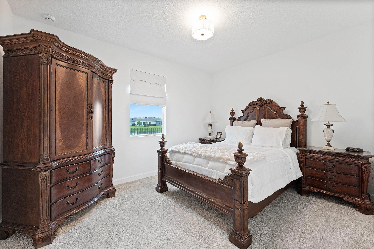
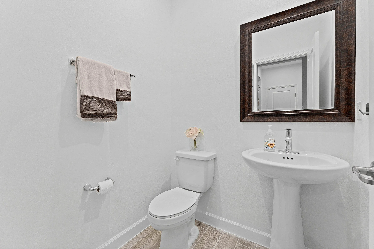
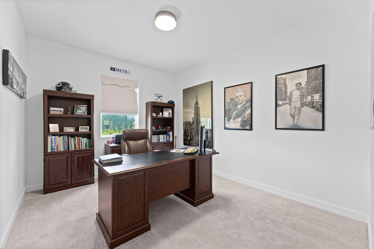
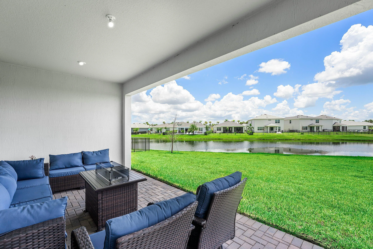
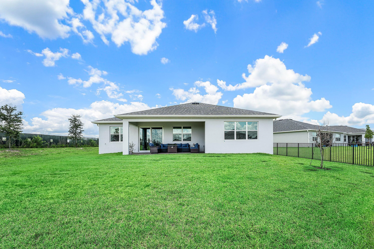
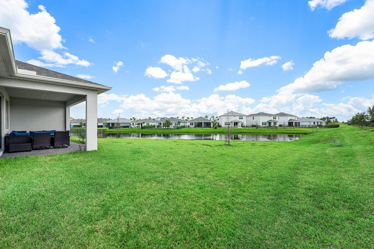
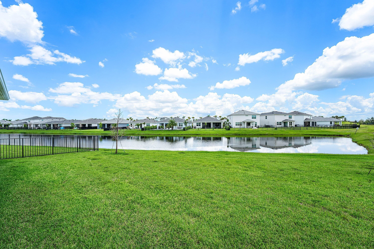
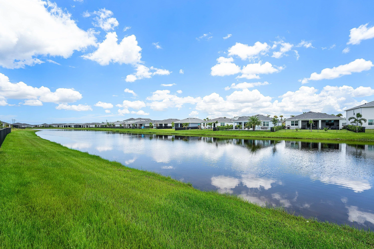
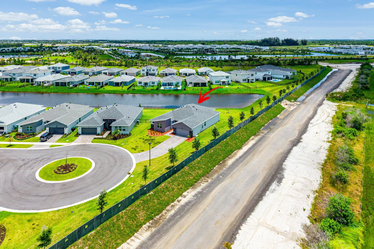
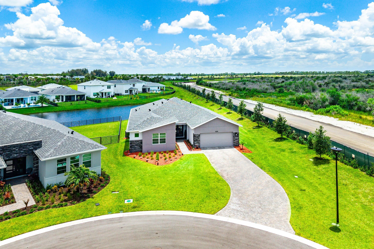
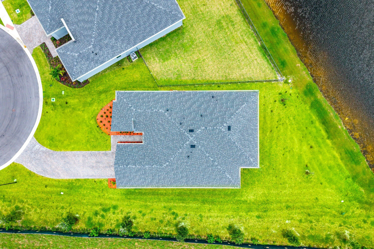
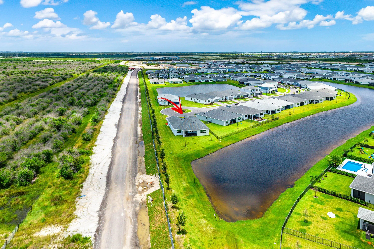
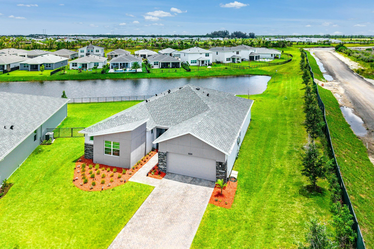
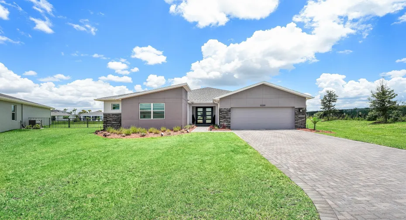
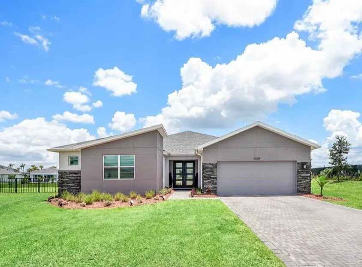
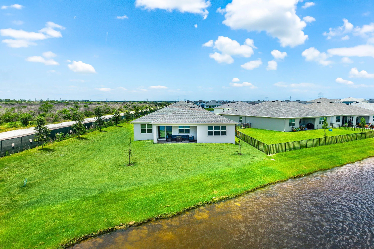
Welcome to this beautiful 2025 Mattamy-built Gateway floor plan in the desirable Cadence community at Tradition. Situated on one of the best lots in all of Cadence, this 4-bedroom, 2.5-bath home also features a dedicated office/flex room that can easily be converted into a fifth bedroom. Set on a premium corner lot in a quiet cul-de-sac with beautiful lake views, this home offers an oversized six-car paver driveway—one of the largest and most functional in the community. With an open-concept layout, modern finishes, and a prime location close to shopping, dining, and everything Port St. Lucie has to offer, this move-in-ready home is one you won’t want to miss.

Features

  • Swimming Pool: Heated
  • Heating System: Electric
  • Cooling System: Gas, Central Air, Ceiling Fan(s)
  • Fence: Fenced, Back Yard, Other
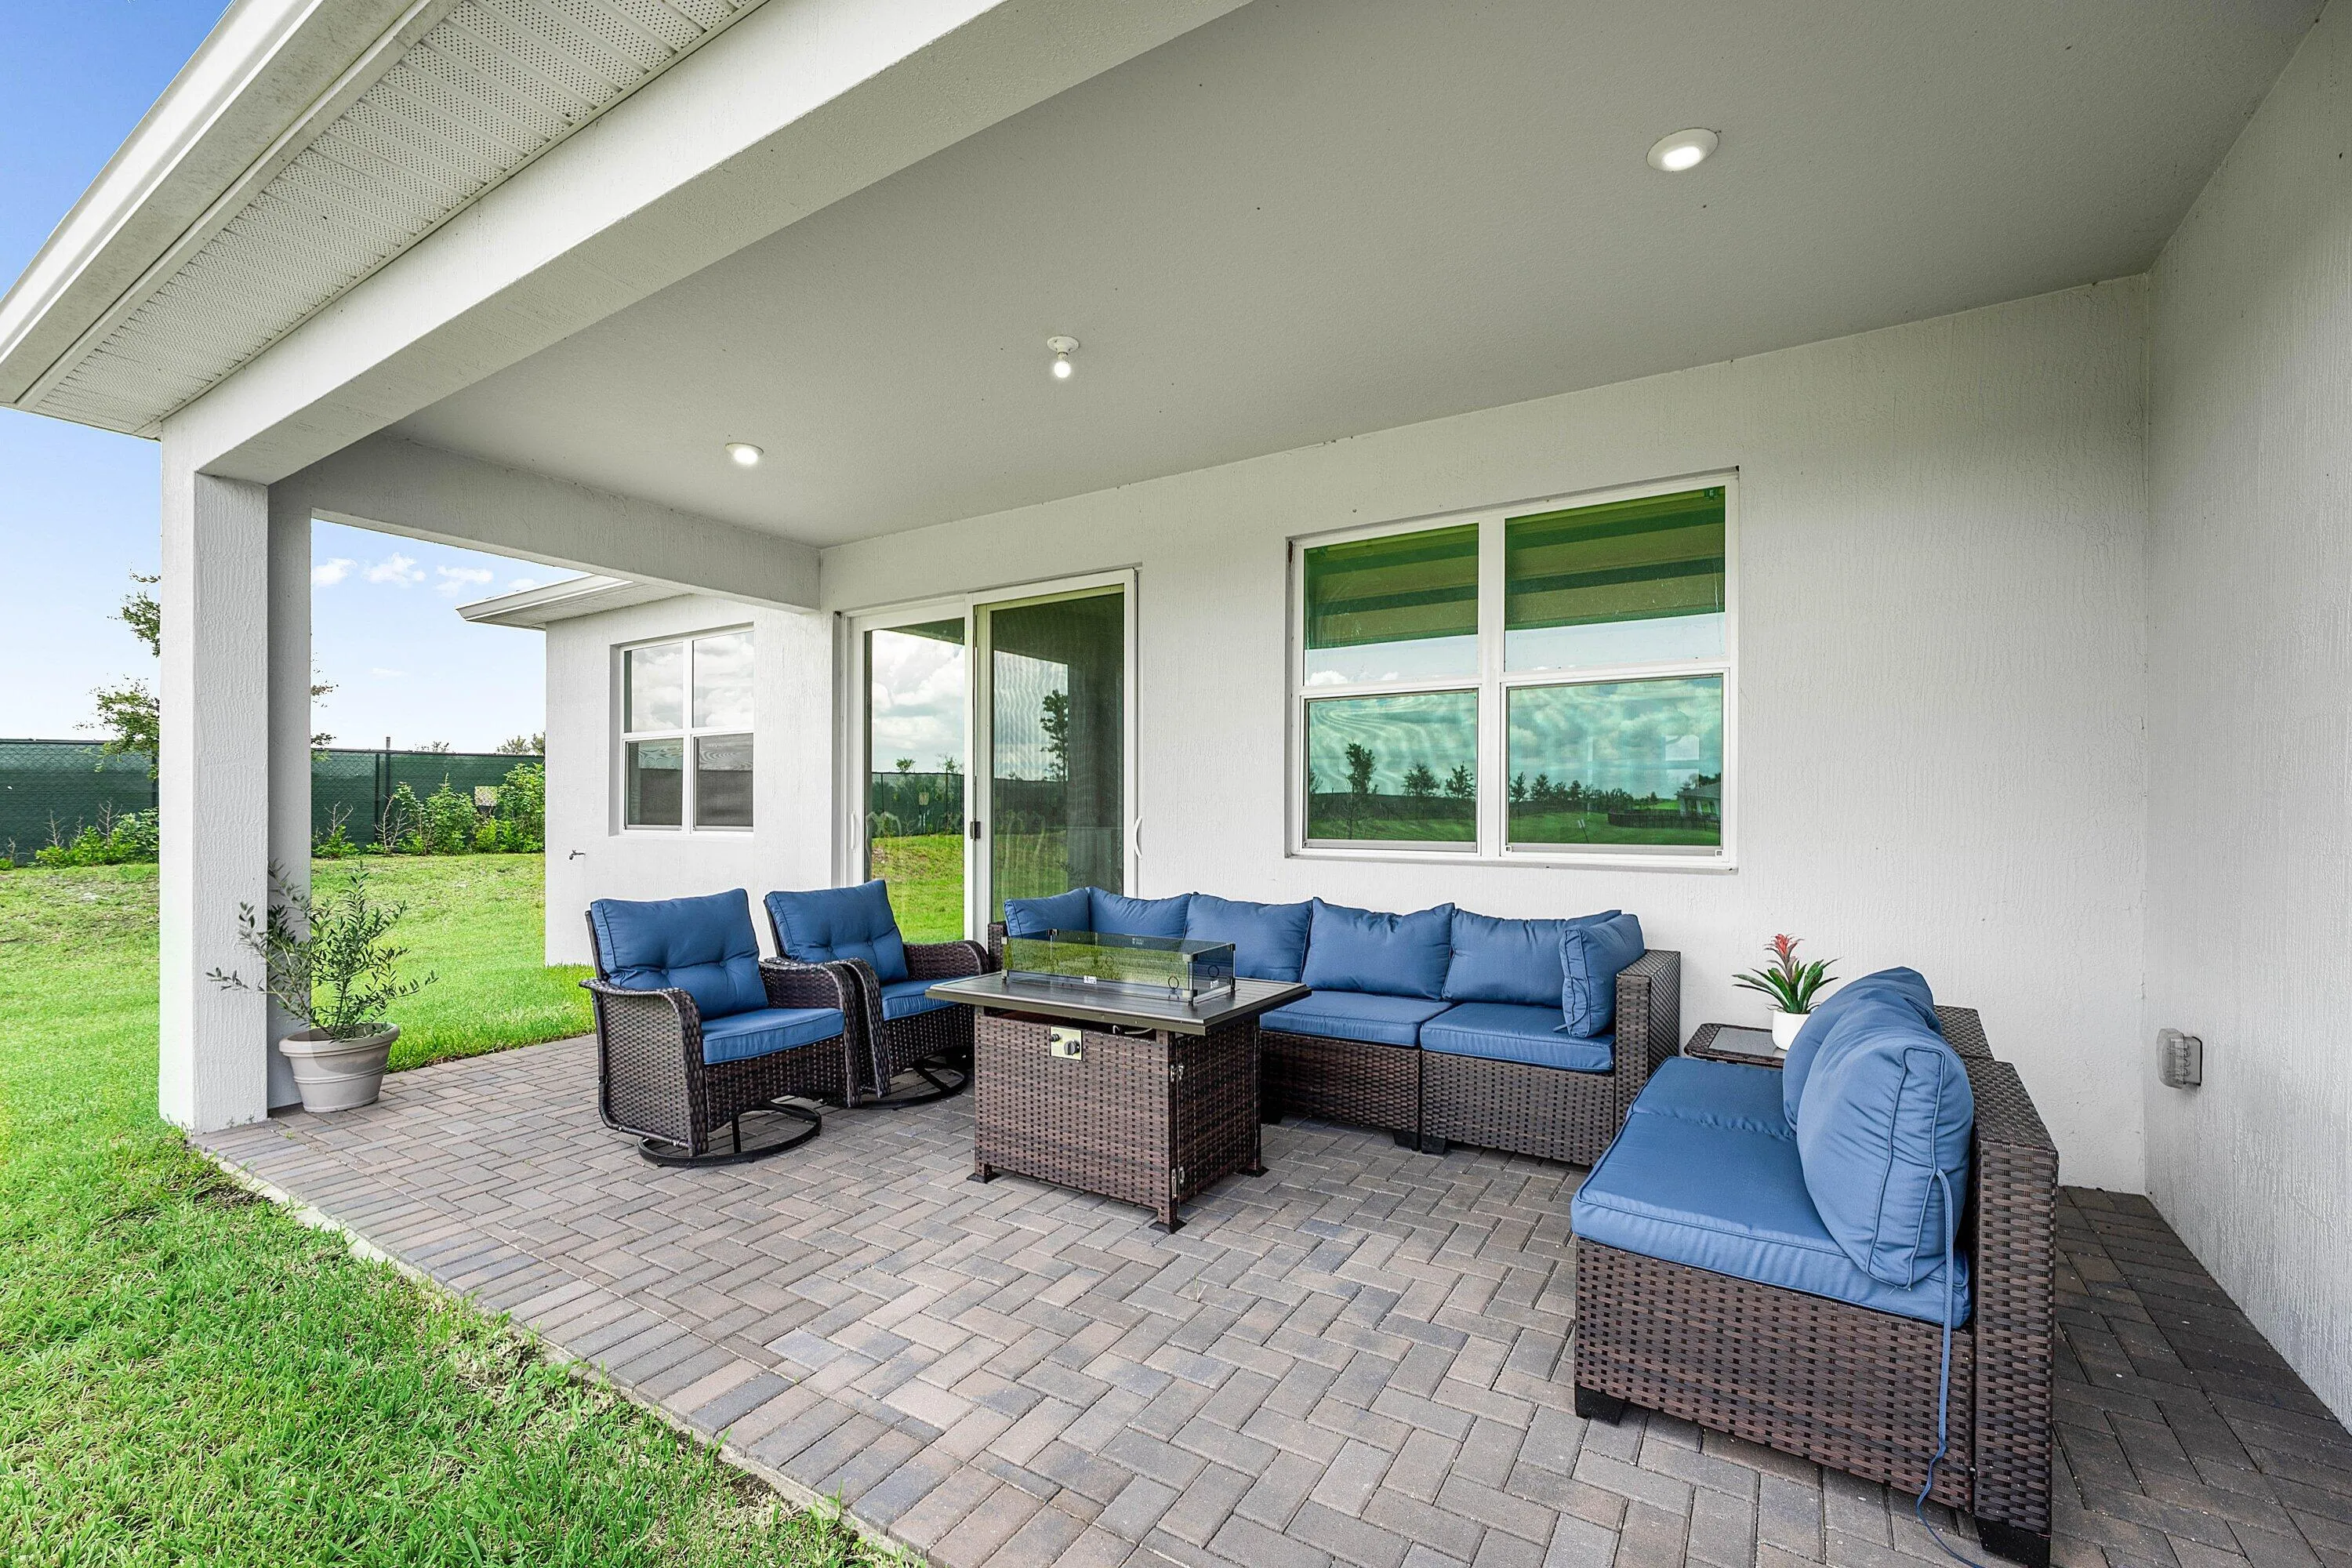
  • Patio: Patio, Covered
  • Parking: Driveway, Garage, Garage Door Opener, Attached

Appliances

  • Appliances: Dryer, Dishwasher, Microwave, Refrigerator, Washer, Ice Maker, Cooktop, Range, Oven, Gas Cooktop

Address Map

  • Country: US
  • State: FL
  • County: St Lucie
  • City: Port St Lucie
  • Subdivision: CADENCE PHASE III
  • Zipcode: 34987
  • Street: Adelaide
  • Street Number: 10319
  • Street Suffix: Terrace
  • Floor Number: 0
  • Longitude: W81° 31' 32.3''
  • Latitude: N27° 16' 35.9''
  • Street Dir Prefix: SW
  • MLS Area: 7800

MLS Addon

  • Accessibility Features: Accessible Hallway(s), Accessibility Features, Accessible Bedroom, Central Living Area, Accessible Closets
  • Architectural Style: Ranch, A-Frame
  • Association Amenities: Pool, Other, Picnic Area, Cabana, Maintenance, Parking, Gated, Park, Sidewalks
  • Association Fee: $207
  • Association Fee Frequency: Monthly
  • Association Fee Includes: Sewer, Trash, Cable TV
  • Close Price: $0
  • Exterior Features: Room For Pool, Other, Outdoor Living Area
  • Flooring: Tile, Wood, Carpet
  • Garage Spaces: 2
  • Insurance Expense: $0
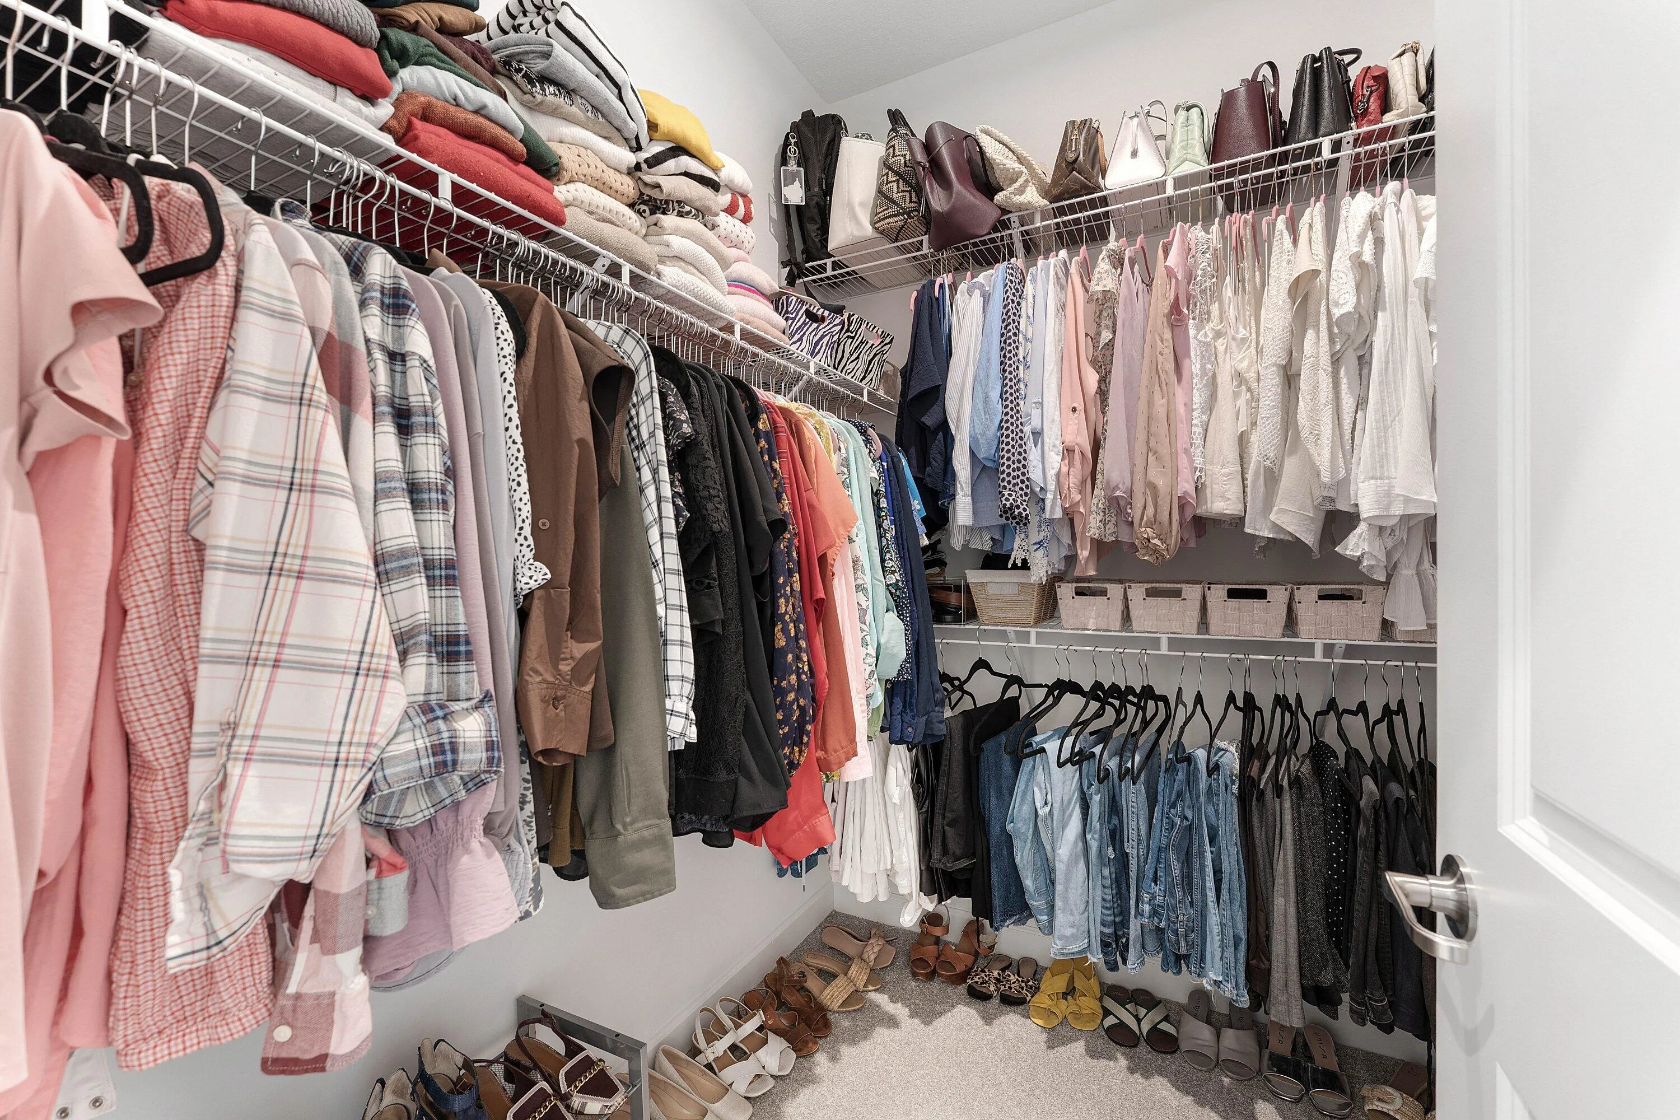
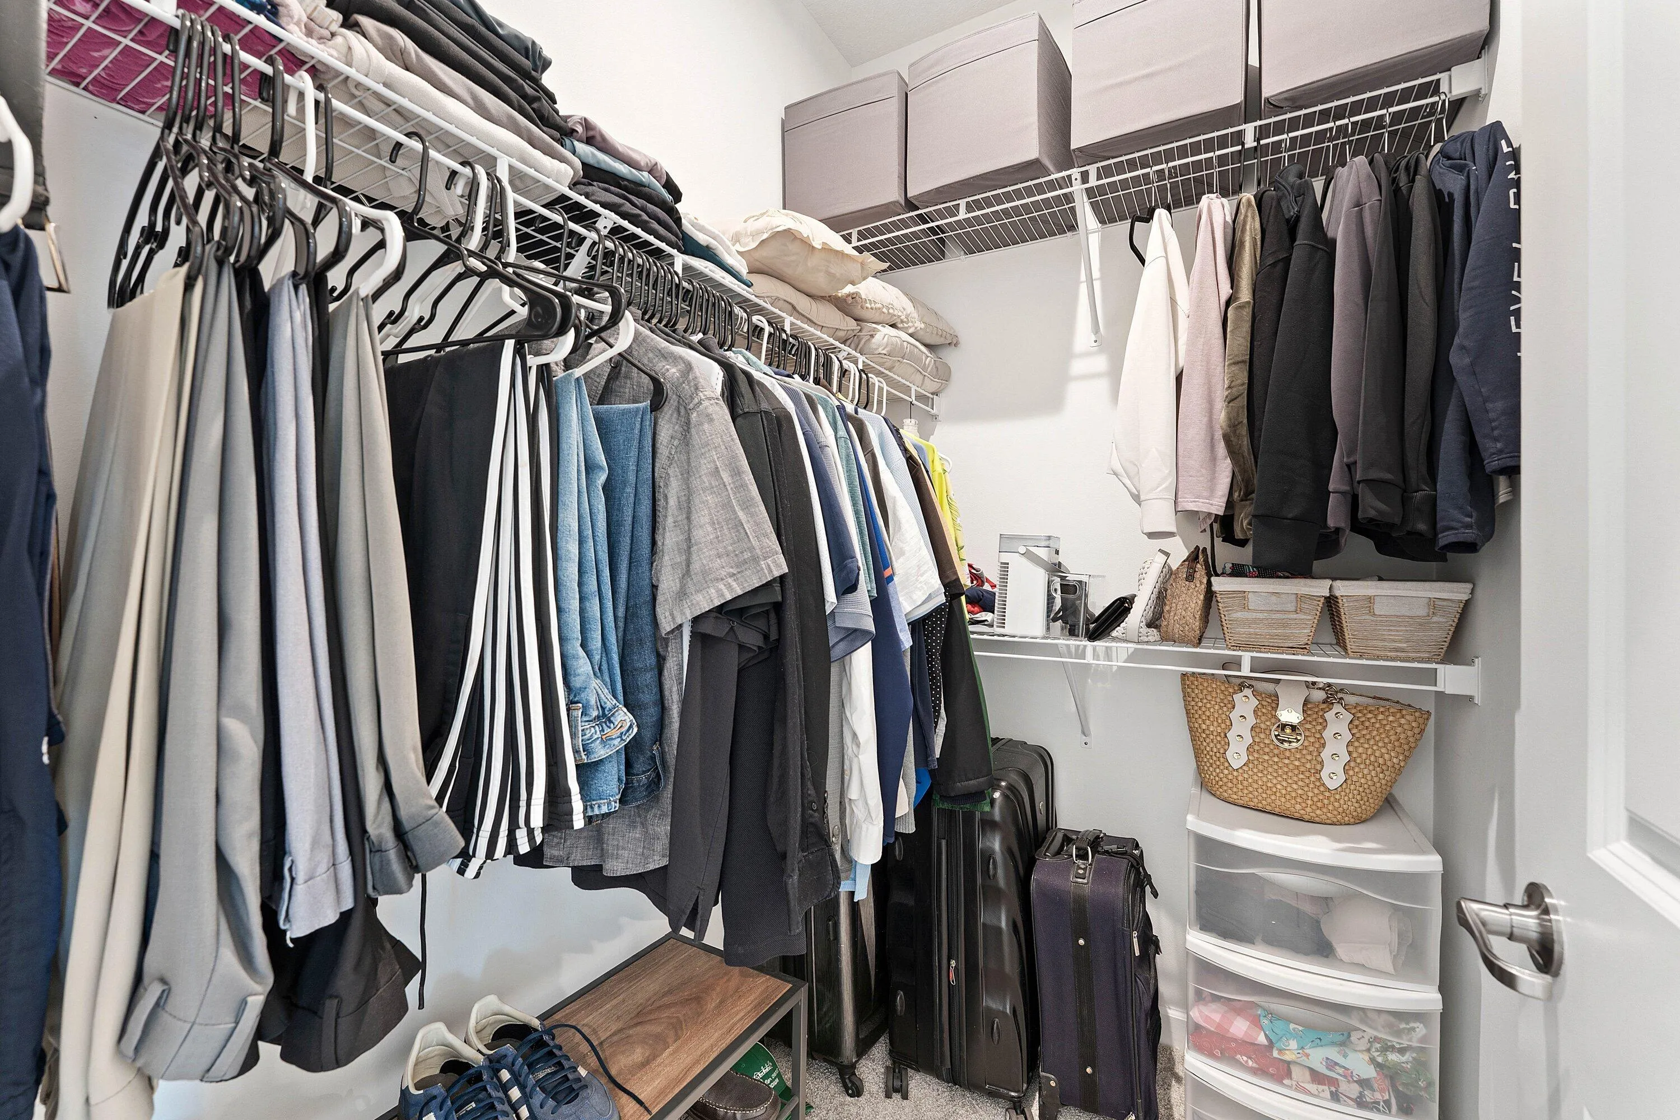
  • Interior Features: Living/Dining Room, Eat-in Kitchen, Walk-In Closet(s), Kitchen Island, Built-in Features, High Ceilings, Pantry, Separate Shower, Dining Area, Separate/Formal Dining Room, Main Level Primary, Kitchen/Dining Combo, Breakfast Bar
  • Laundry Features: Laundry Room
  • Levels: One
  • Lot Features: 1/4 to 1/2 Acre Lot, Oversized Lot, Sprinkler System, Corner Lot, Cul-De-Sac, Landscaped
  • New Taxes Expense: $0
  • Stories: 1
  • Stories Total: 1
  • Tax Annual Amount: $4,504
  • Utilities: Cable Available, Other, Phone Available, Water Connected, Sewer Connected, Electricity Not Available
  • Window Features: Blinds, Storm Window(s)
  • Zoning: Master Pla

Location

Listing Updated: 2026-08-01 16:45:56
  • Property Type : Single Family
  • Property Sub Type : Single Family Residence
  • Listing Type : For Sale
  • Listing ID : B26056112
  • Price : $699,900
  • View : Lake, Other, Water
  • Bedrooms : 4
  • Bathrooms : 3
  • Full Bathrooms : 2
  • Half Bathrooms : 1
  • Square Footage : 2,747 Sqft
  • Year Built : 2025
  • Lot Area : 0.26 Acre
  • Listing Status : Active
  • Days On Market : 19
Contact Agent
Required
Required
Required
By proceeding, you consent to receive calls and texts at the number you provided, including marketing by autodialer and prerecorded and artificial voice, and ettmail, about your inquiry and other home-related matters, but not as a condition of any purchase.

Similar Single Family