• Share

4327 Bessie Circle, Jacksonville, Florida 32209

Active For Sale
$275,000
  • Beds 4
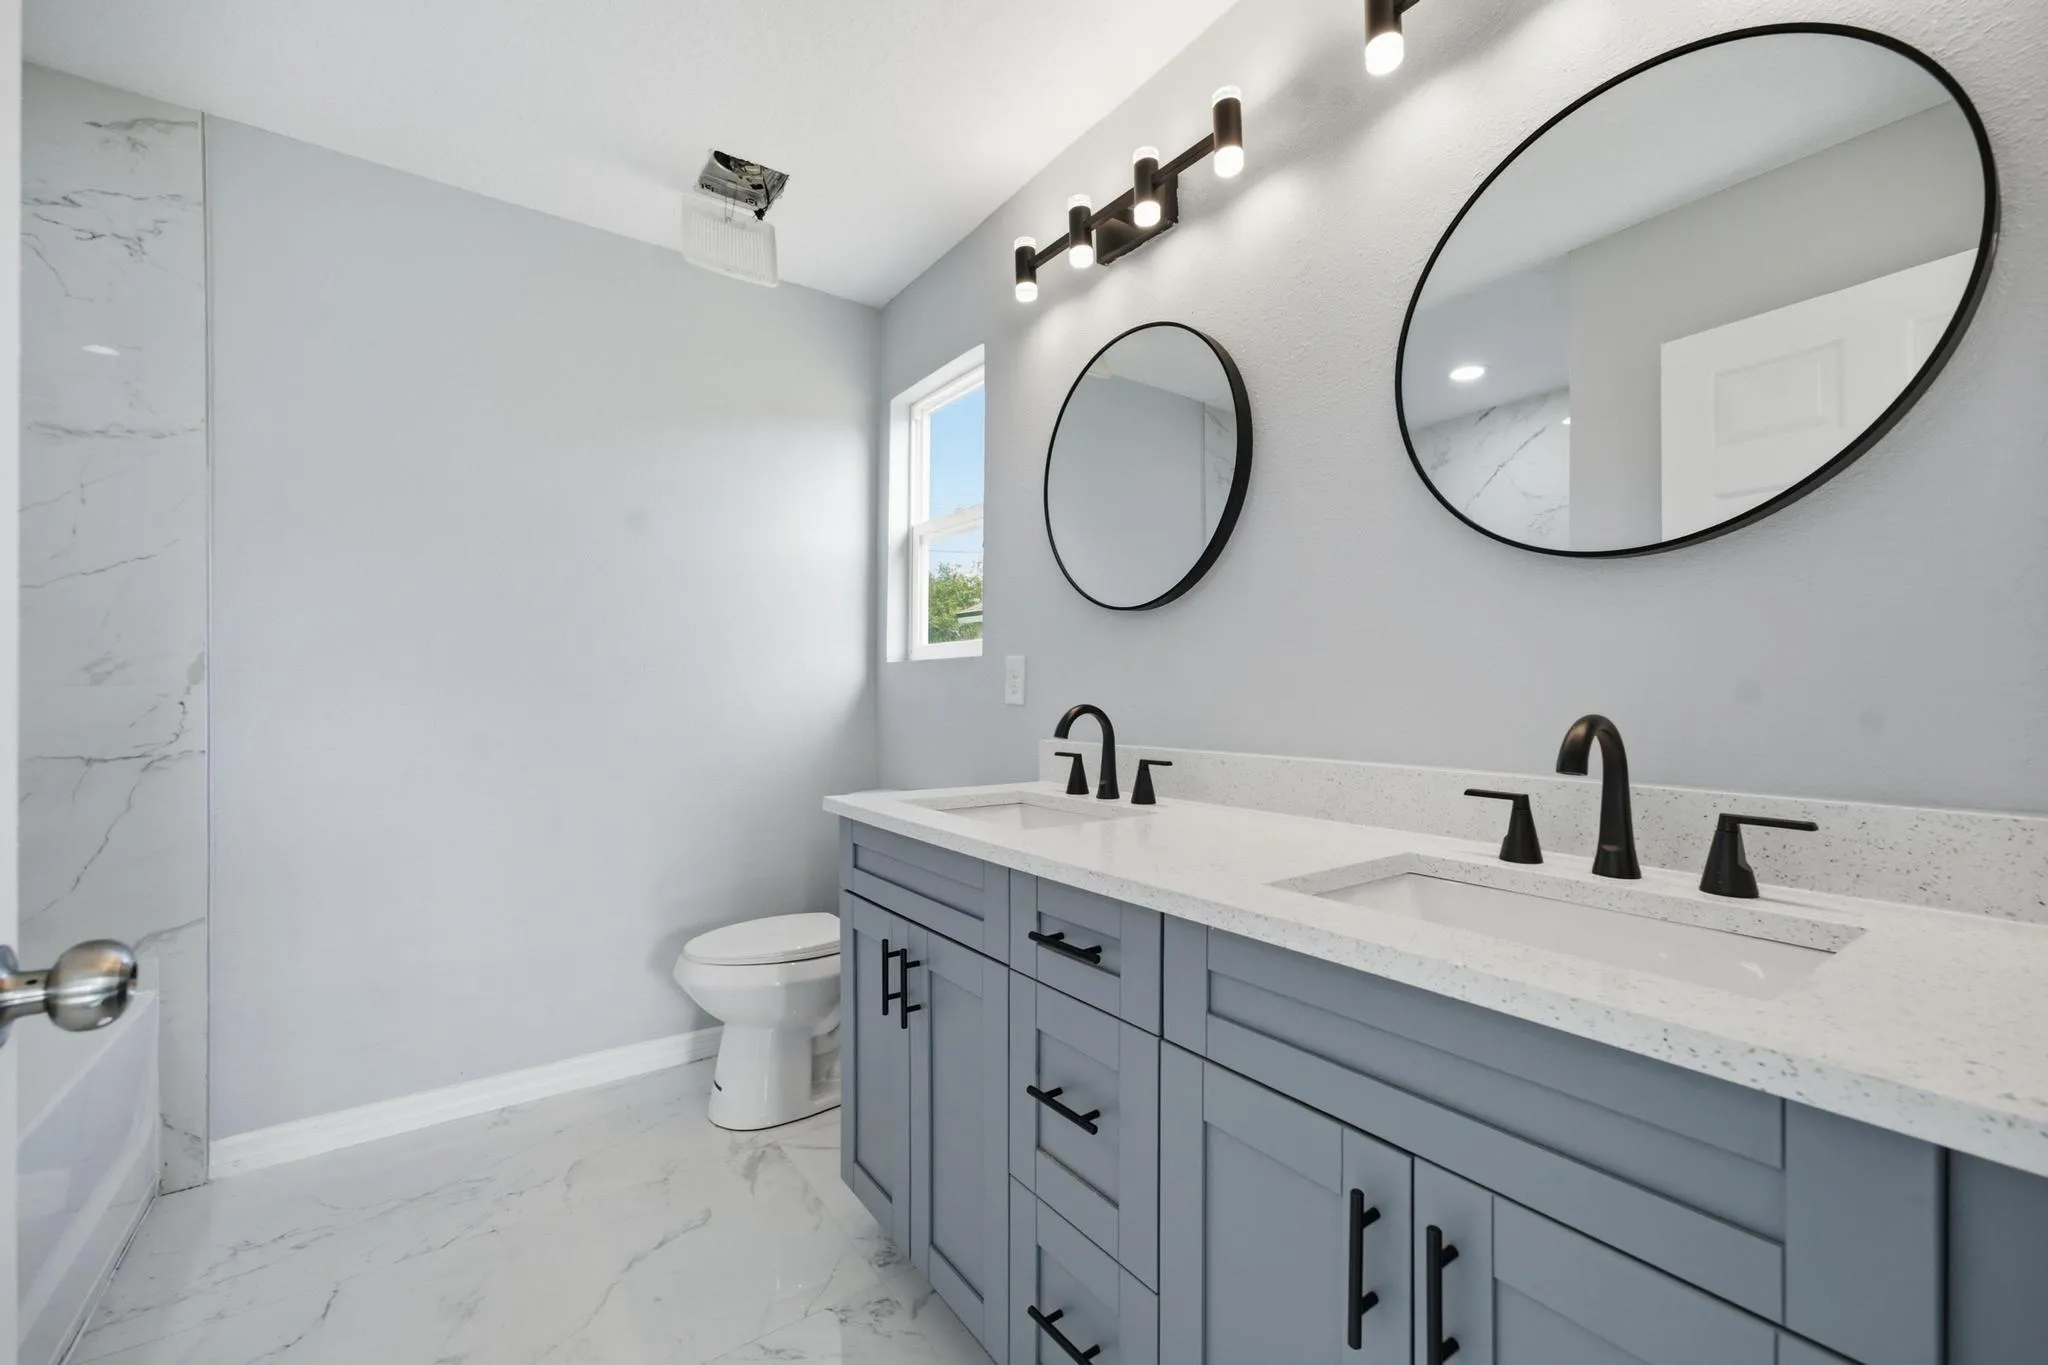
  • Baths 2
  • Sq Ft 1,705 Sqft
  • Visits: 3 in 59 days

Description

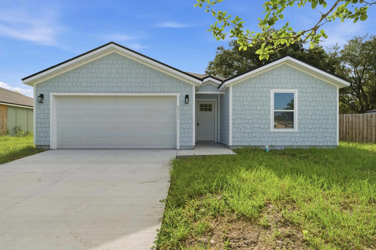
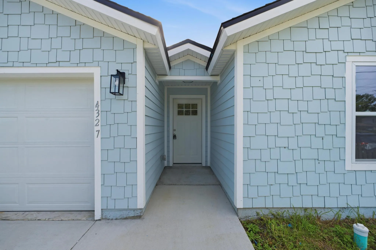
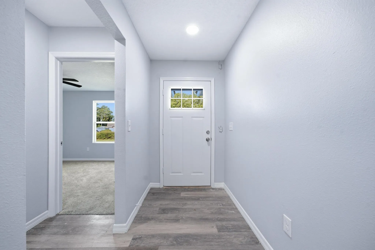
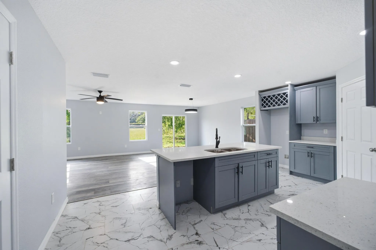
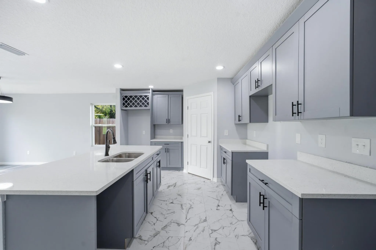
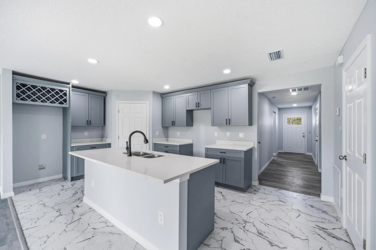
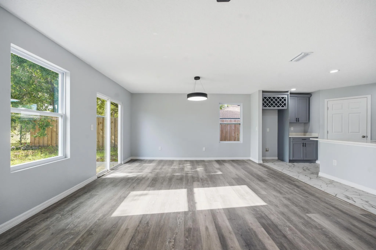
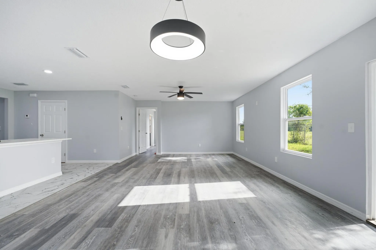
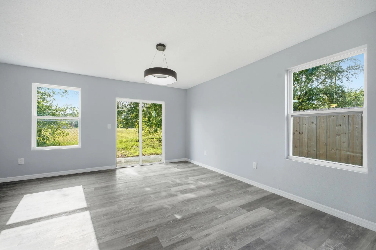
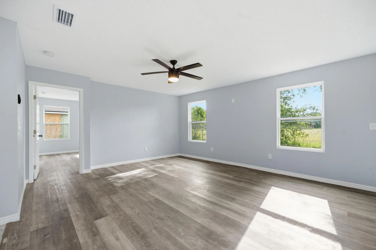
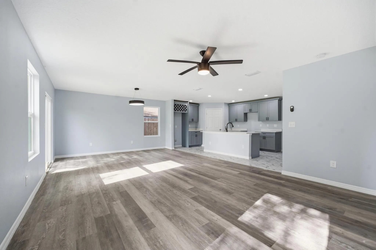
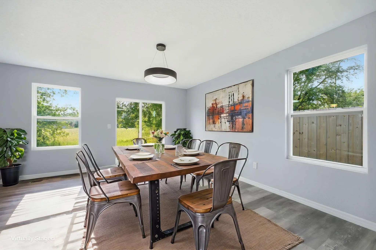
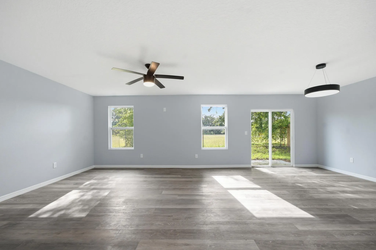
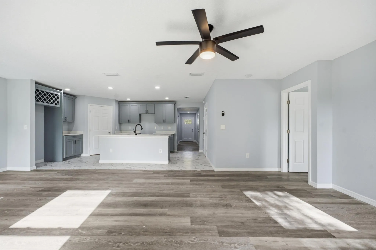
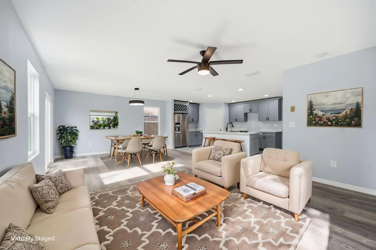
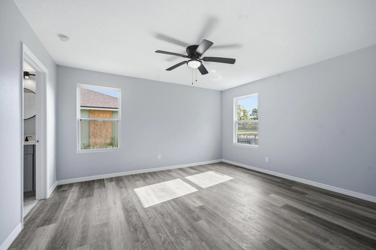
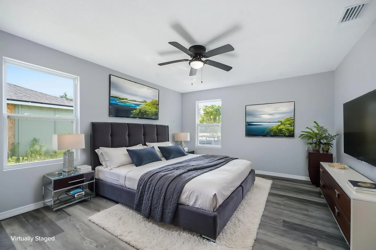
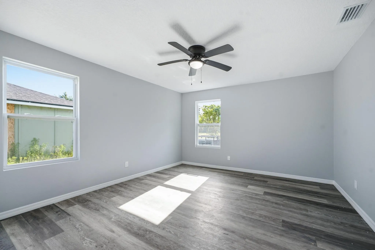
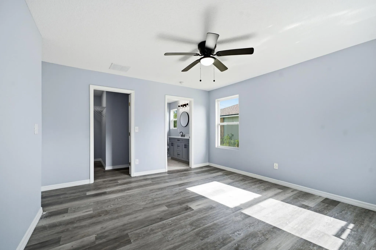
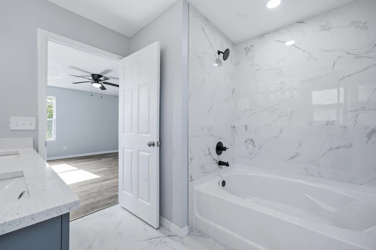
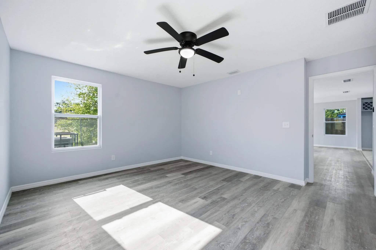
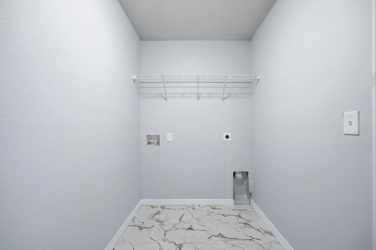
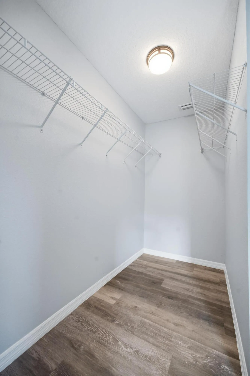
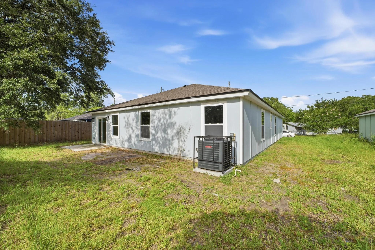
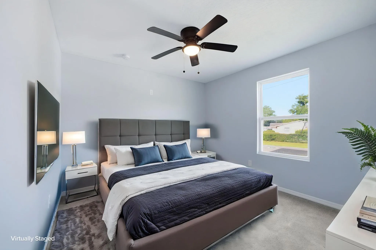
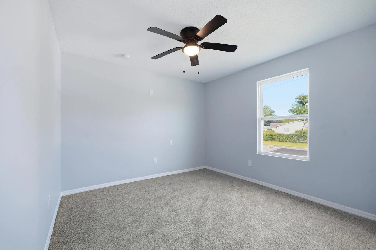
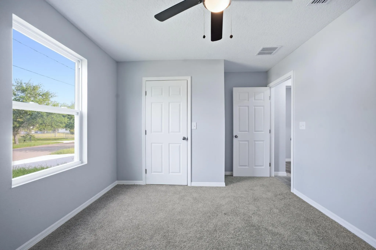
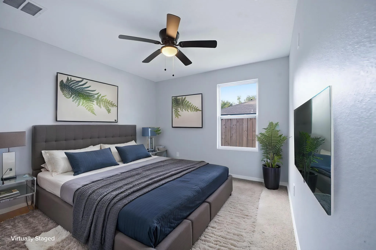
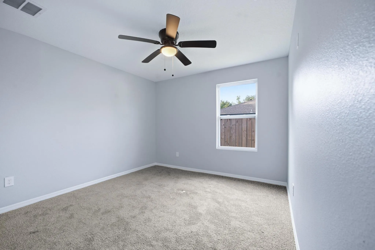
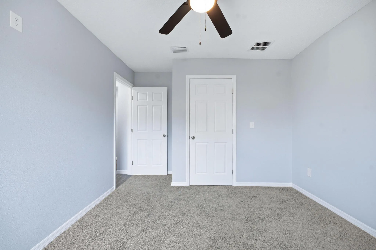
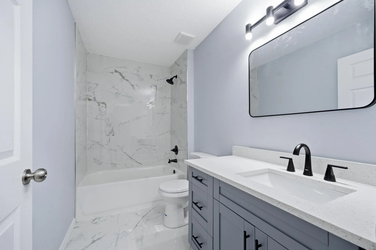
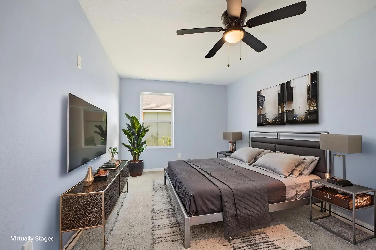
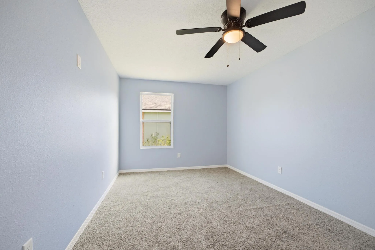
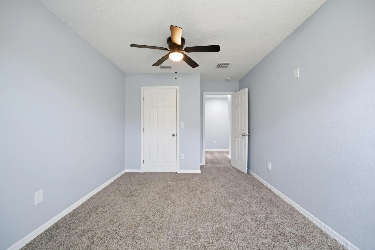
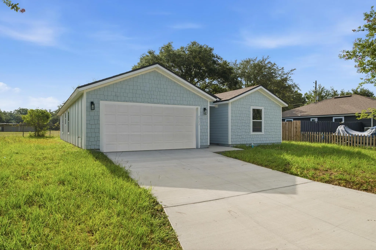
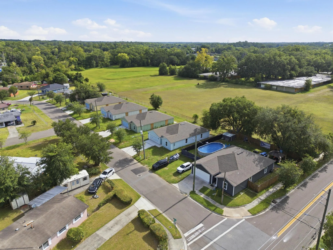
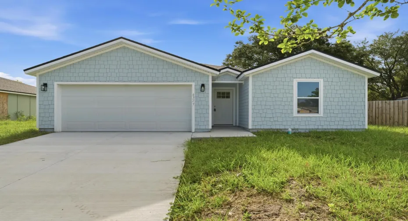
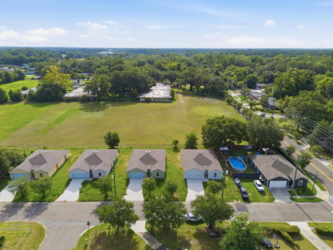
Be among the first to own one of only four brand-new homes in this thoughtfully designed community! This stunning new construction offers a bright, open-concept layout that’s perfect for both everyday living and entertaining. The spacious kitchen overlooks the main living area and features modern cabinetry, ample counter space, and a walk-in pantry. The private owner’s suite is tucked away from the additional bedrooms and includes a walk-in closet for added comfort and privacy. Enjoy the convenience of a dedicated utility room, a spacious 2-car garage, and stylish finishes throughout. Conveniently located in Northeast Jacksonville with easy access to Downtown & major highways.

Features

  • Heating System: Central
  • Cooling System: Central Air, Ceiling Fan(s)
  • Fence: Fenced, None
  • Parking: Driveway, Garage, Attached, Open, Parking Pad, Concrete

Appliances

  • Appliances: Dishwasher, Refrigerator, Ice Maker, Cooktop, Electric Cooktop

Address Map

  • Country: US
  • State: FL
  • County: Duval
  • City: Jacksonville
  • Subdivision: 01478 FAYETTEVILLE
  • Zipcode: 32209
  • Street: Bessie
  • Street Number: 4327
  • Street Suffix: Circle
  • Floor Number: 0
  • Longitude: W82° 18' 45.7''
  • Latitude: N30° 21' 54.8''
  • MLS Area: 5940 - Other Florida County

MLS Addon

  • Accessibility Features: Accessible Entrance, Accessibility Features, Common Area
  • Architectural Style: Ranch, Contemporary
  • Association Fee: $0
  • Association Fee Frequency: Monthly
  • Carport Spaces:
  • Close Date:
  • Close Price: $0
  • Exterior Features: Room For Pool
  • Fireplaces Total: 0
  • Flooring: Tile, Wood, Marble, Carpet, Laminate
  • Garage Spaces: 2
  • Insurance Expense: $0
  • Interior Features: Breakfast Area, Dual Sinks, Living/Dining Room, Family/Dining Room, Walk-In Closet(s), Kitchen Island, Pantry, Split Bedrooms, Main Level Primary, Kitchen/Dining Combo, Tub Shower, Storage
  • Laundry Features: Washer Hookup, Inside, Laundry Room, Electric Dryer Hookup
  • Levels: One
  • Lot Features: Oversized Lot, < 1/4 Acre
  • New Taxes Expense: $0
  • Stories: 1
  • Stories Total: 1
  • Tax Annual Amount: $316
  • Utilities: No
  • Window Features: Sliding
  • Zoning: RLD-60

Location

Listing Updated: 2026-09-17 03:10:37

  • Property Type : Single Family
  • Property Sub Type : Single Family Residence
  • Listing Type : For Sale
  • Listing ID : B26056623
  • Price : $275,000
  • View : Ocean, River, Water
  • Bedrooms : 4
  • Bathrooms : 2
  • Full Bathrooms : 2
  • Half Bathrooms : 0
  • Square Footage : 1,705 Sqft
  • Year Built : 2026
  • Lot Area : 0.14 Acre
  • Listing Status : Active
  • Days On Market : 58
Contact Agent
Required
Required
Required
By proceeding, you consent to receive calls and texts at the number you provided, including marketing by autodialer and prerecorded and artificial voice, and ettmail, about your inquiry and other home-related matters, but not as a condition of any purchase.

Similar Single Family