• Share

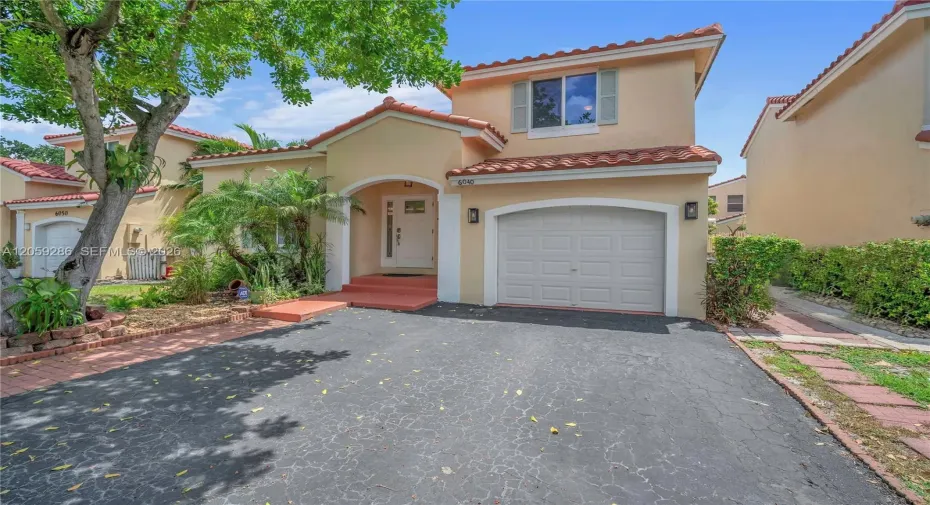
6040 NW 44th Lane, Coconut Creek, Florida 33073

Active For Sale
$519,000
  • Beds 3
  • Baths 3
  • Sq Ft 1,555 Sqft
  • Visits: 5 in 32 days

Description

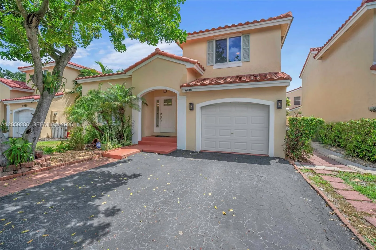
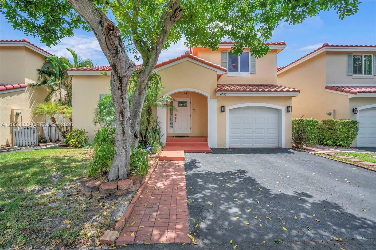
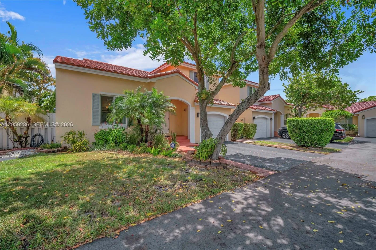
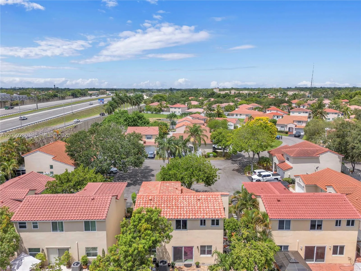
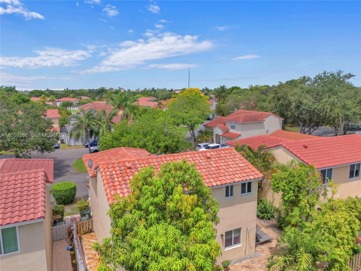
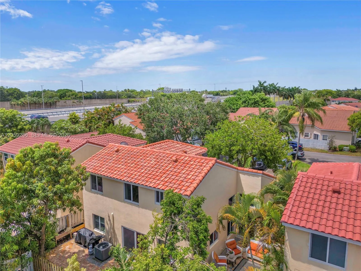
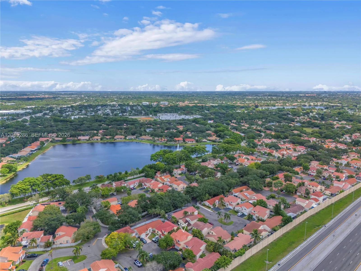
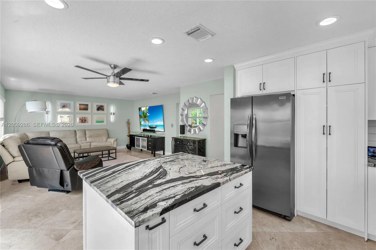
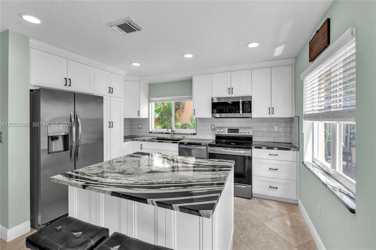
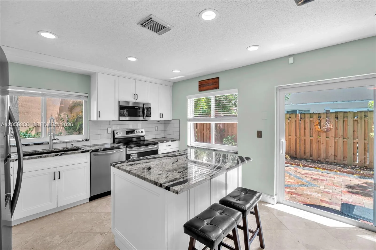
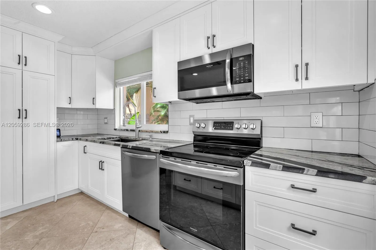
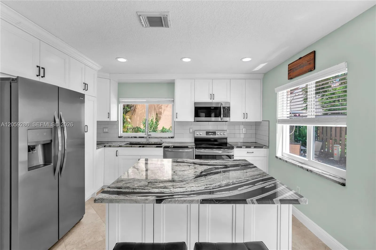
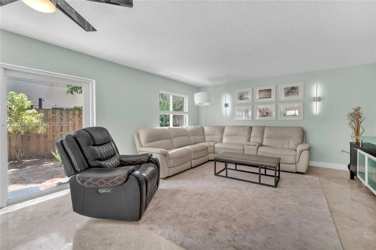
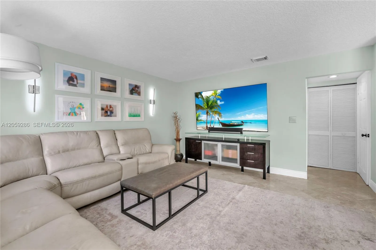
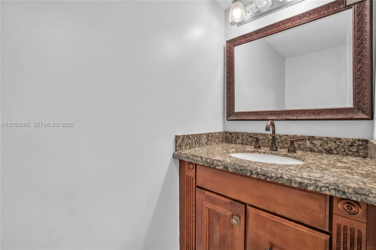
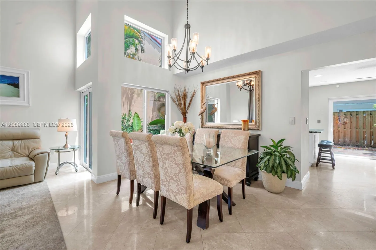
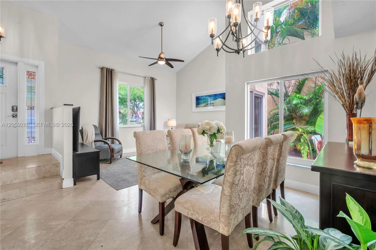
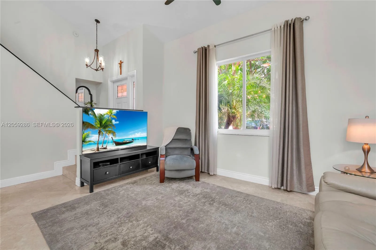
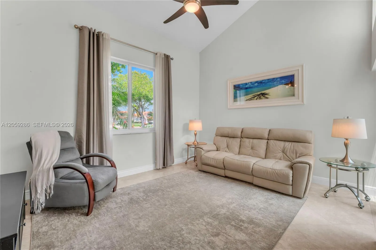
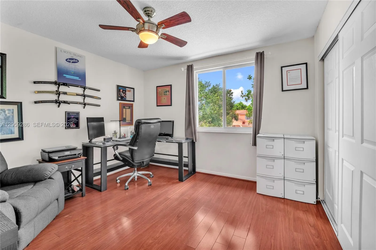
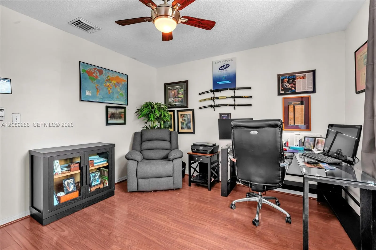
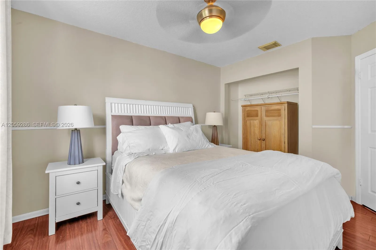
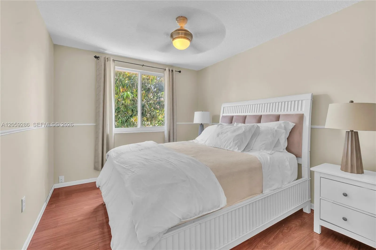
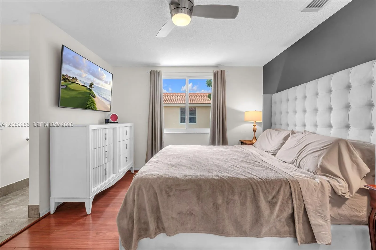
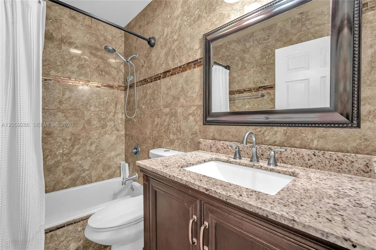
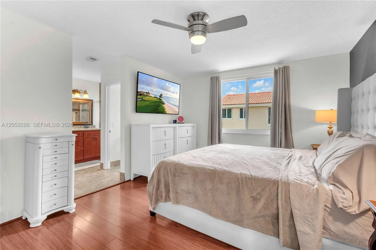
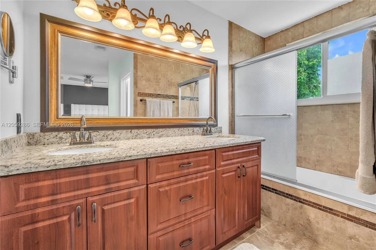
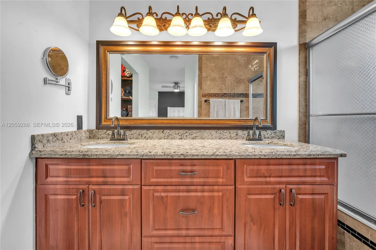
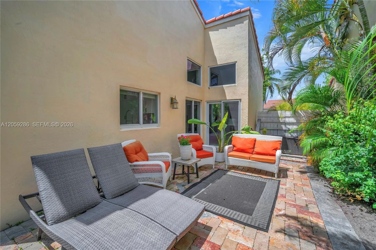
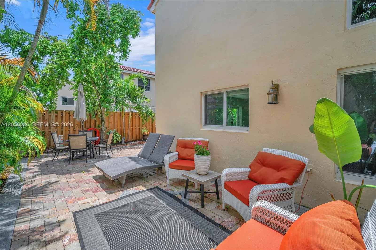
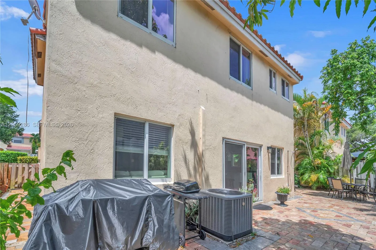
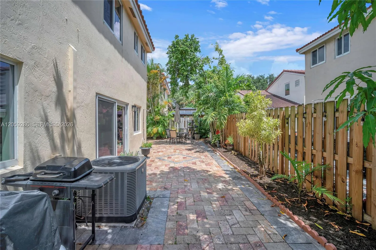
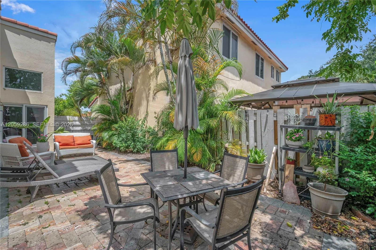
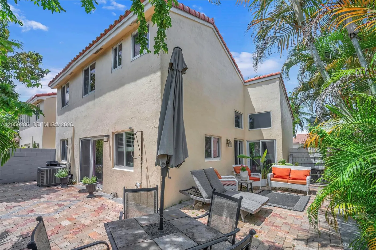
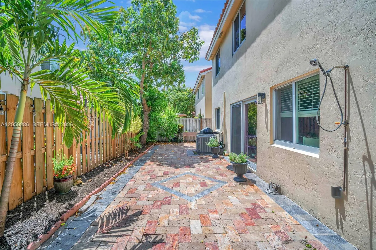
A beautifully updated 3-bedroom, 2.5-bathroom home with a one-car garage in Coconut Creek. The kitchen features rich wood cabinetry, granite countertops, and plenty of space for everyday living and entertaining. Elegant marble flooring flows throughout the first floor, while laminate wood flooring adds warmth to the staircase and second level.Enjoy added peace of mind with impact windows and doors installed in 2018 and a new roof completed in 2023. Outside, the fully brick paver backyard and new privacy fence create a low-maintenance setting that’s perfect for relaxing, grilling, and gathering with friends.Located in one of Coconut Creek’s most sought-after school districts, with the elementary school within walking distance, this move-in-ready home offers comfort, convenience, and lasting value. Don’t miss your opportunity to make it yours!

Features

  • Swimming Pool: Association
  • Heating System: Central, Electric
  • Cooling System: Electric, Central Air, Ceiling Fan(s)
  • Fence: Fenced
  • Parking: Driveway, Garage, Attached, Guest

Appliances

  • Appliances: Dryer, Dishwasher, Electric Range, Microwave, Refrigerator, Washer, Electric Water Heater, Disposal, Ice Maker, Oven

Address Map

  • Country: US
  • State: FL
  • County: Broward
  • City: Coconut Creek
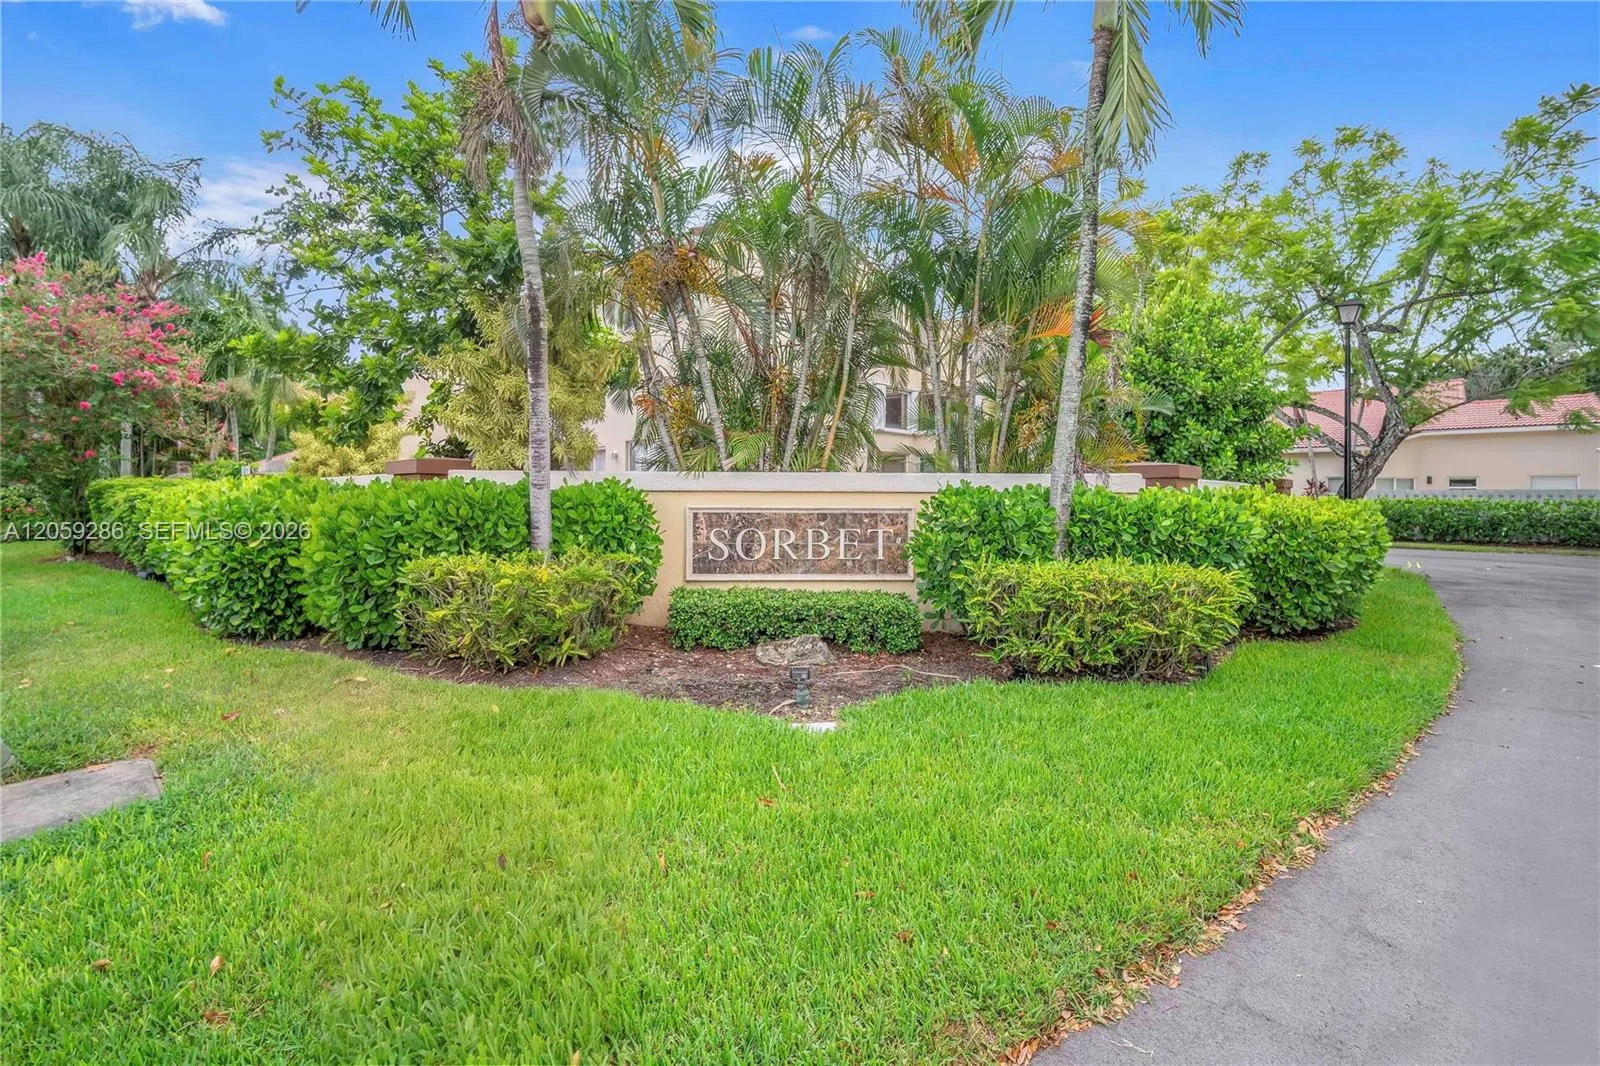
  • Subdivision: WINSTON PARK
  • Zipcode: 33073
  • Street: 44th
  • Street Number: 6040
  • Street Suffix: Lane
  • Floor Number: 0
  • Longitude: W81° 49' 1.8''
  • Latitude: N26° 18' 14.6''
  • Street Dir Prefix: NW
  • MLS Area: 3512

MLS Addon

  • Association Amenities: Pool, Maintenance
  • Association Fee: $139
  • Association Fee Frequency: Monthly
  • Close Price: $0
  • Elementary School: Tradewinds
  • Exterior Features: Lighting, Outdoor Shower
  • Flooring: Marble, Laminate
  • Garage Spaces: 1
  • High School: Monarch
  • Insurance Expense: $0
  • Interior Features: Living/Dining Room, Upper Level Primary, Closet Cabinetry, Eat-in Kitchen, Separate Shower
  • Laundry Features: In Garage
  • Levels: Two
  • Middle Or Junior School: Lyons Creek
  • New Taxes Expense: $0
  • Stories: 2
  • Stories Total: 2
  • Tax Annual Amount: $8,023
  • Utilities: Cable Available
  • Window Features: Blinds, Metal, Double Hung
  • Zoning: PUD

Location

Listing Updated: 2026-08-01 19:53:21

  • Property Type : Single Family
  • Property Sub Type : Single Family Residence
  • Listing Type : For Sale
  • Listing ID : A12059286
  • Price : $519,000
  • View : Garden
  • Bedrooms : 3
  • Bathrooms : 3
  • Full Bathrooms : 2
  • Half Bathrooms : 1
  • Square Footage : 1,555 Sqft
  • Year Built : 1992
  • Lot Area : 0.08 Acre
  • Listing Status : Active
  • Days On Market : 31
Contact Agent
Required
Required
Required
By proceeding, you consent to receive calls and texts at the number you provided, including marketing by autodialer and prerecorded and artificial voice, and ettmail, about your inquiry and other home-related matters, but not as a condition of any purchase.

Similar Single Family