• Share

2740 Buck Ridge Trail, Loxahatchee, Florida 33470

Active For Sale
$3,595,000
  • Beds 4
  • Baths 4
  • Sq Ft 3,890 Sqft
  • Visits: 1 in 9 days

Description

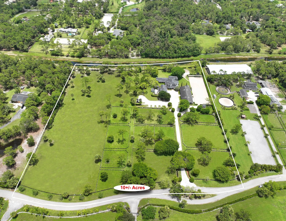
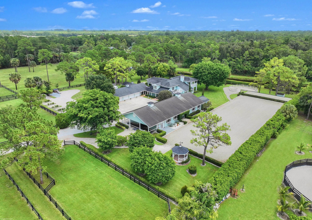
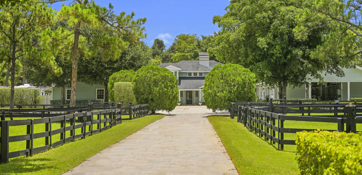
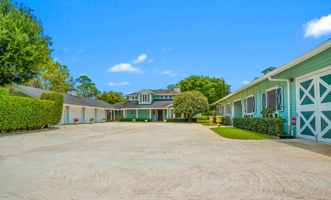
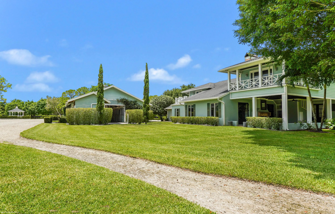
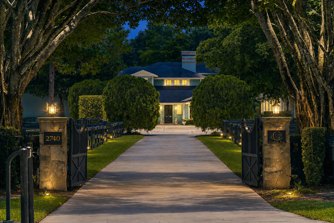
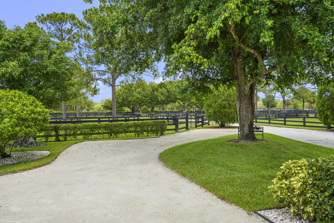
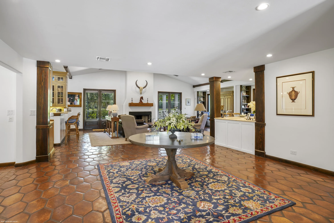
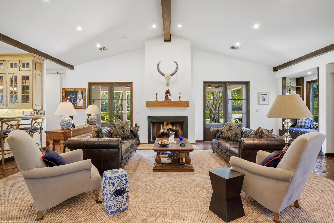
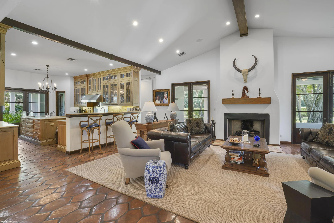
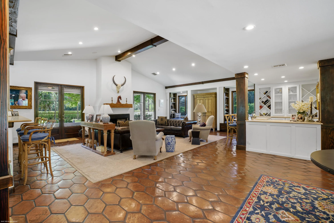
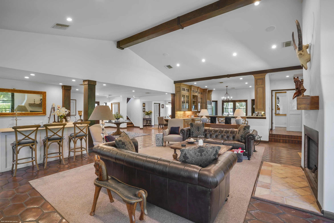
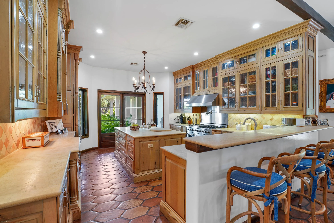
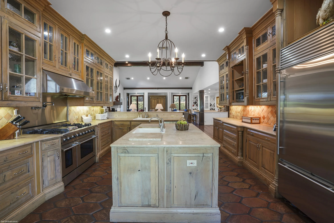
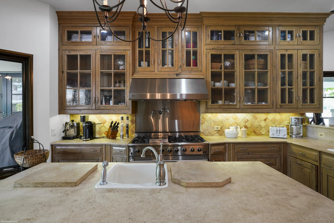
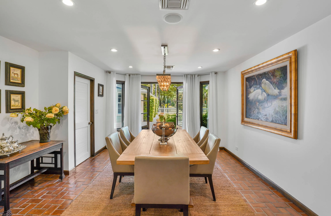
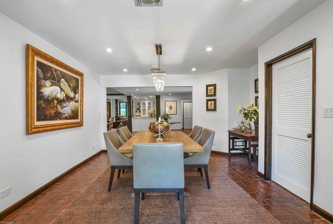
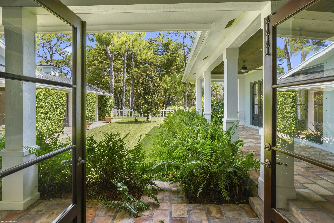
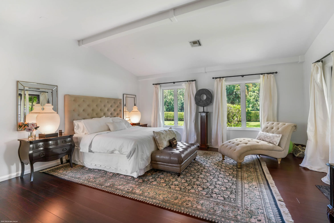
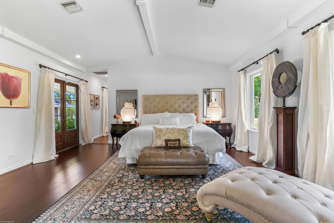
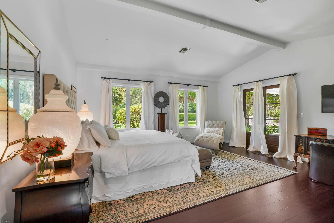
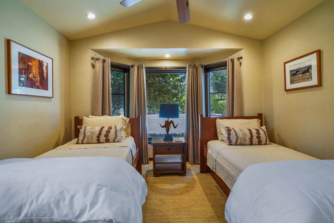
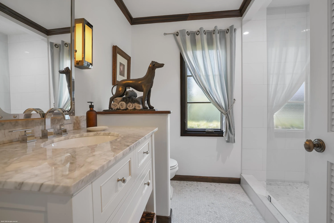
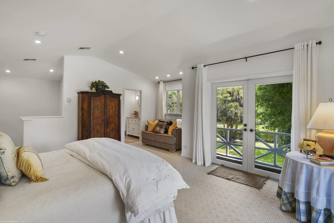
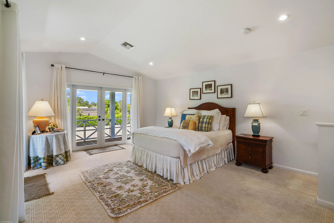
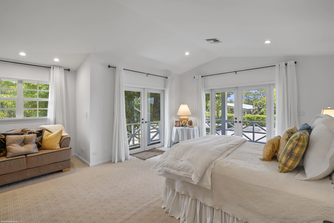
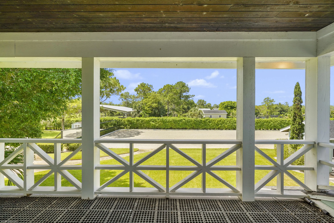
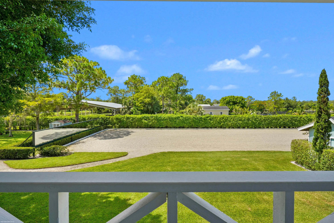
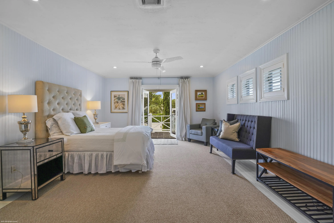
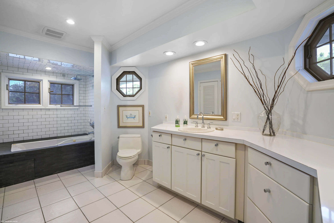
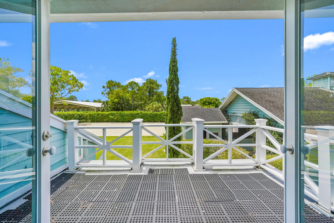
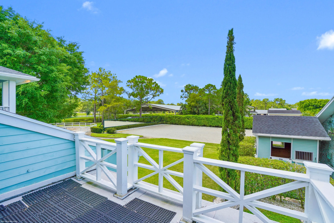
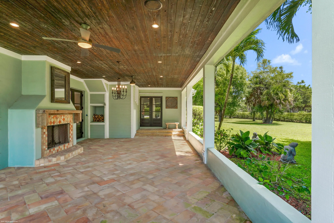
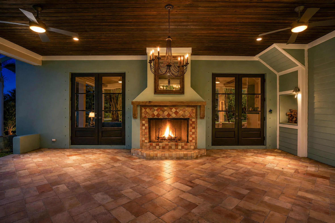
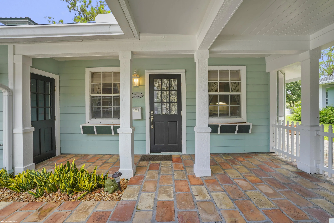
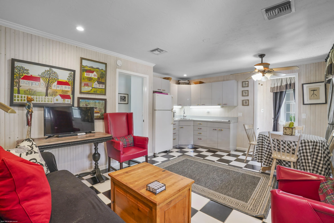
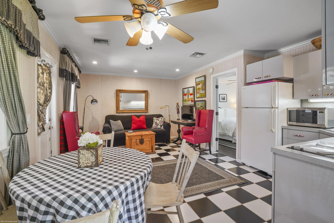
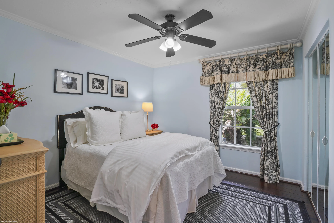
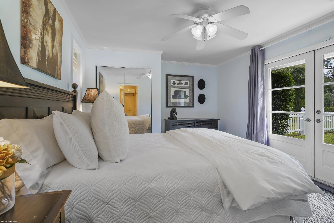
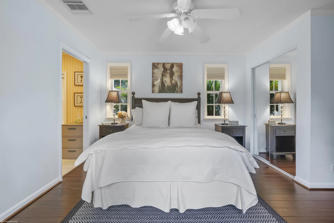
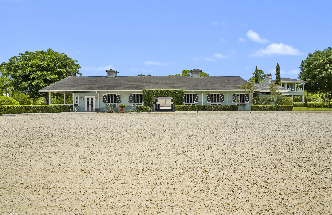
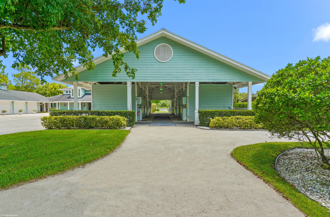
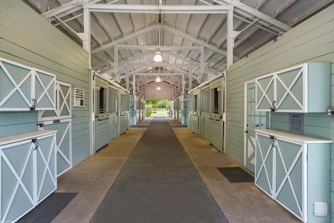
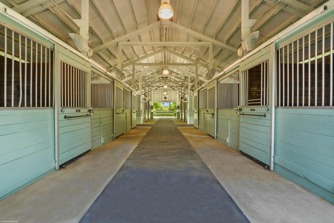
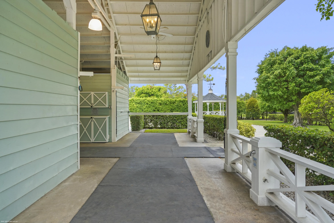
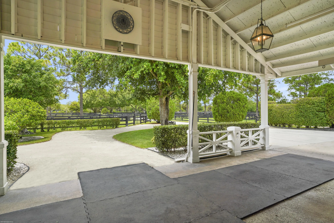
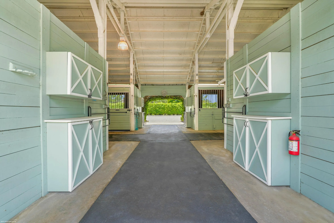
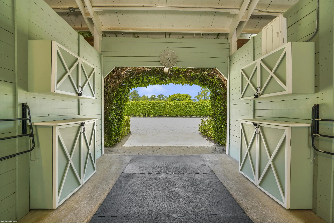
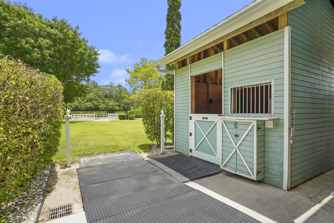
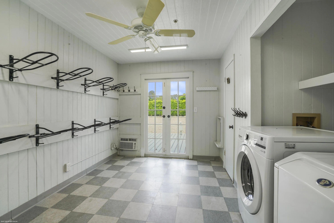
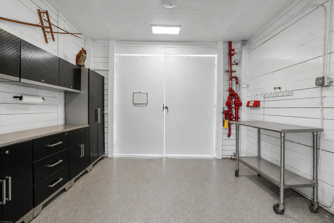
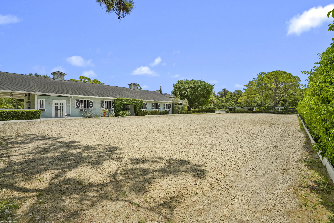
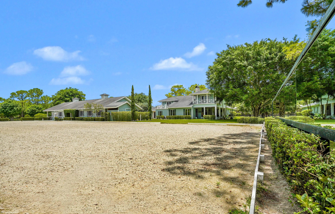
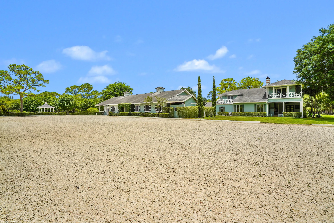
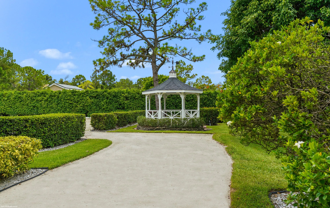
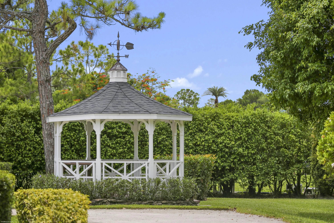
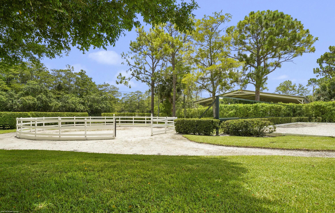
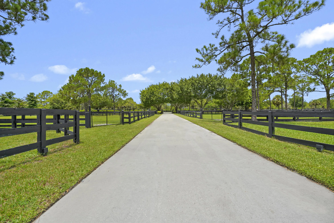
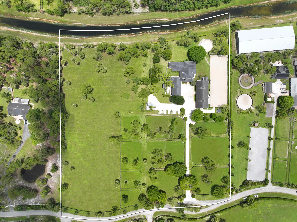
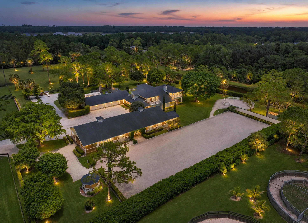
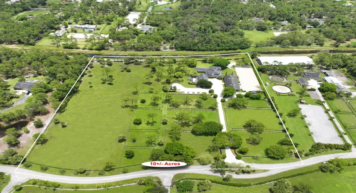
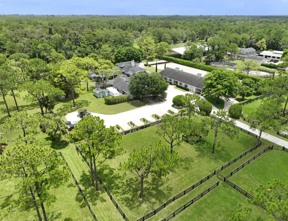
Double lots, offering endless possibilities! Discover the perfect blend of privacy, elegance, and equestrian excellence on this exceptional 10-acre estate. The beautifully appointed 4Br/5Bth modern farmhouse showcases cathedral ceilings, a custom oak chef’s kitchen with a professional gas range which opens to an inviting great room with a gas fireplace. Attached to the main residence is a 2Br/2Bth guest house. For discerning equestrians, the property features a center-aisle barn, 11-stalls, arena with mirrors, 11-grass paddocks, and a sprawling 4-acre riding field, offering the ideal location for a covered arena or grass grand prix field. Don’t miss out on this rare opportunity to own a private equestrian retreat in one of areas most sought-after gated subdivisions.

Features

  • Heating System: Central, Zoned
  • Cooling System: Zoned, Central Air, Roof Turbine(s)
  • Fence: Fenced, Full, Wood
  • Fireplace: Wood Burning, Double Sided
  • Patio: Balcony, Open, Patio, Porch, Wrap Around, Covered
  • Parking: Driveway, Garage, Garage Door Opener, Attached, Guest, Open, RV Access/Parking

Appliances

  • Appliances: Dryer, Dishwasher, Electric Range, Microwave, Refrigerator, Washer, Electric Water Heater, Disposal, Water Heater

Address Map

  • Country: US
  • State: FL
  • County: Palm Beach
  • City: Loxahatchee
  • Subdivision: DEER RUN
  • Zipcode: 33470
  • Street: Buck Ridge
  • Street Number: 2740
  • Street Suffix: Trail
  • Floor Number: 0
  • Longitude: W81° 39' 19.6''
  • Latitude: N26° 43' 13.1''
  • Directions: Southern Blvd West to Lion Country Safari Rd. Left onto Deer Run Blvd. After the entry Gate to Deer Run turn right on Buck Ridge Trail. Fourth Property on the right. Sign out front.
  • MLS Area: 5590

MLS Addon

  • Accessibility Features: No
  • Architectural Style: Spanish/mediterranean, Georgian
  • Association Amenities: Other, Trail(s), Gated
  • Association Fee: $84
  • Association Fee Frequency: Monthly
  • Association Fee Includes: Common Areas
  • Close Price: $0
  • Elementary School: Binks Forest
  • Exterior Features: Balcony, Propane Tank - Leased, None, Outdoor Living Area
  • Flooring: Ceramic Tile, Wood, Carpet
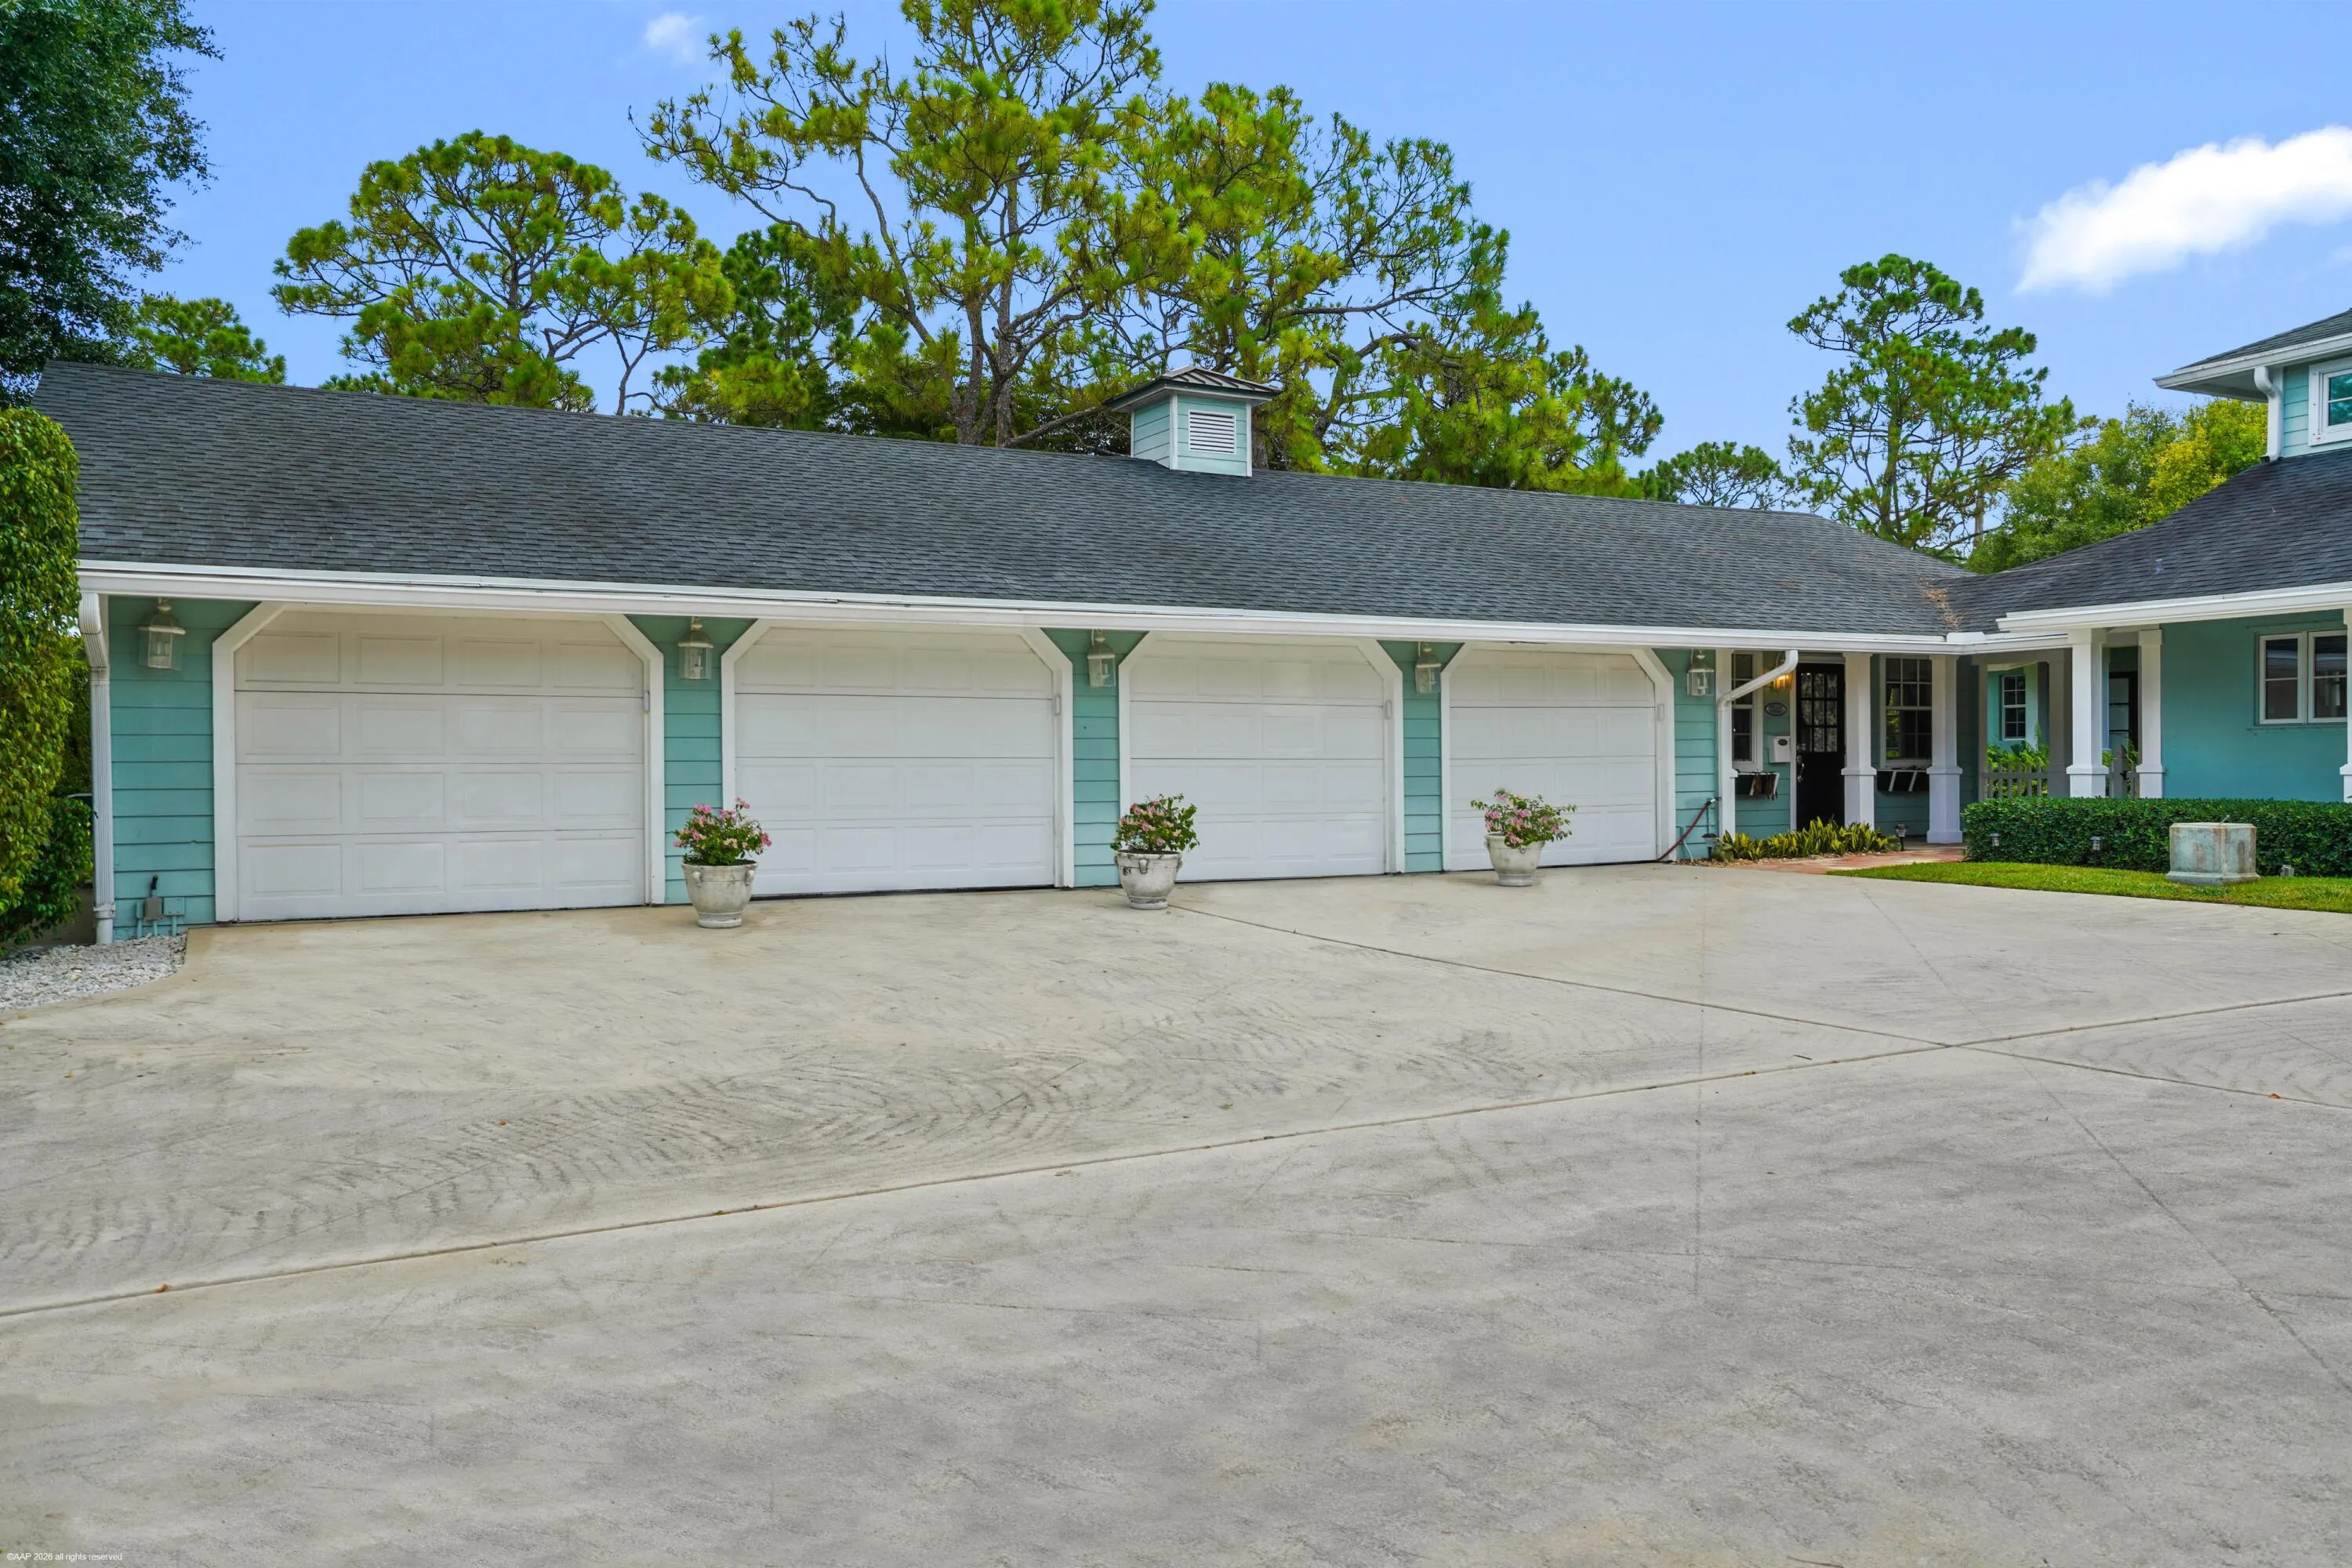
  • Garage Spaces: 4
  • High School: Wellington
  • Insurance Expense: $0
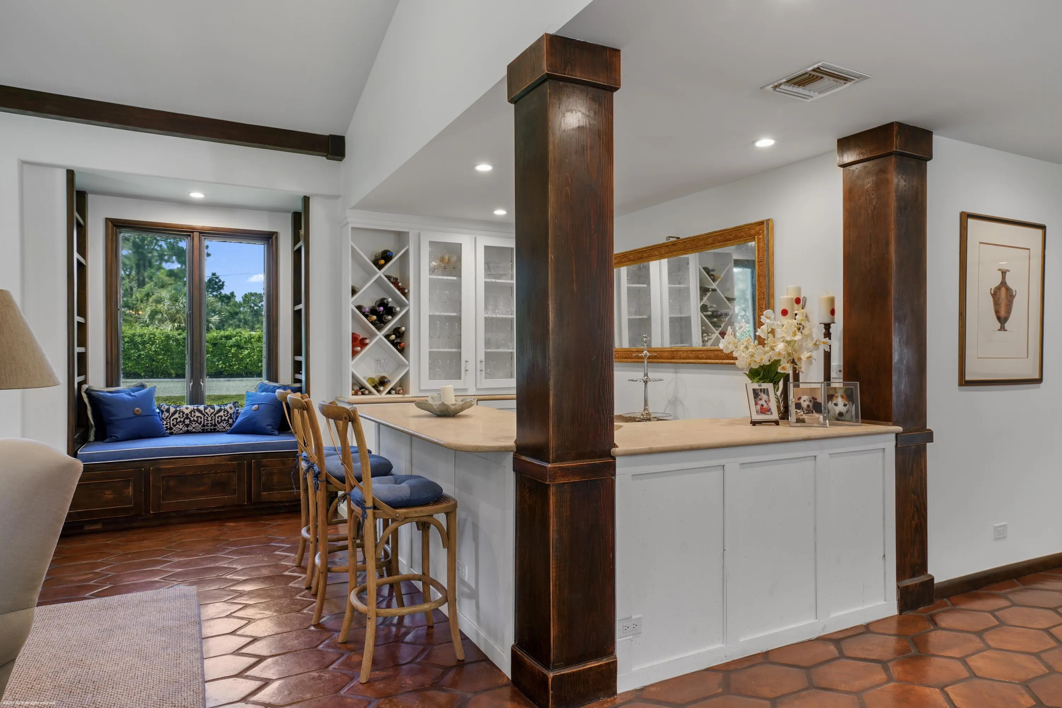
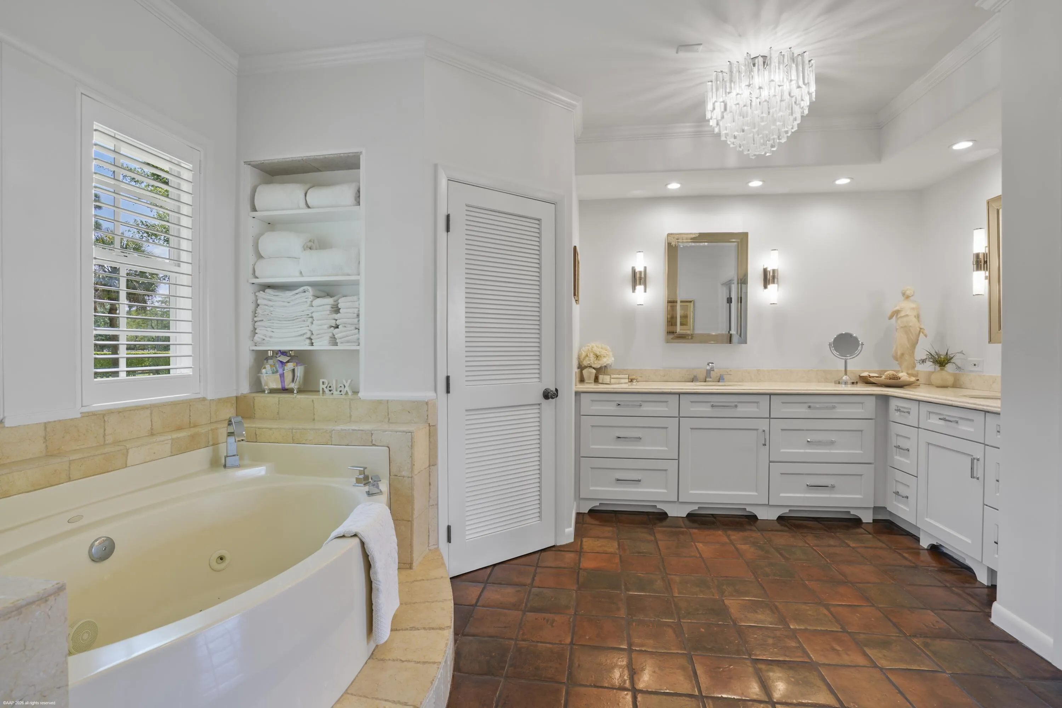
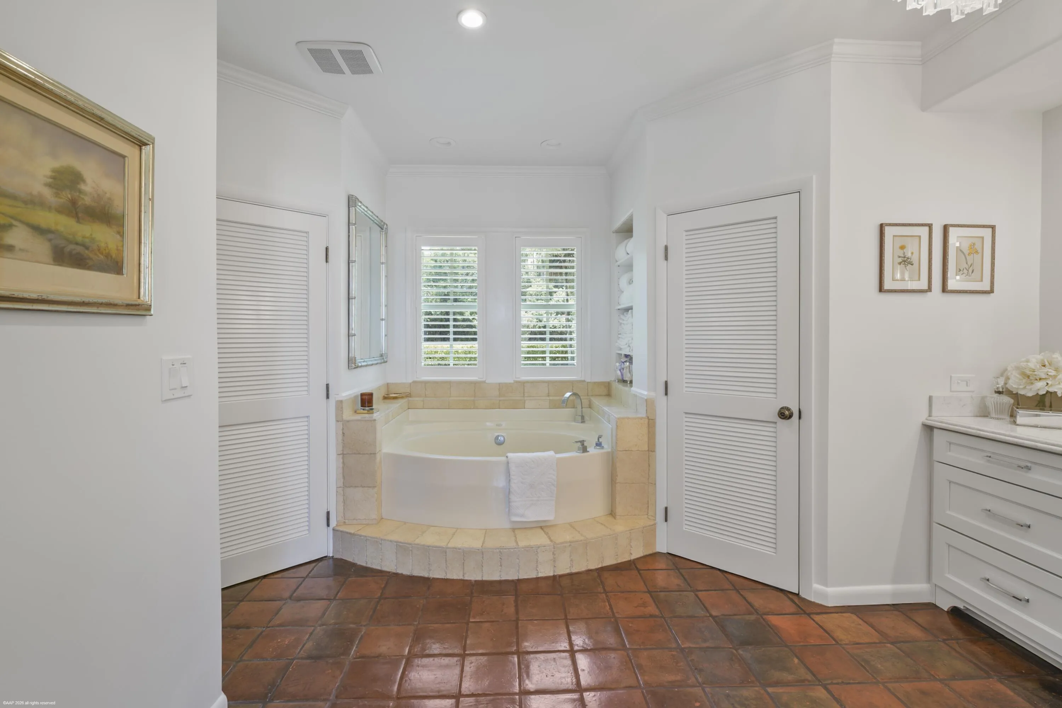
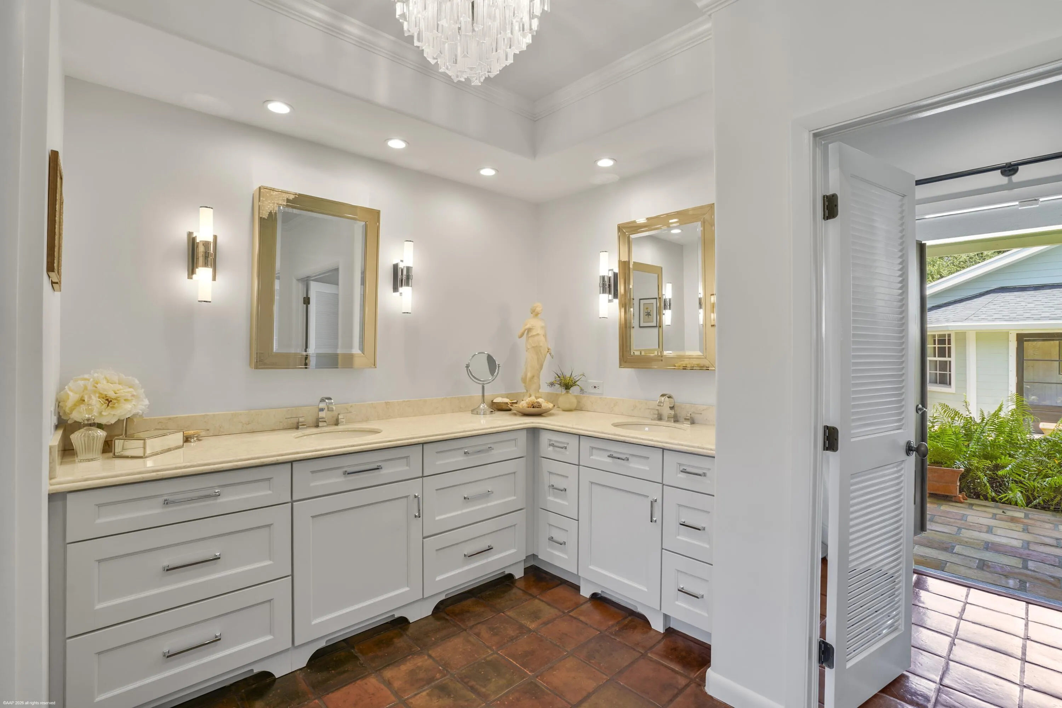
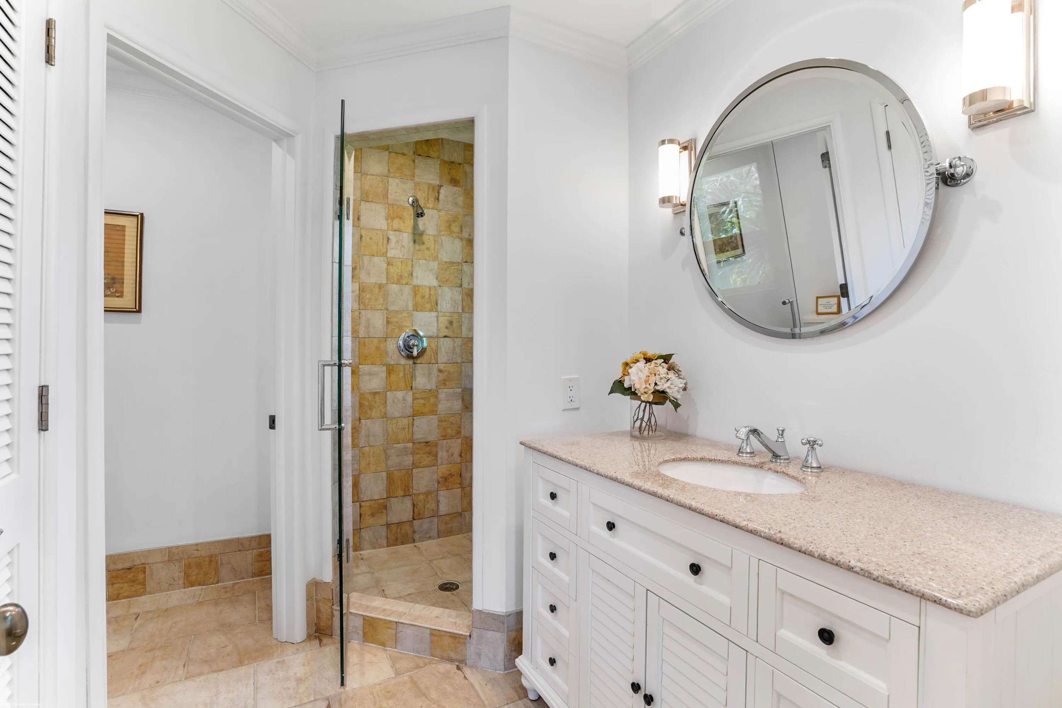
  • Interior Features: Dual Sinks, Closet Cabinetry, Entrance Foyer, Family/Dining Room, Built-in Features, Bidet, Garden Tub/Roman Tub, Jetted Tub, Pantry, Split Bedrooms, Separate Shower, Dining Area, Separate/Formal Dining Room, Main Level Primary, Attic, Breakfast Bar, Wet Bar, Pull Down Attic Stairs, Multiple En Suite Bathrooms, Cathedral Ceiling(s), Storage
  • Laundry Features: Laundry Tub, Washer Hookup, Inside, Laundry Closet
  • Levels: Two, Multi/Split
  • Lot Features: Sprinklers Automatic, Sprinkler System, Interior Lot, Landscaped
  • Lot Size Dimensions: 10-Acres
  • Middle Or Junior School: Wellington Landings
  • New Taxes Expense: $0
  • Stories: 2
  • Stories Total: 2
  • Tax Annual Amount: $17,164
  • Utilities: Cable Available, Electricity Available, Sewer Available, Water Available, Underground Utilities, Phone Available, Propane
  • Window Features: Other, Tinted Windows, Casement Window(s), Metal, Single Hung
  • Zoning: AR

Location

Listing Updated: 2026-08-01 19:56:36
  • Property Type : Single Family
  • Property Sub Type : Single Family Residence
  • Listing Type : For Sale
  • Listing ID : B26056635
  • Price : $3,595,000
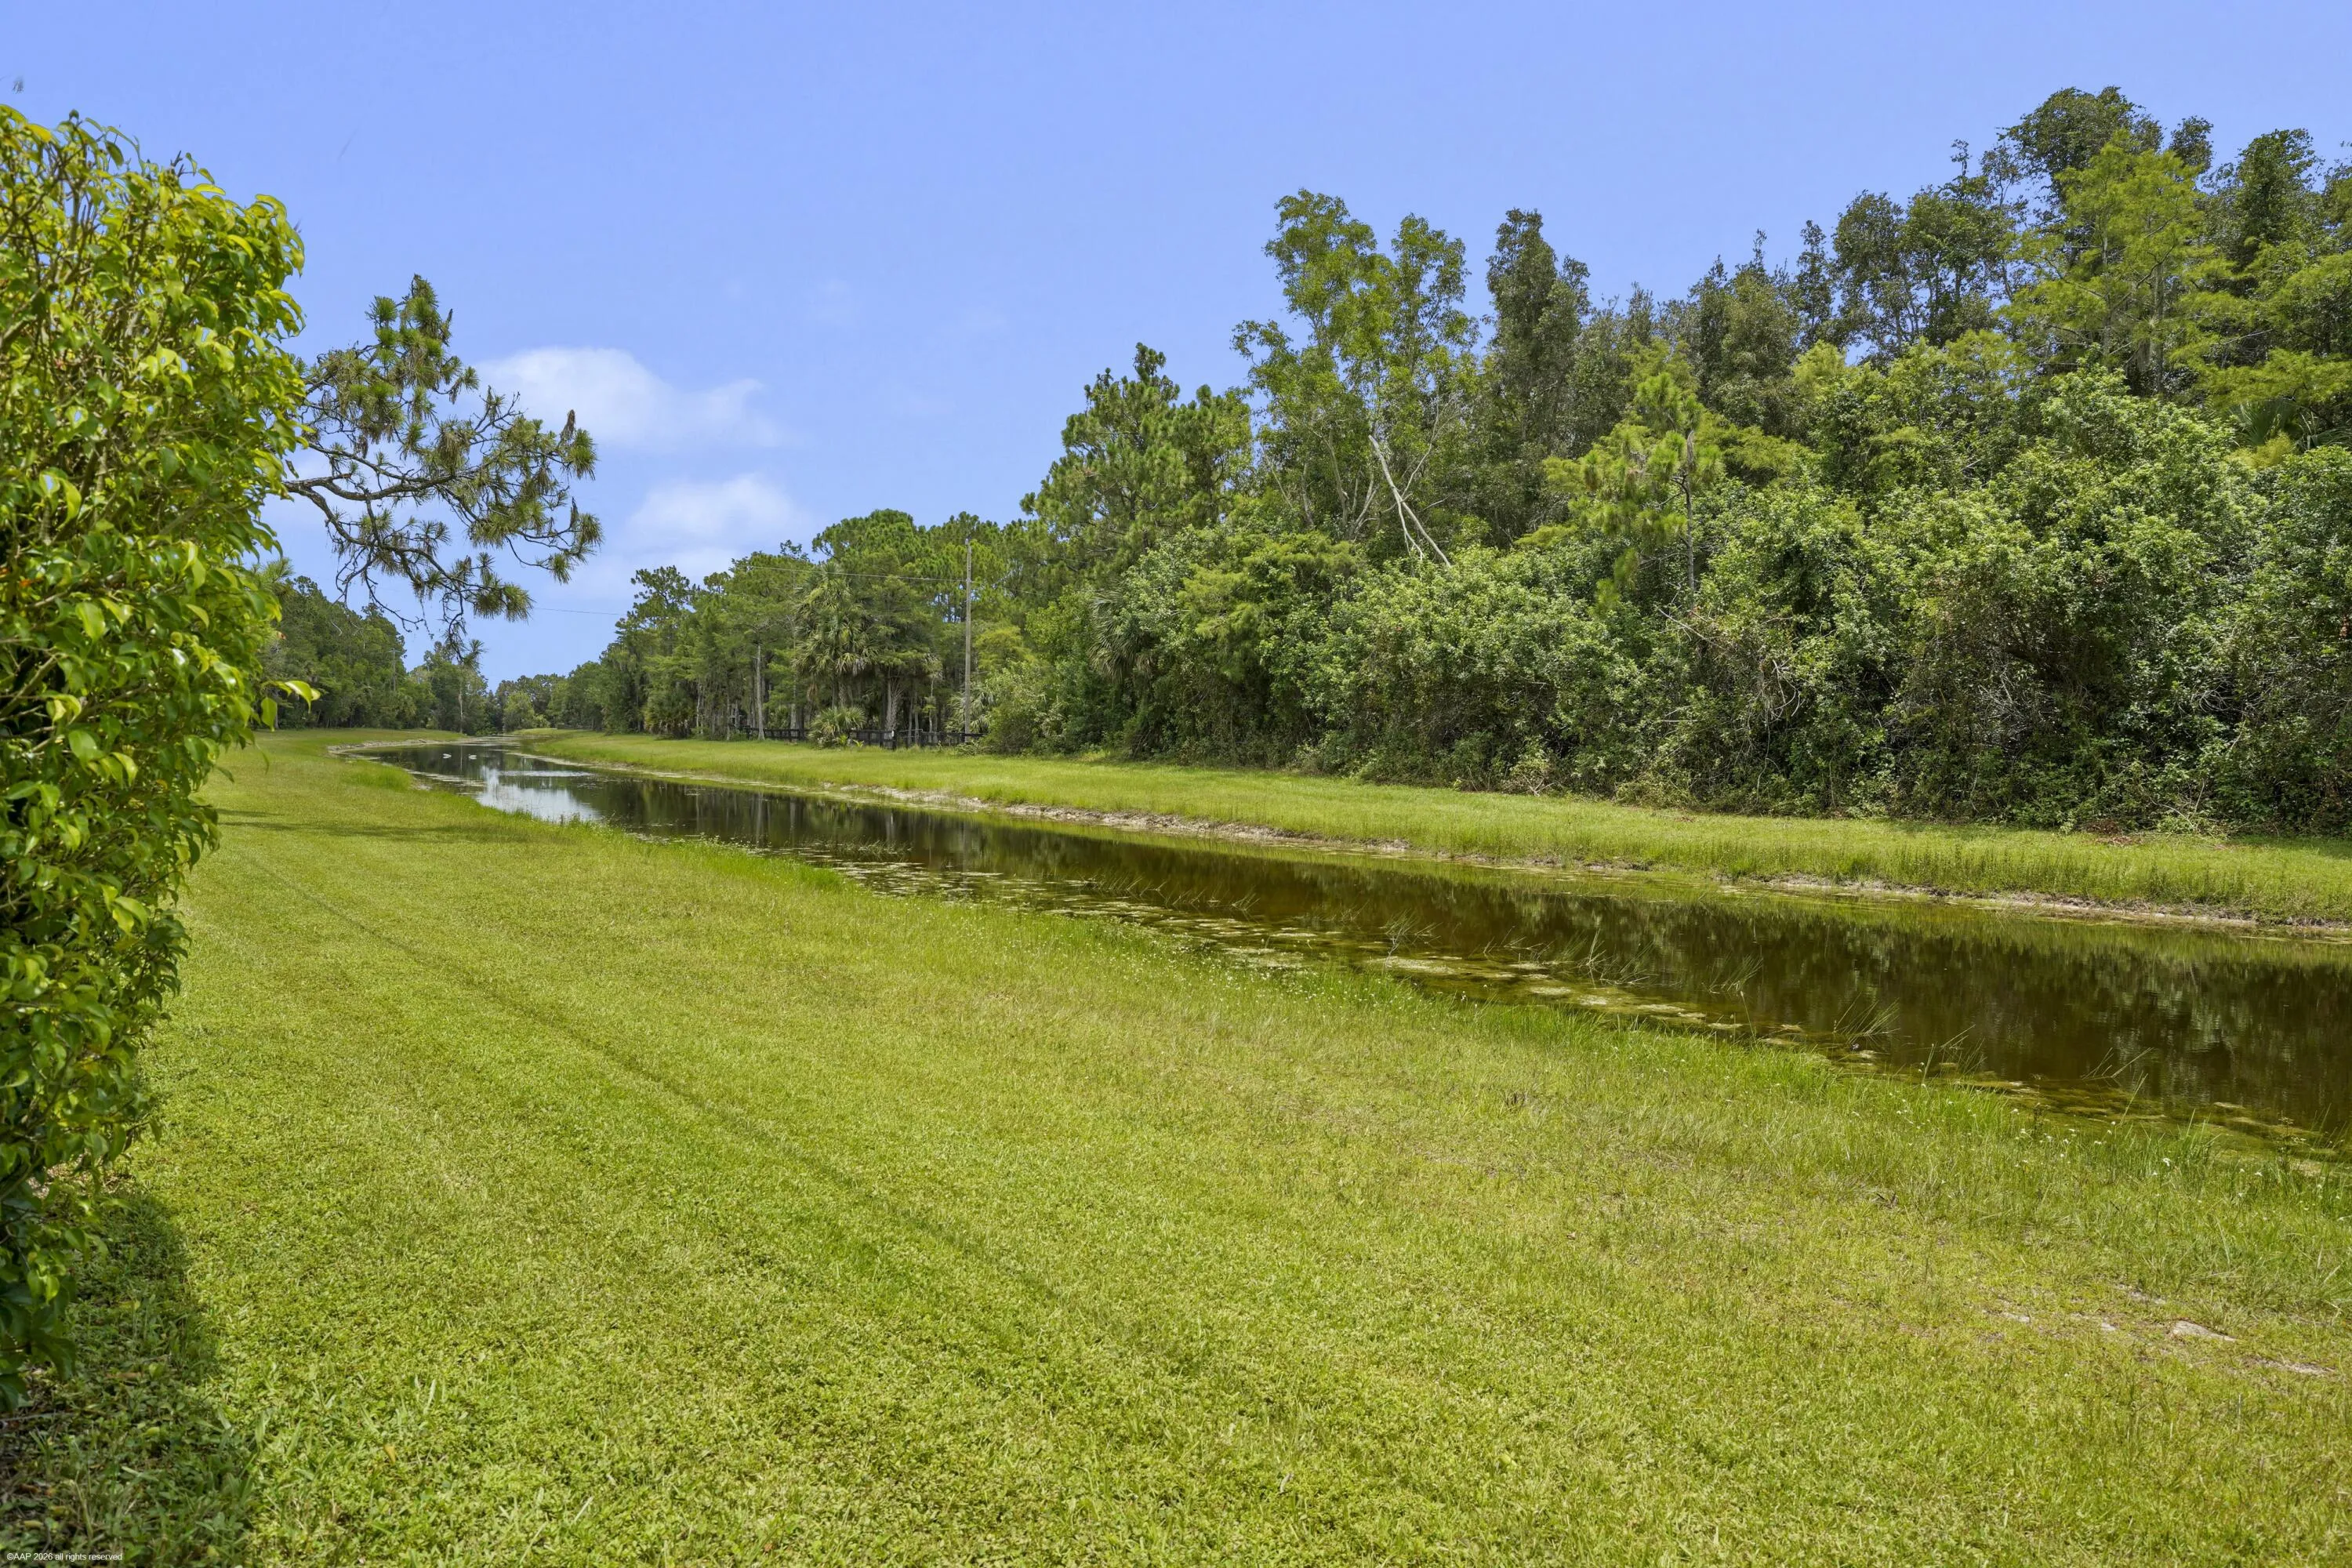
  • View : Canal, Garden, Other
  • Bedrooms : 4
  • Bathrooms : 4
  • Full Bathrooms : 4
  • Half Bathrooms : 0
  • Square Footage : 3,890 Sqft
  • Year Built : 1988
  • Lot Area : 10 Acre
  • Listing Status : Active
  • Days On Market : 8
Contact Agent
Required
Required
Required
By proceeding, you consent to receive calls and texts at the number you provided, including marketing by autodialer and prerecorded and artificial voice, and ettmail, about your inquiry and other home-related matters, but not as a condition of any purchase.

Similar Single Family