• Share

11601 NW 27th Street, Plantation, Florida 33323
Active For Sale
$1,850,000
  • Beds 4
  • Baths 3
  • Sq Ft 2,975 Sqft
  • Visits: 1 in 36 days

Description

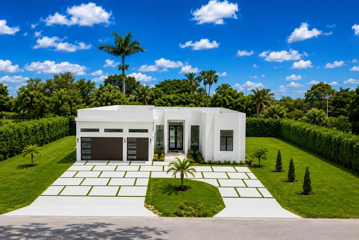
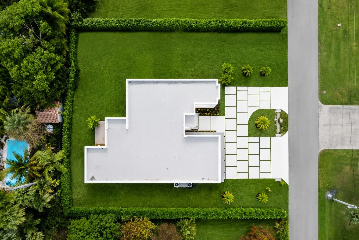
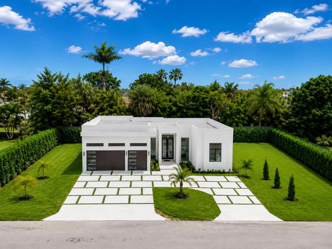
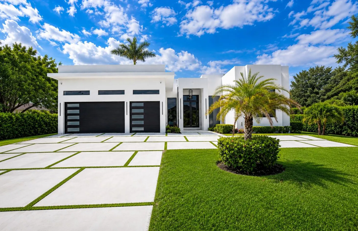
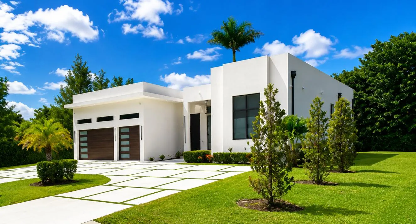
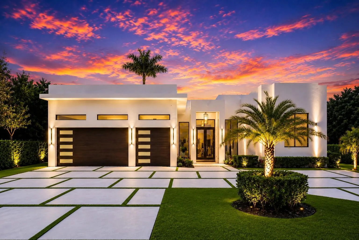
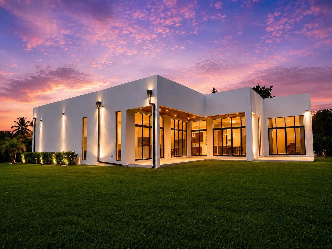
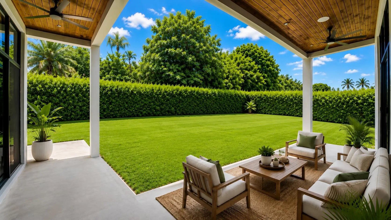
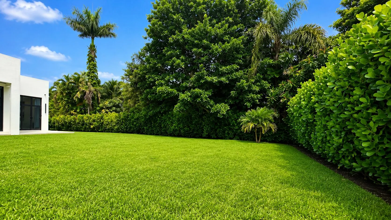
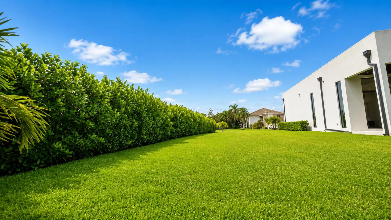
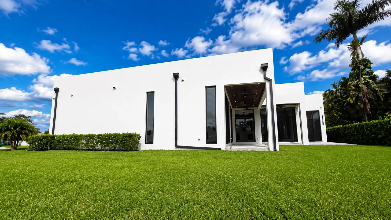
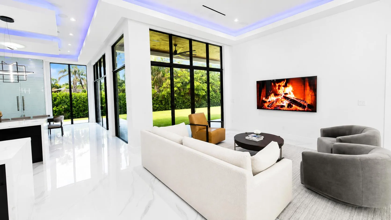
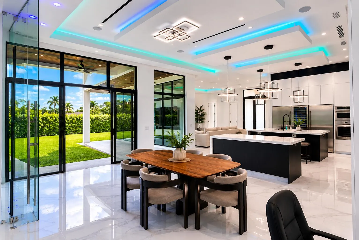
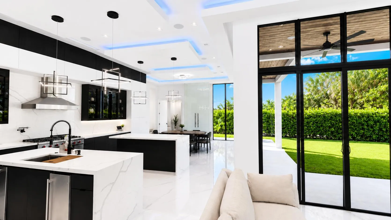
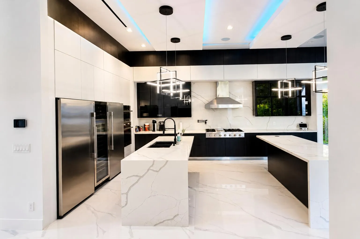
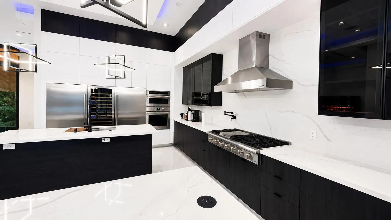
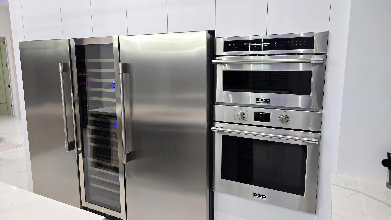
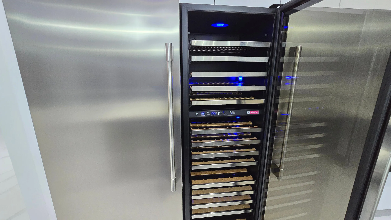
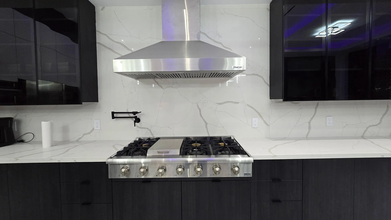
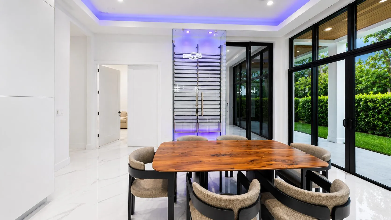
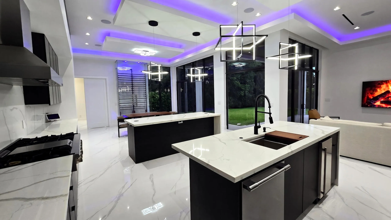
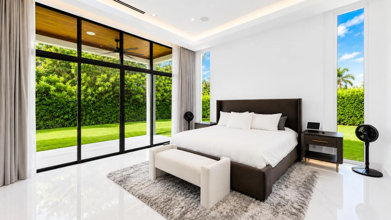
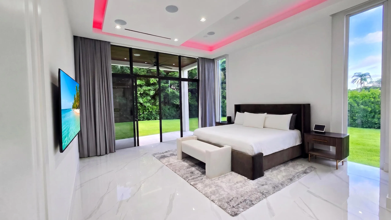
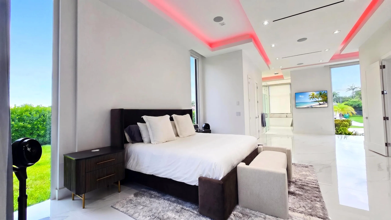
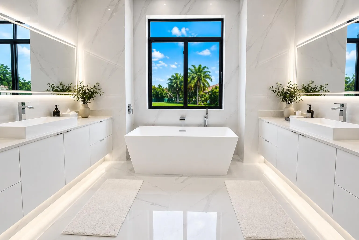
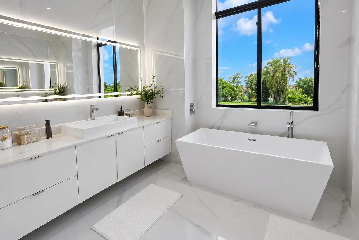
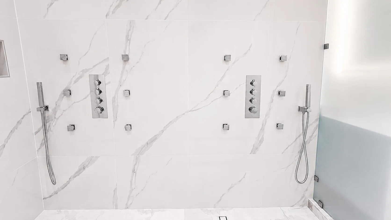
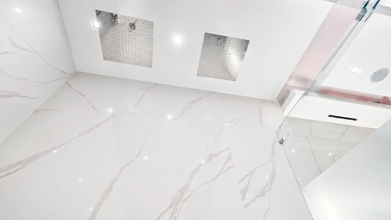
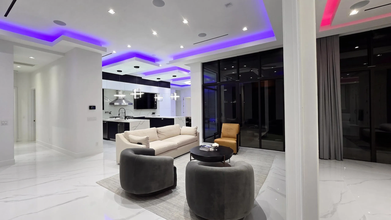
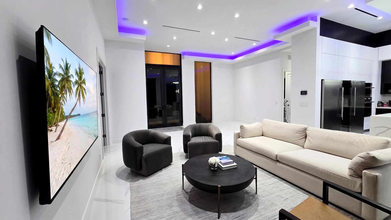
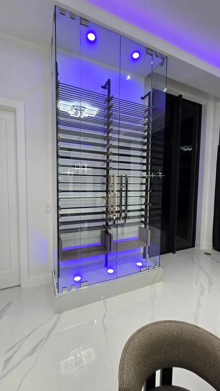
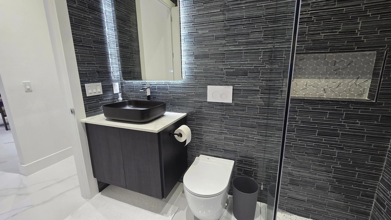
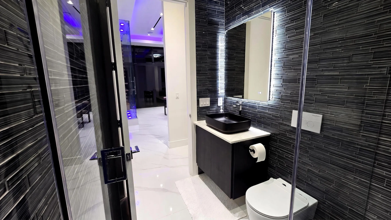
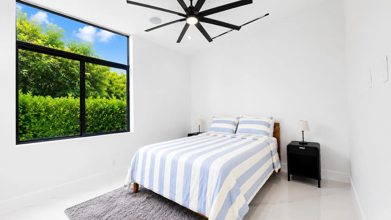
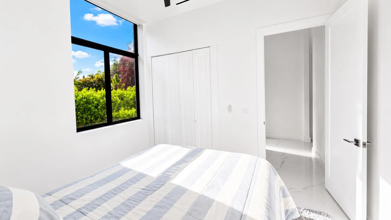
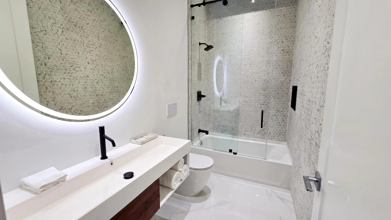
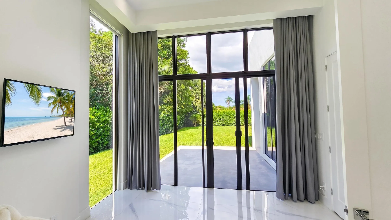
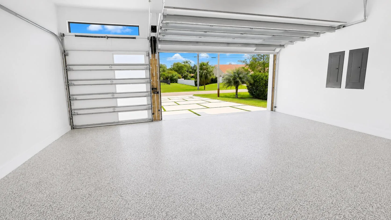
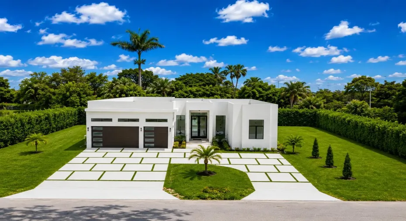
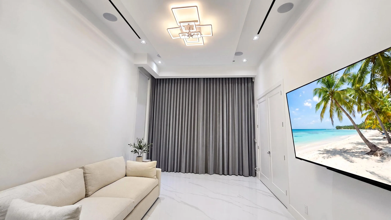
Welcome to this unique and luxurious modern Estate in Plantation Acres. This 2024-built home, blends sophisticated contemporary design with smart-home convenience. 3,000 sqft of living area and soaring 12′ ceilings, 4 beds + a large media room, 3 baths, and a 3-car garage. An elevated experience throughout. Enjoy a true retreat from your master Bedroom, with a spa-inspired bath, dedicated his-and-hers vanity areas, and separate shower and toilet enclosed rooms. With floor to ceiling windows throughout, this home is filled with natural light and contemporary elegance, chef’s kitchen and a striking glass wine display. The expansive lot provides room to create the ultimate backyard oasis and your dream pool. Rare opportunity to own a modern estate without the wait of New construction! Please ask the listing agent any questions you may have.

Features

  • Heating System: Central
  • Cooling System: Central Air, Ceiling Fan(s)
  • Fence: Fenced, Back Yard, Partial, Front Yard
  • Patio: Deck, Patio, Porch
  • Parking: Driveway, Garage, Garage Door Opener, Circular Driveway, Attached, Covered, Paver Block

Appliances

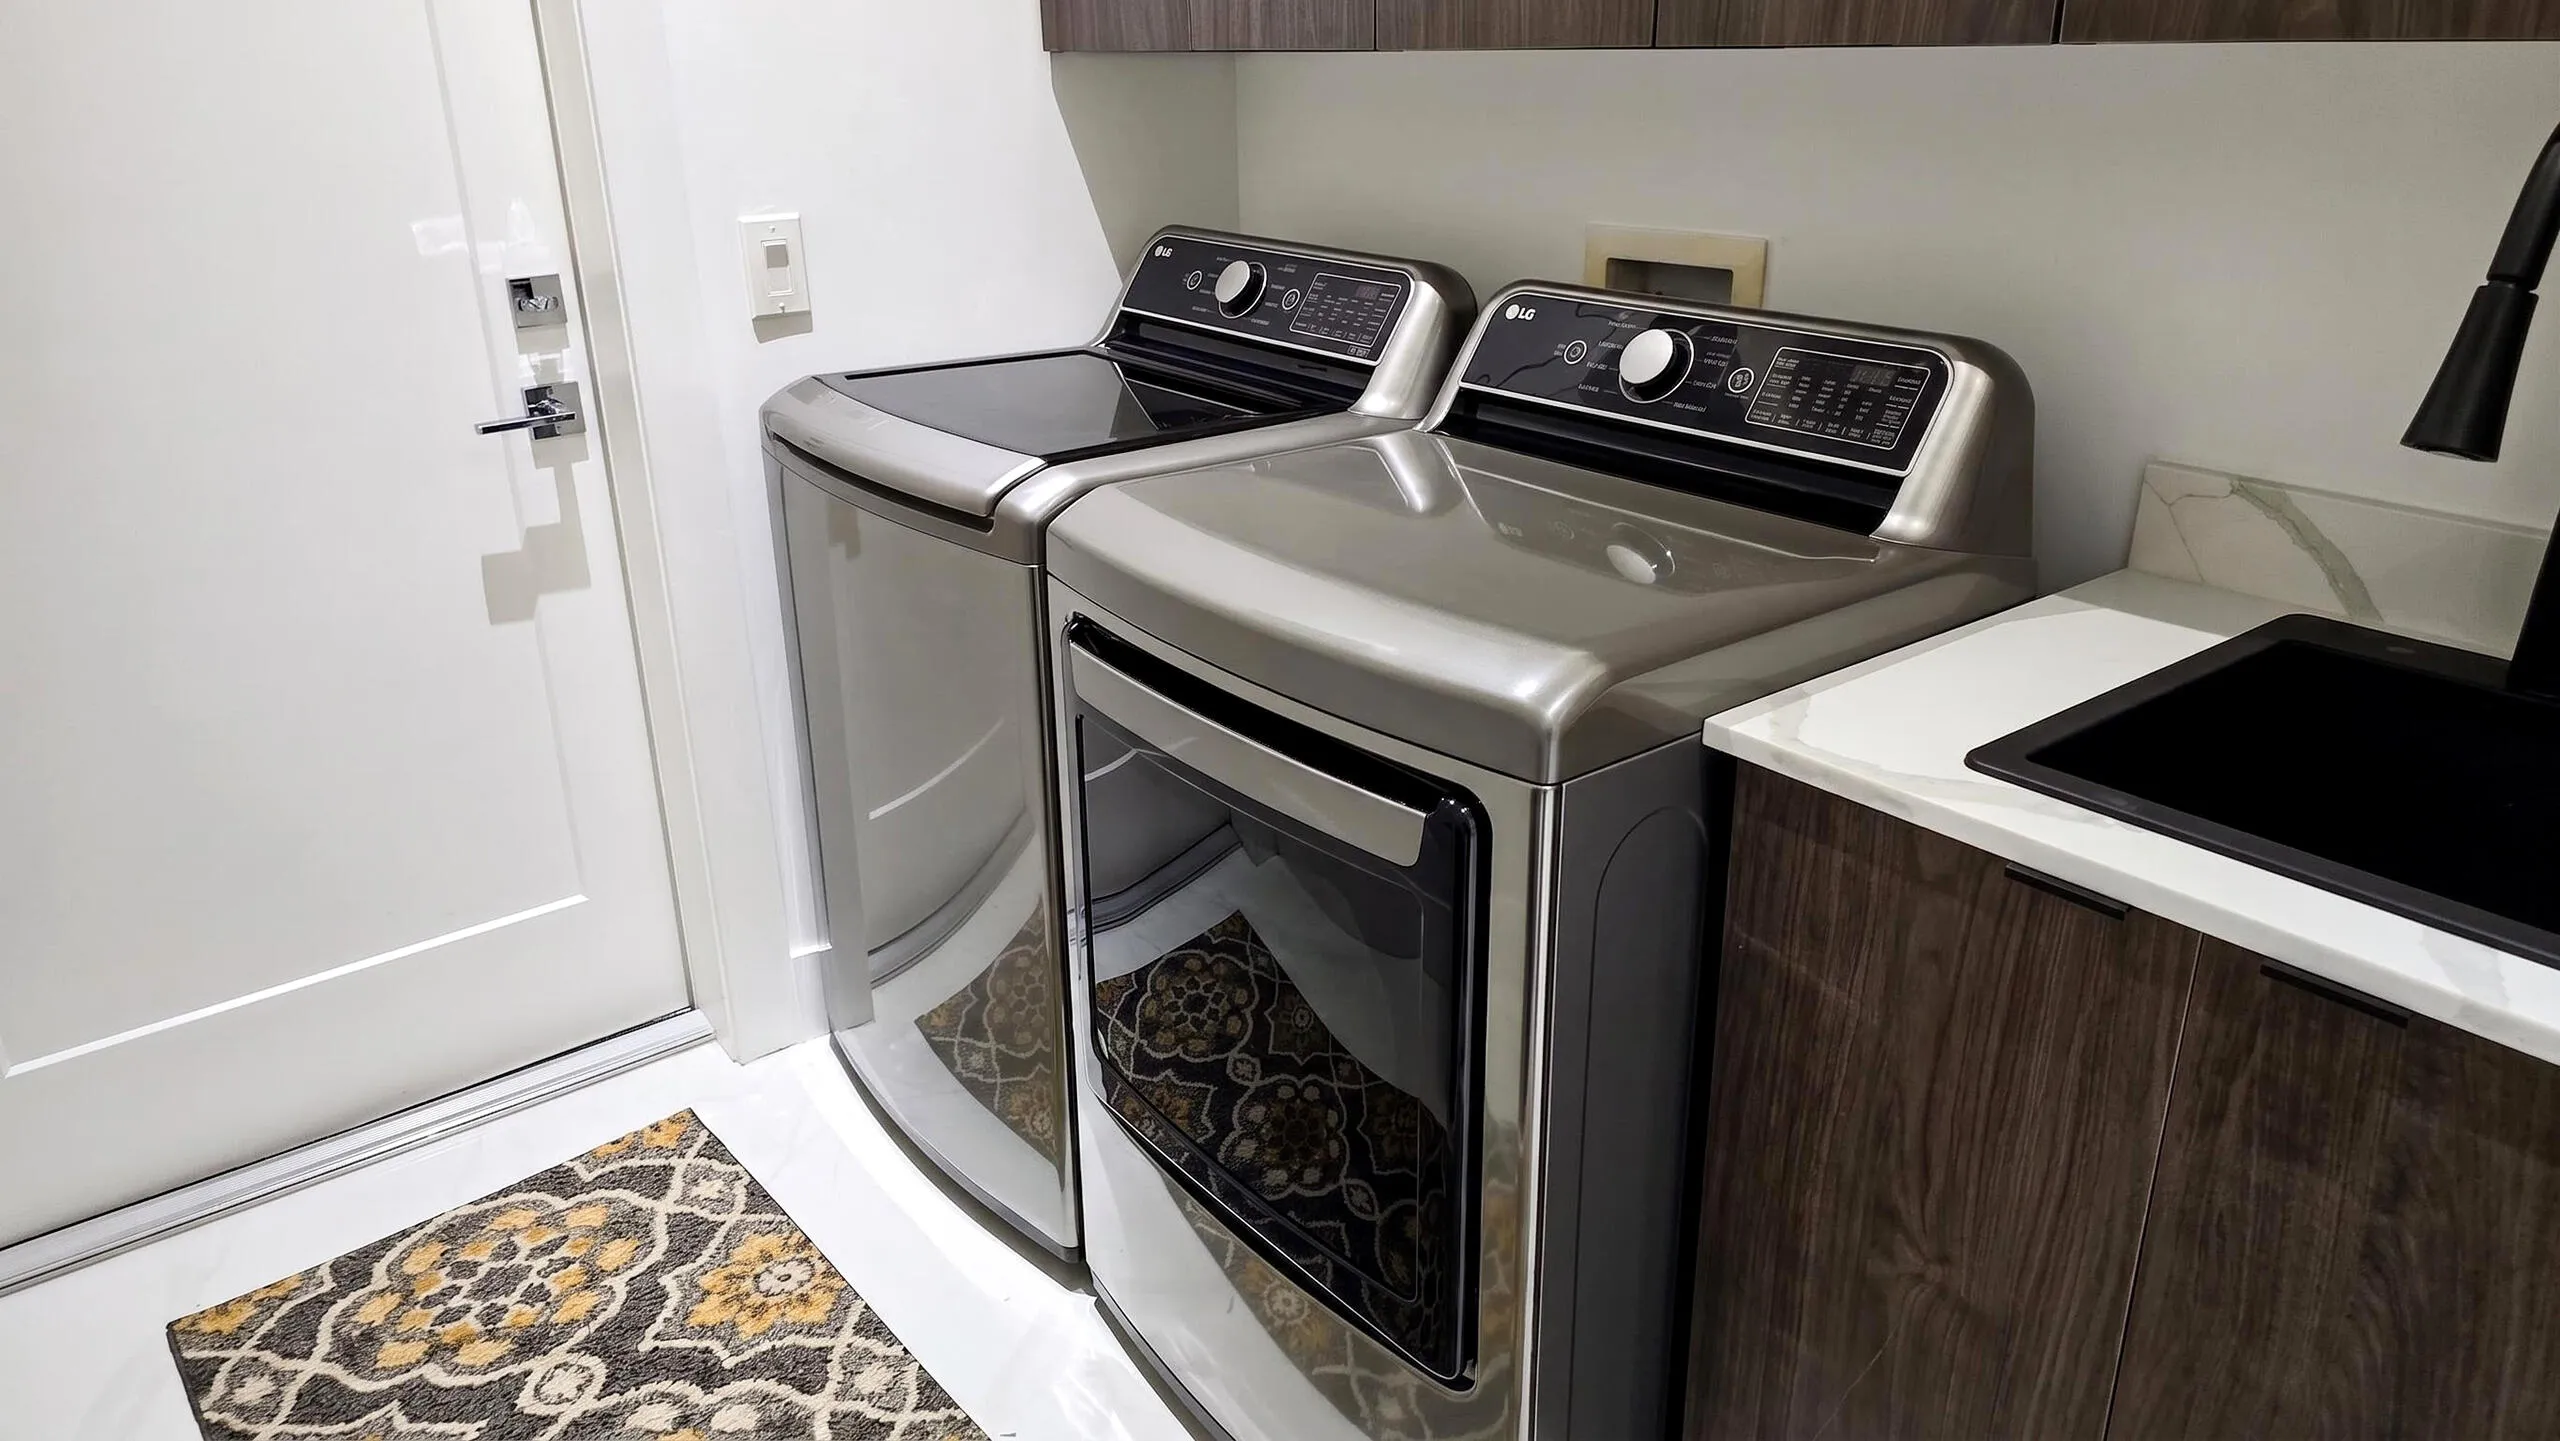
  • Appliances: Dryer, Dishwasher, Microwave, Refrigerator, Disposal, Ice Maker, Gas Range, Freezer, Water Heater, Water Purifier, Cooktop, Water Purifier Owned, Range, Oven, Gas Cooktop, Wine Refrigerator, ENERGY STAR Qualified Refrigerator, ENERGY STAR Qualified Dishwasher, ENERGY STAR Qualified Dryer, ENERGY STAR Qualified Washer, ENERGY STAR Qualified Freezer

Address Map

  • Country: US
  • State: FL
  • County: Broward
  • City: Plantation
  • Subdivision: FLA FRUIT LANDS CO SUB NO 1
  • Zipcode: 33323
  • Street: 27th
  • Street Number: 11601
  • Street Suffix: Street
  • Floor Number: 0
  • Longitude: W81° 41' 48.2''
  • Latitude: N26° 9' 30.6''
  • Street Dir Prefix: NW
  • MLS Area: 3860

MLS Addon

  • Accessibility Features: Accessible Doors, Accessibility Features, Accessible Approach with Ramp, Visitable
  • Architectural Style: Art Deco, Contemporary
  • Association Fee: $0
  • Close Price: $0
  • Elementary School: Central Park
  • Exterior Features: Lighting, Room For Pool, Outdoor Living Area, Garden
  • Flooring: Tile, Marble
  • Garage Spaces: 3
  • High School: Plantation
  • Insurance Expense: $0
  • Interior Features: Bedroom on Main Level, Breakfast Area, Dual Sinks, Living/Dining Room, Other, Sitting Area in Primary, Closet Cabinetry, Entrance Foyer, Eat-in Kitchen, Kitchen Island, Built-in Features, High Ceilings, Pantry, Separate Shower, Custom Mirrors, Main Level Primary, Kitchen/Dining Combo, Wet Bar, Tub Shower, Bathtub, Soaking Tub
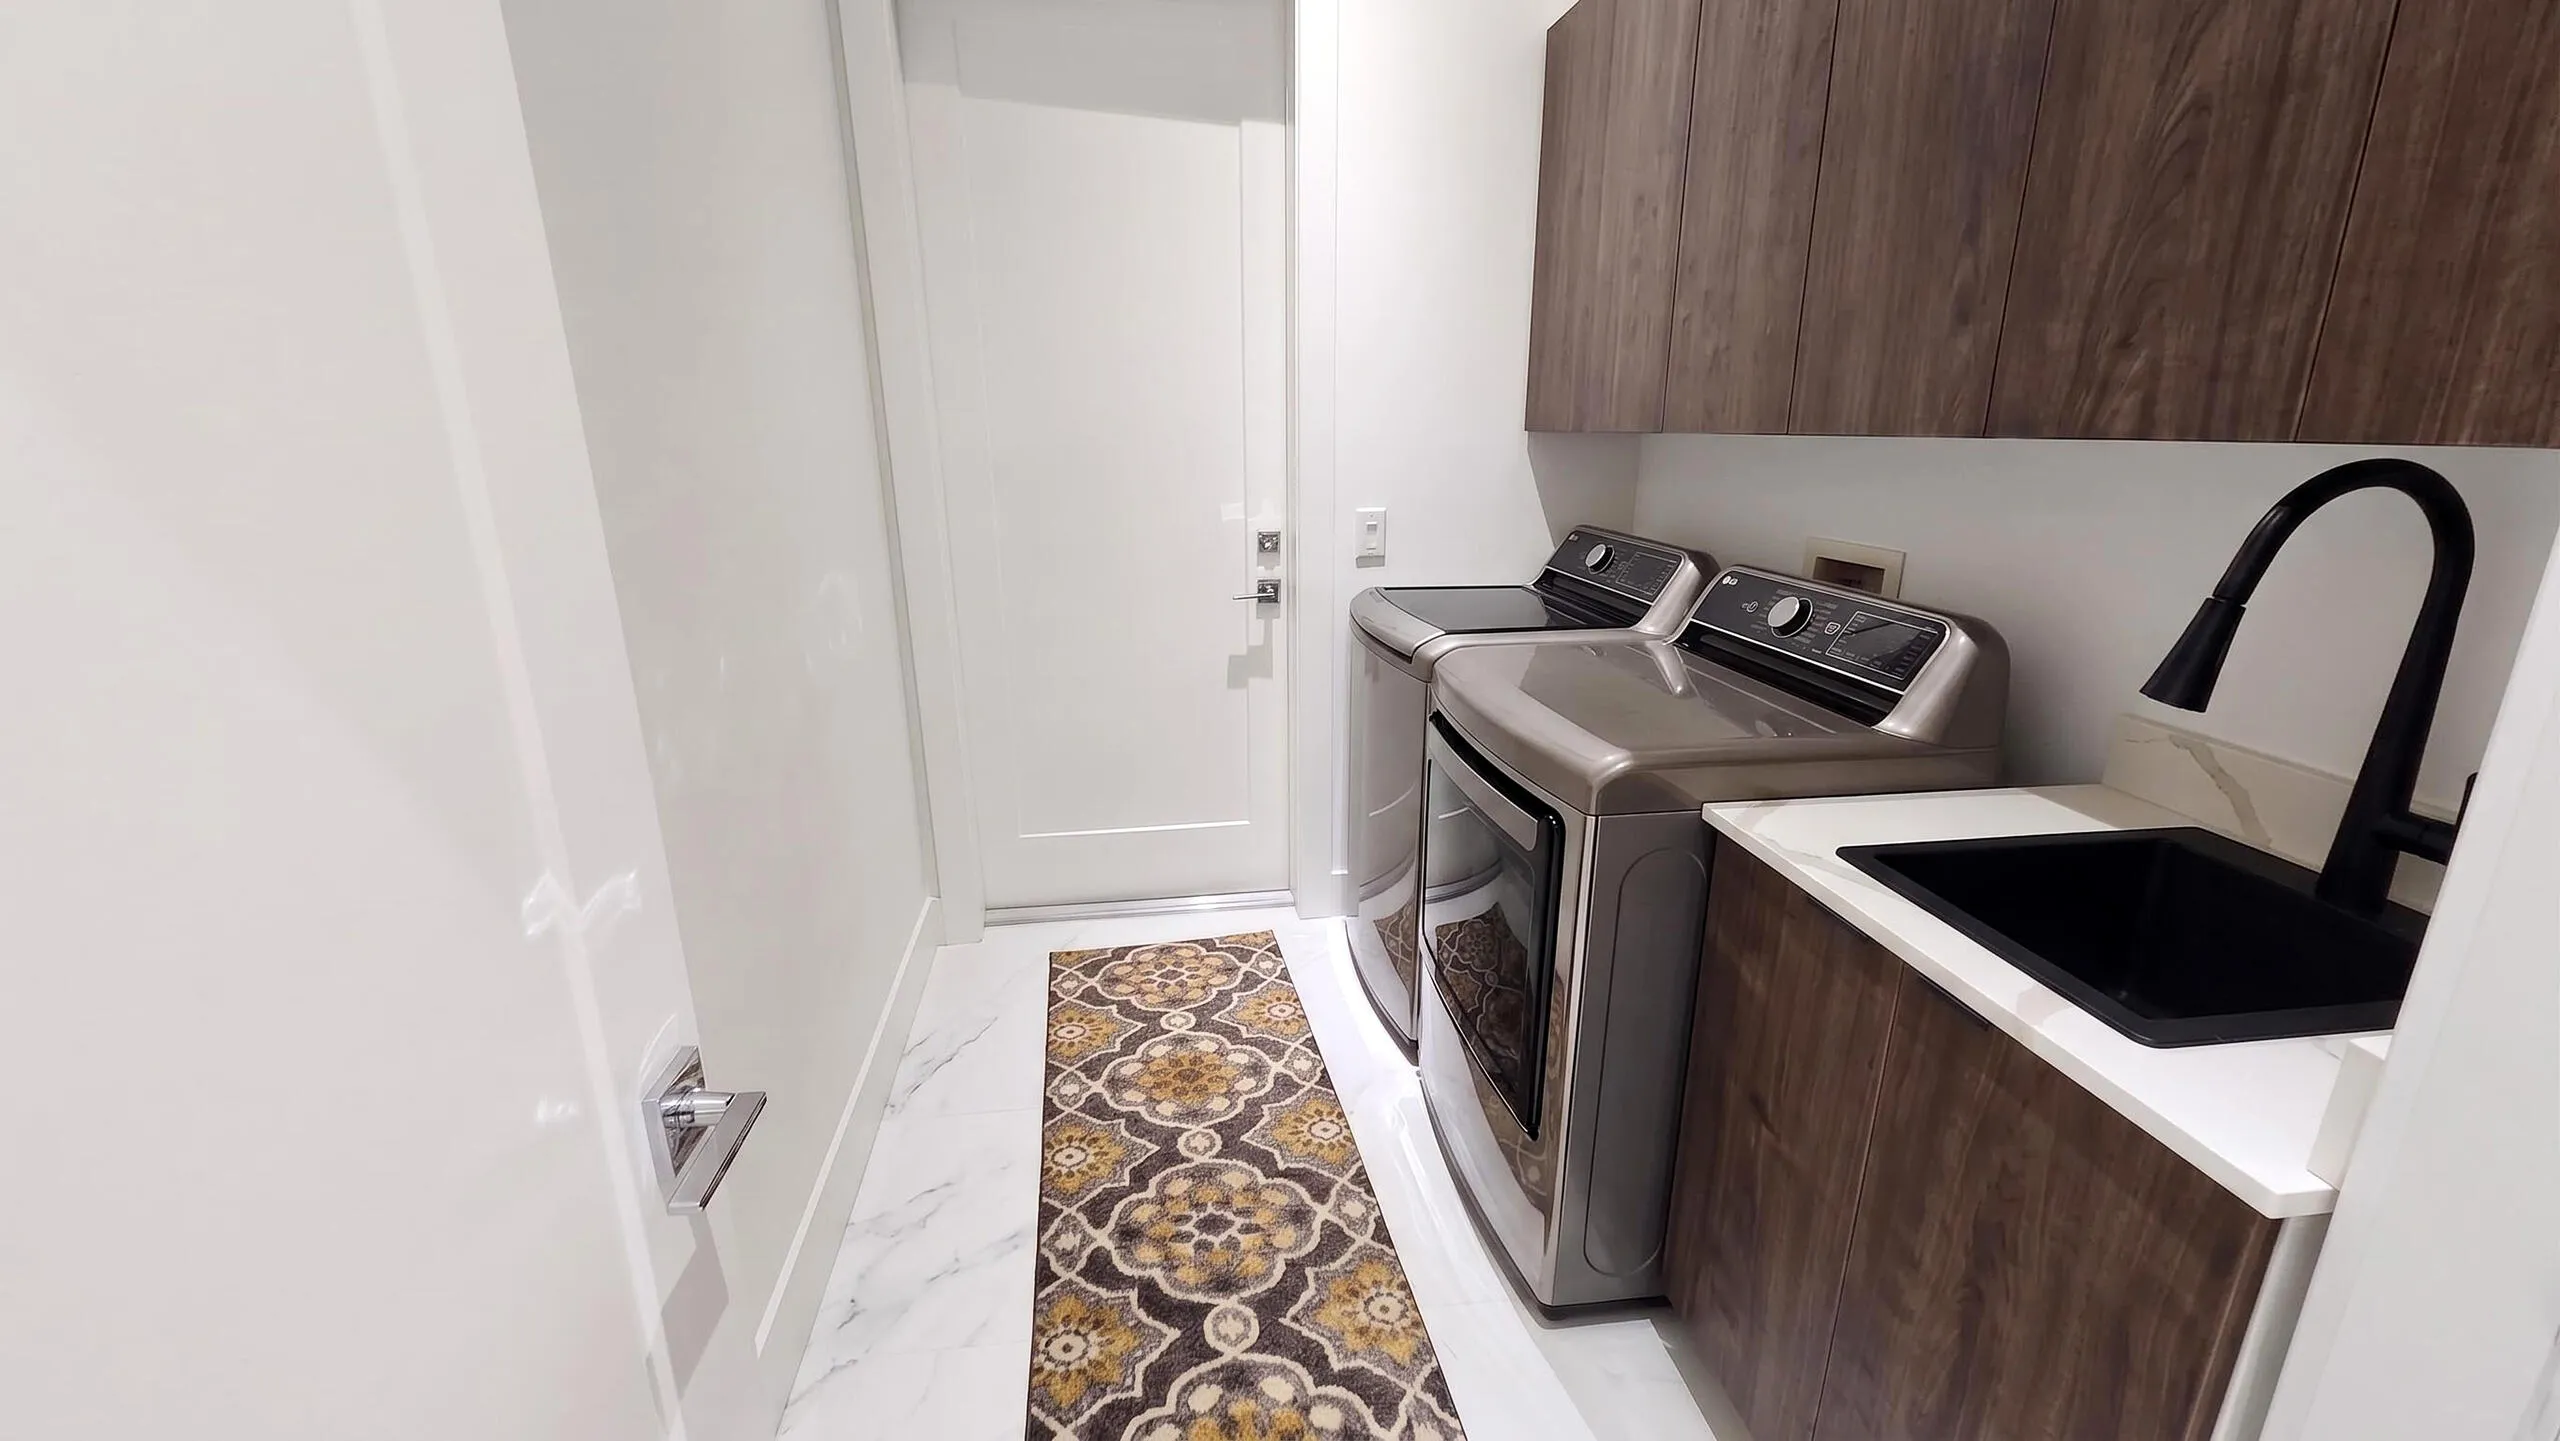
  • Laundry Features: Washer Hookup, Inside, Laundry Room, Electric Dryer Hookup
  • Levels: One
  • Lot Features: 1/4 to 1/2 Acre Lot, Oversized Lot, Landscaped
  • Middle Or Junior School: Plantation
  • New Taxes Expense: $0
  • Stories: 1
  • Stories Total: 1
  • Tax Annual Amount: $33,047
  • Utilities: Electricity Connected, Water Connected, Cable Connected
  • Window Features: Blinds, Tinted Windows
  • Zoning: RS-3K

Location

Listing Updated: 2026-08-02 01:55:36

  • Property Type : Single Family
  • Property Sub Type : Single Family Residence
  • Listing Type : For Sale
  • Listing ID : B26037939
  • Price : $1,850,000
  • View : Garden, Other
  • Bedrooms : 4
  • Bathrooms : 3
  • Full Bathrooms : 3
  • Half Bathrooms : 0
  • Square Footage : 2,975 Sqft
  • Year Built : 2024
  • Lot Area : 0.43 Acre
  • Listing Status : Active
  • Days On Market : 34
Contact Agent
Required
Required
Required
By proceeding, you consent to receive calls and texts at the number you provided, including marketing by autodialer and prerecorded and artificial voice, and ettmail, about your inquiry and other home-related matters, but not as a condition of any purchase.

Similar Single Family