• Share

1425 SW 19th Avenue, Fort Lauderdale, Florida 33312

Active For Sale
$498,000
  • Beds 2
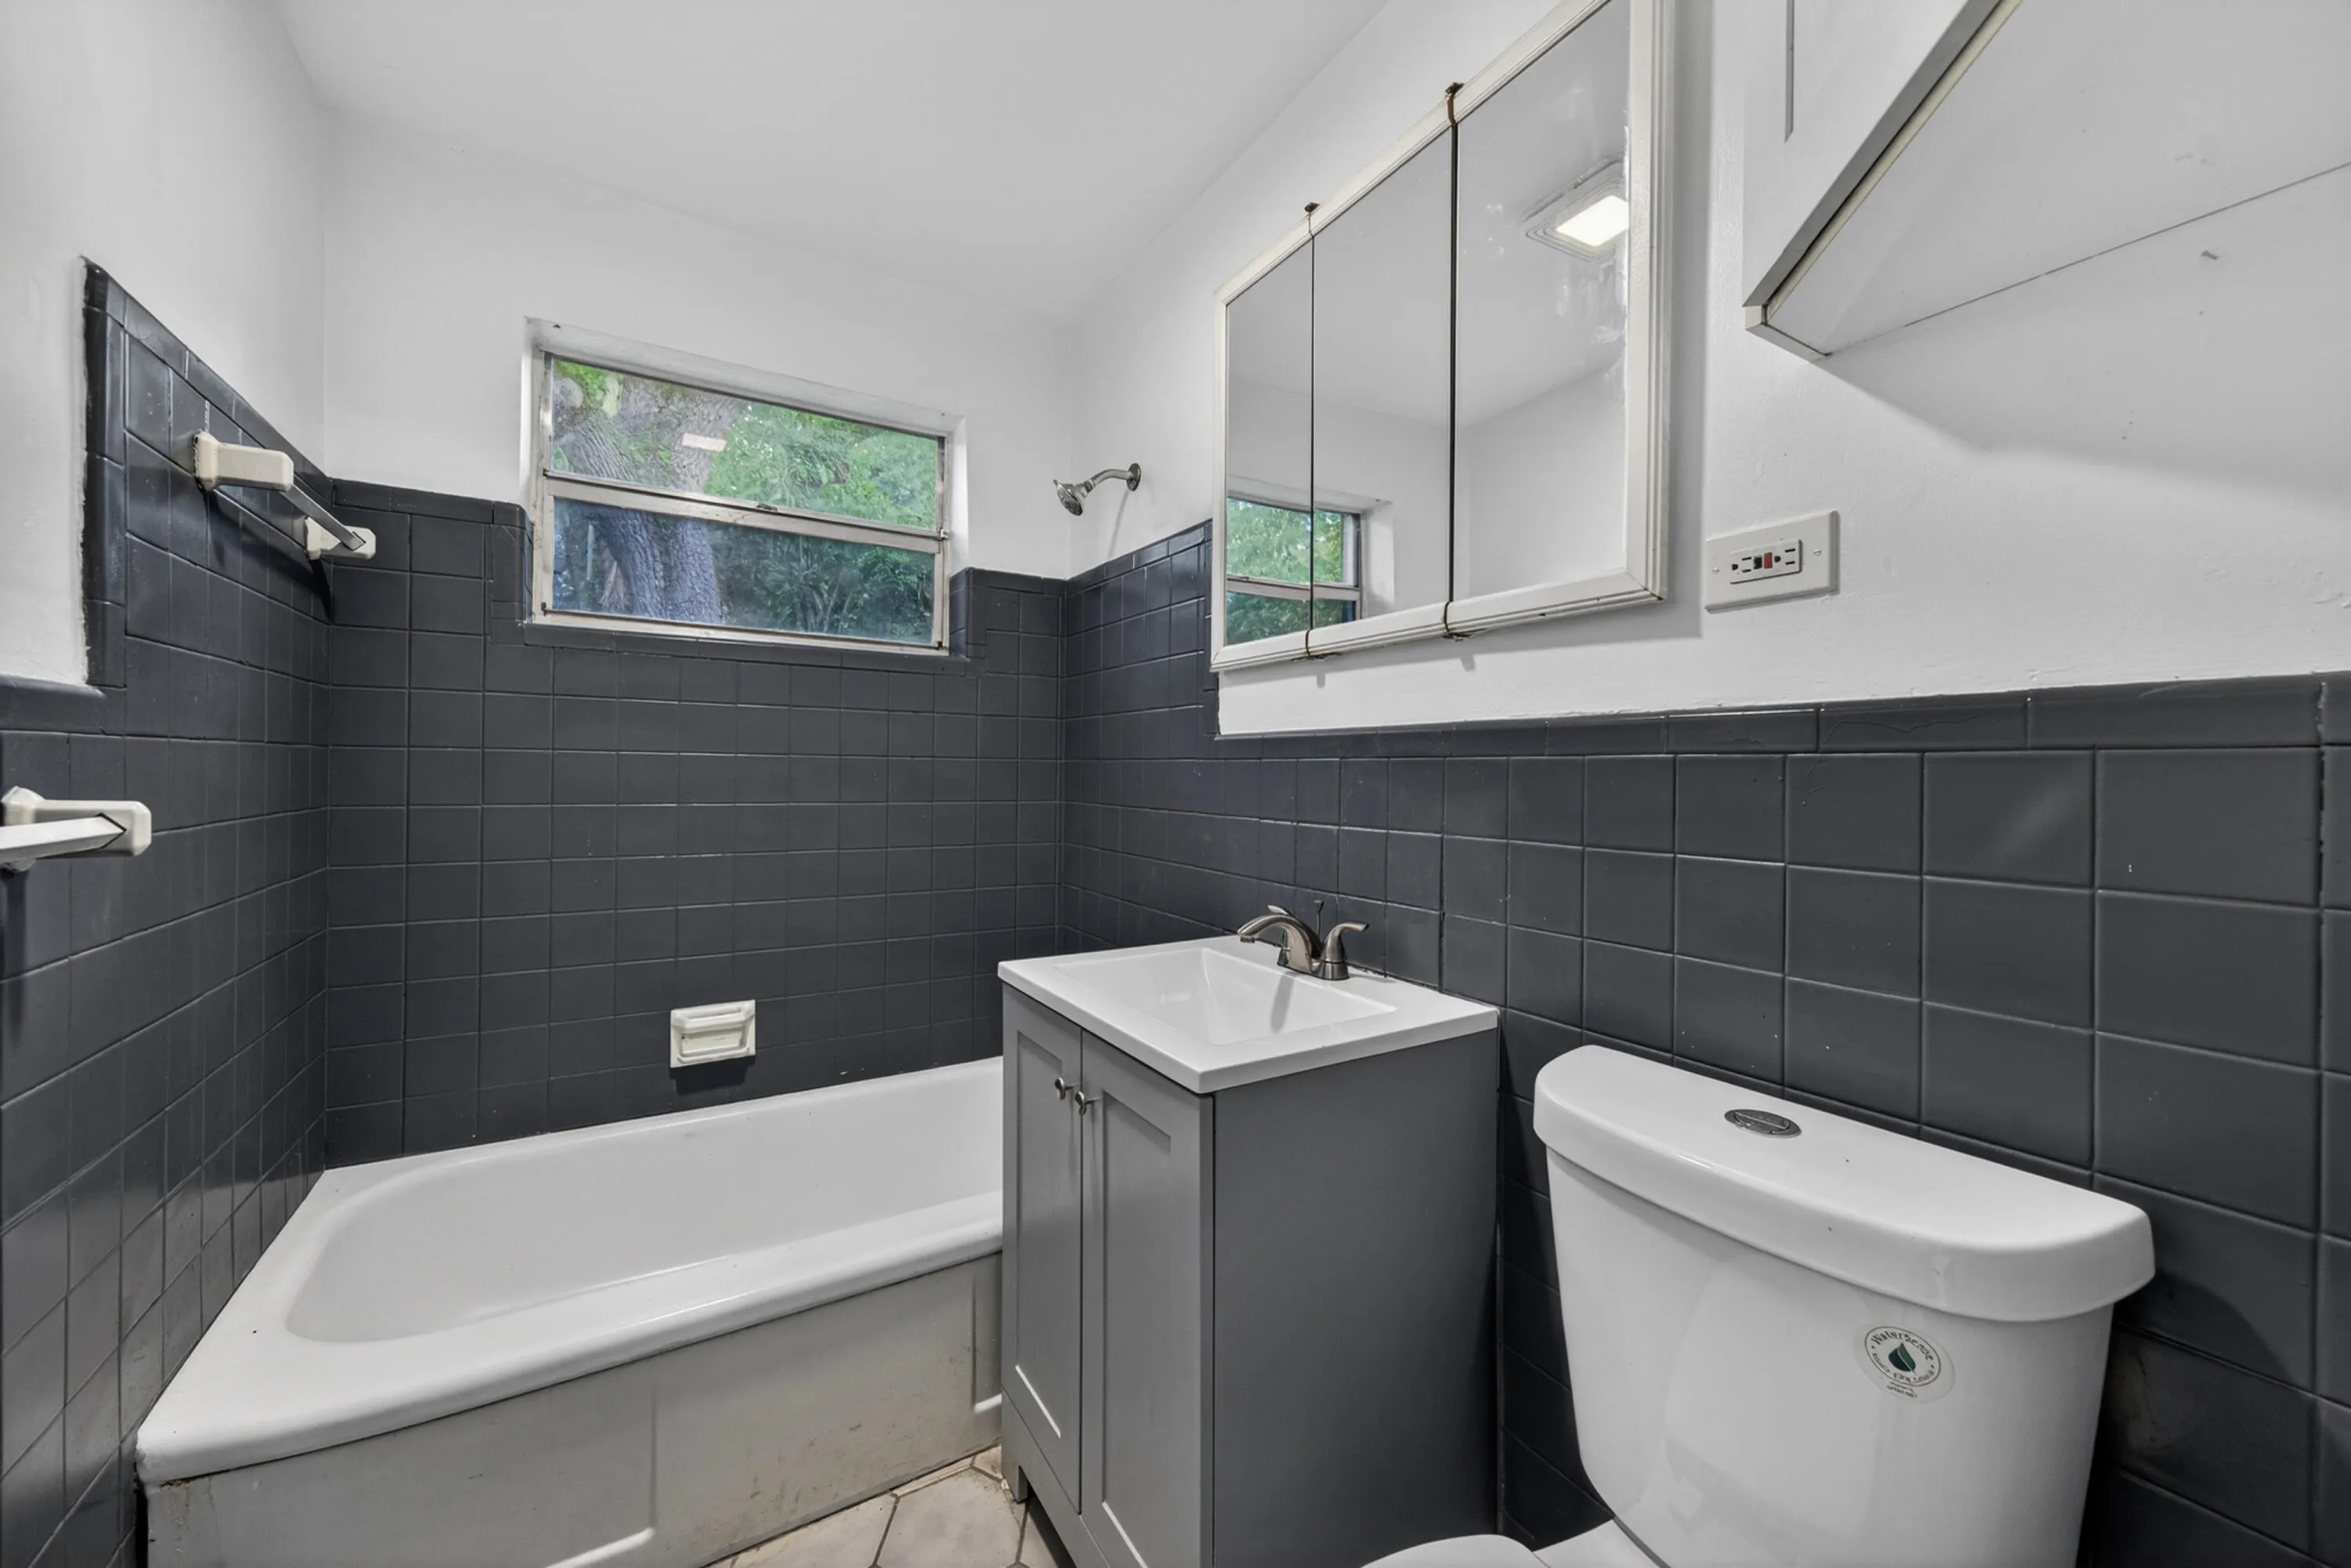
  • Baths 2
  • Sq Ft 1,302 Sqft
  • Visits: 1 in 86 days

Description

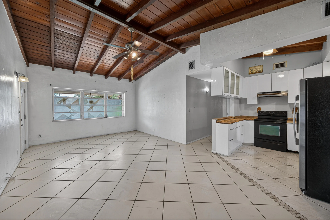
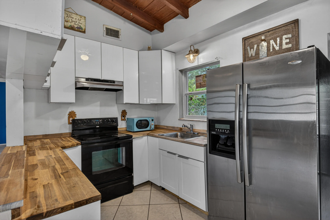
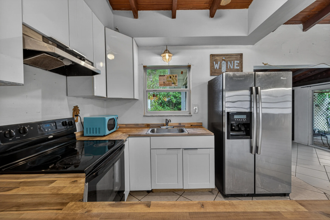
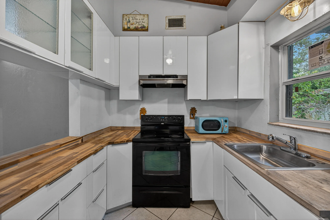
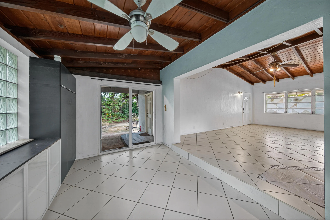
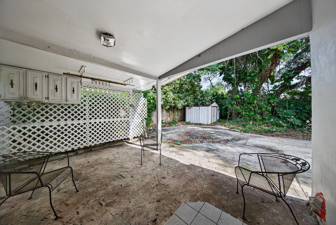
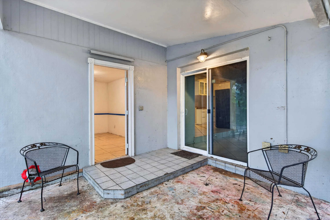
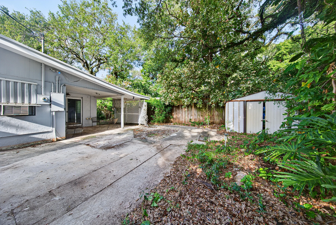
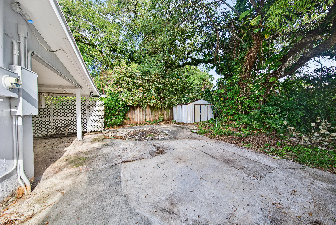
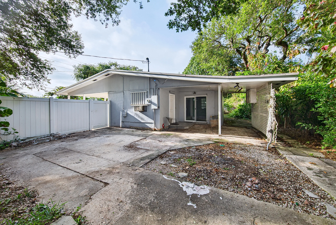
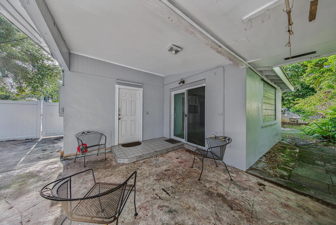
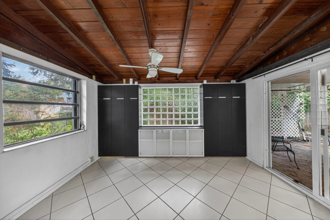
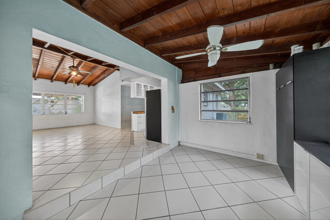
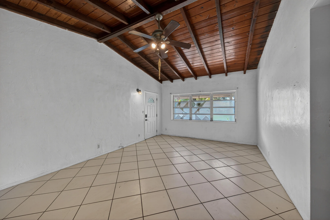
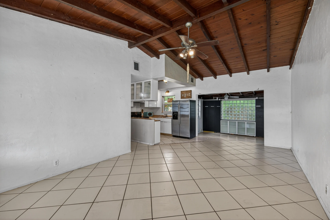
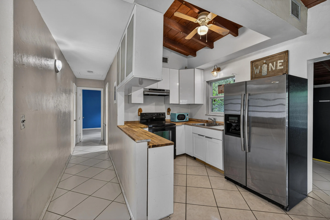
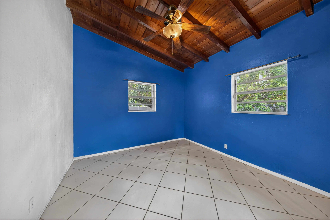
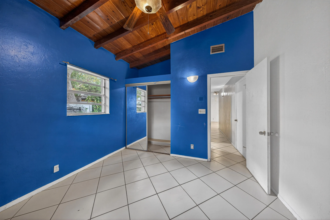
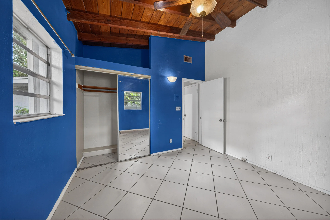
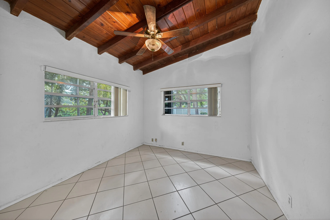
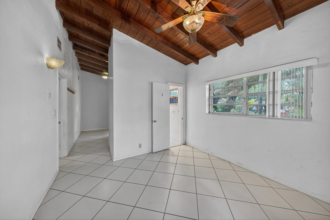
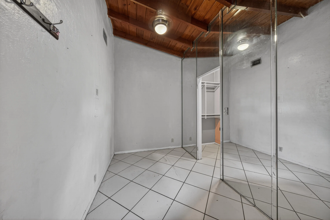
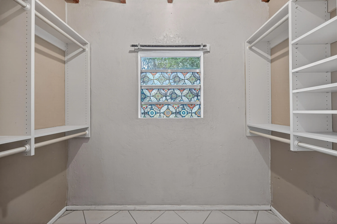
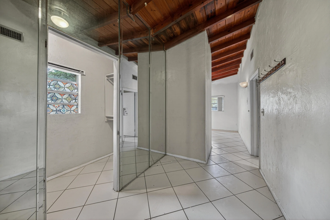
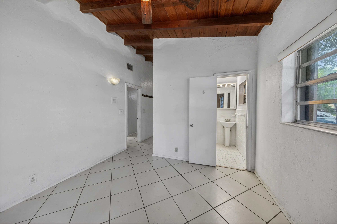
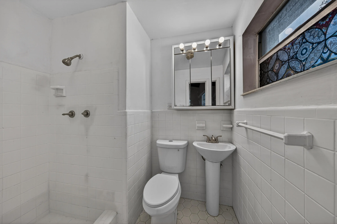
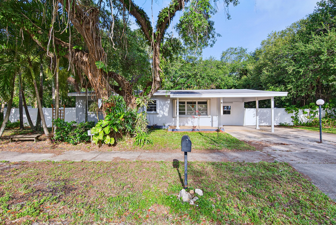
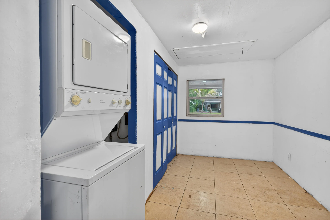
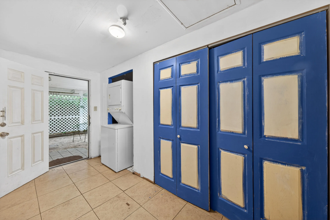
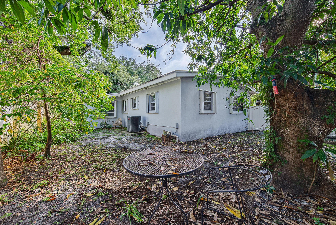
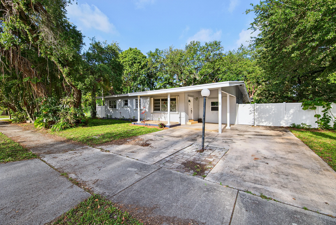
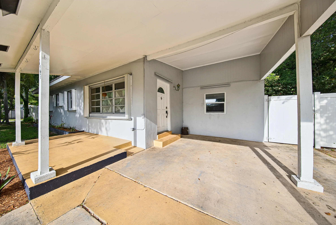
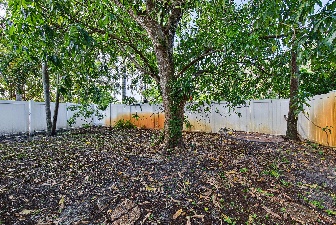
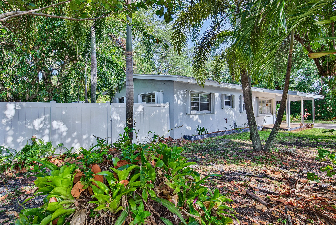
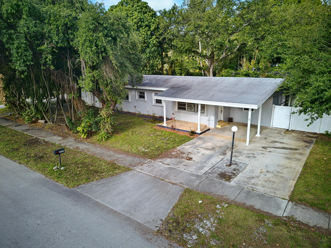
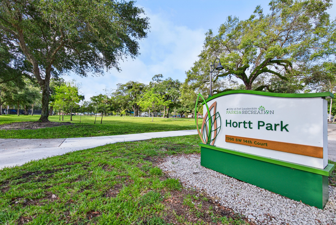
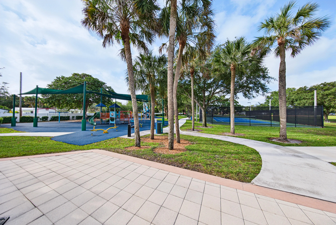
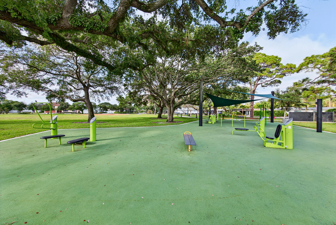
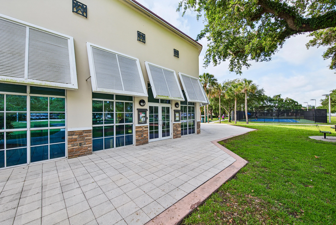
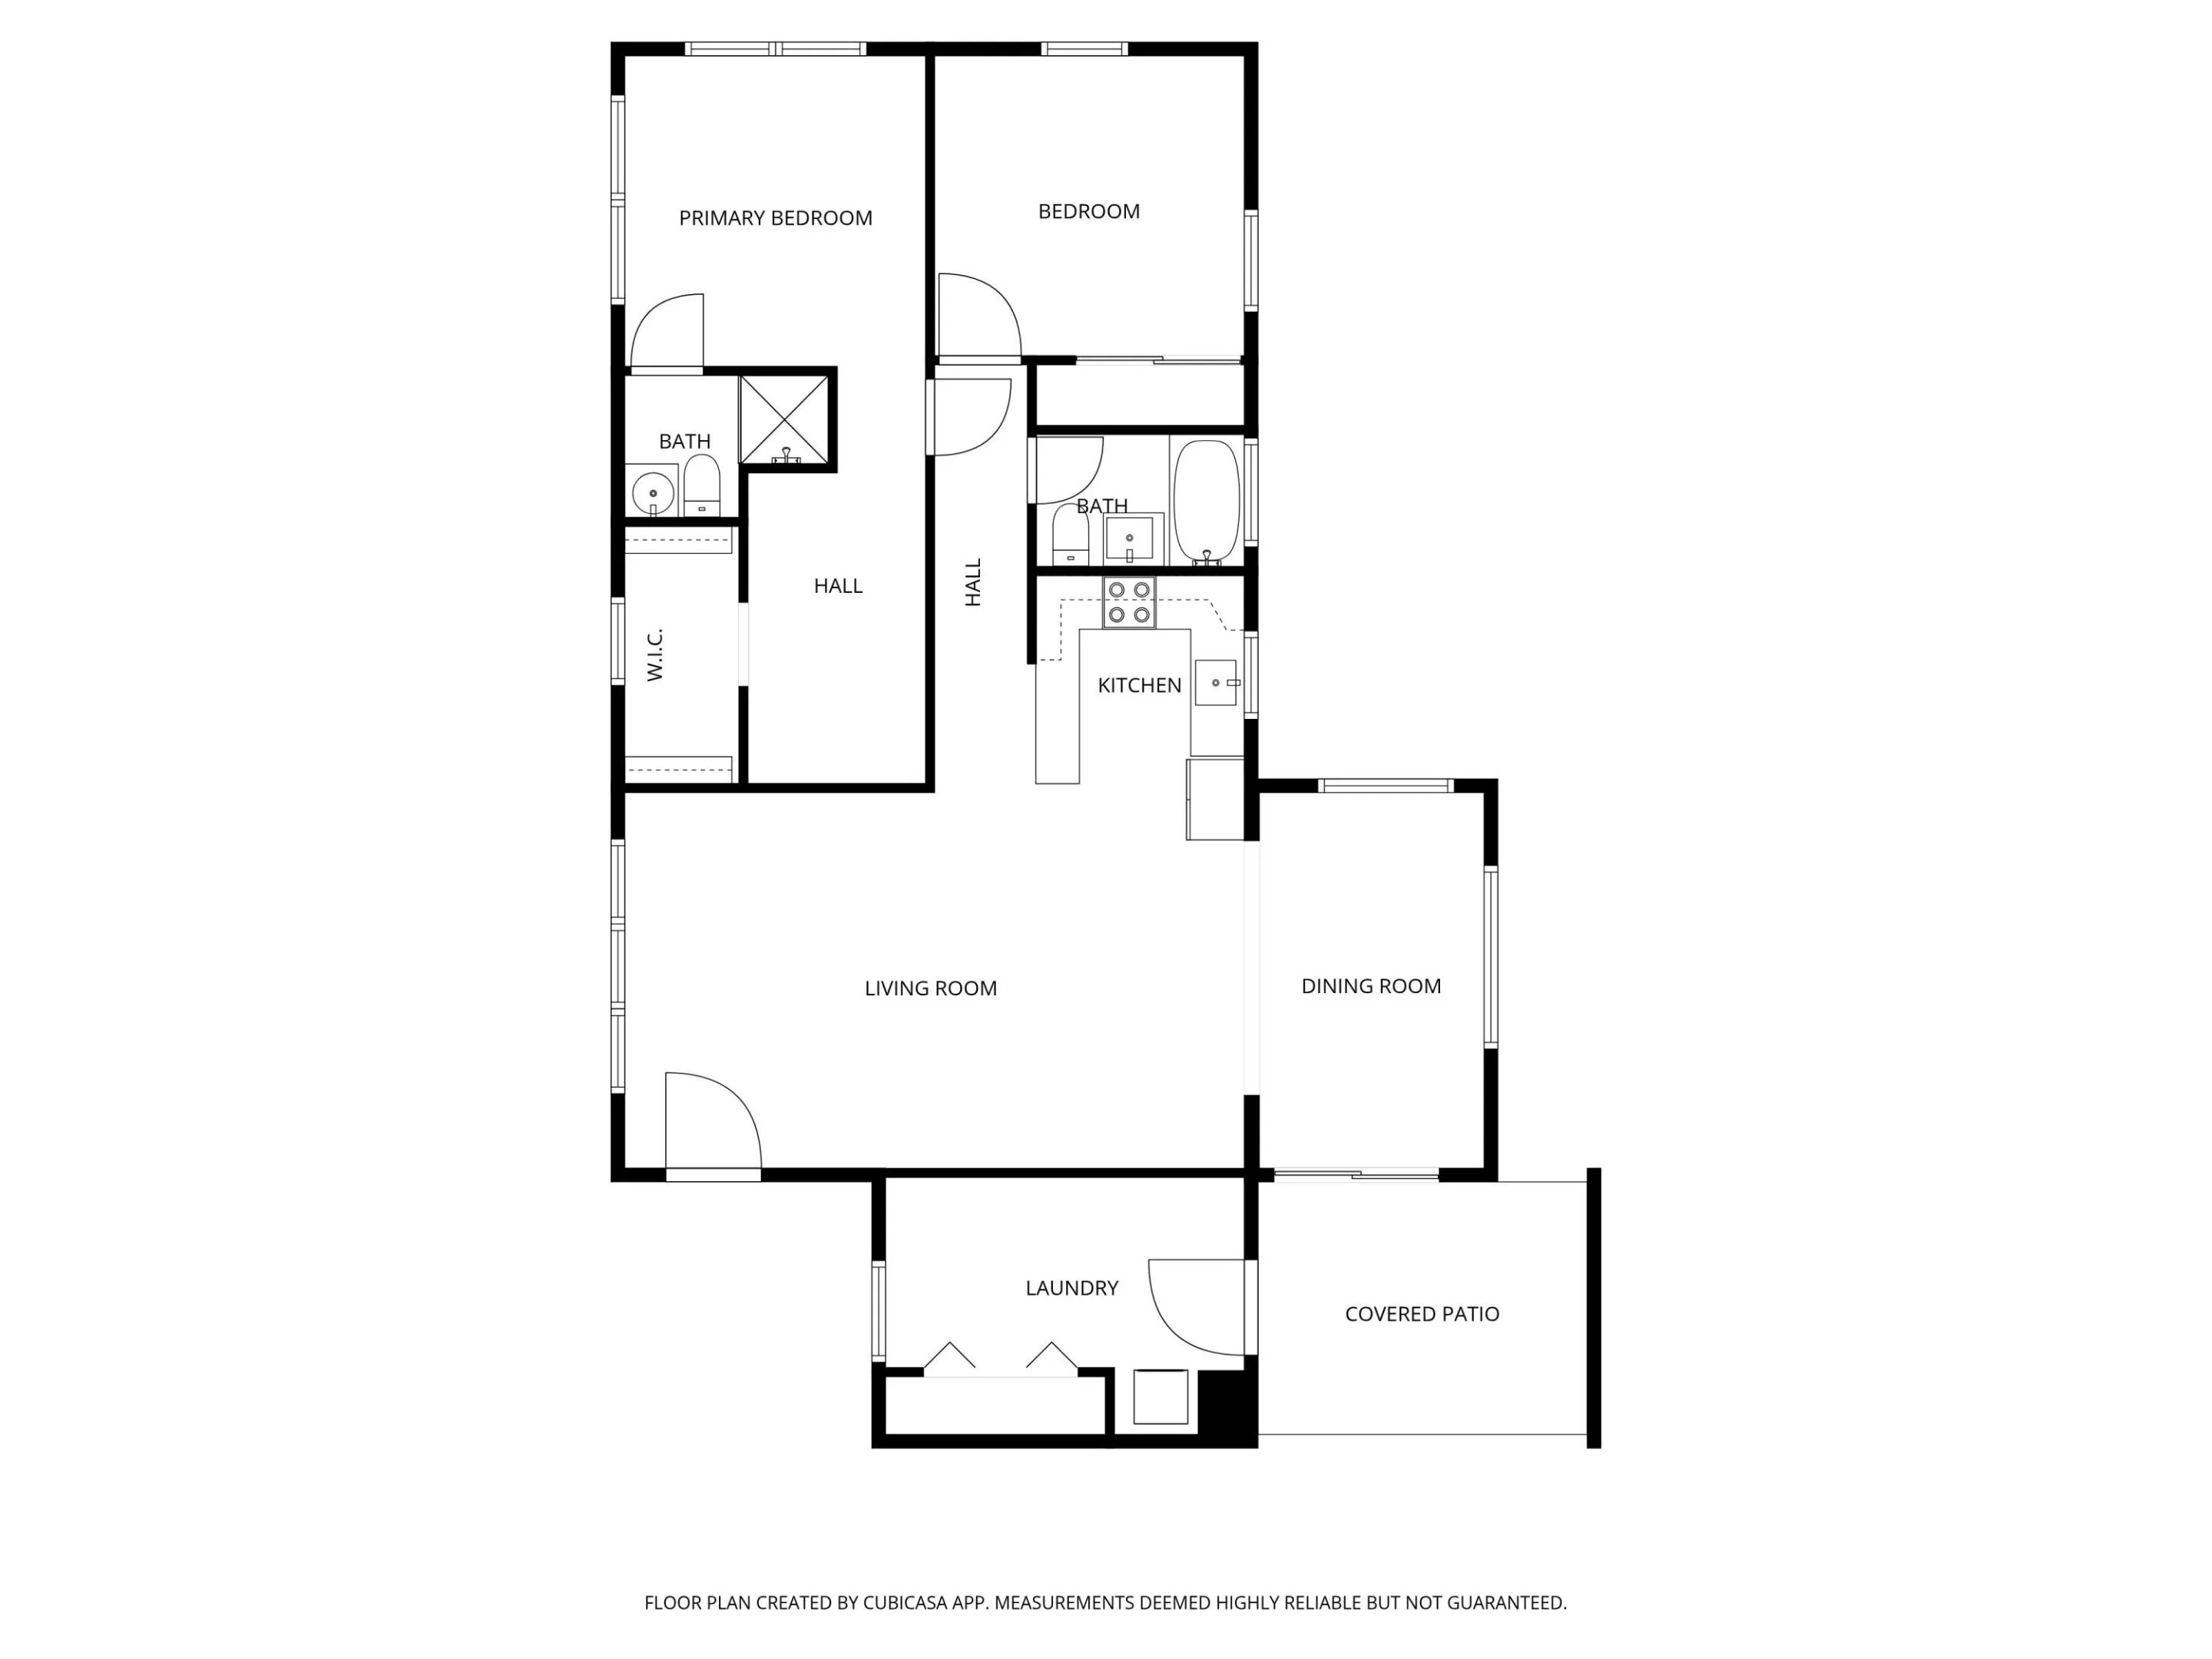
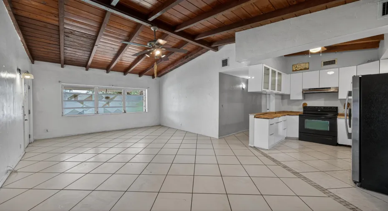
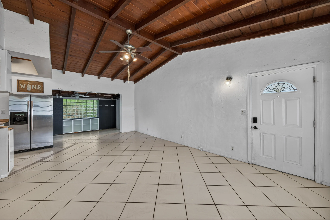
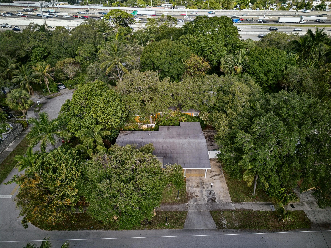
Nestled in the highly sought-after Shady Banks neighborhood, this charming 2-bedroom, 2-bath home sits on an oversized corner lot and offers endless potential. Featuring stunning wood-beam vaulted ceilings throughout and an open-concept layout, the home provides incredible flexibility to fit a variety of lifestyles. The spacious primary suite includes a den area and oversized walk-in closet converted from a third bedroom, which could easily be restored. A bonus room with a private entrance, currently used as a laundry room, presents an excellent opportunity for a third bedroom, in-law suite, home office, or expanded living space. Enjoy a covered carport, expansive driveway offering plenty of parking w/room for an RV/Trailer. Fully fenced yard with 6′ PVC and room for a pool. Shady Banks is a highly desirable, established neighborhood known for its tree-lined streets, community feel, Hortt Park, Bill Keith Nature Preserve and minutes to downtown Fort Lauderdale, Las Olas, I-95 and 595!

Features

  • Swimming Pool: No
  • Heating System: Central
  • Cooling System: Central Air, Ceiling Fan(s), Wall/Window Unit(s)
  • Patio: Patio
  • Parking: Driveway, Garage, Attached, Two or More Spaces

Appliances

  • Appliances: Dryer, Electric Range, Microwave, Refrigerator, Washer

Address Map

  • Country: US
  • State: FL
  • County: Broward
  • City: Fort Lauderdale
  • Subdivision: RIVERSIDE ESTATES ADD REV
  • Zipcode: 33312
  • Street: 19th
  • Street Number: 1425
  • Street Suffix: Avenue
  • Floor Number: 0
  • Longitude: W81° 49' 58.8''
  • Latitude: N26° 6' 10.6''
  • Street Dir Prefix: SW
  • MLS Area: 3480

MLS Addon

  • Architectural Style: One Story, Ranch
  • Association Fee: $0
  • Carport Spaces: 01/01/1970
  • Close Price: $0
  • Elementary School: Croissant Park
  • Exterior Features: Patio, Shed, Fruit Trees, Storm/Security Shutters, Room For Pool, Shutters Electric, Other
  • Flooring: Tile
  • High School: Stranahan
  • Insurance Expense: $0
  • Interior Features: Bedroom on Main Level, Walk-In Closet(s), Main Living Area Entry Level, Main Level Primary, Vaulted Ceiling(s), Shower Only
  • Levels: One
  • Lot Features: < 1/4 Acre, <1 Acre, Corner Lot
  • Middle Or Junior School: New River
  • New Taxes Expense: $0
  • Stories: 1
  • Stories Total: 1
  • Tax Annual Amount: $11,112
  • Utilities: Cable Available, Electricity Available, Sewer Available, Water Available
  • Window Features: Blinds, Jalousie

Location

Listing Updated: 2026-08-02 07:55:33
  • Property Type : Single Family
  • Property Sub Type : Single Family Residence
  • Listing Type : For Sale
  • Listing ID : B26025828
  • Price : $498,000
  • View : Canal
  • Bedrooms : 2
  • Bathrooms : 2
  • Full Bathrooms : 2
  • Half Bathrooms : 0
  • Square Footage : 1,302 Sqft
  • Year Built : 1955
  • Lot Area : 0.18 Acre
  • Listing Status : Active
  • Days On Market : 63
Contact Agent
Required
Required
Required
By proceeding, you consent to receive calls and texts at the number you provided, including marketing by autodialer and prerecorded and artificial voice, and ettmail, about your inquiry and other home-related matters, but not as a condition of any purchase.

Similar Single Family