• Share

16247 Erie Pl, Davie, Florida 33331

Active For Sale
$1,149,900
  • Beds 4
  • Baths 3
  • Sq Ft 2,515 Sqft
  • Visits: 2 in 9 days

Description

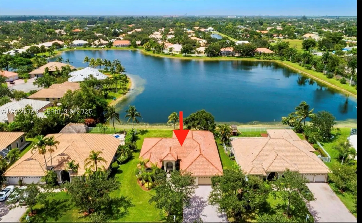
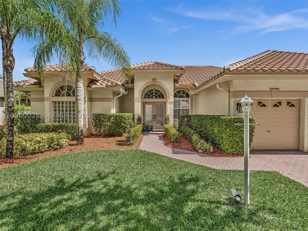
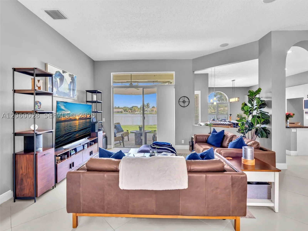
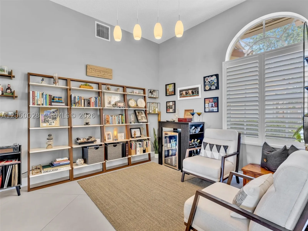
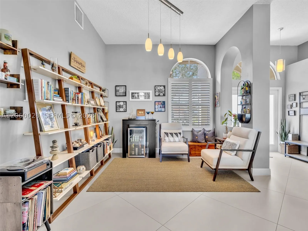
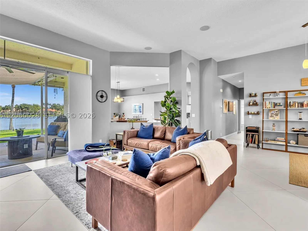
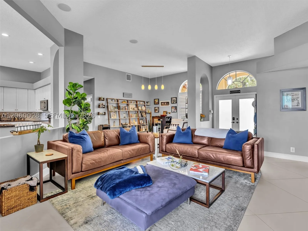
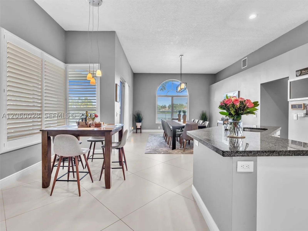
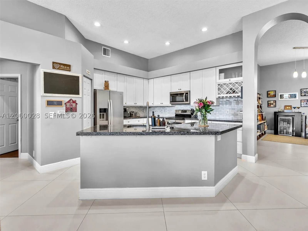
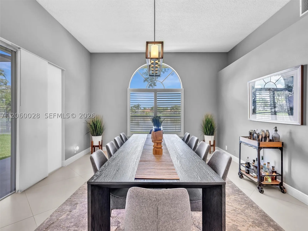
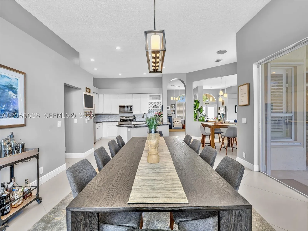
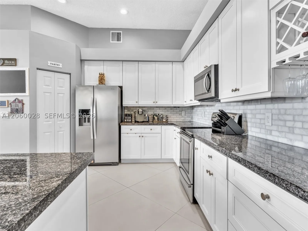
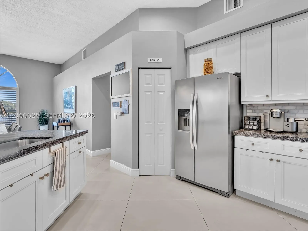
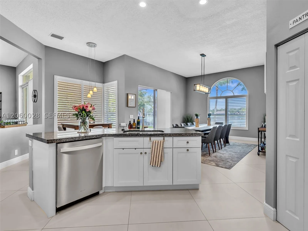
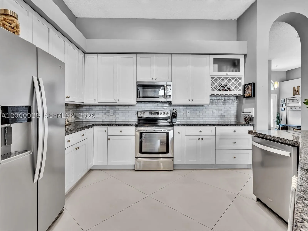
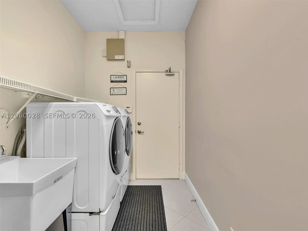
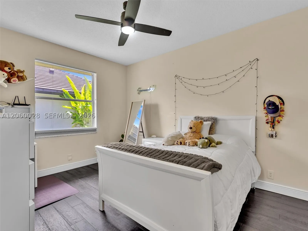
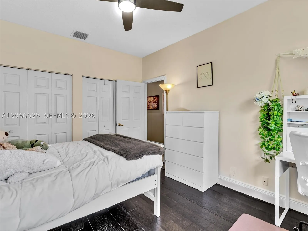
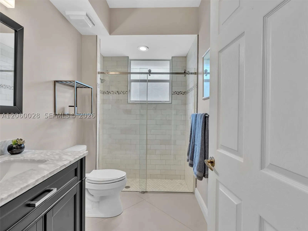
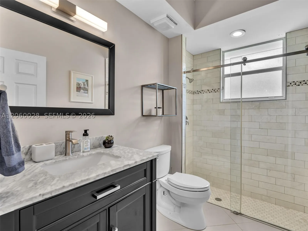
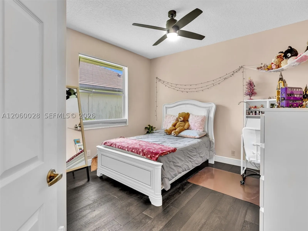
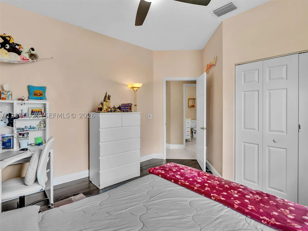
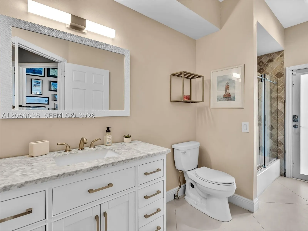
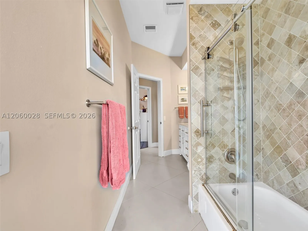
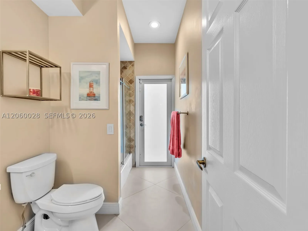
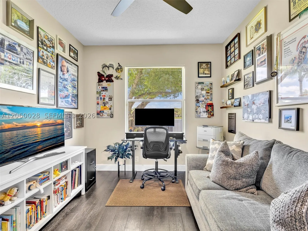
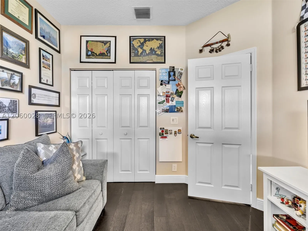
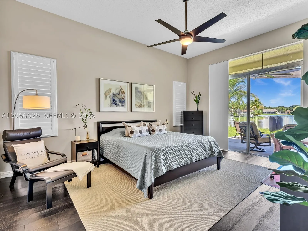
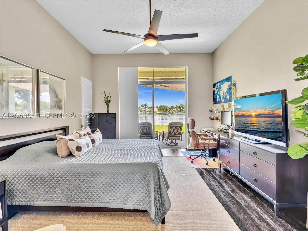
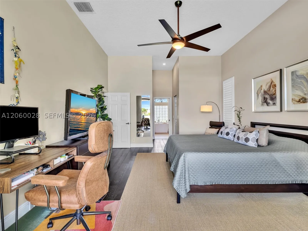
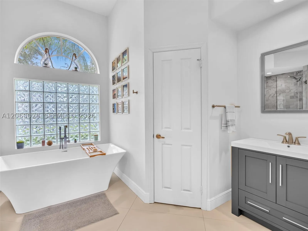
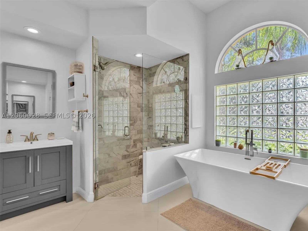
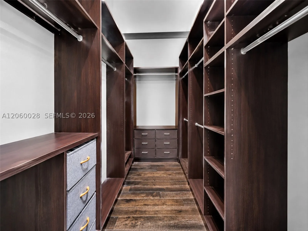
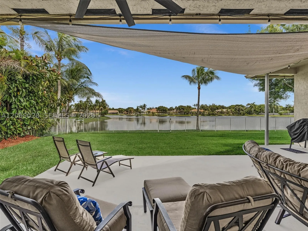
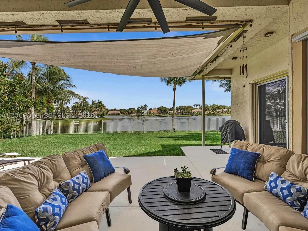
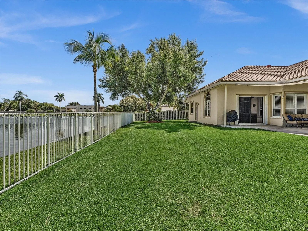
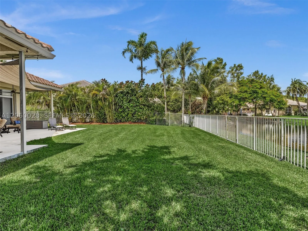
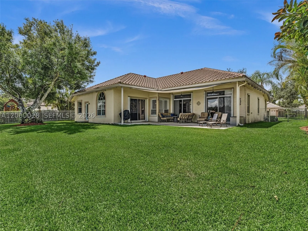
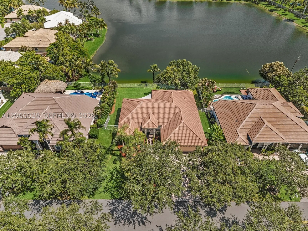
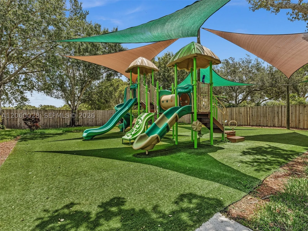
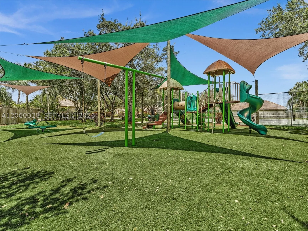
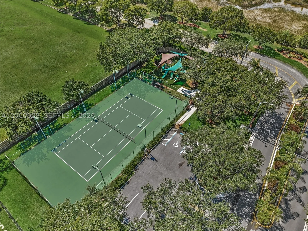
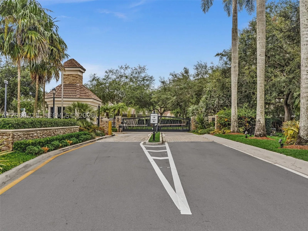
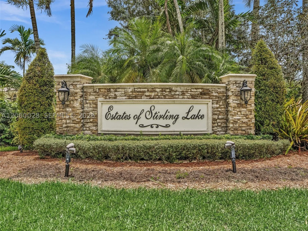

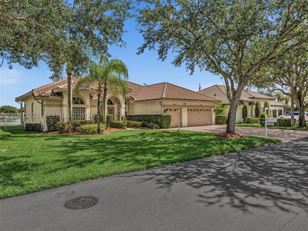
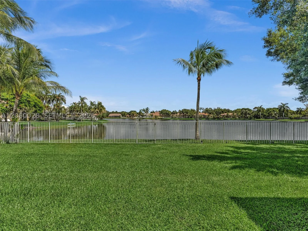
Welcome home to this completely renovated, upscale 4-bedroom, 3-bath split floor plan residence in the sought-after, gated community of Estates of Stirling Lake! Nestled on a rare 1/4-acre lakefront lot with plenty of room for a pool, this premium property offers the space, privacy, and views that are hard to find. A completely remodeled modern interior showcases an open-concept floor plan with 11′ ceilings, 36″ rectified porcelain tile flooring throughout the main living areas/baths, and engineered hardwood flooring in all bedrooms. The premium kitchen shines with granite countertops, soft-close cabinets, and newer stainless steel appliances. The primary suite is an elegant retreat, featuring dual sinks, free-standing soaking tub, separate shower, and 2 walk-in closets. Additional highlights include a 2-car garage plus an air-conditioned workshop, a covered patio, a dedicated laundry room, paver driveway, and plantation shutters. Built for peace of mind: new roof (2023), new AC (2022), and full hurricane protection with accordion shutters/panels, including the garage door. A-rated schools and convenient to I-75 and I-595 for easy access throughout South Florida, this gated community also offers a tennis court and playground for residents to enjoy. Contact Barbara today to schedule your private showing!

Features

  • Swimming Pool: No
  • Heating System: Central
  • Cooling System: Central Air, Ceiling Fan(s)
  • Patio: Patio
  • Parking: Driveway, Garage, Garage Door Opener, Attached, Electric Vehicle Charging Station(s), Paver Block

Appliances

  • Appliances: Dryer, Dishwasher, Electric Range, Microwave, Refrigerator, Self Cleaning Oven, Washer, Electric Water Heater, Disposal

Address Map

  • Country: US
  • State: FL
  • County: Broward
  • City: Davie
  • Subdivision: ESTATES OF STIRLING LAKE
  • Zipcode: 33331
  • Street: Erie Pl
  • Street Number: 16247
  • Floor Number: 0
  • Longitude: W81° 38' 7.7''
  • Latitude: N26° 2' 17.4''
  • MLS Area: 3290

MLS Addon

  • Architectural Style: Detached, One Story
  • Association Fee: $203
  • Association Fee Frequency: Monthly
  • Close Price: $0
  • Elementary School: Hawkes Bluff
  • Exterior Features: Lighting, Patio, Fence, Storm/Security Shutters
  • Flooring: Wood, Hardwood
  • Garage Spaces: 2
  • High School: West Broward
  • Insurance Expense: $0
  • Interior Features: Breakfast Area, Dual Sinks, First Floor Entry, Closet Cabinetry, Walk-In Closet(s), Pantry, Split Bedrooms, Separate Shower, Dining Area, Separate/Formal Dining Room, Main Level Primary, Attic, Workshop, Bathtub
  • Lot Features: 1/4 to 1/2 Acre Lot, Sprinklers Automatic
  • Middle Or Junior School: Silver Trail
  • New Taxes Expense: $0
  • Stories: 1
  • Tax Annual Amount: $10,468
  • Utilities: Cable Not Available, Underground Utilities
  • Window Features: Blinds, Arched, Plantation Shutters

Location

Listing Updated: 2026-08-02 09:45:13
  • Property Type : Single Family
  • Property Sub Type : Single Family Residence
  • Listing Type : For Sale
  • Listing ID : A12060028
  • Price : $1,149,900
  • View : Lake, Water
  • Bedrooms : 4
  • Bathrooms : 3
  • Full Bathrooms : 3
  • Half Bathrooms : 0
  • Square Footage : 2,515 Sqft
  • Year Built : 1996
  • Lot Area : 0 Acre
  • Listing Status : Active
  • Days On Market : 8
Contact Agent
Required
Required
Required
By proceeding, you consent to receive calls and texts at the number you provided, including marketing by autodialer and prerecorded and artificial voice, and ettmail, about your inquiry and other home-related matters, but not as a condition of any purchase.

Similar Single Family