Share
Share

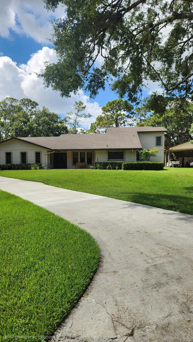
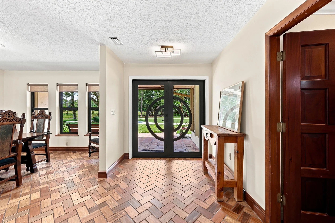
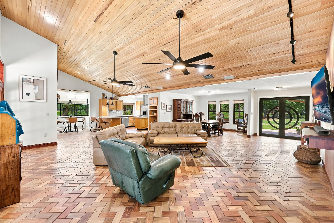
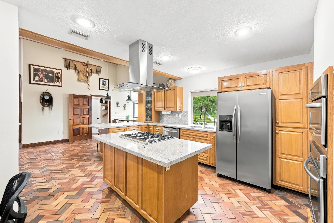
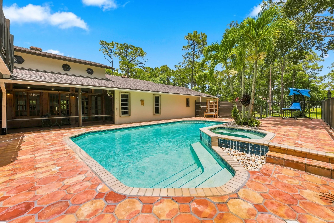
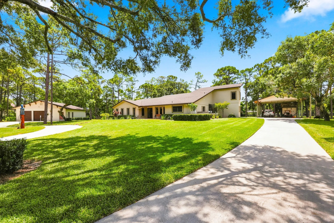
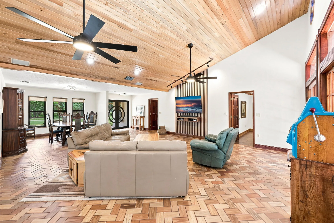
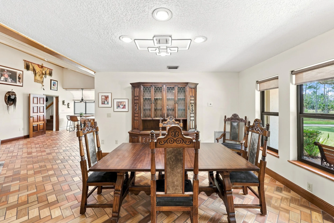
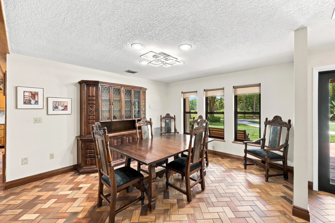
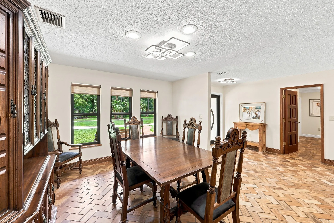
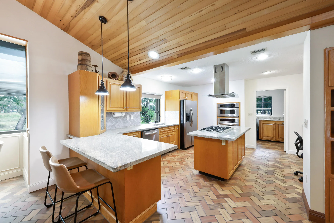
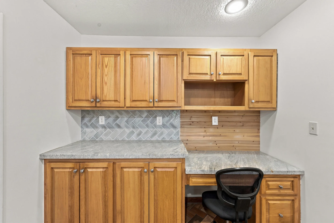
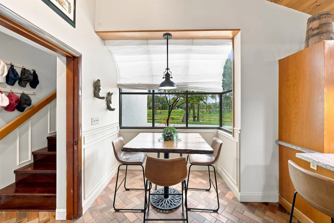
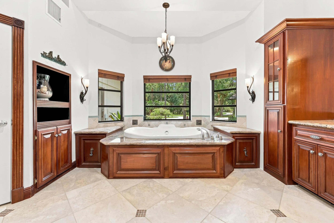
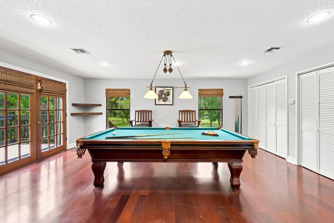
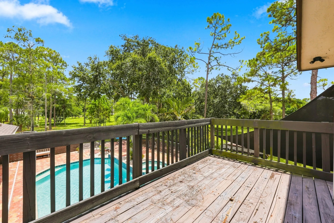
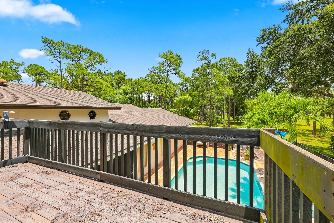
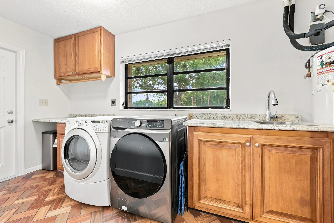
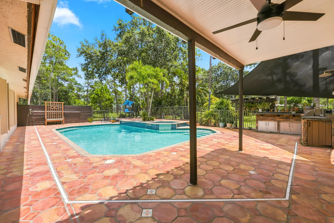
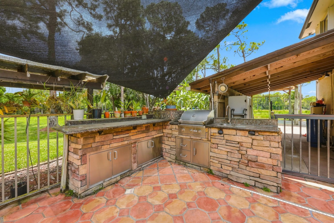
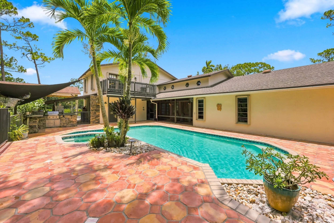
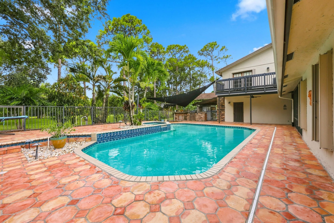
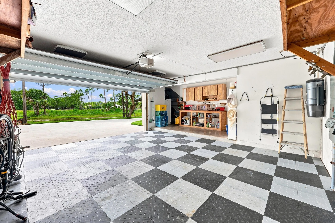
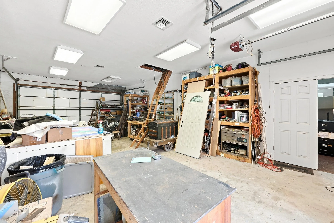
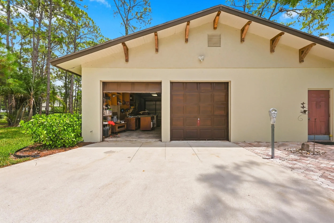
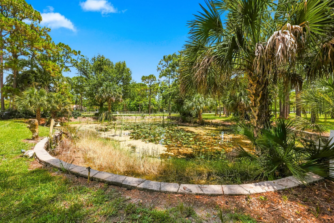
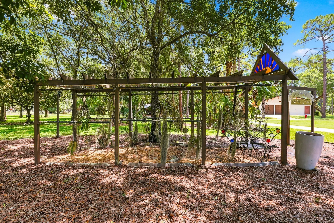
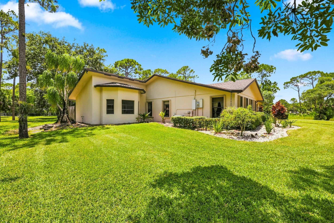
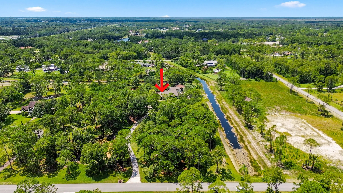
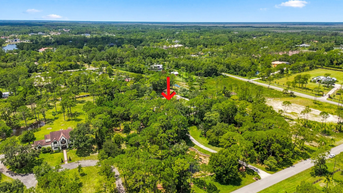
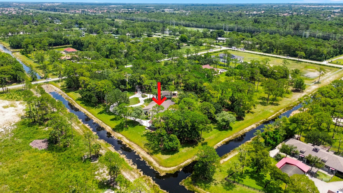
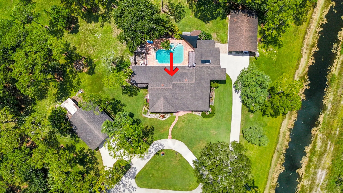
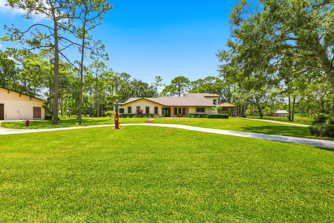
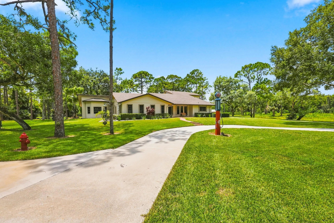
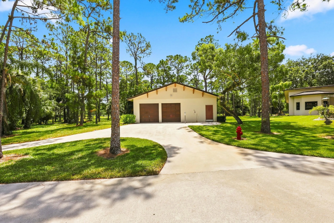
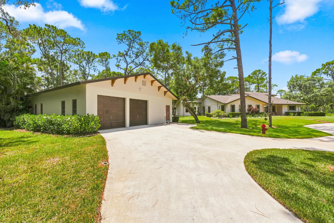
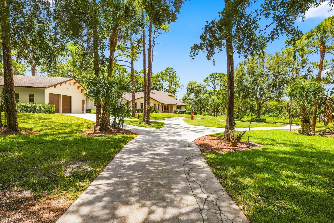
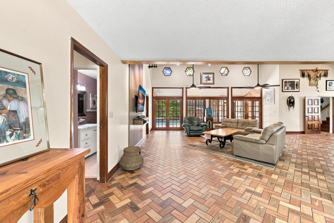
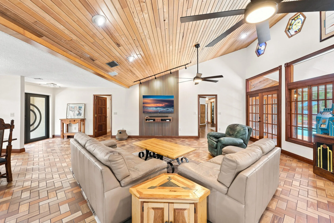
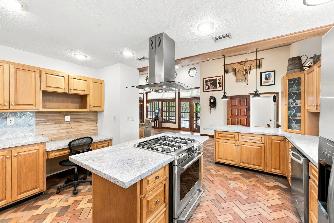
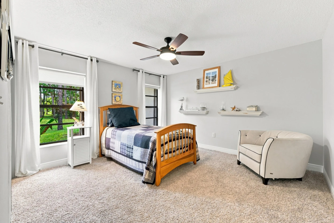
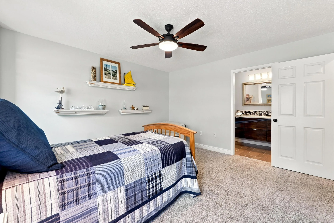
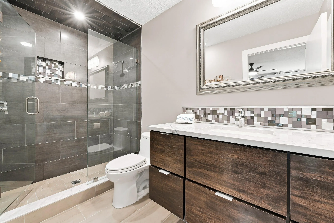
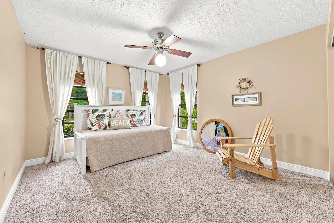
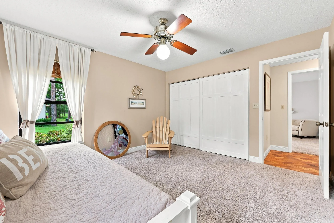
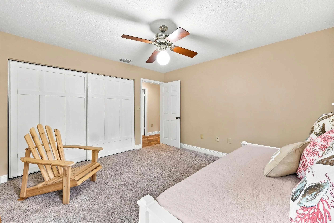
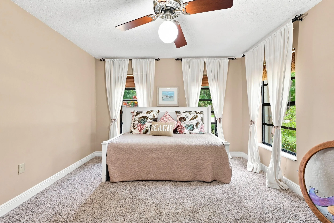
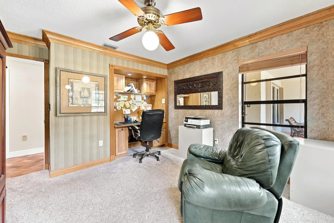
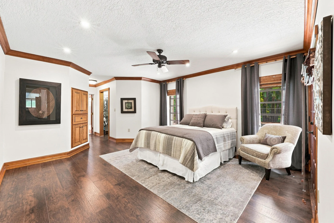
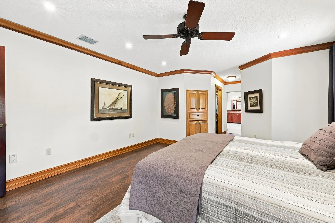
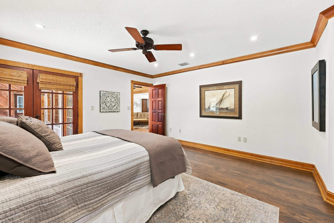
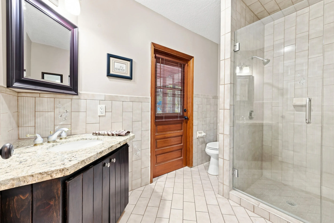
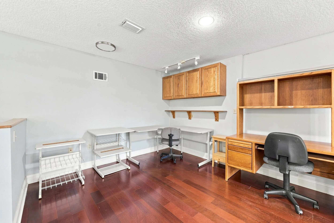
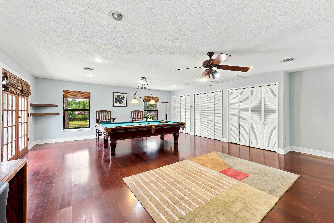
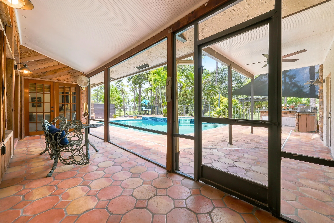
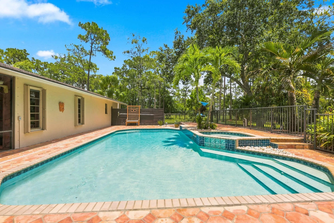
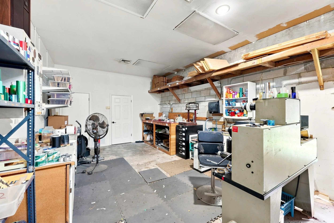
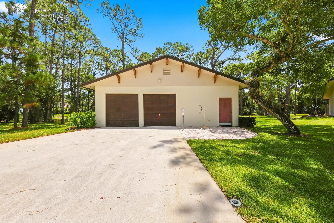
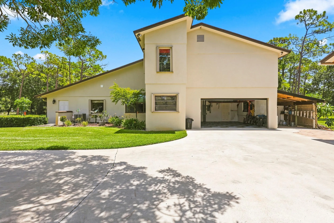
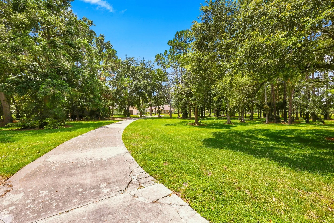
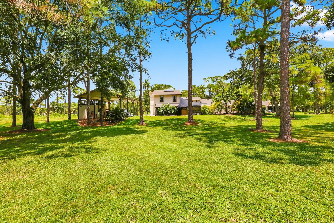
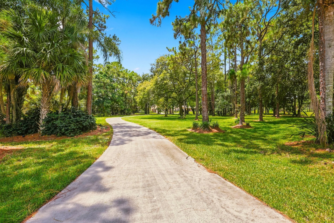
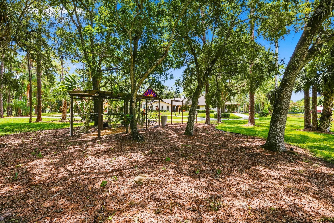
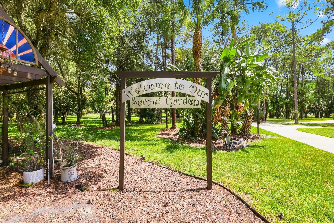
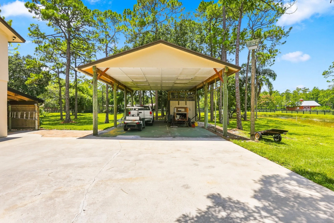
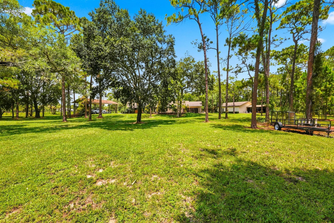
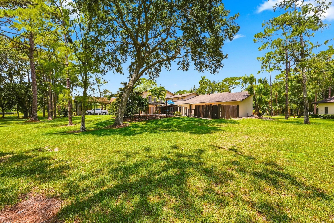
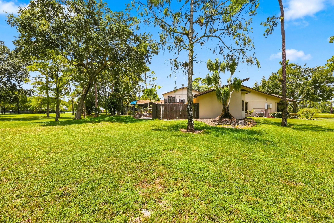
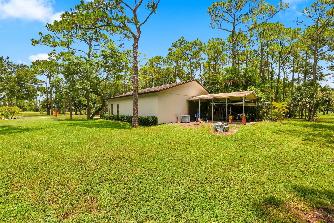
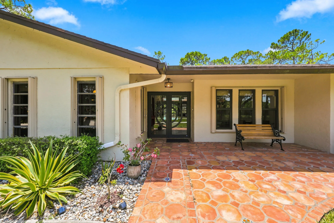
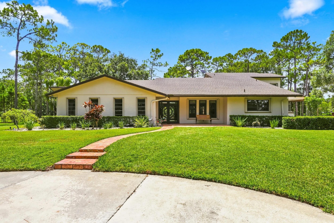
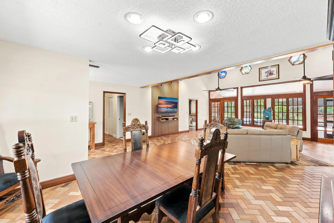
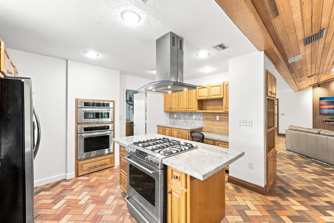
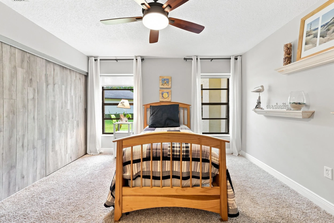
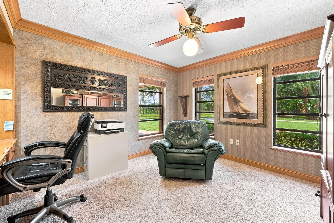
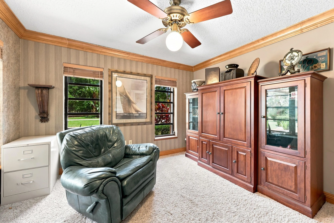
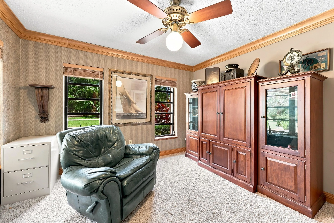
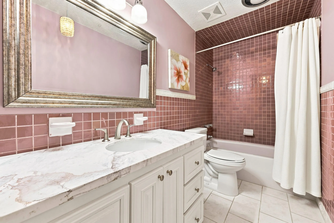
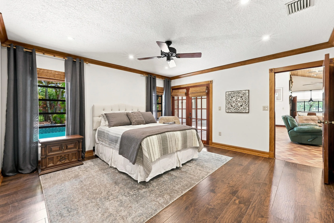
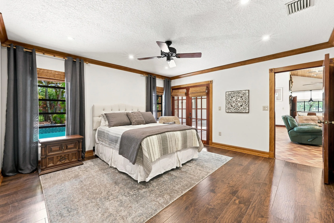
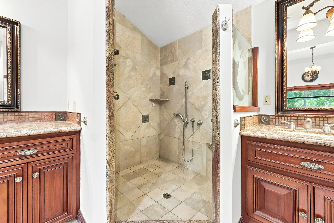
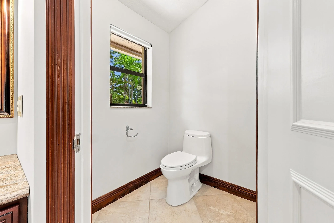
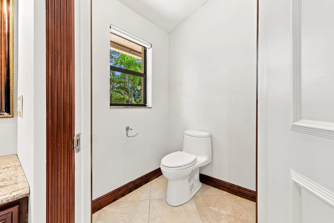
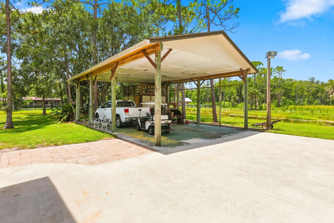
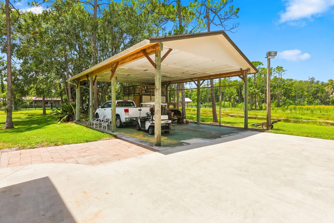
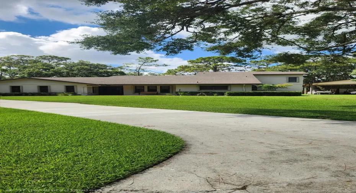
Behind the gates of Homeland, one of Palm Beach County’s most sought-after acreage communities, sits a one-of-a-kind custom estate where timeless craftsmanship, exceptional entertaining spaces, and the tranquility of five private acres create a lifestyle that’s increasingly rare to find. Nestled beneath majestic mature oak trees and overlooking a beautifully landscaped private pond, this exceptional 4-bedroom, 4-bath residence offers the perfect blend of luxury, privacy, and architectural character just minutes from Wellington International, world-class equestrian venues, shopping, dining, top-rated schools, Florida’s Turnpike, and Palm Beach International Airport. From the moment you enter through the custom hurricane-rated front door, you’ll appreciate the warmth and quality found throughout the home. The expansive great room features soaring vaulted ceilings with a stunning wood ceiling, clerestory windows, walls of French doors, rich herringbone-pattern flooring, and solid mahogany doors and trim that showcase timeless craftsmanship and fill the home with natural light. The thoughtfully designed floor plan includes a spacious chef’s kitchen with quartz countertops, stainless steel appliances, abundant cabinetry, and a center island with propane cooktop. The private primary suite opens directly to the covered patio and features two oversized walk-in closets and a spa-inspired bath with a soaking tub, separate walk-in shower, dual vanities, and generous storage. A private staircase leads to an impressive 600+ square-foot loft overlooking the pool and backyard, offering exceptional flexibility for a media room, game room, home office, fitness studio, or guest retreat. Designed for effortless indoor-outdoor living, multiple French doors open to a resort-style backyard featuring a 31′ x 16′ chlorine pool, elevated spa, summer kitchen, covered patio, and fully fenced pool area, all surrounded by mature landscaping and peaceful views of the estate. Tucked among the gardens, a charming sanctuary with rustic wind chimes provides the perfect place to relax and enjoy the beauty of the property. Built for comfort and peace of mind, the home features impact windows and doors, accordion hurricane shutters, and a buried propane system. The entire five-acre property is irrigated by a zoned sprinkler system supplied by the private pond. A rare opportunity for car enthusiasts, hobbyists, or those needing exceptional workspace, the property includes a 2-car attached garage, detached 6-car garage with an air-conditioned office, and an RV carport with electrical service. Homeland is renowned for its estate-sized homesites, scenic riding trails, and peaceful country atmosphere. While this property does not currently include equestrian facilities, residents enjoy an equestrian-friendly community just minutes from the heart of Wellington’s equestrian district. Properties offering this combination of architectural character, custom craftsmanship, five private acres, exceptional garage space, and a premier Homeland location rarely become available. Discover the privacy, flexibility, and timeless lifestyle that make 11298 Roselynn Way truly one of a kind. PROFESSONAL PICTURES COMING SOON
Listing Updated: 2026-08-02 13:20:55