• Share

5405 STARFISH Road, Westlake, Florida 33470

Active For Sale
$525,000
  • Beds 3
  • Baths 3
  • Sq Ft 1,712 Sqft
  • Visits: 3 in 3 days

Description

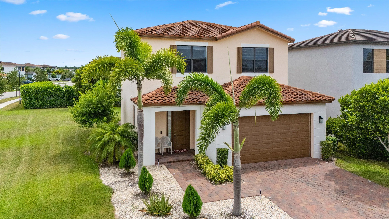
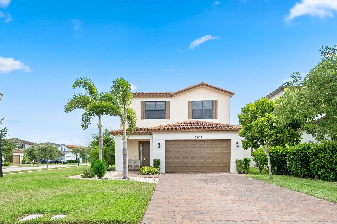
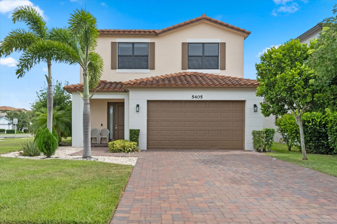
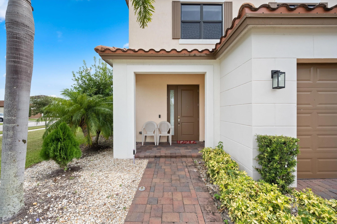
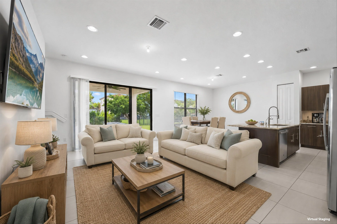
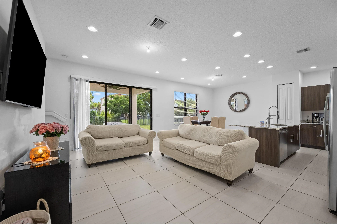
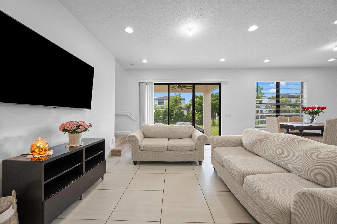
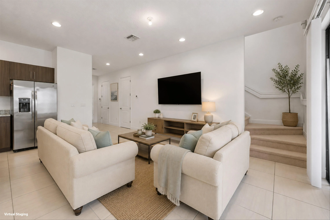
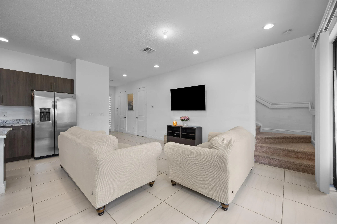
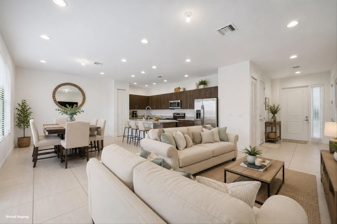
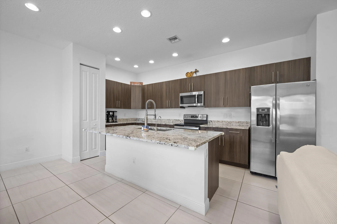
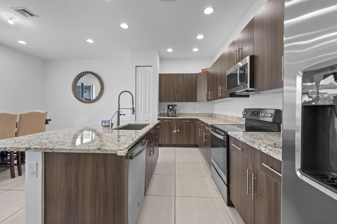
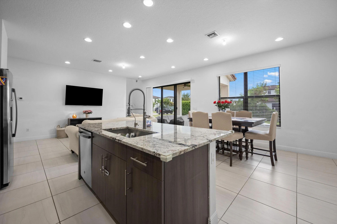
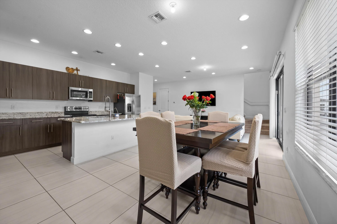
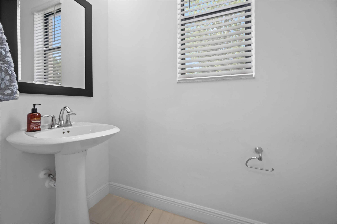
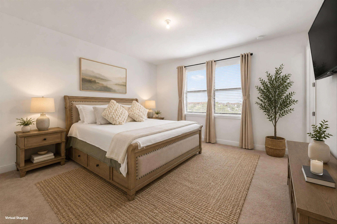
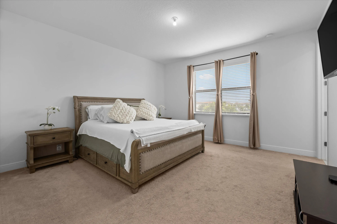
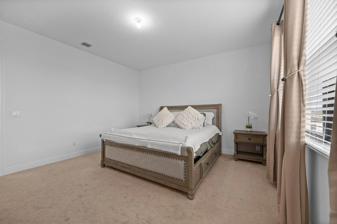
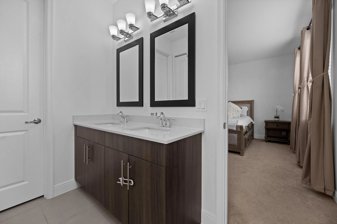
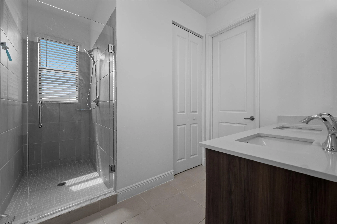
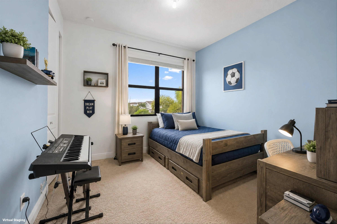
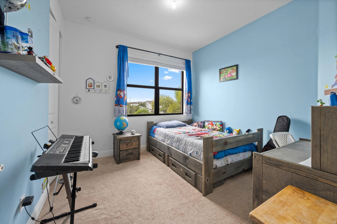
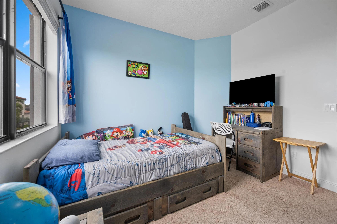
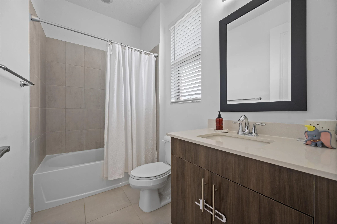
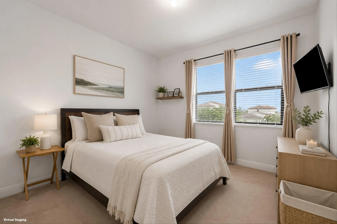
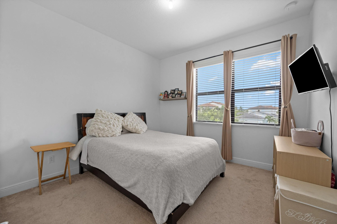
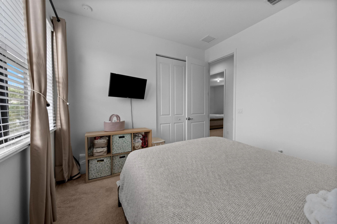
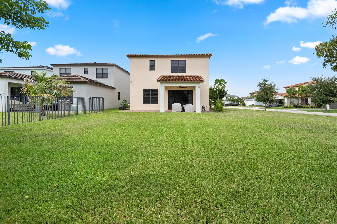
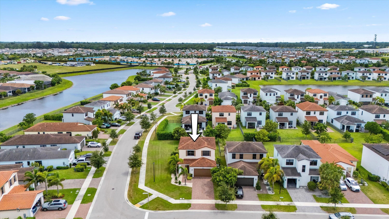
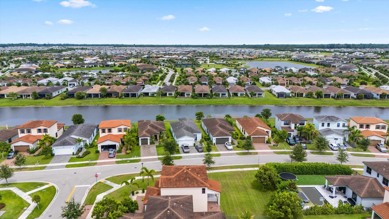
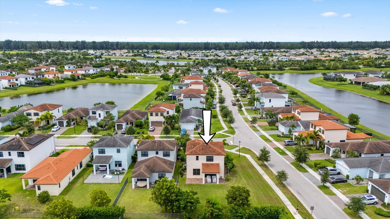
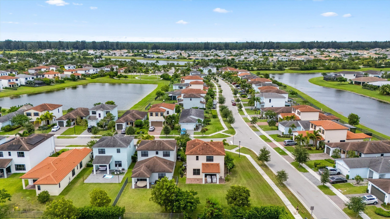
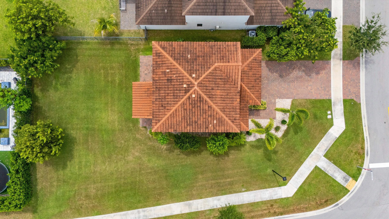
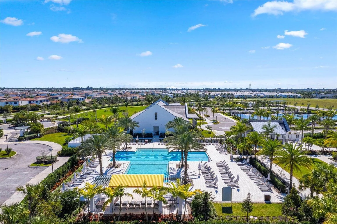
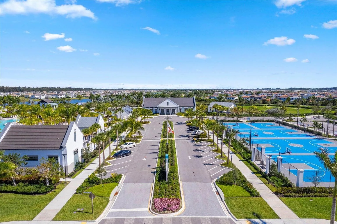
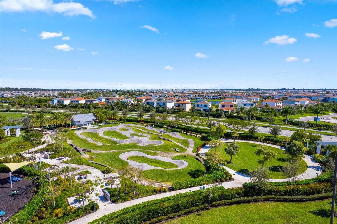
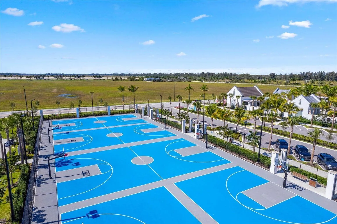
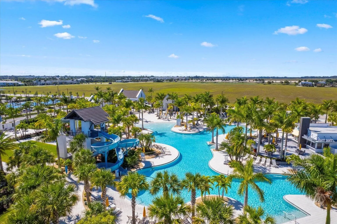
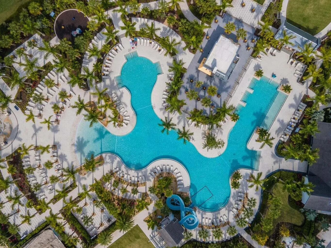
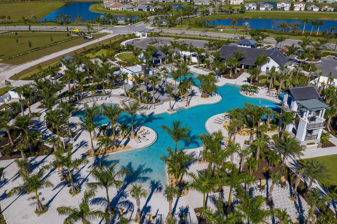
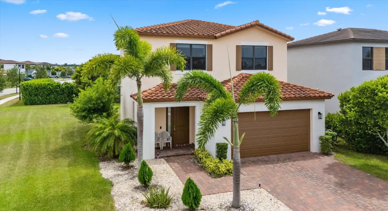
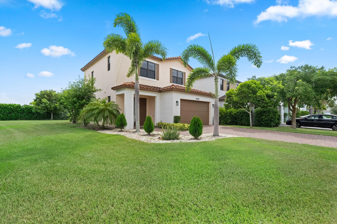
Welcome to this beautifully maintained Shoreline 3 model in the desirable Sky Cove community! Built in 2020, this 3-bedroom, 2.5-bath home offers 1,705 square feet of living space and a 2-car garage, all situated on a premium oversized corner lot. The first floor features an open-concept design with tile flooring throughout, a convenient half bath, and an upgraded kitchen showcasing granite countertops, upgraded cabinetry, and stainless steel appliances. Impact windows throughout the home provide added peace of mind, energy efficiency, and storm protection. Upstairs, you’ll find a spacious primary suite with a walk-in closet and an en-suite bathroom featuring dual sinks and a walk-in shower. Two additional bedrooms, a full guest bathroom, and a conveniently located second-floor laundry room complete the upper level. This house features a water softener and a water filtration in the kitchen. Step outside to enjoy the covered patio overlooking the generously sized backyard, offering plenty of space to relax, entertain, or create your own outdoor retreat. Residents of Sky Cove enjoy community amenities including a fitness center and basketball court, adding to the appeal of this wonderful neighborhood.

Features

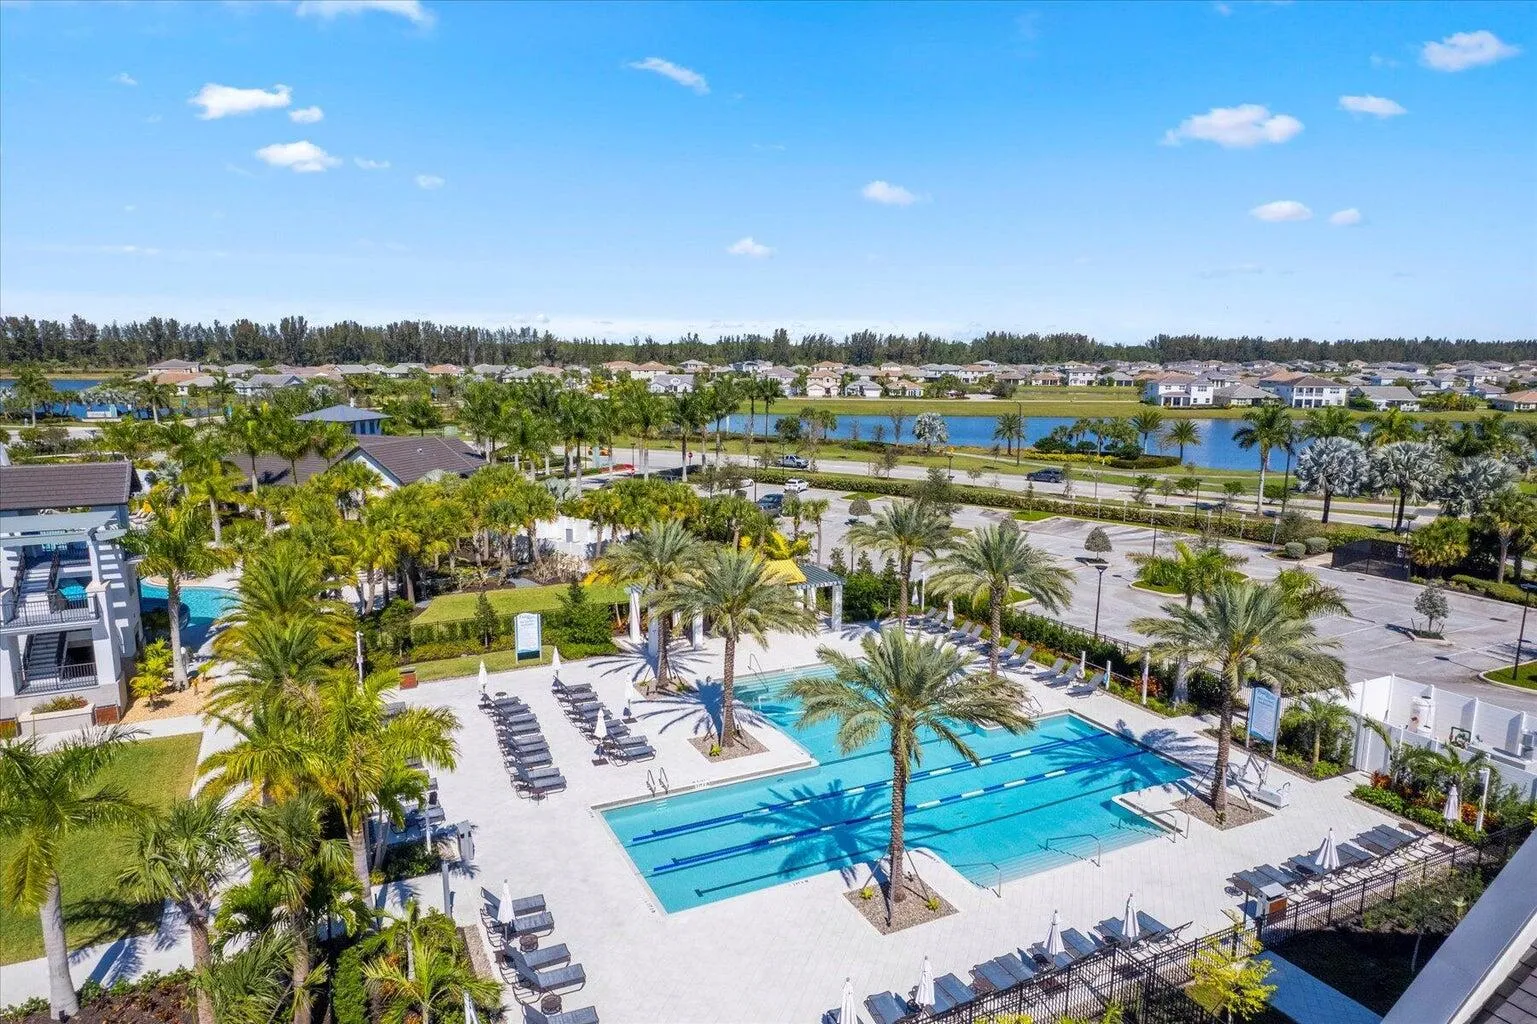
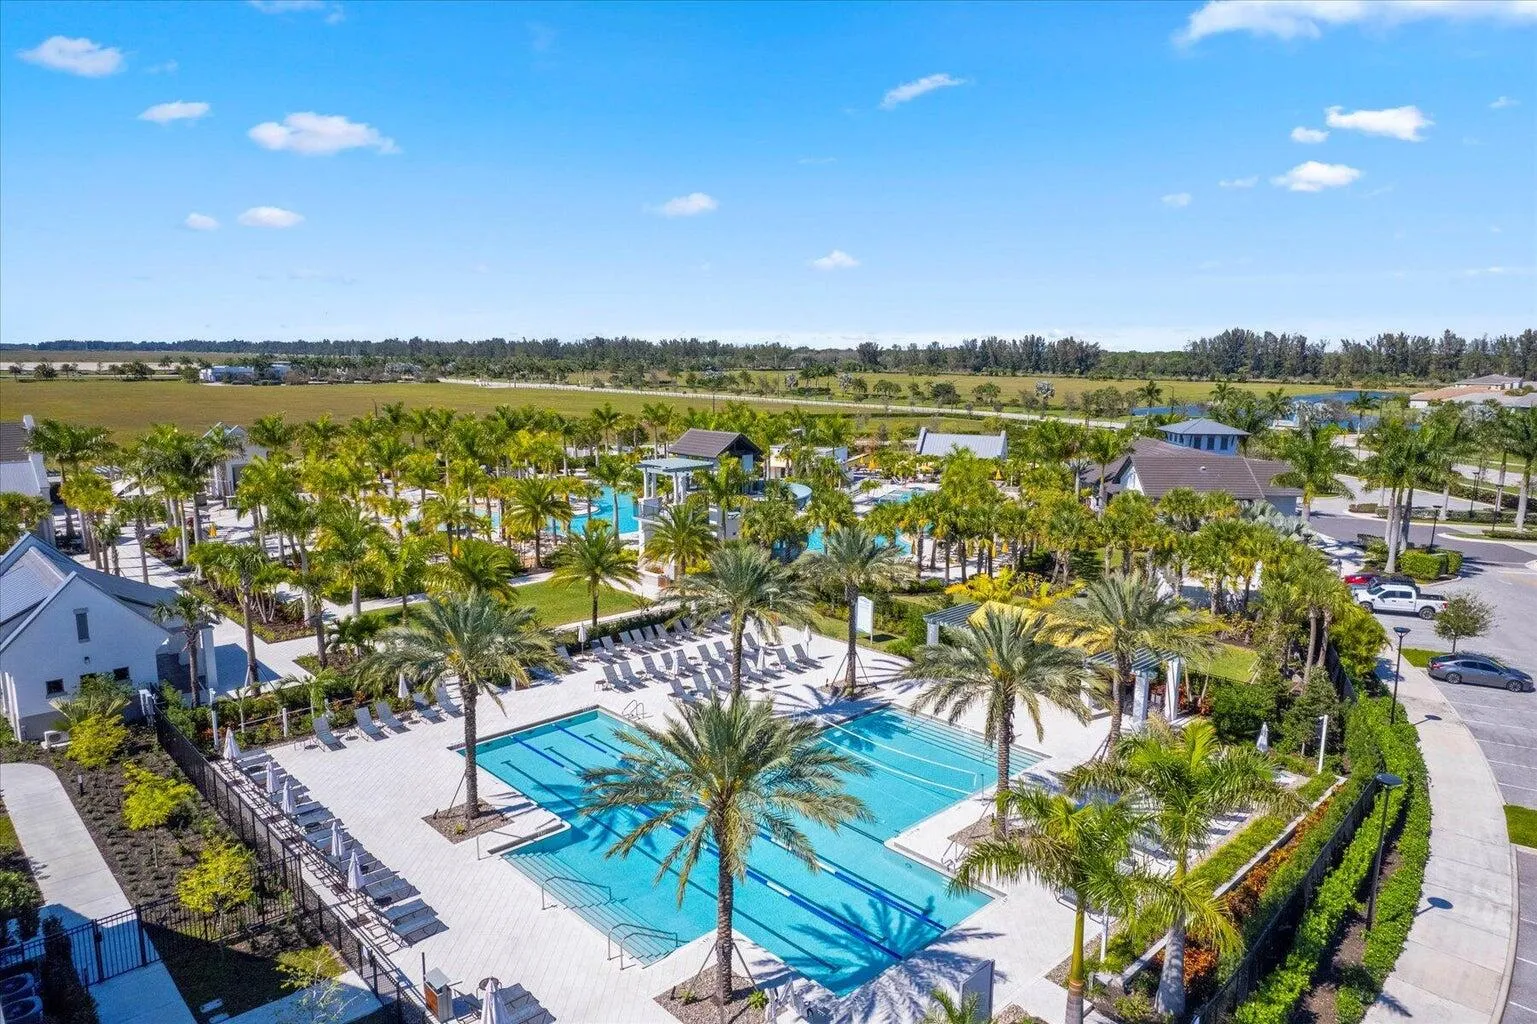
  • Swimming Pool: Heated, Association, Community, None
  • Heating System: Central
  • Cooling System: Central Air, Ceiling Fan(s)
  • Patio: Patio
  • Parking: Driveway, Garage, Garage Door Opener, Attached, Two or More Spaces

Appliances

  • Appliances: Dryer, Dishwasher, Electric Range, Microwave, Refrigerator, Washer, Disposal, Ice Maker, Water Softener Owned, Water Purifier, Water Softener

Address Map

  • Country: US
  • State: FL
  • County: Palm Beach
  • City: Westlake
  • Subdivision: SKY COVE
  • Zipcode: 33470
  • Street: STARFISH
  • Street Number: 5405
  • Street Suffix: Road
  • Floor Number: 0
  • Longitude: W81° 42' 0.8''
  • Latitude: N26° 45' 22.1''
  • MLS Area: 5540

MLS Addon

  • Architectural Style: Two Story, Contemporary/modern
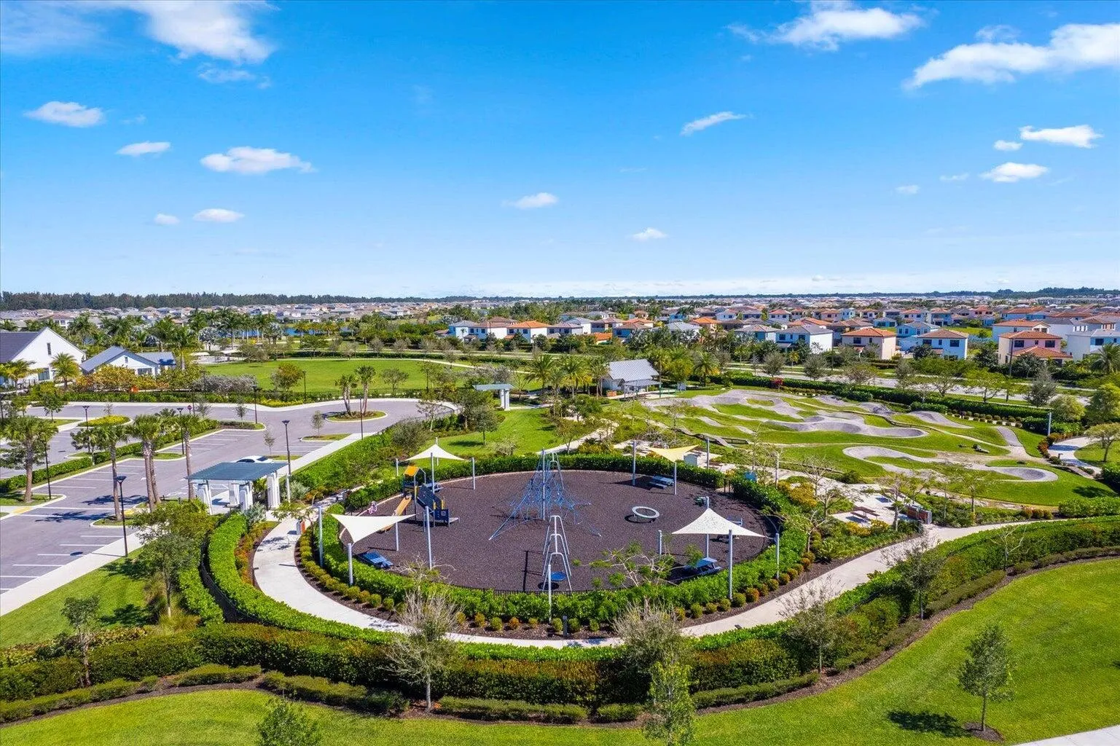
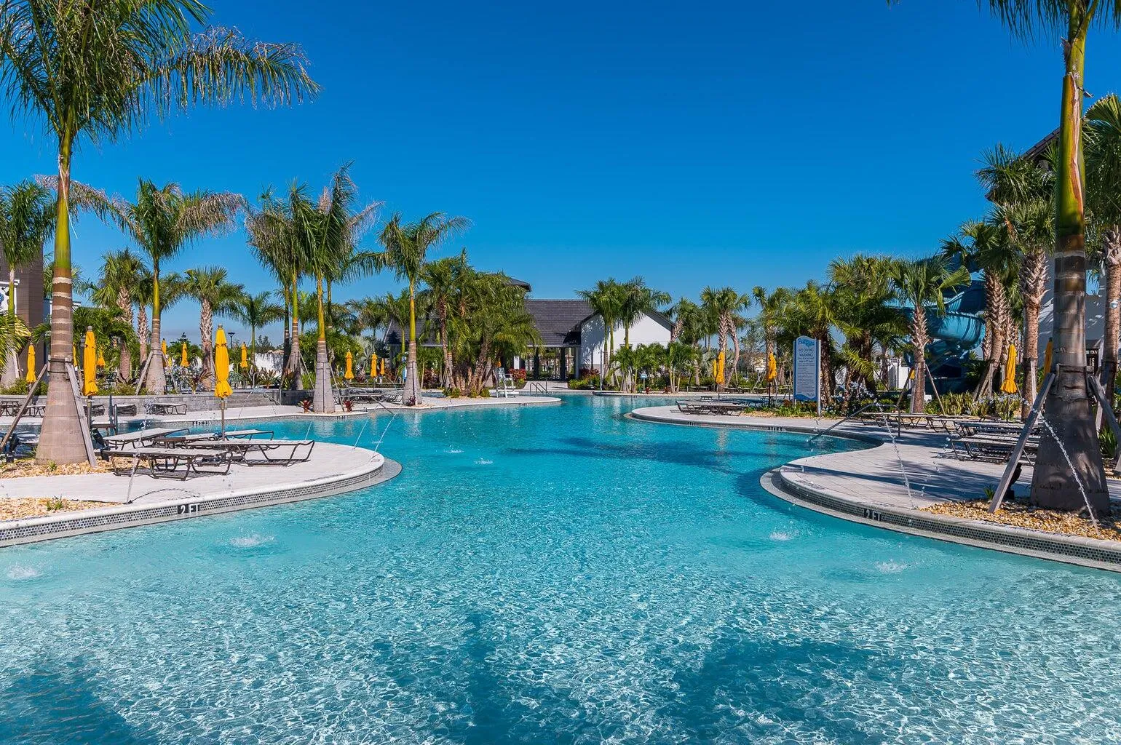
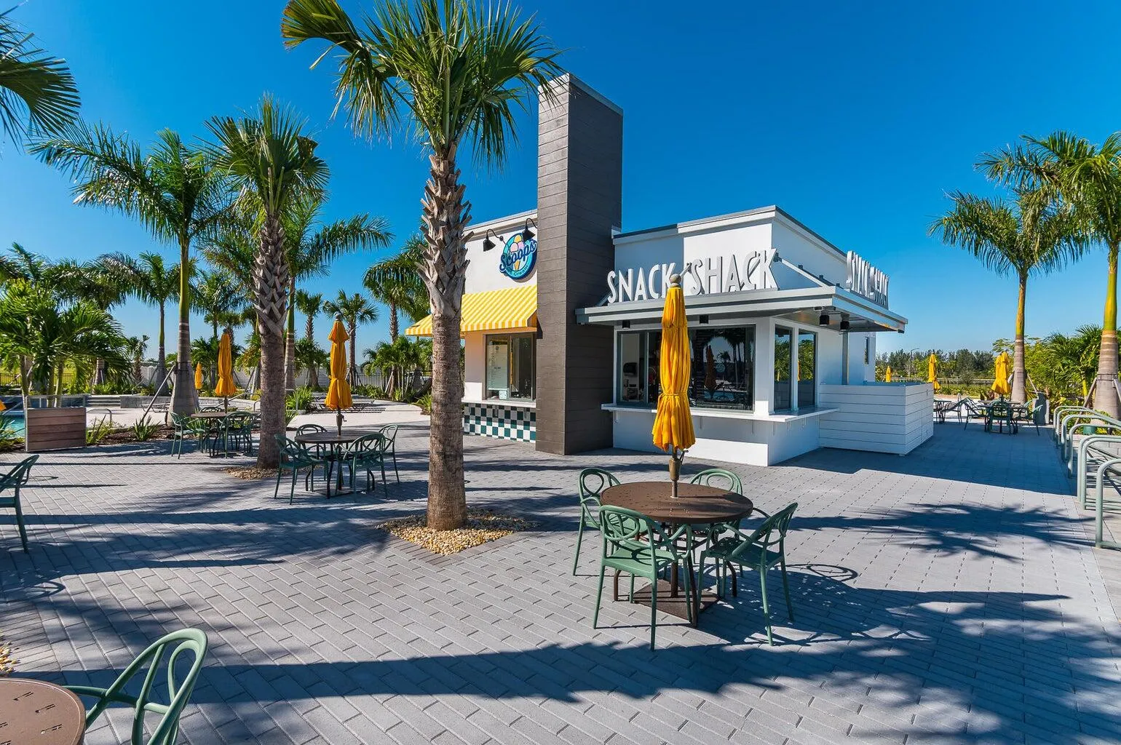
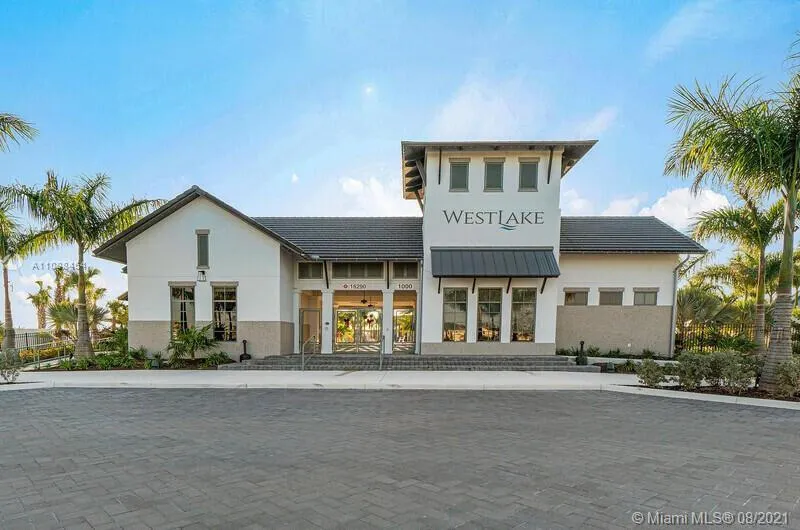
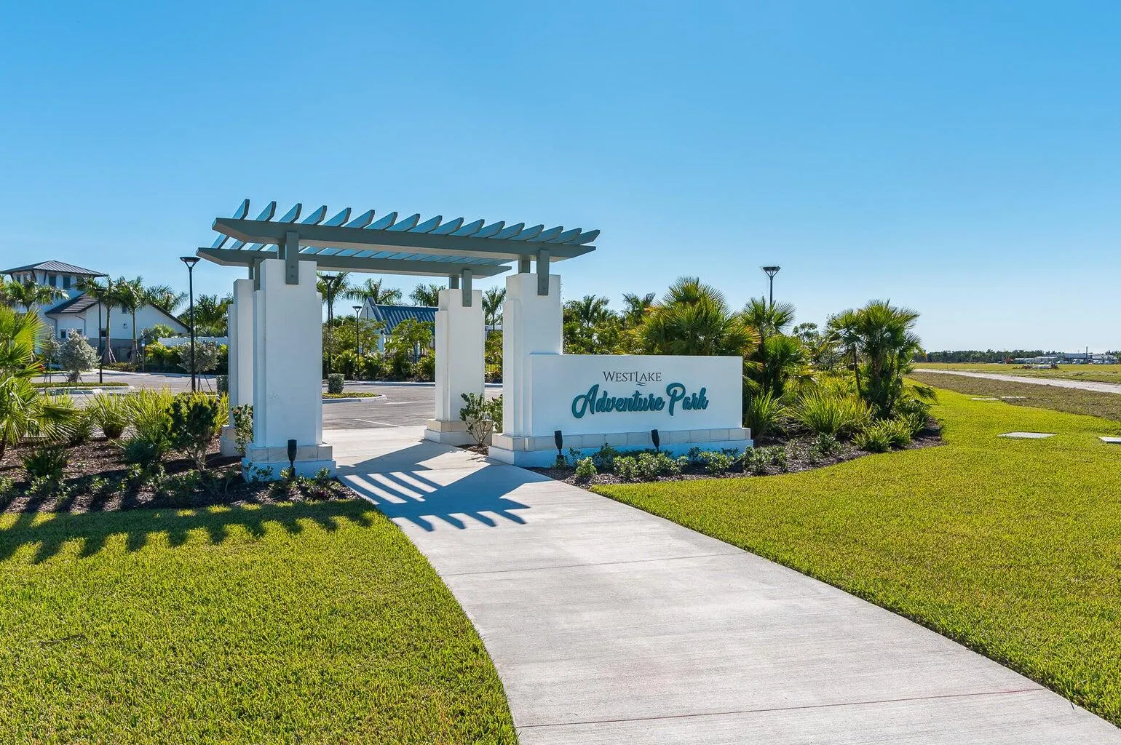
  • Association Amenities: Clubhouse, Fitness Center, Pool, Barbecue, Picnic Area, Basketball Court, Trail(s)
  • Association Fee: $186
  • Association Fee Frequency: Monthly
  • Association Fee Includes: Common Area Maintenance
  • Close Price: $0
  • Exterior Features: Lighting, Patio
  • Flooring: Ceramic Tile, Carpet
  • Garage Spaces: 2
  • High School: Seminole Ridge Community
  • Insurance Expense: $0
  • Interior Features: Dual Sinks, Living/Dining Room, Upper Level Primary, Entrance Foyer, Walk-In Closet(s), Kitchen Island, Main Living Area Entry Level, High Ceilings
  • Levels: Two
  • Lot Features: < 1/4 Acre, <1 Acre, Corner Lot
  • Middle Or Junior School: Osceola Creek
  • New Taxes Expense: $0
  • Stories: 2
  • Stories Total: 2
  • Tax Annual Amount: $7,553
  • Utilities: Electricity Available, Sewer Available, Water Available, Natural Gas Available
  • Window Features: Blinds, Impact Glass, Drapes

Location

Listing Updated: 2026-08-02 14:00:16
  • Property Type : Single Family
  • Property Sub Type : Single Family Residence
  • Listing Type : For Sale
  • Listing ID : B26058844
  • Price : $525,000
  • View : Canal
  • Bedrooms : 3
  • Bathrooms : 3
  • Full Bathrooms : 2
  • Half Bathrooms : 1
  • Square Footage : 1,712 Sqft
  • Year Built : 2020
  • Lot Area : 0.22 Acre
  • Listing Status : Active
  • Days On Market : 3
Contact Agent
Required
Required
Required
By proceeding, you consent to receive calls and texts at the number you provided, including marketing by autodialer and prerecorded and artificial voice, and ettmail, about your inquiry and other home-related matters, but not as a condition of any purchase.

Similar Single Family