• Share

11836 OSPREY POINT Circle, Wellington, Florida 33449

Active For Rent
$15,900
  • Beds 5
  • Baths 4
  • Sq Ft 4,293 Sqft
  • Visits: 2 in 9 days

Description

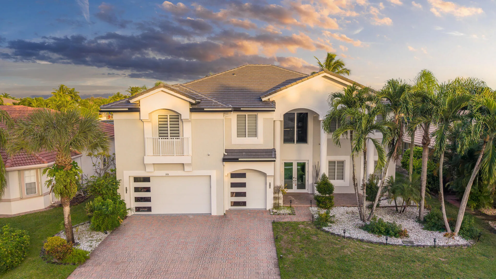
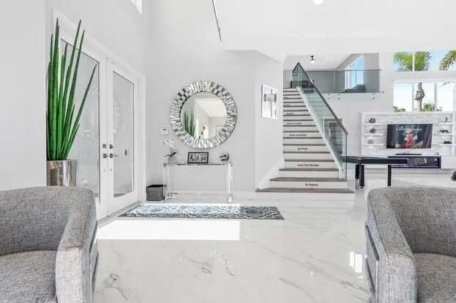
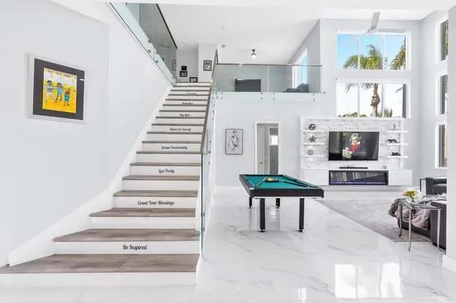
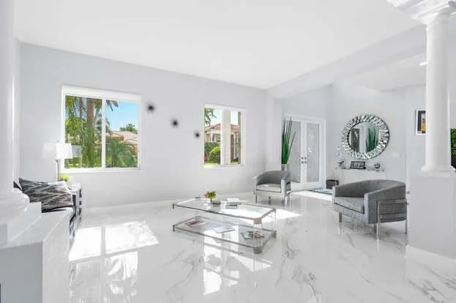
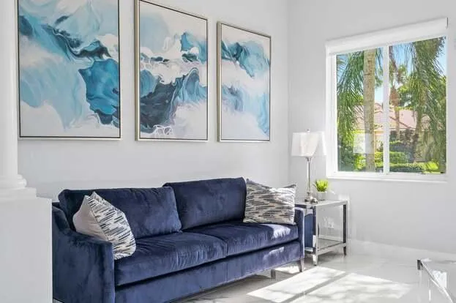
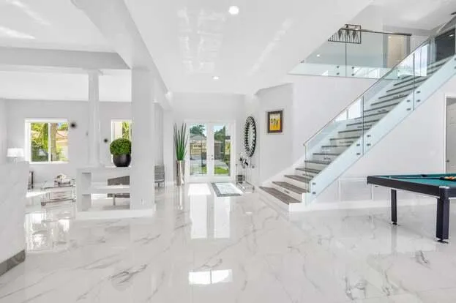
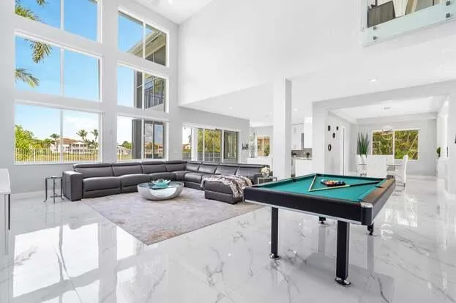
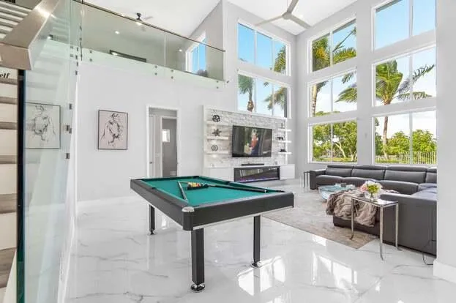
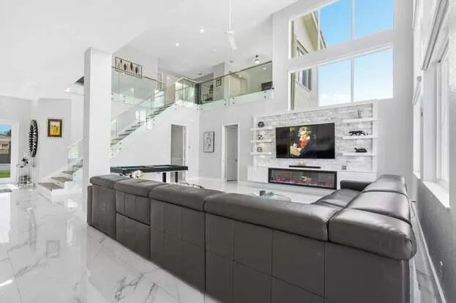
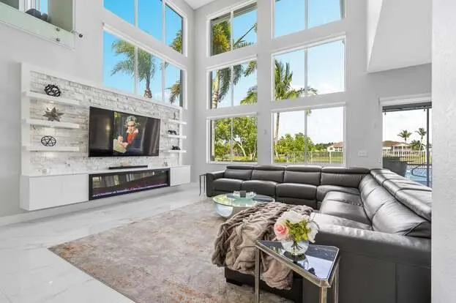
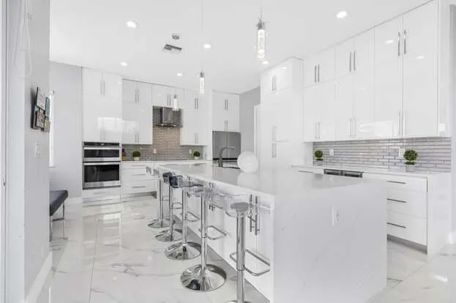
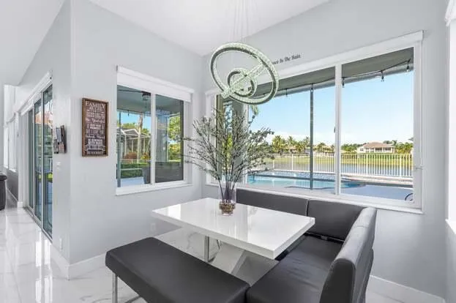
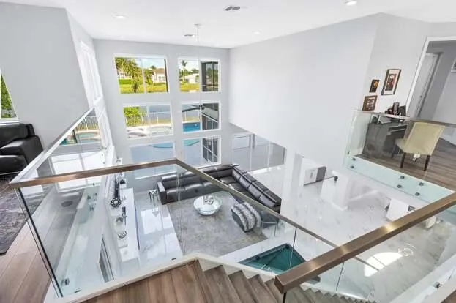
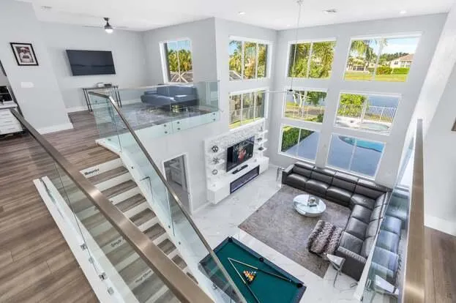
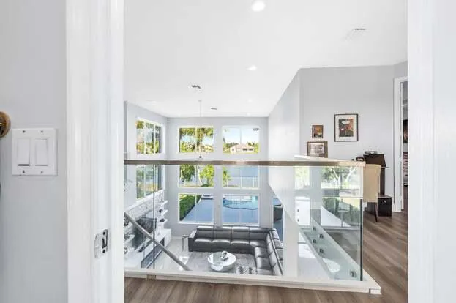
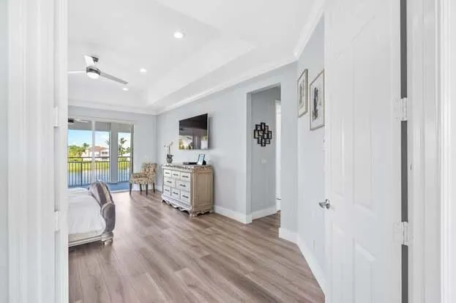
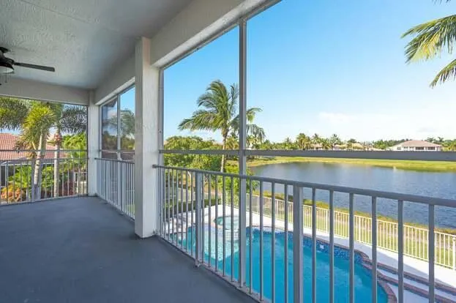
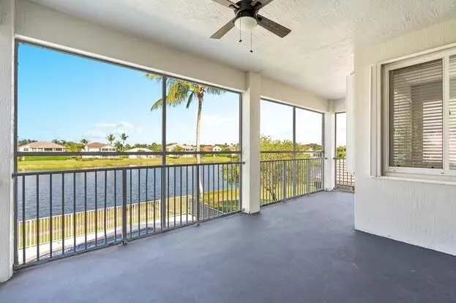
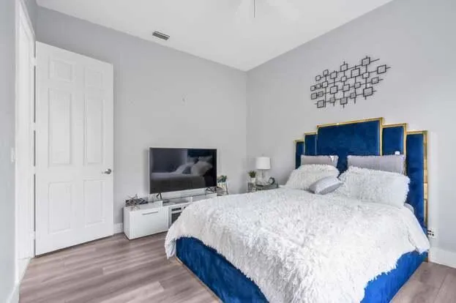
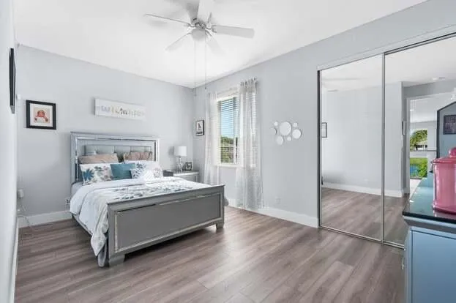
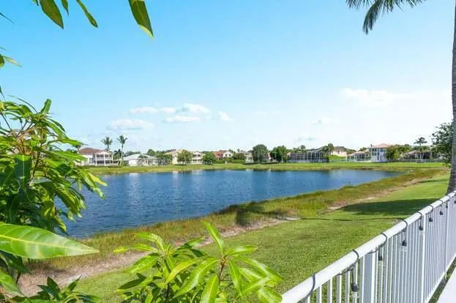
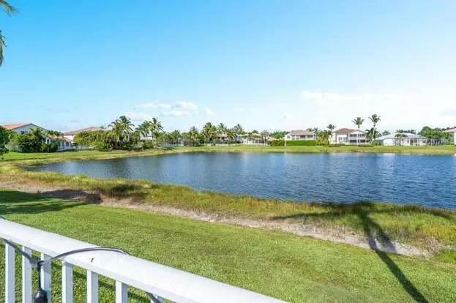
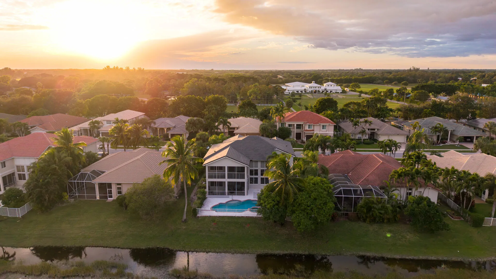
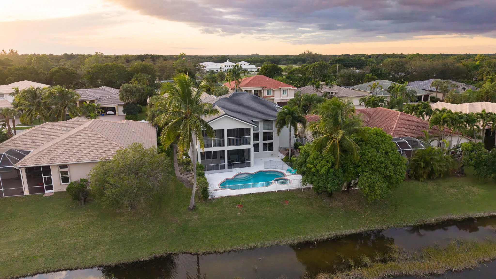
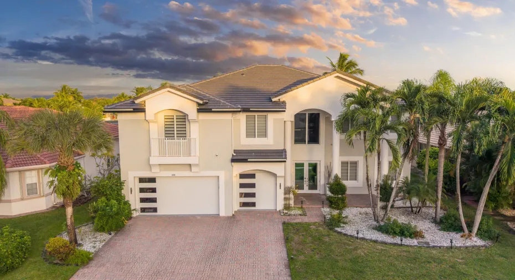
Welcome to this exceptional 5-bedroom, 3-bathroom residence in the Isles at Wellington 3 community. This two-story, 4,293 square-foot single residence offers generous living space across two levels, thoughtfully designed to accommodate various needs. Situated on a waterfront property, this home provides a distinctive setting within Wellington, FL. The three-car garage ensures convenient vehicle storage and protection. The well-proportioned floor plan maximizes functionality while the waterfront location adds unique character to this residence.

Features

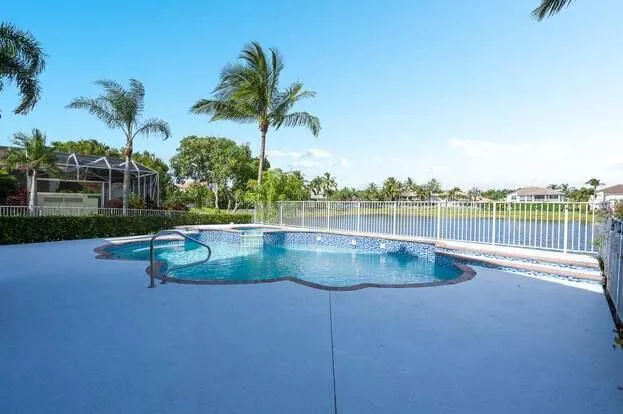
  • Swimming Pool: Pool
  • Heating System: Central, Electric
  • Cooling System: Electric, Central Air, Ceiling Fan(s)
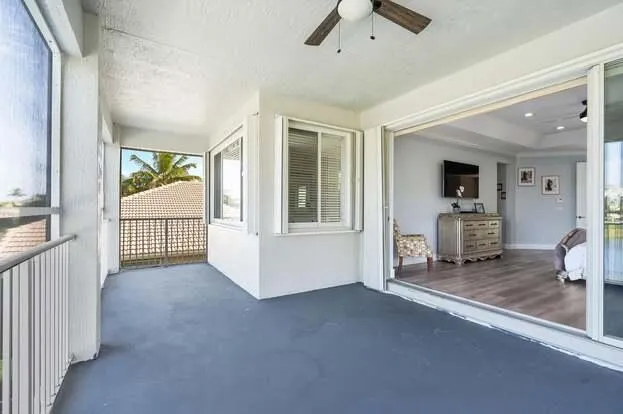
  • Patio: Balcony, Patio, Screened
  • Parking: Garage, Garage Door Opener, Attached, Two or More Spaces

Appliances

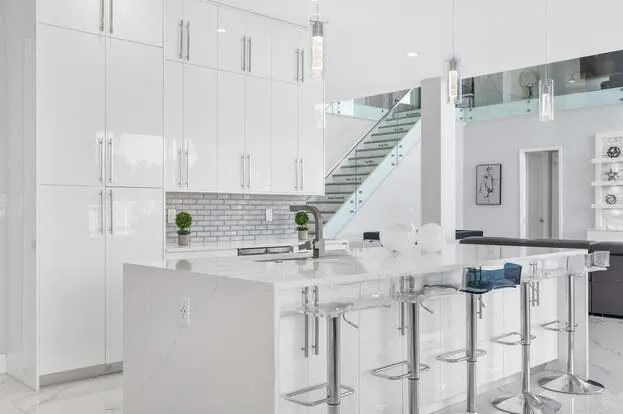
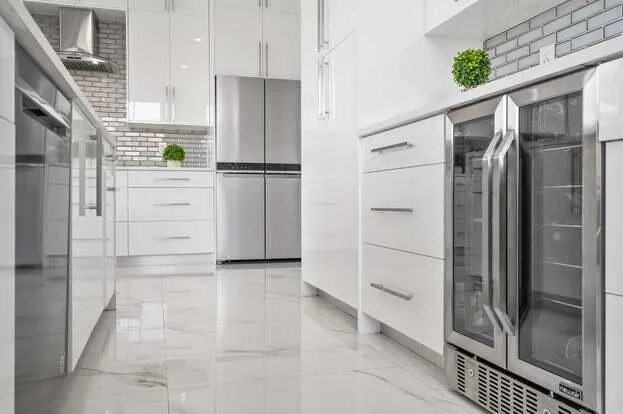
  • Appliances: Dryer, Dishwasher, Electric Range, Microwave, Refrigerator, Self Cleaning Oven, Washer, Disposal, Built-In Oven, Ice Maker, Freezer

Address Map

  • Country: US
  • State: FL
  • County: Palm Beach
  • City: Wellington
  • Subdivision: ISLES AT WELLINGTON 3
  • Zipcode: 33449
  • Street: OSPREY POINT
  • Street Number: 11836
  • Street Suffix: Circle
  • Floor Number: 0
  • Longitude: W81° 45' 49.3''
  • Latitude: N26° 36' 58.2''
  • Directions: USE GPS
  • MLS Area: 5520

MLS Addon

  • Accessibility Features: Accessible Entrance
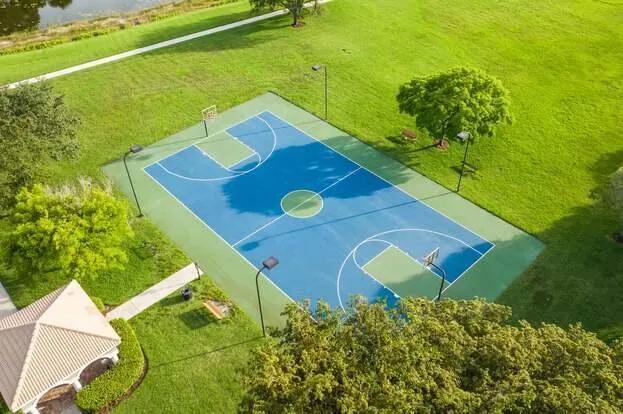
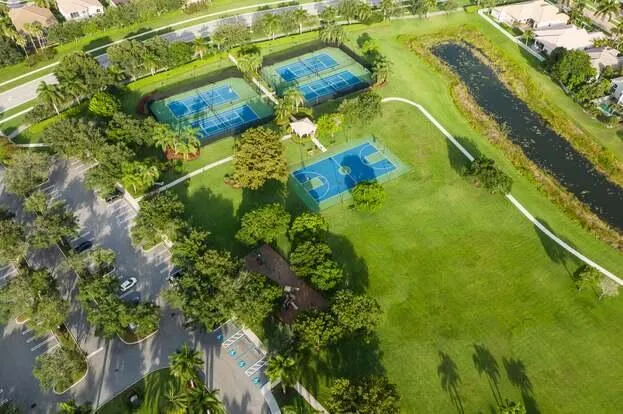
  • Association Amenities: Clubhouse, Fitness Center, Pool, Spa/Hot Tub, Basketball Court, Security
  • Association Fee: $0
  • Association Fee Includes: Internet, Security, Parking
  • Close Price: $0
  • Elementary School: Panther Run
  • Exterior Features: Balcony, Patio, Storm/Security Shutters, Other
  • Flooring: Ceramic Tile, Vinyl
  • Garage Spaces: 3
  • High School: Palm Beach Central
  • Insurance Expense: $0
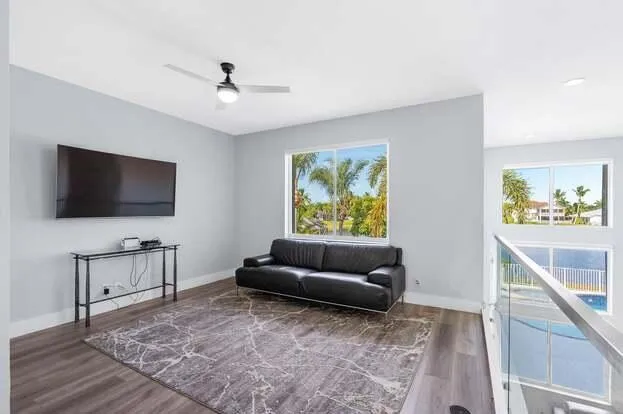
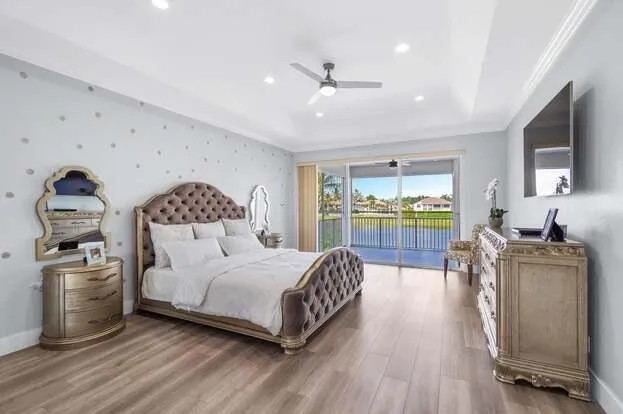
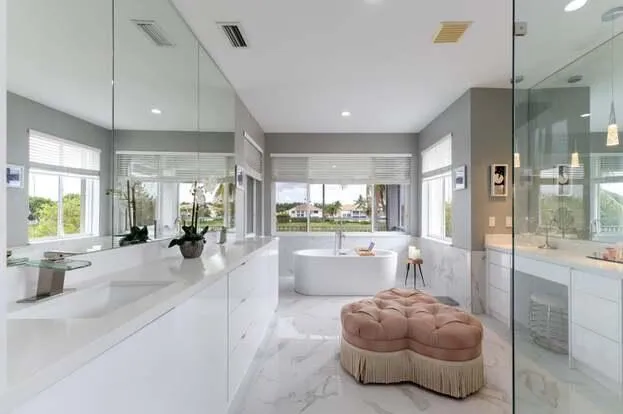
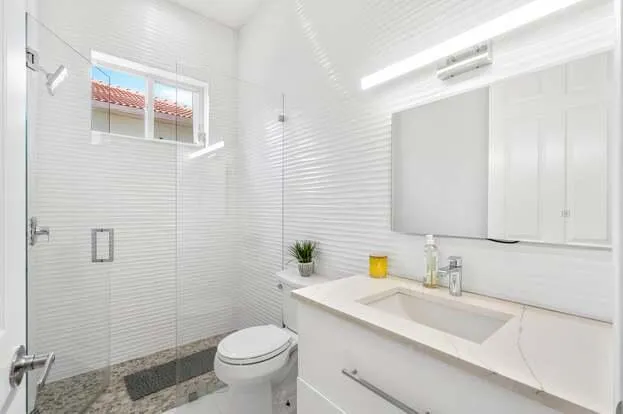
  • Interior Features: Breakfast Area, Dual Sinks, Upper Level Primary, Walk-In Closet(s), High Ceilings, Dining Area, Separate/Formal Dining Room, Attic, Loft, Shower Only
  • Levels: Two
  • Lot Features: < 1/4 Acre, <1 Acre
  • Middle Or Junior School: Polo Park
  • New Taxes Expense: $0
  • Spa Features: Community
  • Stories: 2
  • Stories Total: 2
  • Tax Annual Amount: $0
  • Utilities: Cable Available, Water Available
  • Window Features: Impact Glass

Location

Listing Updated: 2026-08-02 17:35:19

  • Property Type : Residential Lease
  • Property Sub Type : Single Family Residence
  • Listing Type : For Rent
  • Listing ID : B26056753
  • Price : $15,900
  • View : Lake
  • Bedrooms : 5
  • Bathrooms : 4
  • Full Bathrooms : 4
  • Half Bathrooms : 0
  • Square Footage : 4,293 Sqft
  • Year Built : 2001
  • Lot Area : 0.23 Acre
  • Listing Status : Active
  • Days On Market : 8
Contact Agent
Required
Required
Required
By proceeding, you consent to receive calls and texts at the number you provided, including marketing by autodialer and prerecorded and artificial voice, and ettmail, about your inquiry and other home-related matters, but not as a condition of any purchase.

Similar Residential Lease