• Share

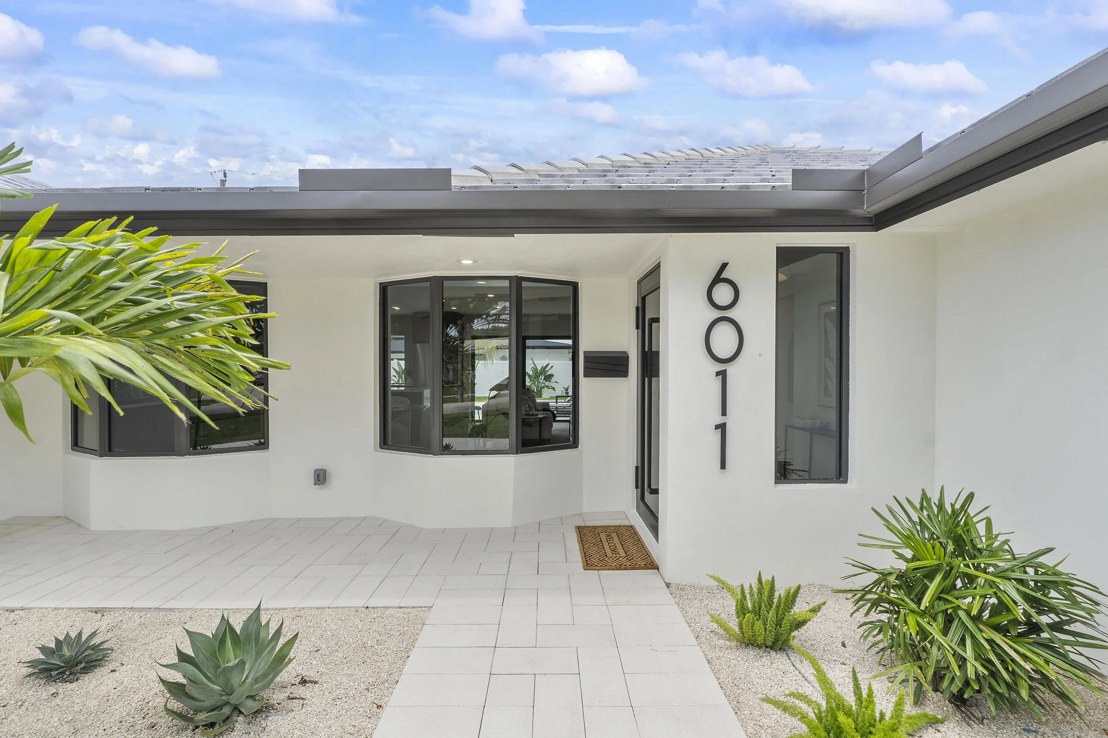
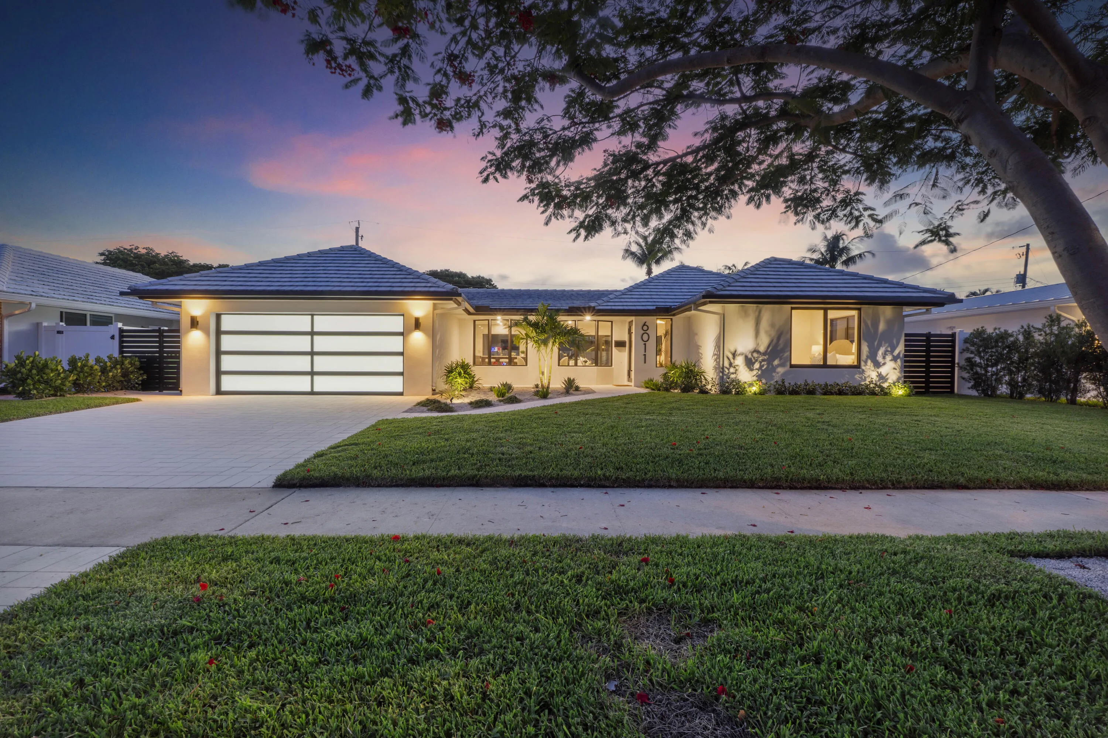
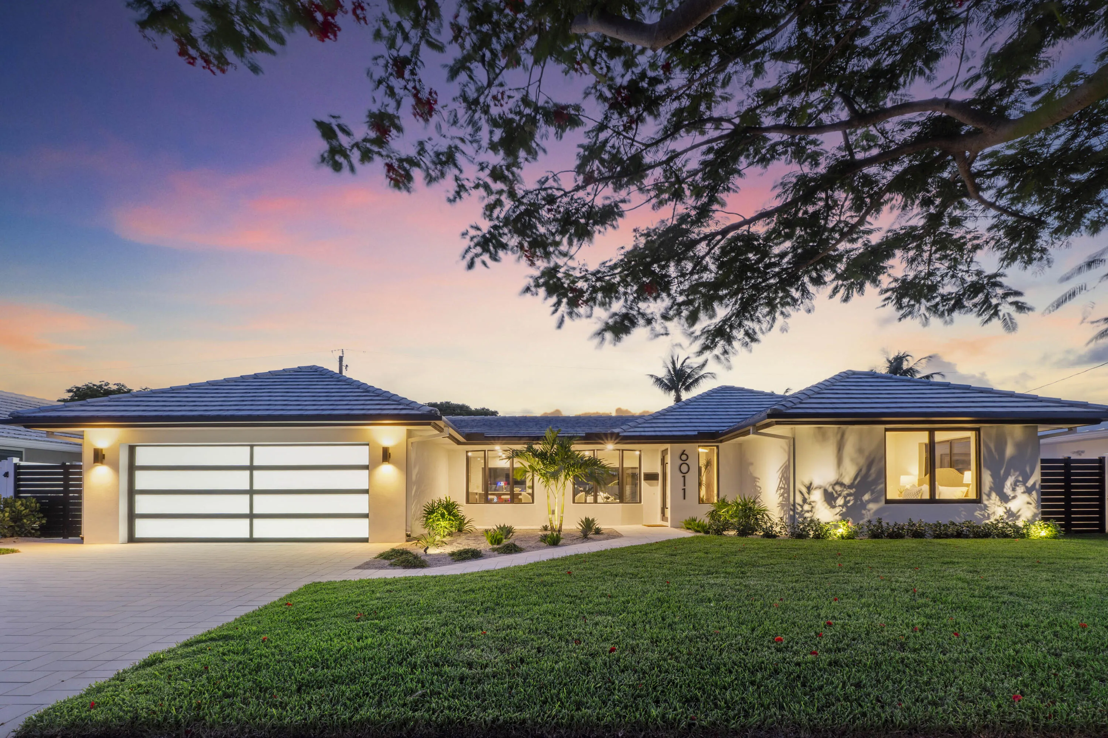
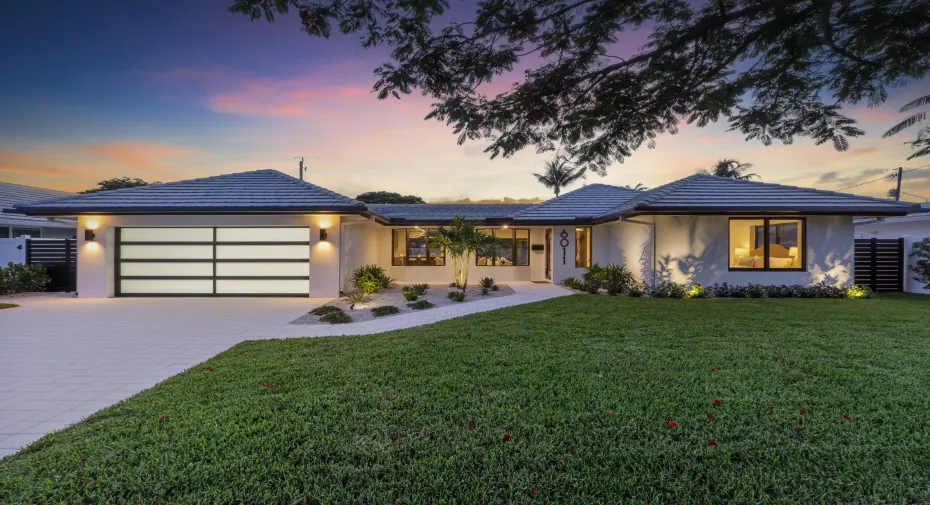
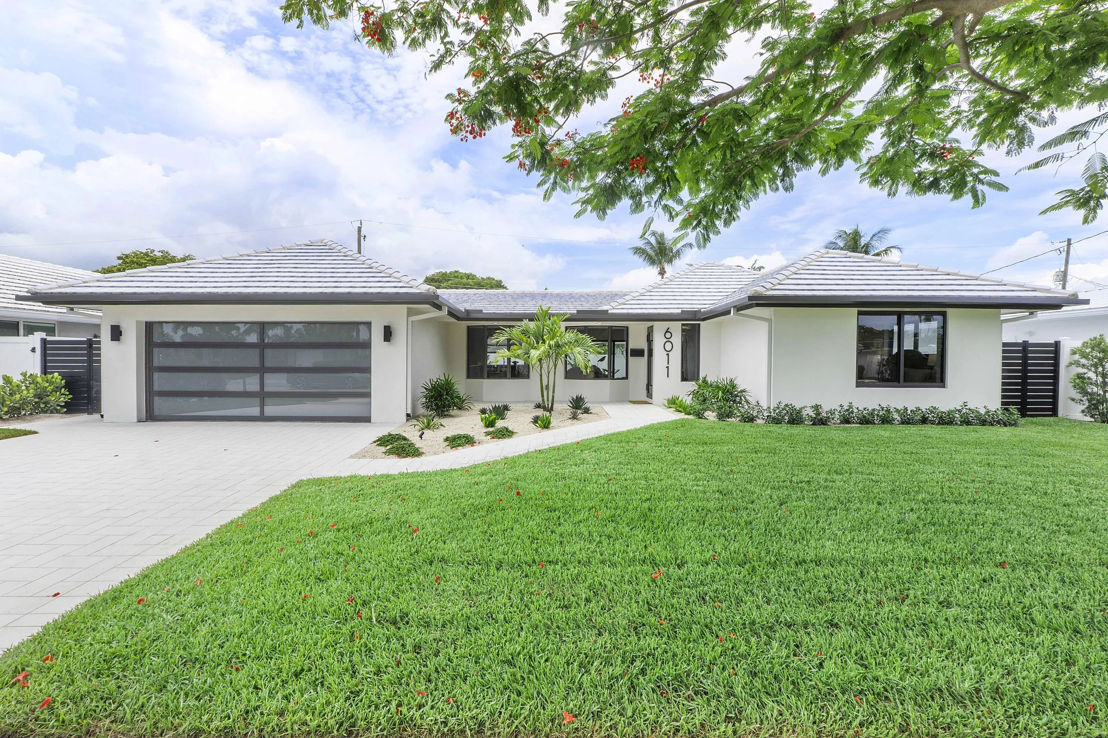
6011 NE 19th Avenue, Fort Lauderdale, Florida 33308

Active For Sale
$1,349,999
  • Beds 3
  • Baths 2
  • Sq Ft 1,935 Sqft
  • Visits: 2 in 12 days

Description

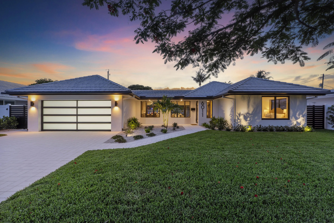
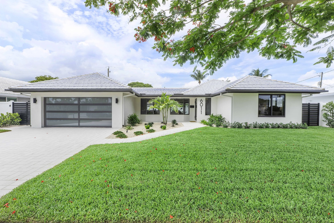
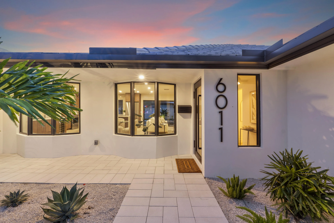
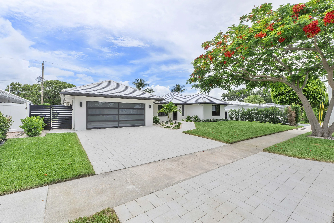
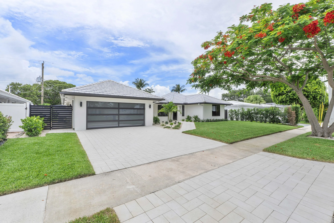
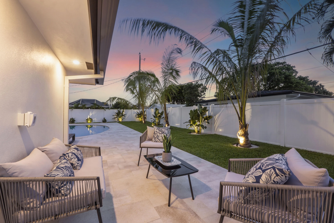
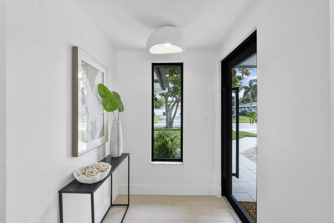
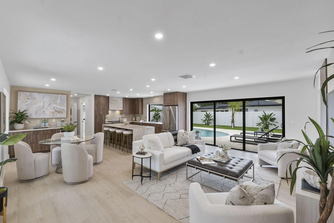
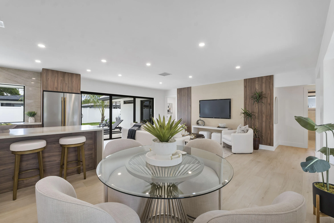
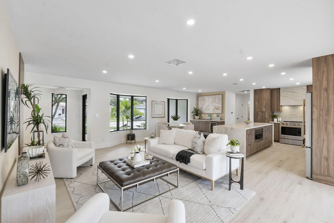
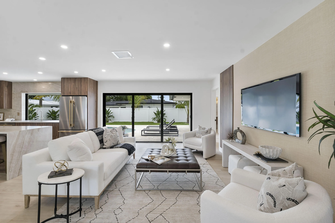
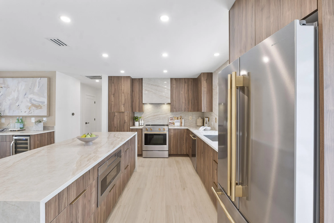
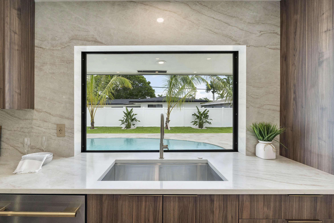
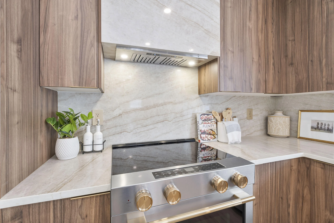
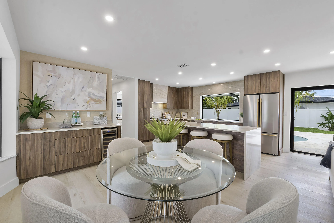
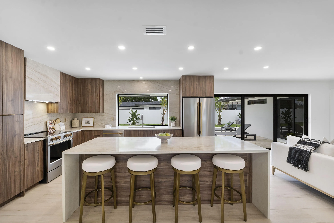
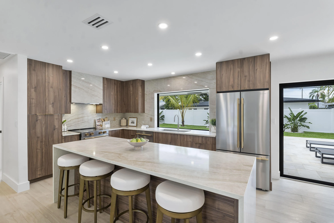
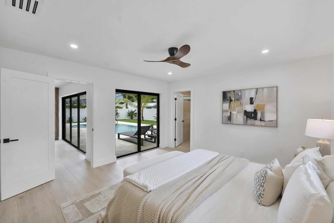
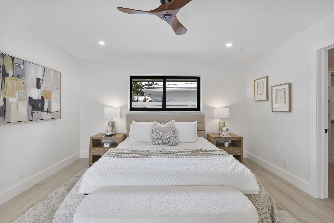
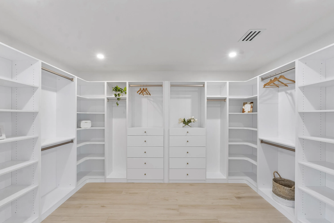
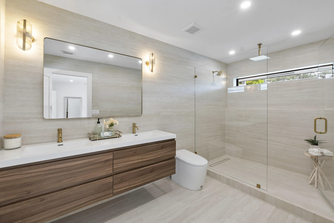
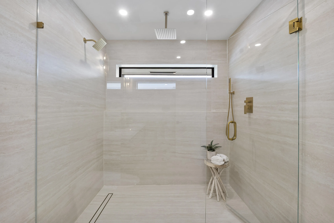
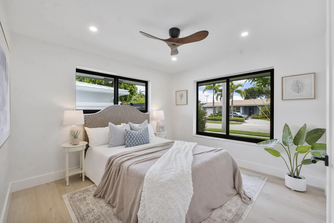
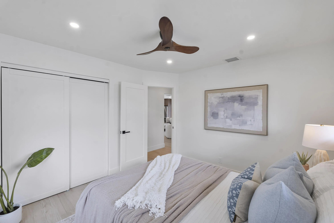
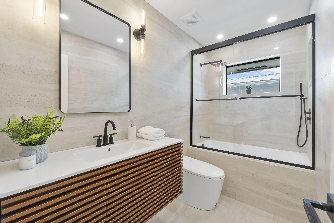
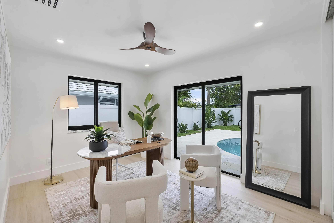
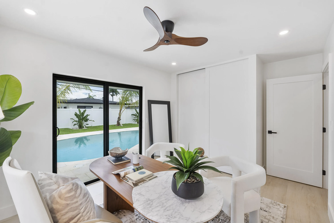
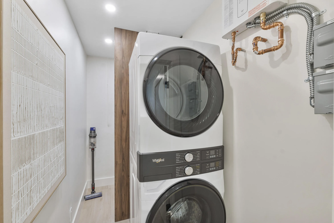
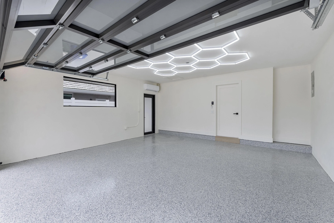
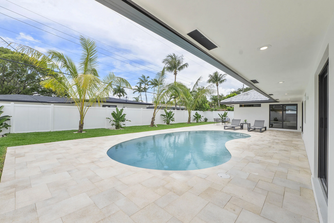
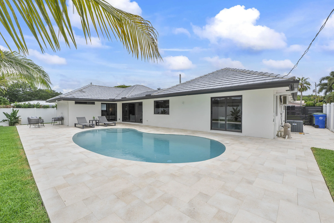
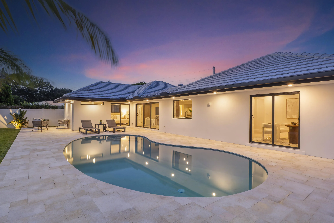
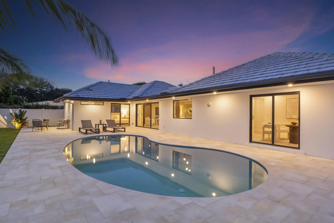
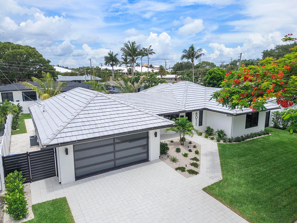
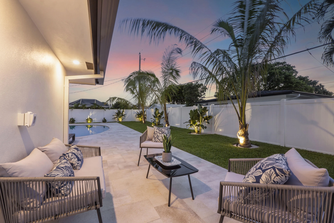
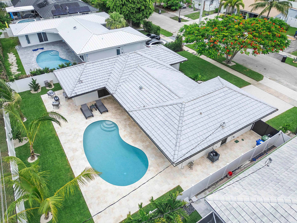
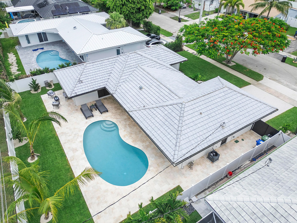
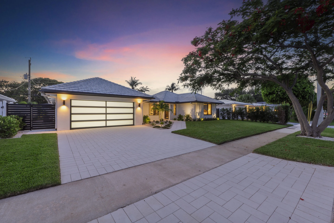
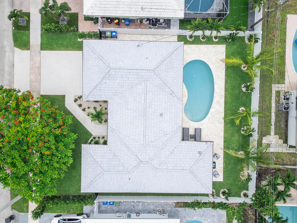
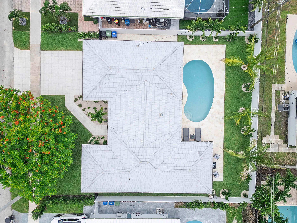
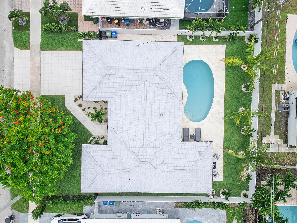
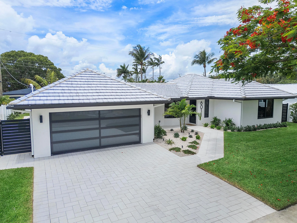
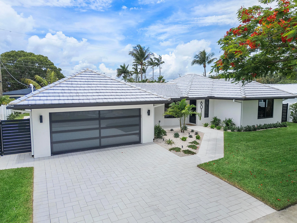
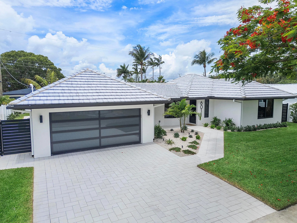
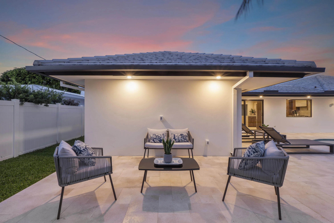
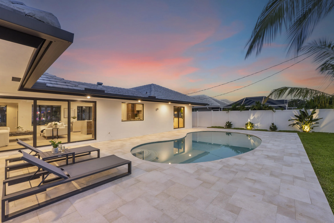
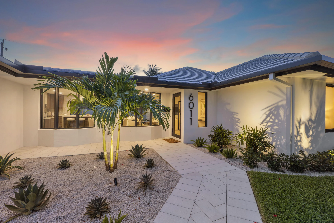
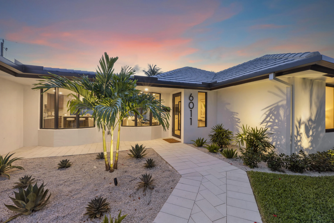
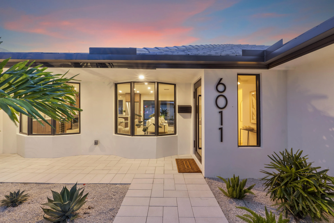
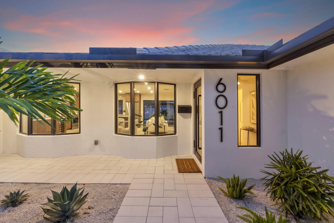
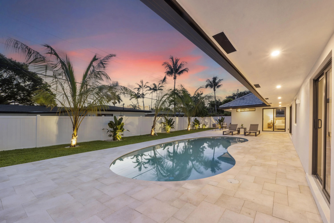
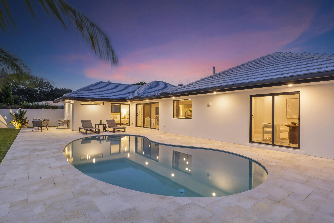
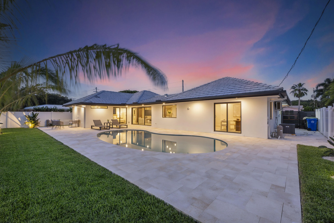
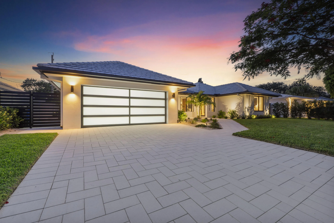
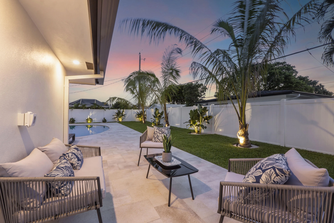
Why wait for new construction when you can own a home that offers the best of both worlds—an established Imperial Point location with the feel of a brand-new custom residence. Completely reimagined in 2026, this exceptional pool home features virtually every major system, finish, and fixture replaced, including impact windows and doors, HVAC, electrical, PVC plumbing, insulation, tankless water heater, premium appliances, custom European kitchen, designer baths, flooring, lighting, irrigation, landscaping, travertine pool deck, paver driveway, epoxy garage floor, contemporary glass garage door, and a fully air-conditioned garage. Every detail has been thoughtfully redesigned for truly turnkey luxury living. Desirable split-bedroom floor plan with both the primary suite and guest bedroom offering direct access to the pool. Smart home features throughout. Custom 12′ x 12′ walk-in closet in the primary suite. Located in sought-after Imperial Point, just minutes from Pine Crest School, Cardinal Gibbons High School, Westminster Academy, Lauderdale-by-the-Sea, Fort Lauderdale Beach, Las Olas Boulevard, Wilton Manors, shopping, dining, and major highways. A rare turnkey opportunity with luxury finishes, exceptional craftsmanship, and the peace of mind today’s buyers are looking for.

Features

  • Swimming Pool: Pool, Gunite, Private
  • Heating System: Heat Pump
  • Cooling System: Zoned, Central Air, Ceiling Fan(s)
  • Patio: Patio
  • Parking: Garage, Garage Door Opener, Attached, Two or More Spaces

Appliances

  • Appliances: Dryer, Dishwasher, Electric Range, Microwave, Refrigerator, Self Cleaning Oven, Washer, Built-In Oven, Ice Maker, Wine Cooler

Address Map

  • Country: US
  • State: FL
  • County: Broward
  • City: Fort Lauderdale
  • Subdivision: IMPERIAL POINT 3RD SEC
  • Zipcode: 33308
  • Street: 19th
  • Street Number: 6011
  • Street Suffix: Avenue
  • Floor Number: 0
  • Longitude: W81° 52' 42.6''
  • Latitude: N26° 12' 9.4''
  • Street Dir Prefix: NE
  • MLS Area: 3350

MLS Addon

  • Architectural Style: Other, One Story
  • Association Amenities: Pool
  • Association Fee: $0
  • Close Price: $0
  • Elementary School: Mcnab
  • Exterior Features: Patio, Fence, Other
  • Flooring: Ceramic Tile, Tile
  • Garage Spaces: 2
  • High School: Northeast
  • Insurance Expense: $0
  • Interior Features: Bedroom on Main Level, Dual Sinks, First Floor Entry, Living/Dining Room, Family/Dining Room, Kitchen Island, Main Living Area Entry Level, Pantry, Custom Mirrors, Main Level Primary, Bar, Shower Only
  • Laundry Features: Washer Hookup
  • Levels: One
  • Lot Features: < 1/4 Acre, <1 Acre, Sprinklers Automatic, Sprinkler System, Interior Lot
  • Middle Or Junior School: Pompano B.Middle
  • New Taxes Expense: $0
  • Stories: 1
  • Stories Total: 1
  • Tax Annual Amount: $12,943
  • Utilities: Cable Available, Electricity Available, Sewer Available, Water Available
  • Window Features: Impact Glass, Other

Location

Listing Updated: 2026-08-02 22:00:22
  • Property Type : Single Family
  • Property Sub Type : Single Family Residence
  • Listing Type : For Sale
  • Listing ID : B26055453
  • Price : $1,349,999
  • View : Garden, Pool
  • Bedrooms : 3
  • Bathrooms : 2
  • Full Bathrooms : 2
  • Half Bathrooms : 0
  • Square Footage : 1,935 Sqft
  • Year Built : 1967
  • Lot Area : 0.17 Acre
  • Listing Status : Active
  • Days On Market : 6
Contact Agent
Required
Required
Required
By proceeding, you consent to receive calls and texts at the number you provided, including marketing by autodialer and prerecorded and artificial voice, and ettmail, about your inquiry and other home-related matters, but not as a condition of any purchase.

Similar Single Family