• Share

1462 HERON NOOK Road, Florida 33470

Active For Sale
$780,000
  • Beds 5
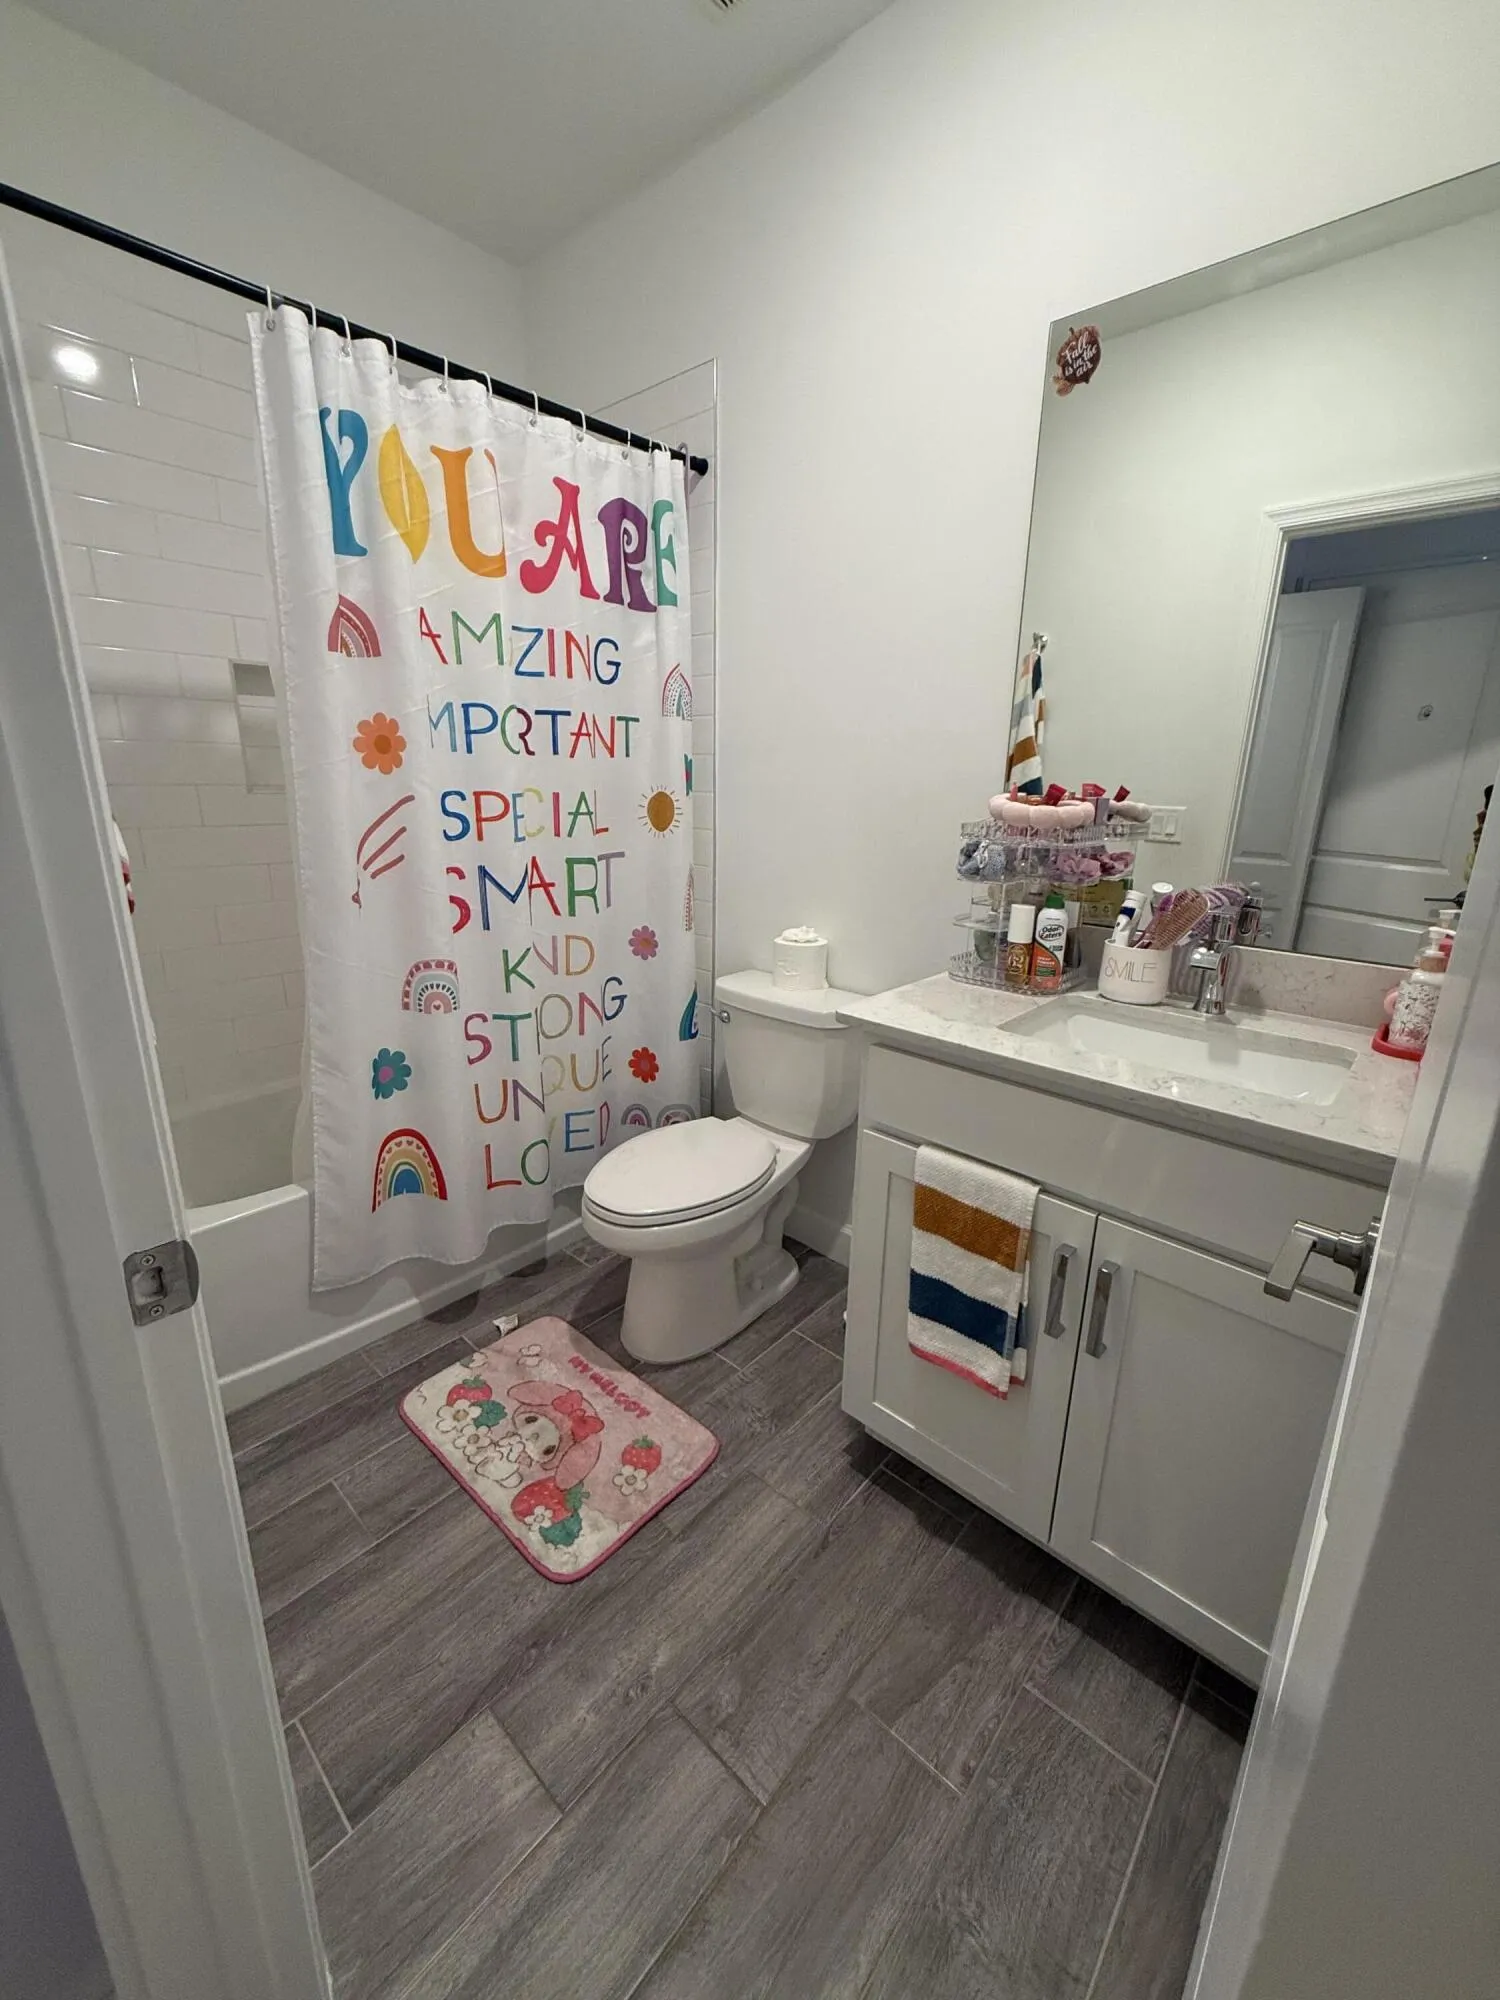
  • Baths 4
  • Sq Ft 3,837 Sqft
  • Visits: 1 in 11 days

Description

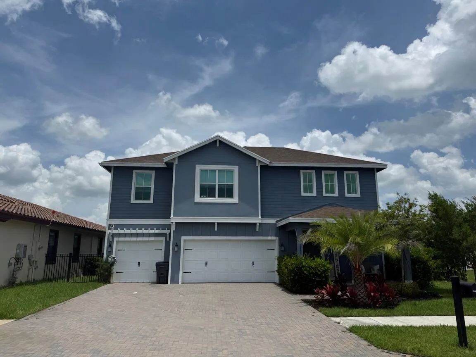
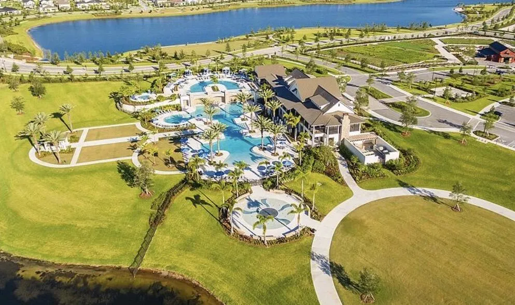
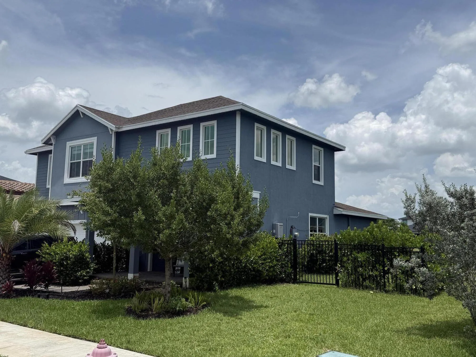
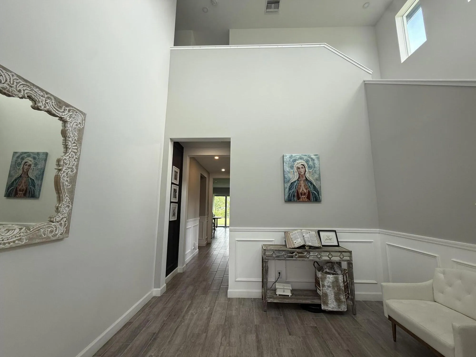
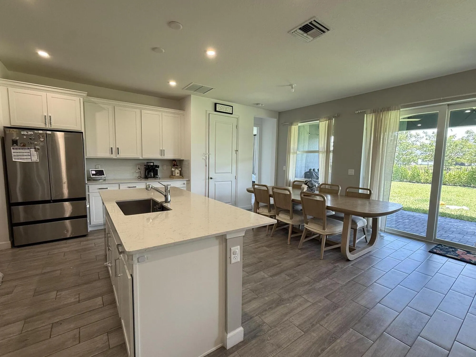
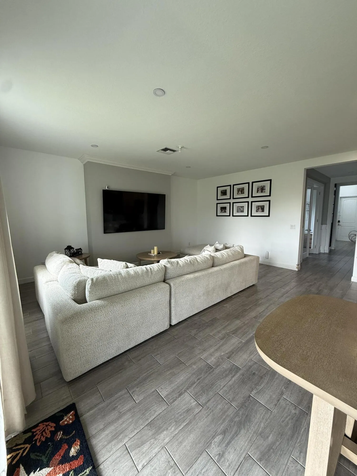
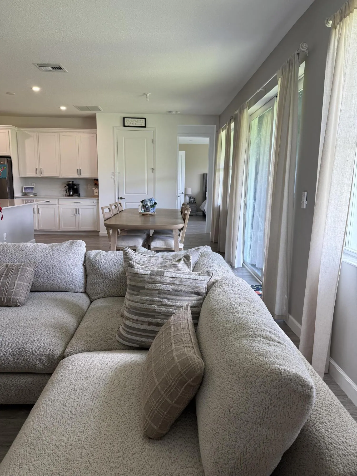
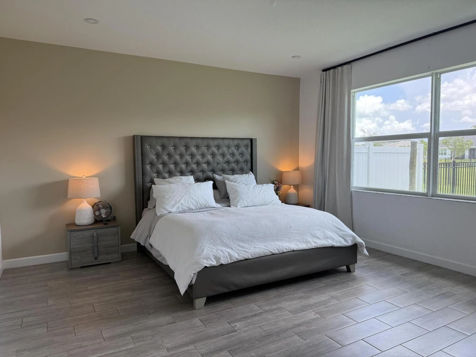
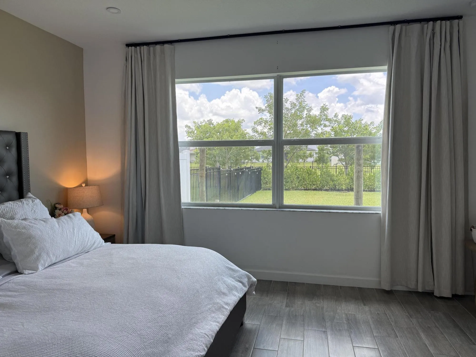
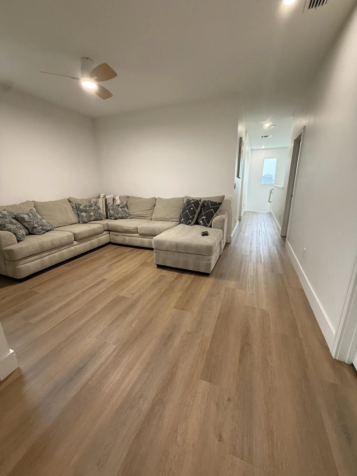
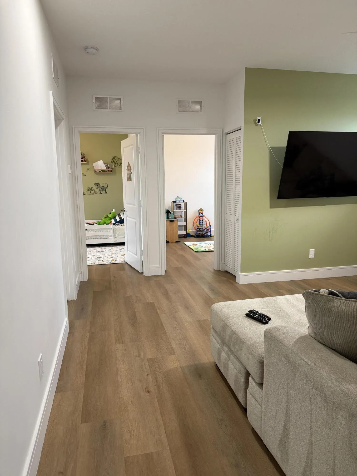
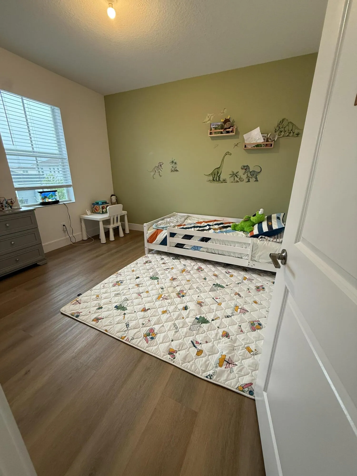
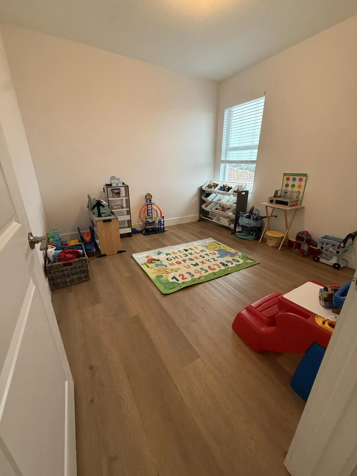
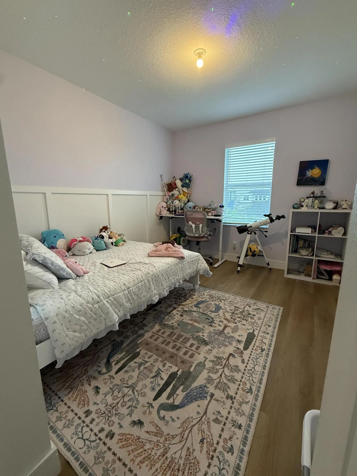
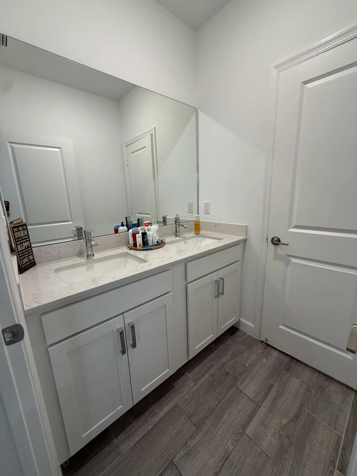
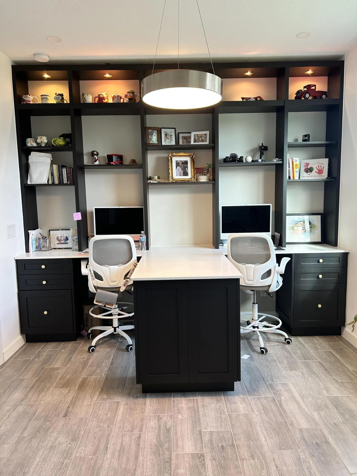
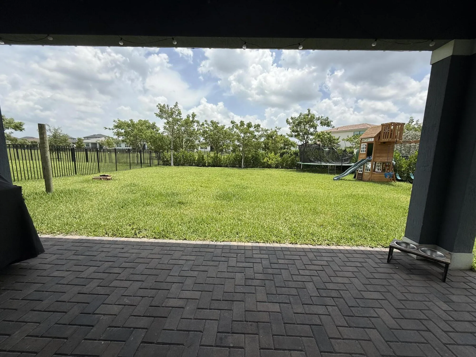
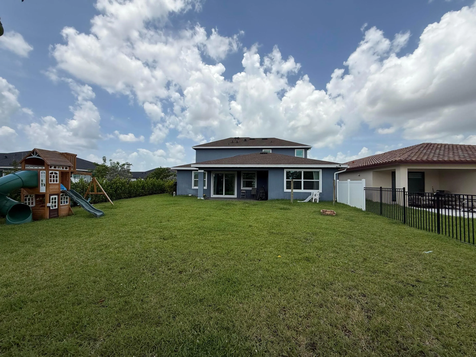
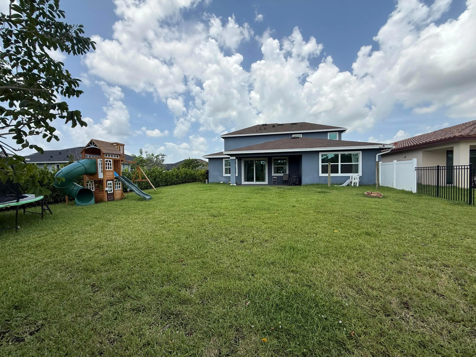
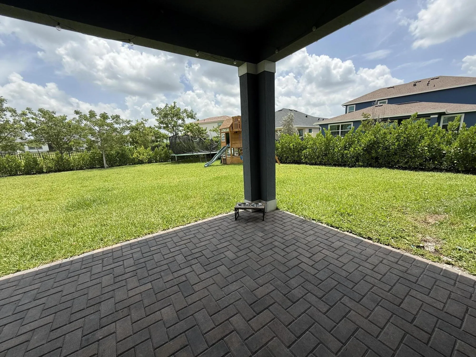
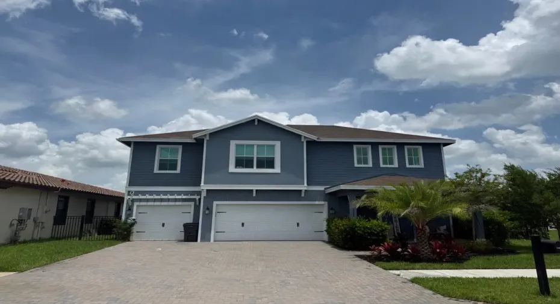
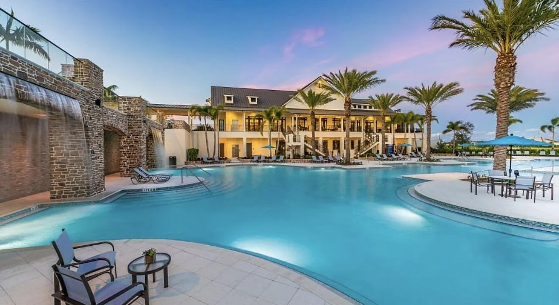
Stunning 5-Bedroom Home + Den in Arden Welcome to this beautiful home located in the highly sought-after Arden community. Featuring 5 spacious bedrooms, a fully Den updated office, and 3.5 bathrooms, this property offers the perfect combination of comfort, style, and functionality. The home also includes a 3-car garage, a fully fenced backyard for added privacy, and largest backyards perfect for entertaining, relaxing, or creating your own outdoor oasis. Arden offers exceptional resort-style amenities, including: Tennis and padel courts Dog park Multiple playgrounds Three swimming pools Community garden Scenic walking trails A 2 beautiful lake where residents can enjoy kayaking Come experience everything this incredible home has to offer. You’ll fall in love

Features

  • Swimming Pool: Association, Community, None
  • Heating System: Central
  • Cooling System: Central Air
  • Patio: Patio
  • Parking: Driveway, Garage, Attached, Two or More Spaces

Appliances

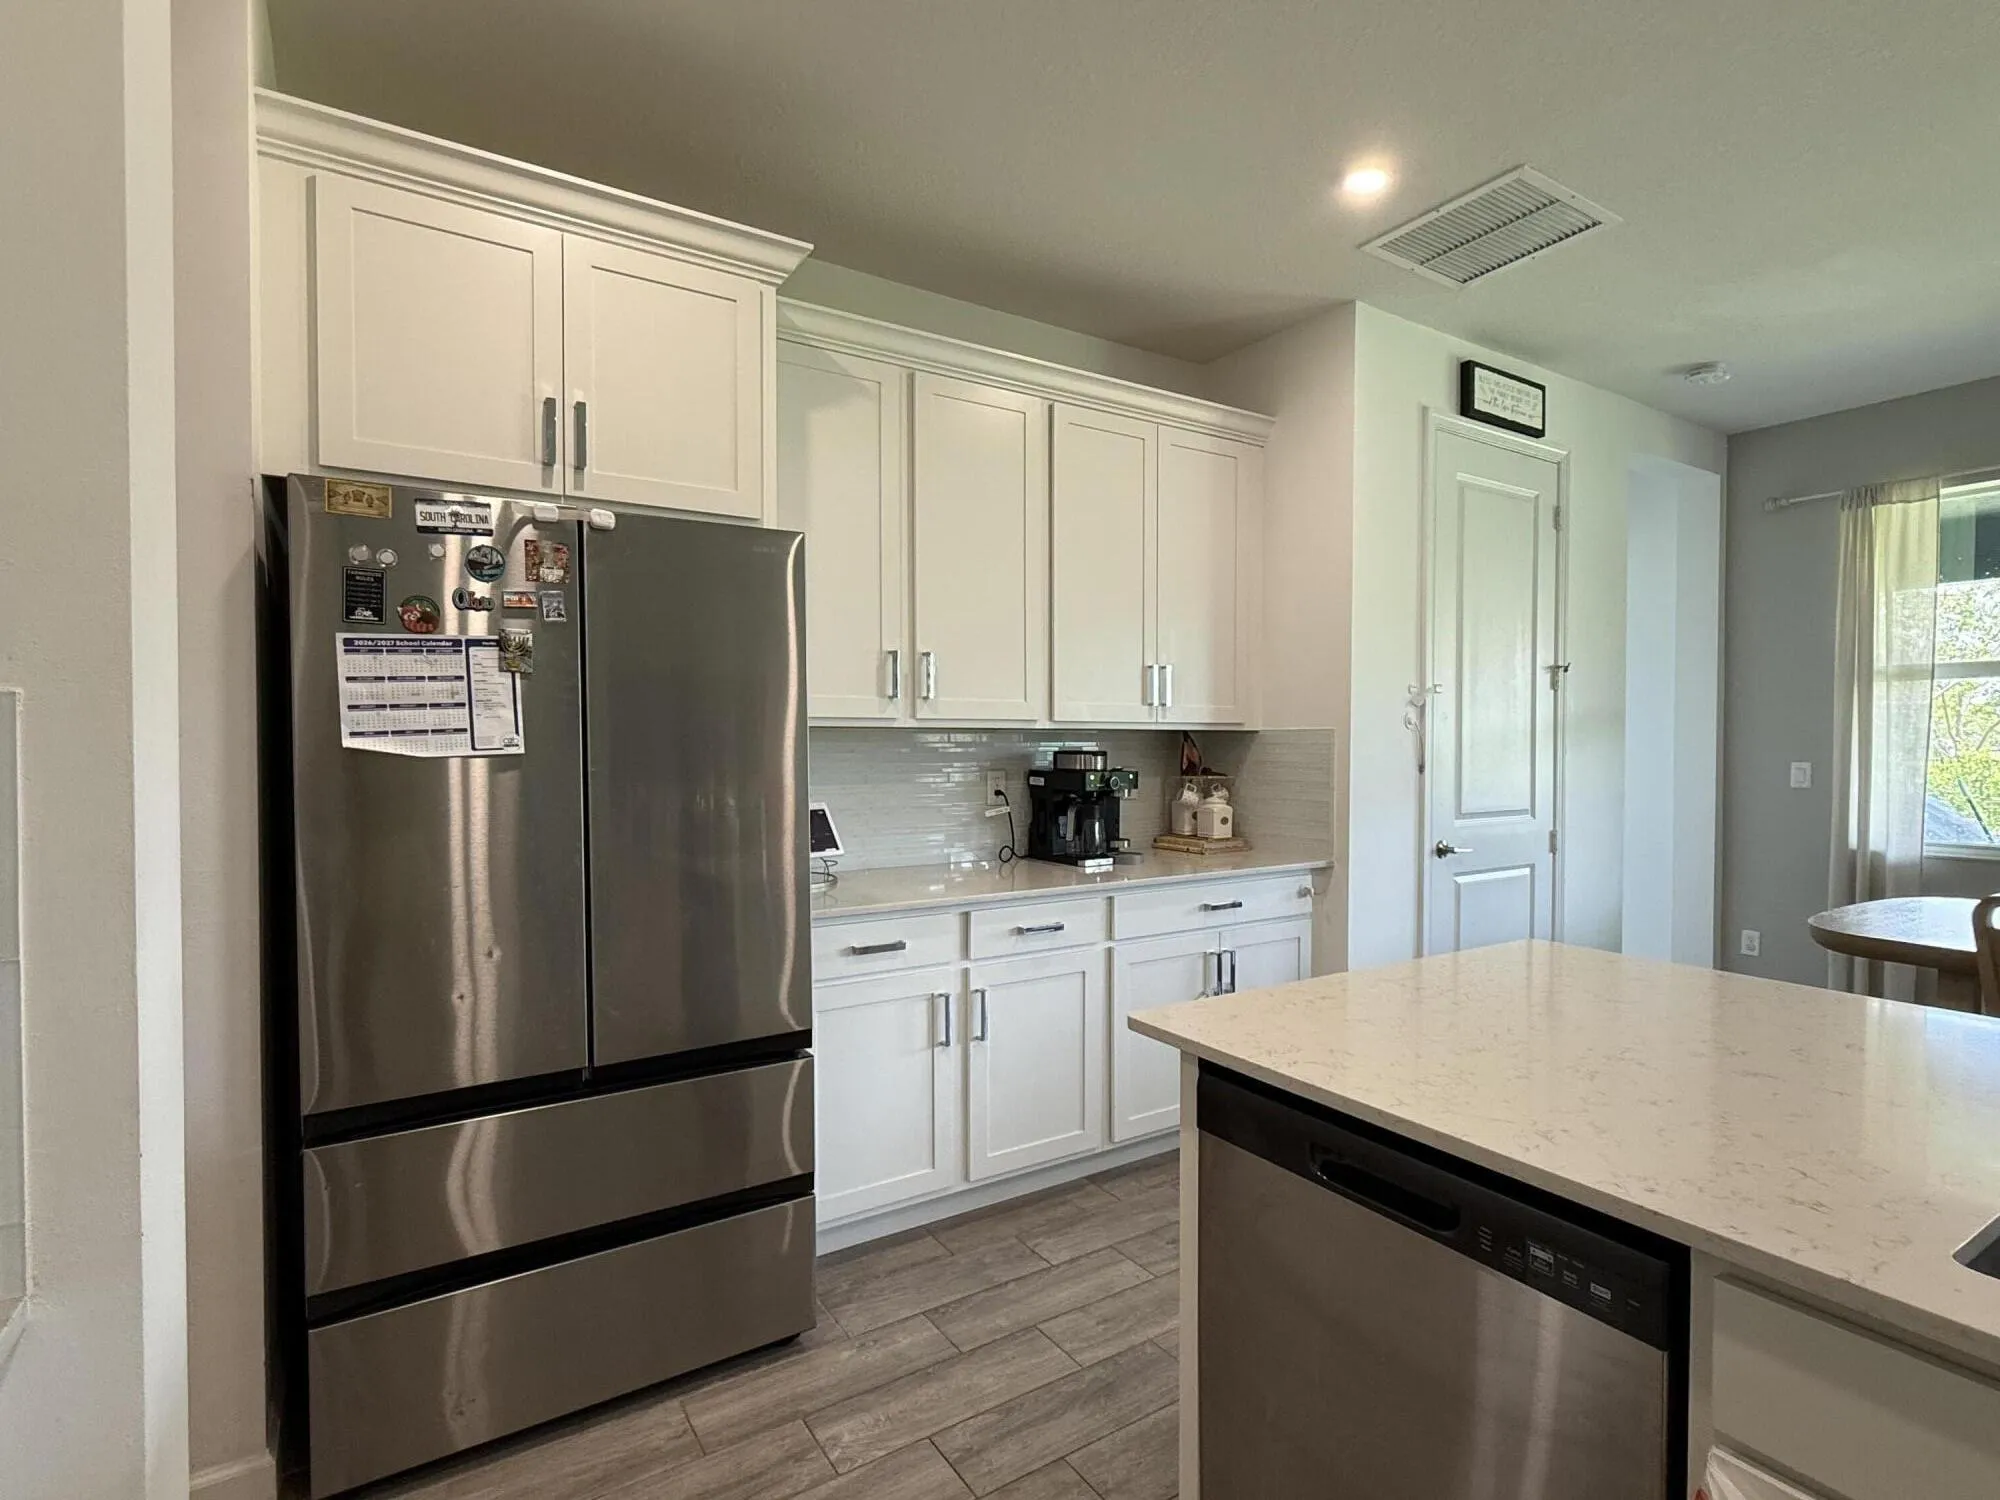
  • Appliances: Dishwasher, Electric Range, Microwave, Refrigerator, Washer

Address Map

  • Country: US
  • State: FL
  • County: Palm Beach
  • City: ,
  • Subdivision: ARDEN PUD POD H SOUTH
  • Zipcode: 33470
  • Street: HERON NOOK
  • Street Number: 1462
  • Street Suffix: Road
  • Floor Number: 0
  • Longitude: W81° 39' 2.2''
  • Latitude: N26° 42' 19.5''
  • MLS Area: 5590

MLS Addon

  • Architectural Style: Two Story, Cluster Home
  • Association Amenities: Clubhouse, Elevator(s), Fitness Center, Pool, Tennis Court(s), Barbecue, Picnic Area, Spa/Hot Tub, Controlled Access, Management, Guard, Basketball Court, Trail(s), Boat Dock, Security
  • Association Fee: $300
  • Association Fee Frequency: Monthly
  • Association Fee Includes: Common Area Maintenance, Pool(s), Security, Trash, Association Management, Parking, Recreation Facilities
  • Close Price: $0
  • Exterior Features: Patio, Fence
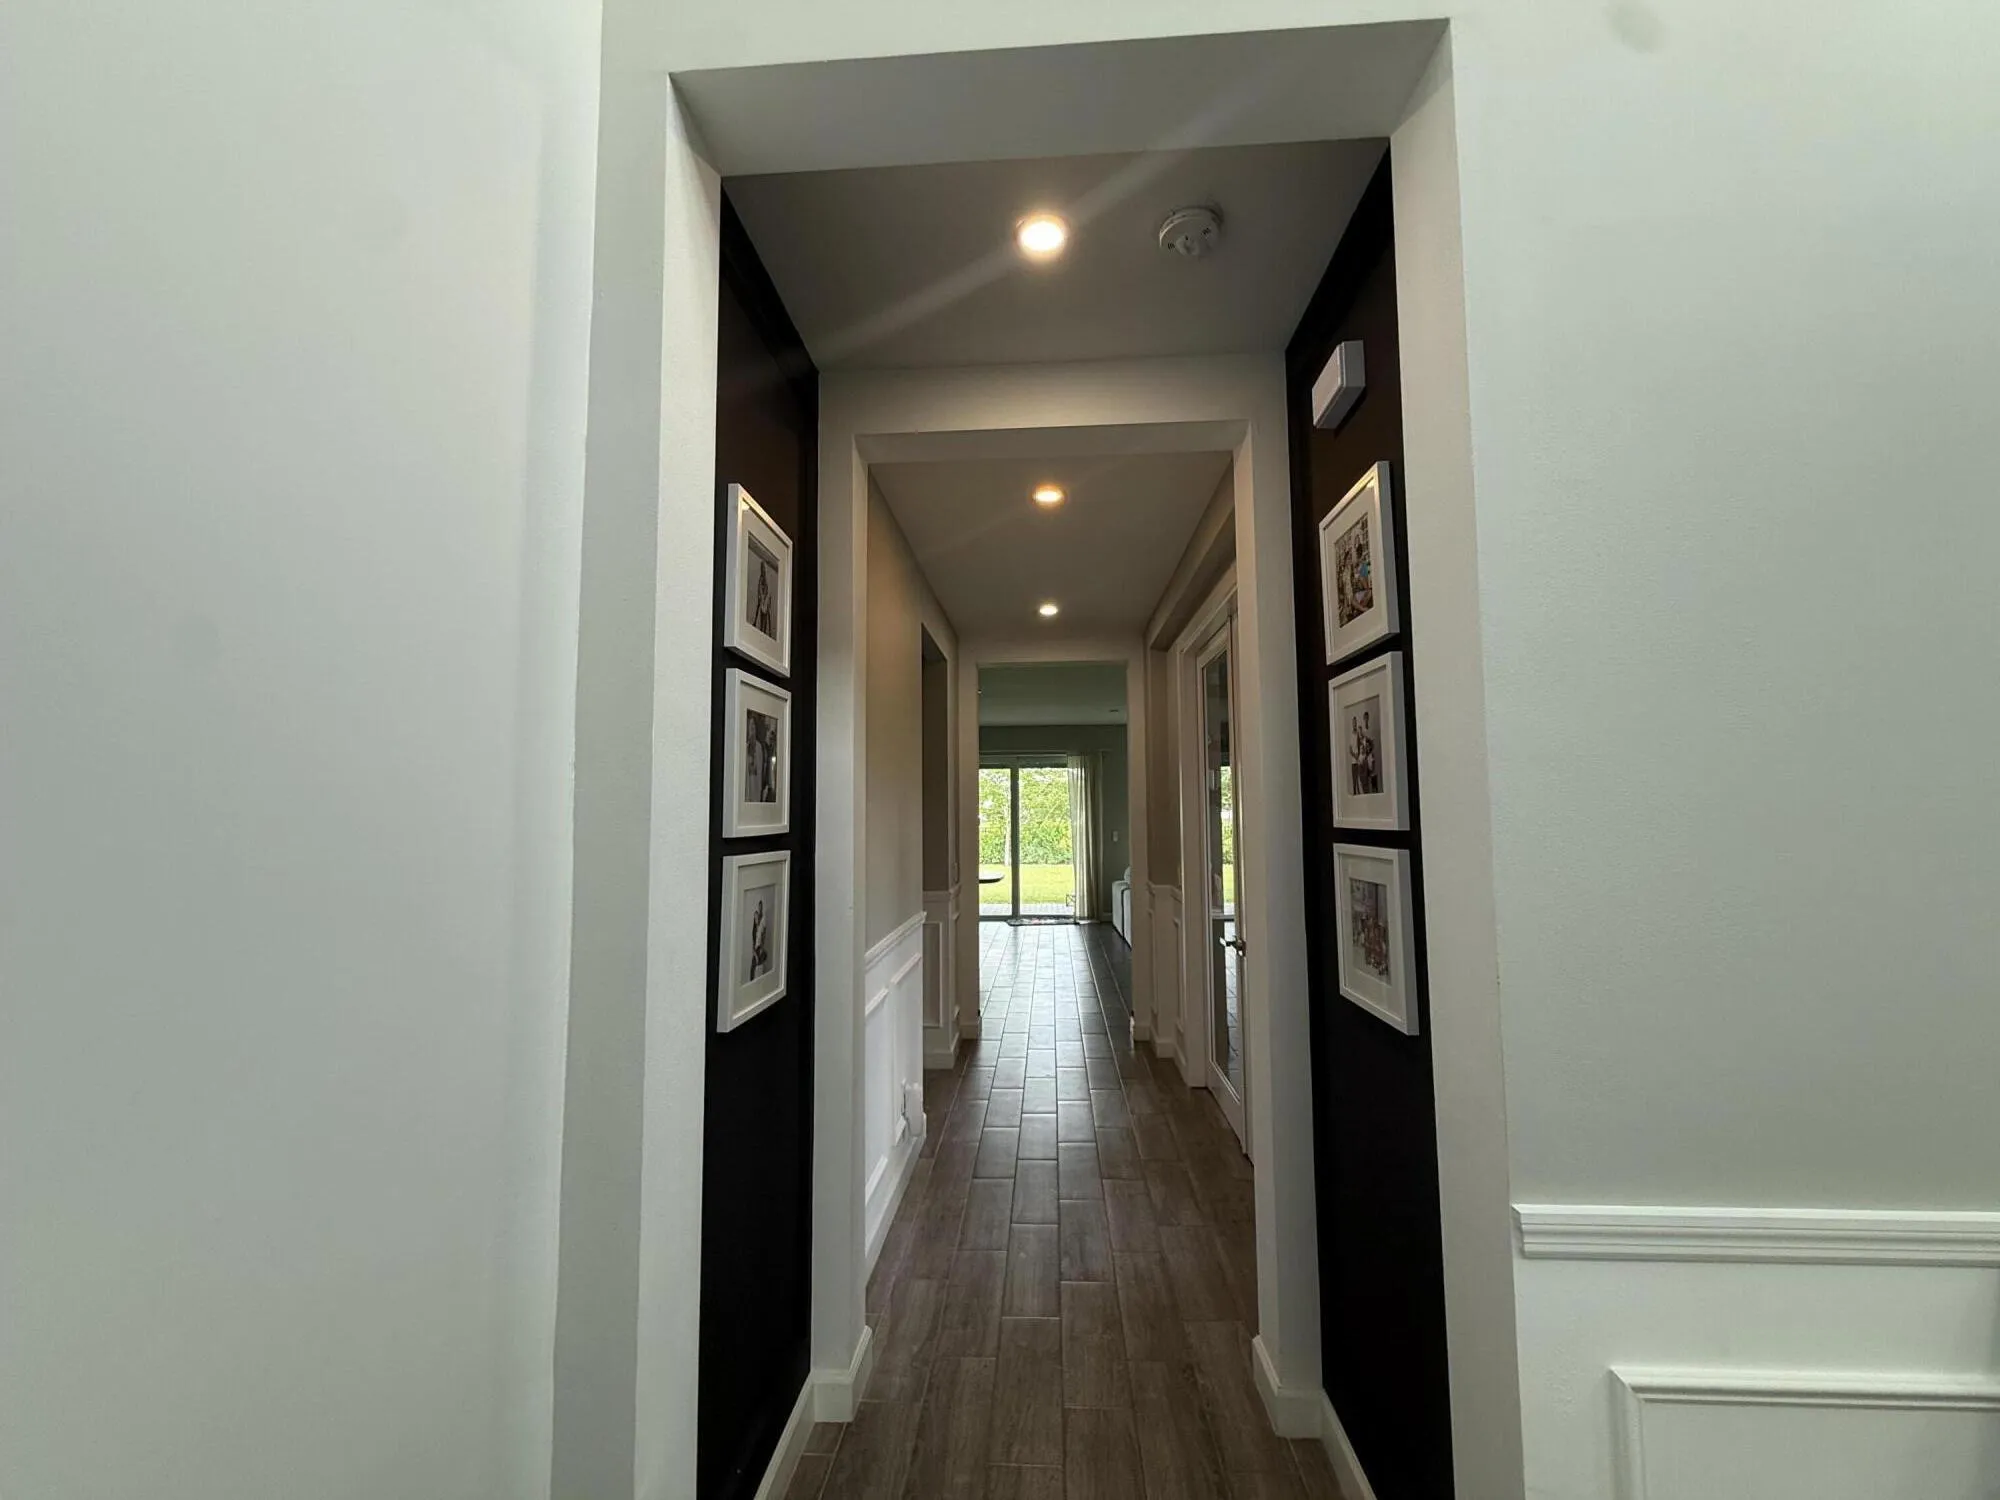
  • Flooring: Ceramic Tile
  • Garage Spaces: 3
  • High School: Wellington
  • Insurance Expense: $0
  • Interior Features: Dual Sinks, Entrance Foyer, Walk-In Closet(s), Kitchen Island, High Ceilings, Pantry, Kitchen/Dining Combo, Loft, Shower Only
  • Laundry Features: Washer Hookup
  • Levels: Two
  • Lot Features: 1/4 to 1/2 Acre Lot, <1 Acre, Sprinklers Automatic, Corner Lot
  • Middle Or Junior School: Wellington Landings Middle
  • New Taxes Expense: $0
  • Spa Features: Community
  • Stories: 2
  • Stories Total: 2
  • Tax Annual Amount: $11,744
  • Utilities: Water Available
  • Window Features: Impact Glass

Location

Listing Updated: 2026-08-03 05:05:12
  • Property Type : Single Family
  • Property Sub Type : Single Family Residence
  • Listing Type : For Sale
  • Listing ID : B26055776
  • Price : $780,000
  • View : Canal
  • Bedrooms : 5
  • Bathrooms : 4
  • Full Bathrooms : 3
  • Half Bathrooms : 1
  • Square Footage : 3,837 Sqft
  • Year Built : 2023
  • Lot Area : 0.25 Acre
  • Listing Status : Active
  • Days On Market : 1
Contact Agent
Required
Required
Required
By proceeding, you consent to receive calls and texts at the number you provided, including marketing by autodialer and prerecorded and artificial voice, and ettmail, about your inquiry and other home-related matters, but not as a condition of any purchase.

Similar Single Family