• Share

1004 SW 5th Pl, Fort Lauderdale, Florida 33312

Active For Sale
$5,990,000
  • Beds 4
  • Baths 3
  • Sq Ft 3,050 Sqft
  • Visits: 2 in 3 days

Description

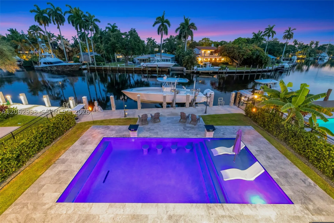
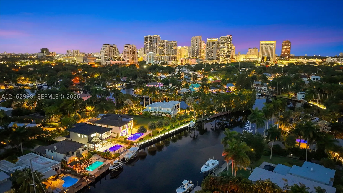
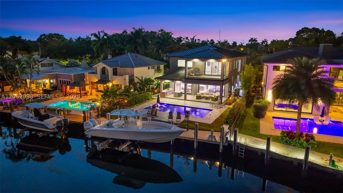
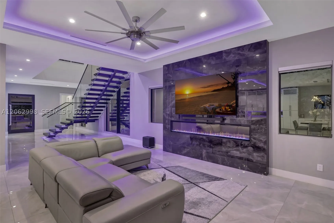
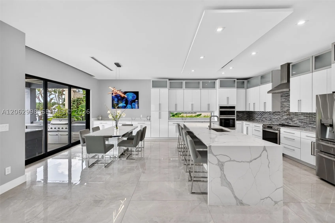
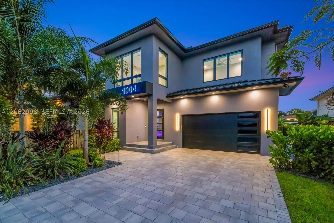
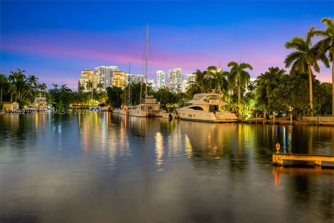
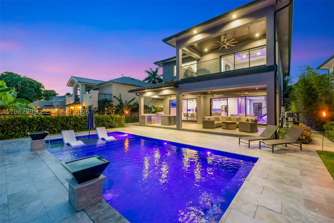
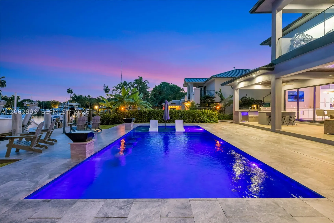
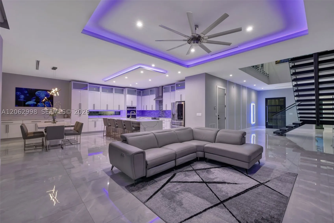
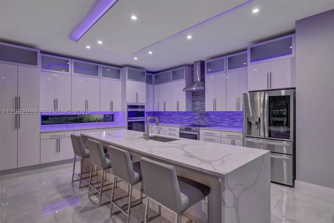
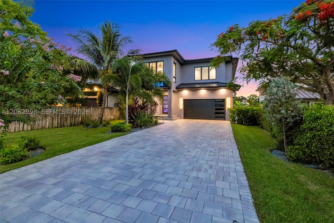
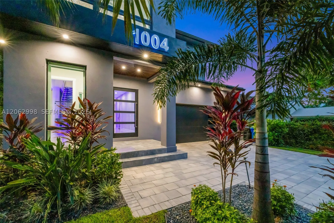
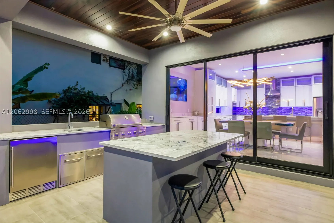
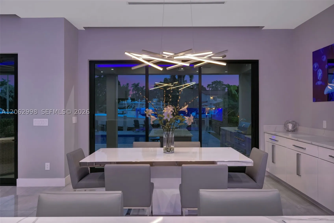
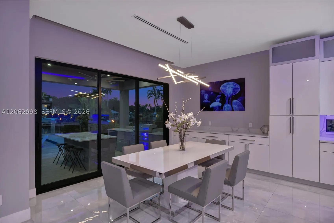
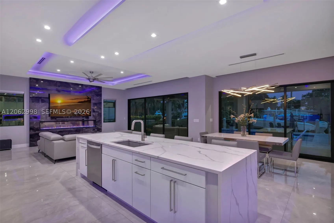
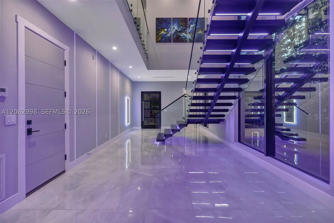
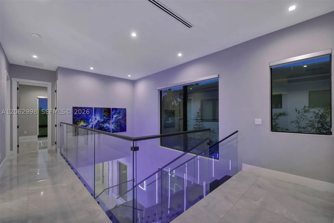
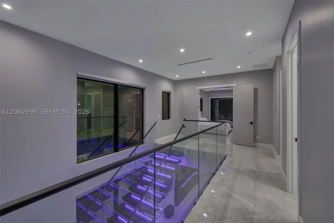
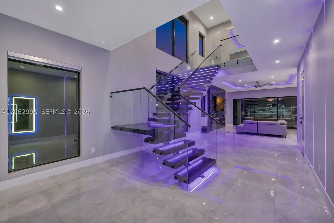
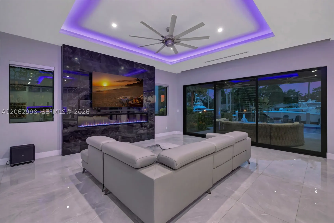
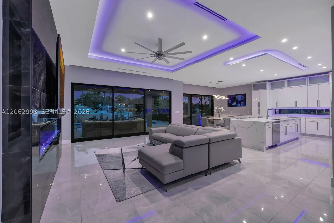
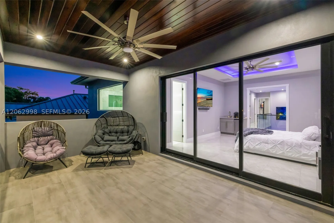
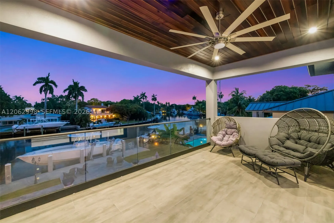
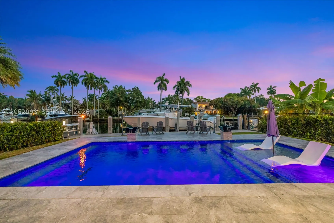
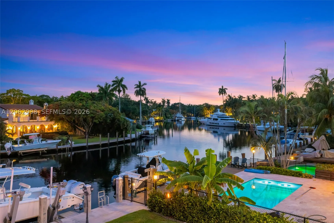
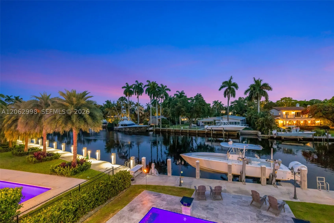
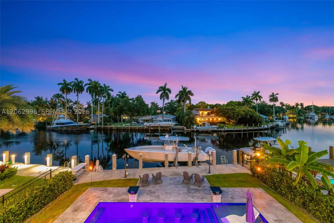
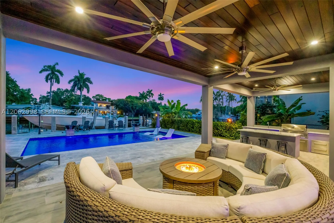
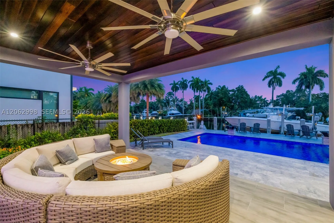
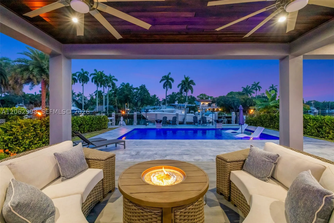
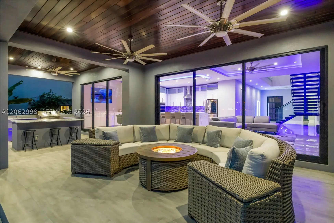
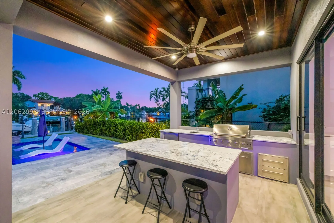
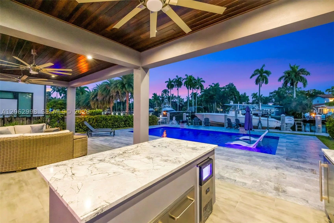
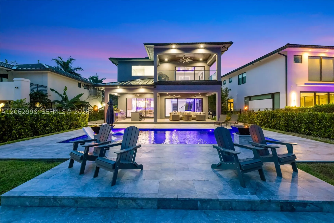
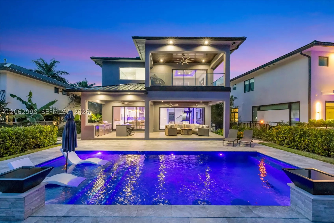
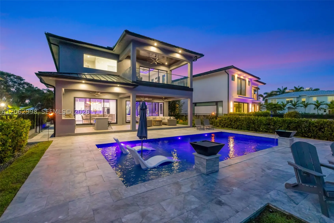
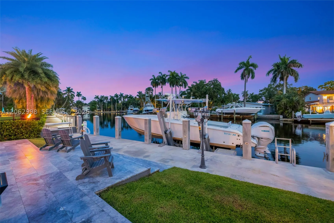
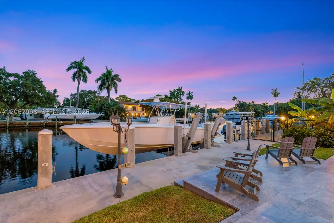
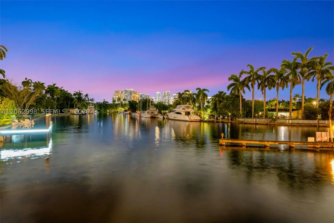
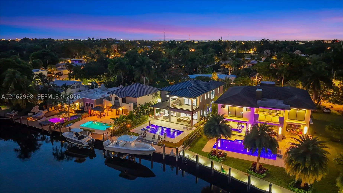
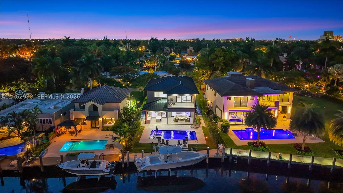
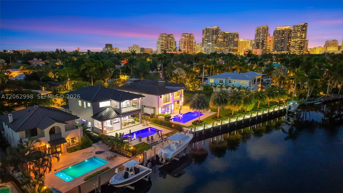
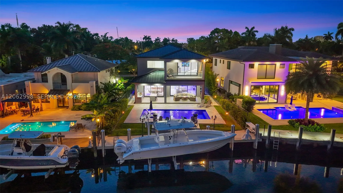
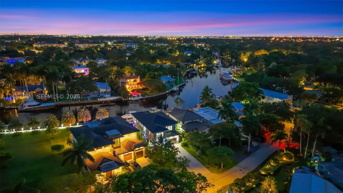
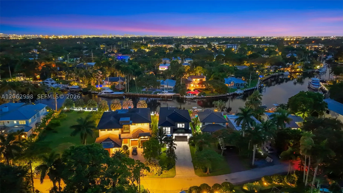
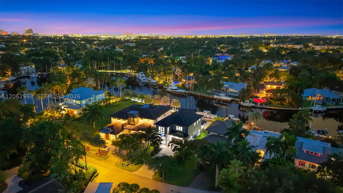
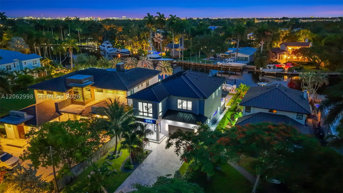
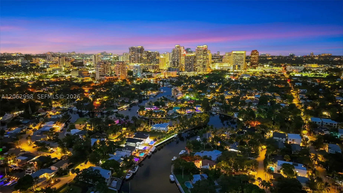
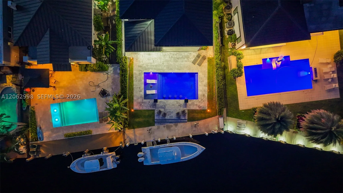
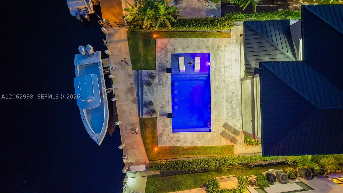
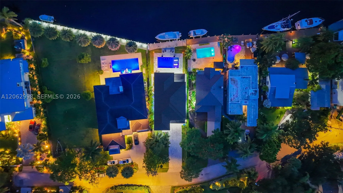
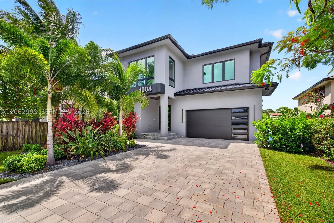
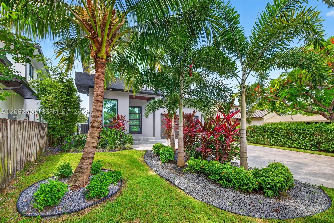
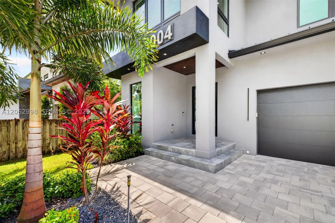
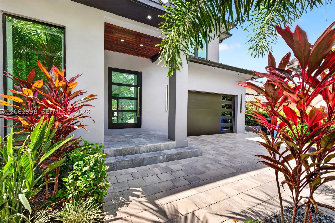
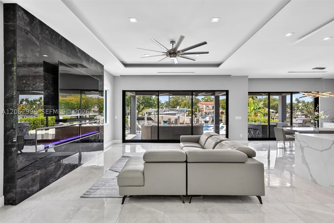
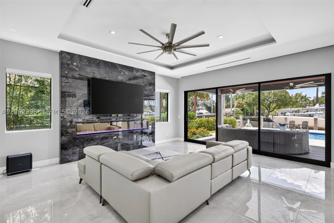
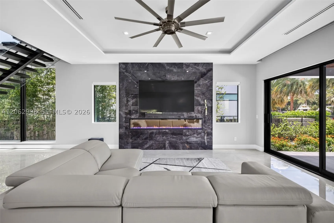
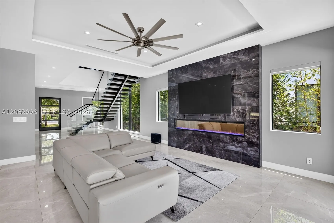
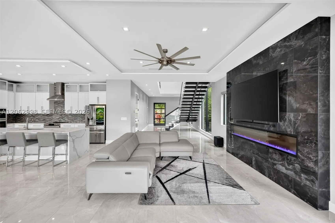
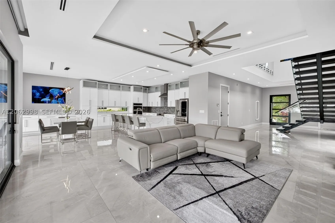
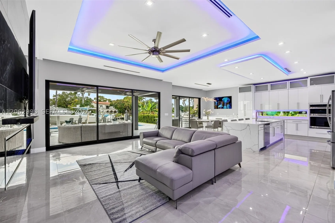
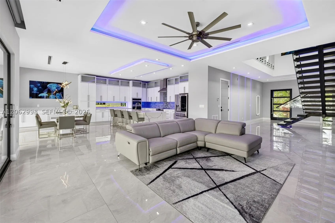
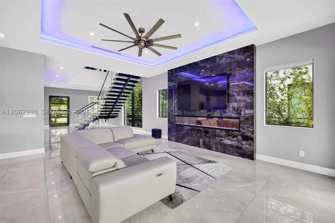
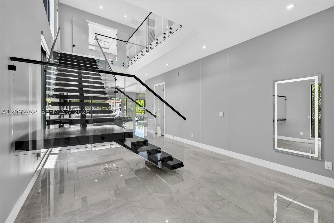
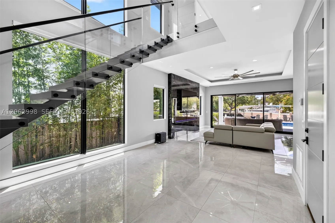
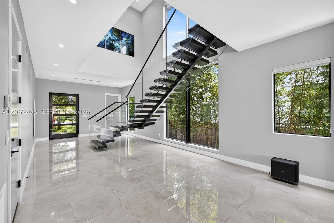
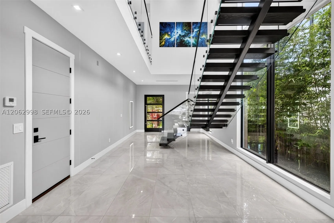
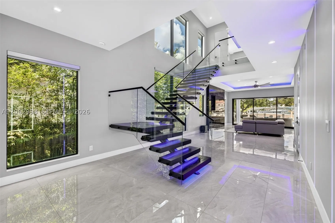
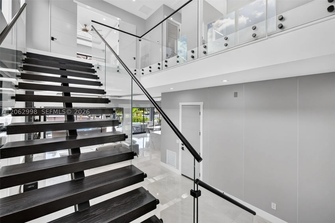
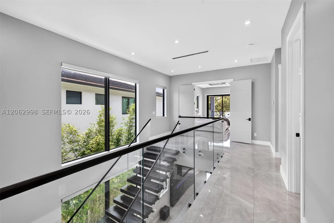
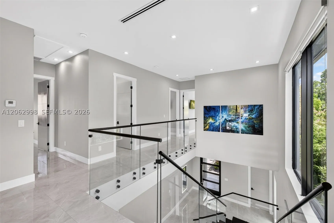
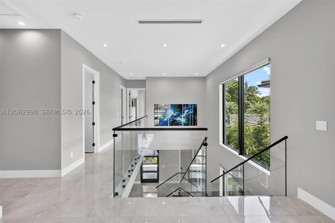
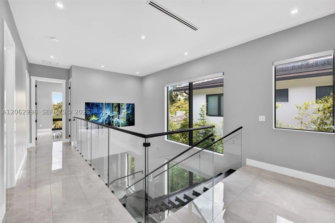
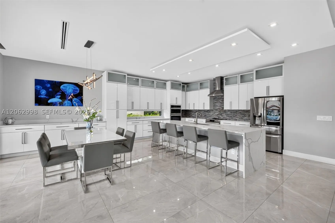
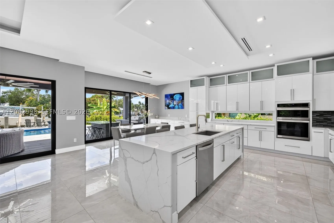
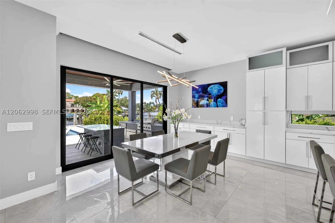
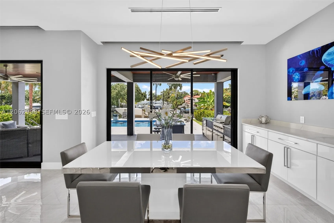
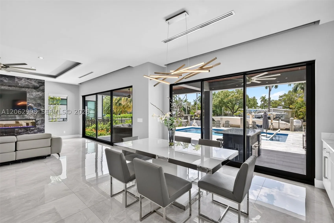
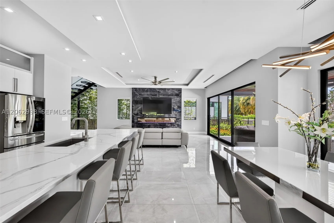
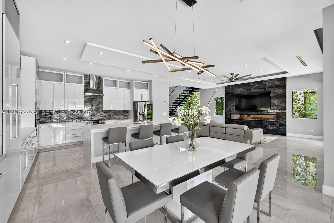
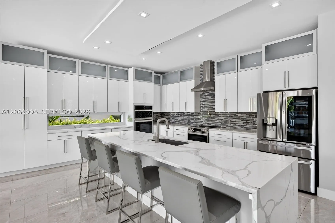
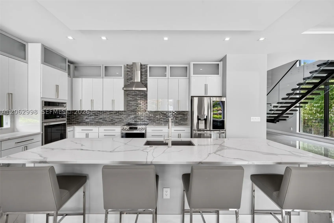
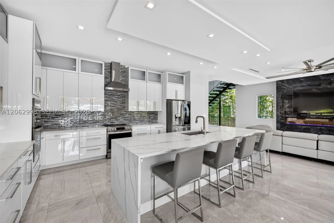
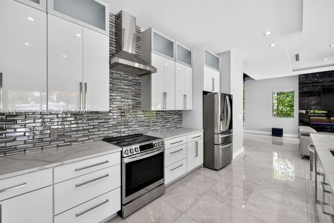
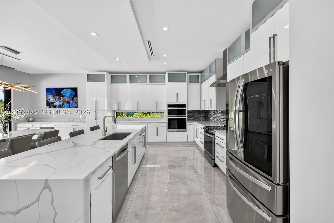
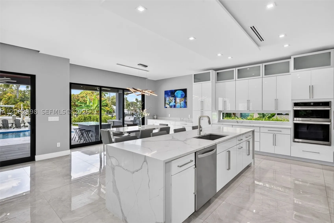
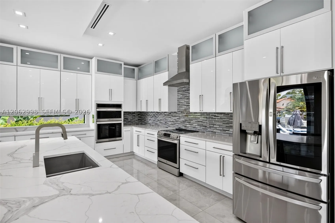
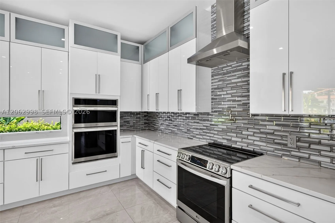
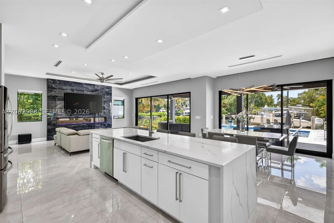
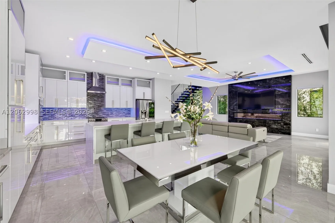
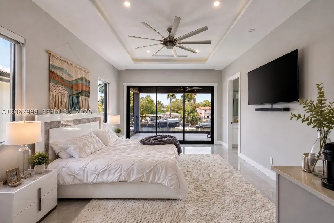
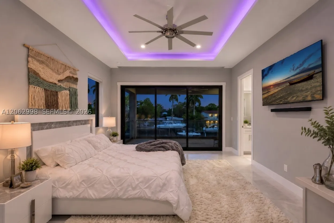
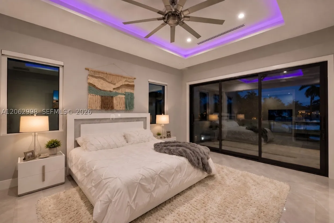
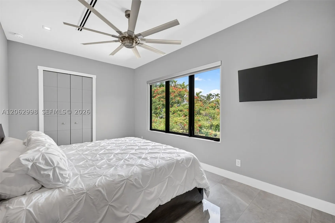
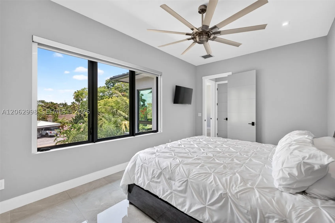
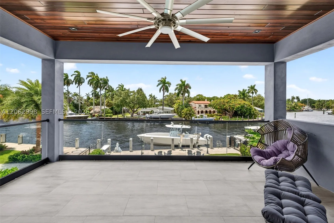
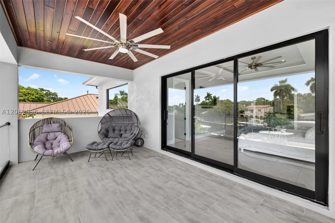
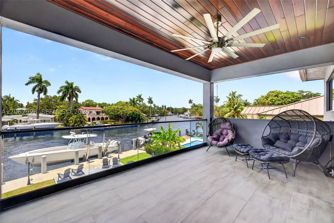
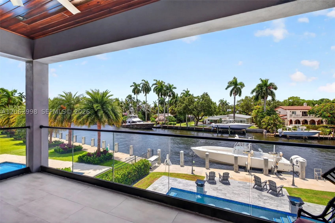
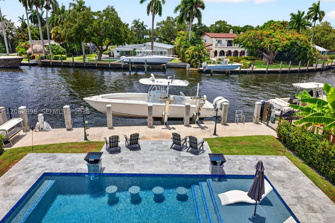
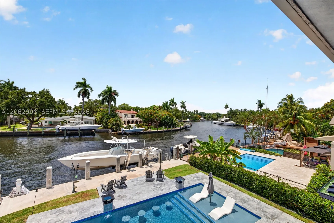
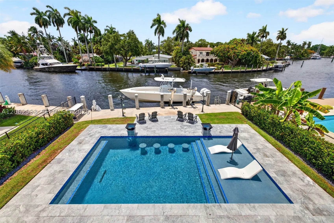
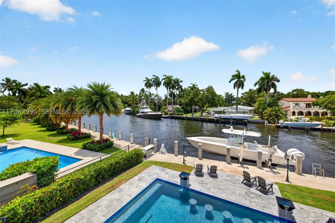
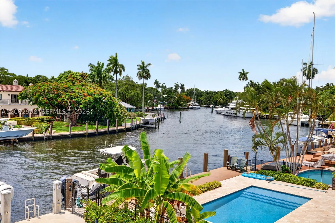
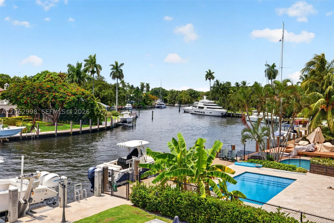
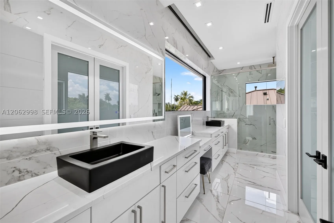
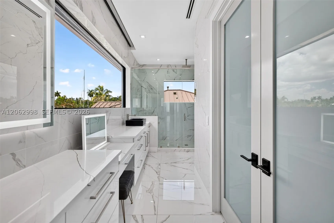
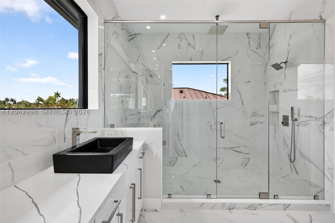
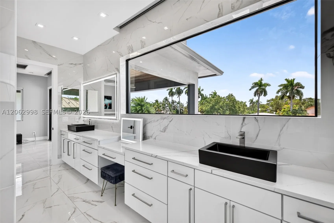
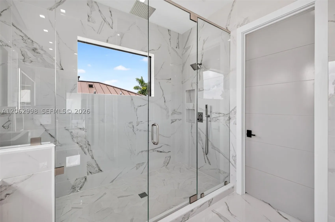
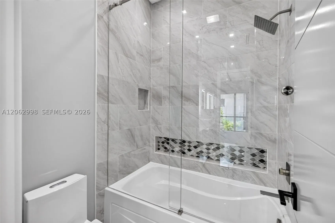
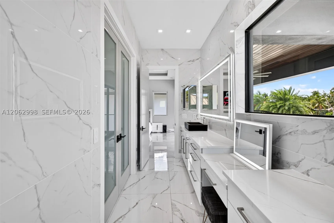
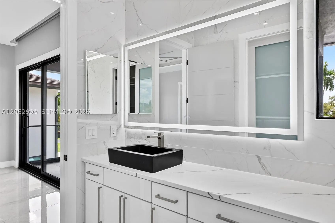
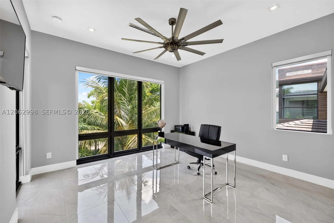
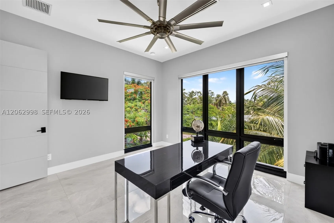
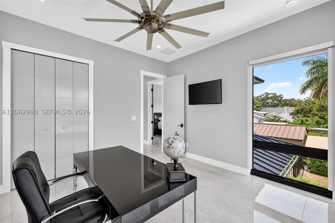
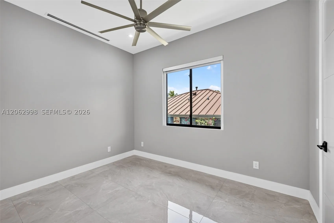
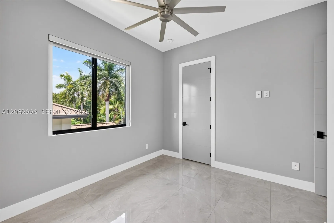
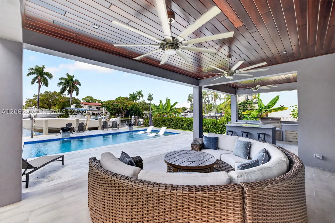
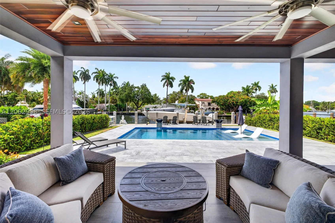
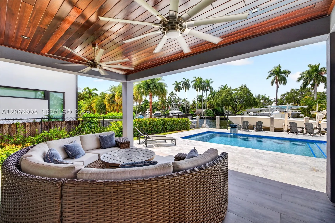
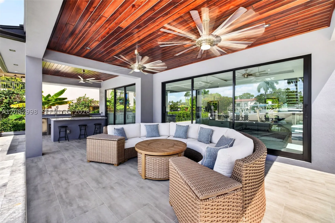
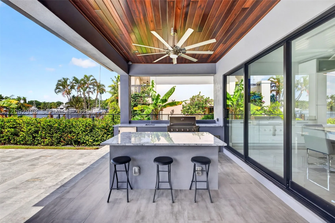
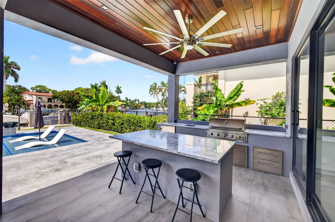
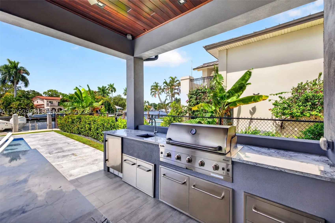
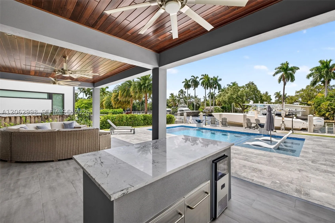
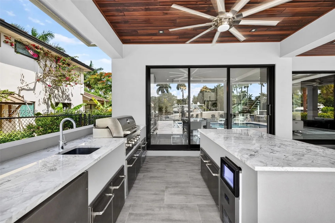
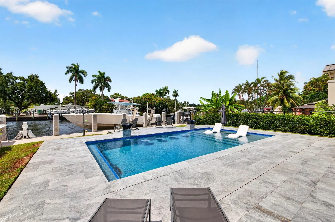
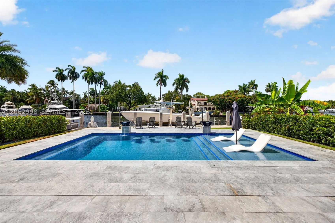
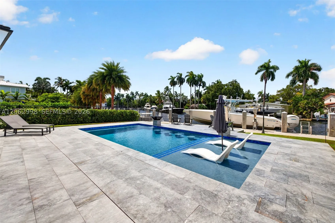
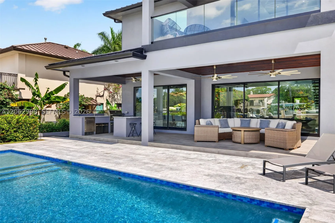
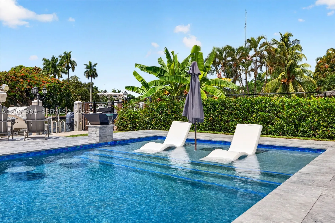
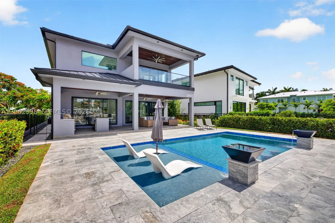
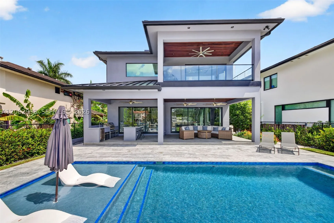
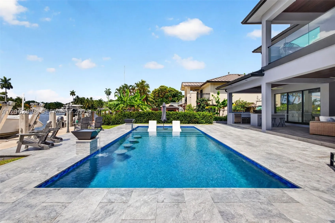
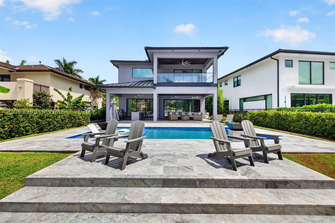
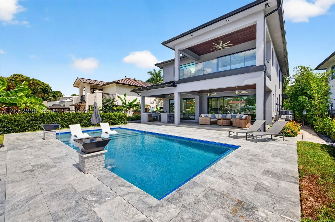
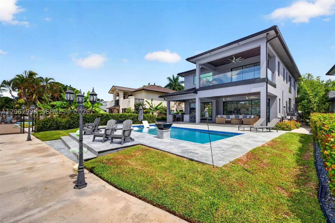
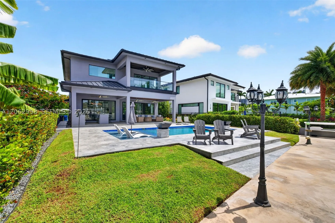
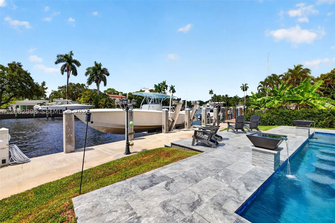
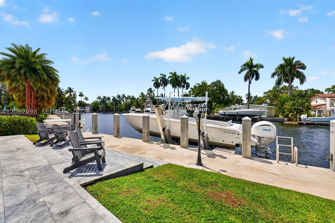
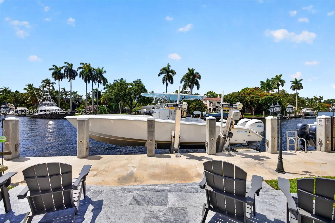
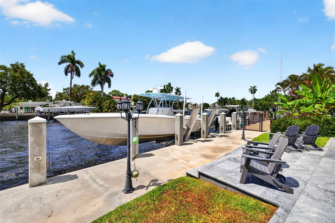
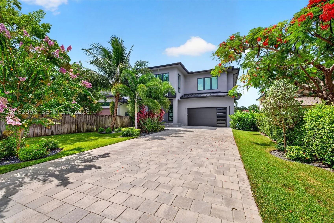
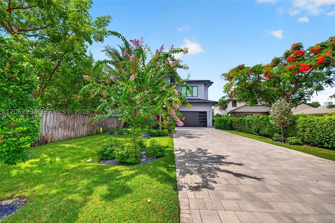
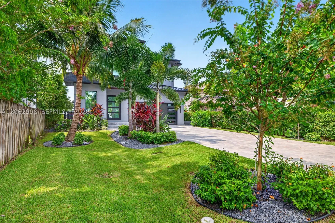
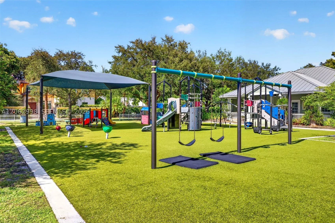
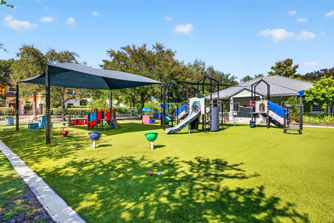
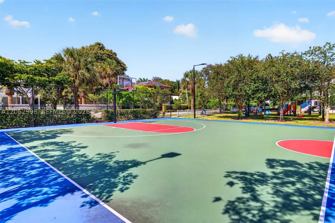
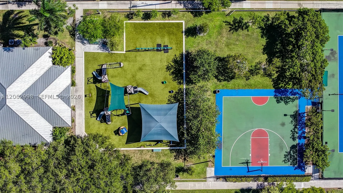
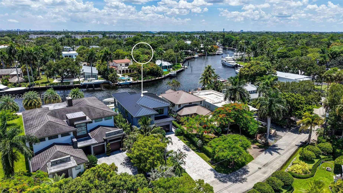
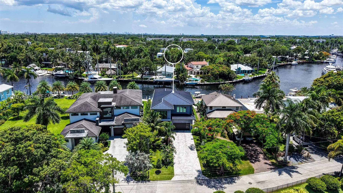
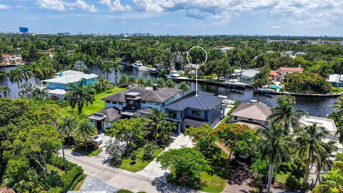
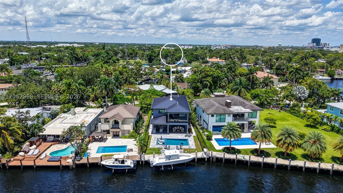
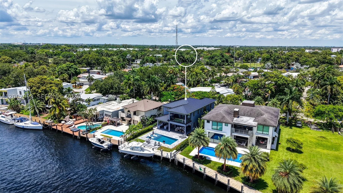
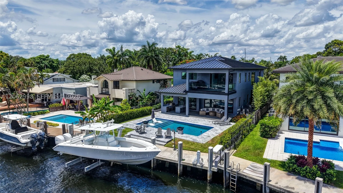
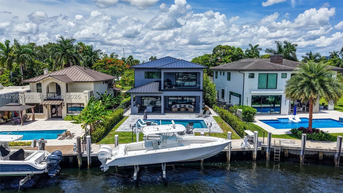
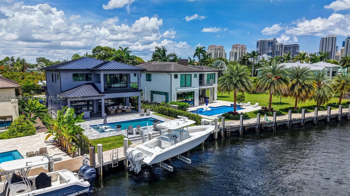
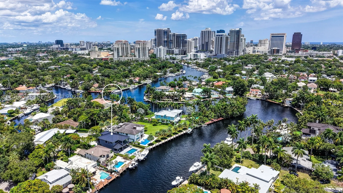
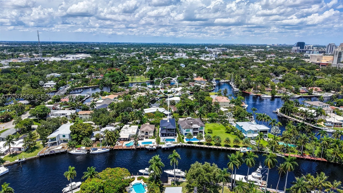
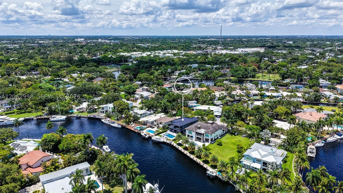
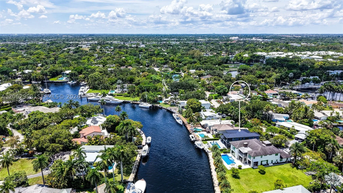
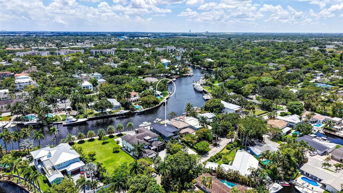
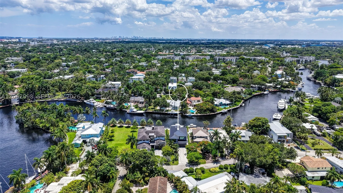
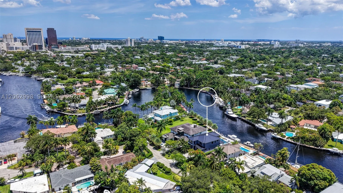
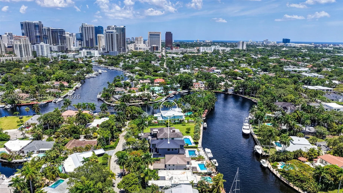
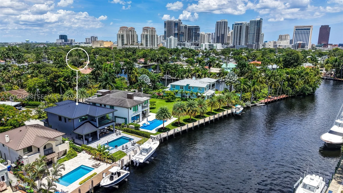
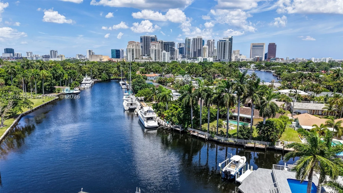
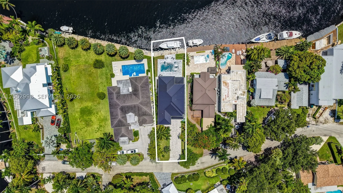
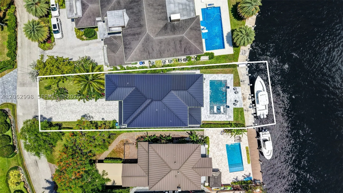
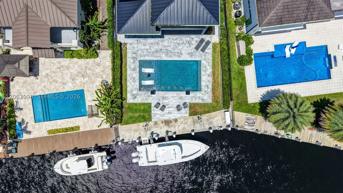
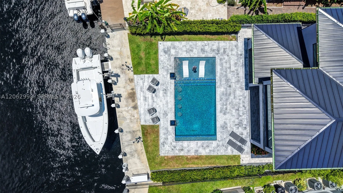
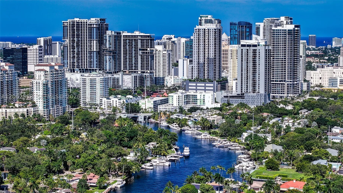
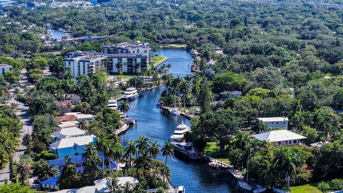
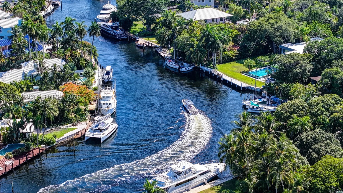
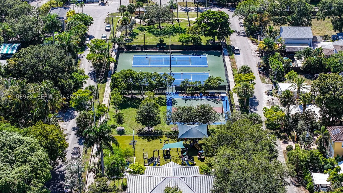
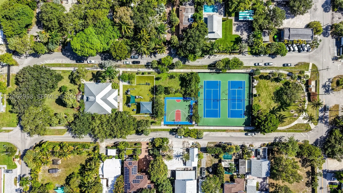
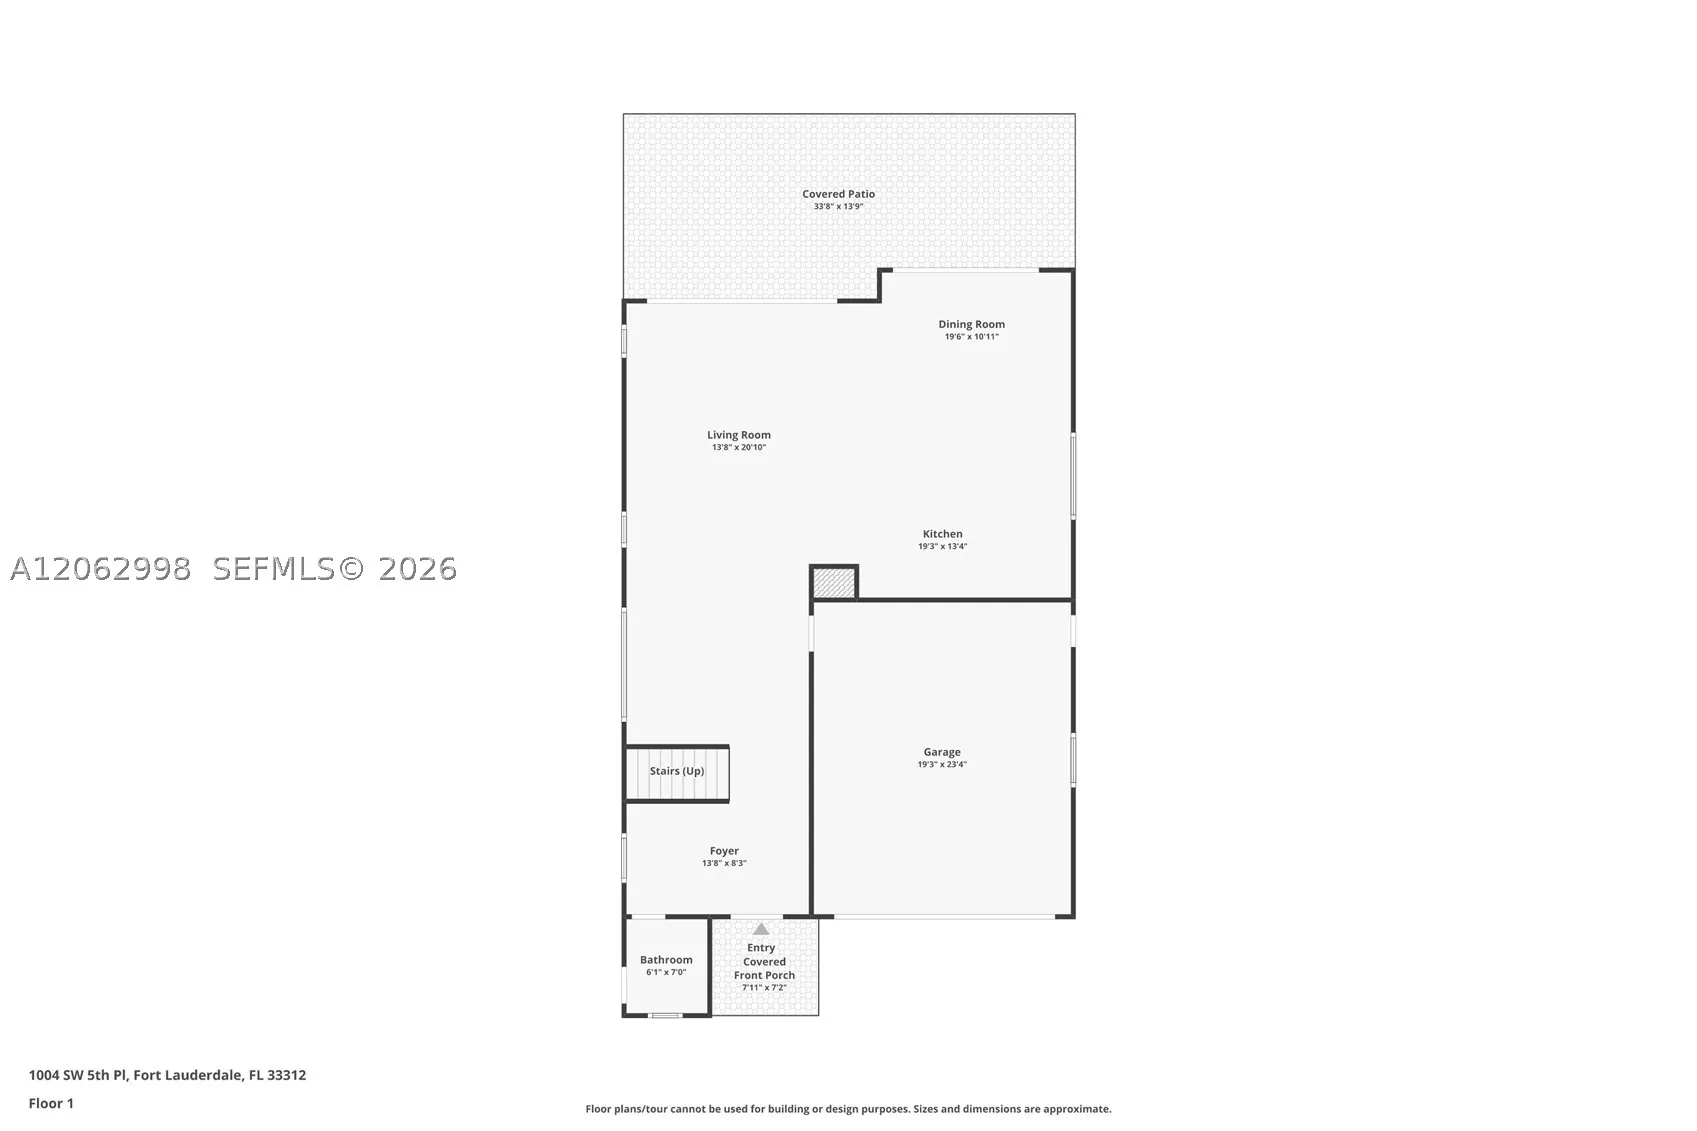
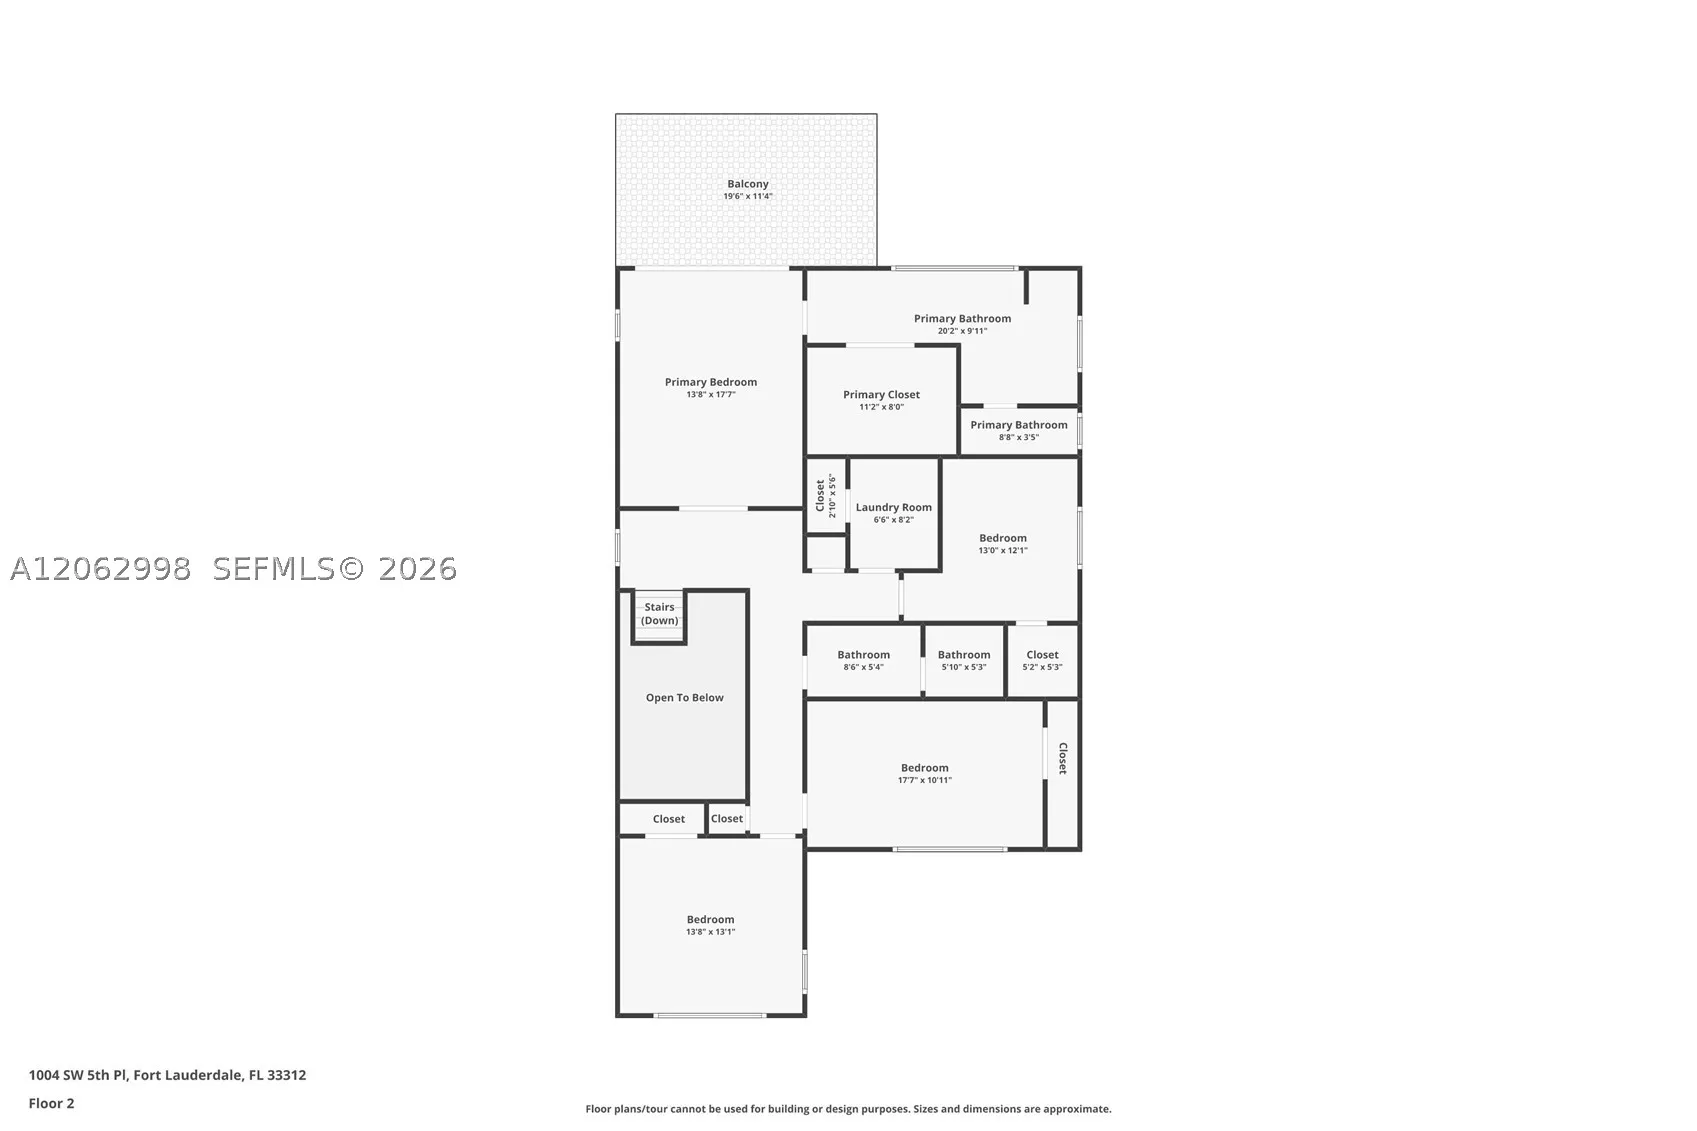
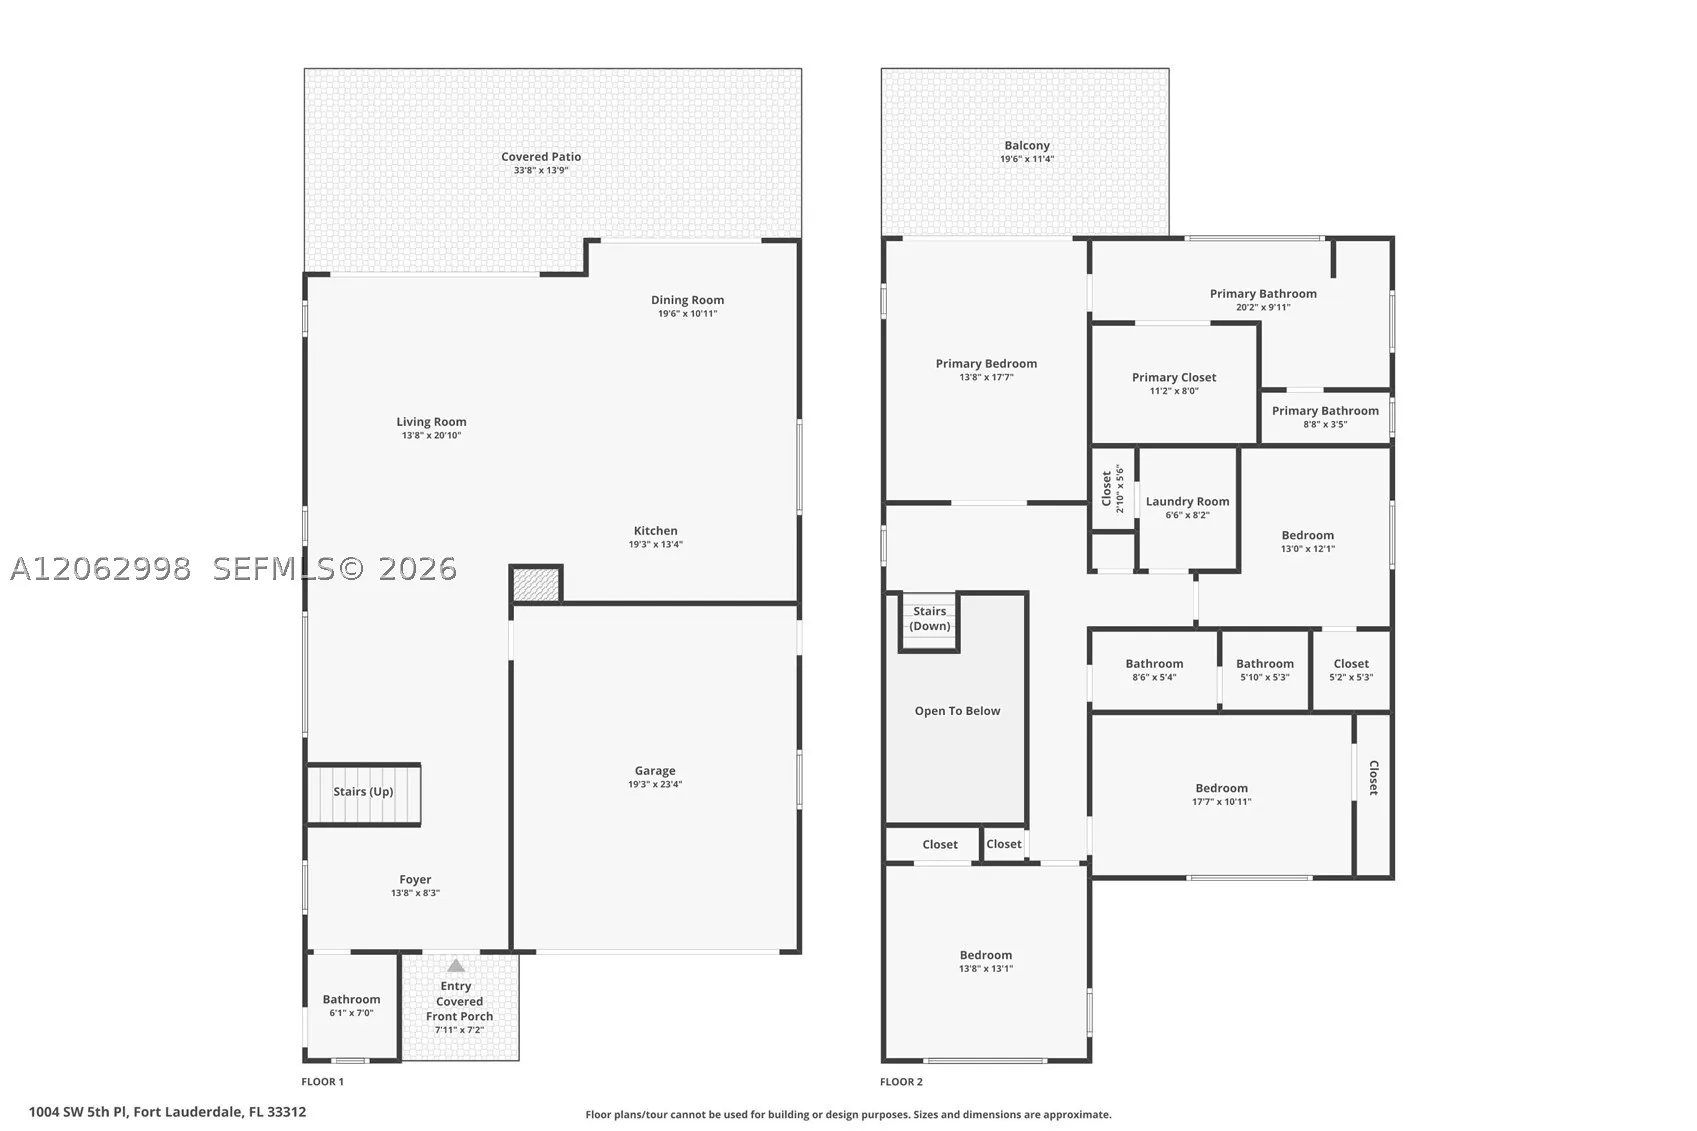
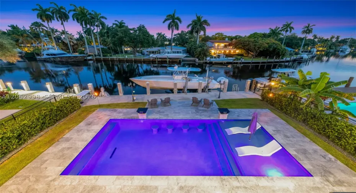
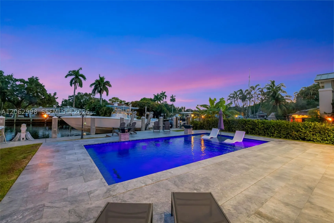
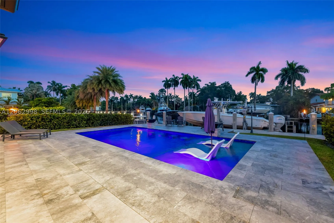
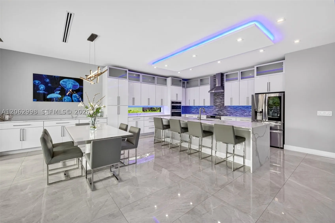
SPECTACULAR VISTAS! Nestled along the winding curves of the New River, this 2025 modern estate offers over 55 ft of deeded wide river frontage with views toward Tarpon River estates. Perfect for luxury living & entertaining, the home features impact windows/doors, porcelain floors, a 100″ Dimplex fireplace, custom LED lighting & remote back shades. The chef’s kitchen features KraftMaid cabinets, quartz counters, and a double oven w/ pot filler. Waterfront primary suite w/ morning kitchen & private viewing deck. Step outside to a private resort with a salt chlorinated Diamond Brite pool, summer kitchen, fire pit, and a new concrete dock & seawall complete with a 20,000 lb boat lift & 50 amp power, ready for your up to 45 ft vessel. 2024 standing seam metal roof, Icynene spray foam insulation, dual zone A/C, smart sprinklers and an extra long paver driveway. Located on a quiet cul-de-sac steps from the historic swing bridge, Riverside Park, and local spots.
Features

  • Swimming Pool: Pool, In Ground, Pool Equipment, Concrete
  • Heating System: Central, Electric
  • Cooling System: Electric, Central Air, Ceiling Fan(s)
  • Fireplace: Decorative
  • Patio: Deck, Open, Patio, Porch
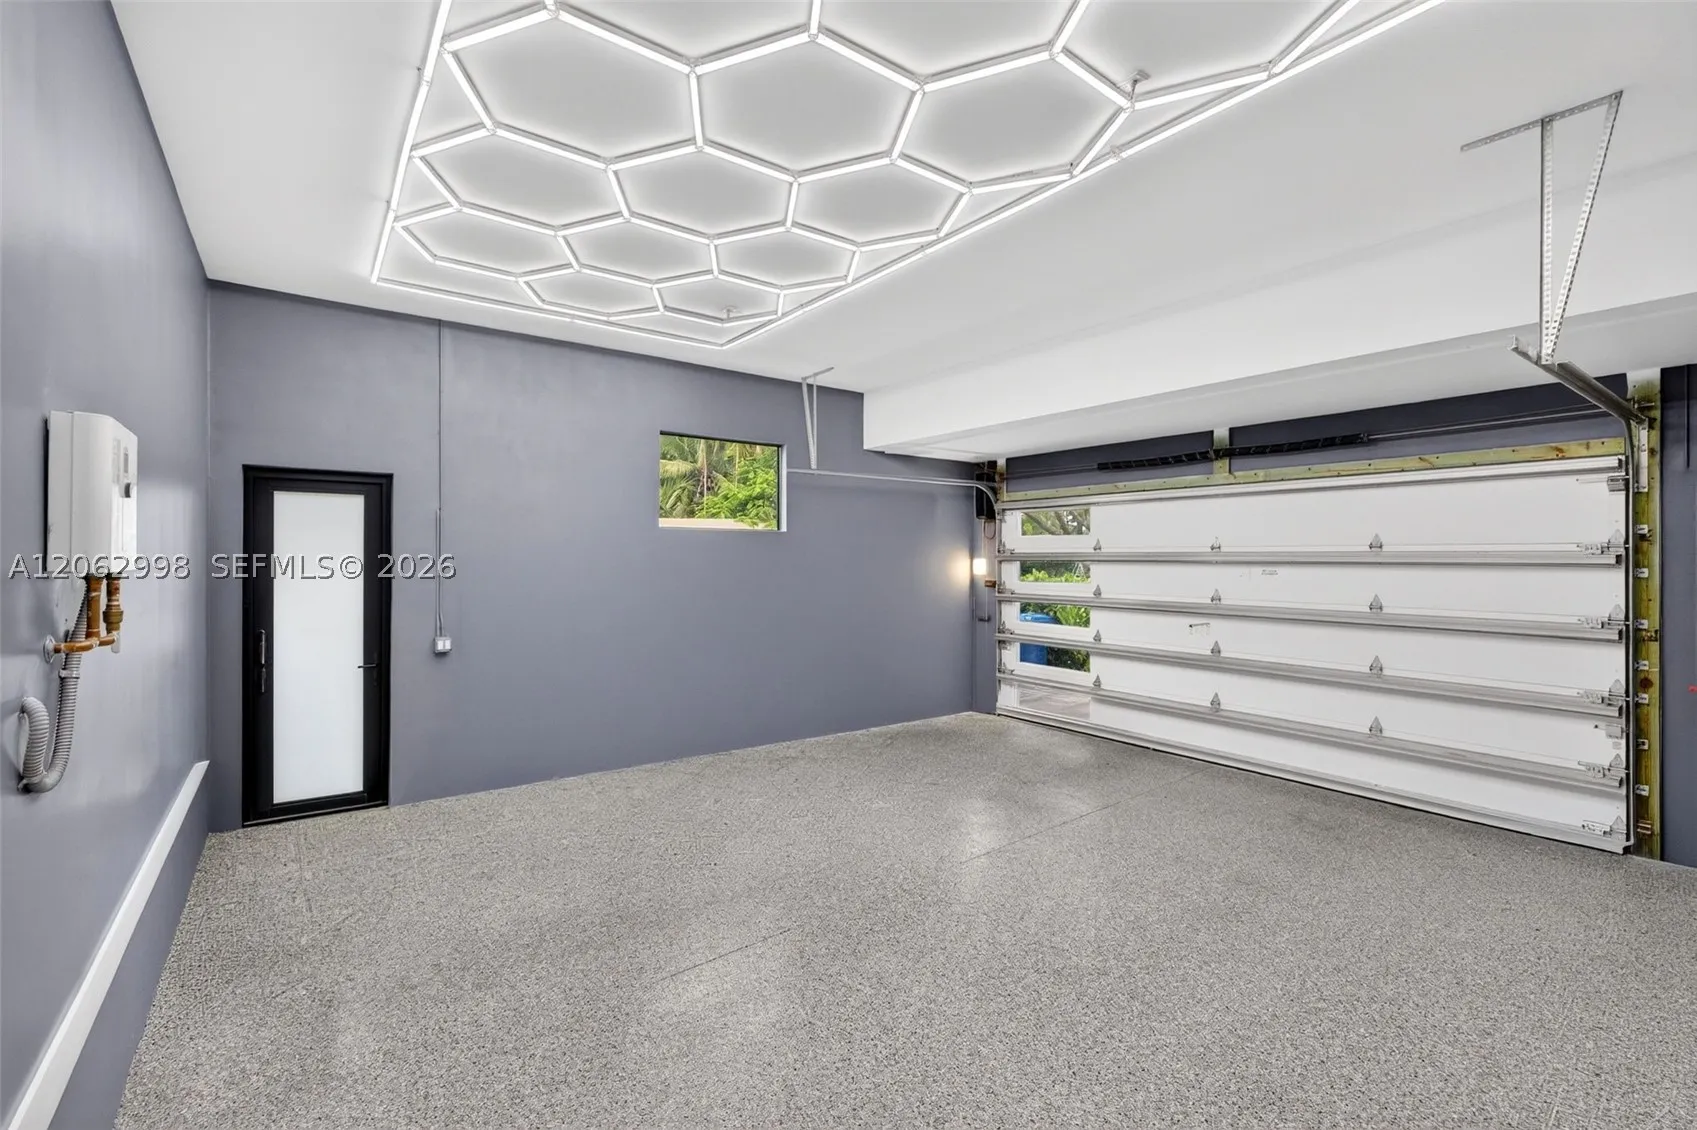
  • Parking: Driveway, Garage, Garage Door Opener, Attached, Paver Block

Appliances

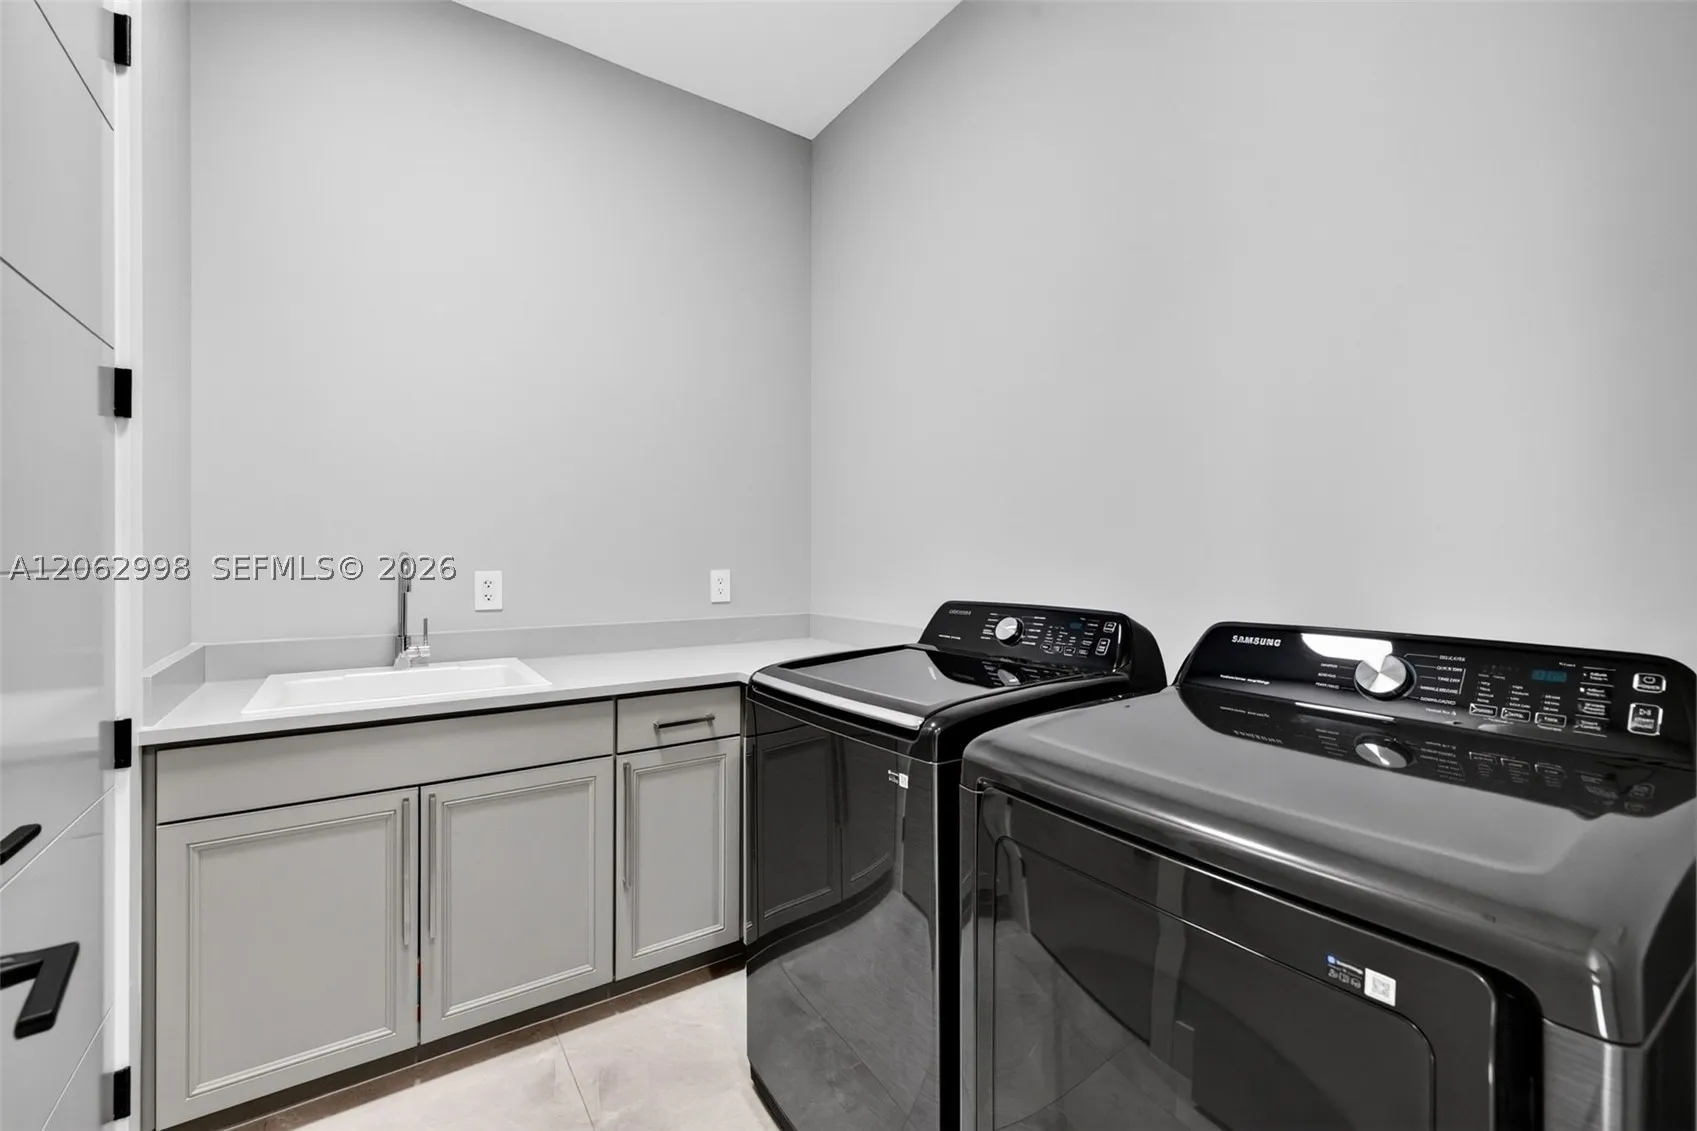
  • Appliances: Dryer, Dishwasher, Electric Range, Microwave, Refrigerator, Self Cleaning Oven, Washer, Disposal, Built-In Oven, Ice Maker

Address Map

  • Country: US
  • State: FL
  • County: Broward
  • City: Fort Lauderdale
  • Subdivision: Riverside Park
  • Zipcode: 33312
  • Street: 5th Pl
  • Street Number: 1004
  • Floor Number: 0
  • Longitude: W81° 50' 44''
  • Latitude: N26° 6' 53.1''
  • Street Dir Prefix: SW
  • MLS Area: 3470

MLS Addon

  • Architectural Style: Detached, Two Story, Contemporary/modern
  • Association Fee: $0
  • Close Price: $0
  • Elementary School: North Fork
  • Exterior Features: Barbecue, Deck, Lighting, Security/High Impact Doors, Patio, Porch, Fence, Outdoor Grill
  • Flooring: Tile
  • Garage Spaces: 2
  • High School: Stranahan
  • Insurance Expense: $0
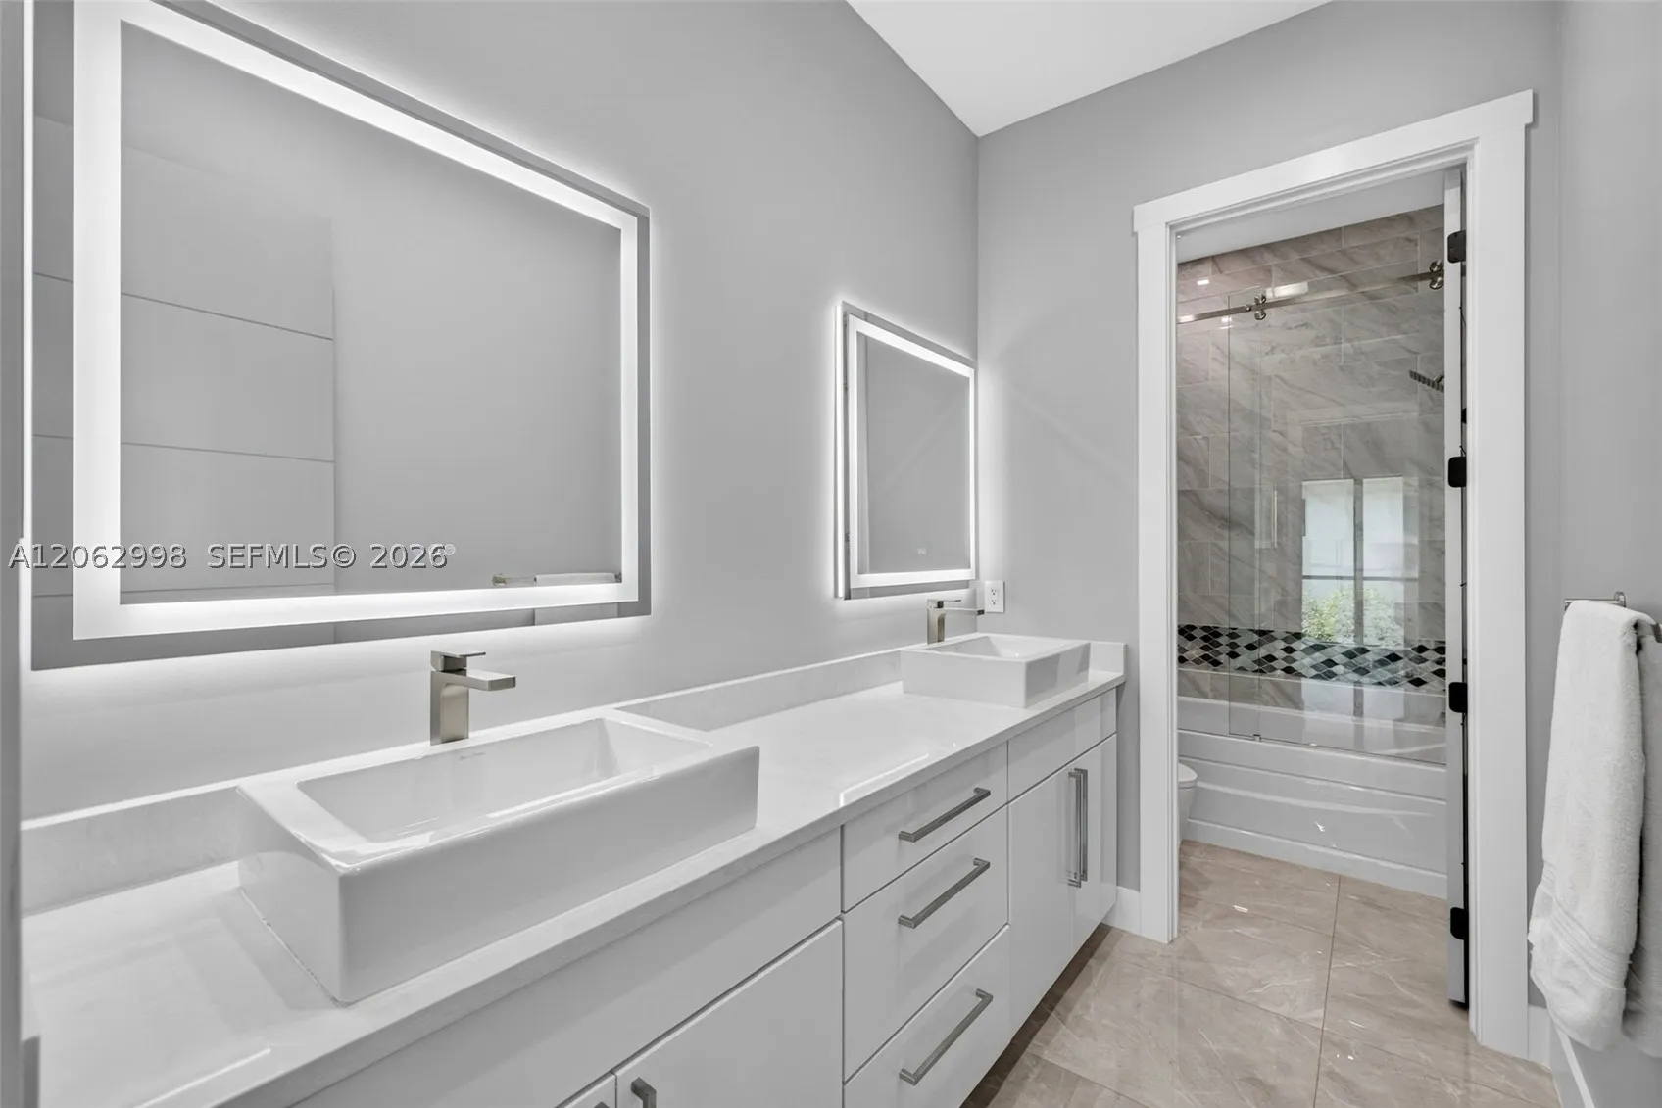
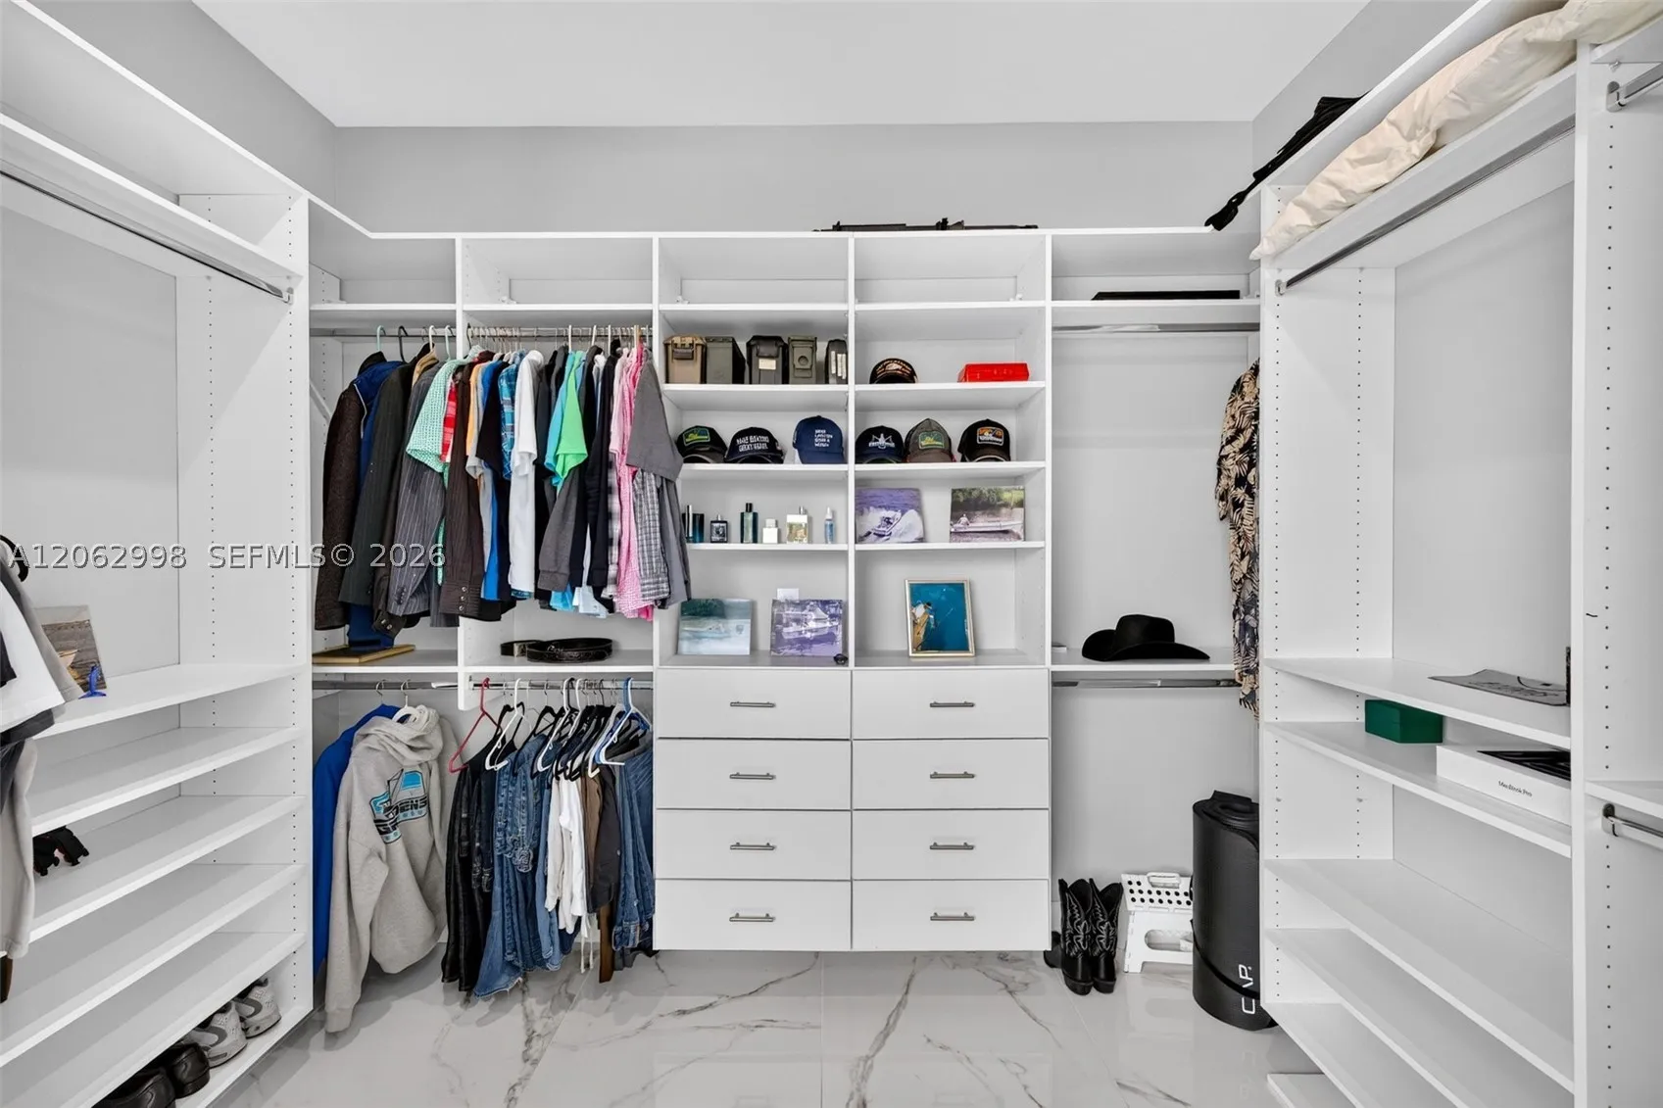
  • Interior Features: Breakfast Area, Dual Sinks, First Floor Entry, Upper Level Primary, Closet Cabinetry, Entrance Foyer, Eat-in Kitchen, Family/Dining Room, French Door(s)/Atrium Door(s), Walk-In Closet(s), Kitchen Island, Built-in Features, High Ceilings, Split Bedrooms, Fireplace, Kitchen/Dining Combo, Breakfast Bar, Shower Only
  • Laundry Features: Laundry Tub, Washer Hookup, Dryer Hookup
  • Levels: Two
  • Lot Features: < 1/4 Acre, Sprinklers Automatic
  • Middle Or Junior School: New River
  • New Taxes Expense: $0
  • Stories: 2
  • Tax Annual Amount: $3,080
  • Utilities: Cable Available
  • Window Features: Blinds, Impact Glass

Location

Listing Updated: 2026-08-03 07:40:23

  • Property Type : Single Family
  • Property Sub Type : Single Family Residence
  • Listing Type : For Sale
  • Listing ID : A12062998
  • Price : $5,990,000
  • View : Pool, River, Water
  • Bedrooms : 4
  • Bathrooms : 3
  • Full Bathrooms : 2
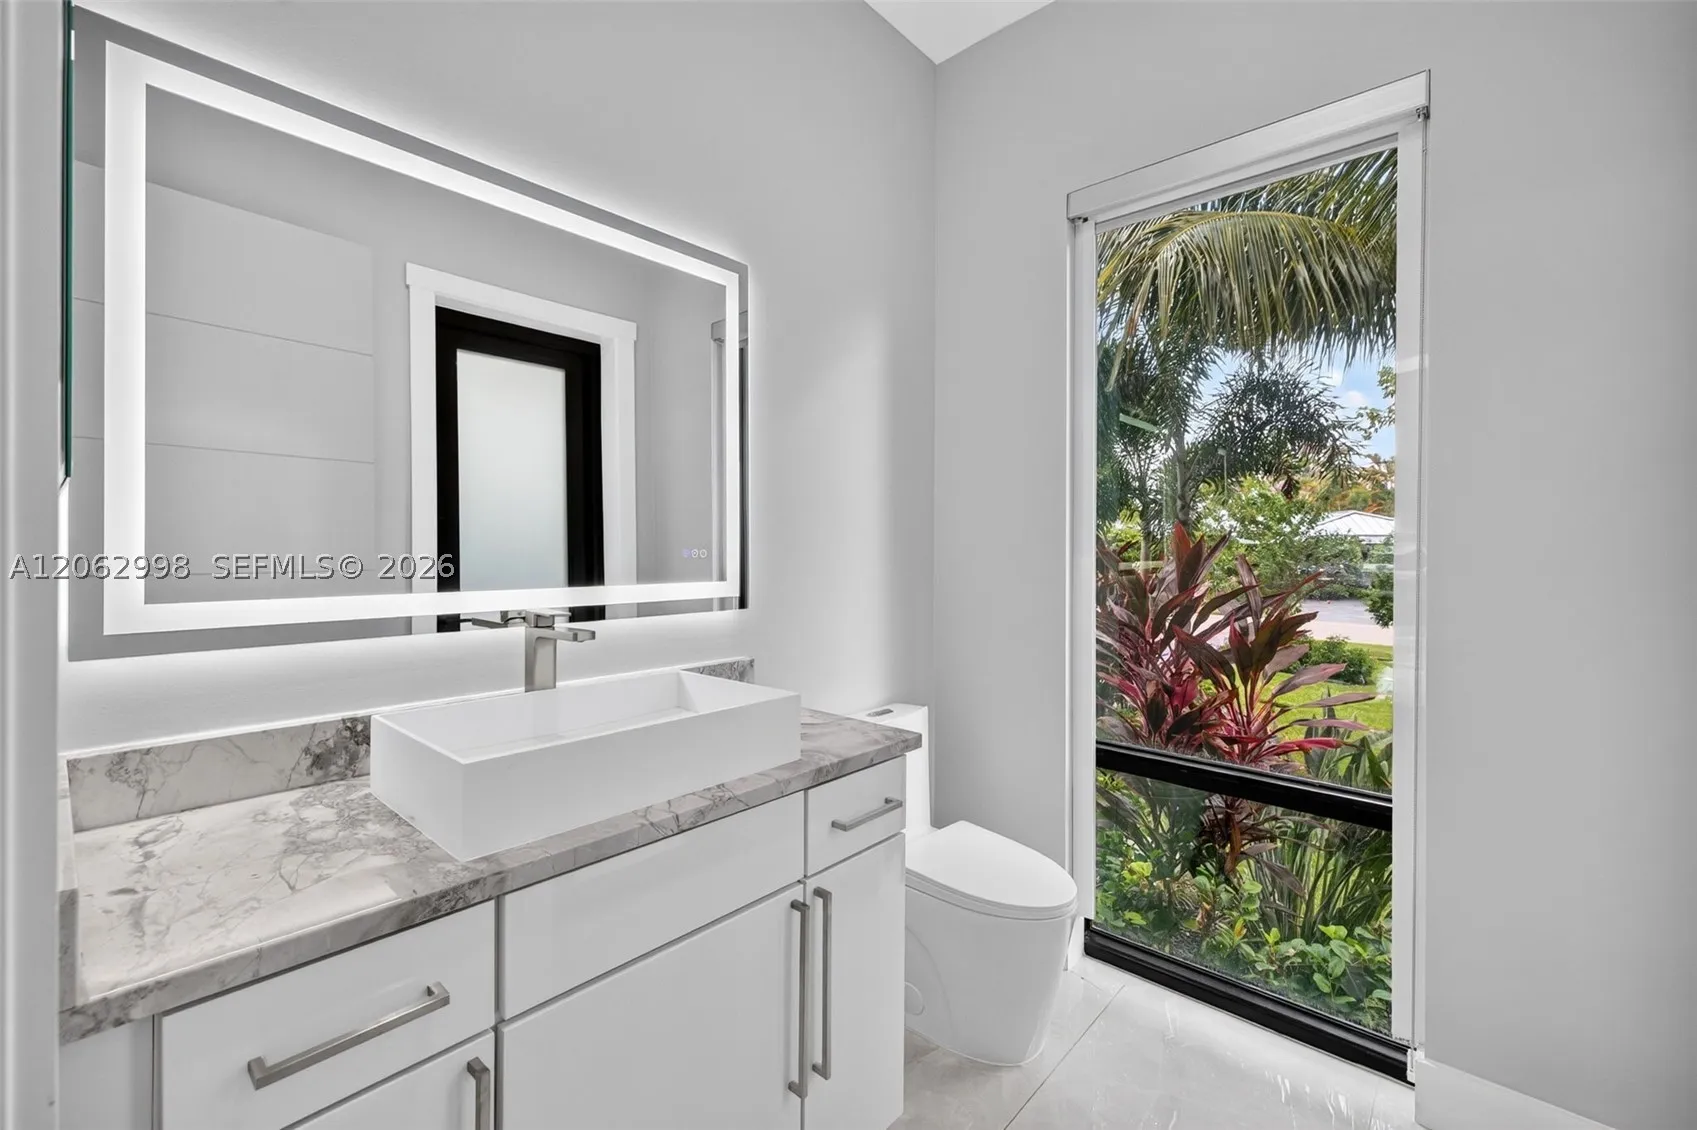
  • Half Bathrooms : 1
  • Square Footage : 3,050 Sqft
  • Year Built : 2026
  • Lot Area : 0 Acre
  • Listing Status : Active
  • Days On Market : 3
Contact Agent
Required
Required
Required
By proceeding, you consent to receive calls and texts at the number you provided, including marketing by autodialer and prerecorded and artificial voice, and ettmail, about your inquiry and other home-related matters, but not as a condition of any purchase.

Similar Single Family