• Share

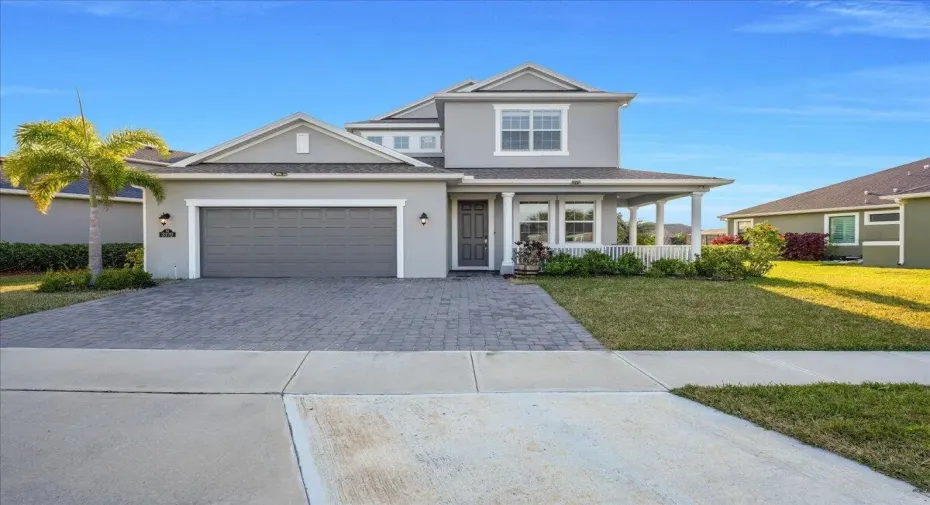
3379 RIBBON GRASS Drive, Melbourne, Florida 32940

Active For Sale
$734,000
  • Beds 5
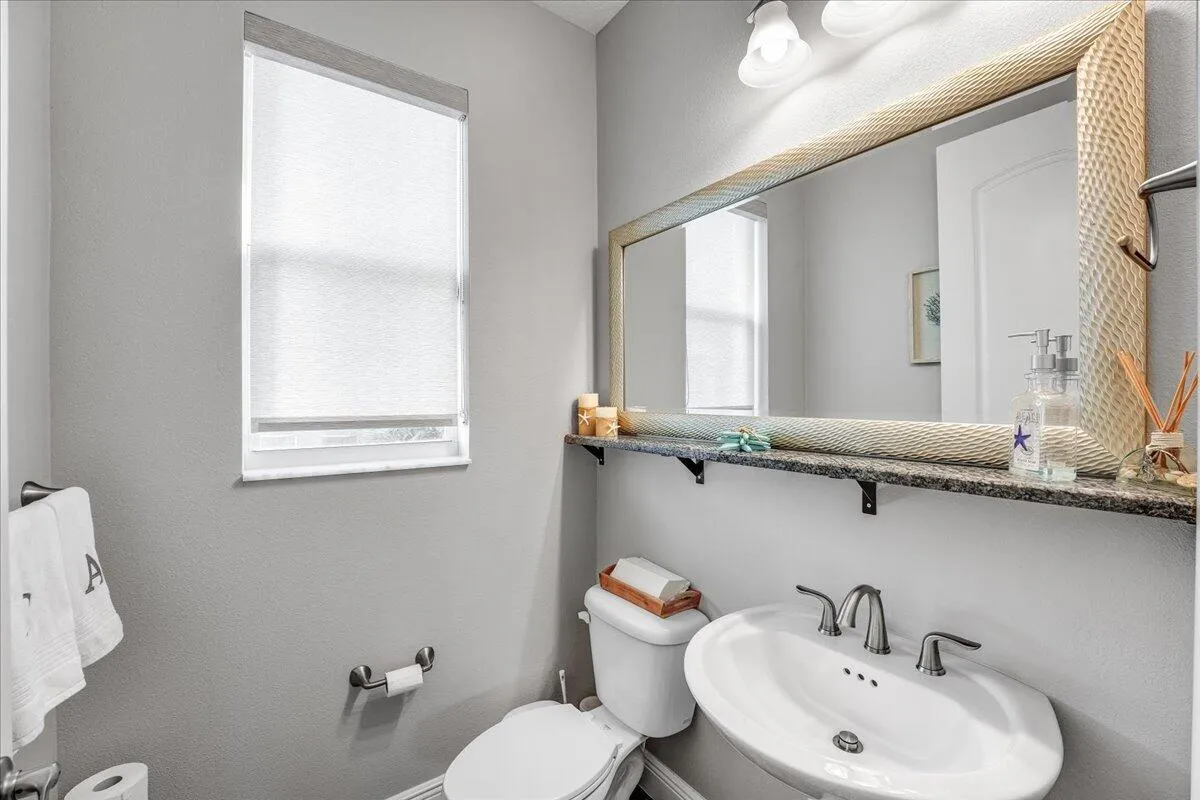
  • Baths 4
  • Sq Ft 2,684 Sqft
  • Visits: 2 in 2 days

Description

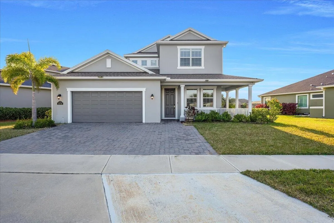
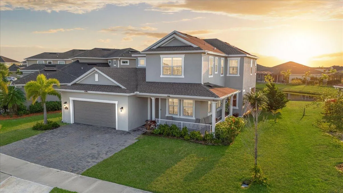
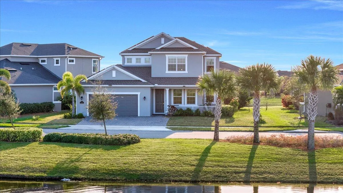
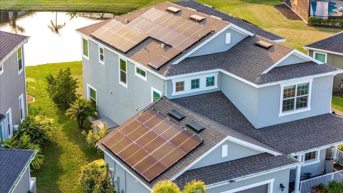
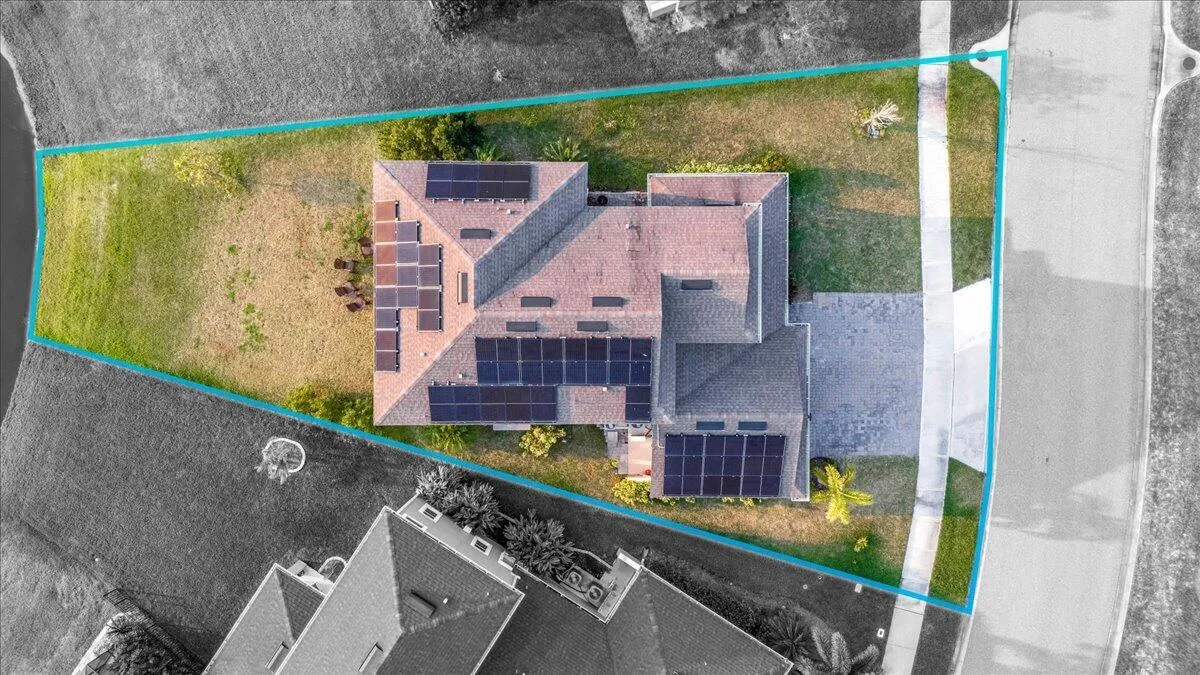
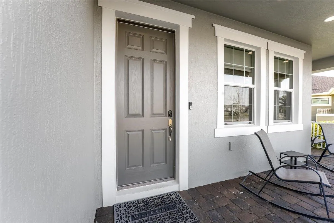
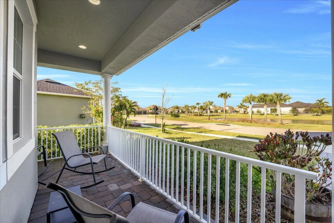
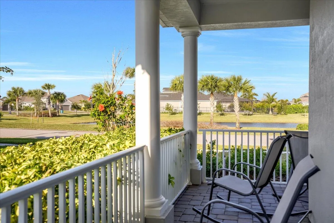
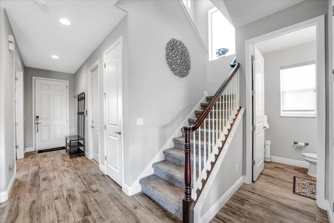
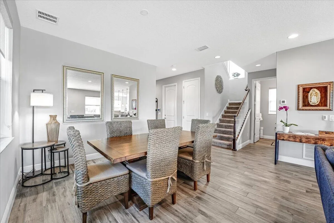
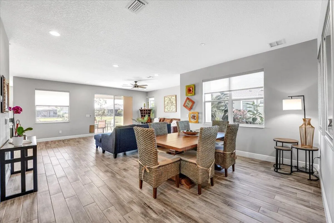

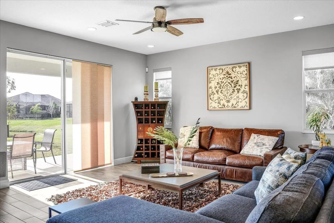
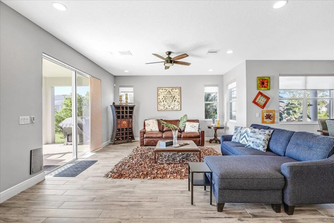
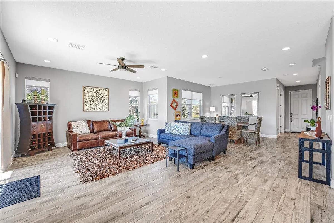
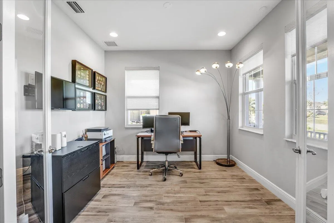
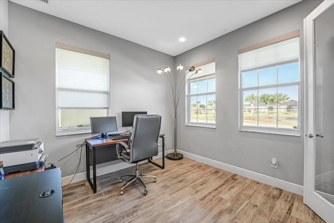
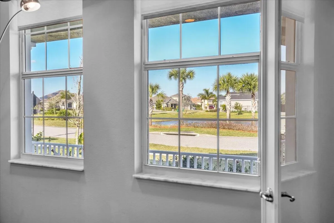
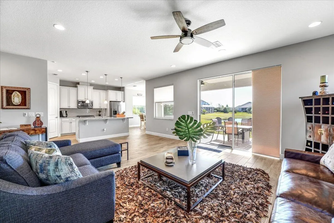
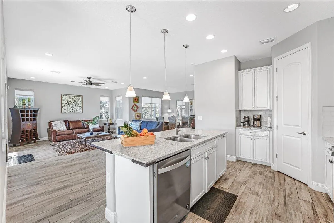
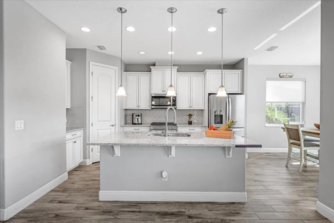
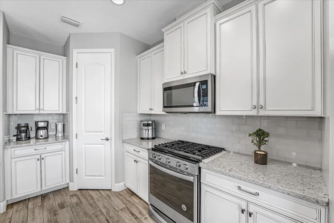
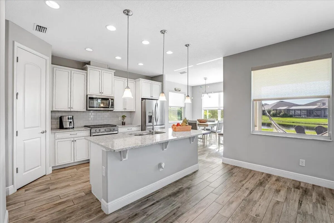
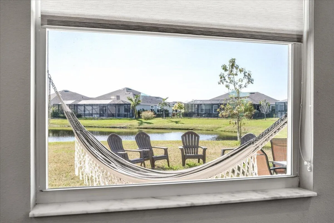
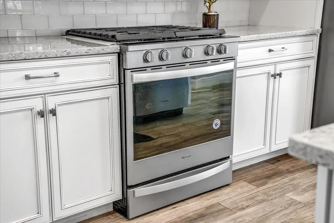
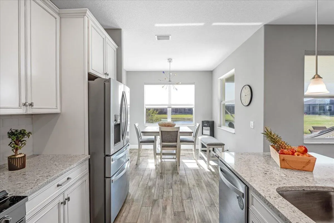
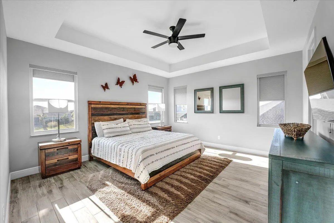
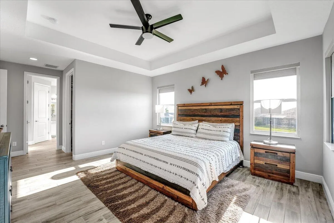
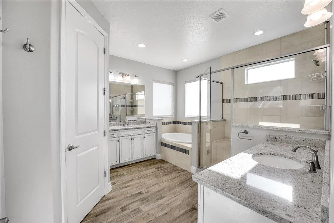
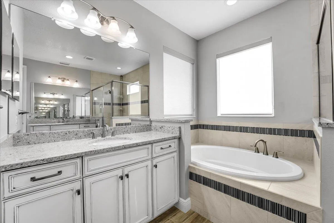
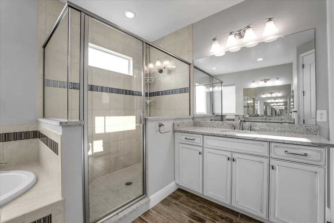
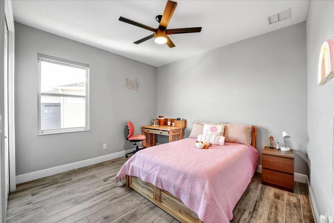
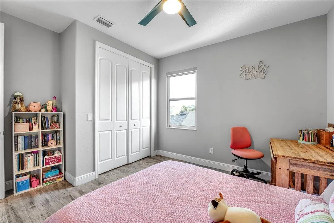
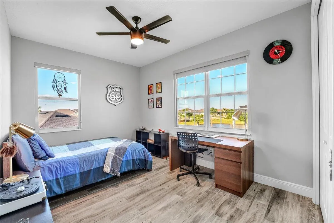
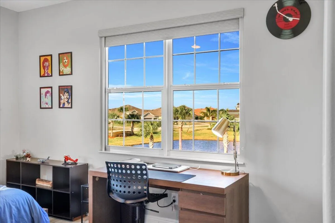
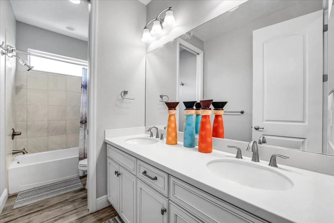
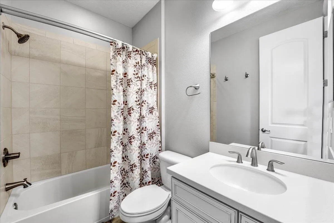
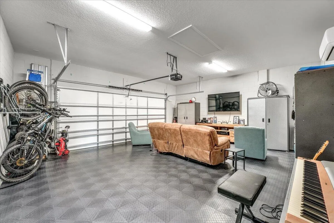
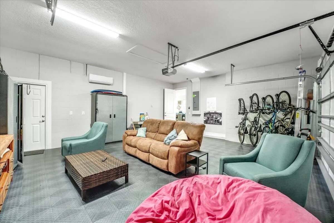
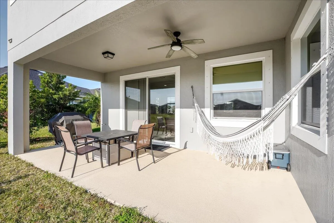
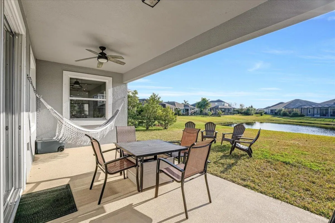
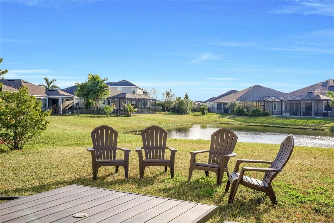
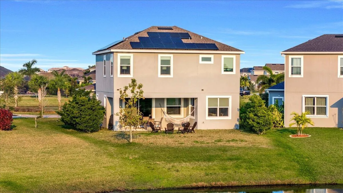
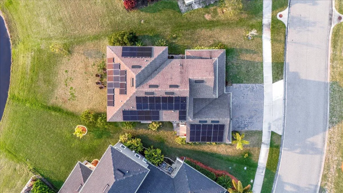
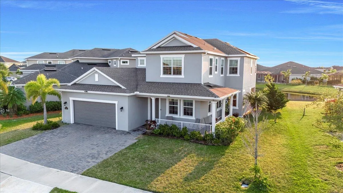
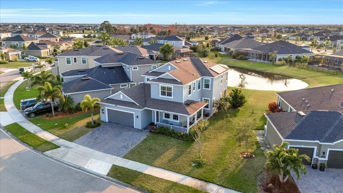
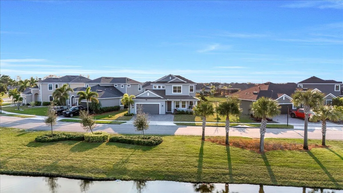
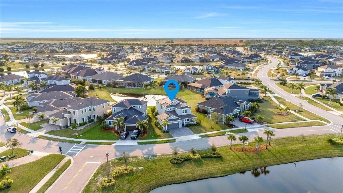
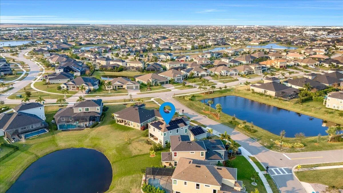
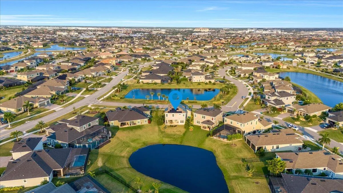
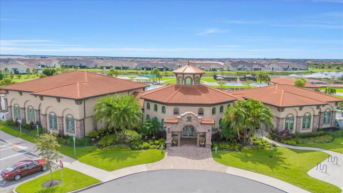
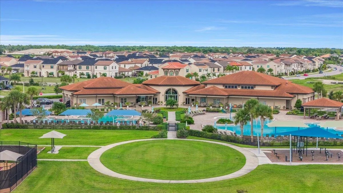
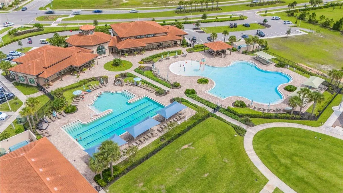
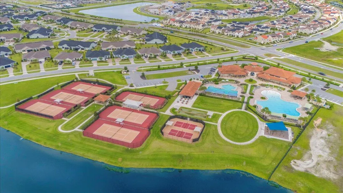
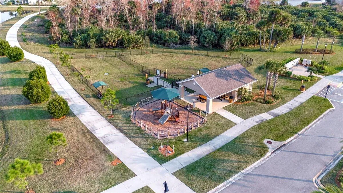
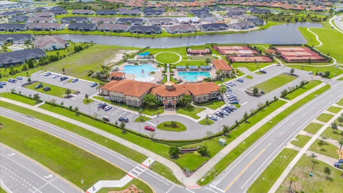
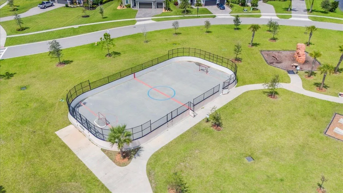
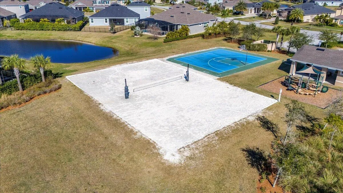
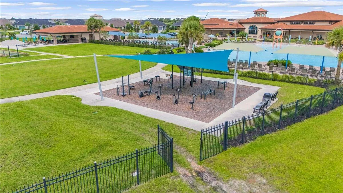
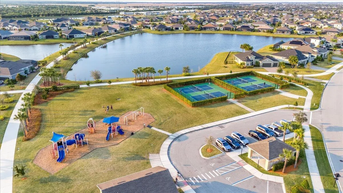
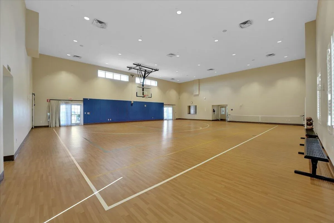
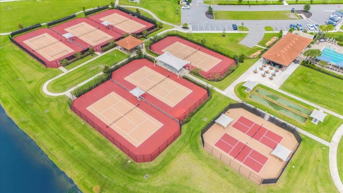
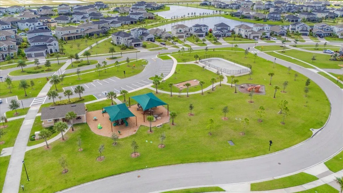
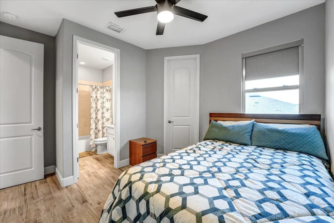
Stunning lakefront home in Sierra Cove – Melbourne! This meticulously maintained Acacia floor plan offers 4 bedrooms, 3.5 baths, and beautiful water views from the front porch and covered lanai. Enjoy major energy savings with fully installed solar panels. The open layout features wood-look tile flooring, soaring ceilings, 8-foot doors, abundant natural light, and a flexible office/5th bedroom. The gourmet kitchen includes 42″ white cabinetry, granite countertops, subway tile backsplash, stainless steel appliances, gas range, oversized island, and walk-in pantry. Upstairs, the spacious primary suite offers tray ceilings, dual walk-in closets, and a spa-like bath. Climate-controlled 2-car garage. Enjoy Addison Village Club amenities including pools, tennis, pickleball, basketball, and more!

Features

  • Swimming Pool: Association, Community, None
  • Heating System: Gas
  • Cooling System: Central Air
  • Patio: Patio
  • Parking: Garage, Garage Door Opener, Attached, Two or More Spaces, Paver Block

Appliances

  • Appliances: Dishwasher, Microwave, Refrigerator, Disposal, Gas Range, Some Gas Appliances, Solar Hot Water

Address Map

  • Country: US
  • State: FL
  • County: Brevard
  • City: Melbourne
  • Subdivision: SENDERO COVE & SIERRA COVE
  • Zipcode: 32940
  • Street: RIBBON GRASS
  • Street Number: 3379
  • Street Suffix: Drive
  • Floor Number: 0
  • Longitude: W81° 15' 15.1''
  • Latitude: N28° 13' 0''
  • Directions: I-95 to Exit 191 Heading west on Wickham Rd. At roundabout, take 2nd exit on to N Wickham Rd. Make left on Parragrass Ave. Right on Addison Dr. Left onto Ribbon Grass Dr. Home on Right.
  • MLS Area: 6372 Brevard County (W of Indian River)

MLS Addon

  • Architectural Style: Two Story
  • Association Amenities: Clubhouse, Fitness Center, Pool, Tennis Court(s), Basketball Court, Trail(s), Maintenance
  • Association Fee: $1,612
  • Association Fee Frequency: Annually
  • Association Fee Includes: Common Area Maintenance, Pool(s), Recreation Facilities
  • Close Price: $0
  • Exterior Features: Patio, Storm/Security Shutters, Shutters Electric
  • Flooring: Tile, Carpet
  • Garage Spaces: 2
  • Insurance Expense: $0
  • Interior Features: Upper Level Primary, Eat-in Kitchen, Walk-In Closet(s), Kitchen Island, Pantry, Split Bedrooms, Separate Shower
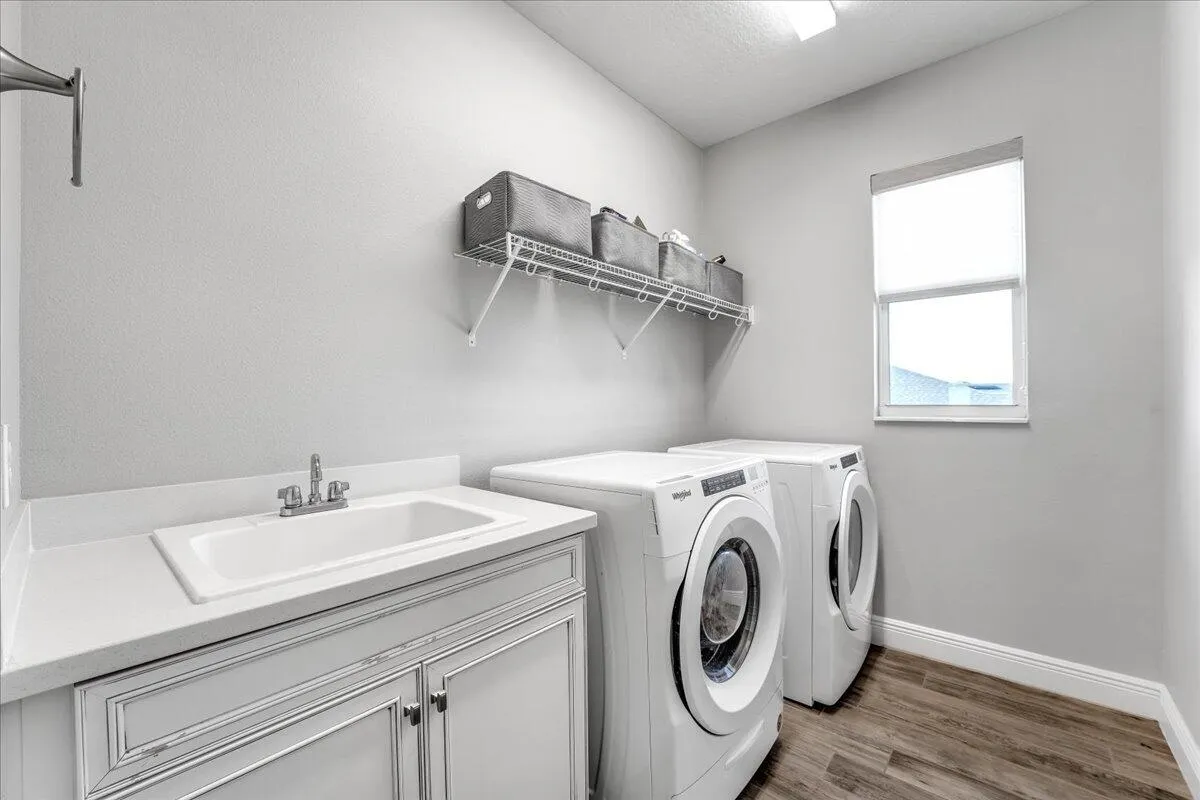
  • Laundry Features: Washer Hookup
  • Levels: Two
  • Lot Features: < 1/4 Acre, <1 Acre, Sprinklers Automatic
  • New Taxes Expense: $0
  • Stories: 2
  • Stories Total: 2
  • Tax Annual Amount: $7,515
  • Utilities: Cable Available, Electricity Available, Sewer Available, Water Available, Natural Gas Available
  • Window Features: Impact Glass

Location

Listing Updated: 2026-08-03 08:45:10
  • Property Type : Single Family
  • Property Sub Type : Single Family Residence
  • Listing Type : For Sale
  • Listing ID : B26059208
  • Price : $734,000
  • View : Water
  • Bedrooms : 5
  • Bathrooms : 4
  • Full Bathrooms : 3
  • Half Bathrooms : 1
  • Square Footage : 2,684 Sqft
  • Year Built : 2020
  • Lot Area : 0.17 Acre
  • Listing Status : Active
  • Days On Market : 0
Contact Agent
Required
Required
Required
By proceeding, you consent to receive calls and texts at the number you provided, including marketing by autodialer and prerecorded and artificial voice, and ettmail, about your inquiry and other home-related matters, but not as a condition of any purchase.

Similar Single Family